

















The White House
Wrexham Road, Mold, Flintshire
Guide Price
£875,000
For Sale


"A distinguished Grade II listed residence set within approximately three quarters of an acre of landscaped gardens, combining remarkable period character with refined modern family living"
The Property
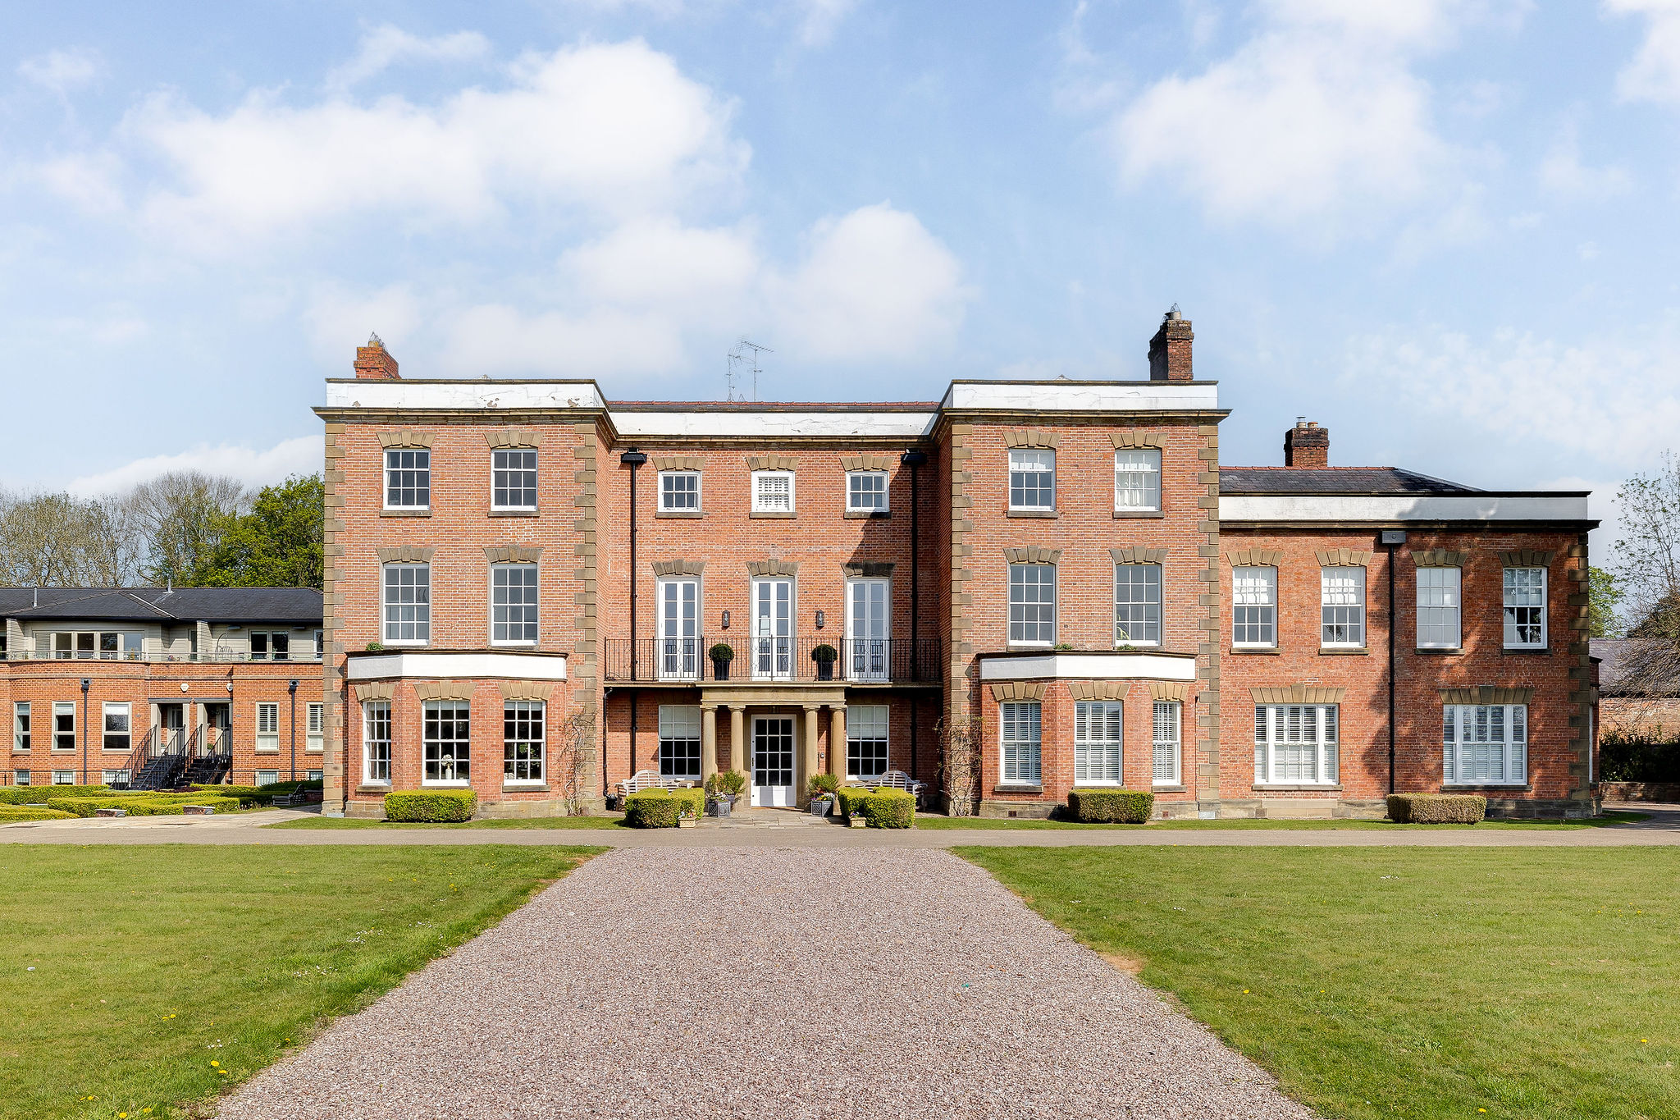
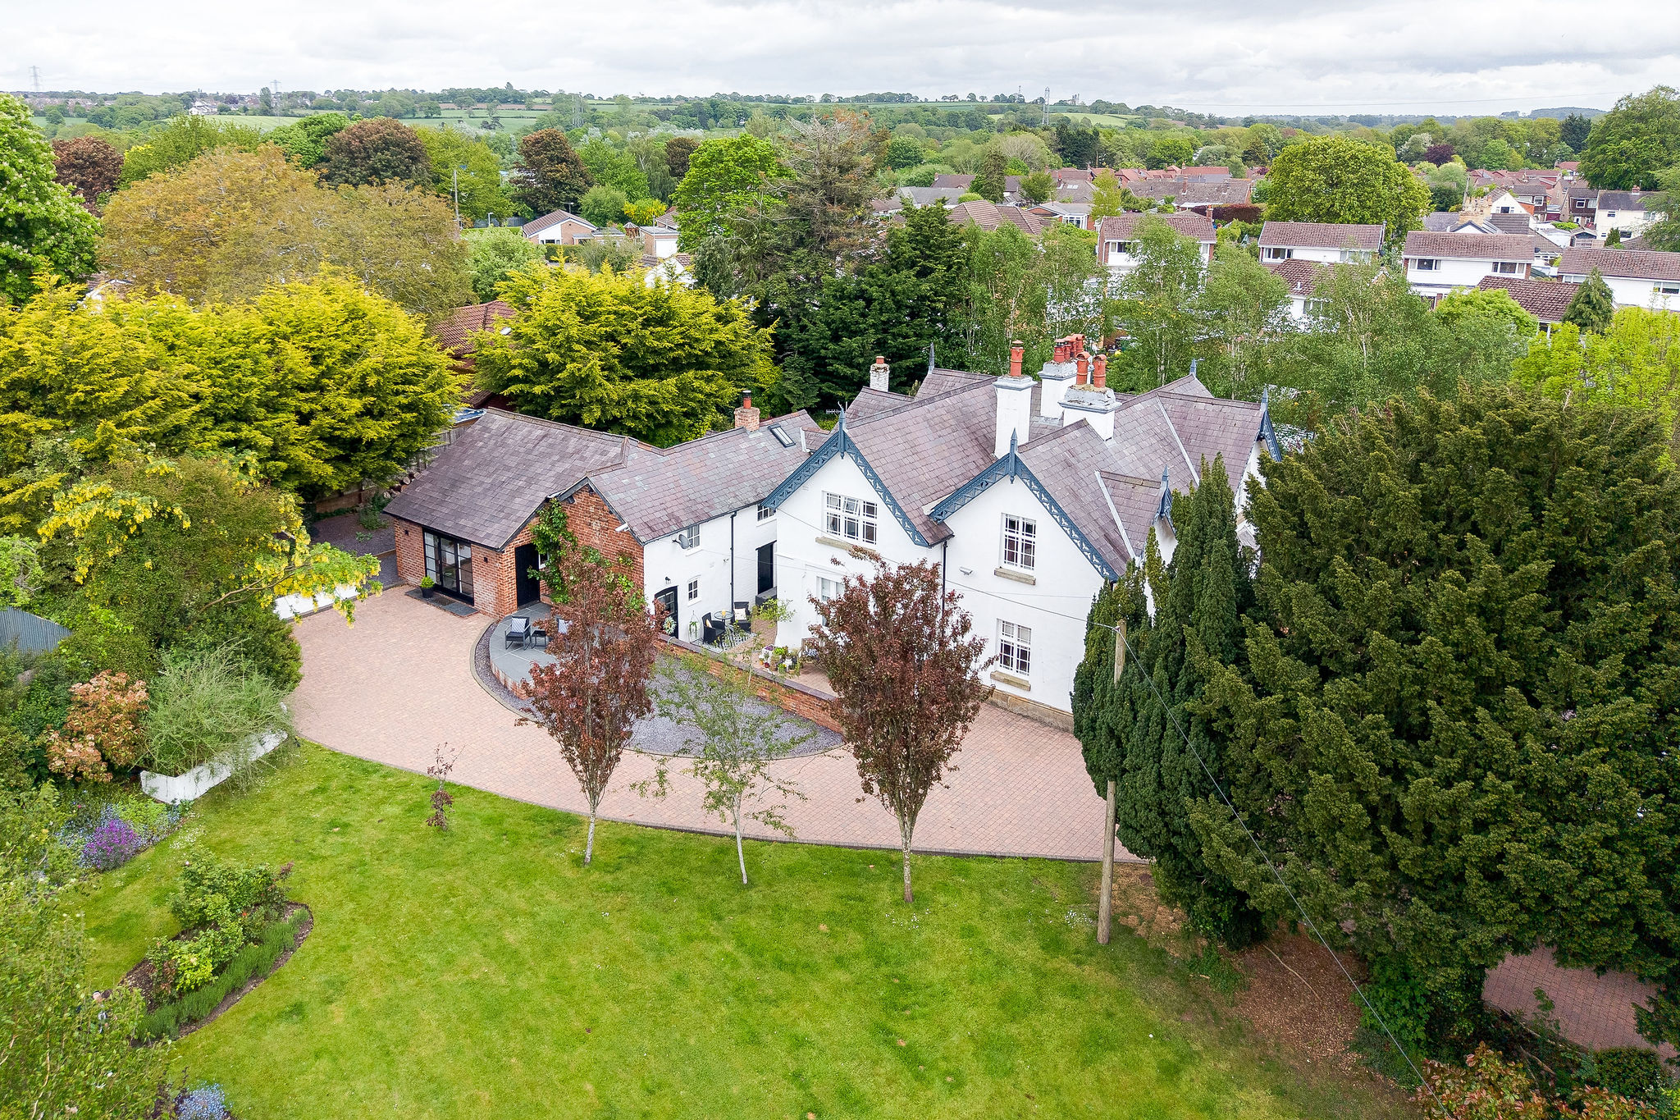
The White House is a striking Grade II listed residence occupying a private position behind mature hedging and established trees on the edge of Mold. Set within approximately three quarters of an acre of landscaped gardens, the property combines architectural grandeur and period character with the comforts and flexibility required for modern family life.
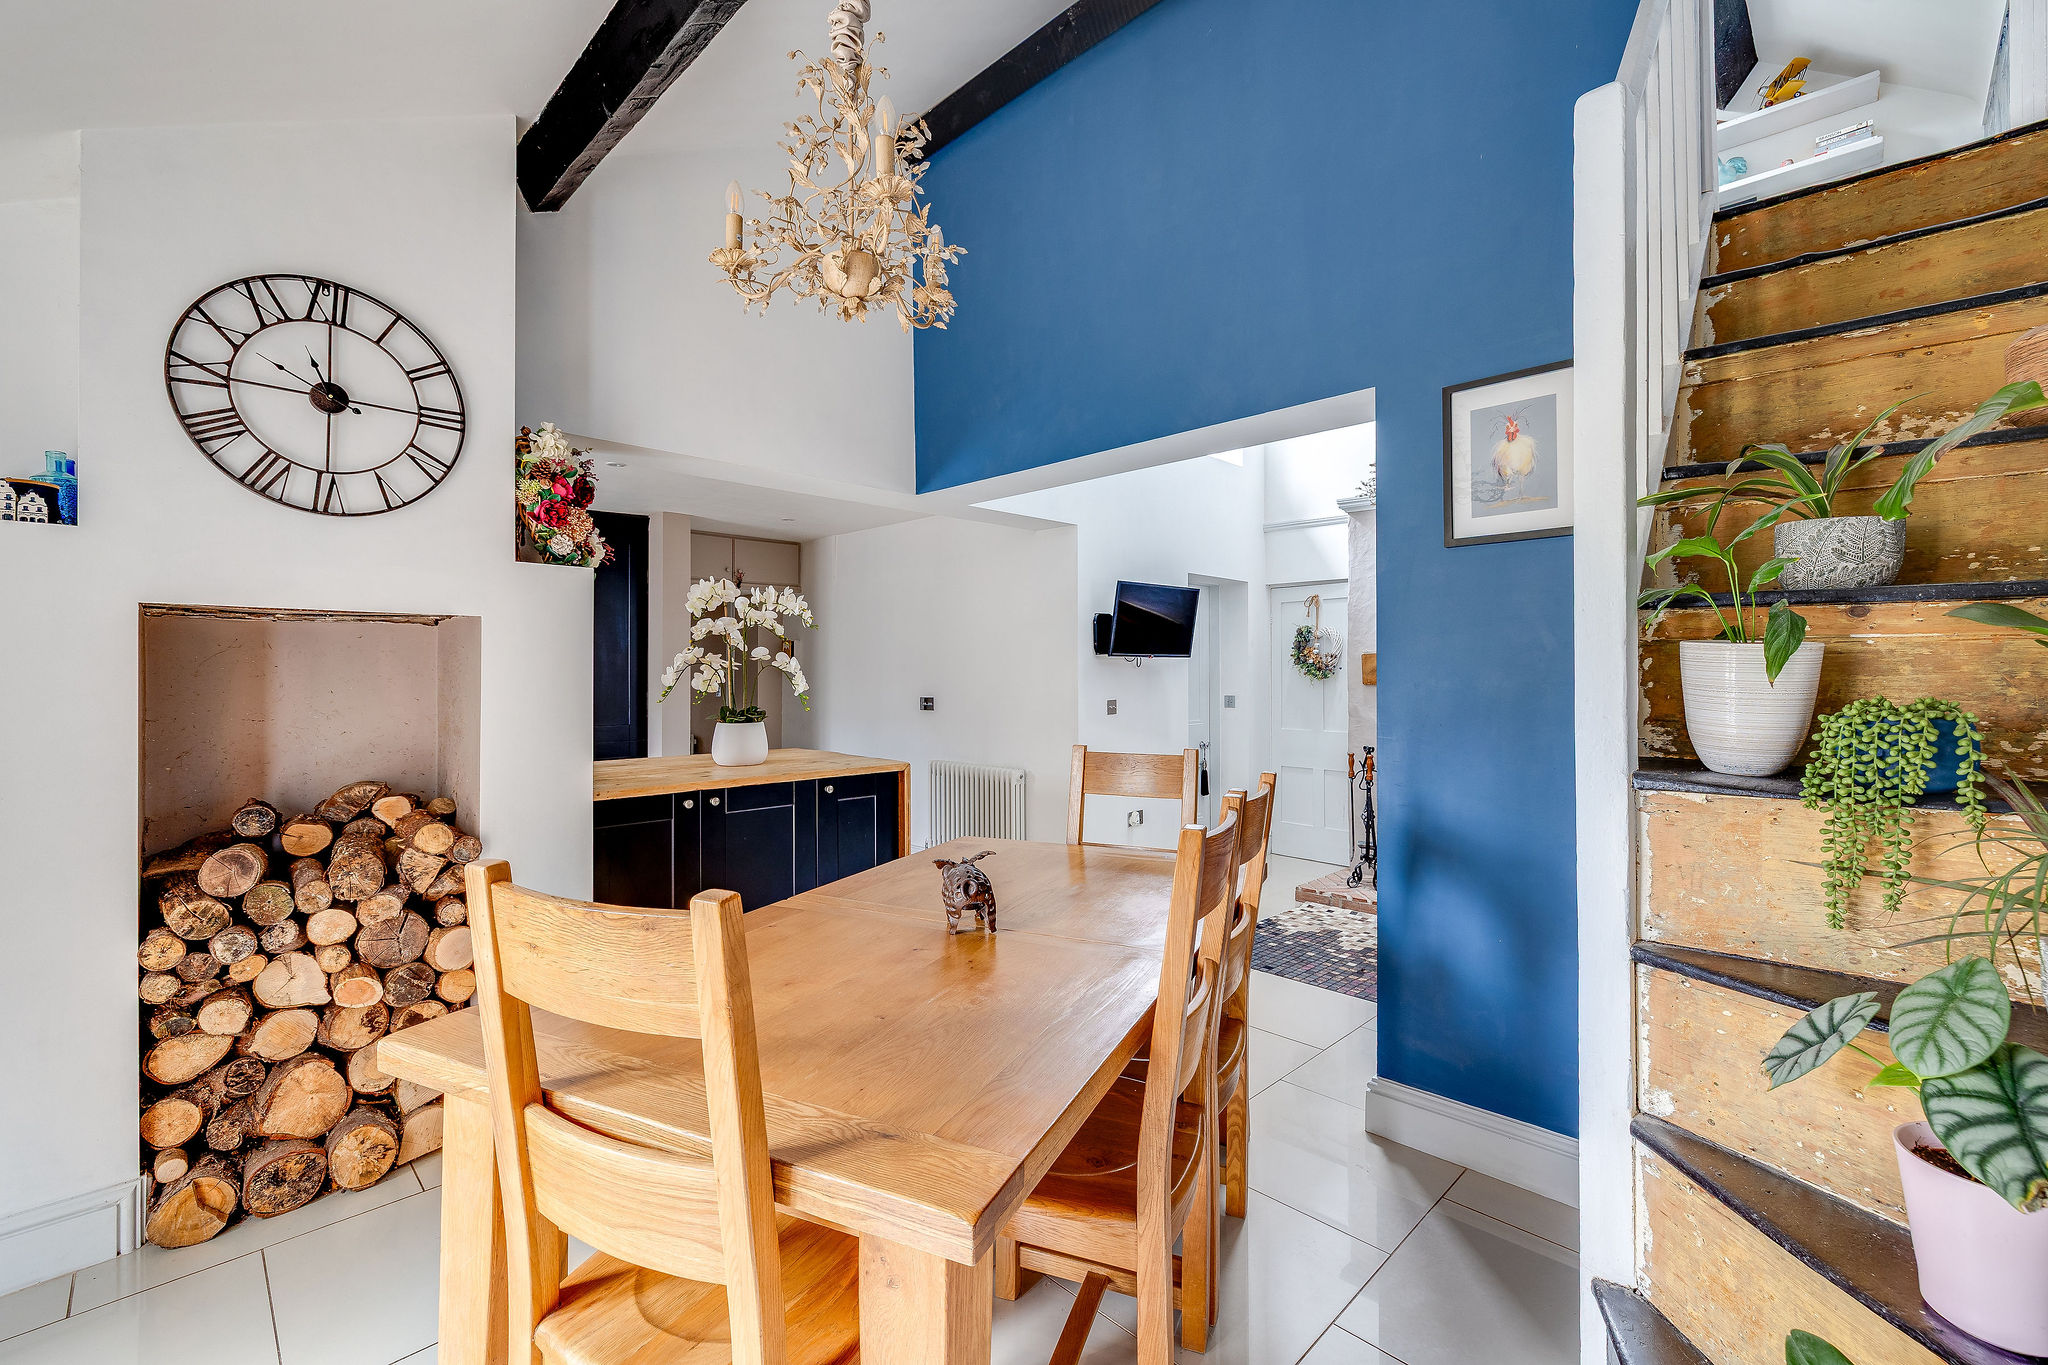
Approached via a long gated driveway, the impressive white rendered façade is framed by dressed stone detailing and original gargoyles, offering an immediate sense of the property’s history and individuality. Inside, original features remain an important part of the home’s character, including Minton tiled flooring, soaring ceilings, intricate coving and original sash windows.
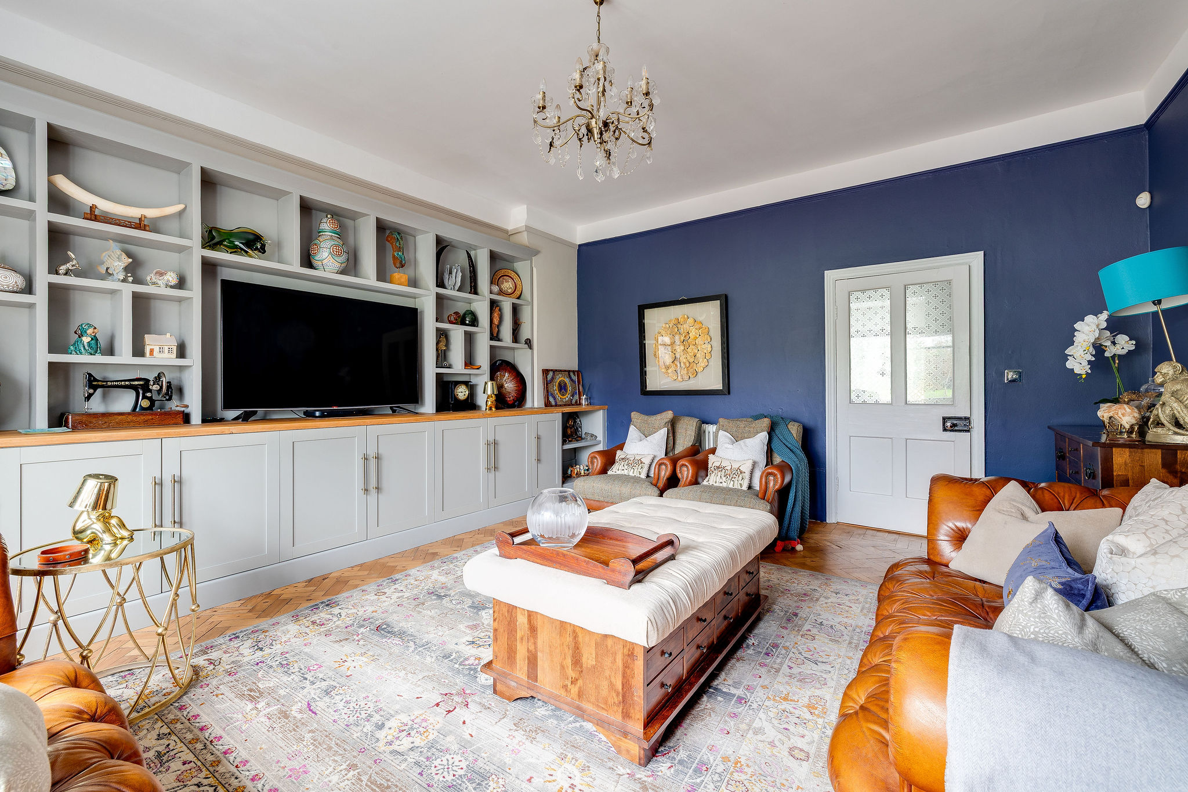
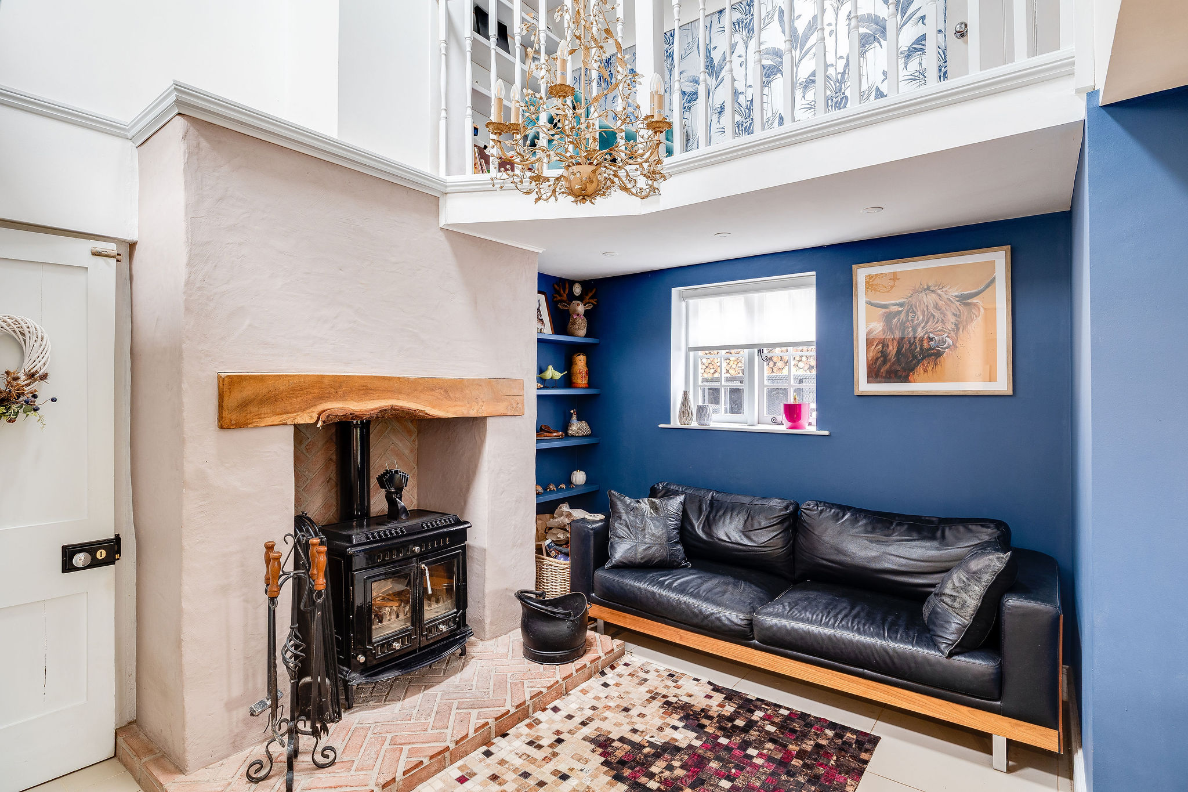
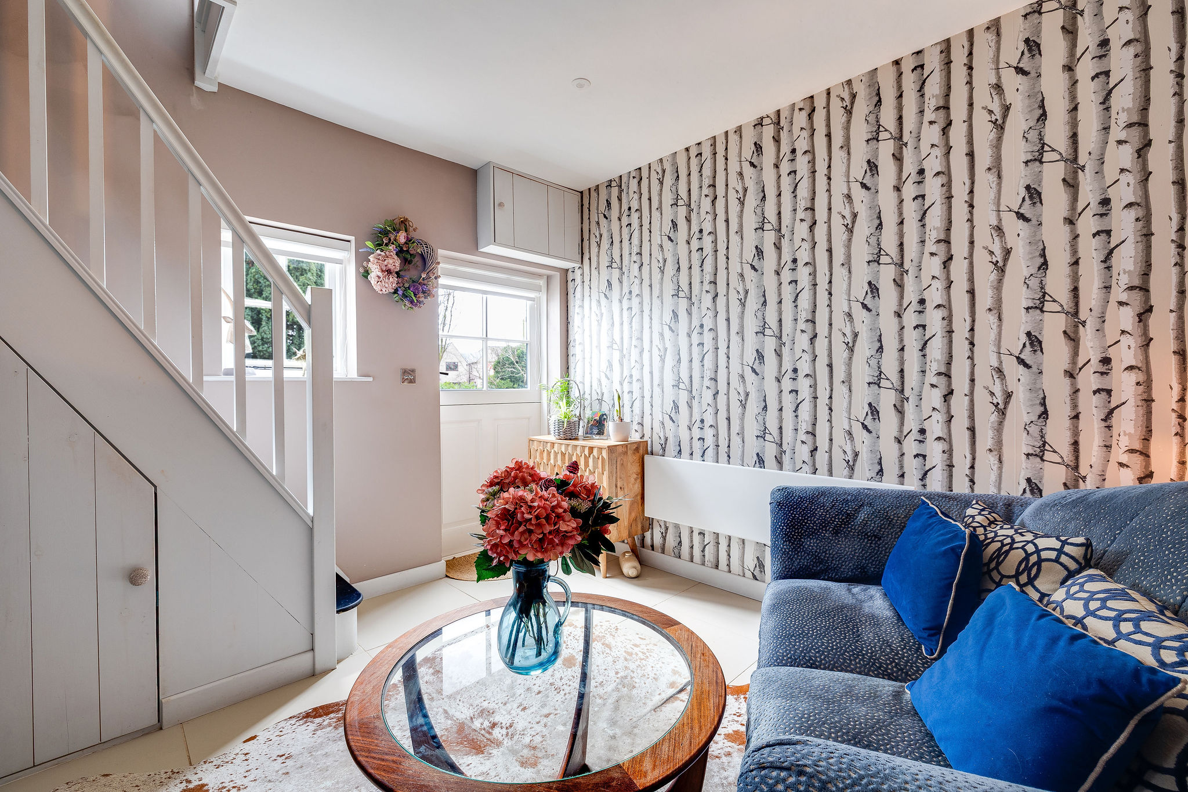
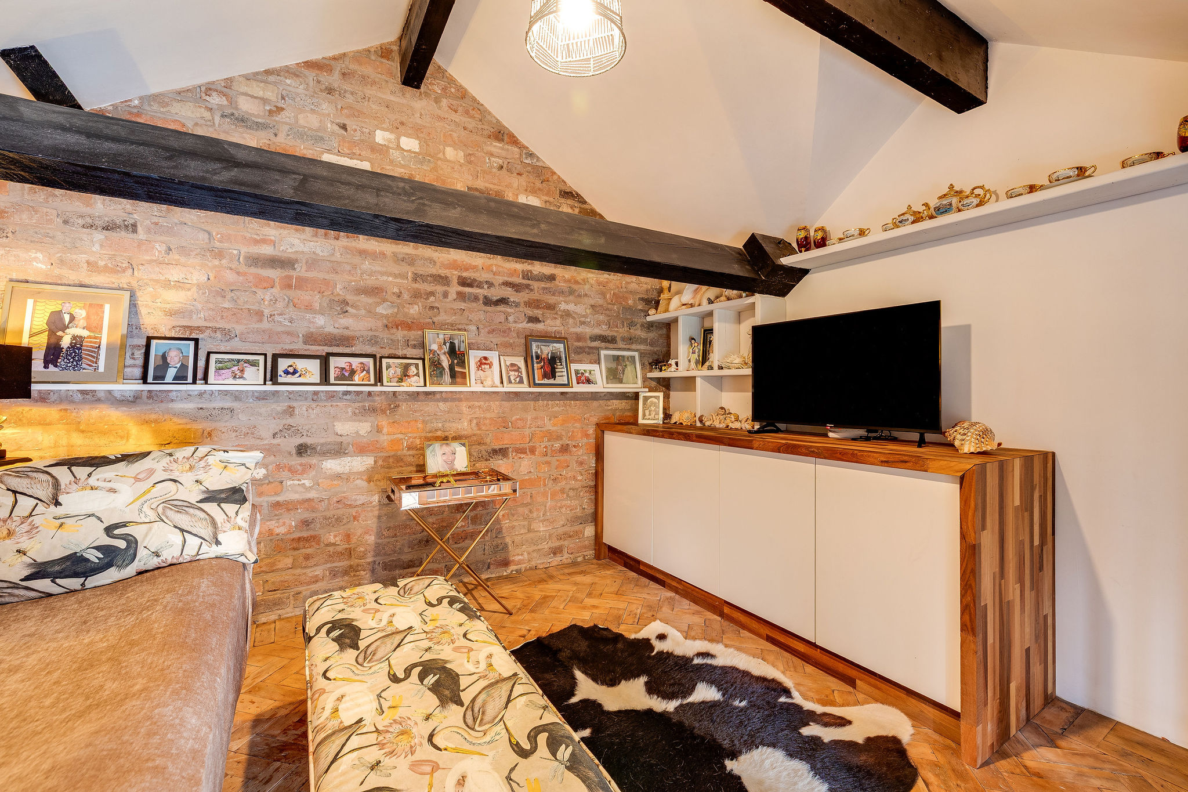
The principal reception rooms are generous and individually designed. The formal sitting room is centred around an original fireplace with a wood-burning stove and enjoys views across the gardens through a wide bay window. A separate games and entertainment room provides a more relaxed space for family life and entertaining, while a further reception room with parquet flooring and large sash windows offers flexibility as a dining room or quieter retreat.
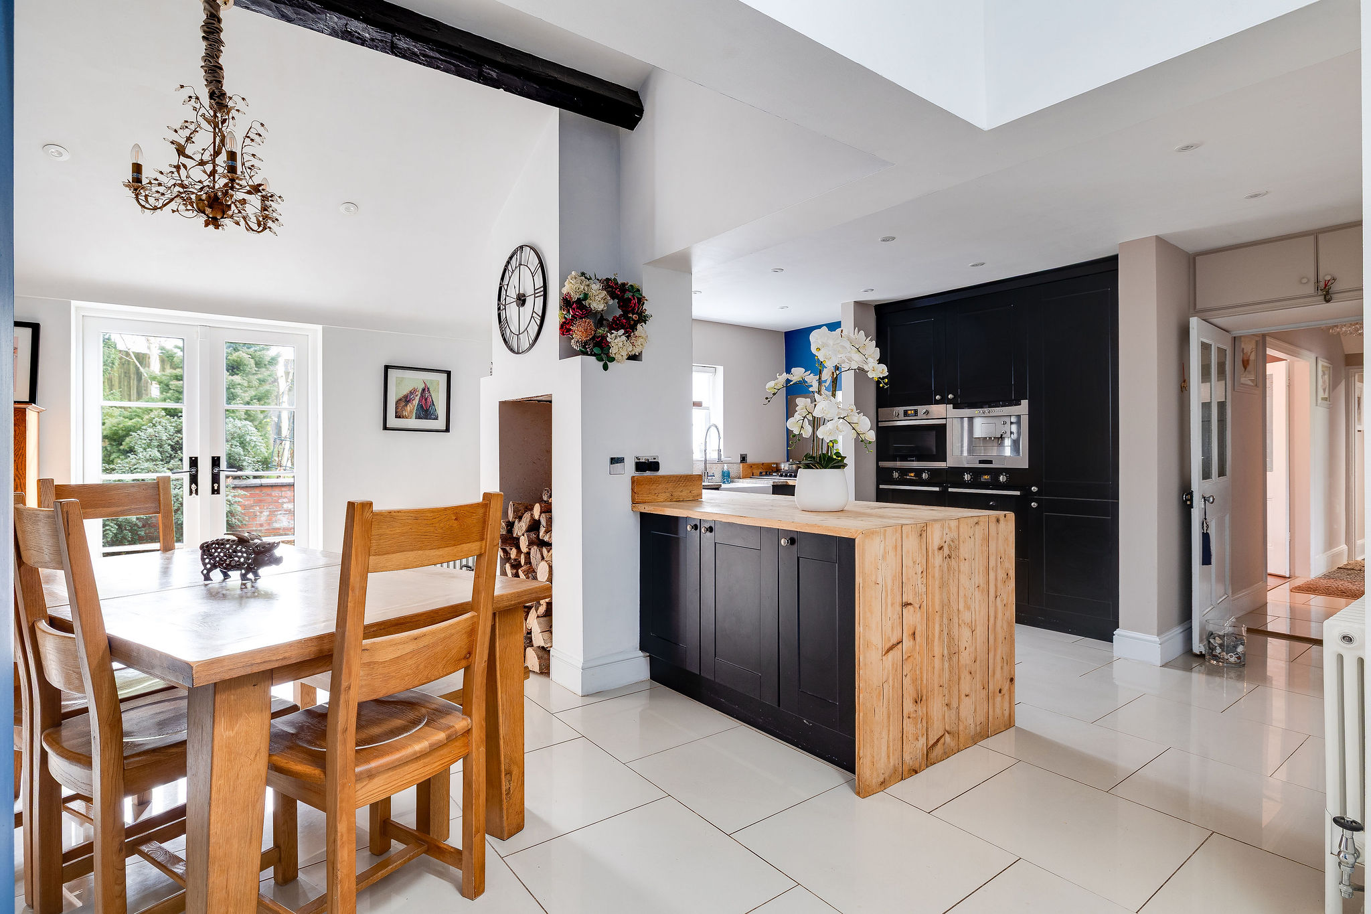
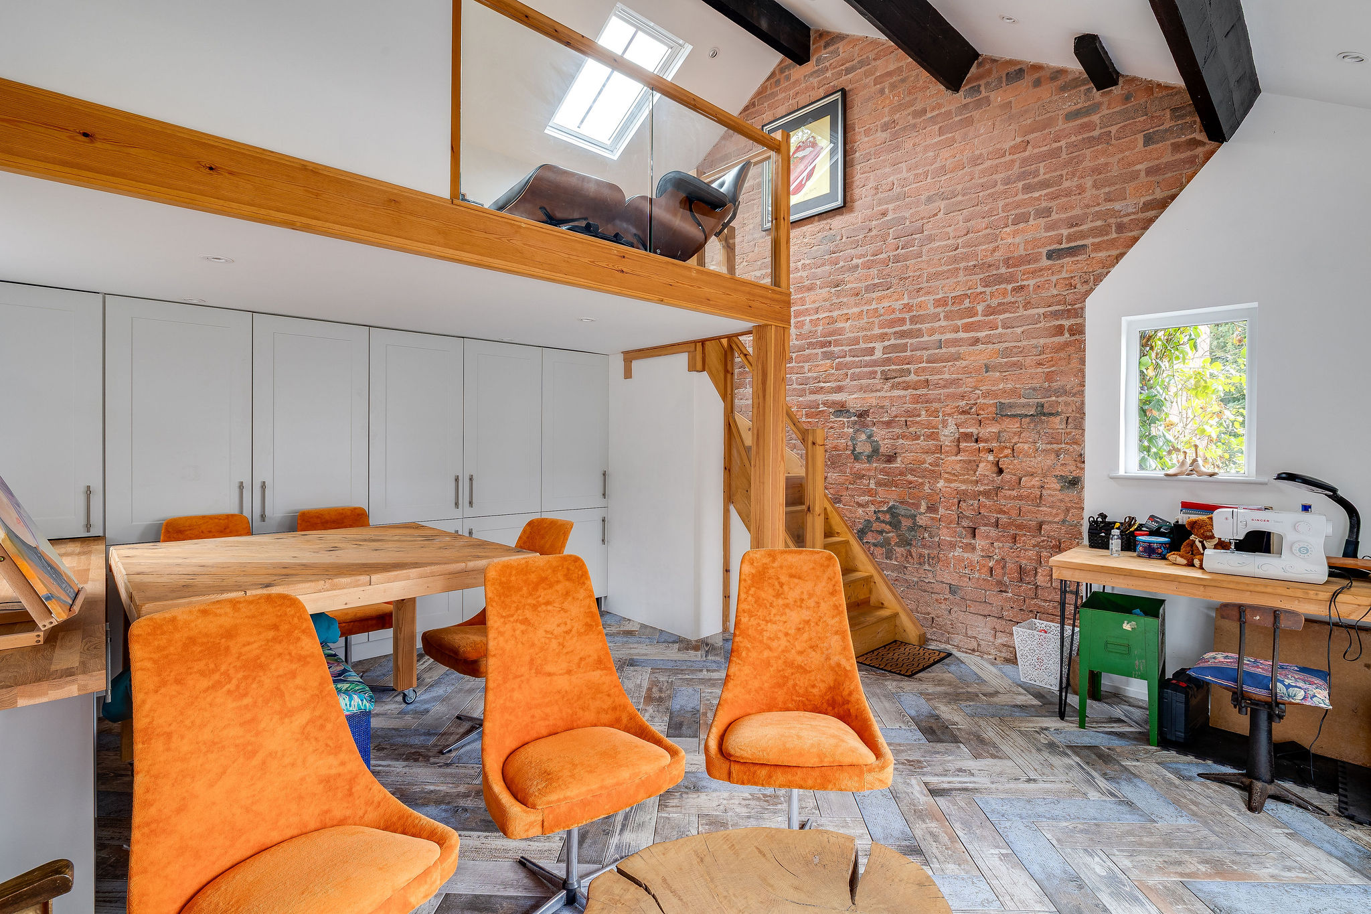
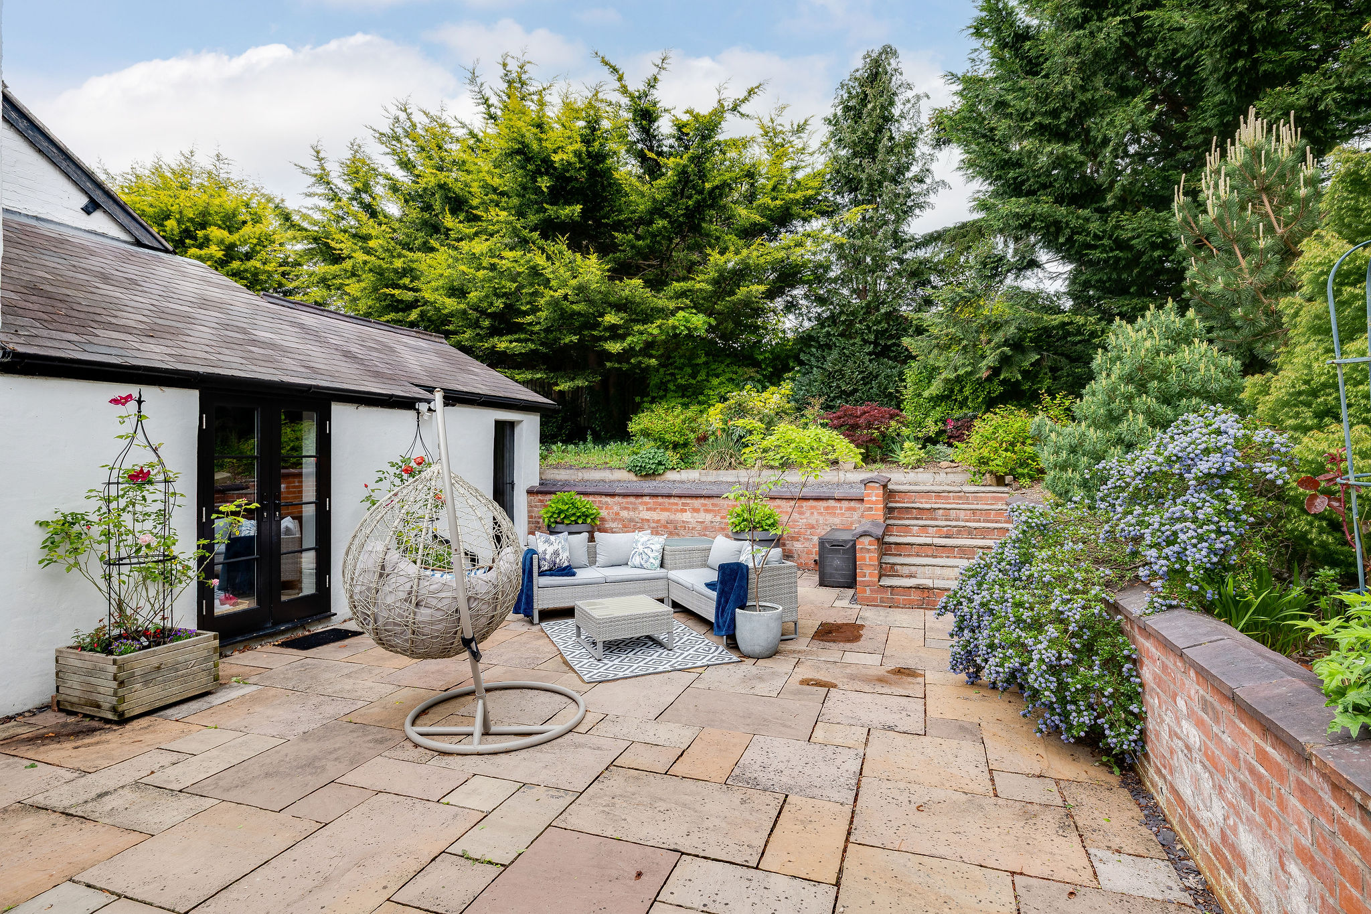
At the heart of the home is the kitchen and breakfast room, designed as a sociable space for everyday living. Bespoke cabinetry, quartz worktops and high-specification appliances are complemented by a dramatic double-height ceiling with exposed beams and a mezzanine reading gallery above. French doors open directly onto the terrace and create a natural connection with the gardens.
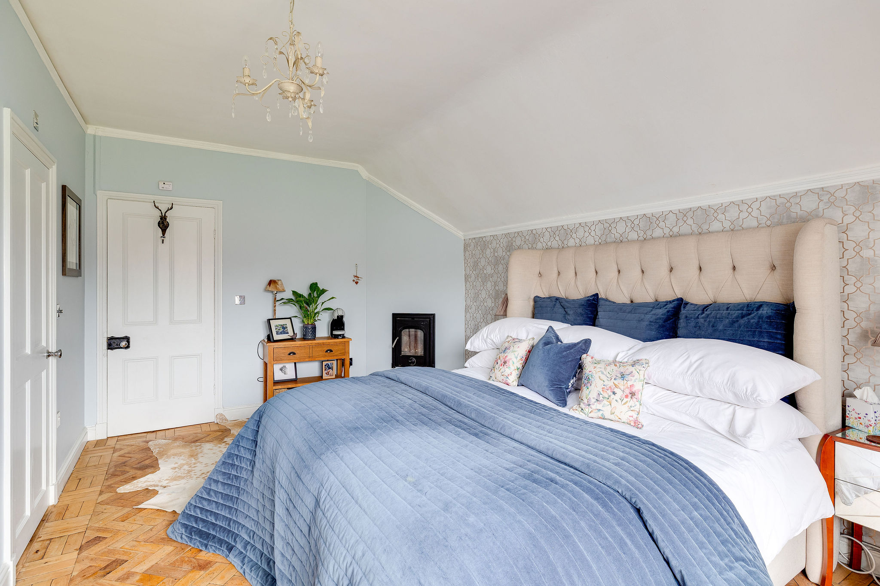
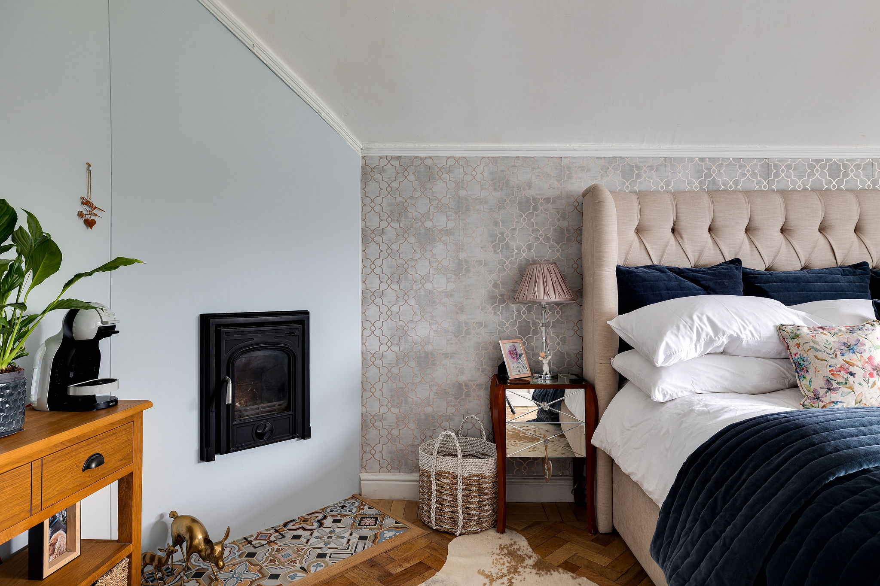
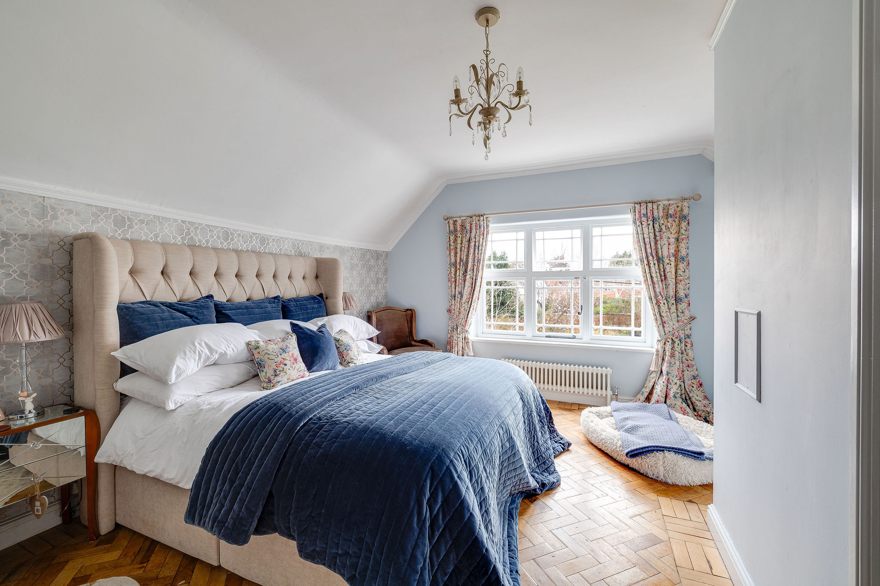
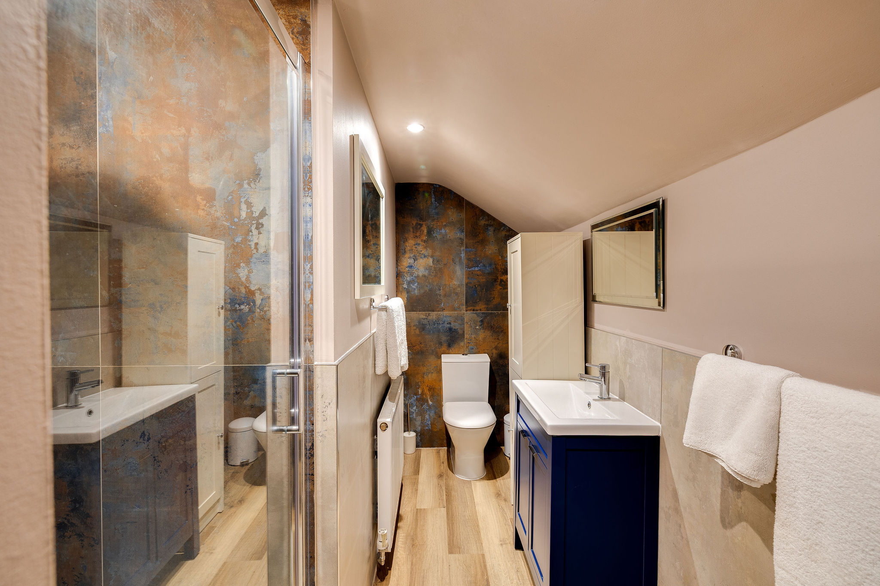
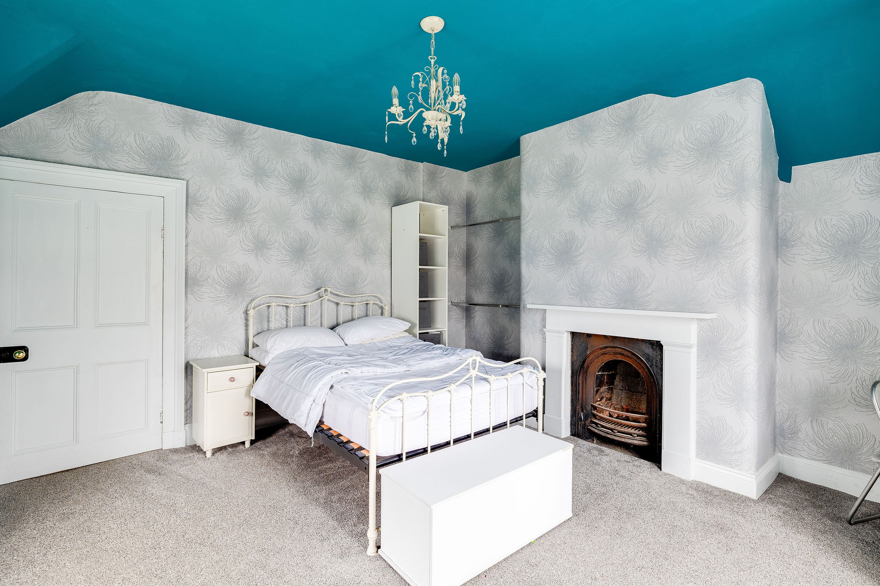
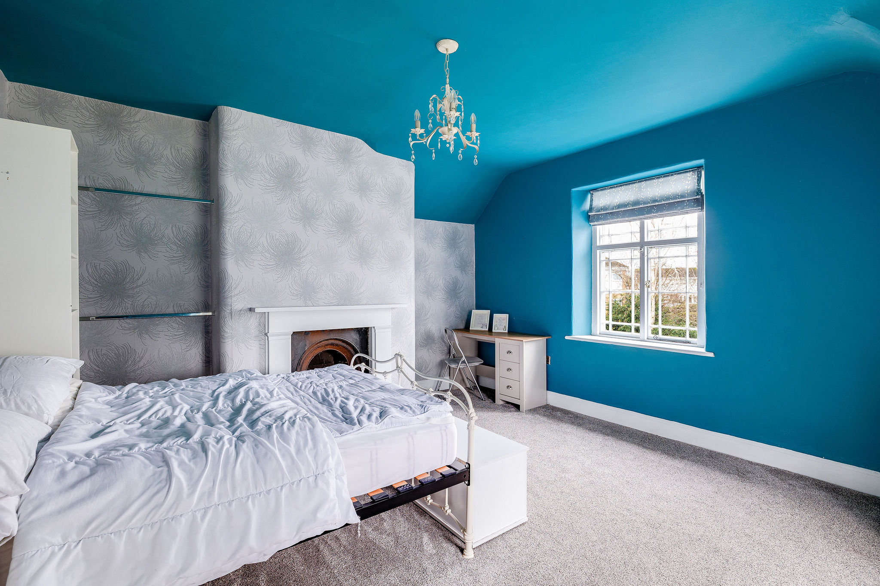
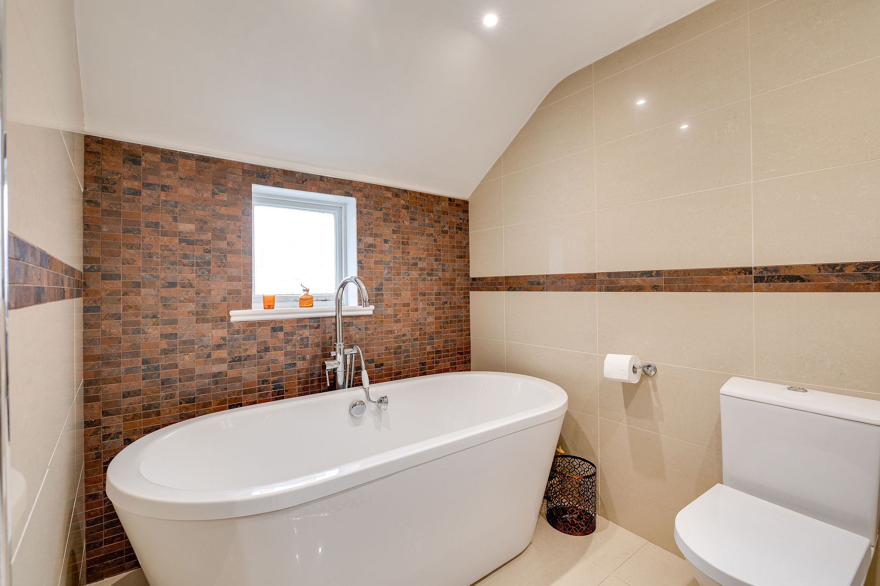
Five double bedrooms are arranged across the upper floors, including an impressive principal suite with herringbone flooring, a wood-burning stove and an en suite shower room. Several of the bedrooms enjoy dual-aspect views across the gardens, while the family bathroom includes a freestanding bath and Travertine detailing.
The White House is a home of considerable character and scale, where historic architecture and carefully considered modern improvements come together to create a distinctive and highly liveable family home.
Externally
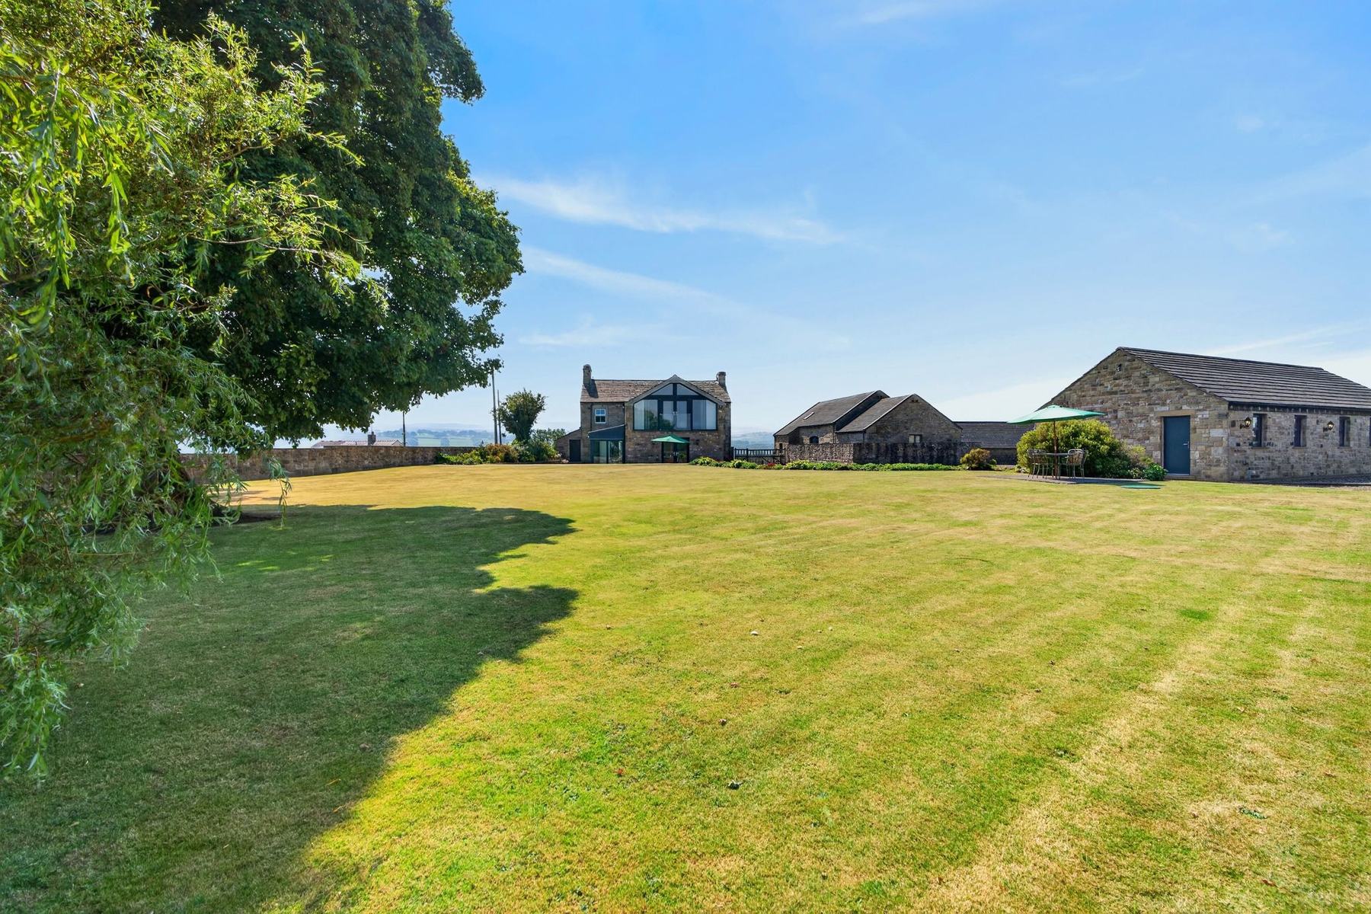
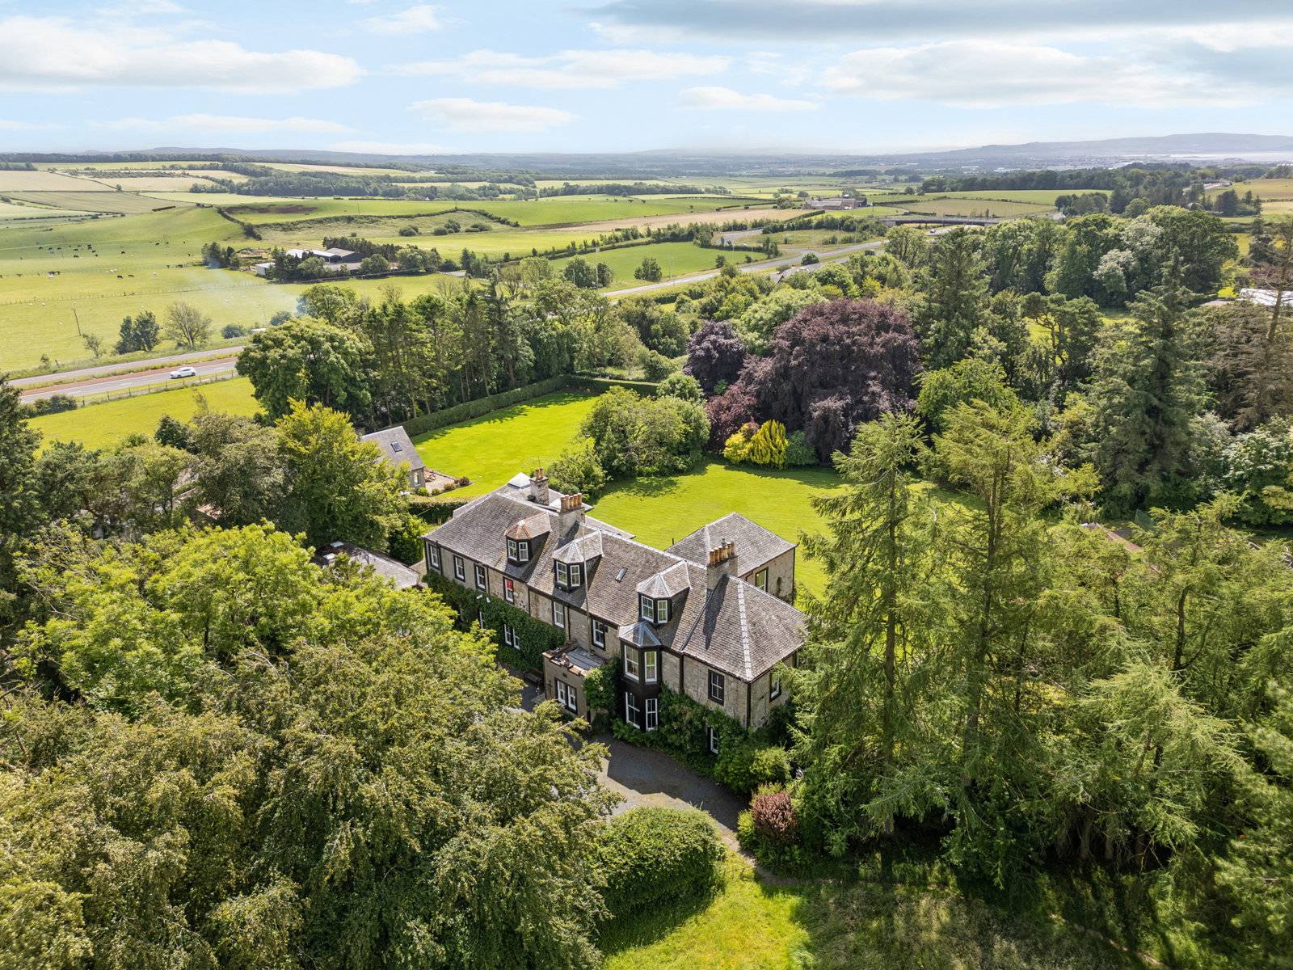
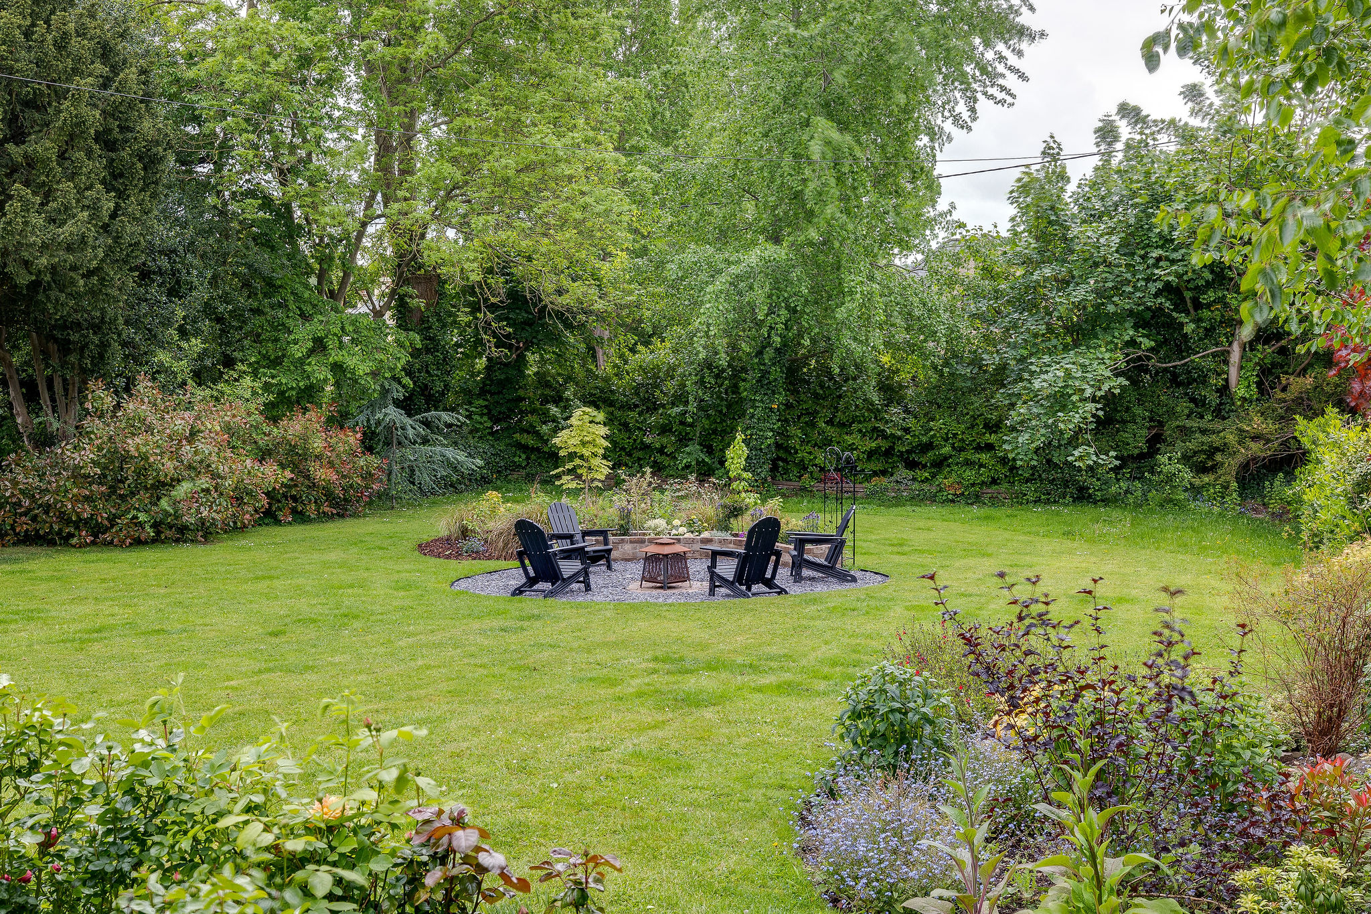
The White House sits within approximately three quarters of an acre of beautifully landscaped gardens, providing an exceptional sense of privacy despite the property’s convenient position close to the centre of Mold.
Expansive lawns are framed by mature trees, established planting and colourful borders, creating a garden that changes throughout the seasons. Several terraces and seating areas provide a variety of spaces for outdoor dining, entertaining and quieter moments throughout the day.
The long gated driveway creates a memorable approach to the house while providing privacy and separation from the road. Mature hedging and established trees further enhance the secluded setting.
The combination of substantial gardens, period architecture and proximity to Mold’s amenities gives The White House a rare balance of privacy, space and convenience.
Key features
Description
Local Information
The White House occupies a convenient position close to the centre of Mold, a popular market town known for its strong sense of community, independent shops, cafés and regular markets.
The town offers a range of everyday amenities alongside highly regarded schools, parks and opportunities to enjoy the surrounding countryside. The wider area provides excellent access to woodland walks and the landscapes of North Wales.
Chester is approximately 13 miles away and offers an extensive range of shopping, restaurants, cultural attractions and leisure facilities. Road connections also provide access towards Liverpool, Manchester and the wider North West, while both Liverpool and Manchester airports are within reach.
Wayleaves, Easements & Rights of Way
The property is being sold subject to all existing wayleaves, easements and rights of way, whether or not specified within the sales particulars.
Agents Note to Purchasers
For properties marketed directly by Finest Properties, we strive to ensure all property details are accurate; however, they are not to be relied upon as statements of representation or fact and do not constitute or form part of an offer or any contract. All measurements and floor plans are prepared as a guide only. All services, systems, and appliances listed in the details have not been tested by us, and no guarantee is given to their operating ability or efficiency. For properties marketed by other agents, please contact the listing agent directly to verify the accuracy of the information. Some information may be awaiting vendor approval.
Submitting an Offer
For properties marketed directly by Finest Properties, all offers will require financial verification, including a mortgage agreement in principle, proof of deposit funds, proof of available cash, and full chain details, including selling agents and solicitors down the chain. To comply with Money Laundering Regulations, we require proof of identification from all buyers before acceptance letters are sent and solicitors can be instructed. For properties marketed by other agents, please contact the listing agent for their offer submission procedures.
Disclaimer
The information displayed about this property comprises a property advertisement. Finest Properties makes no warranty as to the accuracy or completeness of the advertisement or any linked or associated information. Finest Properties has no control over the content provided by the agent or developer. This property advertisement does not constitute property particulars. The information is provided and maintained by Currans.
Are you thinking of selling?
If you need to sell a property or would like to know how much your property is worth, contact us today to arrange a valuation appointment.