










Tirril House
Tirril, Penrith, Cumbria
Guide Price
£1,000,000
Sold


"A handsome Georgian property with exceptional gardens, far-reaching views and a wealth of original features"
The Property
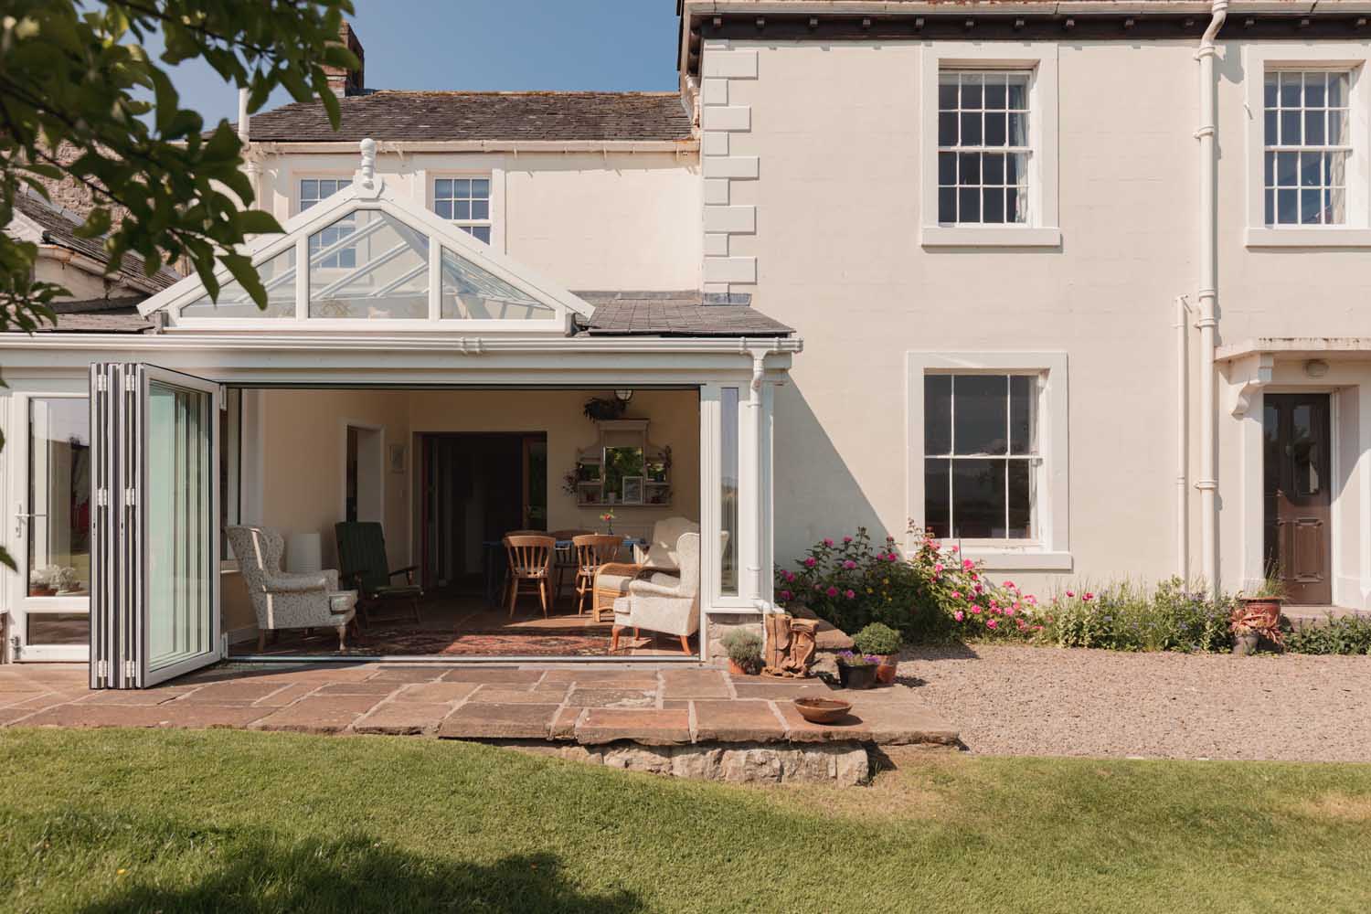
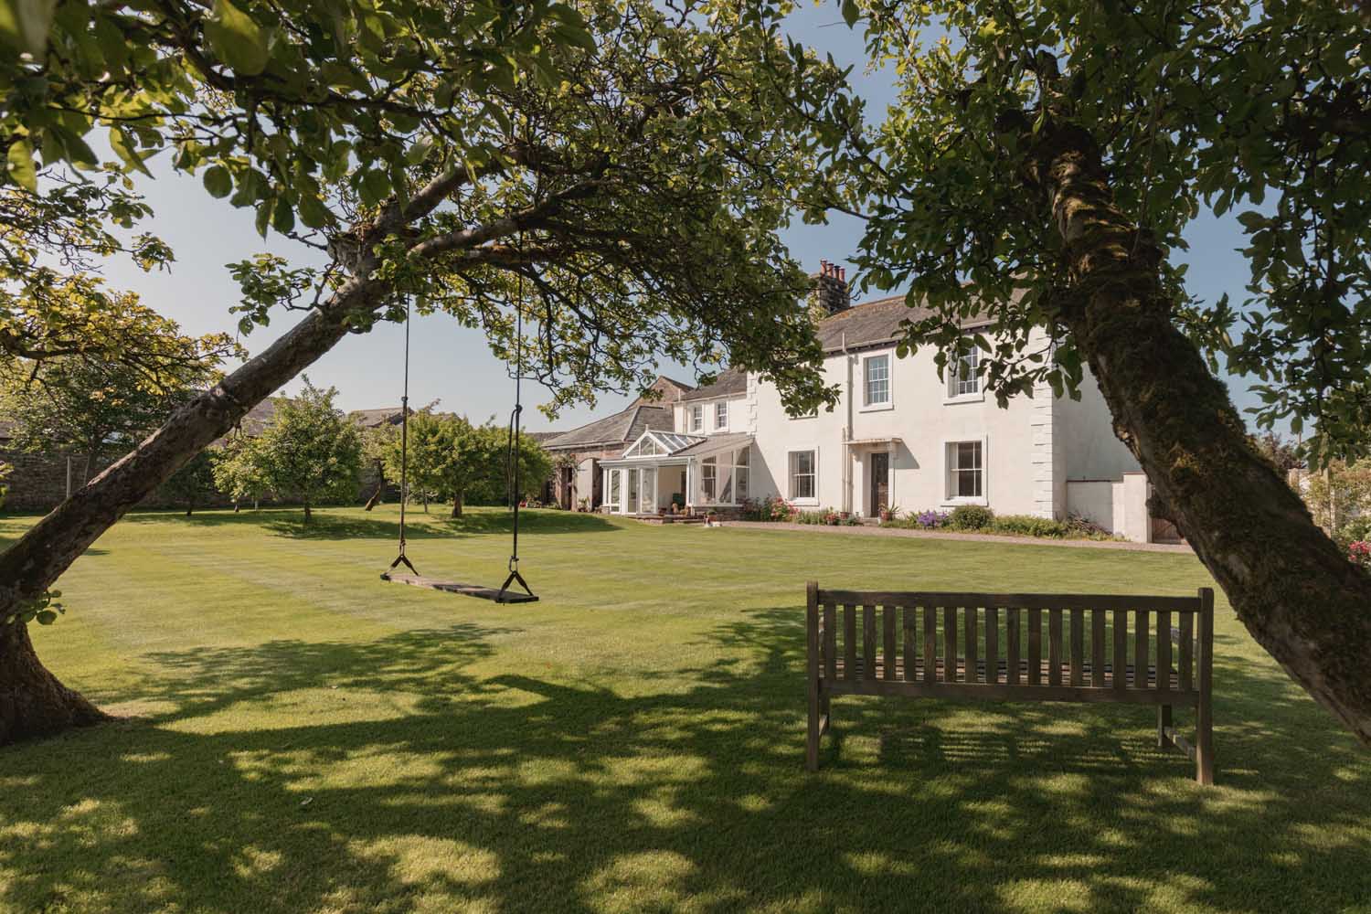
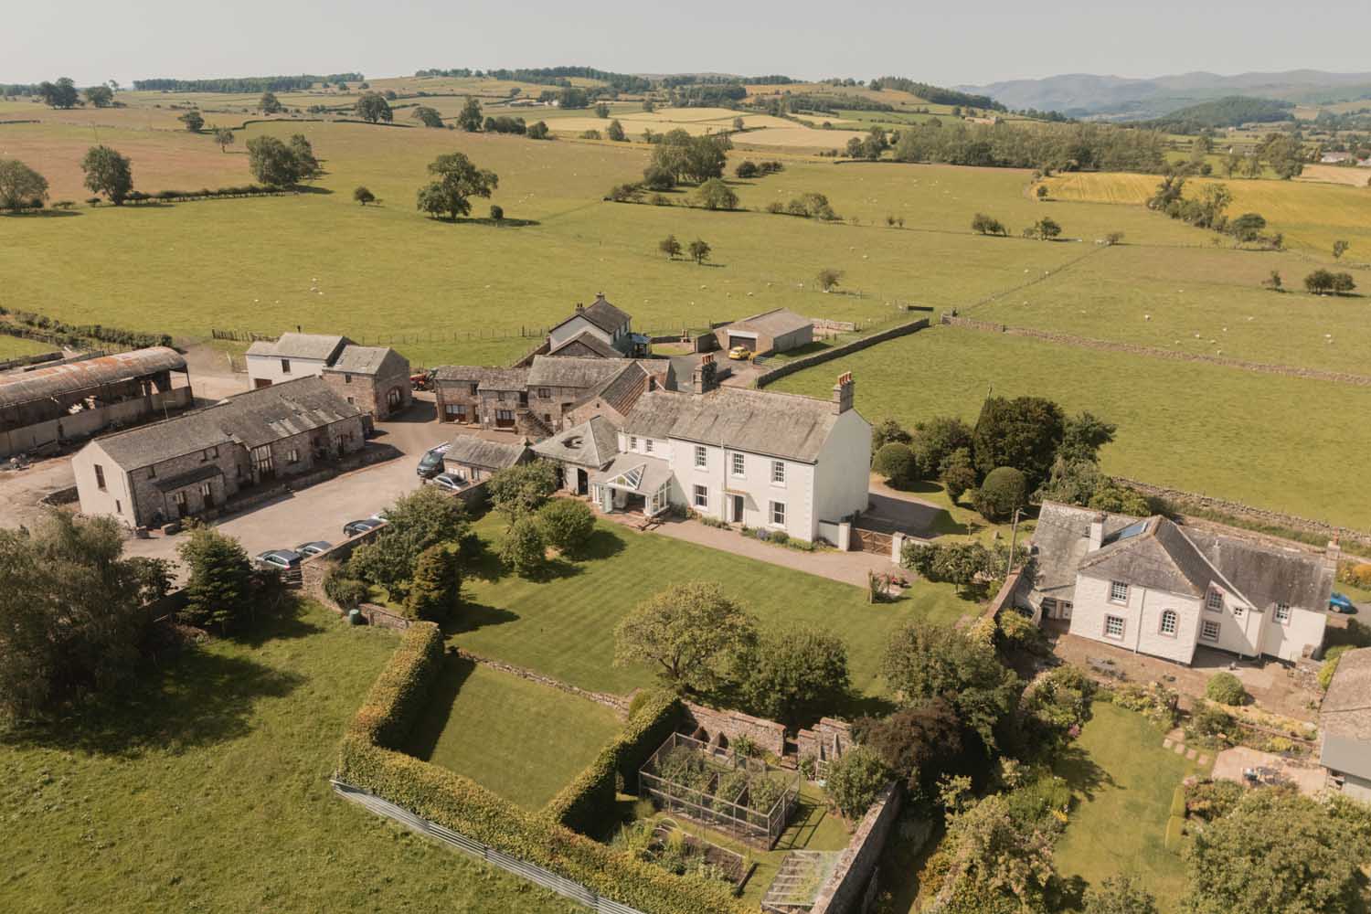
Set within a traditional village setting beneath the silhouette of Cross Fell, Tirril House is an elegant Georgian home of generous proportions, complete with extensive gardens, mature orchards and an excellent range of outbuildings. The house retains a wealth of original features, including working shutters, traditional fireplaces and fine joinery. The setting is peaceful, with long-reaching views across open countryside to Helvellyn and Blencathra, yet the house remains well placed for Penrith, the Lake District, and major transport links.
Internally, the layout is well considered and full of character, with high ceilings, original paneling and sash windows contributing to a sense of calm and quiet grandeur. A wide, part-glazed front door opens into a welcoming hallway, laid with original sandstone flags. There is a large cellar below, with generous storage space and housing for the boiler.
The principal reception rooms are arranged symmetrically around the hallway. To the left, the drawing room extends the full depth of the house; a beautifully bright, dual-aspect space arranged into two distinct seating areas, with an open fire. Across the hall, a formal dining room has original wood flooring. A snug, complete with a multi-fuel stove set into a traditional surround, sits to the front and is a central hub connecting the reception rooms with the kitchen dining room and utility spaces beyond.
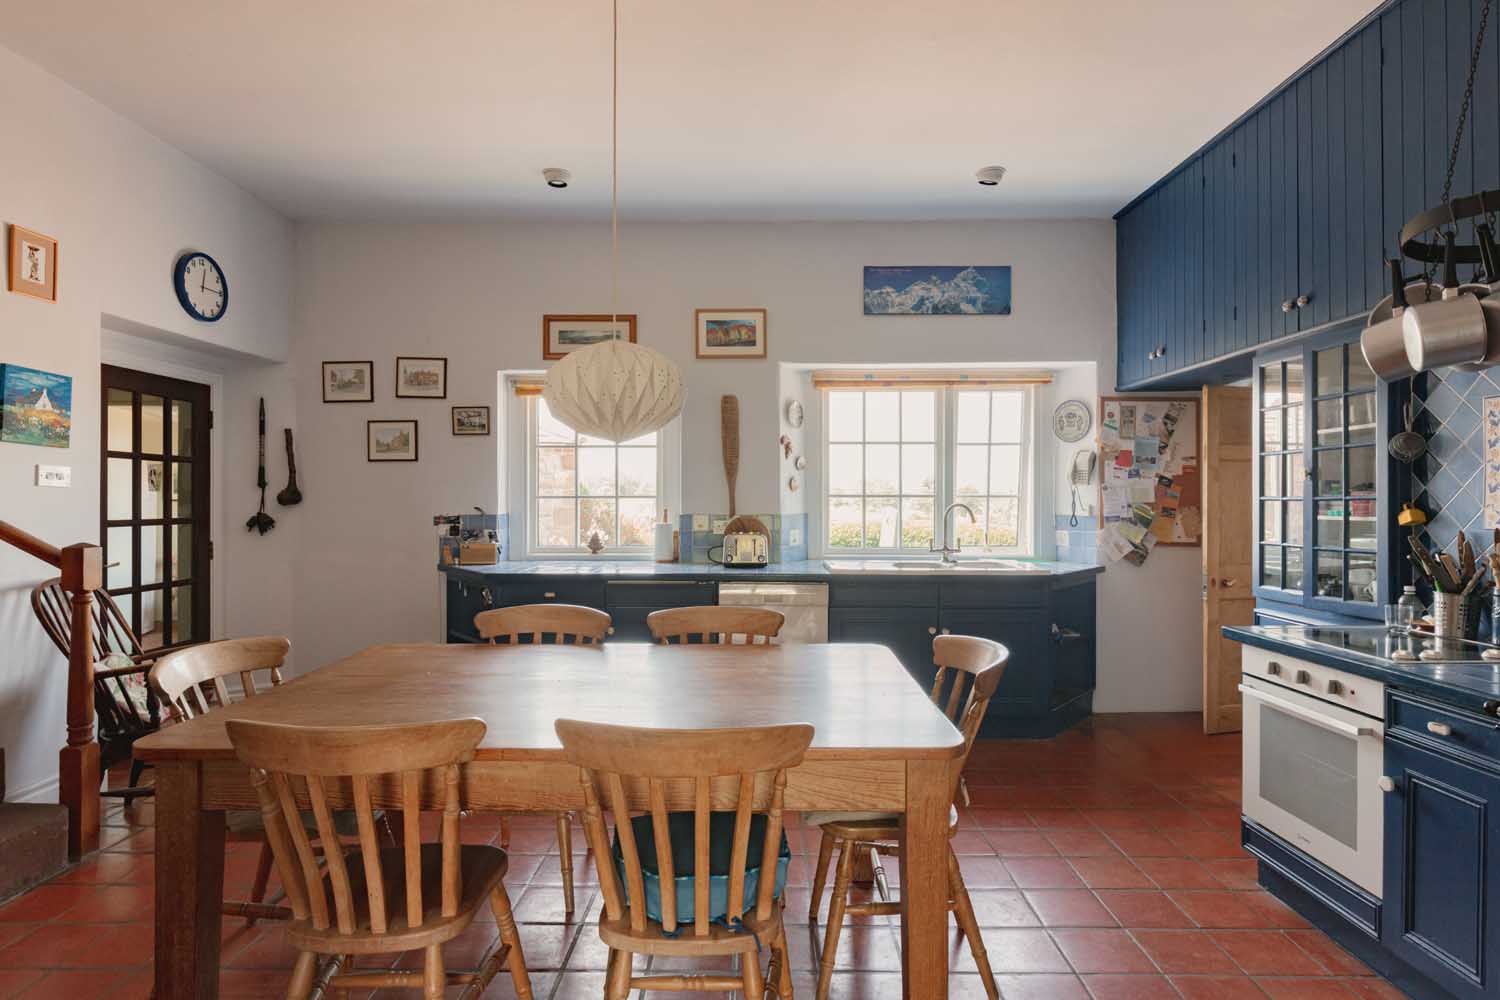
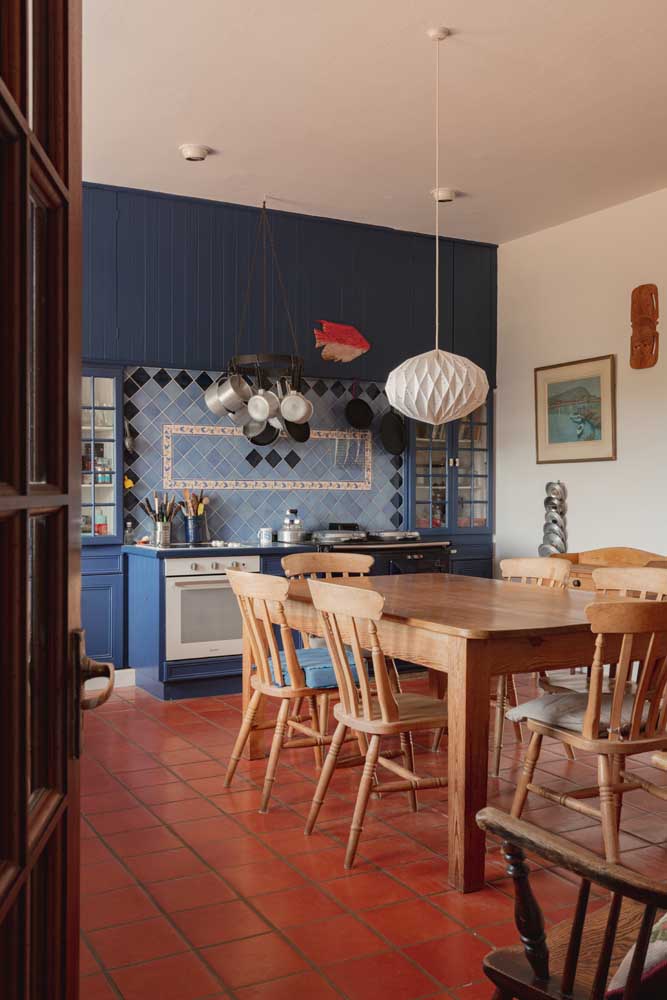
The kitchen brings a more relaxed and informal character, with quarry tiled flooring and traditional cupboards wrapping around a oil-fired Aga. There is also an electric hob, integrated dishwasher and butler-style sink. A traditional pantry with open shelving sits just off the kitchen, along with a downstairs WC and a utility room with internal access to the garage. The garage is fitted with electric doors and also contains the oil tank. The ‘coat room’ sits between the kitchen and garden room, acting as a transitional space and an informal entrance from the rear garden. The garden room itself offers views over the enclosed rear garden and opens onto the patio via wide bifolding doors.
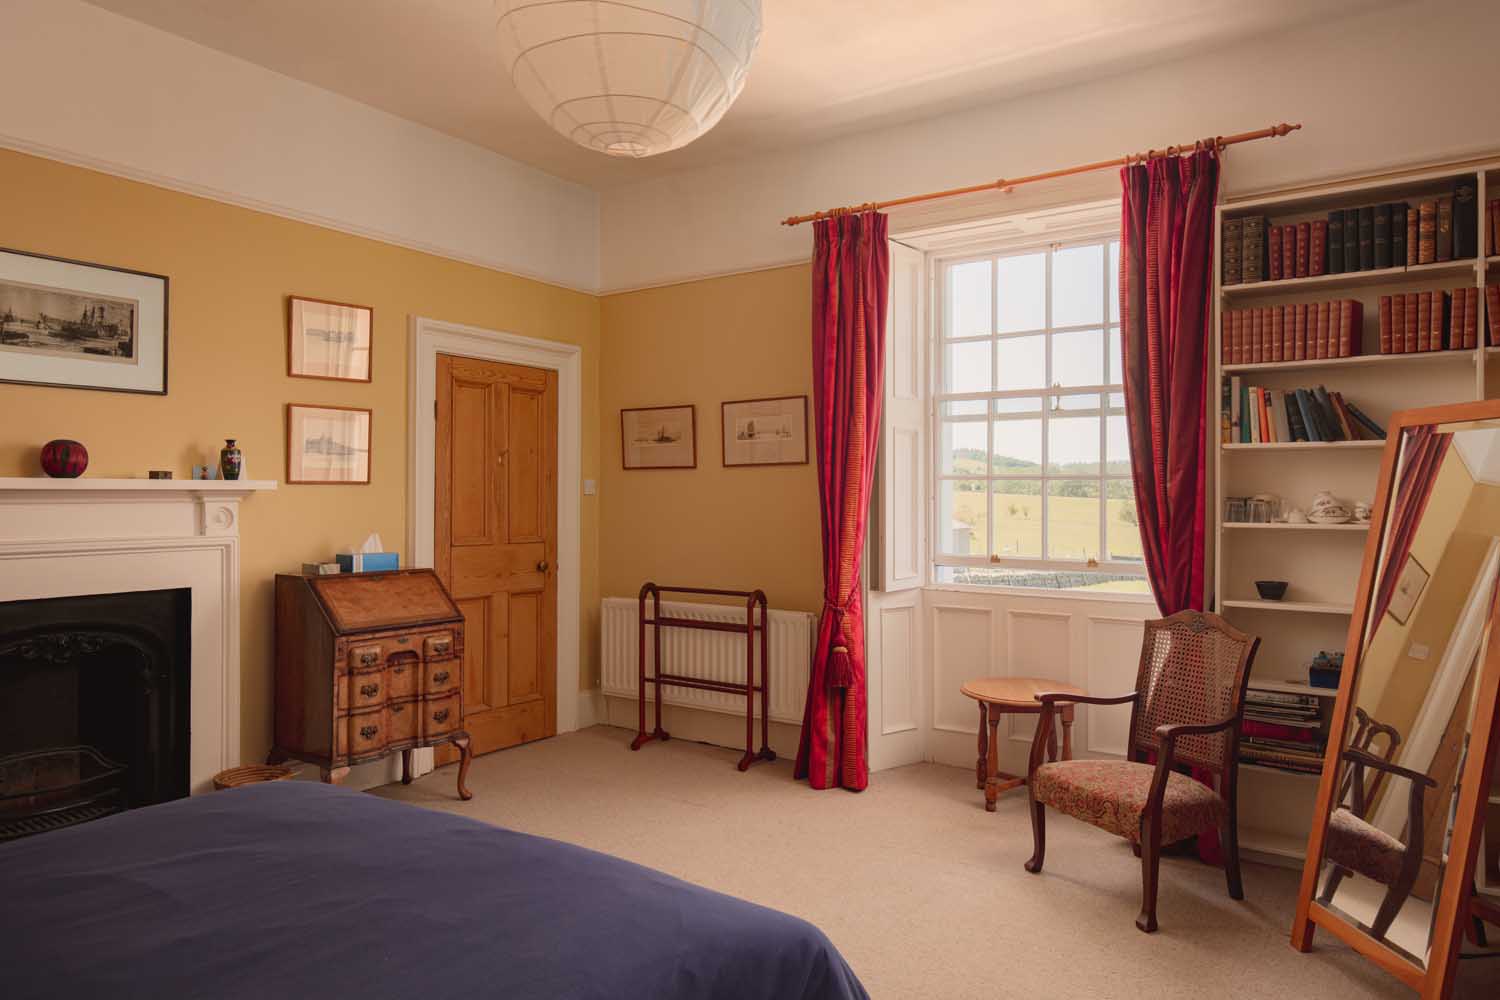
Upstairs, the main landing is naturally lit by a tall arched window and retains its original bannisters and ceiling rose. There are five double bedrooms in total, each with generous proportions and period details, including fireplaces, dado rails and cornicing. The principal bedroom enjoys views to the rear and is served by its own private dressing room and bathroom. A family bathroom, fitted with both bath and shower, and study space complete the property.
Externally
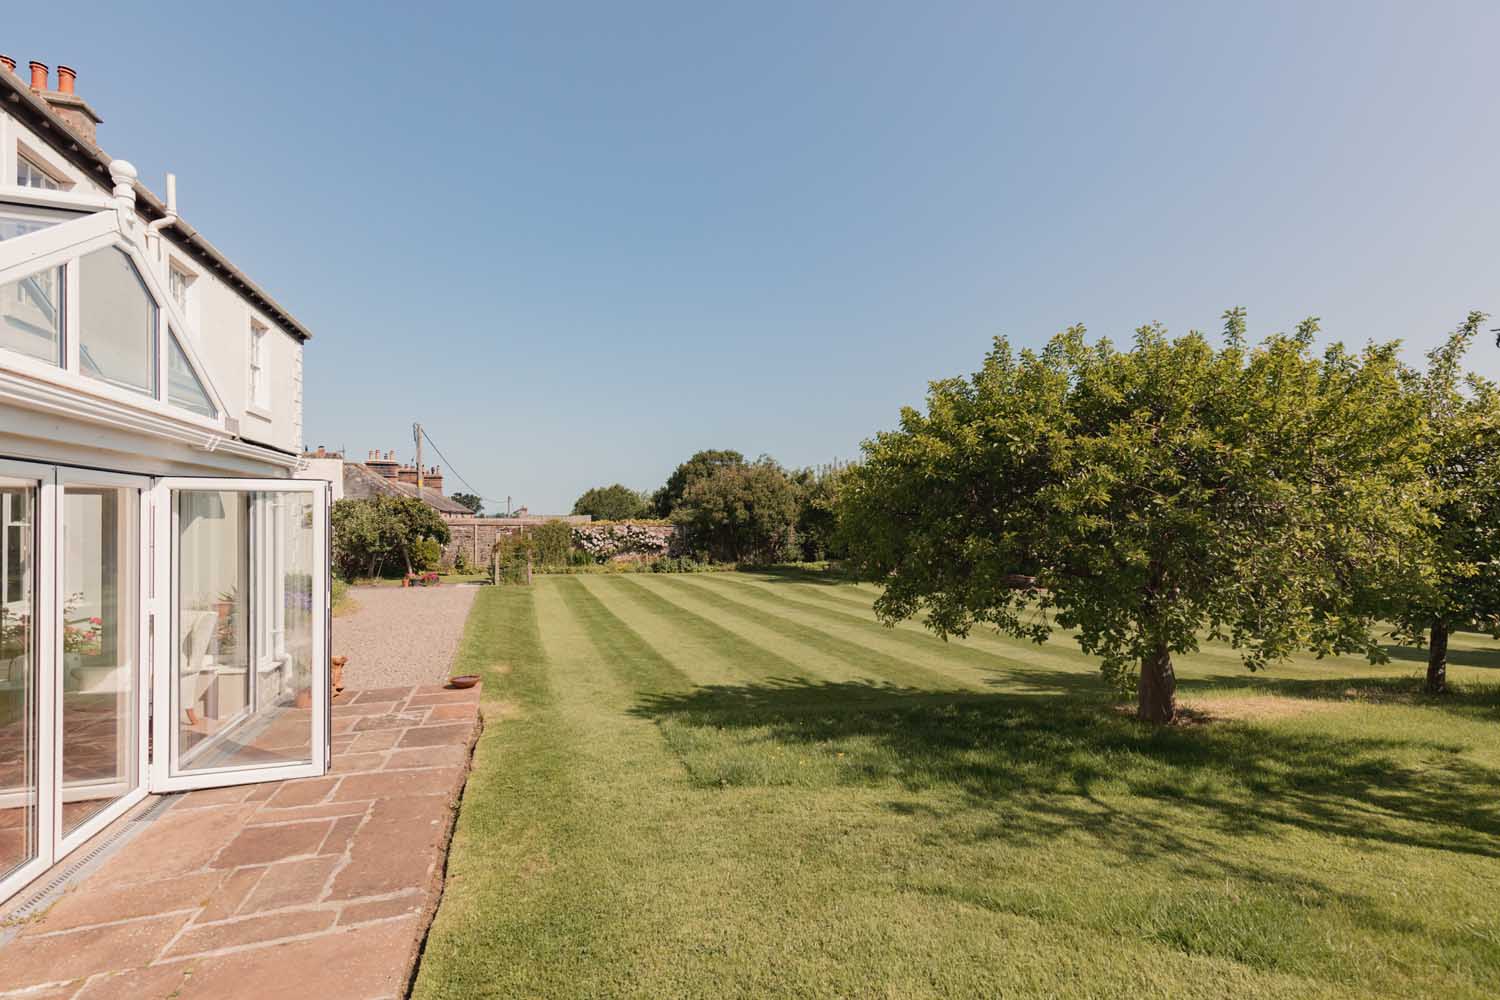
The house sits behind a walled front garden, with graveled parking for several vehicles and access to the integral garage. To the rear, the main garden is predominantly laid to lawn with mature planting and fruit trees, enclosed by stone walls and enjoying open views across pasture to Cross Fell. Steps lead down to a productive kitchen garden, with raised beds, a fruit cage, and a further potting shed and greenhouse. A series of stone-built outbuildings and workshops lie beyond the garage, offering excellent storage, workspace or further potential subject to any necessary consents.
Key features
Description
Local Information
Tirril is a thriving village which includes a traditional pub, small garage, nearby church and an active community, located in an Area of Outstanding Natural Beauty. The village forms part of the Eden Valley and sits on the edge of the Lake District National Park and Lake District World Heritage Site. The village is just 2 miles northeast of Pooley Bridge and Lake Ullswater. It is well placed for both north/south and east/west road and rail communications and less than 15 minutes from the M6 at Junction 40.
The regional centre of Penrith is within easy reach and provides comprehensive cultural, educational and recreational opportunities, along with excellent shopping facilities. There are primary schools nearby in Yanwath and Stainton and there is an excellent choice of secondary schooling nearby including Ullswater Community College and Queen Elizabeth Grammar School.
For the commuter, the A66 and M6 are both within easy reach for onward travel north and south. West coast main line rail services are available at Penrith which provide fast (under 3 hours) and frequent services to London in the south and to Glasgow in the north. The rail station at Carlisle provides regular connecting services east to Newcastle. The Carlisle Lake District Airport is easily accessible and operates scheduled flights to London Southend, Belfast and Dublin.
Accommodation in Brief
Lower Ground Floor
Cellar
Ground Floor
Entrance Hall | Living Room | Dining Room | Kitchen/Diner | Cloak Room | Sun Room | Pantry | Boot Room | Utility | WC
First Floor
Principal Bedroom with En-suite Shower Room and Dressing Room | Four Further Bedrooms | Family Bathroom | Office
Externally
Driveway & Parking | Double Garage | 3 Workshops | Extensive Gardens | Greenhouse
Approximate Mileages
M6 J40 3.5 miles | Penrith 3.5 miles | Pooley Bridge/Ullswater 2.9 miles | Keswick 19.6 miles | Carlisle 22.2 miles | Carlisle Lake District Airport 31.8 miles
Services
Mains electricity, drainage and water. Oil fired central heating.
Tenure
Freehold
Council Tax
Band G
Wayleaves, Easements & Rights of Way
The property is being sold subject to all existing wayleaves, easements and rights of way, whether or not specified within the sales particulars.
Agents Note to Purchasers
We strive to ensure all property details are accurate, however, they are not to be relied upon as statements of representation or fact and do not constitute or form part of an offer or any contract. All measurements and floor plans have been prepared as a guide only. All services, systems and appliances listed in the details have not been tested by us and no guarantee is given to their operating ability or efficiency. Please be advised that some information may be awaiting vendor approval.
Submitting an Offer
Please note that all offers will require financial verification including mortgage agreement in principle, proof of deposit funds, proof of available cash and full chain details including selling agents and solicitors down the chain. To comply with Money Laundering Regulations, we require proof of identification from all buyers before acceptance letters are sent and solicitors can be instructed.
Disclaimer
The information displayed about this property comprises a property advertisement. Finest Properties strives to ensure all details are accurate; however, they do not constitute property particulars and should not be relied upon as statements of fact or representation. All information is provided and maintained by Finest Properties.
Gallery



Location
Tirril, Penrith, Cumbria
Register for similar homes
Are you thinking of selling?
If you need to sell a property or would like to know how much your property is worth, contact us today to arrange a valuation appointment.


