







Uplands
Abercromby Drive, Bridge of Allan, Stirlingshire
Offers Over
£2,250,000
Sold


"A landmark Arts and Crafts residence by William Leiper, combining Edwardian character with extensive landscaped gardens and a beautifully designed garden studio"
The Property
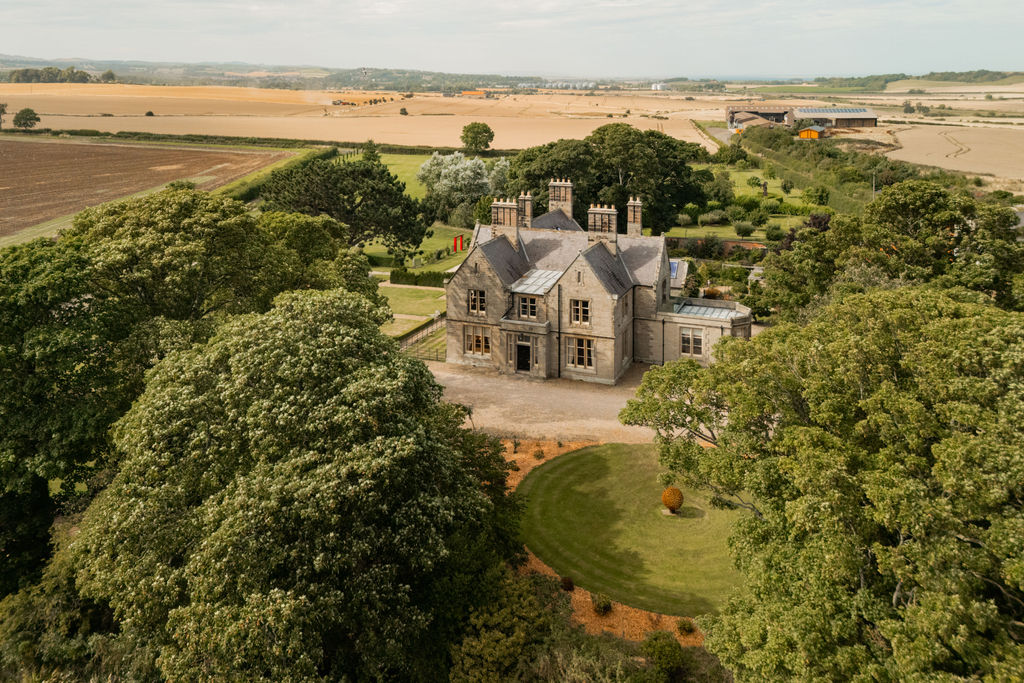
Designed by renowned Glasgow architect William Leiper and completed in 1907, Uplands is a striking Category B listed Arts and Crafts residence occupying a prestigious position in Bridge of Allan. Its stone-built architecture, considered proportions and distinctive detailing reflect the craftsmanship of the period, while sympathetic updates by the current owners have brought a renewed sense of flexibility to the substantial accommodation.
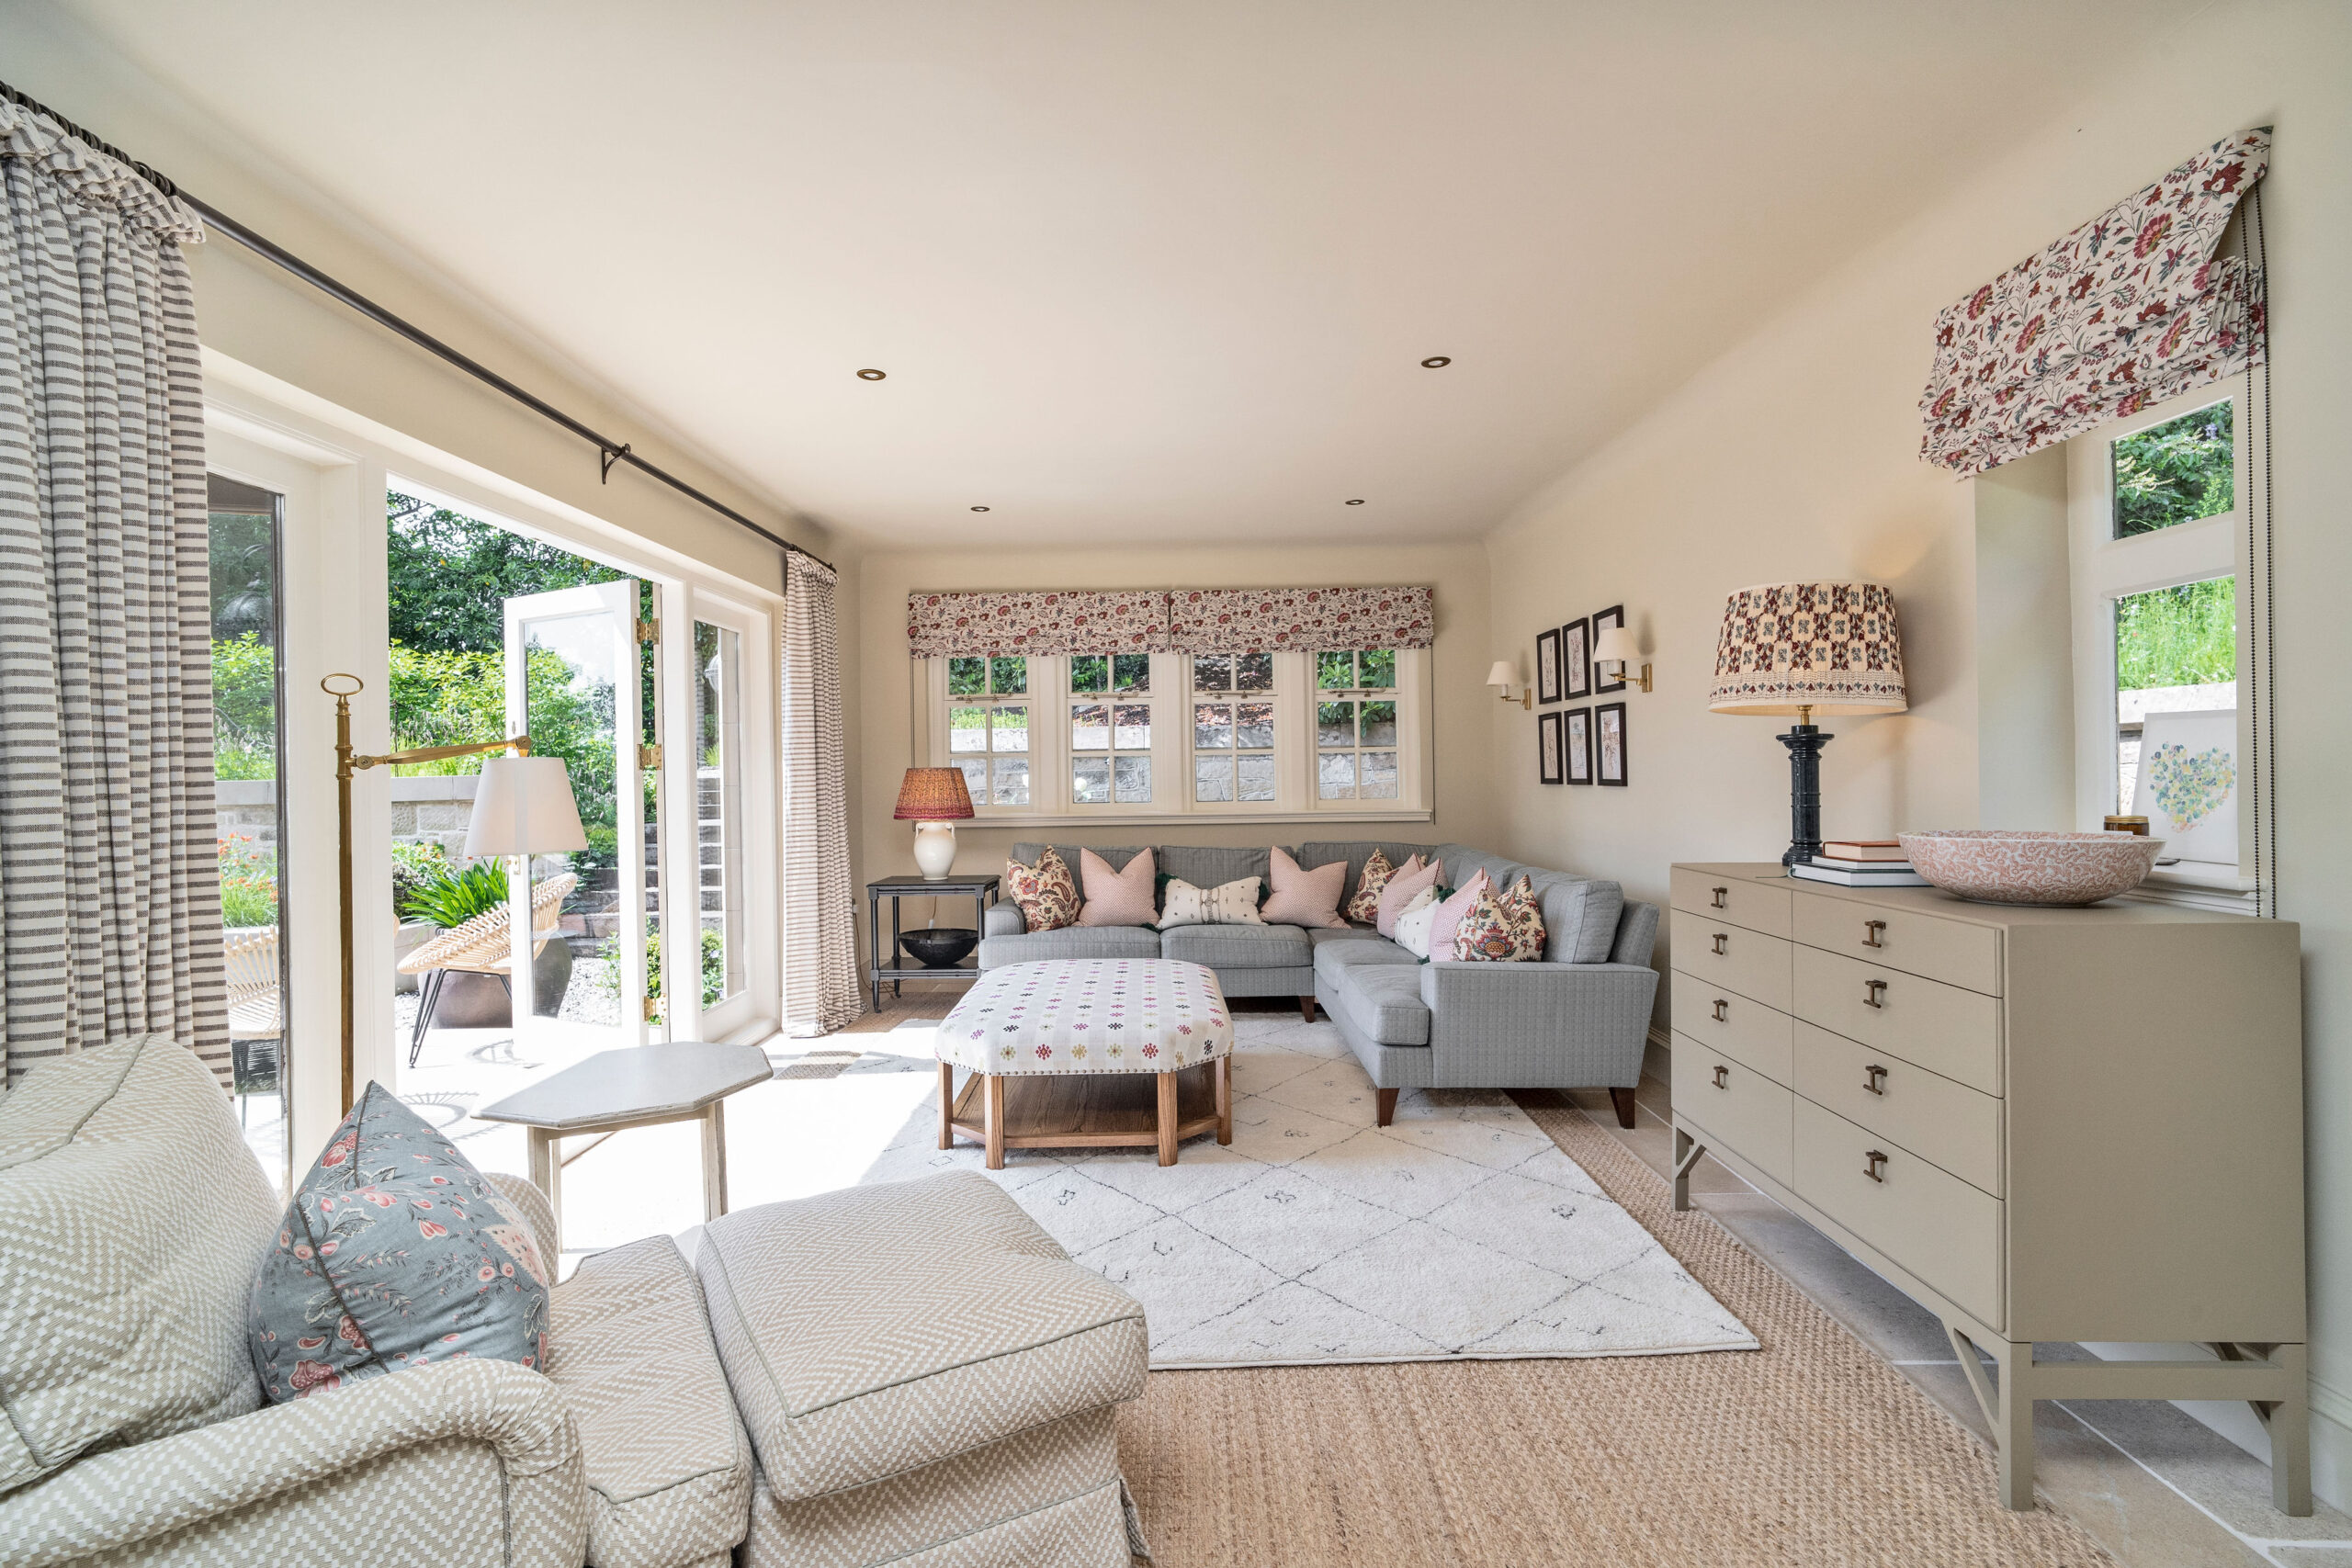
An impressive entrance hall sets the tone, leading to a series of elegant reception rooms. The drawing room, study and formal dining room each feature prominent bay windows, framing far-reaching views across the Carse of Stirling towards Stirling Castle and the Wallace Monument. Elsewhere on the ground floor, a painting room provides an additional versatile space, while the kitchen has been thoughtfully designed for modern family life. A central island and electric Aga sit alongside an informal dining and family seating area, with views extending across the gardens. A generous utility and boot room, pantry and cloakroom complete this level.
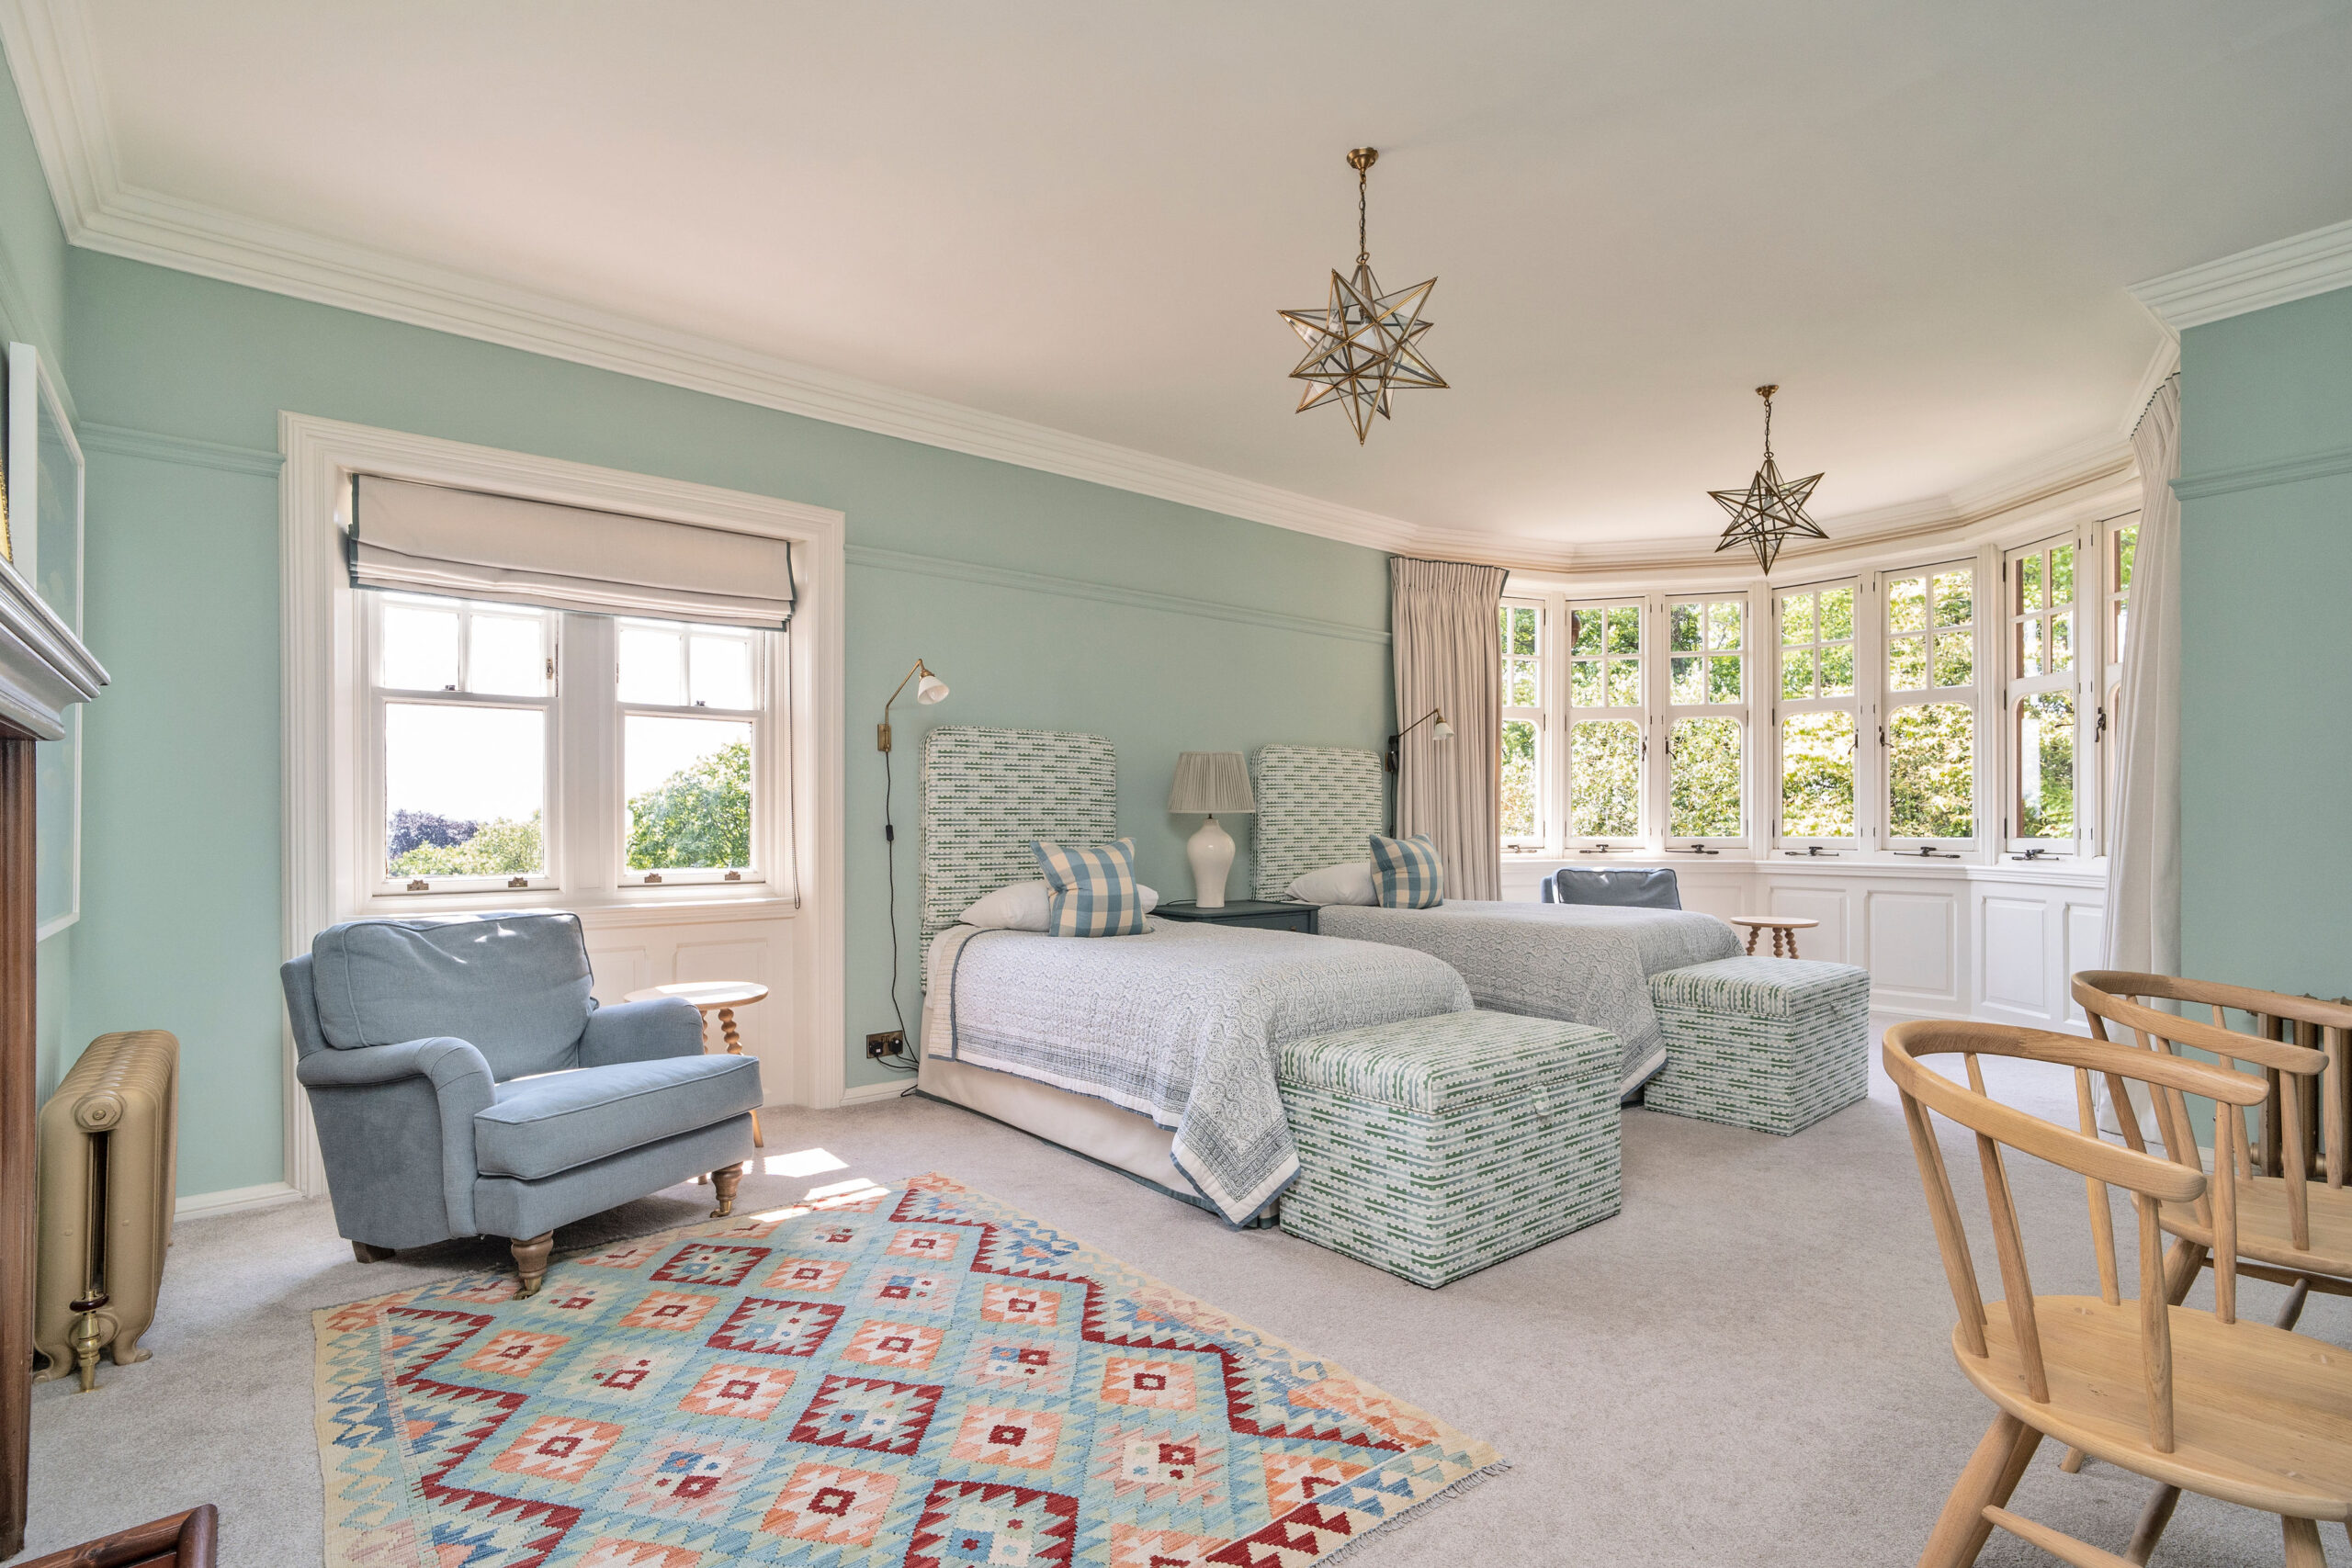
The first floor offers three bedroom suites alongside a cinema room and additional WC. On the second floor, a self-contained guest wing provides its own open-plan lounge, dining and kitchen area, together with two bedrooms and a bathroom. A further bedroom suite completes the accommodation, creating considerable flexibility for family and guests.
Modern additions include Nest smart thermostats, CAT6 cabling, CCTV, an automated video gate system and an electric vehicle charging point.
Externally
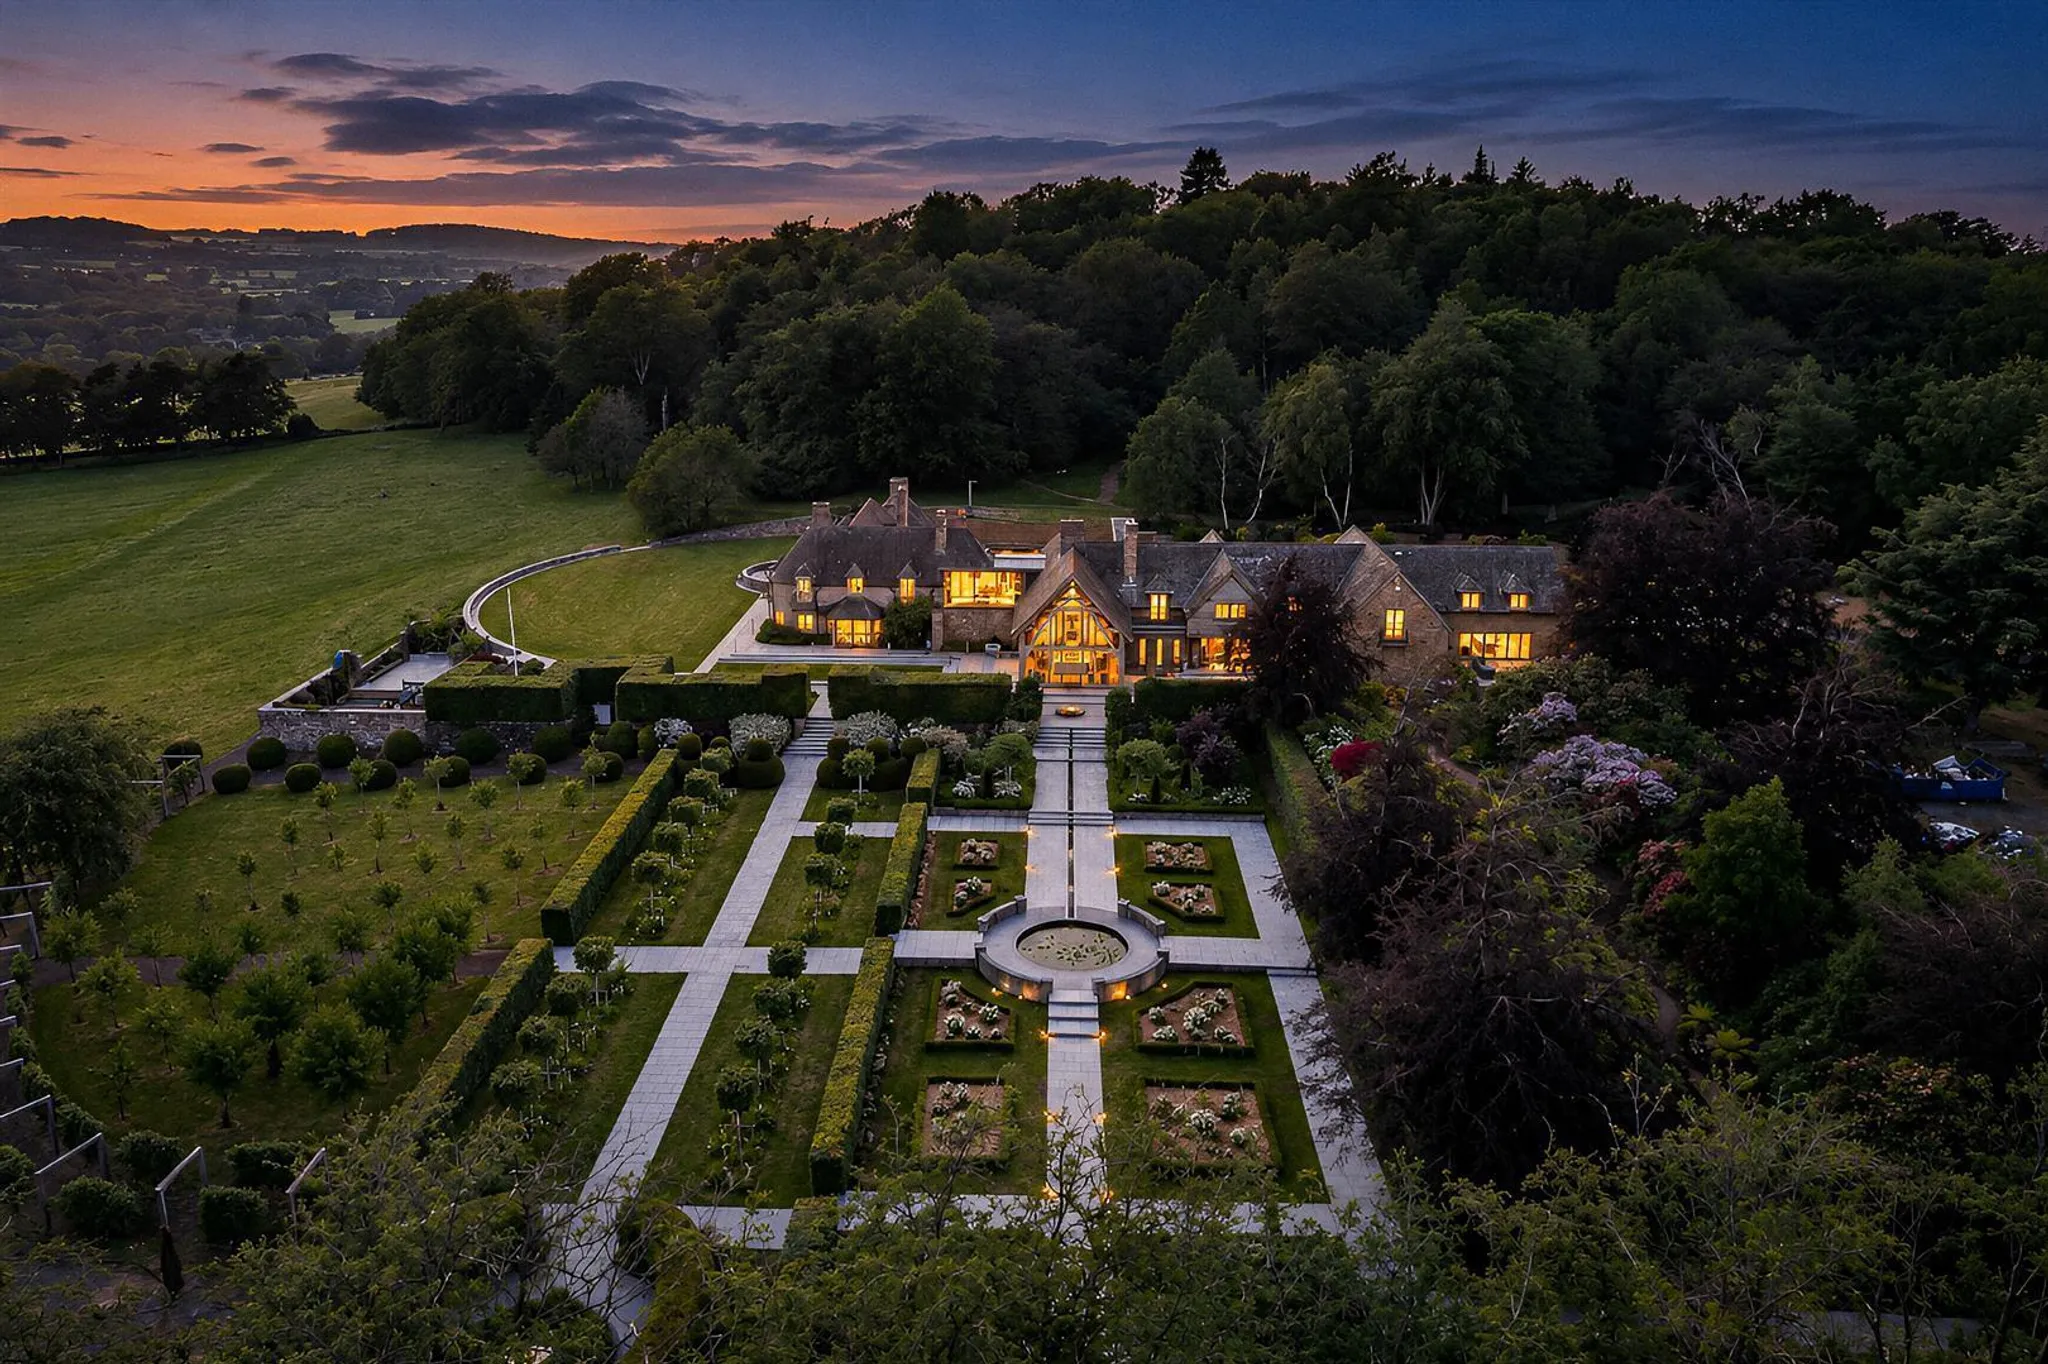
Uplands is approached through electric gates, with a sweeping driveway leading to the house and garage outbuilding. The extensive landscaped gardens combine formal and informal spaces, with a generous lawn, mature trees, herbaceous borders and wildflower meadow planting.
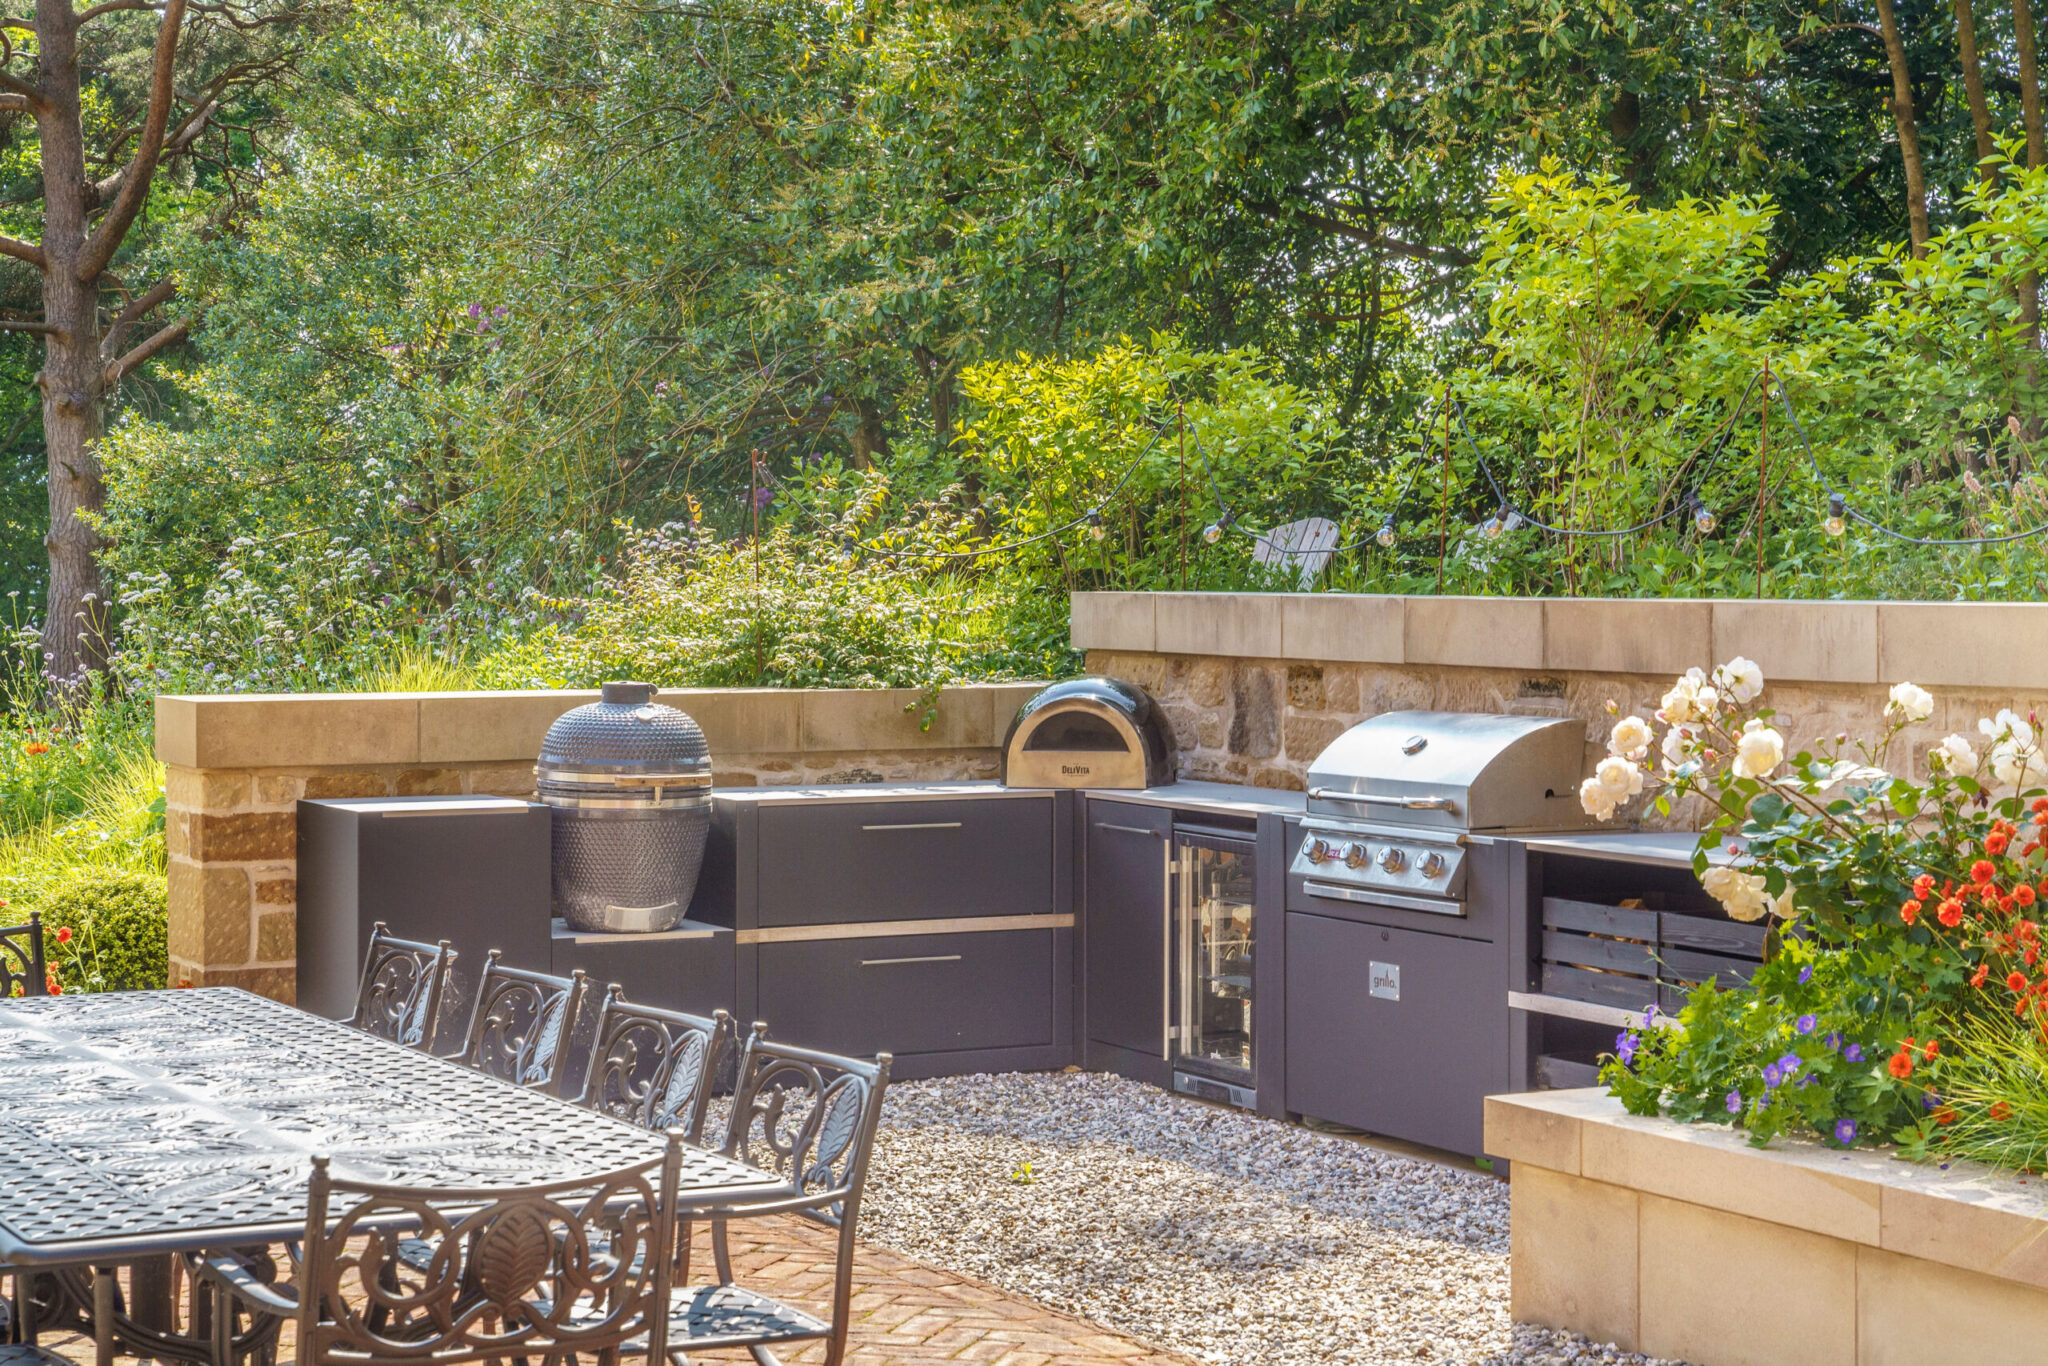
A large patio provides an inviting setting for outdoor dining, with a fully fitted Grillo kitchen and further seating areas. At the top of the garden, the architecturally designed studio offers an additional living space, complete with its own kitchen and shower room. Outside, a generous deck, covered dining area, fire pit and cedar hot tub create a particularly appealing spot for entertaining and relaxation. Gravel paths, flower beds and integrated garden lighting connect the different areas of the grounds.
Key features
Description
Local Information
Uplands is within walking distance of the centre of Bridge of Allan, a popular former spa town with a good selection of independent shops, cafés and restaurants. Bridge of Allan Sports Club is close by, offering tennis, squash and padel facilities, while Stirling University provides further sporting facilities and the MacRobert Arts Centre, with its theatre and cinema.
Golf is well catered for locally at Bridge of Allan Golf Club and Stirling Golf Club, with the championship courses at Gleneagles approximately 20 minutes away by car. Local nursery, primary and secondary schooling is available in the town, while independent options include Dollar Academy, Morrison’s Academy and Fairview International.
The town is well placed for travel throughout central Scotland, with the M9 and A9 nearby. Bridge of Allan railway station provides regular services to Edinburgh and Glasgow, and both international airports are accessible by road.
Tenure
Freehold
Council Tax
Band H
EPC
D59
Wayleaves, Easements & Rights of Way
The property is being sold subject to all existing wayleaves, easements and rights of way, whether or not specified within the sales particulars.
Agents Note to Purchasers
For properties marketed directly by Finest Properties, we strive to ensure all property details are accurate; however, they are not to be relied upon as statements of representation or fact and do not constitute or form part of an offer or any contract. All measurements and floor plans are prepared as a guide only. All services, systems, and appliances listed in the details have not been tested by us, and no guarantee is given to their operating ability or efficiency. For properties marketed by other agents, please contact the listing agent directly to verify the accuracy of the information. Some information may be awaiting vendor approval.
Submitting an Offer
For properties marketed directly by Finest Properties, all offers will require financial verification, including a mortgage agreement in principle, proof of deposit funds, proof of available cash, and full chain details, including selling agents and solicitors down the chain. To comply with Money Laundering Regulations, we require proof of identification from all buyers before acceptance letters are sent and solicitors can be instructed. For properties marketed by other agents, please contact the listing agent for their offer submission procedures.
Disclaimer
The information displayed about this property comprises a property advertisement. Finest Properties makes no warranty as to the accuracy or completeness of the advertisement or any linked or associated information. Finest Properties has no control over the content provided by the agent or developer. This property advertisement does not constitute property particulars. The information is provided and maintained by Halliday Homes.
Location
Abercromby Drive, Bridge of Allan, Stirlingshire
Register for similar homes
Are you thinking of selling?
If you need to sell a property or would like to know how much your property is worth, contact us today to arrange a valuation appointment.