

Warenton Farm
Belford, Northumberland
Guide Price
£950,000
For Sale


"A beautifully presented period farmhouse with attached cottage, stunning gardens and land in an exceptional coastal setting"
The Property
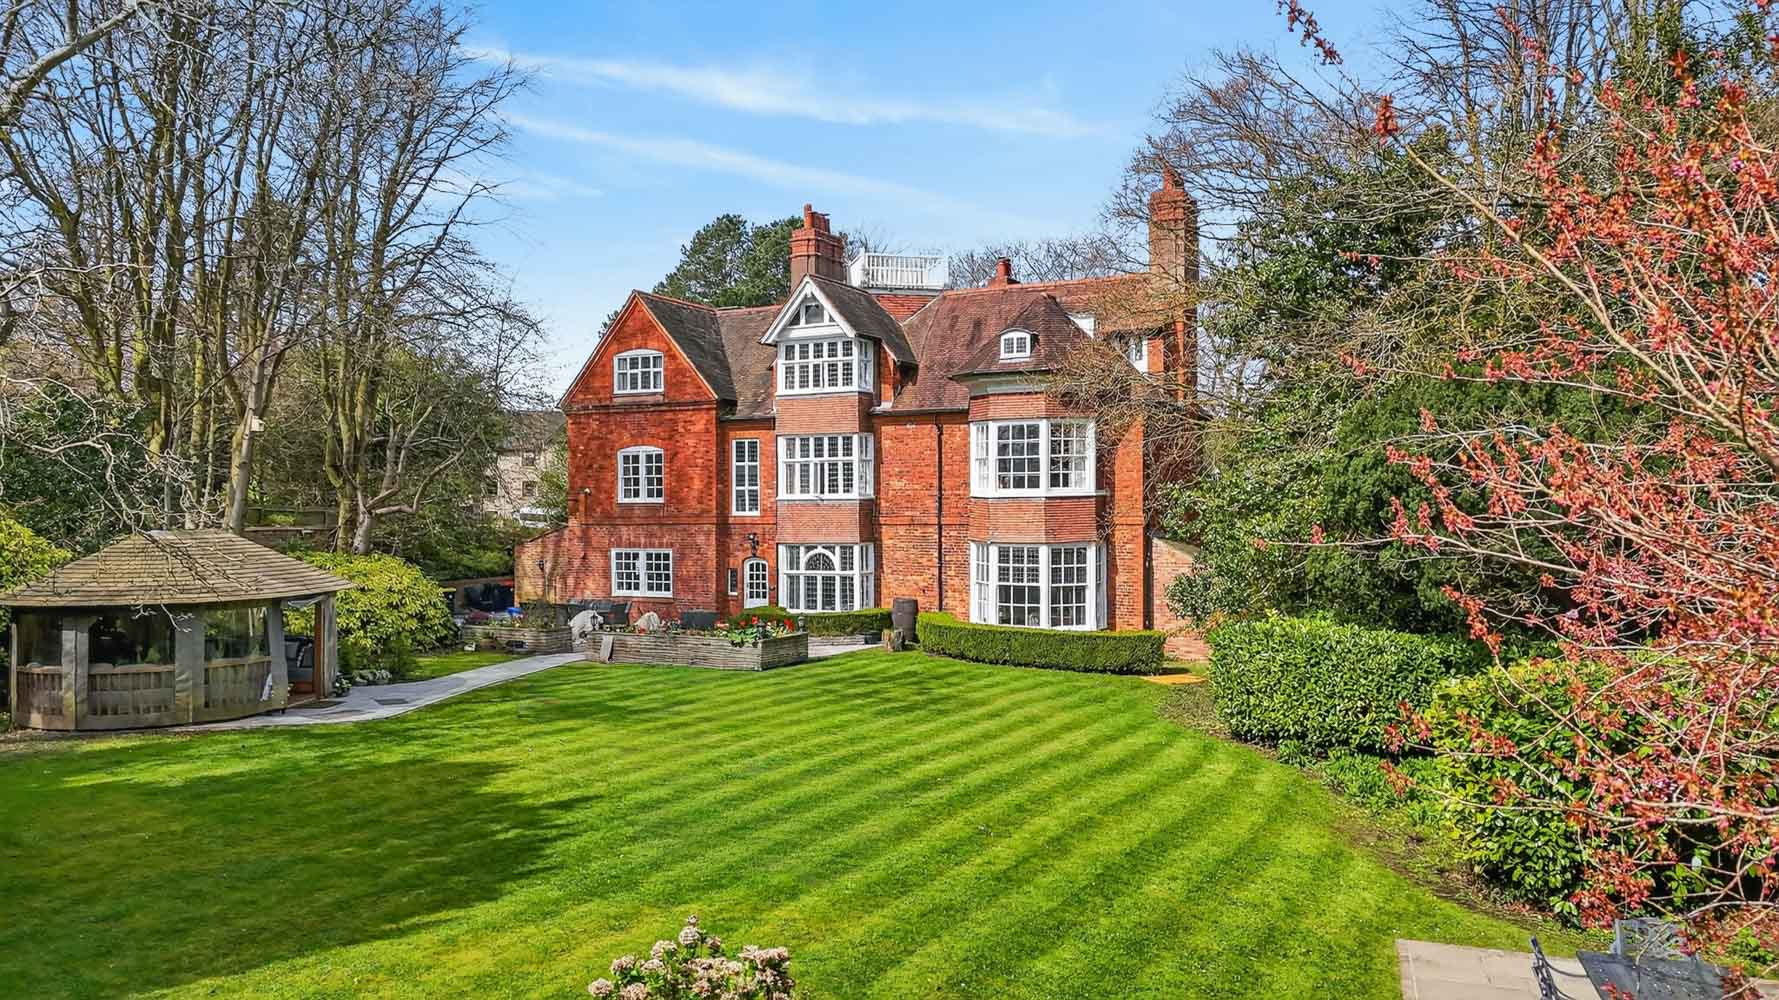
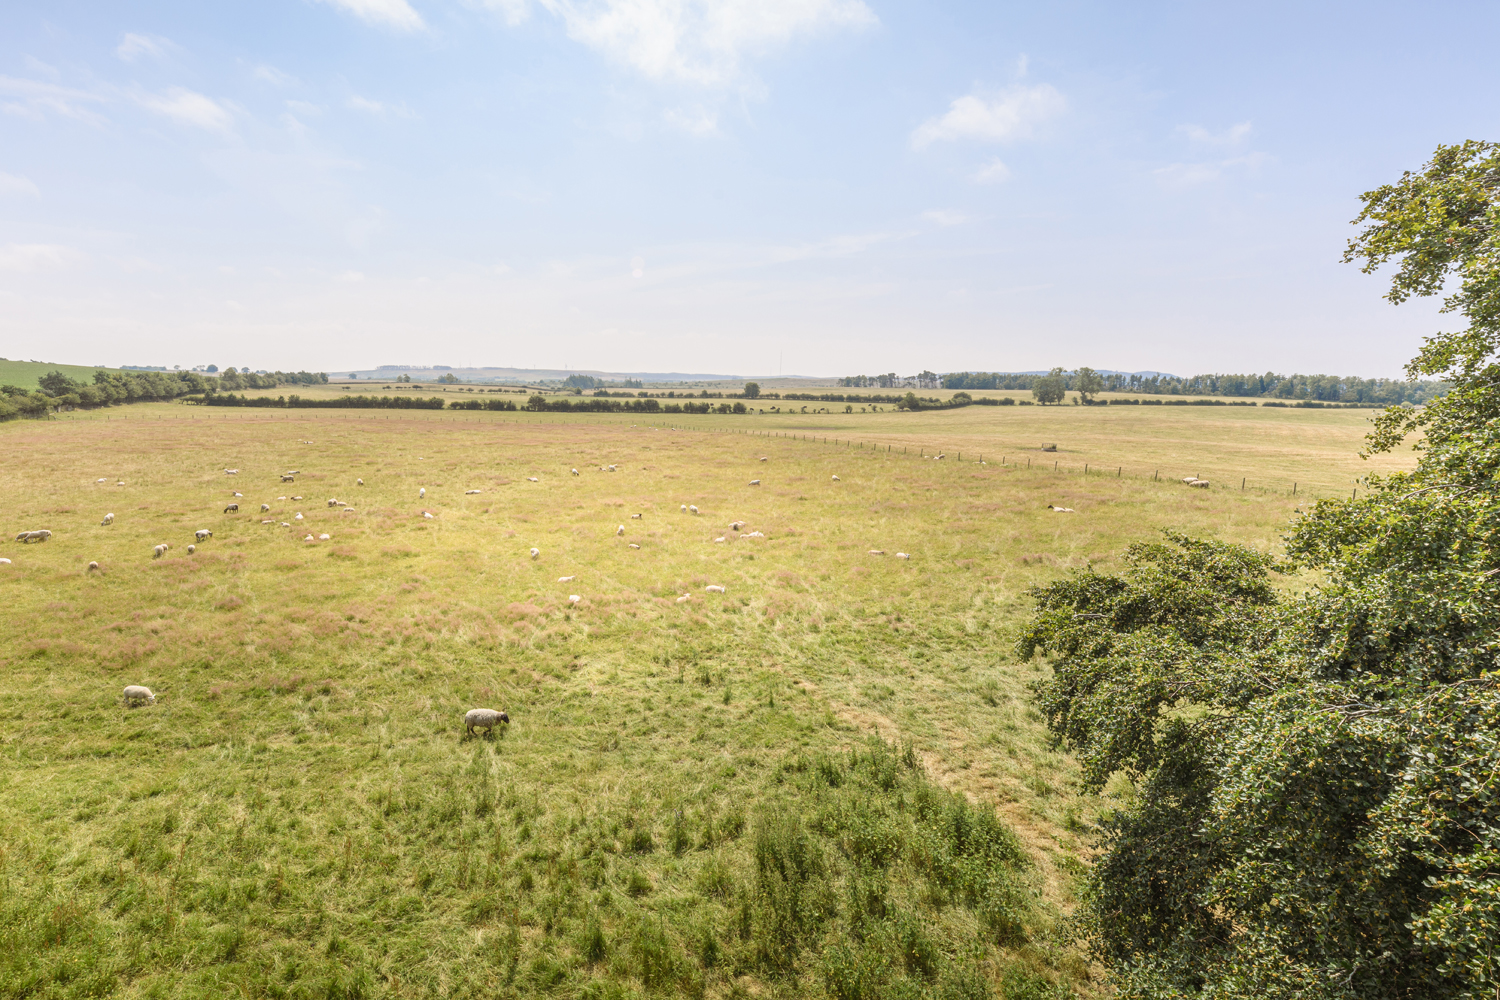
Occupying an enviable position within the rolling Northumberland countryside, Warenton Farm is a beautifully presented period farmhouse accompanied by an attached two bedroom cottage, extensive outbuildings and approximately 5.56 acres of gardens and pasture. While enjoying complete tranquillity and far-reaching rural and sea views, the property lies within easy reach of Bamburgh, Seahouses and the spectacular Northumberland coastline, offering a rare combination of peaceful country living and excellent accessibility.
The handsome stone farmhouse immediately conveys its heritage, while inside the accommodation has evolved to provide comfortable, well-balanced family living without compromising its original character. Traditional joinery, original fireplaces and generous ceiling heights sit comfortably alongside carefully considered modern improvements, creating interiors that feel both timeless and welcoming.
The entrance hall provides an attractive introduction, with timber flooring and a traditional staircase leading to the first floor. The principal sitting room is positioned to make the most of the exceptional outlook, where a broad bay window frames uninterrupted views across the beautifully landscaped gardens towards the surrounding countryside. Timber flooring, a stone fireplace with wood-burning stove and understated decorative detailing create a room of considerable warmth and character.
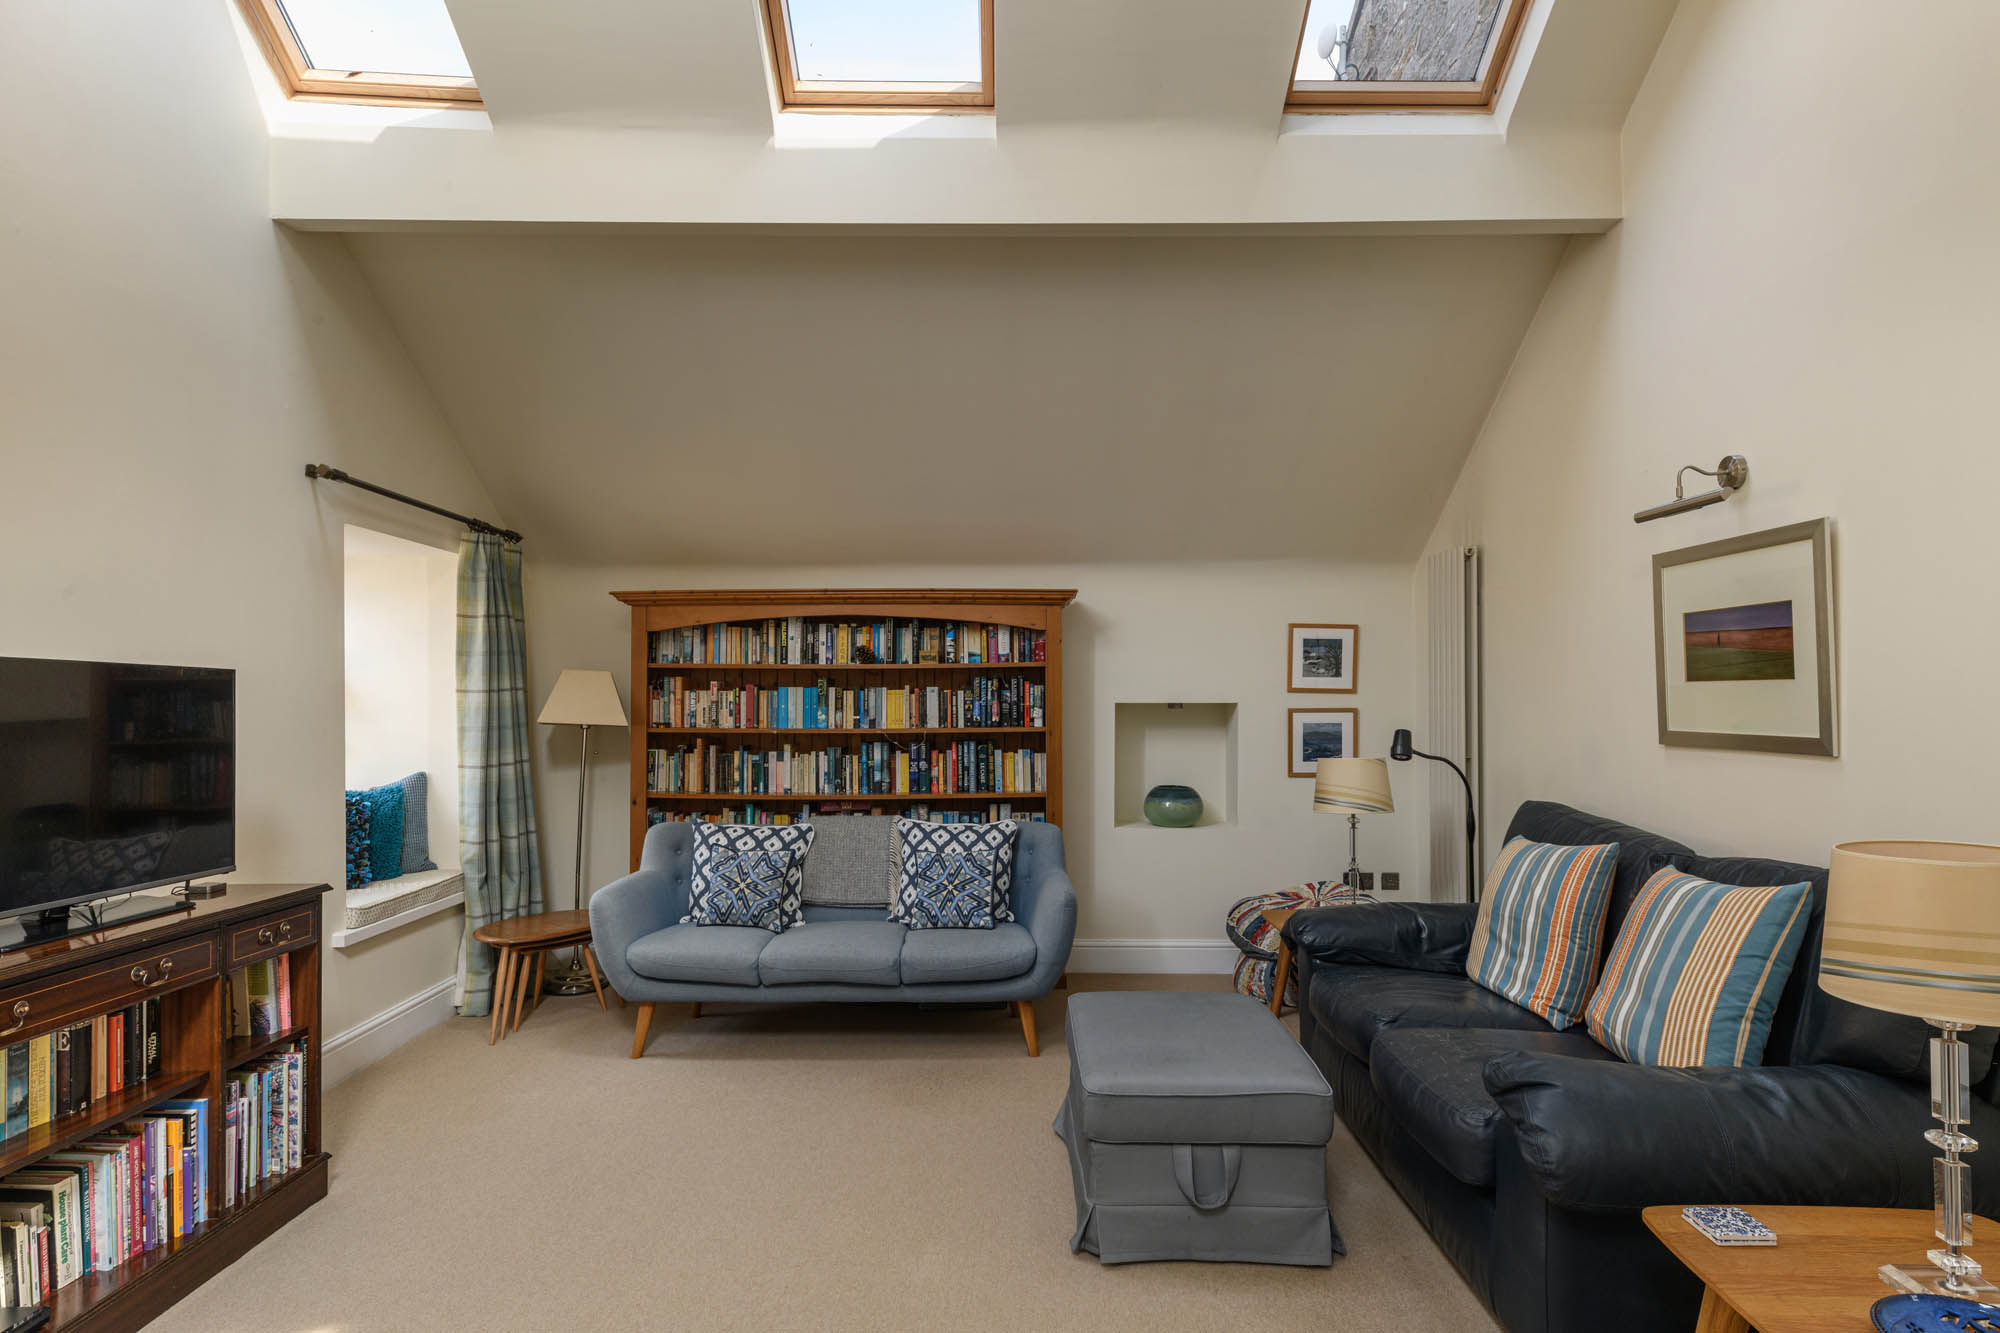
In contrast, the adjoining reception room has a distinctly different character. Originally a small cottage attached to the farmhouse, it has been transformed into an impressive living space beneath a vaulted ceiling with roof lights overhead. An exposed stone inglenook fireplace, complete with a wood-burning stove, provides a striking focal point, while the generous scale and abundance of natural light create a room that is both dramatic and inviting.
Spanning more than twenty-three feet, the open plan kitchen and dining room provides an excellent everyday living space. Bespoke shaker cabinetry is paired with granite work surfaces and a substantial central island, while a range cooker and generous storage ensure the room is as practical as it is attractive. Positioned beneath a large window overlooking the gardens and paddock beyond, the sink enjoys one of the property’s finest outlooks. The adjoining dining area centres around an original fireplace and offers ample space for large family gatherings, with direct access to the adjoining utility room adding further practicality.
The first floor continues the farmhouse’s understated character. The principal bedroom is particularly generous, benefiting from fitted wardrobes and open countryside views, while two further double bedrooms provide comfortable accommodation for family and guests. The family bathroom is well proportioned, featuring both a roll-top bath and separate shower, complemented by traditional styling that sits comfortably with the age and character of the house.
Originally a separate cottage adjoining the farmhouse, this charming wing has been thoughtfully connected to create exceptionally versatile accommodation while retaining the ability to operate independently. With both its own external entrance and an internal link to the main house, it is well suited to multigenerational living, guest accommodation or continued holiday letting, having previously been run successfully in this capacity. The lower ground floor comprises a well-appointed kitchen, a double bedroom and bathroom, while at ground floor level the sitting room retains its own distinctive character with timber flooring and an original stone fireplace. Above, a further double bedroom sits beneath painted roof timbers, where exposed stonework and a brick chimney breast provide a tangible reminder of the building’s earlier origins.
Externally
The gardens are a particular highlight, thoughtfully cultivated over many years to create an everchanging landscape of ornamental planting, productive growing spaces and peaceful seating areas. Sweeping lawns are interspersed with deep herbaceous borders, mature specimen trees and a wildlife pond, while a beautifully maintained kitchen garden, greenhouse and charming timber garden room provide opportunities for both horticulture and quiet relaxation.
Beyond the formal gardens, approximately 5.1 acres of enclosed pasture extend the setting and offer excellent potential for equestrian or smallholding interests. A stable block with two loose boxes, generous garaging, additional outbuildings with a further loose box and ample private parking further enhance the property’s versatility, while uninterrupted views across the surrounding countryside towards Holy Island reinforce the exceptional sense of peace and privacy that defines Warenton Farm.
Key features
Description
Local Information
Warenton is a small rural hamlet surrounded by some of Northumberland’s most beautiful countryside, perfectly positioned between the coast and the Cheviot Hills. The nearby village of Belford provides a good range of everyday amenities including independent shops, cafés, public houses, a medical practice and primary schooling, while the renowned coastal villages of Bamburgh and Seahouses are just a short drive away.
The Northumberland Coast National Landscape offers miles of sandy beaches, dramatic castles and excellent walking, sailing and wildlife watching opportunities. Inland, Northumberland National Park provides extensive walking, cycling and outdoor pursuits, while the historic market towns of Alnwick and Berwick-upon-Tweed offer a wider range of shopping, leisure facilities and schooling.
For commuters, the A1 provides excellent road connections throughout the region, while Berwick-upon-Tweed’s East Coast Main Line station offers direct rail services to Newcastle, Edinburgh and London King’s Cross.
Accommodation in Brief
Farmhouse
Ground Floor
Entrance Hall | Sitting Room | Reception Room | Open Plan Kitchen/Dining Room | Utility Room | Shower Room
First Floor
Principal Bedroom | Two Further Bedrooms | Family Bathroom
Cottage
Lower Ground Floor
Kitchen | Bedroom | Bathroom | Store
Ground Floor
Sitting Room
First Floor
Bedroom
Externally
Three Horse Stable Block | Garaging | Greenhouse | Garden Room | Beautiful Landscaped Gardens | Approximately 5.56 Acres
Approximate Mileages
Belford 3 miles | Bamburgh 5 miles | Seahouses 8 miles | Alnwick 18 miles | Berwick-upon-Tweed 20 miles | Alnmouth Railway Station 24 miles | Newcastle International Airport 48 miles
Services
Mains electric
Shared private water supply
Shared private drainage
Oil central heating
Tenure
Freehold
Council Tax
House Band D
Cottage Band C
Wayleaves, Easements & Rights of Way
The property is being sold subject to all existing wayleaves, easements and rights of way, whether or not specified within the sales particulars.
Agents Note to Purchasers
We strive to ensure all property details are accurate, however, they are not to be relied upon as statements of representation or fact and do not constitute or form part of an offer or any contract. All measurements and floor plans have been prepared as a guide only. All services, systems and appliances listed in the details have not been tested by us and no guarantee is given to their operating ability or efficiency. Please be advised that some information may be awaiting vendor approval.
Submitting an Offer
Please note that all offers will require financial verification including mortgage agreement in principle, proof of deposit funds, proof of available cash and full chain details including selling agents and solicitors down the chain. To comply with Money Laundering Regulations, we require proof of identification from all buyers before acceptance letters are sent and solicitors can be instructed.
Disclaimer
The information displayed about this property comprises a property advertisement. Finest Properties strives to ensure all details are accurate; however, they do not constitute property particulars and should not be relied upon as statements of fact or representation. All information is provided and maintained by Finest Properties.
Gallery


Location
Belford, Northumberland
Are you thinking of selling?
If you need to sell a property or would like to know how much your property is worth, contact us today to arrange a valuation appointment.