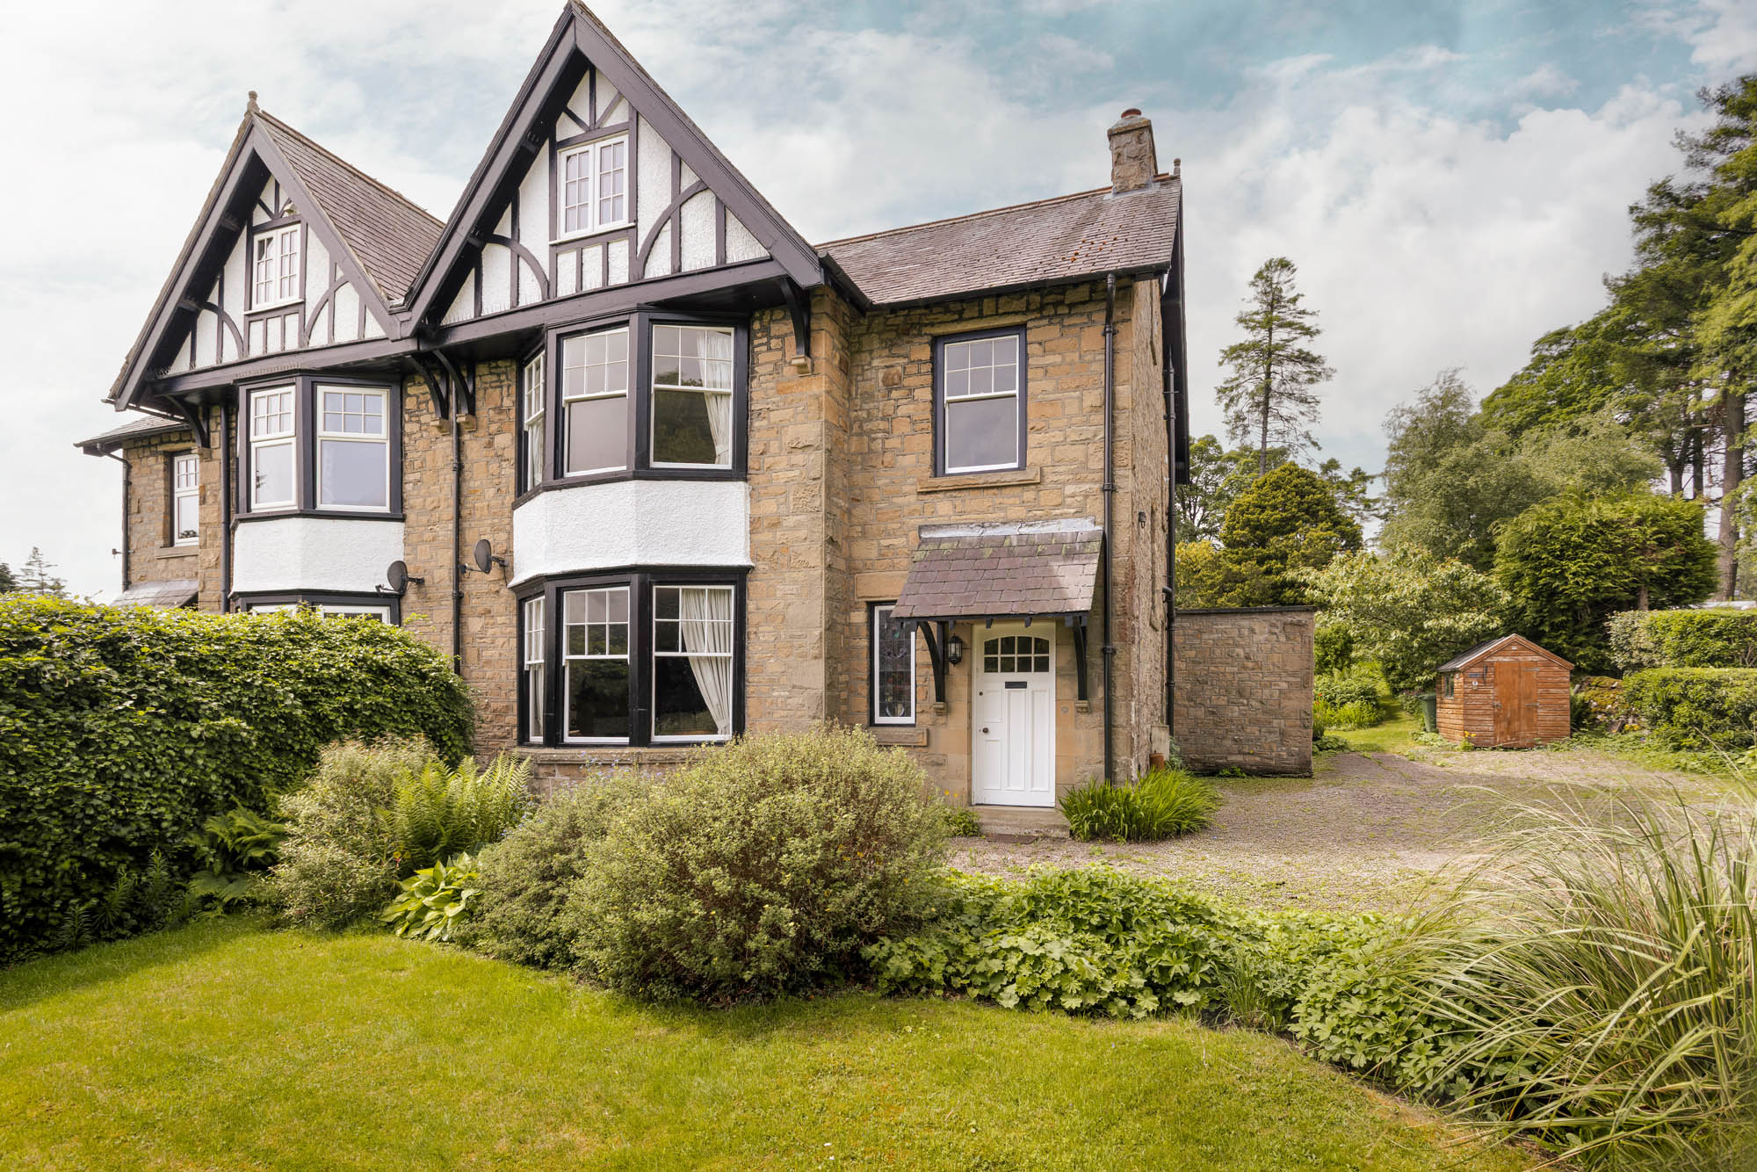
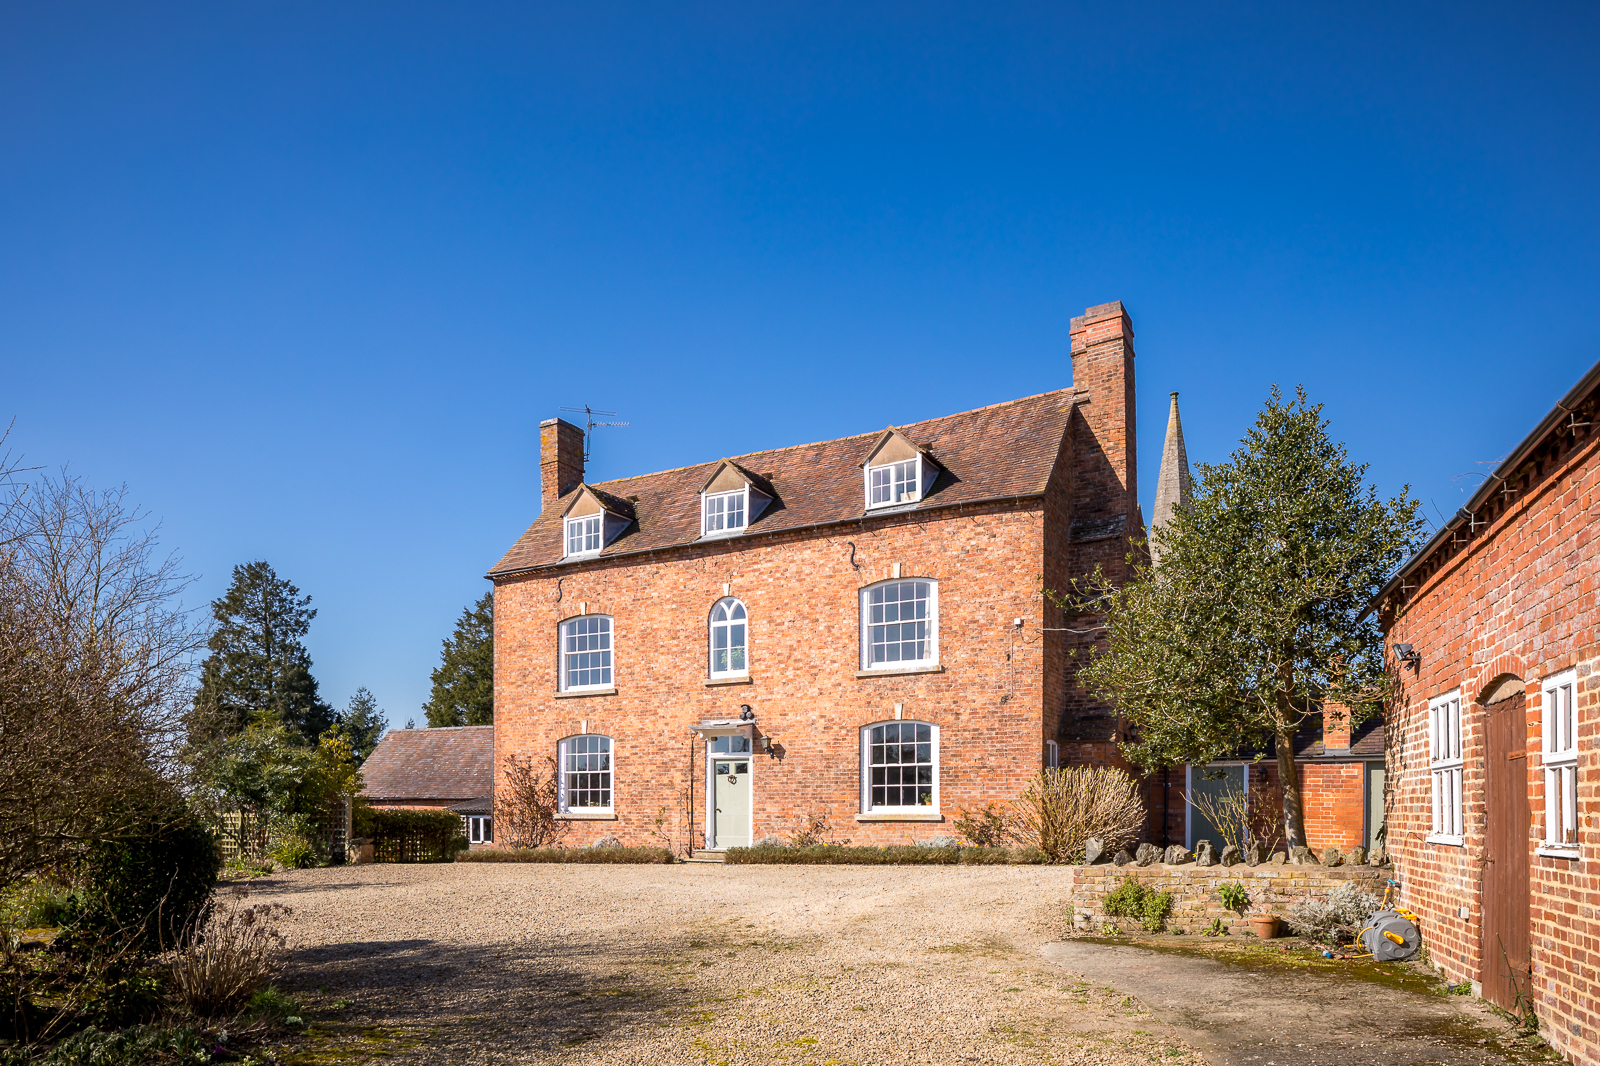
Willowmeade
Smithy Brow, Croft, Cheshire
Guide Price
£1,250,000
For Sale


"A light filled three or four bedroom home with vaulted living spaces, generous gardens and an open outlook across farmland on the edge of Croft"
The Property
Willowmeade extends to approximately 2,597 sq ft and combines a flexible three or four bedroom layout with generous open plan family accommodation.
The main entrance sits beneath a glazed gable which extends upwards above the door, introducing natural light into the entrance hall. Oak flooring runs through the hallway, while full height side glazing and further garden glazing maintain a particularly bright interior.
Oak framed glazed doors connect the entrance with the principal kitchen and living accommodation.
The kitchen, dining and living space runs along a substantial part of the house. At one end is a full height vaulted glazed gable, providing additional scale and light to the sitting area.
A panelled feature wall incorporates a fitted stove with exposed flue rising into the roofline.
The kitchen itself is arranged in soft grey shaker cabinetry with metro tiled splashbacks. Twin ovens are housed within full height units.
At the centre is a contrasting island with curved end and pale quartz work surfaces, incorporating the main sink and brushed brass fittings.
Full height bi-fold doors extend along the garden elevation and open directly onto the terrace. Further tall windows on the opposite side allow natural light into the room from both directions.
An internal corridor finished with oak flooring and matching oak doors provides access to the ground floor bedroom accommodation.
There are two ground floor bedrooms. One has French doors opening onto the side garden and a deep fitted panelled wall, allowing the room to work equally well as a bedroom, study or snug.
The second ground floor bedroom overlooks the front of the property and incorporates fitted wardrobe space.
A ground floor shower room is finished with floor to ceiling tiling, including a contrasting mosaic panel within the walk-in shower. A concealed WC, wall hung basin and heated towel rail complete the room.
The ground floor also contains a fitted utility room and integral garage.
The staircase rises through an impressive full height glazed gable. Open oak treads and a glazed balustrade lead to the first floor landing.
The principal bedroom sits beneath the roofline with an exposed oak beam running through the vaulted ceiling. A box bay with glazed doors opens to a Juliet balcony overlooking the farmland behind the house.
A separate fitted dressing room occupies part of the eaves and includes full height fitted wardrobes, a skylight and further countryside views.
The first floor bathroom is finished in stone tones with a distinctive marbled green glass feature around the bath and rainfall shower. Windows overlook the open fields.
The substantial first floor lounge has a full vaulted ceiling with exposed oak beams. A fitted stove sits within the feature wall and glazed doors open onto a second Juliet balcony overlooking the surrounding farmland.
This room is sufficiently substantial to operate as a fourth bedroom if required, giving the property a flexible three or four bedroom arrangement.
Externally
Timber gates open onto a substantial block paved driveway providing parking for numerous vehicles. Mature hedging screens the frontage, with lawned borders and stone faced gateposts framing the entrance.
At the rear of the house, the garden opens onto a broad level lawn.
Bi-fold doors from the kitchen and living space lead directly onto a paved terrace arranged as an outdoor sitting and entertaining area.
Low gabion stone walls edge parts of the terrace and also provide informal additional seating.
Beyond the main lawn is a separate sunken gravel garden area enclosed by slatted fencing, providing a more private sitting space.
A hot tub stands on a separate paved area, while mature and clipped specimen planting gives structure to the garden.
Open farmland runs across the full rear boundary, giving the gardens and upper floor rooms uninterrupted rural views.
Key features
Description
Local Information
Croft is a rural Cheshire village just north of Warrington, surrounded by working farmland and established countryside.
The village retains a traditional green and community centre and is served by two primary schools.
Despite its rural character, Croft is particularly well positioned for Warrington and the surrounding motorway network, allowing convenient connections throughout the North West.
Services
Ask agent
EPC
Rating D
Council Tax
Band F
Tenure
Freehold
Wayleaves, Easements & Rights of Way
The property is being sold subject to all existing wayleaves, easements and rights of way, whether or not specified within the sales particulars.
Agents Note to Purchasers
For properties marketed directly by Finest Properties, we strive to ensure all property details are accurate; however, they are not to be relied upon as statements of representation or fact and do not constitute or form part of an offer or any contract. All measurements and floor plans are prepared as a guide only. All services, systems, and appliances listed in the details have not been tested by us, and no guarantee is given to their operating ability or efficiency. For properties marketed by other agents, please contact the listing agent directly to verify the accuracy of the information. Some information may be awaiting vendor approval.
Submitting an Offer
For properties marketed directly by Finest Properties, all offers will require financial verification, including a mortgage agreement in principle, proof of deposit funds, proof of available cash, and full chain details, including selling agents and solicitors down the chain. To comply with Money Laundering Regulations, we require proof of identification from all buyers before acceptance letters are sent and solicitors can be instructed. For properties marketed by other agents, please contact the listing agent for their offer submission procedures.
Disclaimer
The information displayed about this property comprises a property advertisement. Finest Properties makes no warranty as to the accuracy or completeness of the advertisement or any linked or associated information. Finest Properties has no control over the content provided by the agent or developer. This property advertisement does not constitute property particulars. The information is provided and maintained by House & Heritage.
Location
Smithy Brow, Croft, Cheshire
Are you thinking of selling?
If you need to sell a property or would like to know how much your property is worth, contact us today to arrange a valuation appointment.