

Windmill Hill
Biddenham, Bedford, Bedfordshire
Guide Price
£1,750,000
For Sale


"A handsome Edwardian residence set within two acres of mature gardens, with extensive outbuildings, a full-size tennis court and garaging for four cars"
The Property
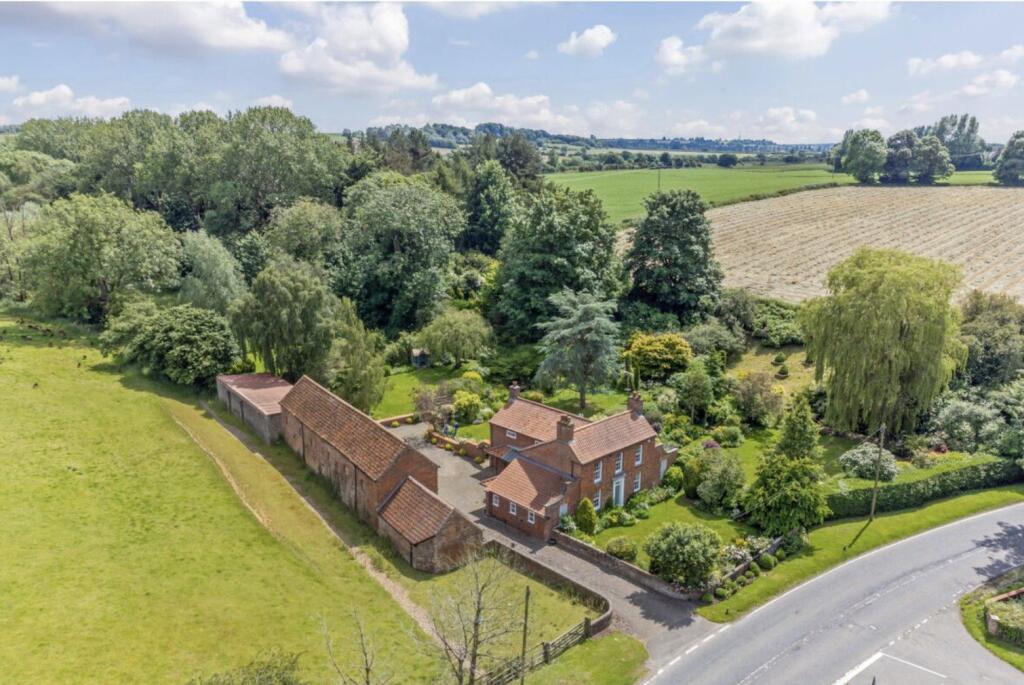
Windmill House is a handsome and substantial Edwardian detached residence offering approximately 3,509 sq. ft. of characterful accommodation, complemented by approximately 1,304 sq. ft. of outbuildings. The property stands within mature, landscaped grounds of approximately 2 acres and includes extensive driveway parking, garaging for up to four cars, a greenhouse and a full-size tennis court
Dating from approximately 1910, the original house was constructed for Major Randall of Randall Brothers Builders Merchants and designed by the highly regarded local architect E. H. C. Inskip. The attractive elevations display many defining characteristics of the Edwardian period, including projecting gables, tile-hung sections, substantial bay windows, and a covered entrance veranda.
Internally, the house retains a wealth of original architectural detailing. Features include exposed oak floors, solid oak doors with polished brass furniture, moulded ceiling cornices, picture rails and a variety of traditional fireplaces. The particularly impressive reception hall has extensive oak panelling, exposed ceiling timbers, a carved archway and a full ornate oak staircase. Much of the internal and external woodwork was carefully sourced from the respected local firm J. P. White.
Ground Floor
The accommodation is arranged over two floors and includes three principal reception rooms, a study, kitchen/breakfast room and extensive ancillary accommodation. There are five first-floor bedrooms served by a bathroom, shower room and separate WC.
The covered entrance veranda opens into an entrance lobby and then into an impressive reception hall, which forms the focal point of the ground floor. Oak flooring, extensive wall panelling and exposed ceiling timbers create a strong sense of period character, while the carved oak staircase and balustrading rise to the first-floor landing. The proportions of the hall allow it to be used as an additional seating or reception area.
The drawing room is an elegant and generously proportioned reception room. A broad bay window introduces an abundance of natural light and provides views towards the gardens. A traditional fireplace forms the principal focal point, complemented by moulded cornicing, picture rails and solid oak panelled doors. The size and arrangement of the room make it equally suited to everyday family life and more formal entertaining.
The formal dining room is another spacious reception room with windows to two elevations. It has ample room for a substantial dining table and accompanying furniture, while a period fireplace and original joinery reinforce the character of the house. The dual-aspect arrangement provides plenty of natural light and views over the surrounding grounds.
A separate morning room offers a comfortable and more informal living space. Its position and proportions allow it to be used in a variety of ways, including as a family room, library or television room.
The kitchen/breakfast room is fitted with an extensive range of oak cabinetry and has space for a central breakfast table. A large window provides natural light and an outlook over the grounds. The kitchen is supported by a traditional arrangement of ancillary rooms, including a separate scullery and utility area, providing valuable preparation, laundry and storage space.
The adjoining workshop provides further space for hobbies, maintenance and storage.
First Floor
The ornate oak staircase rises to a spacious first-floor landing, which reflects the proportions and detailing of the reception hall below. The landing gives access to five bedrooms and the family facilities.
The principal bedroom is an impressive room with windows providing far-reaching views over the gardens. The generous proportions allow ample space for a range of freestanding furniture and a seating area.
There are four further bedrooms, each offering flexible accommodation for family members or guests. The arrangement would also allow one of the bedrooms to be used as a dressing room or additional home office, depending upon individual requirements.
The bedrooms are served by a family bathroom, a separate shower room and an additional WC. The bathroom retains distinctive green glazed tiling and a timber-panelled bath, continuing the individual period character found throughout the house. The first-floor arrangement may offer scope for reconfiguration or the creation of en suite facilities, subject to any necessary consents.
Externally
Windmill House occupies a private position at the end of a small cul-de-sac and is approached through gates onto an extensive driveway. The approach provides parking for numerous vehicles and affords an attractive view of the principal elevation.
The mature gardens and grounds extend to approximately 2 acres and provide a particularly private setting. Broad formal lawns are bordered by established trees, mature hedging, flowering shrubs and well-stocked beds. Specimen trees and clipped evergreens provide structure, while the scale of the grounds gives the house a sense of seclusion.
A terrace immediately adjoining the house provides space for outside dining and entertaining, with views across the principal lawn. The gardens include several distinct areas, ranging from open recreational spaces to more sheltered seating areas beneath the established tree canopy.
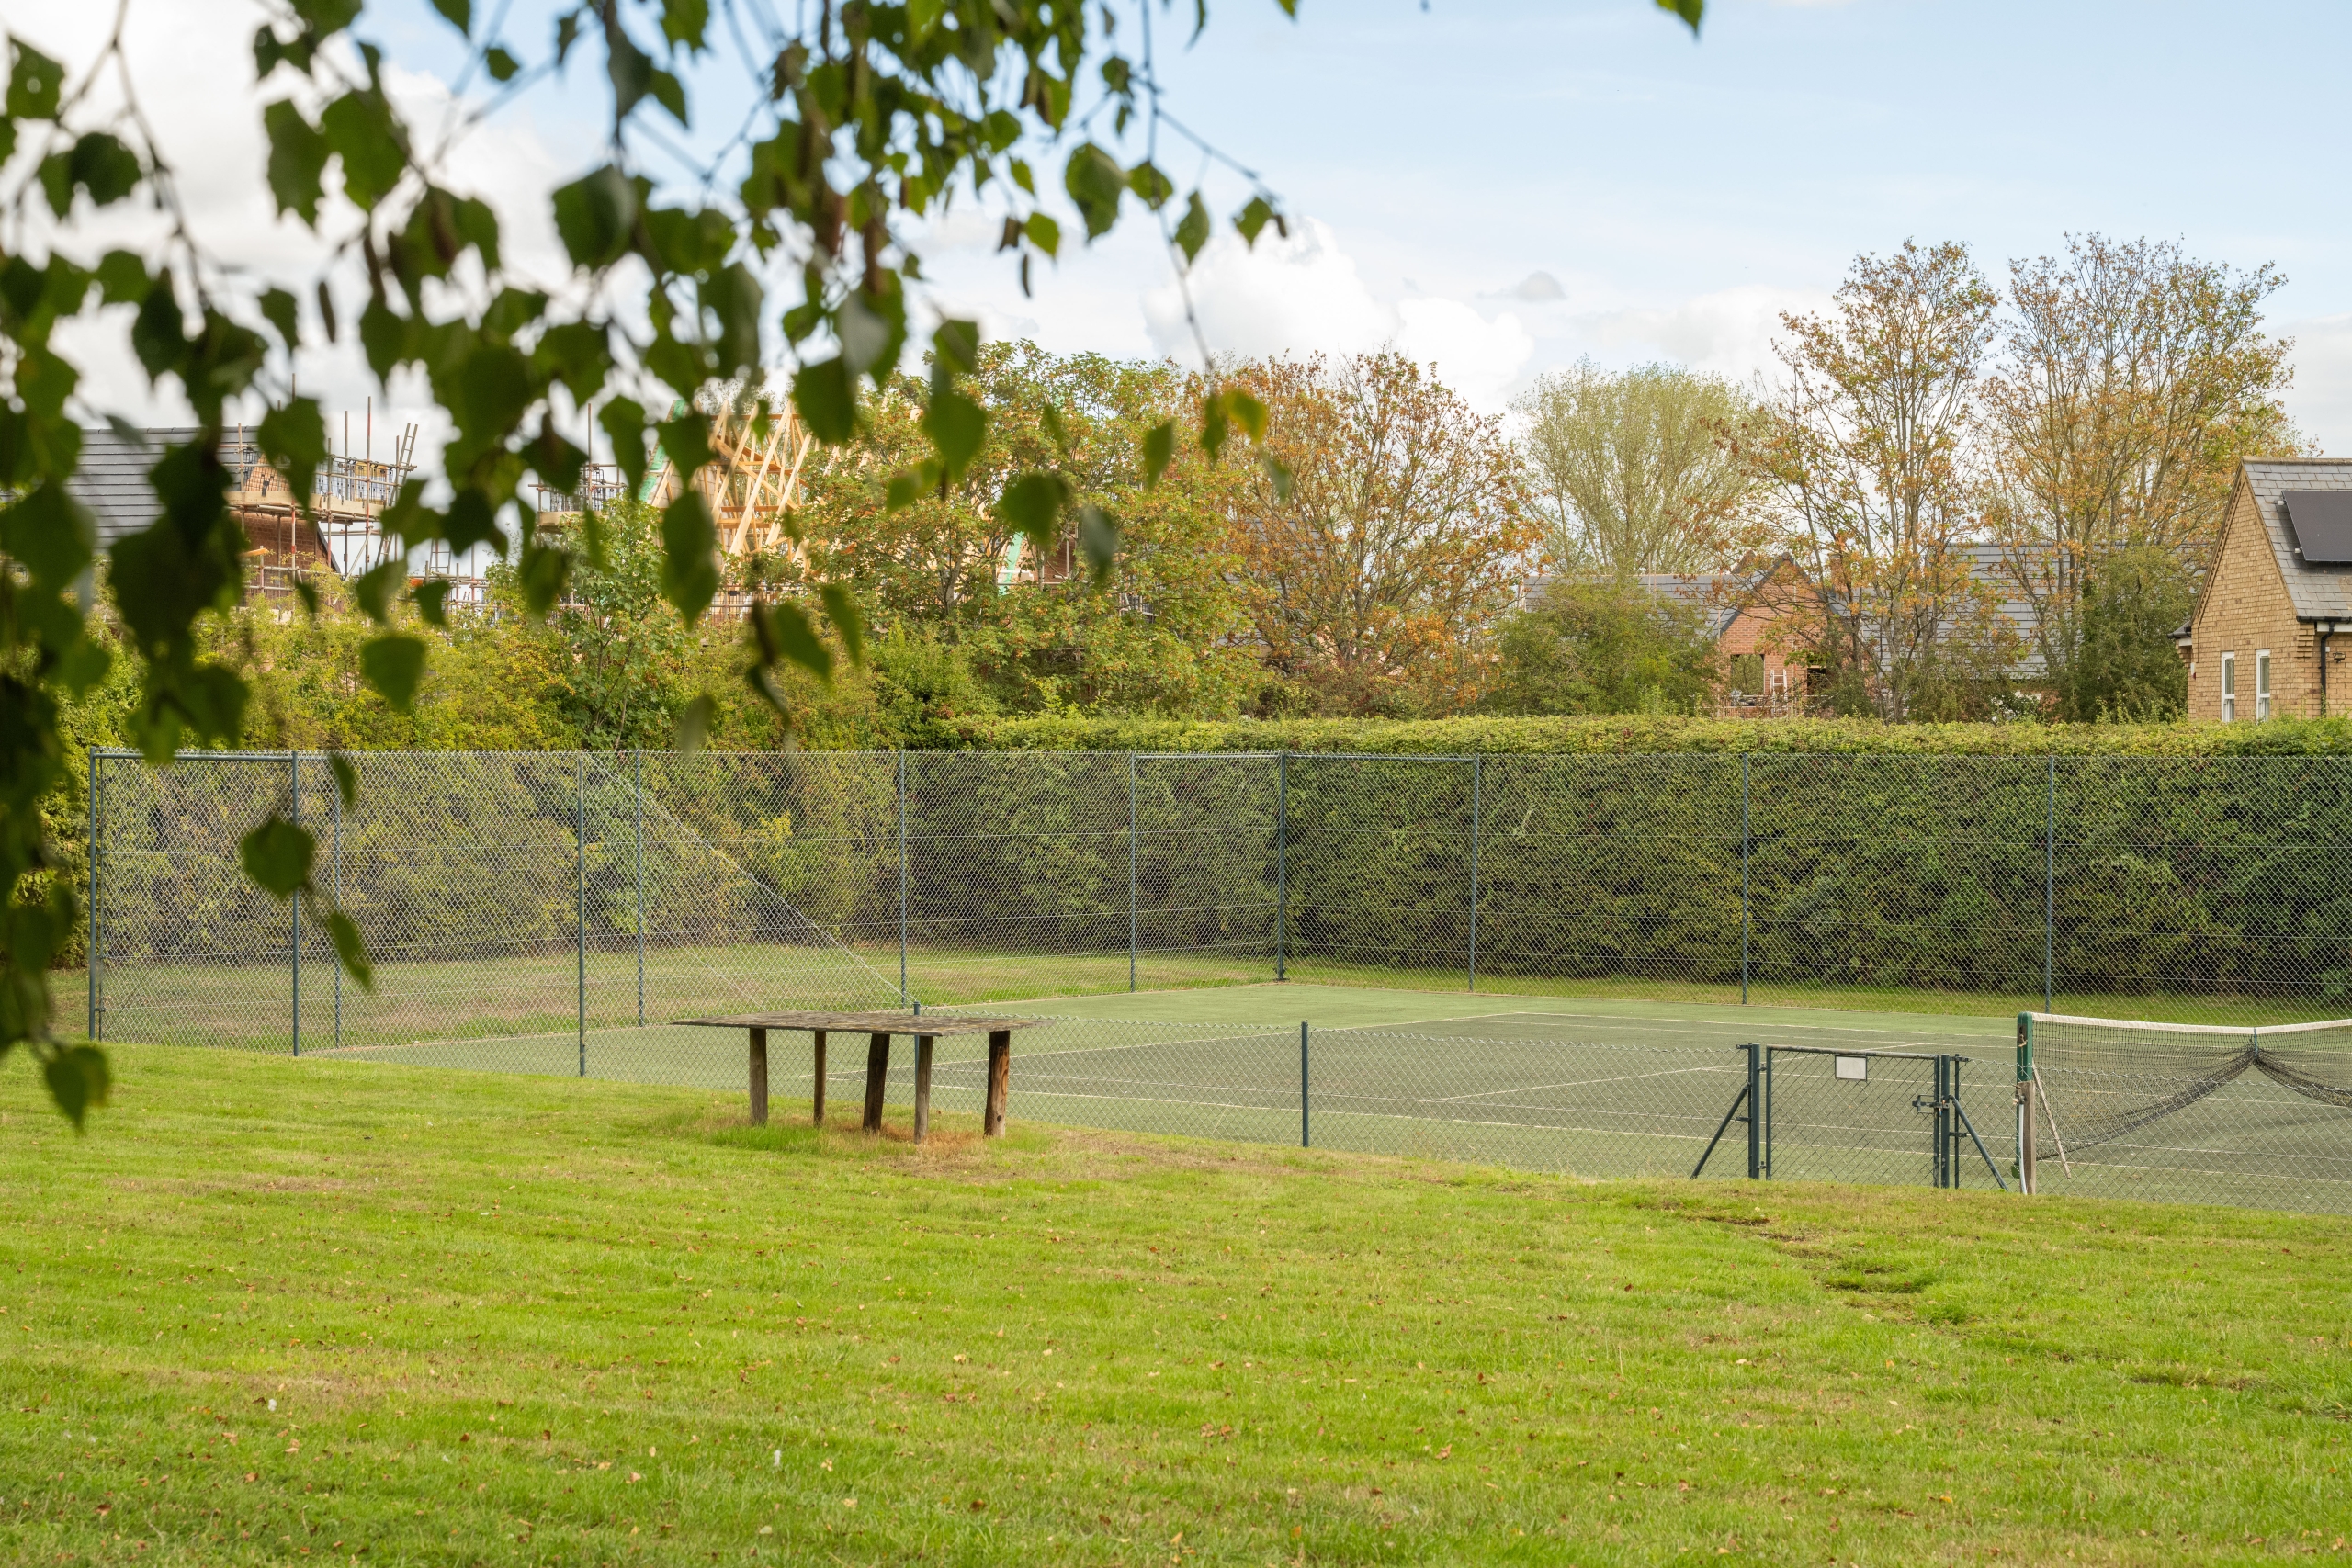
A full-size tennis court is discreetly positioned within the grounds and is enclosed by perimeter fencing. There is also a traditional greenhouse for productive gardening, together with useful garden storage.
A substantial detached garage block provides garaging for up to four cars. The building also incorporates a garden machinery store and additional storage rooms, making it particularly suitable for a purchaser with a collection of vehicles.
The size and arrangement of the plot may also offer potential for future development, subject in all respects to obtaining the necessary planning permission and other statutory consents. Prospective purchasers should make their own enquiries of the relevant local authority.
Key features
Description
Local Information
Windmill House is situated within walking distance of Bedford mainline railway station and is conveniently placed for access to Bedford town centre.
Bedford provides a comprehensive range of shops, restaurants, cafés, cultural attractions and leisure facilities. The Embankment and River Great Ouse offer attractive riverside walks, while the wider area provides access to open countryside and a variety of recreational opportunities.
The area is also well regarded for its choice of independent and state schooling. The location combines the privacy and generous outside space of a substantial country-style residence with convenient access to the town’s amenities and transport connections.
Services
Electric- Mains supply
Water – Mains supply
Heating – Gas central
Broadband – FTTC (fibre to the cabinet)
Sewerage – Mains supply
Tenure
Freehold
Wayleaves, Easements & Rights of Way
The property is being sold subject to all existing wayleaves, easements and rights of way, whether or not specified within the sales particulars.
Agents Note to Purchasers
For properties marketed directly by Finest Properties, we strive to ensure all property details are accurate; however, they are not to be relied upon as statements of representation or fact and do not constitute or form part of an offer or any contract. All measurements and floor plans are prepared as a guide only. All services, systems, and appliances listed in the details have not been tested by us, and no guarantee is given to their operating ability or efficiency. For properties marketed by other agents, please contact the listing agent directly to verify the accuracy of the information. Some information may be awaiting vendor approval.
Submitting an Offer
For properties marketed directly by Finest Properties, all offers will require financial verification, including a mortgage agreement in principle, proof of deposit funds, proof of available cash, and full chain details, including selling agents and solicitors down the chain. To comply with Money Laundering Regulations, we require proof of identification from all buyers before acceptance letters are sent and solicitors can be instructed. For properties marketed by other agents, please contact the listing agent for their offer submission procedures.
Disclaimer
The information displayed about this property comprises a property advertisement. Finest Properties makes no warranty as to the accuracy or completeness of the advertisement or any linked or associated information. Finest Properties has no control over the content provided by the agent or developer. This property advertisement does not constitute property particulars. The information is provided and maintained by Fitzjohn Estates.
Location
Biddenham, Bedford, Bedfordshire
Are you thinking of selling?
If you need to sell a property or would like to know how much your property is worth, contact us today to arrange a valuation appointment.