












Ullerbank Farm
Talkin, Brampton, Cumbria
Guide Price
£895,000
For Sale


"An elevated stone barn with pool annexe, far-reaching views and thoughtfully landscaped grounds"
The Property
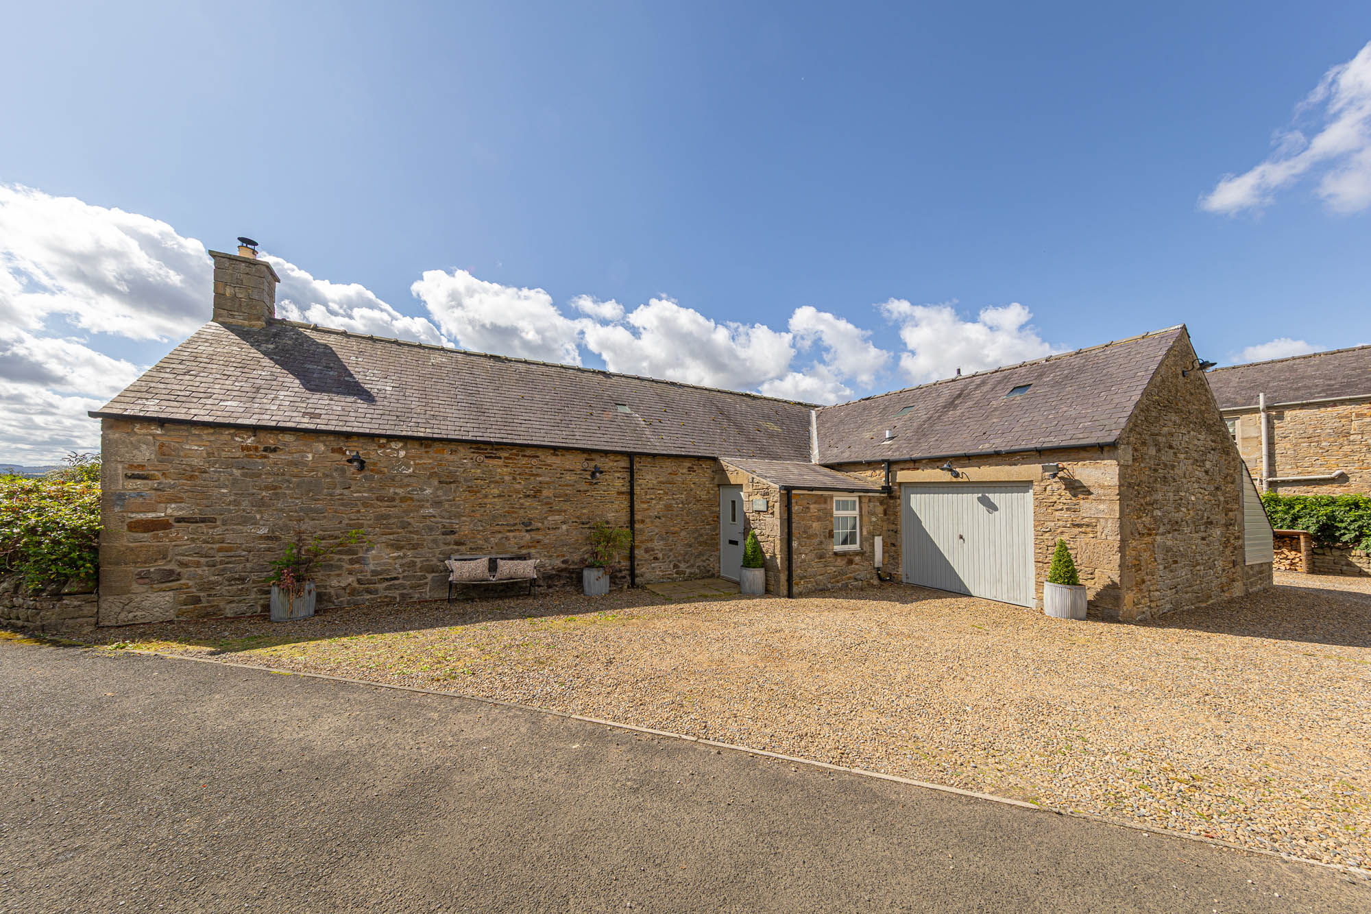
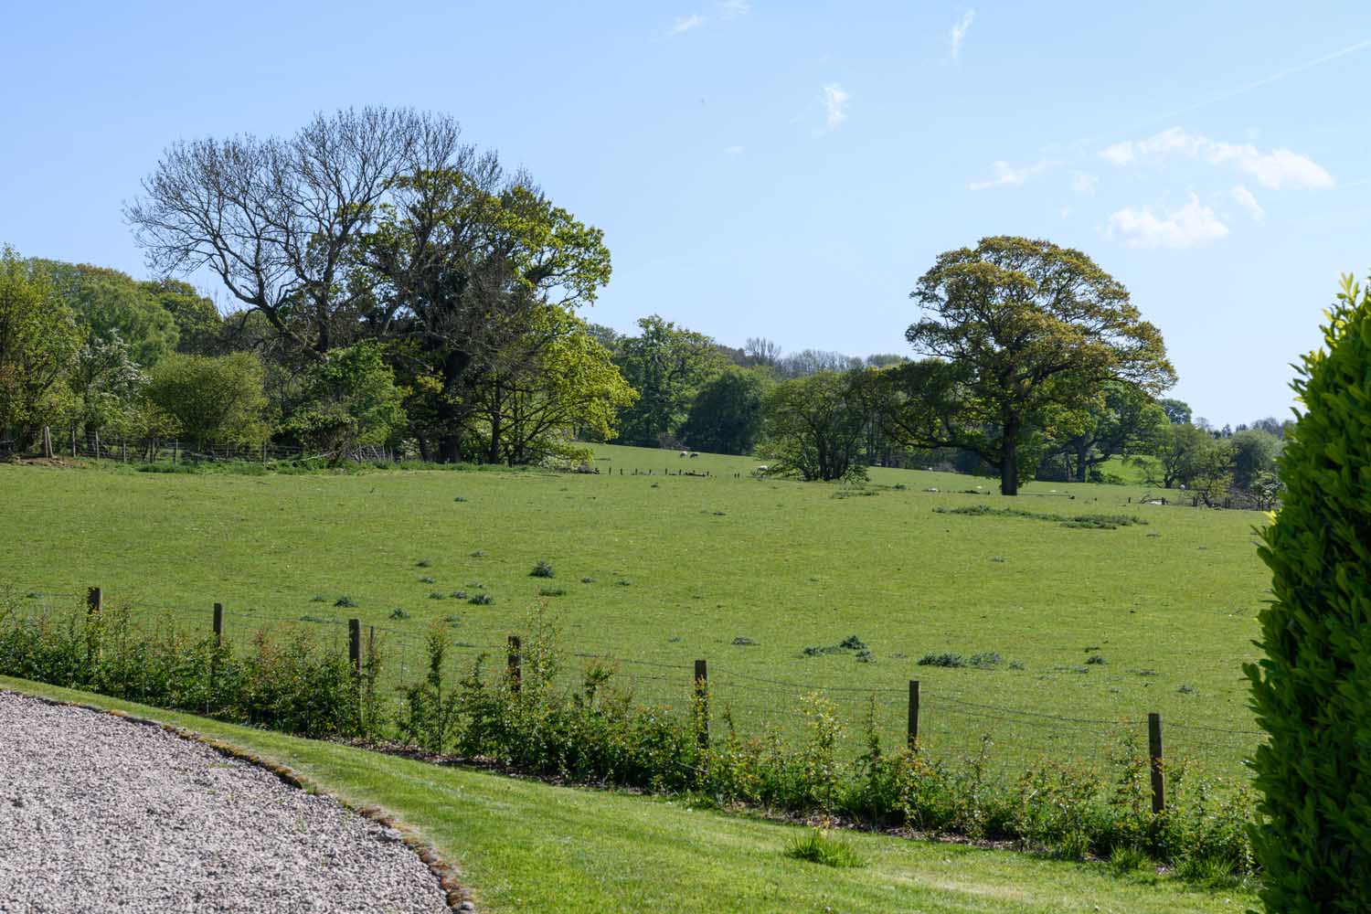
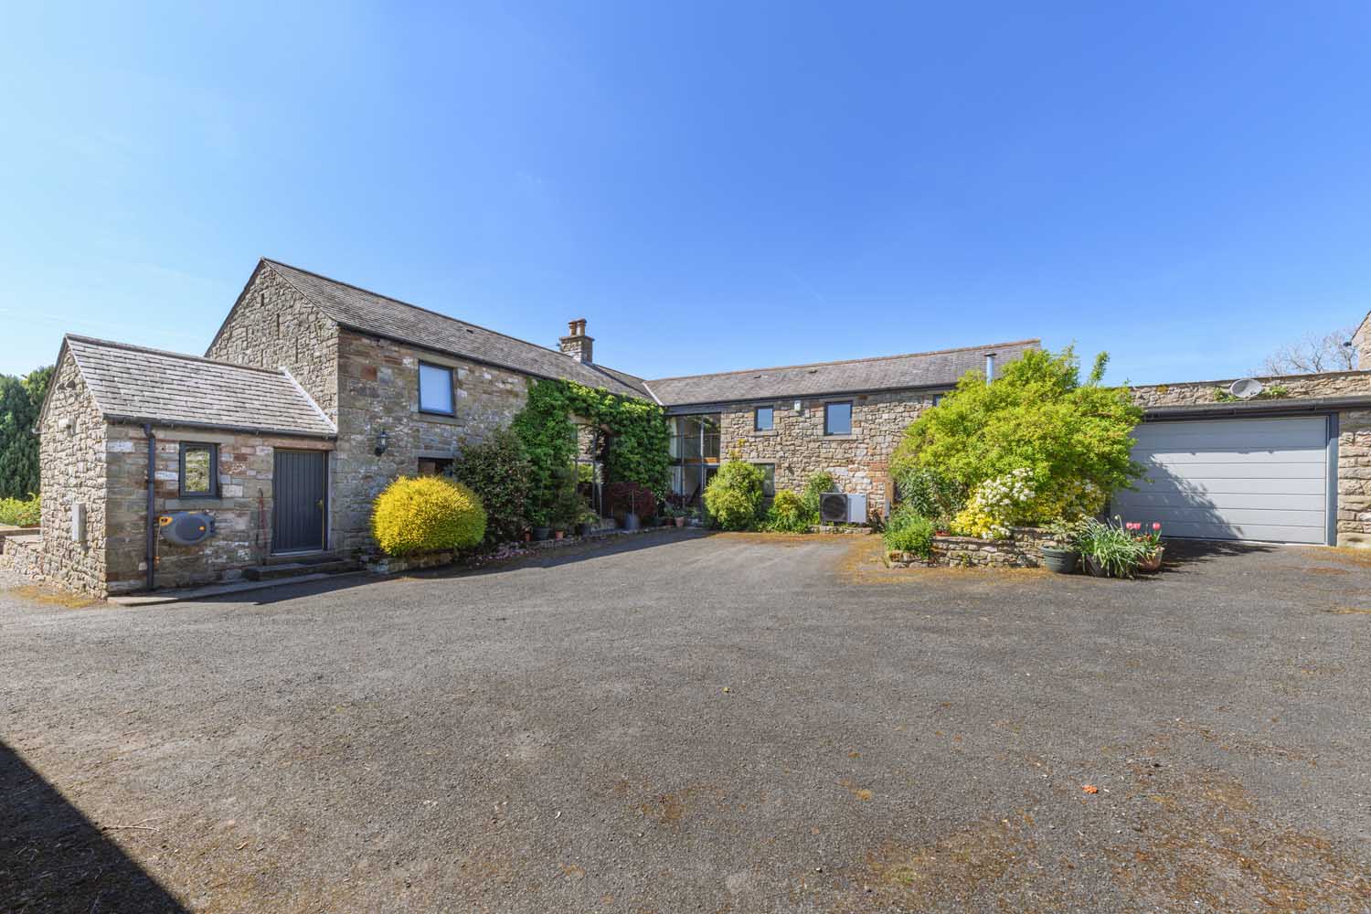
Tucked into the folds of the Cumbrian hills, Ullerbank Farm is a beautifully converted stone barn with an attached indoor swimming pool annexe and panoramic views over open countryside towards the Lake District and the Scottish Borders. The setting is quietly elevated, surrounded by fields and hedgerows, with uninterrupted sightlines that stretch across four counties. Despite its sense of rural seclusion, the house is situated just a few minutes from Talkin Tarn and a short drive from the independent shops and amenities of Brampton.
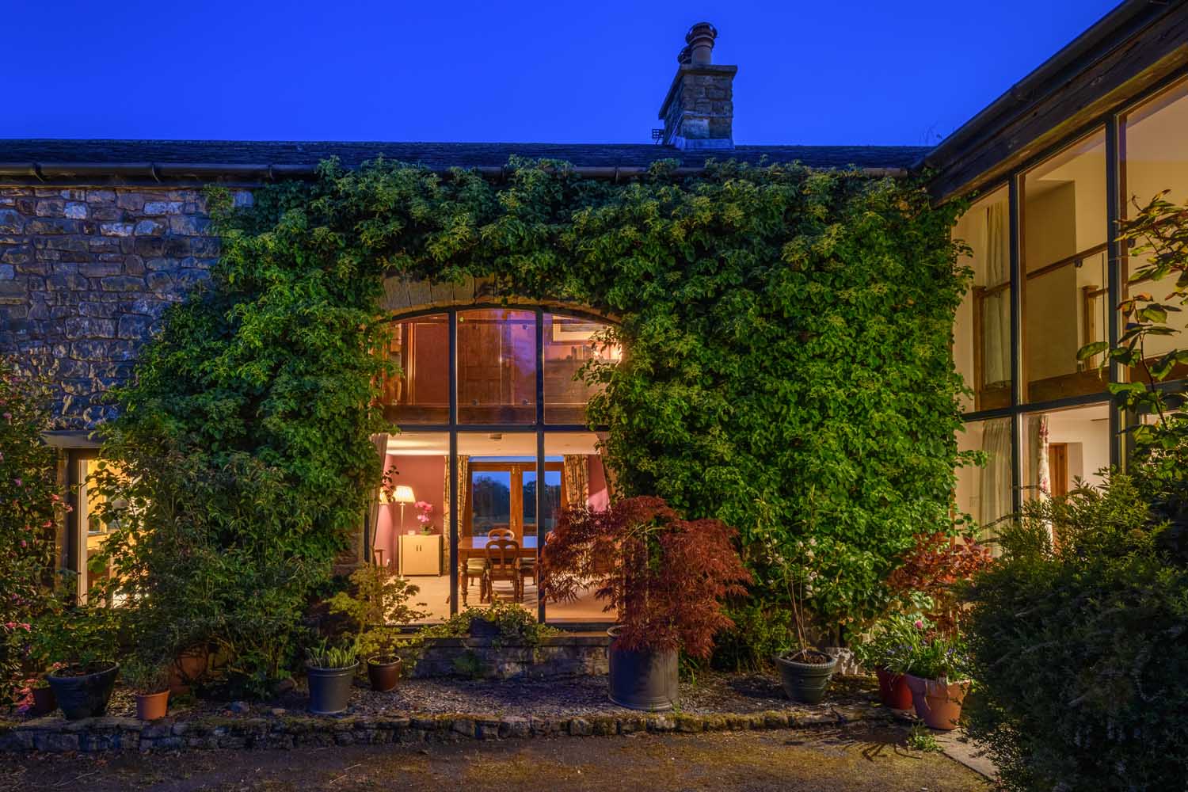
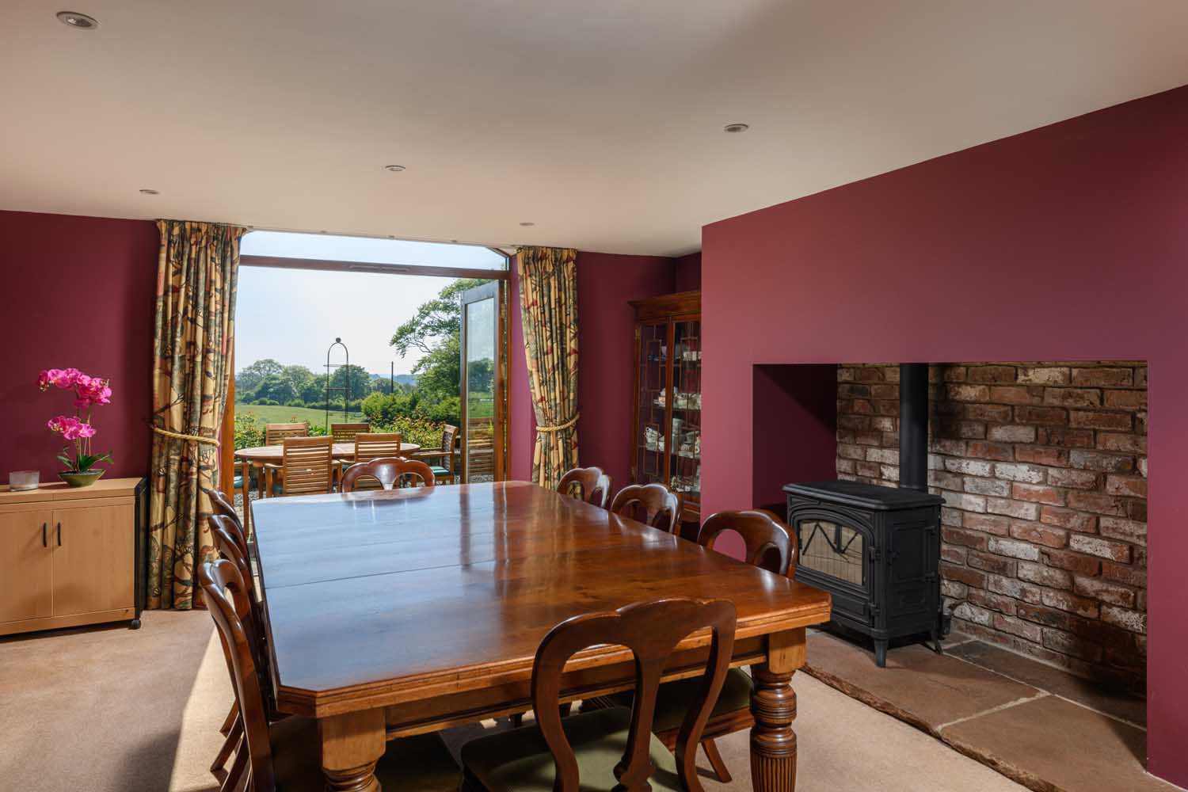
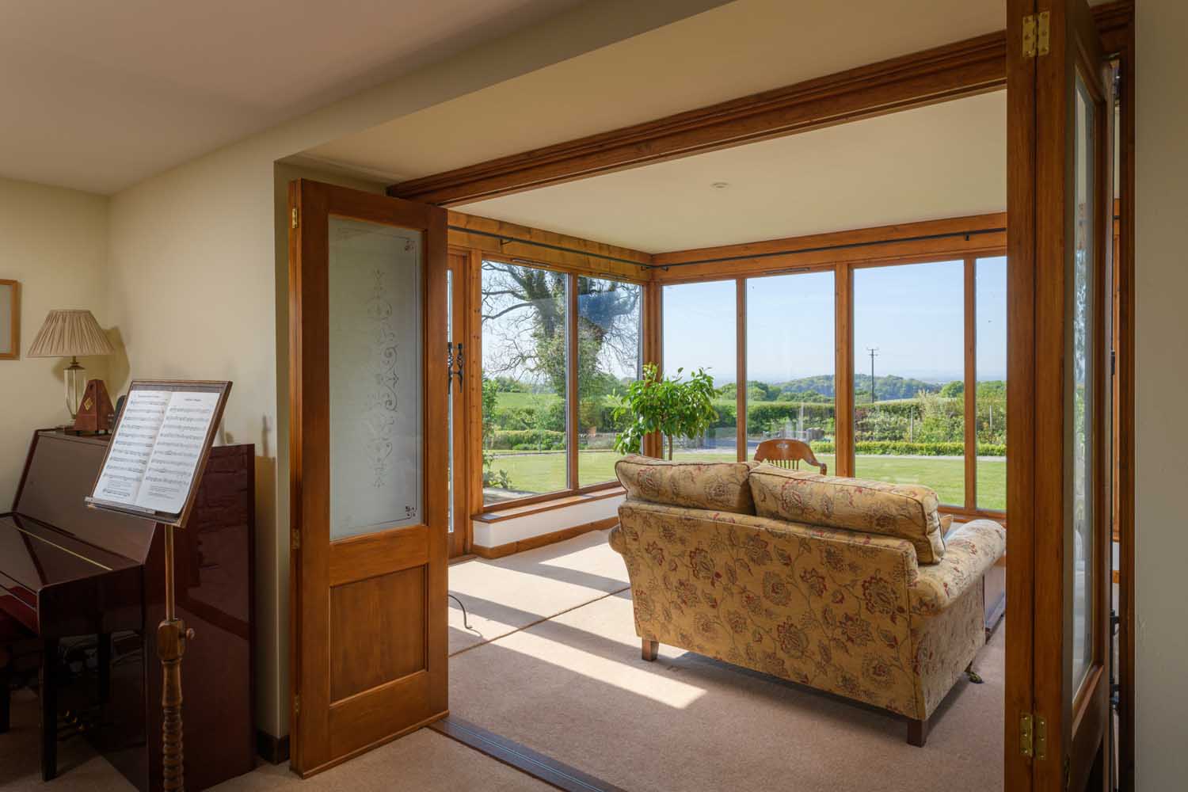
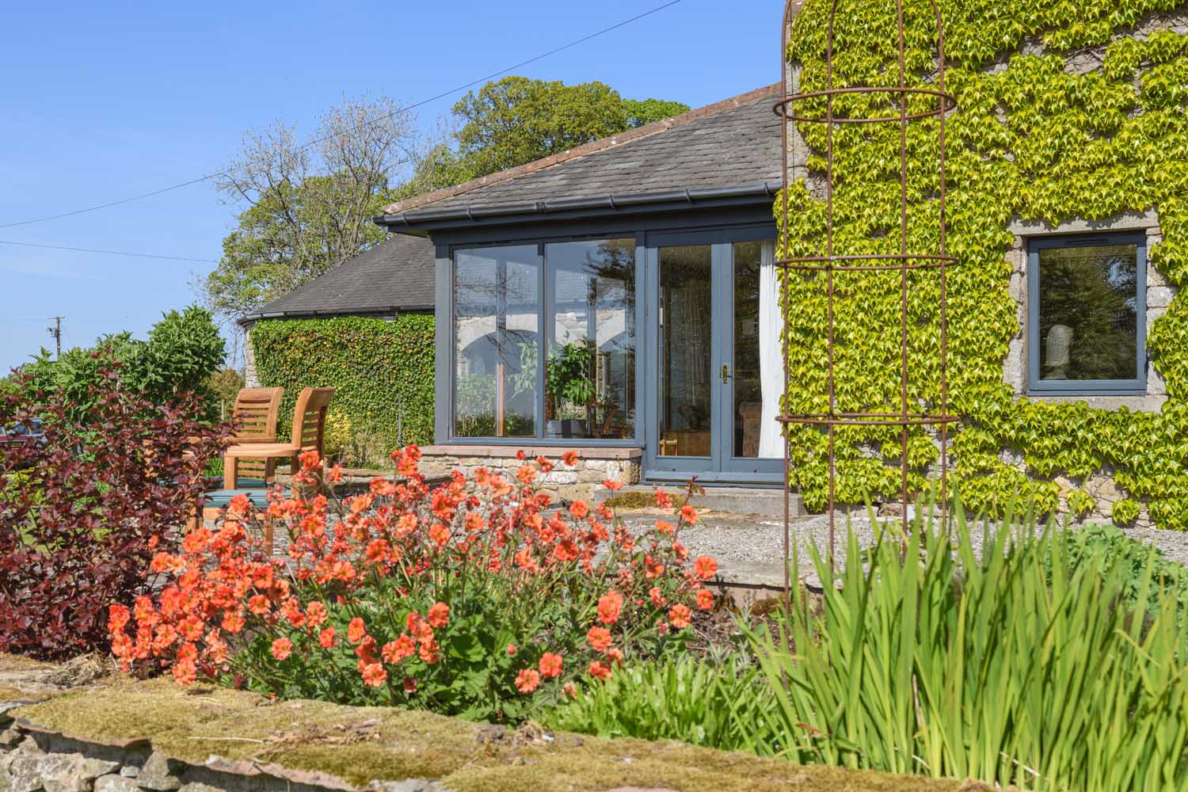
Inside, the interiors are calm and substantial, with a relaxed rural character that complements the original barn structure. The main entrance opens into a glazed hallway, where the bespoke staircase and internal timber joinery set the tone for the rest of the home. From here, a wide sitting room features, with exposed beams, a large red-brick fireplace, and a coal-effect, oil burning stove. Timber-framed bifold doors open into a garden room with wraparound views, creating an impressive, open-plan entertaining space with natural flow onto the west-facing lawn. To the other side of the sitting room is the large dining room which provides a third reception space, also with a stove set into a recessed brick fireplace and French doors leading directly out to the side terrace.
The kitchen has been finished with granite worktops and custom cabinetry in cat’s-paw oak, centred around a traditional kitchen table, and has triple-aspect windows that keep the room bright. A full-height utility room and boot room adjoins the kitchen, offering practical access to the garden and the former farmyard beyond. Underfloor heating features throughout the house, with the exception of the utility room, which functions as a cool room or pantry.
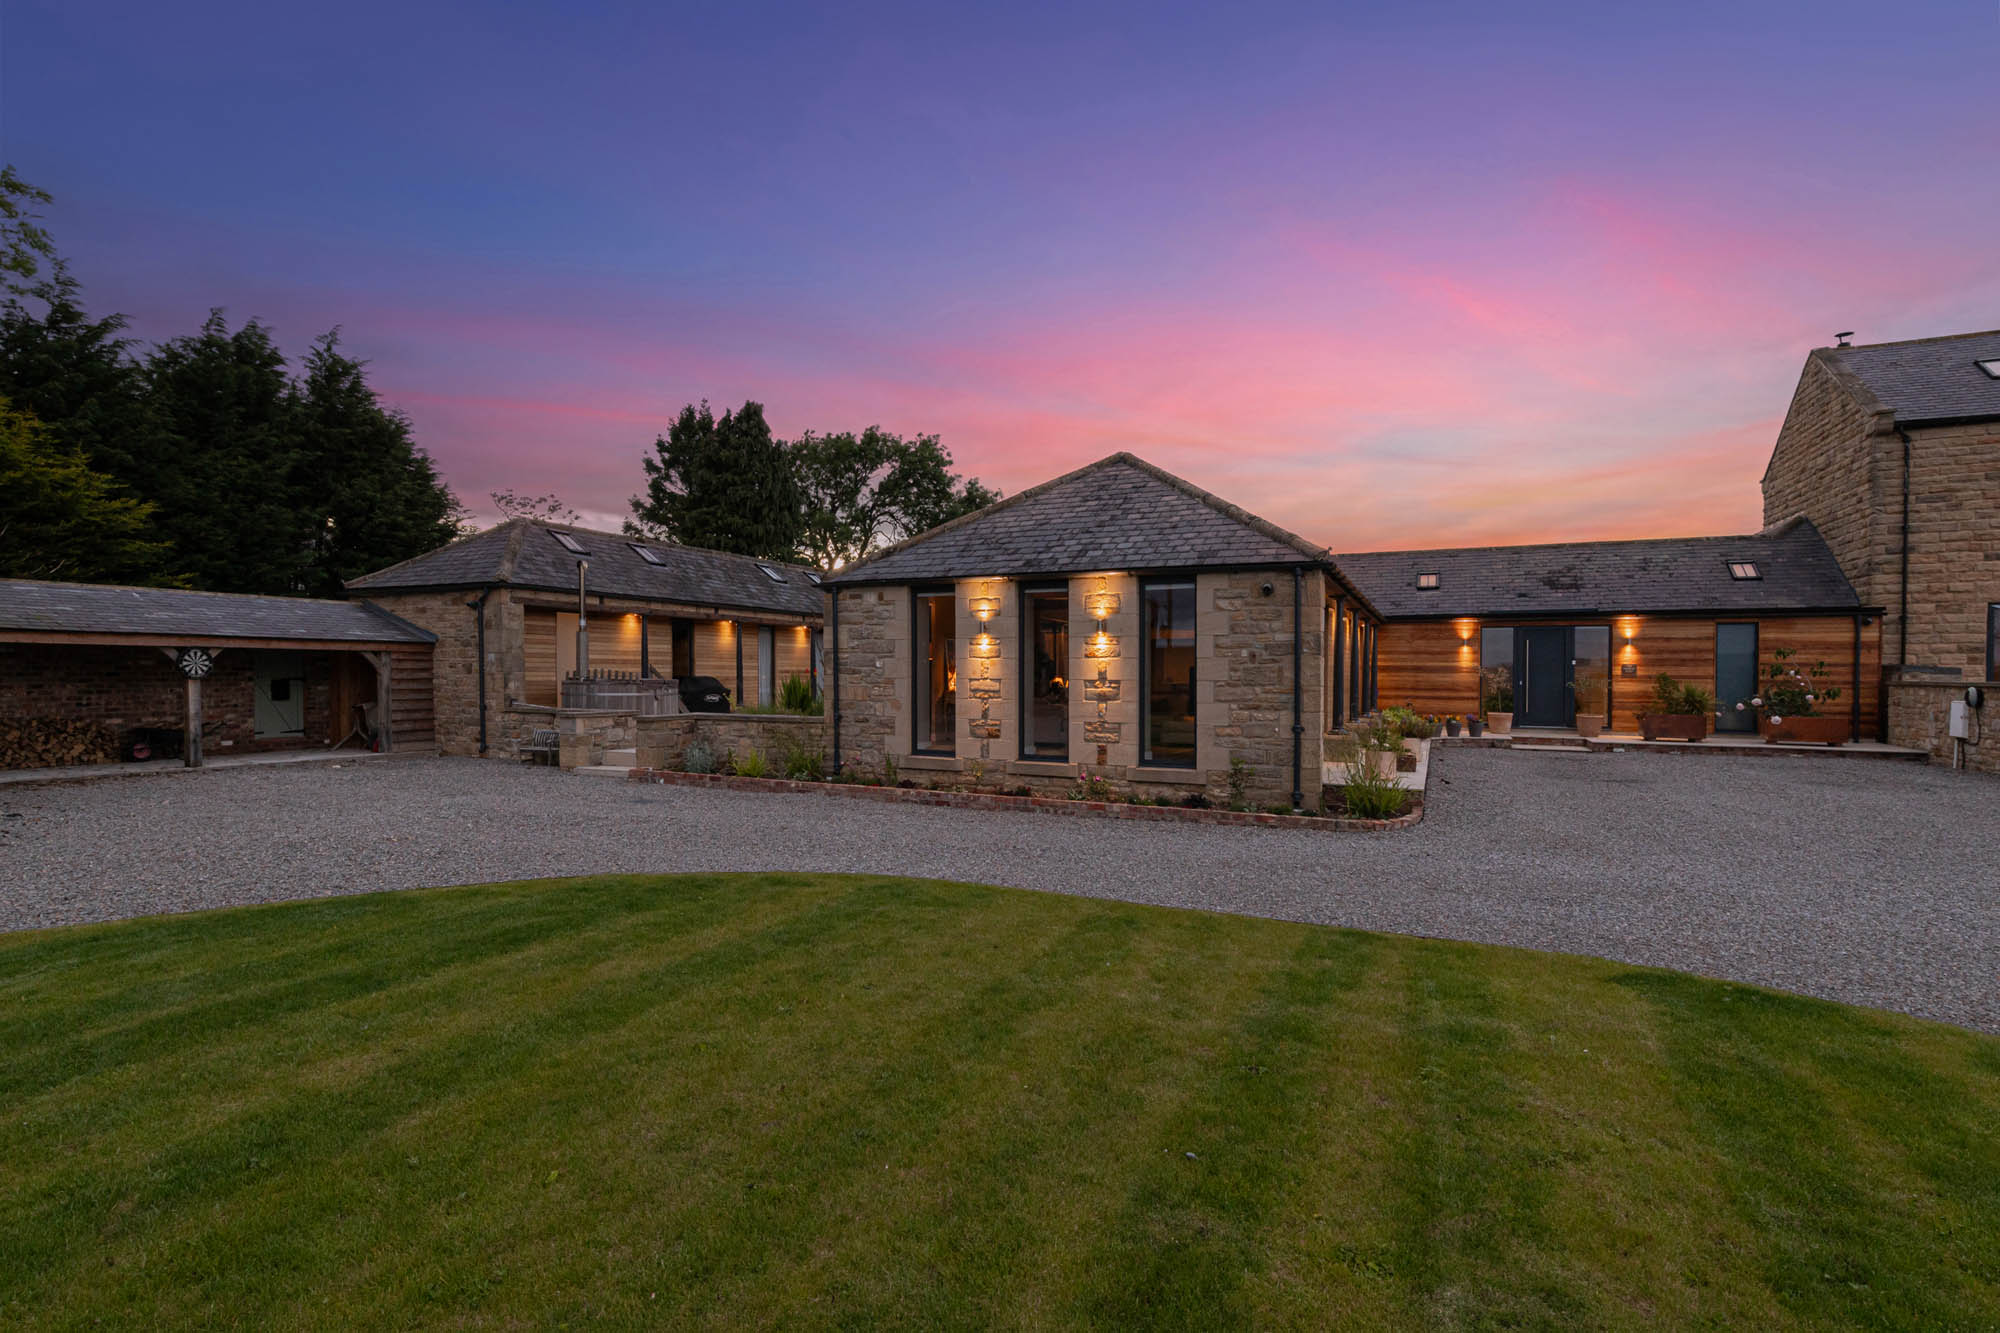
Across the hall, the swimming pool annexe connects seamlessly with the main house and has been styled to match, with curved gable ends and arched glazing echoing the shape of the original gin-gan barn entrances. Inside, the pool room is finished in warm-toned timber and brick, with full-height windows and changing facilities with showers, WC, and bench seating.
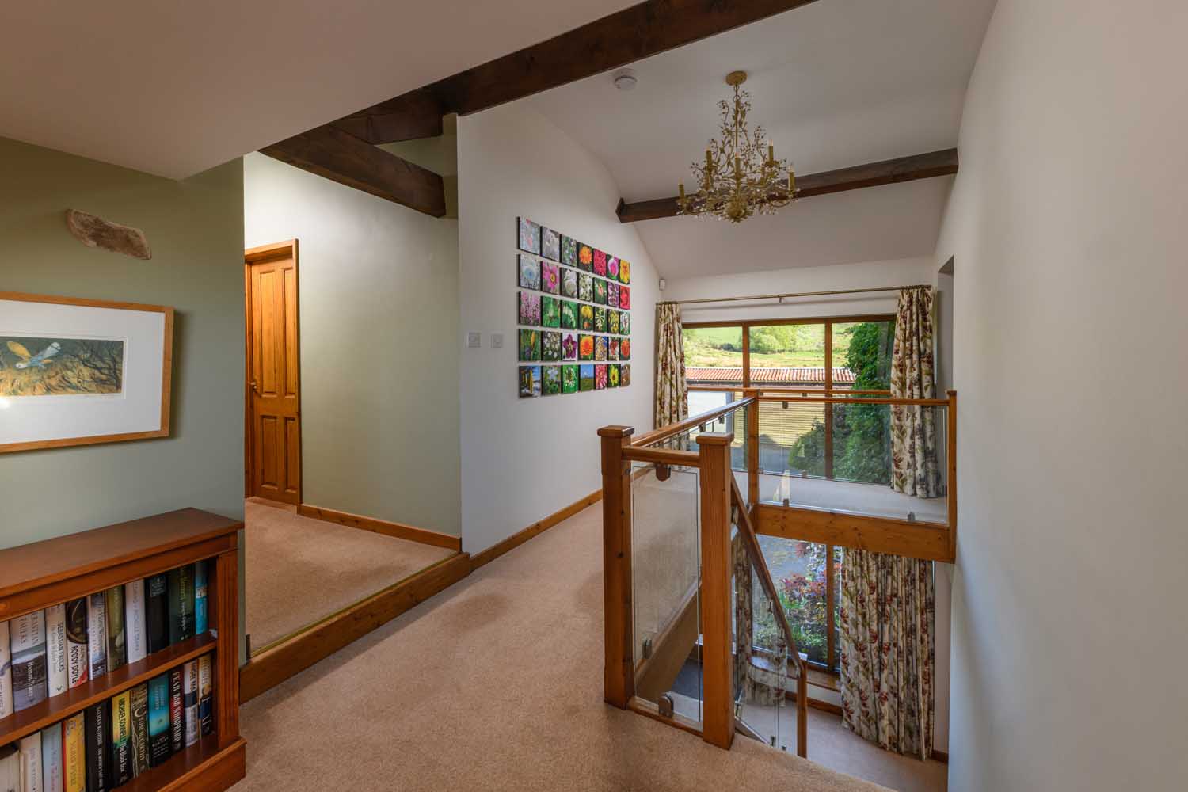
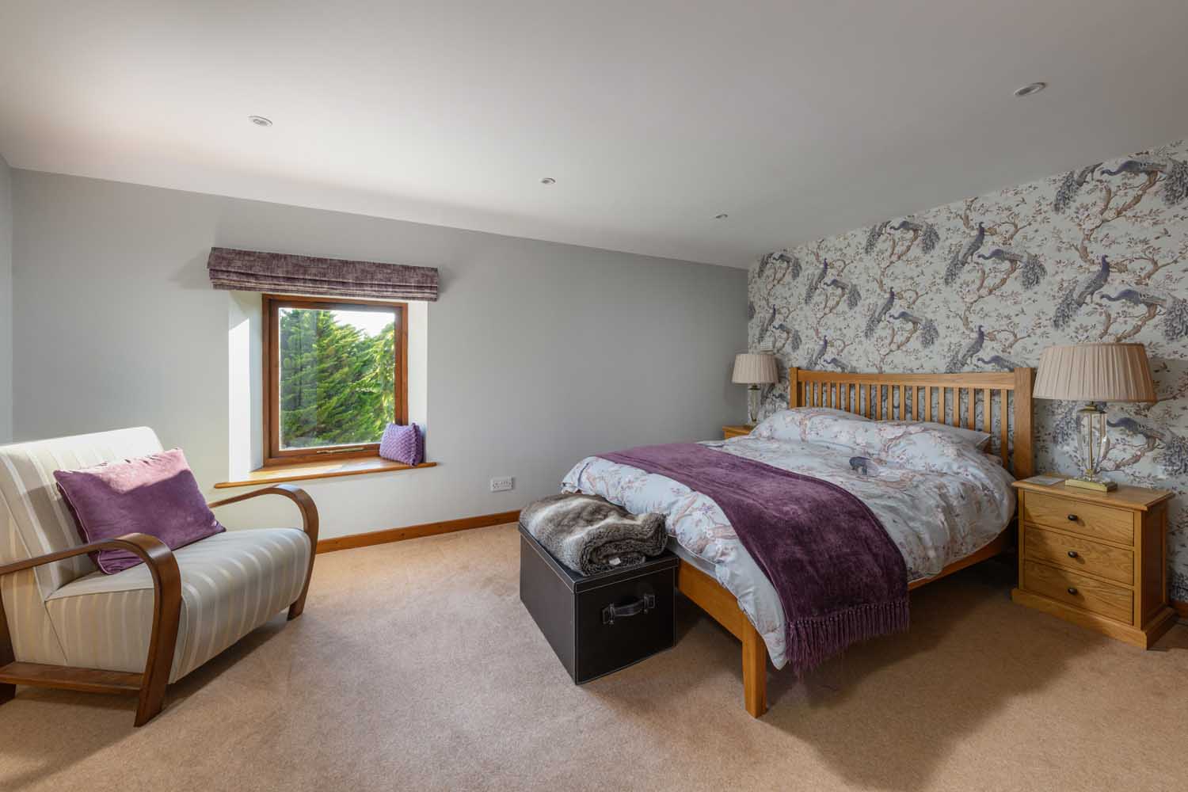
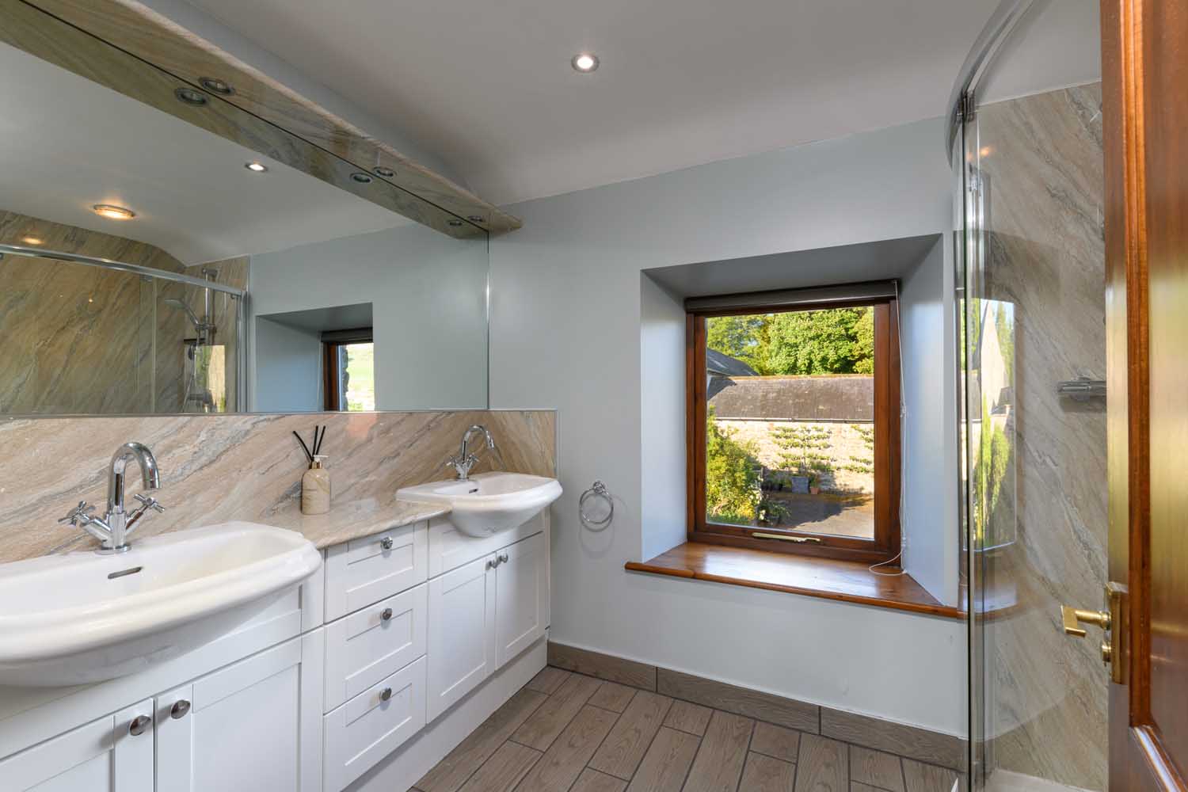
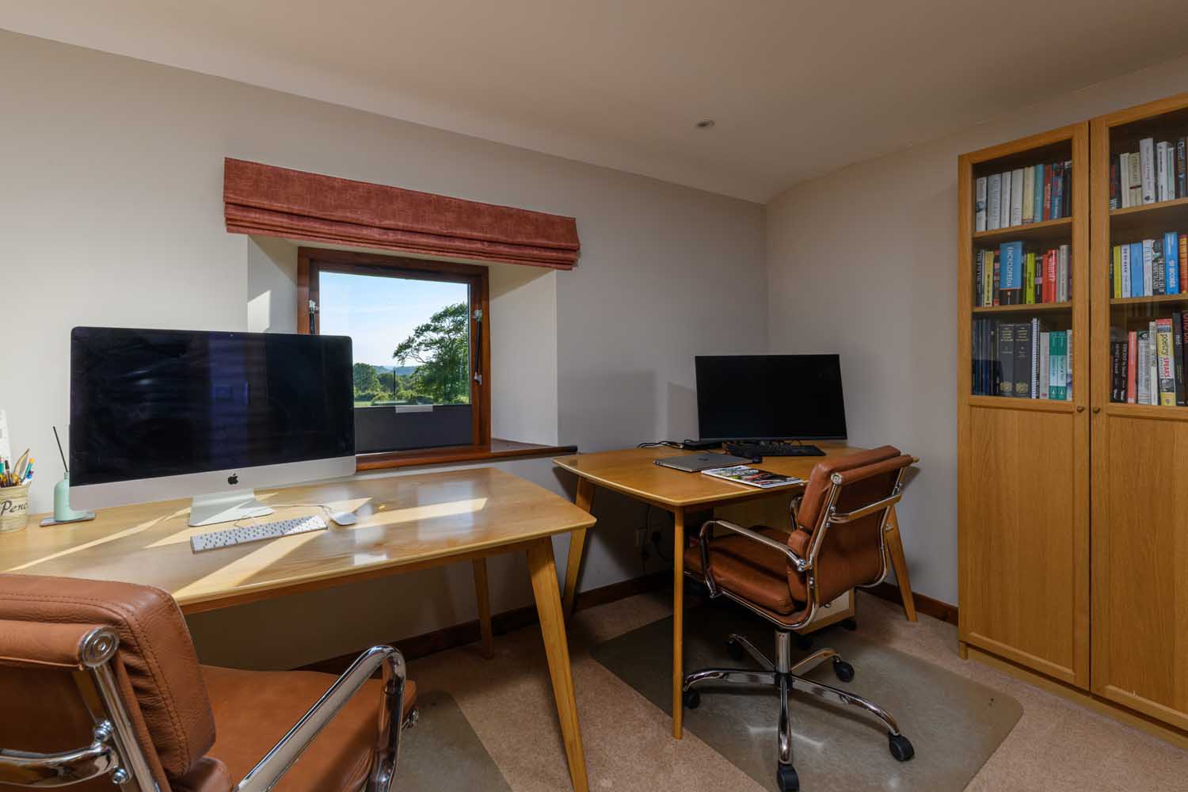
The house includes five bedrooms, each with its own character. The principal suite features garden views, walk-in wardrobe and an en-suite with twin sinks and shower, and the second bedroom also has an en-suite. Two further bedrooms feature vaulted ceilings and exposed beams. The fifth bedroom, with views of the garden and the Lake District in the distance, is currently set up as a study, but has been designed to accommodate a further double bedroom or large nursery. A family bathroom upstairs and separate shower room downstairs serve these bedrooms.
Externally
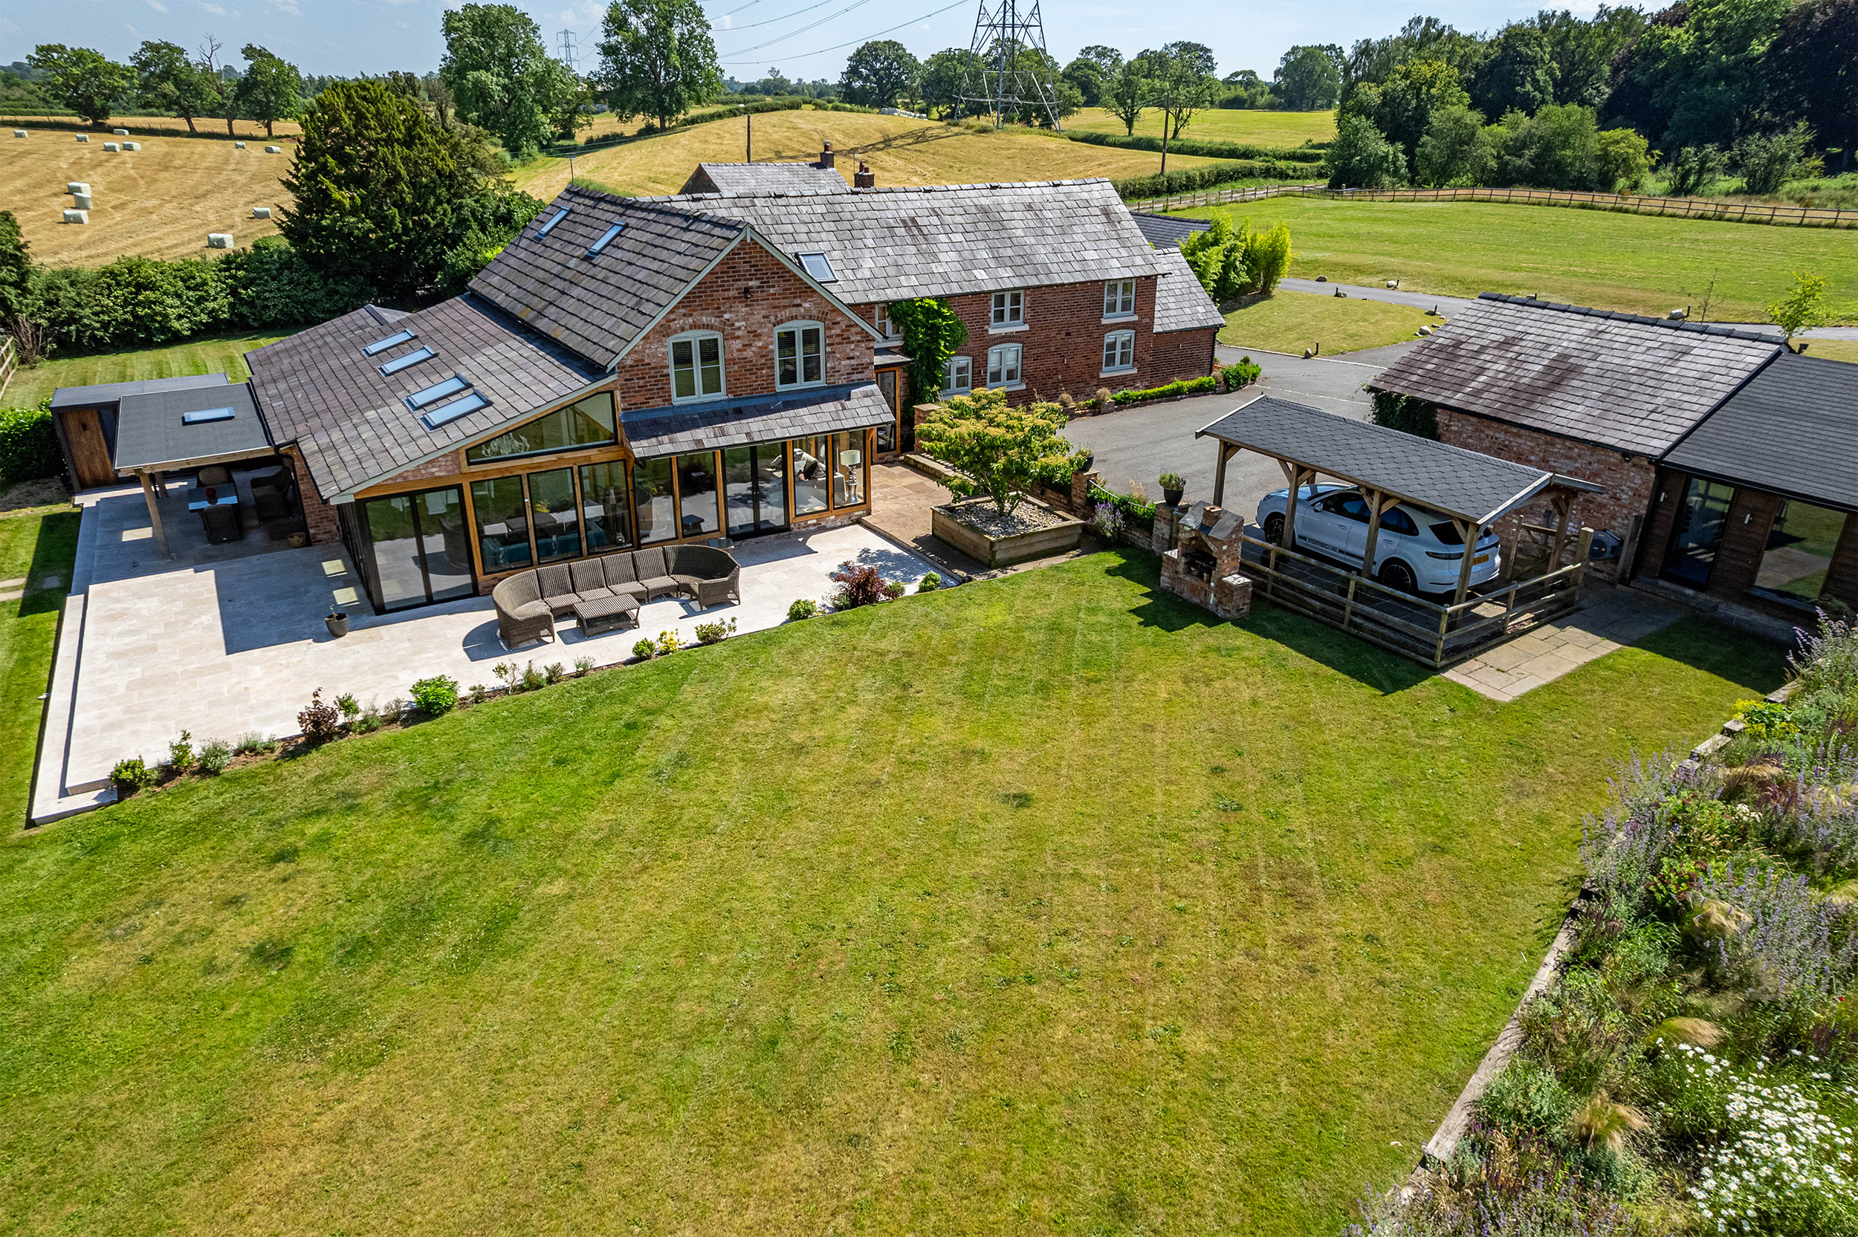
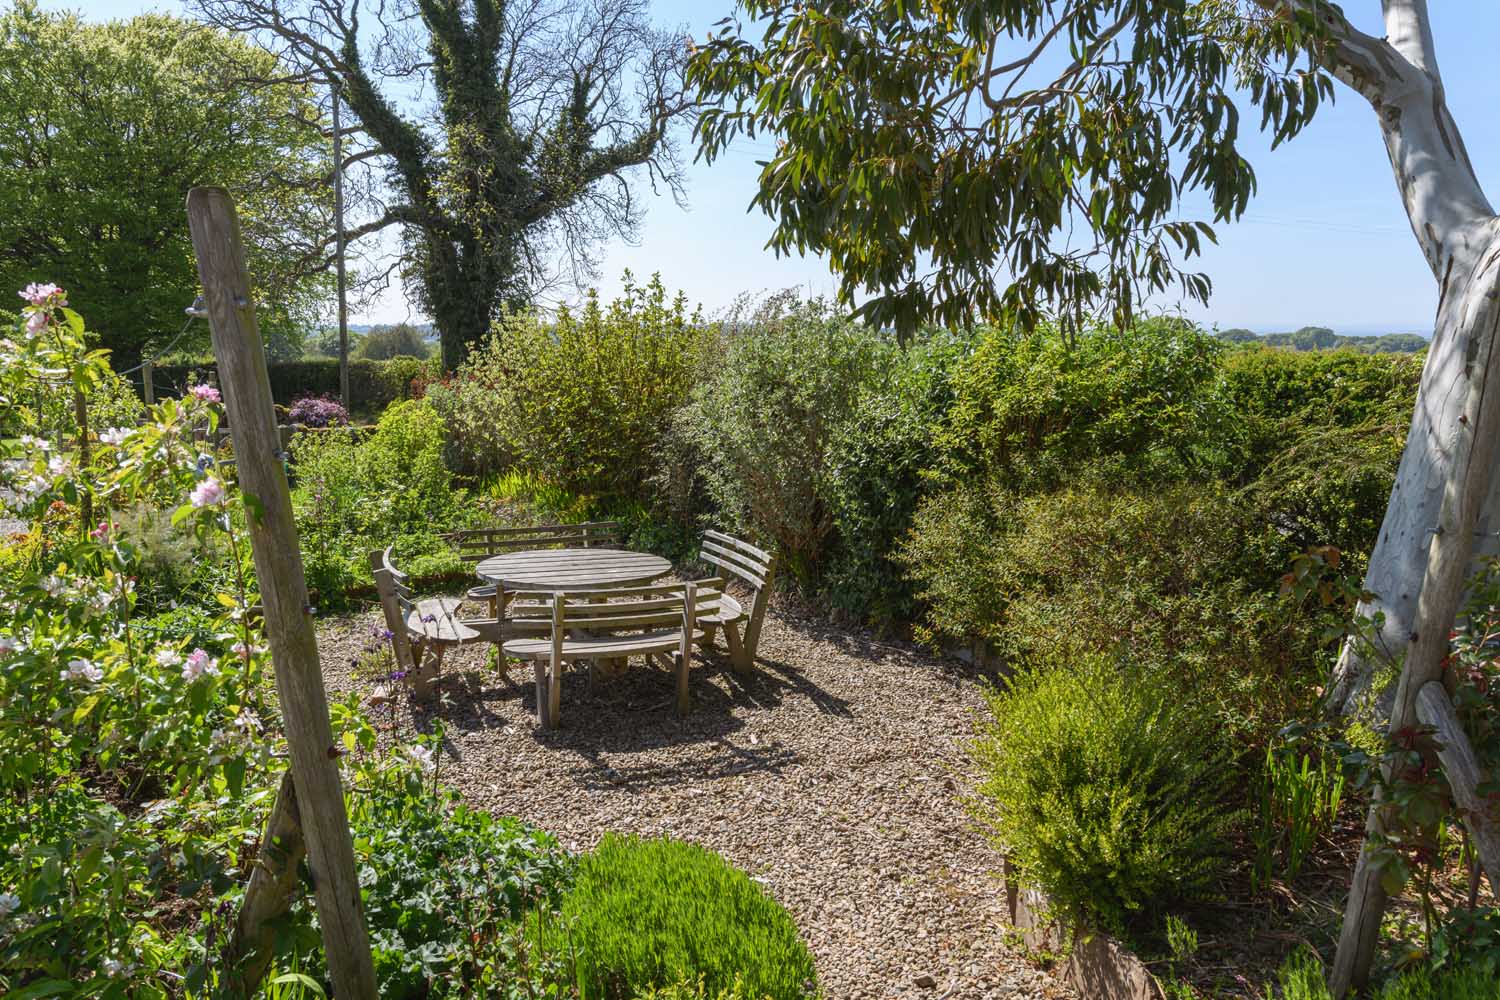
The house is approached via a curved driveway that opens onto a broad parking area bordered with espaliered apple trees and a mix of planting. A large part-paved, part-gravelled terrace runs along the side elevation of the house, bordered by perennial flower and rose beds, designed to maximise the benefit of afternoon and evening sun. The gardens wrap around on three sides, with wide lawns and informal seating areas that take in far-reaching views toward the Lake District, the Solway Firth and the iron-age fort of Burnswark in the far distance.
To the rear, the former farmyard offers a more sheltered space, leading to a large timber outbuilding with a double carport and a double garage. A second, stone-built garage/workshop sits adjacent. Over 100 metres of native hedging has recently been planted along the western and southern boundaries, enhancing the setting’s ecological value.
Key features
Description
Local Information
Ullerbank Farm is located just outside the village of Talkin, a small village in Cumbria best known for its proximity to Talkin Tarn Country Park and the picturesque tarn itself. The village has a traditional country pub. Close by is the thriving market town of Brampton which offers excellent local amenities with a good range of shops, Post Office, chemist, hairdressers, art gallery, GP practice, opticians, dental surgeries and a large community centre hosting many clubs and societies. The surrounding countryside offers excellent walks at Talkin Tarn Country Park, Gelt Woods and the RSPB Geltsdale nature reserve nearby. There are circular walks with stunning views directly from the property, and slightly further afield historic Hadrian’s Wall lies to the north, the Solway Firth to the west, and both the Lake District National Park and the North Pennines AONB are within easy reach.
For schooling there are primary schools in several surrounding villages, as well as nursery and primary schools in Brampton and Lanercost, whilst William Howard School offers secondary education. Queen Elizabeth Grammar School in Penrith and Austin Friars school in Carlisle also offer excellent alternatives for secondary schooling.
Carlisle is within easy reach and offers a comprehensive range of social, leisure, retail and cultural opportunities and an attractive pedestrian area, along with an impressive cathedral and castle. The property is well positioned for access to the M6 for onward travel north and south, while the A69 provides easy access to Newcastle in the east. Brampton Junction rail station offers cross-country services between Newcastle and Carlisle, while the stations in Carlisle and Newcastle provide excellent main line services to major UK cities north and south.
Approximate Mileages
Talkin 0.5 miles | Brampton Town Centre 3.7 miles | M6 J43 8.1 miles | Carlisle City Centre 8.1 miles | Penrith 21.0 miles | Newcastle International Airport 47.4 miles
Accmmodation in Brief
Ground Floor
Entrance Porch | Entrance Hall | Garden Room | Living Room | Dining Room | Kitchen/Diner | Utility Room | Shower Room/WC | Swimming Pool | Changing Room | Plant Room/Storeroom | WC
First Floor
Principal Bedroom with Walk-in Wardrobe and En-Suite | Second Bedroom with Walk-in Wardrobe and En-Suite | Three Further Bedrooms | Family Bathroom
Outbuildings
Two Double Garages | Workshop
Services
Mains Electricity and Water. Septic Tank Drainage.
House Heating: Air Source Heat Pump.
Pool Heating: Oil.
Underfloor Heating
Council Tax
Band G
Tenure
Freehold
Wayleaves, Easements & Rights of Way
The property is being sold subject to all existing wayleaves, easements and rights of way, whether or not specified within the sales particulars.
Agents Note to Purchasers
We strive to ensure all property details are accurate, however, they are not to be relied upon as statements of representation or fact and do not constitute or form part of an offer or any contract. All measurements and floor plans have been prepared as a guide only. All services, systems and appliances listed in the details have not been tested by us and no guarantee is given to their operating ability or efficiency. Please be advised that some information may be awaiting vendor approval.
Submitting an Offer
Please note that all offers will require financial verification including mortgage agreement in principle, proof of deposit funds, proof of available cash and full chain details including selling agents and solicitors down the chain. To comply with Money Laundering Regulations, we require proof of identification from all buyers before acceptance letters are sent and solicitors can be instructed.
Disclaimer
The information displayed about this property comprises a property advertisement. Finest Properties strives to ensure all details are accurate; however, they do not constitute property particulars and should not be relied upon as statements of fact or representation. All information is provided and maintained by Finest Properties.
Gallery


Location
Talkin, Brampton, Cumbria
Are you thinking of selling?
If you need to sell a property or would like to know how much your property is worth, contact us today to arrange a valuation appointment.