Thorn Cottage
Kells Lane, Low Fell, Tyne and Wear
Guide Price
£490,000
For Sale


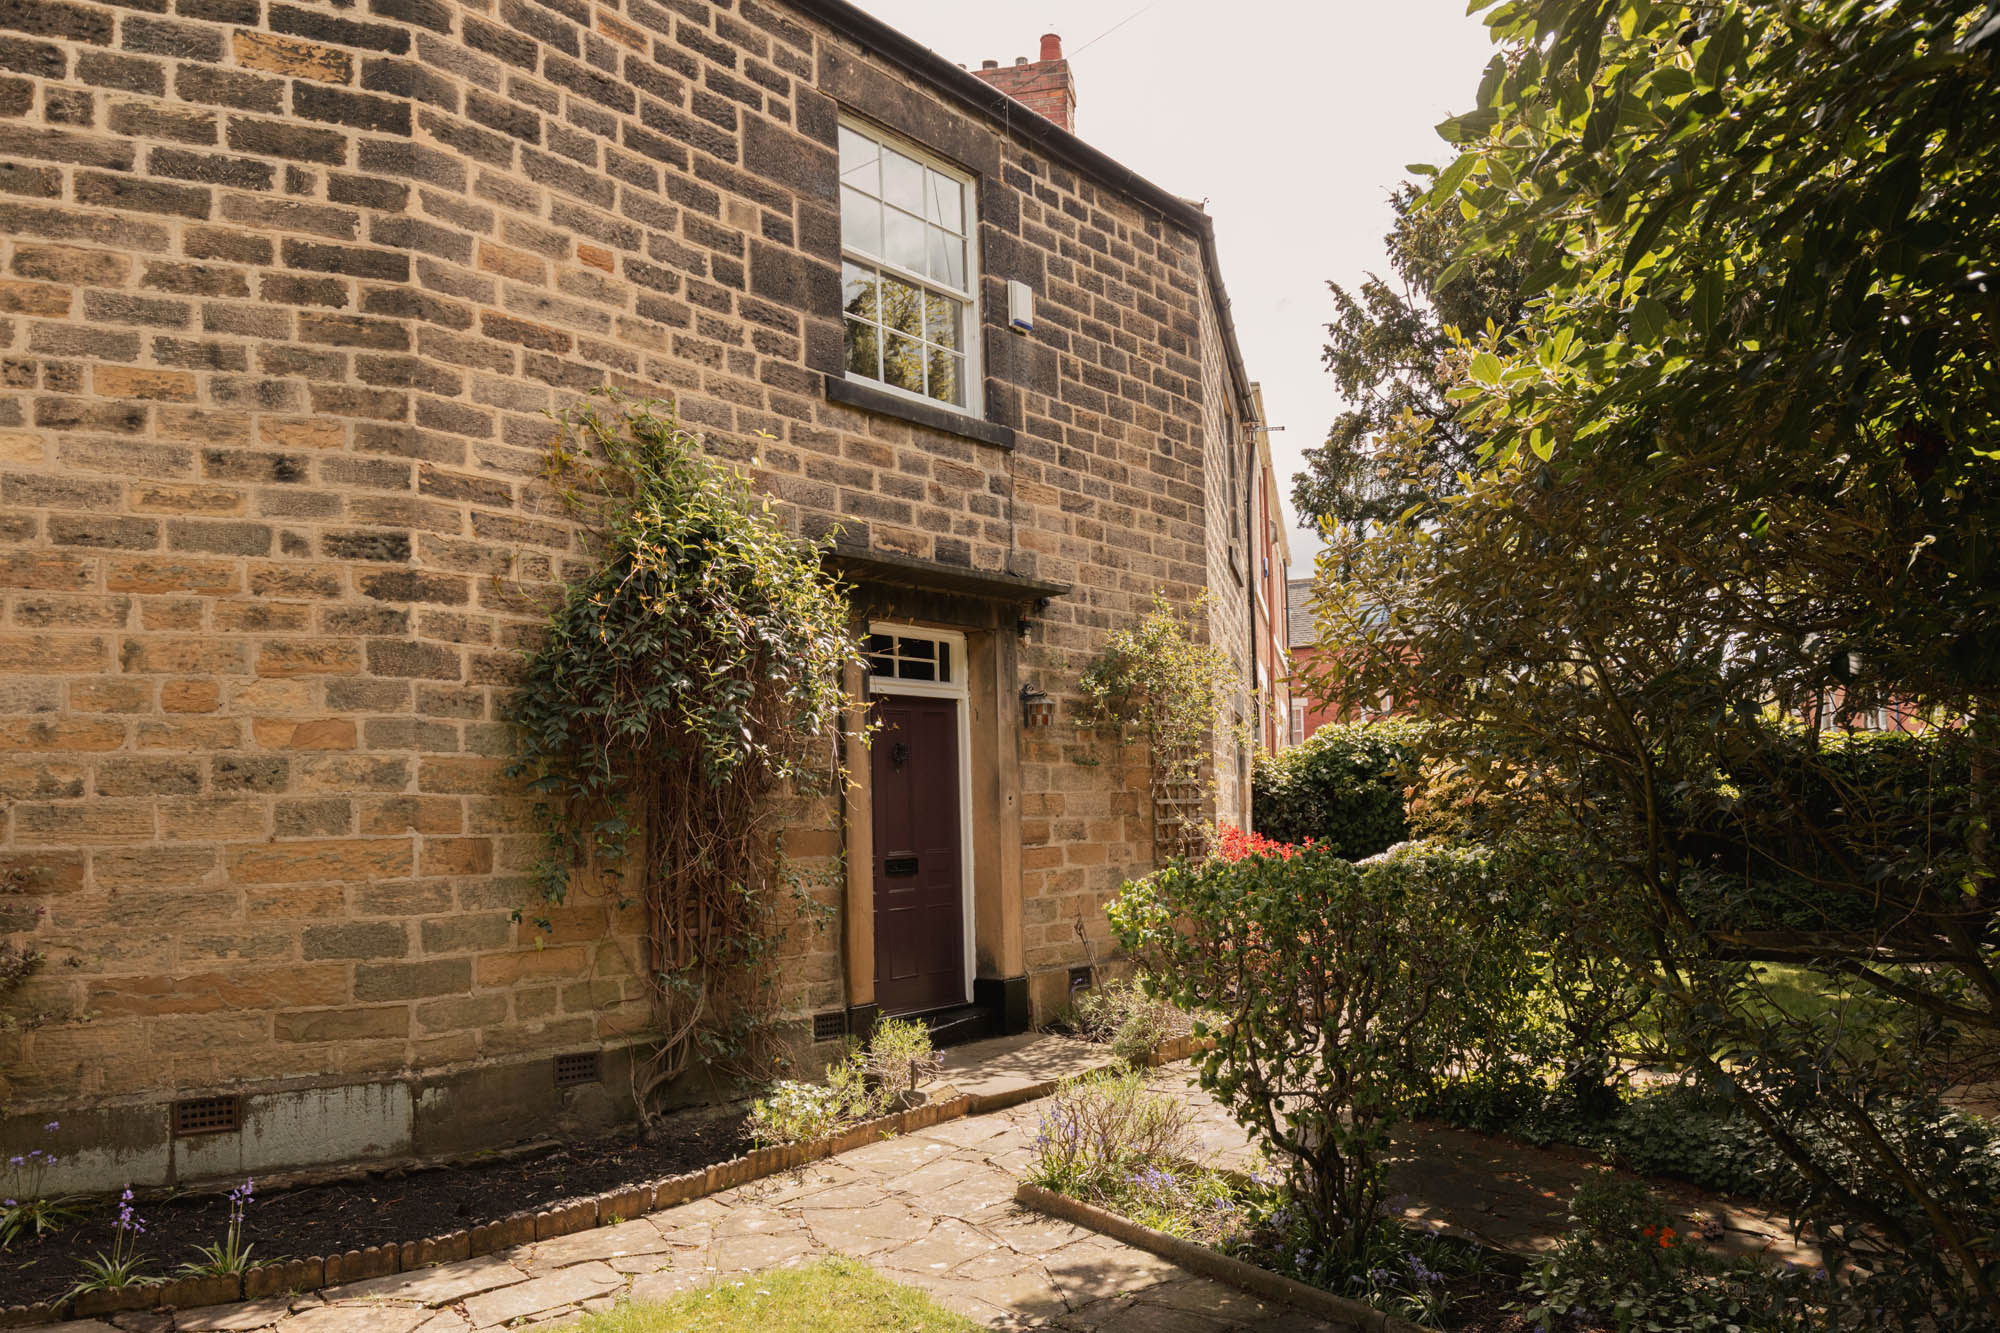
"A distinguished Grade II Listed Georgian house with remarkable proportions and private gardens "
The Property
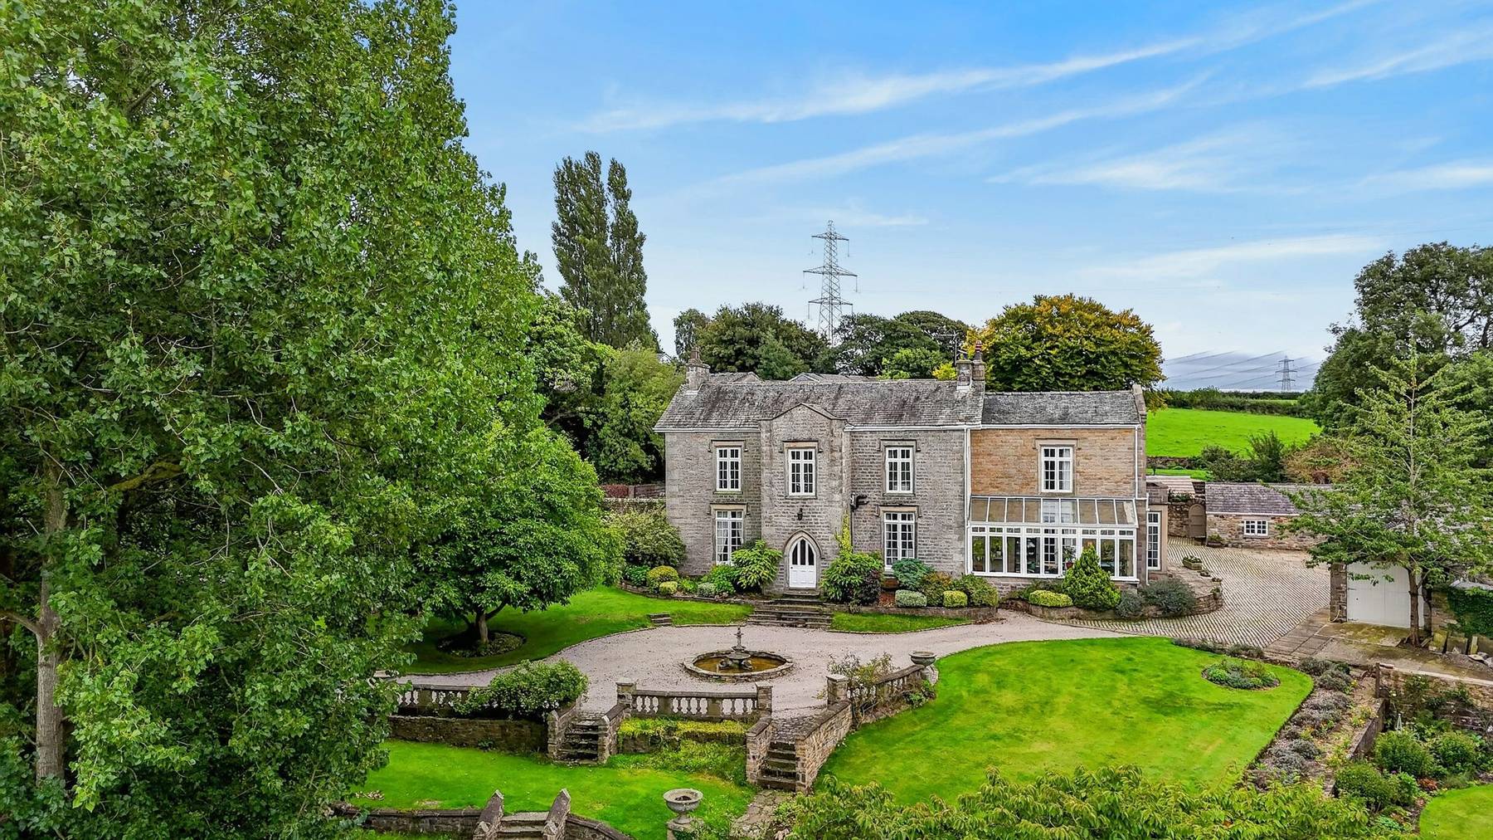
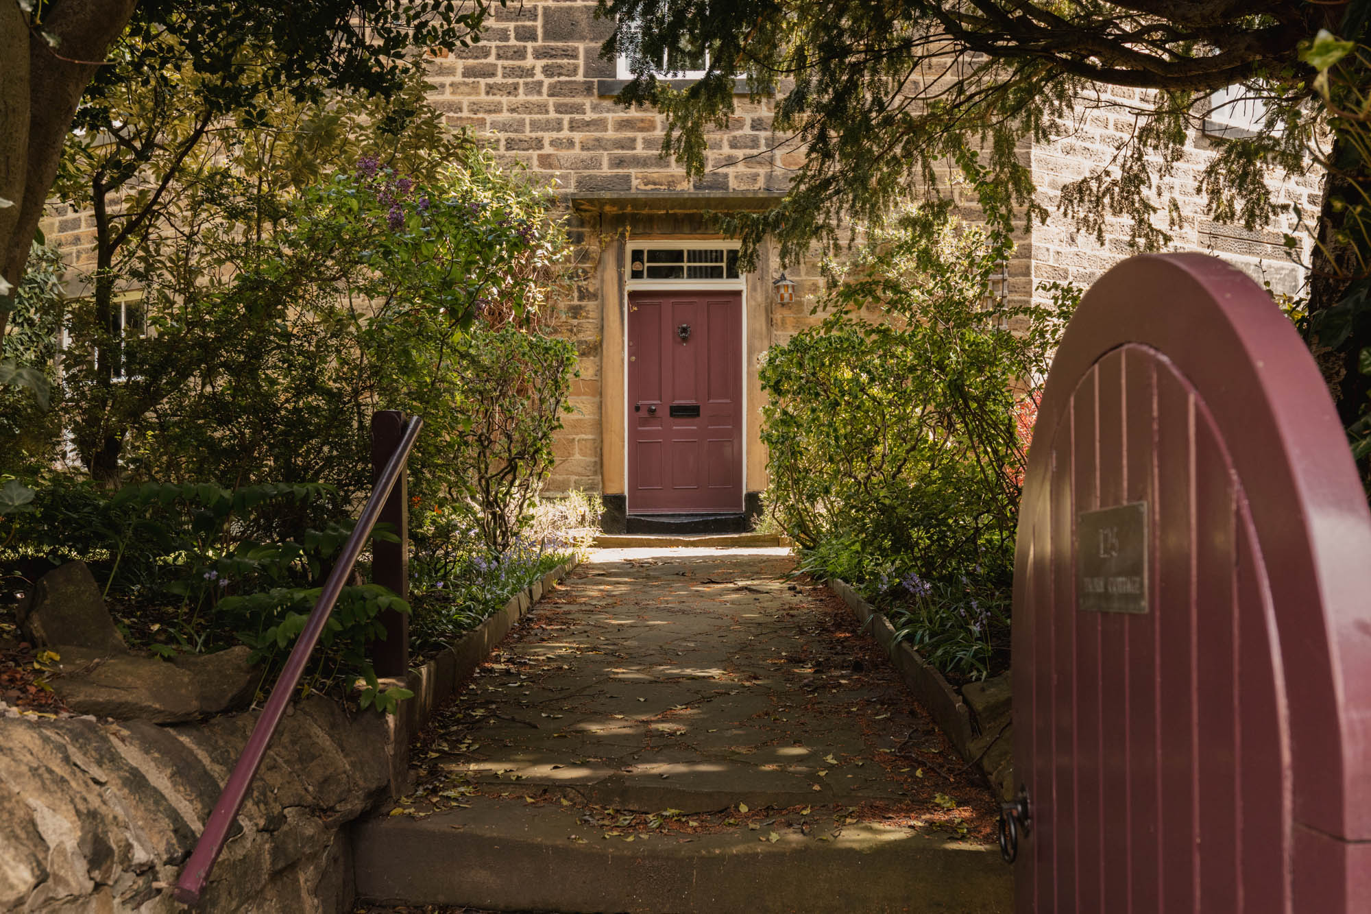
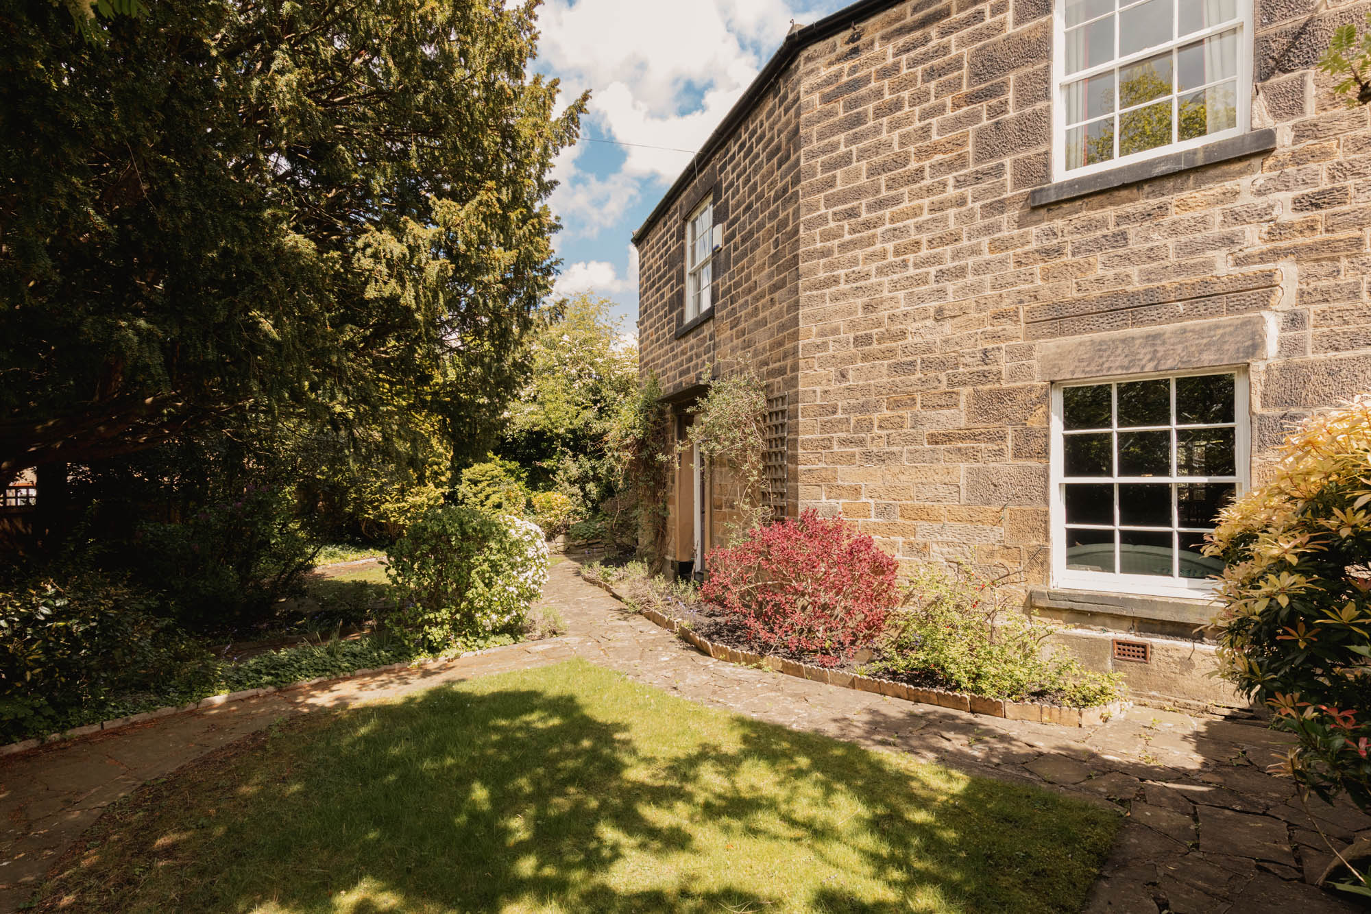
Thorn Cottage is a striking Grade II Listed Georgian house dating from 1824, discreetly positioned behind Kells Lane in the heart of Low Fell. Constructed in stone and arranged around an unusual faceted plan, the house immediately distinguishes itself from the surrounding architecture, with its angular frontage, elegant sash windows and remarkable internal proportions creating a home of genuine individuality. While the setting places cafés, shops and restaurants within easy walking distance, the house itself feels unexpectedly private and composed, enclosed by mature planting and stone boundary walls that shield it from the pace of the surrounding area.
The current owners have approached the house with considerable sensitivity, carrying out improvements that respect both the period and the architecture. Original shutters, architraves and panelled doors remain intact throughout, while bespoke joinery, carefully considered bathrooms and a handcrafted kitchen sit comfortably within the building’s historic fabric. The result is a house that retains the atmosphere and stature of its Georgian origins while functioning naturally for modern living.
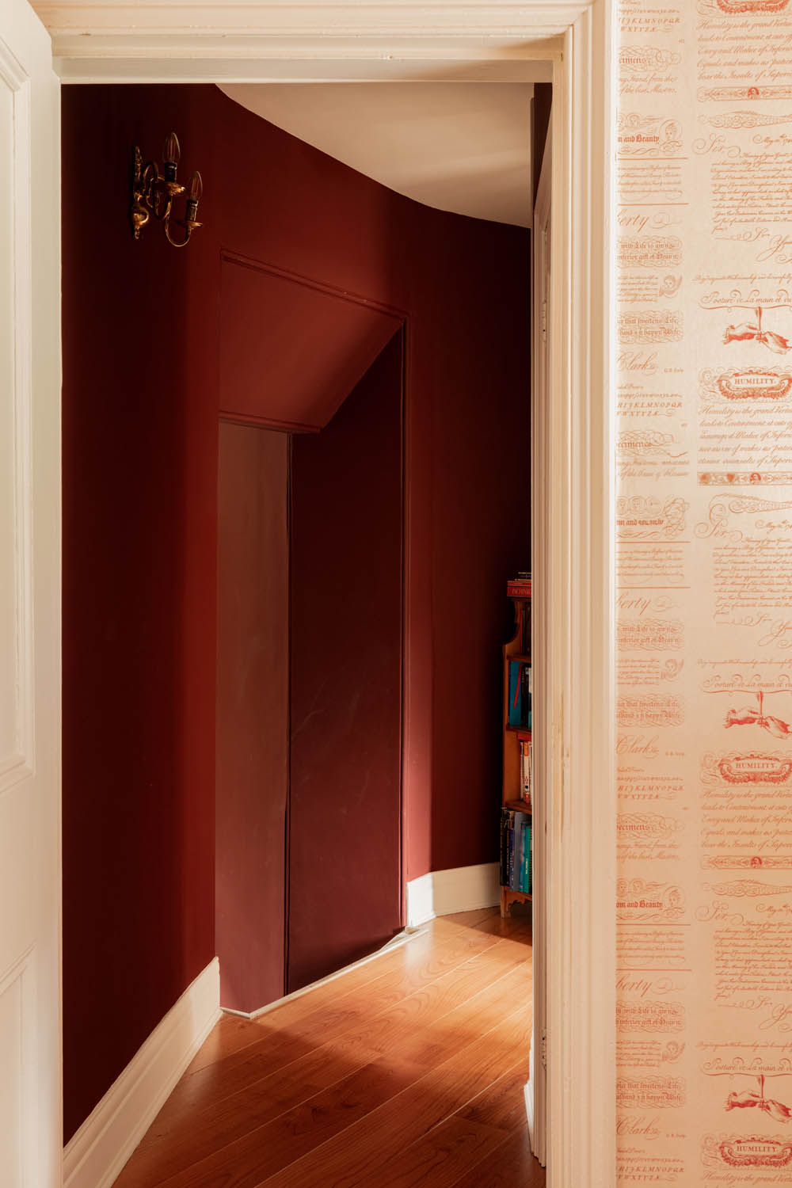
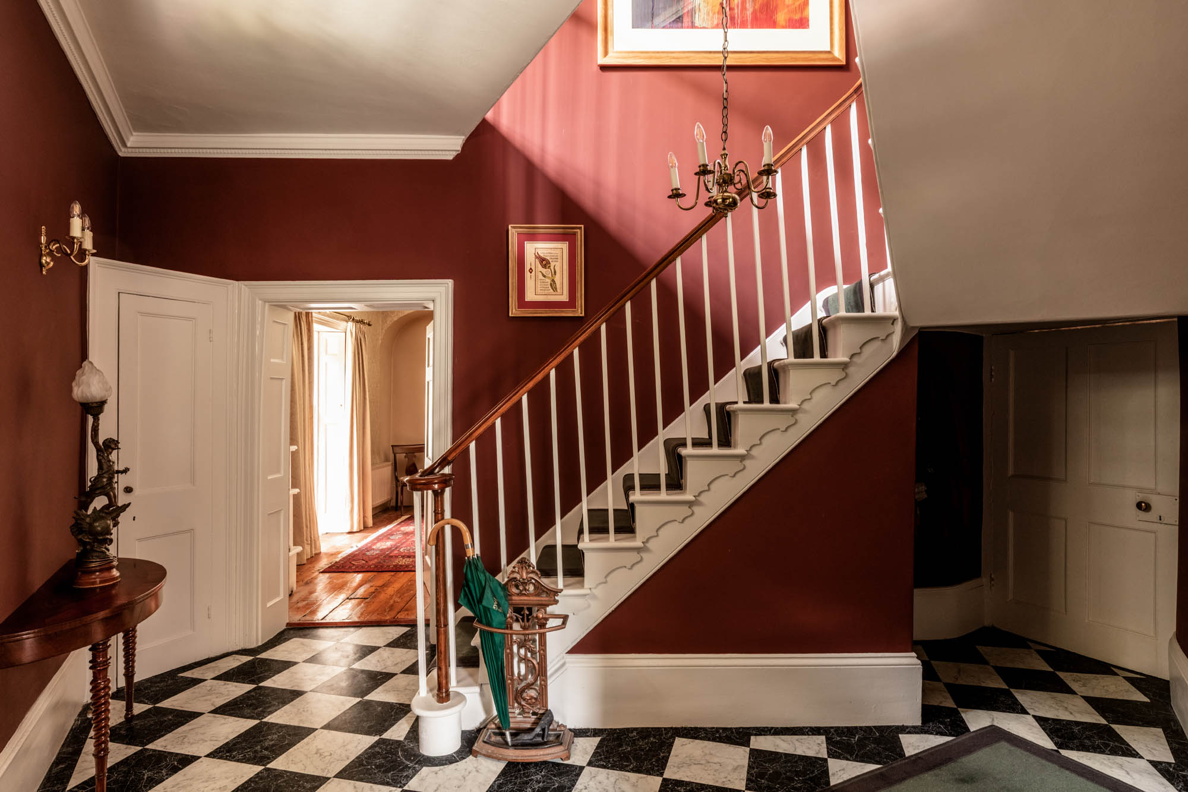
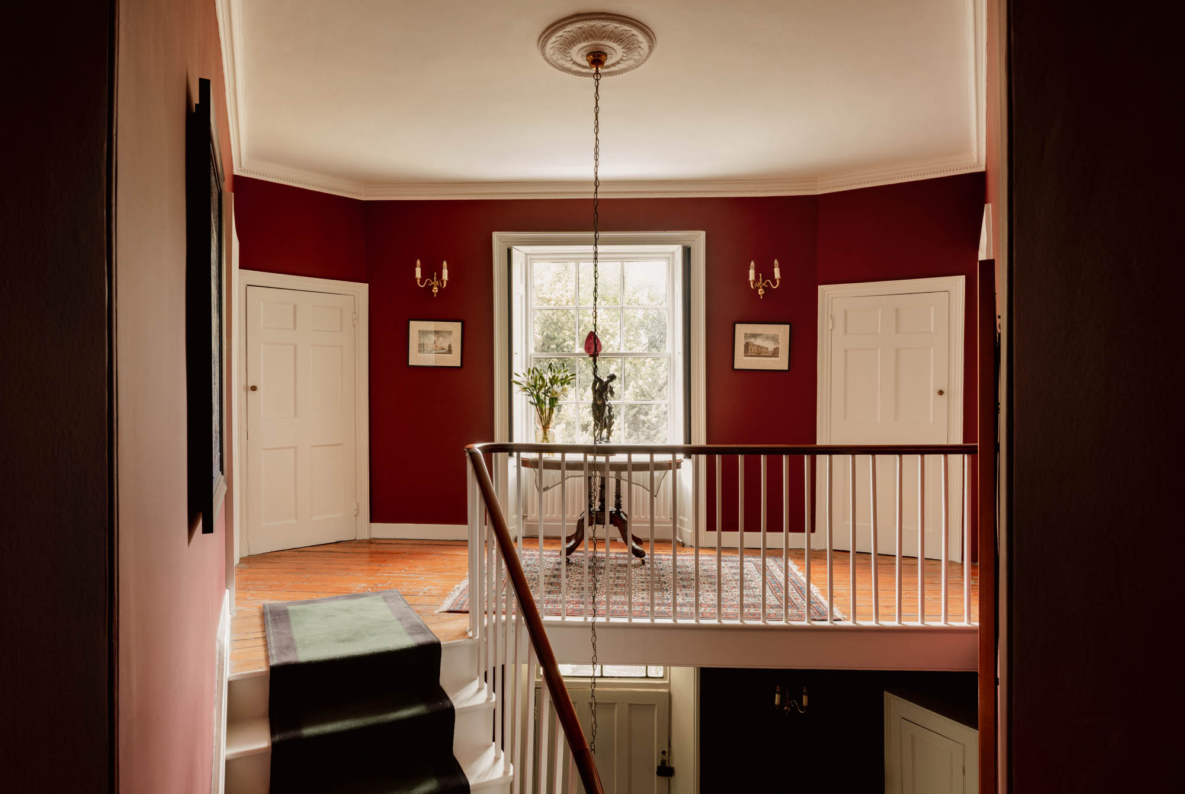
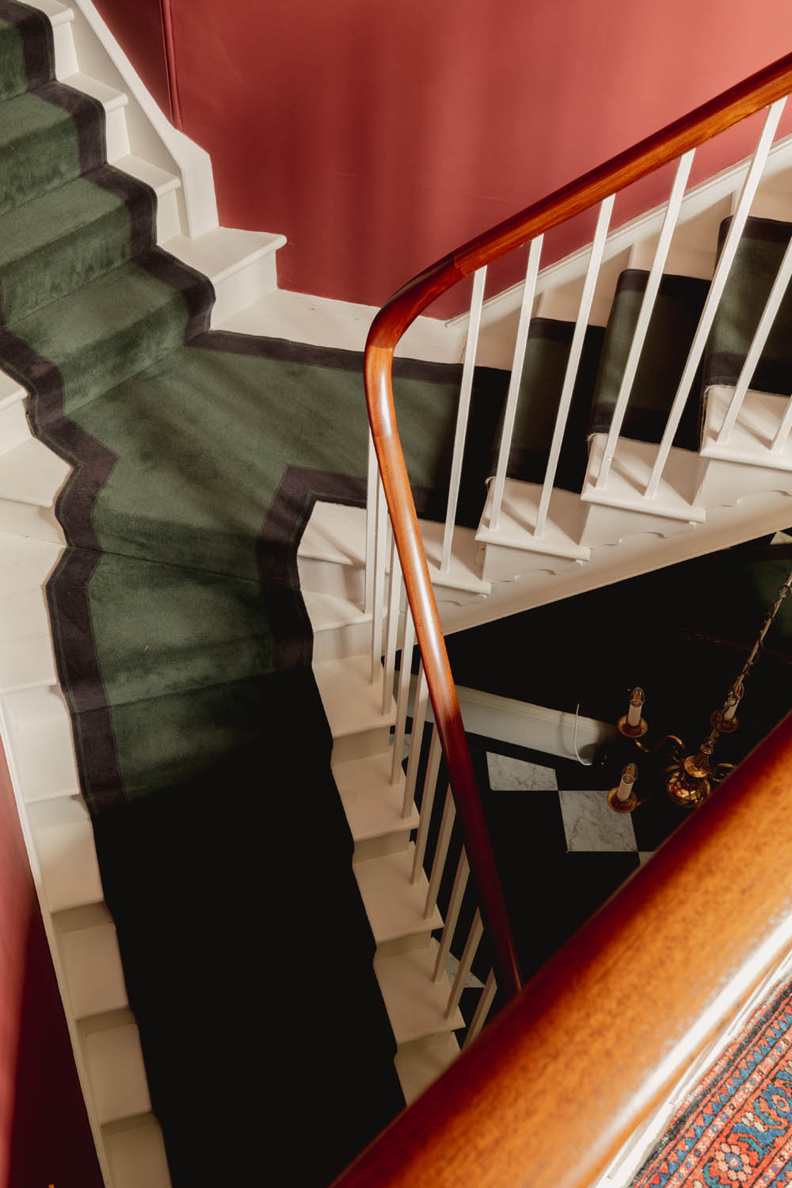
Entry is through a particularly impressive triangular reception hall, a rare architectural feature that immediately establishes the tone of the interior. The hall rises through two storeys beneath a broad landing, with the staircase drawing the eye upward and reinforcing the unusual geometry of the house. Chequerboard flooring underfoot contrasts with richly coloured walls and crisp period detailing, creating a dramatic yet welcoming first impression.
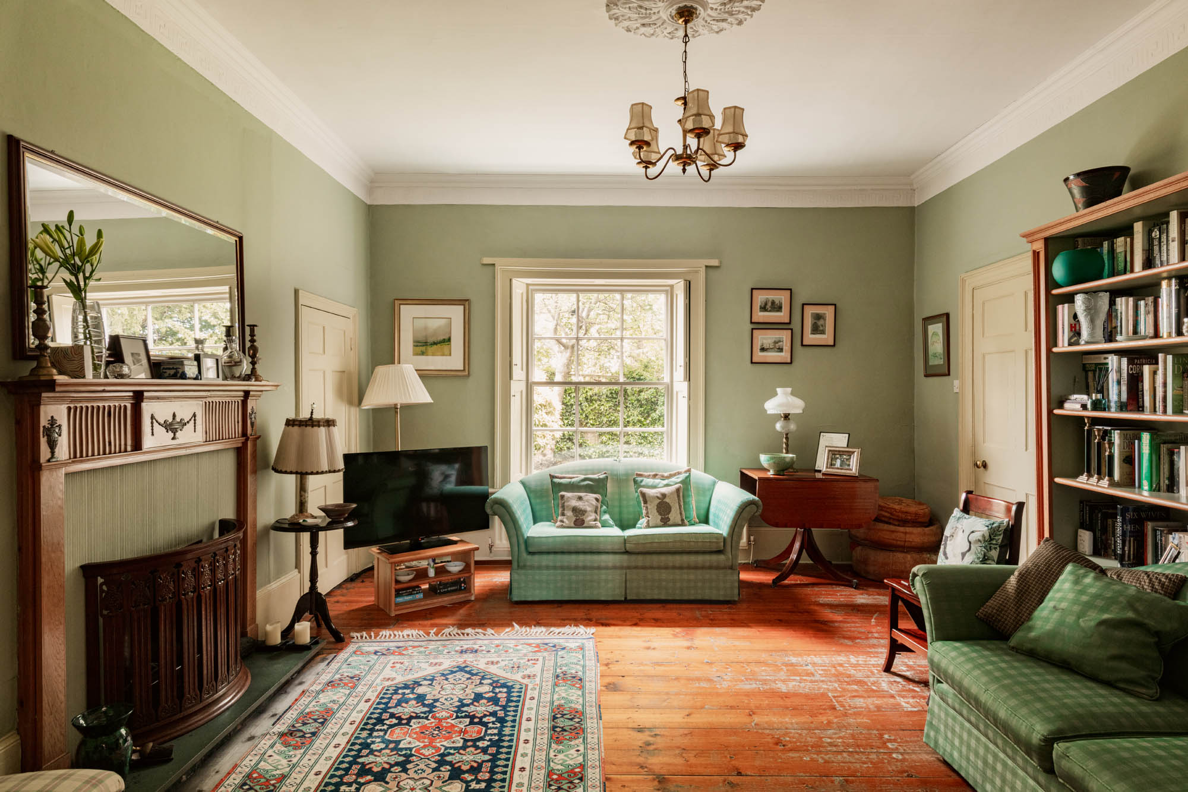
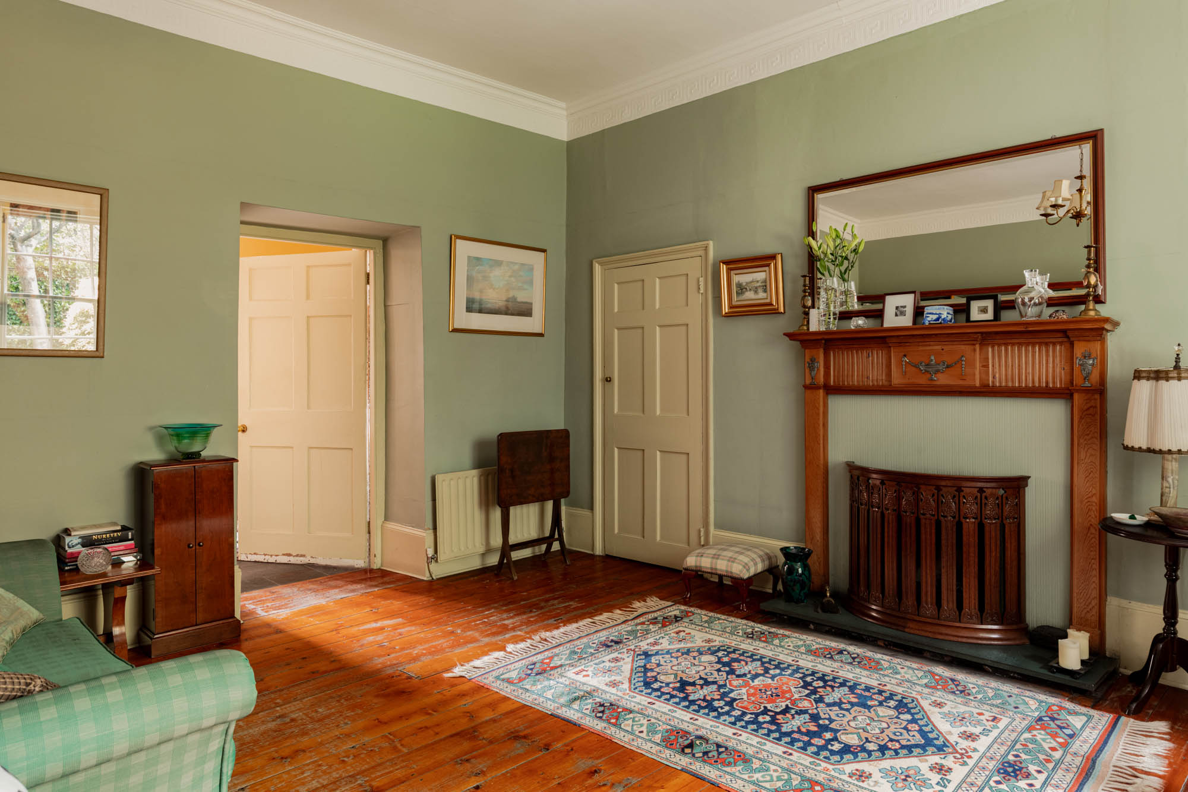
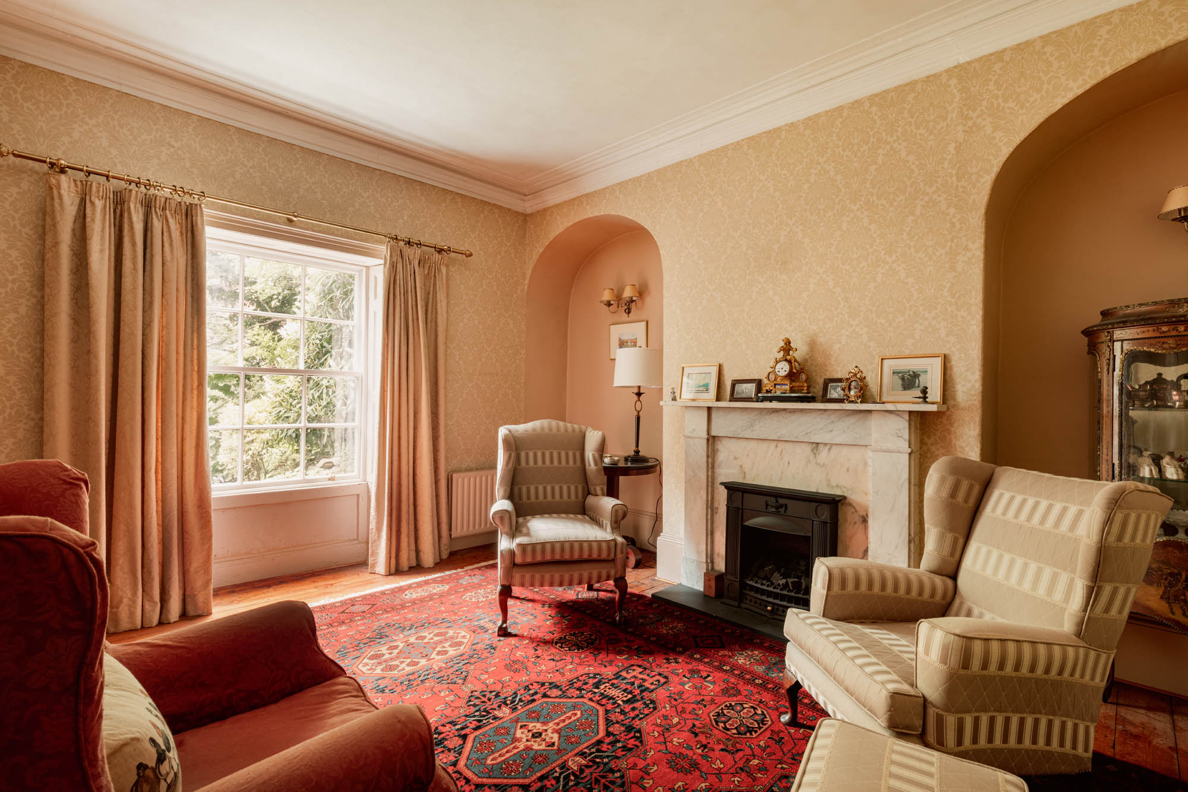
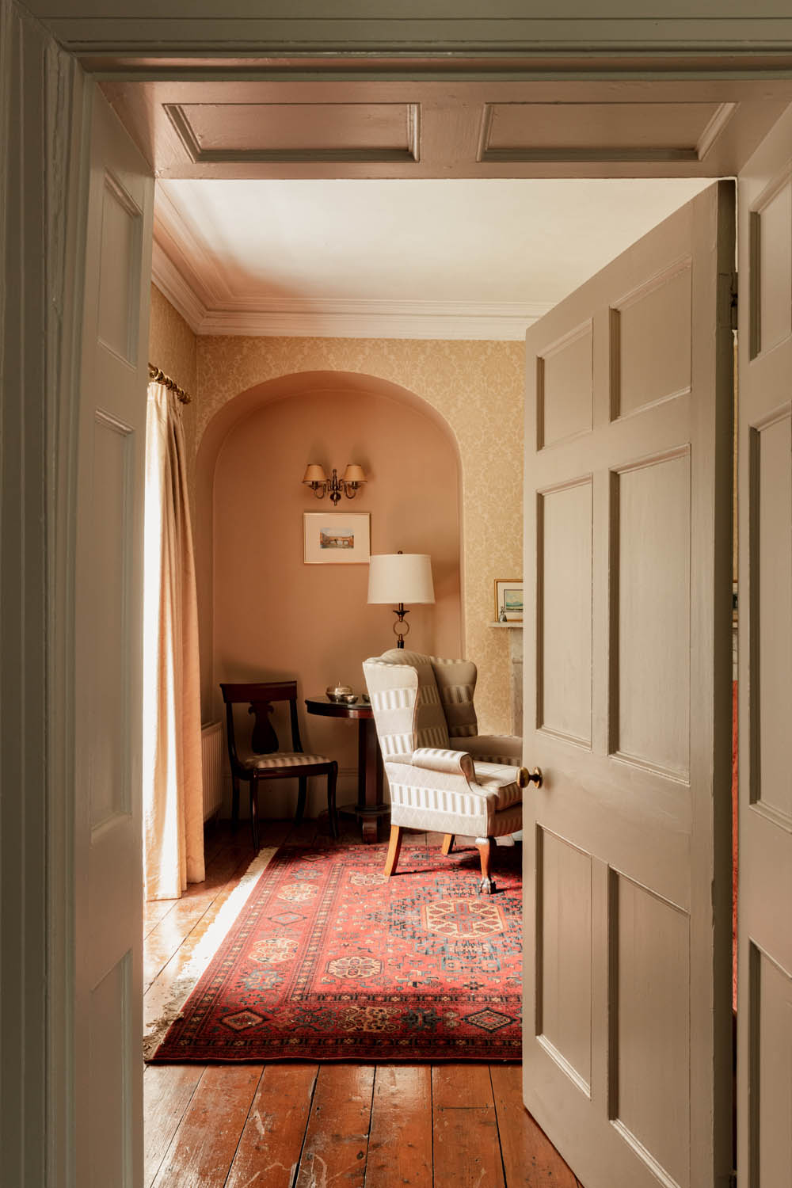
The principal reception rooms are positioned to either side of the hall, both notably generous in scale and almost square in proportion. The drawing room is especially elegant, with tall ceilings, original timber floorboards and large sash windows introducing natural light throughout the day. Decorative cornicing and a handsome period fireplace reinforce the Georgian character, while the room retains a calm and understated atmosphere suited equally to formal entertaining or quieter everyday use. Across the hall, the sitting room offers a softer and more intimate setting, centred around a marble fireplace framed by arched alcoves and views over the surrounding greenery.
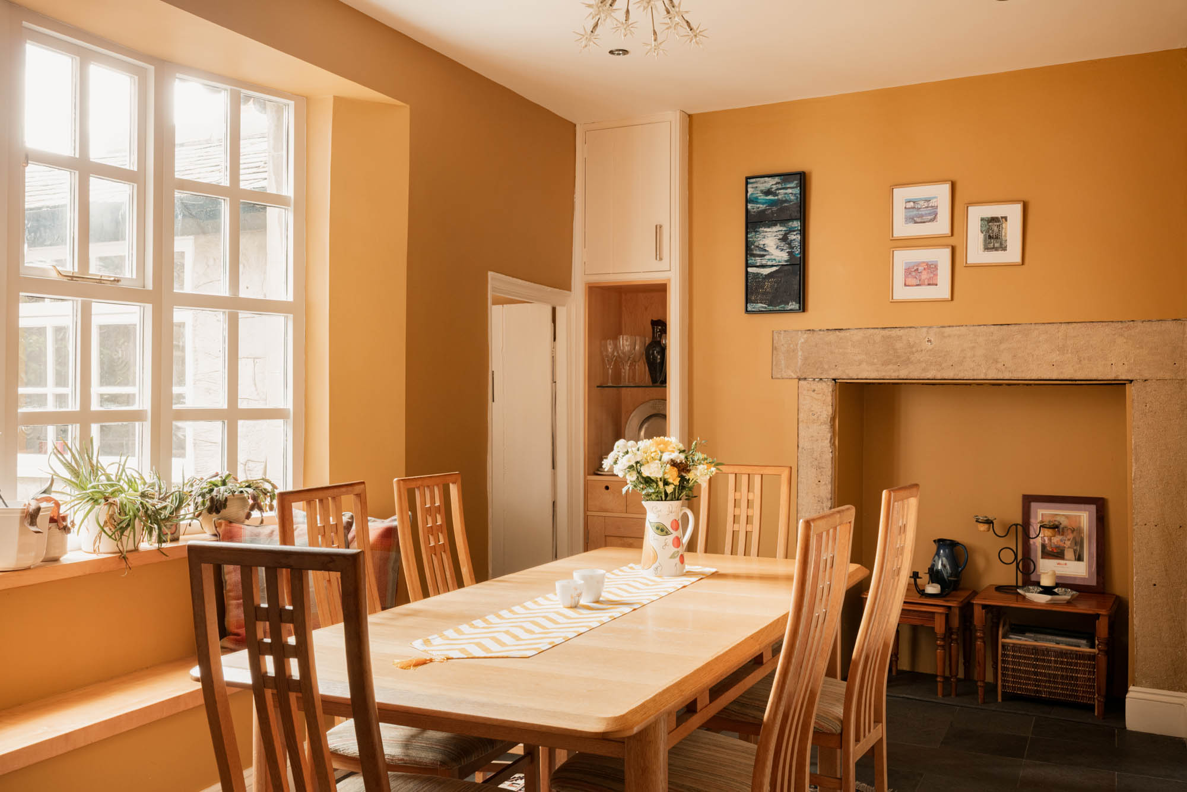
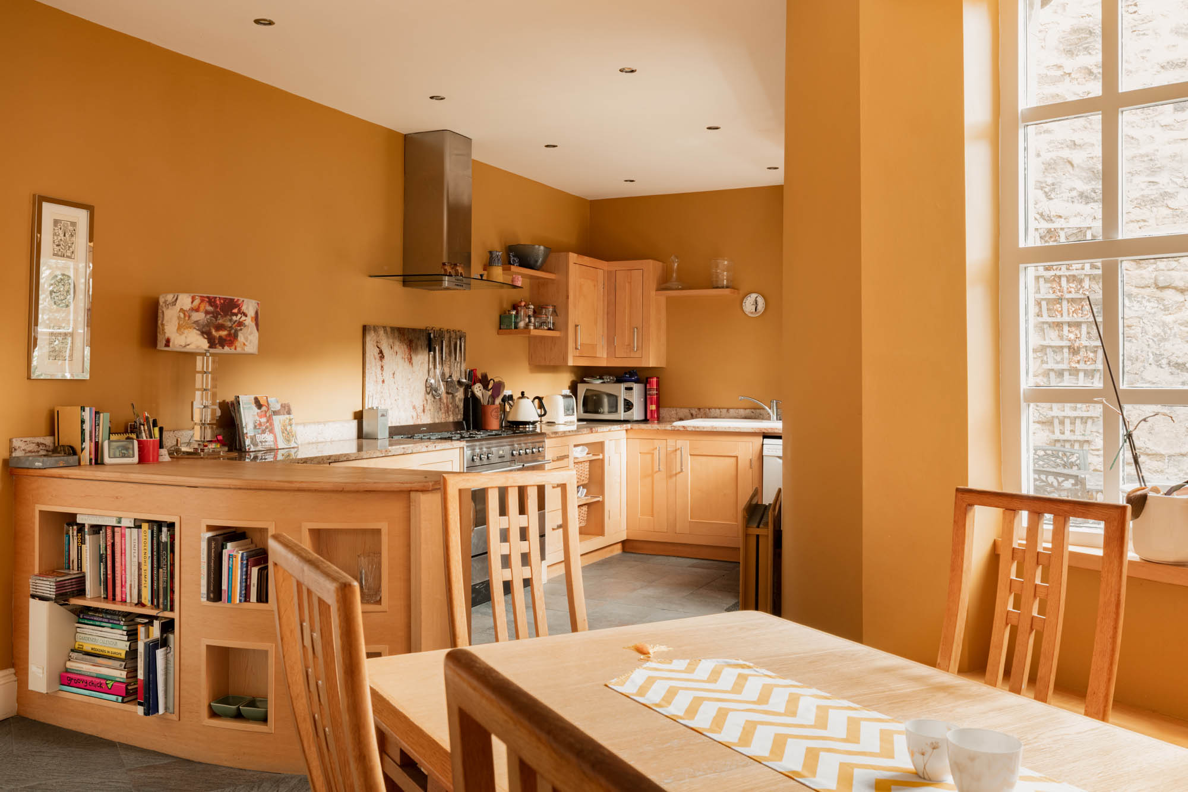
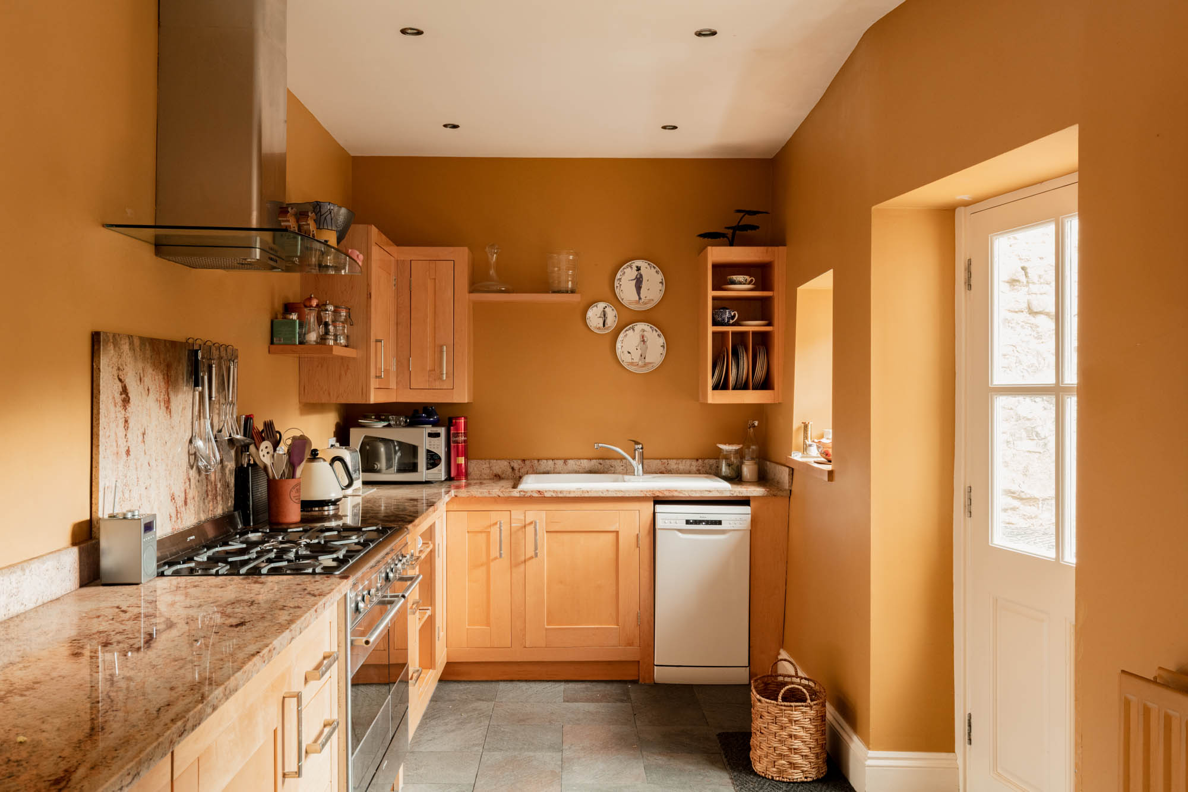
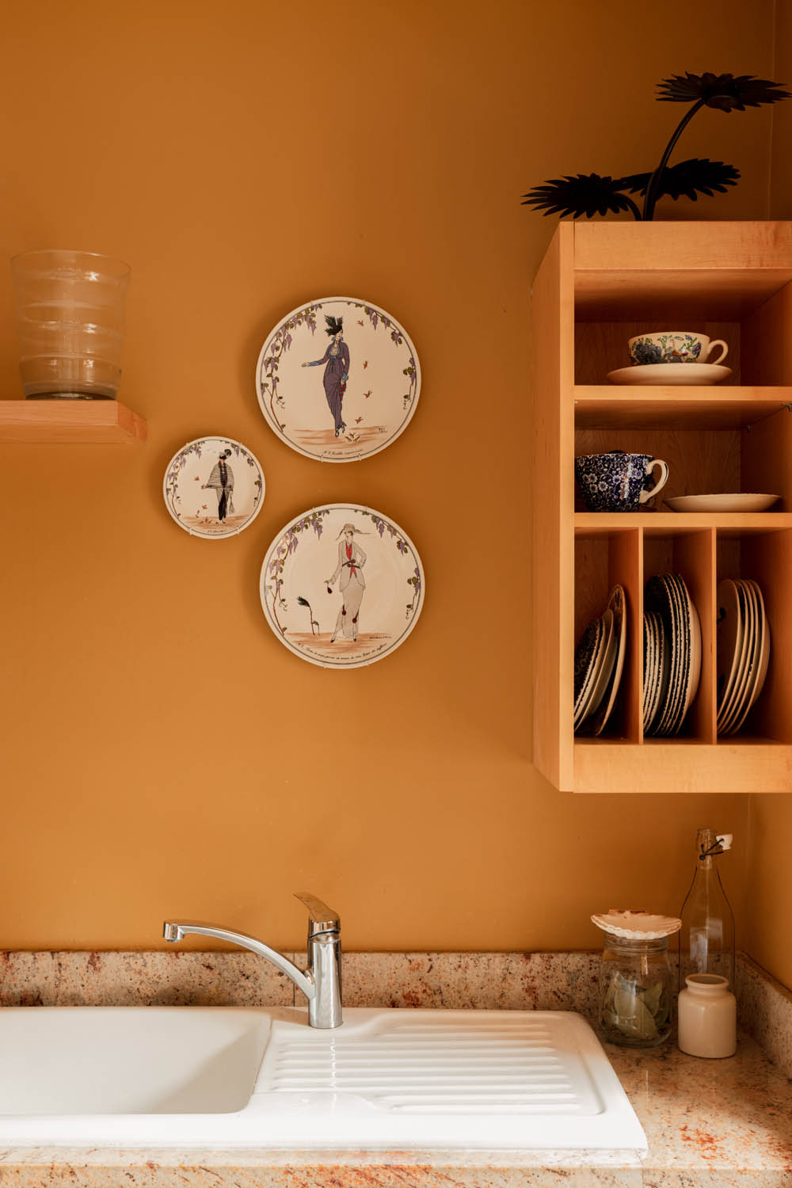
To the rear, the kitchen and dining room have been opened and reconfigured to create a more sociable arrangement while preserving the structure and proportions of the original building. Bespoke maple cabinetry wraps around the kitchen, incorporating granite worktops, open shelving and integrated storage, with a broad peninsula naturally dividing the cooking and dining spaces. Large windows draw light deep into the room and frame views back towards the courtyard garden, while the adjoining pantry provides practical additional storage and utility space. The dining area itself is generous enough for entertaining, yet remains connected and informal in character.
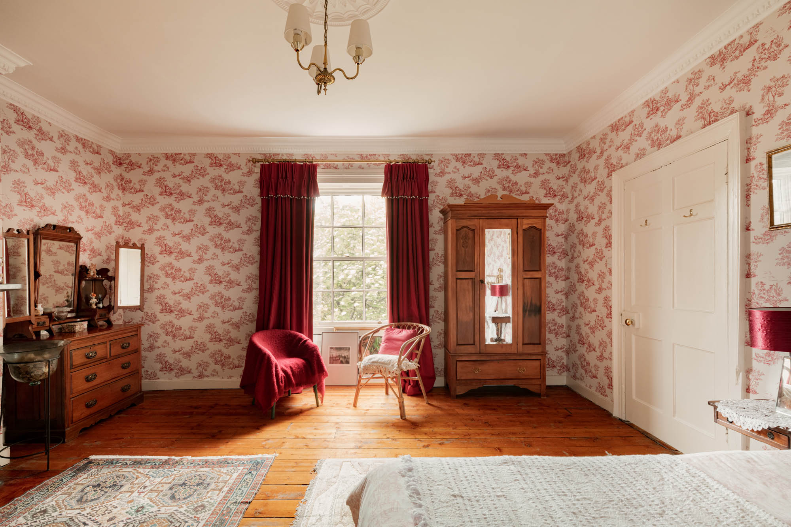
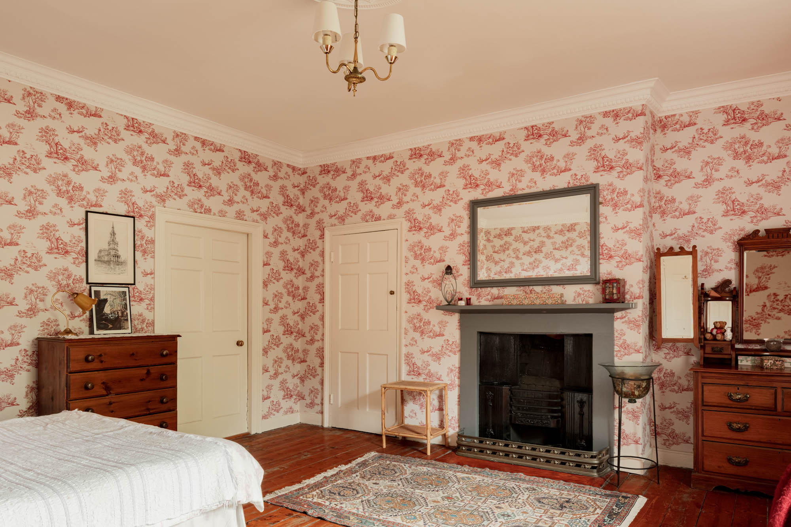
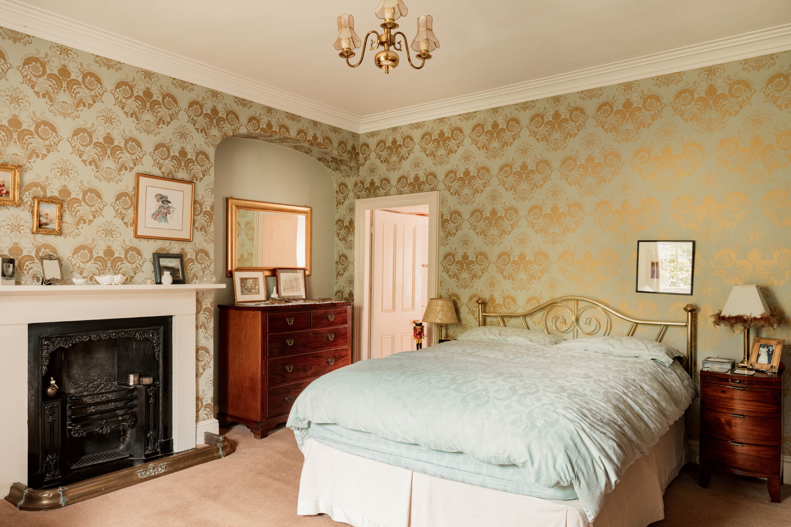
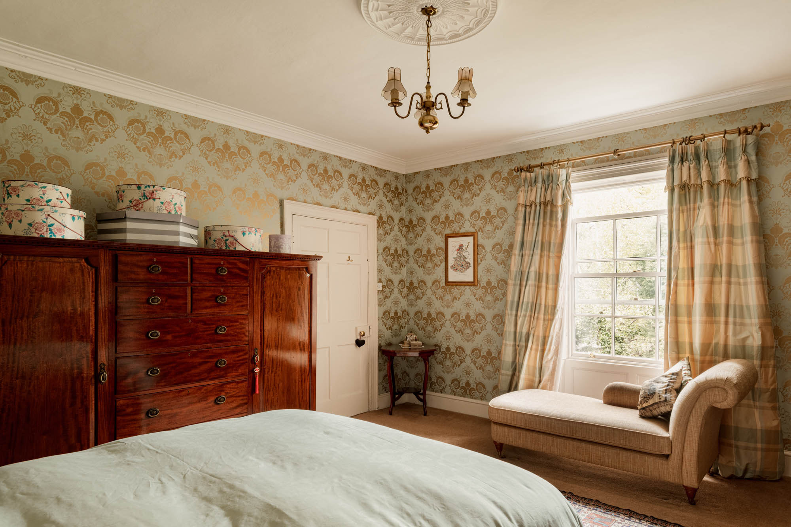
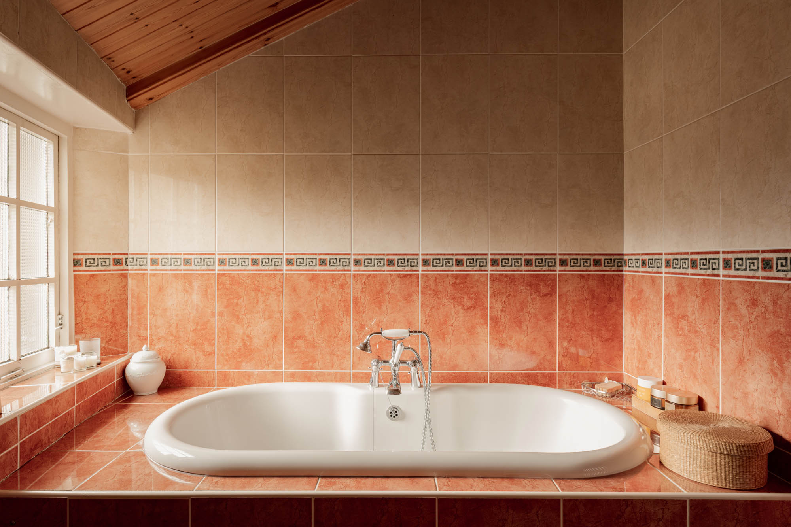
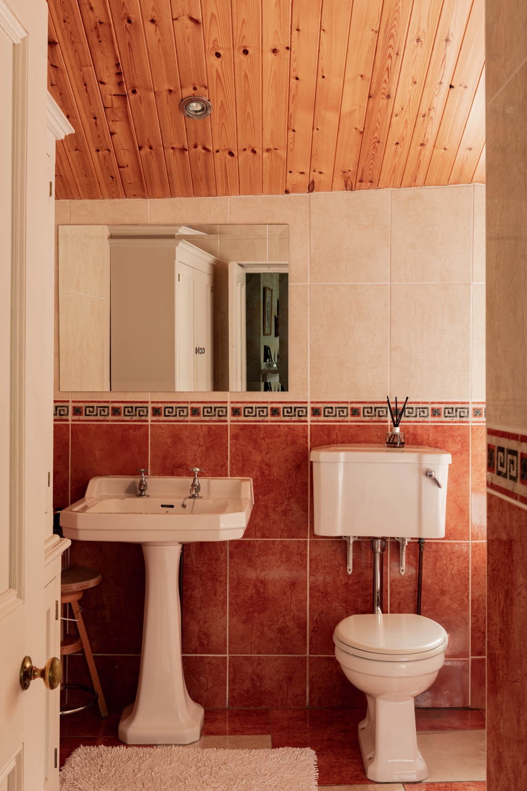
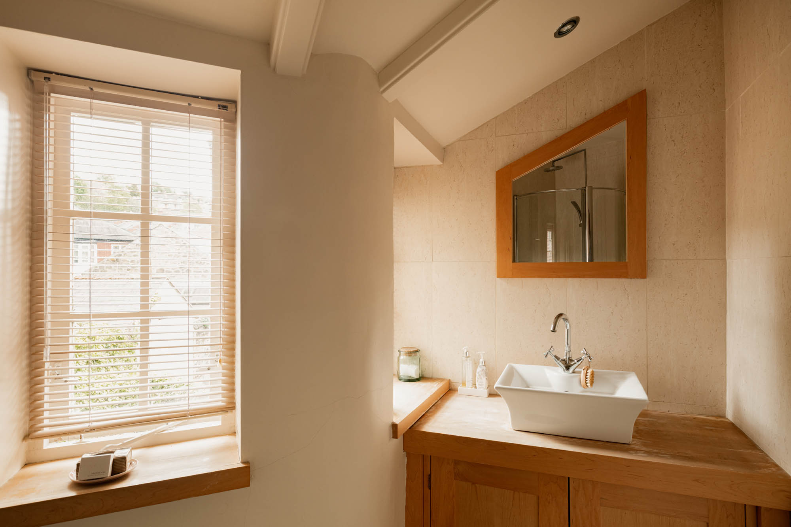
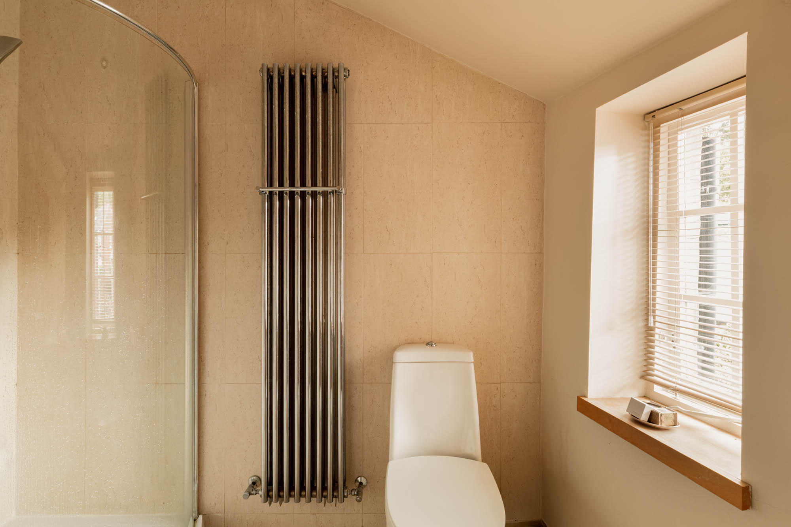
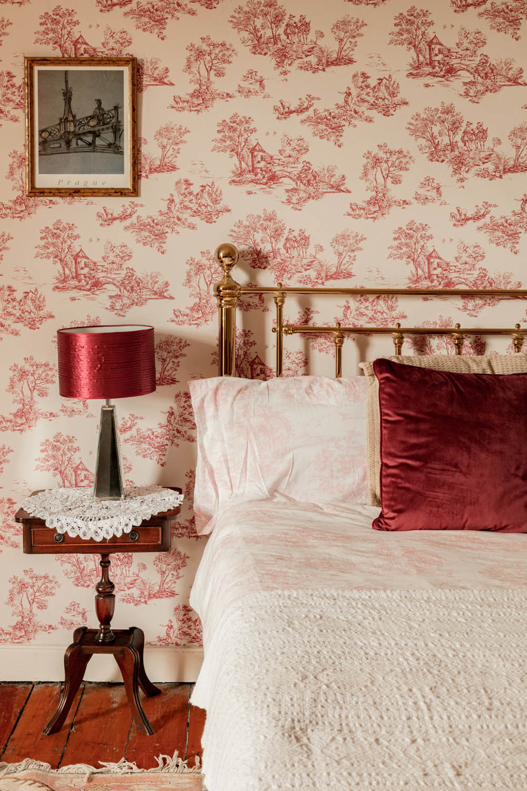
The first floor continues the sense of proportion established below. A broad landing leads to three double bedrooms, each with its own distinct atmosphere, original fireplaces and elevated outlooks across either the private gardens or towards the Team Valley beyond. The principal bedroom suite is particularly impressive in scale, with soft carpeting underfoot, decorative detailing and a large en-suite bathroom incorporating a freestanding bath beneath a vaulted timber ceiling. The second bedroom is especially characterful, with exposed timber floorboards partially softened by layered rugs, while the remaining bedroom retains the same sense of period authenticity through its proportions and original detailing. A separate shower room serves the additional bedrooms and has been finished in a restrained contemporary style with bespoke timber cabinetry and natural materials.
Throughout the house there is a strong sense of continuity between the original architecture and later improvements. The proportions remain uncompromised, while carefully chosen materials and restrained interventions allow the quality of the building itself to remain at the forefront.
Externally
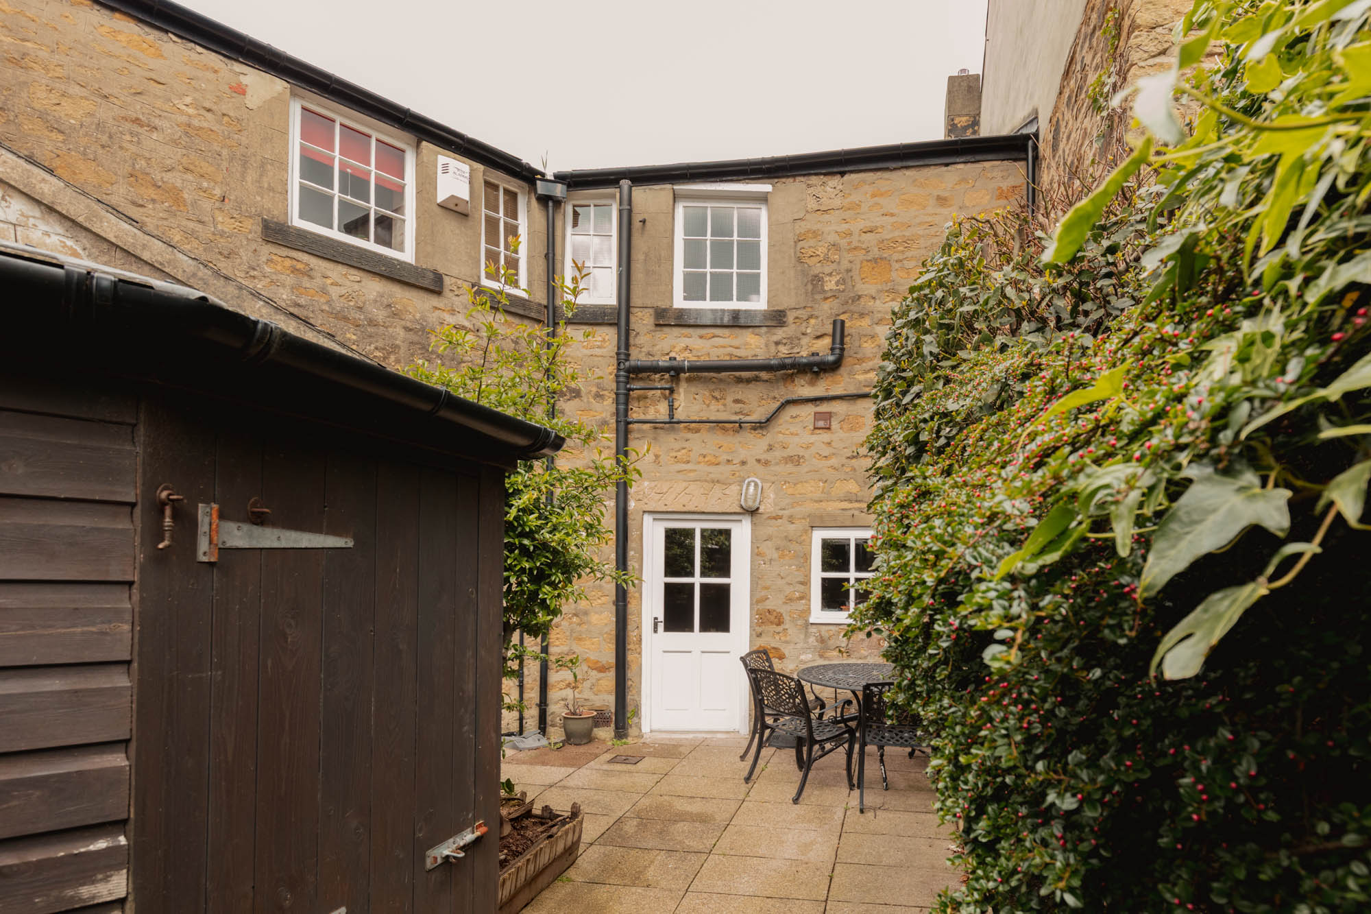
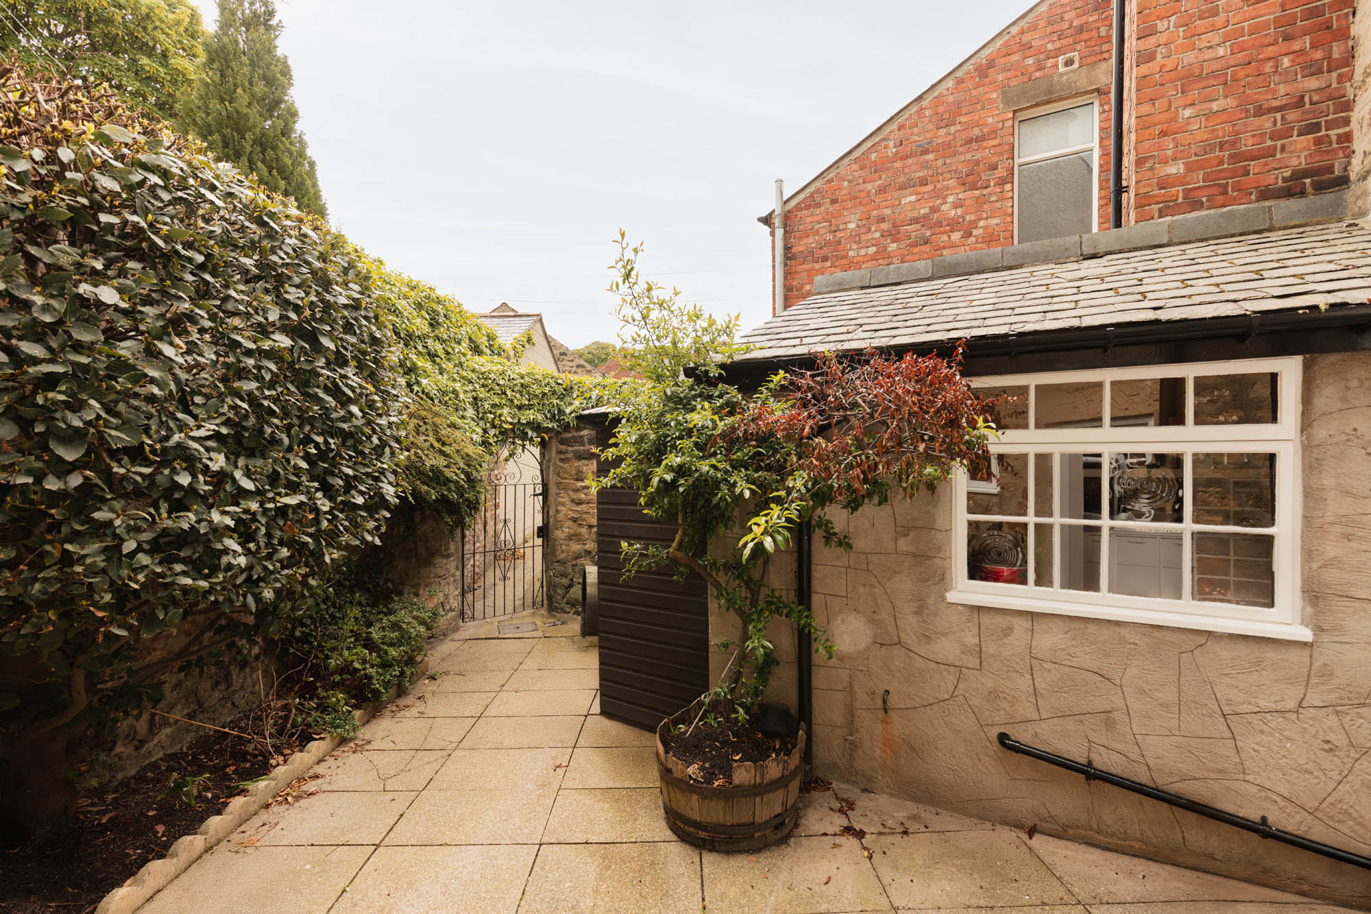
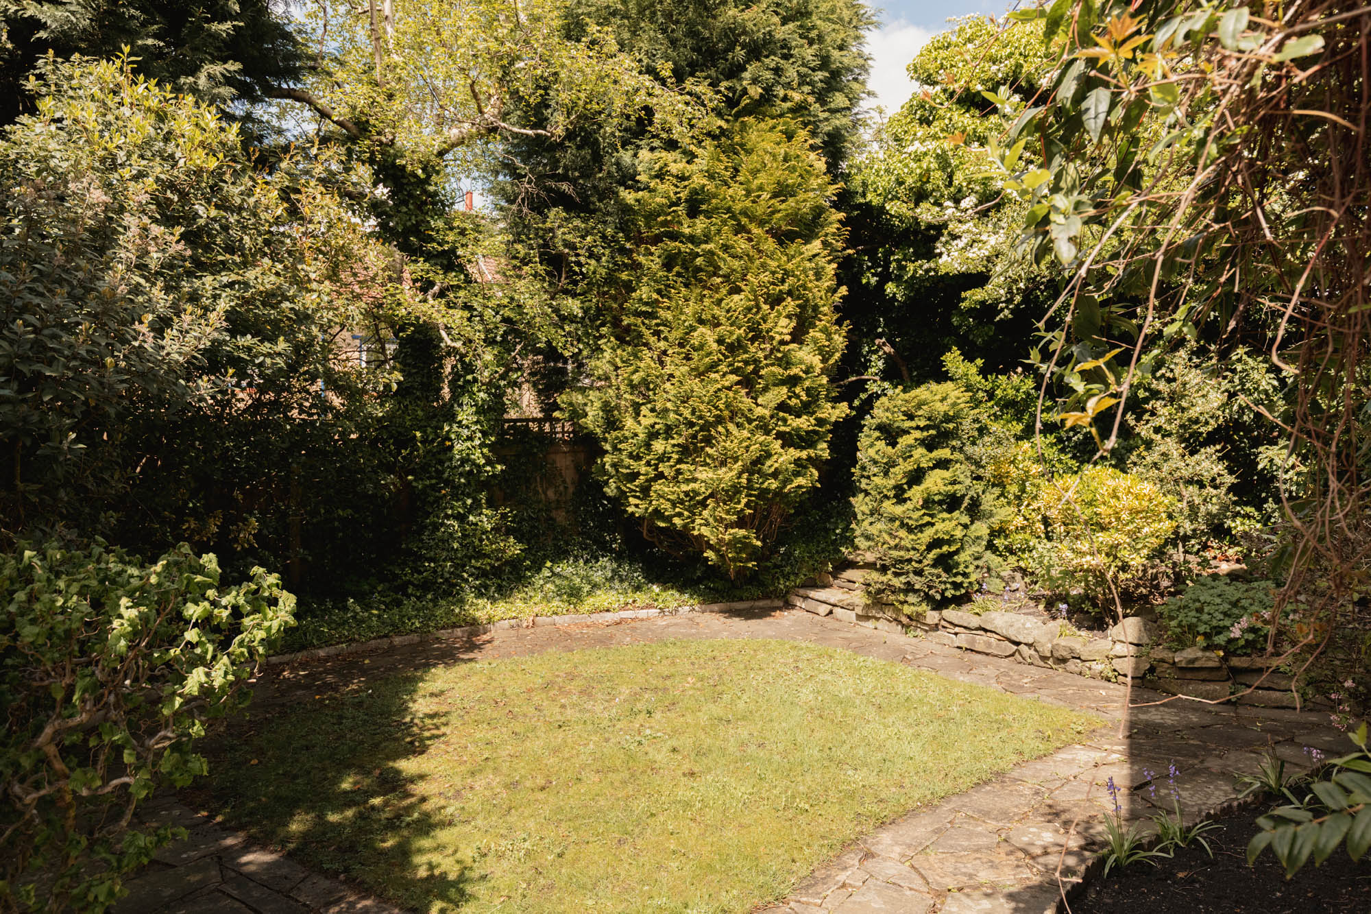
The gardens and courtyard areas are enclosed by mature planting, established trees and traditional stone boundary walls, creating a notably private setting despite the central location. Stone pathways weave through planted borders and lawned sections, softening the handsome stone elevations and reinforcing the sense of seclusion. A paved courtyard to the rear provides a sheltered setting for outdoor dining and entertaining, while the mature greenery surrounding the house creates an unexpectedly tranquil atmosphere within the centre of Low Fell.
Key features
Description
Local Information
Thorn Cottage occupies a discreet and highly convenient position on Kells Lane in the heart of Low Fell, one of Gateshead’s most established and sought-after residential areas. The setting combines a surprising sense of privacy with immediate access to a wide range of independent shops, cafés, restaurants and everyday amenities, many of which are within a short walk of the house itself.
Saltwell Park, regarded as one of the North East’s finest Victorian parks, lies nearby and provides extensive green space, ornamental gardens, woodland walks and recreational facilities across approximately 55 acres. Newcastle city centre is readily accessible, offering an extensive cultural and commercial offering centred around the Quayside, Grainger Town and Central Station.
The property is also well placed for regional and national connectivity, with straightforward access to Newcastle Central Station, the Tyne and Wear Metro network and the A1(M).
Accommodation in Brief
Ground Floor
Entrance Hall | Drawing Room | Sitting Room | Dining Kitchen | Pantry
First Floor
Principal Bedroom with En Suite Bathroom | Generous Second Bedroom | Further Double Bedroom | Shower Room
Externally
Private Enclosed Gardens | Courtyard Seating Area | Mature Planting & Stone Boundary Walls
Approximate Mileages
Saltwell Park, 0.7 miles | Gateshead Town Centre, 1.5 miles | Newcastle City Centre, 2.5 miles | Newcastle Central Station, 2.5 miles | Newcastle International Airport, 9.5 miles | Durham, 14 miles
Services
Mains electricity, gas, water and drainage.
Tenure
Freehold
Council Tax
Band D
Wayleaves, Easements & Rights of Way
The property is being sold subject to all existing wayleaves, easements and rights of way, whether or not specified within the sales particulars.
Agents Note to Purchasers
We strive to ensure all property details are accurate, however, they are not to be relied upon as statements of representation or fact and do not constitute or form part of an offer or any contract. All measurements and floor plans have been prepared as a guide only. All services, systems and appliances listed in the details have not been tested by us and no guarantee is given to their operating ability or efficiency. Please be advised that some information may be awaiting vendor approval.
Submitting an Offer
Please note that all offers will require financial verification including mortgage agreement in principle, proof of deposit funds, proof of available cash and full chain details including selling agents and solicitors down the chain. To comply with Money Laundering Regulations, we require proof of identification from all buyers before acceptance letters are sent and solicitors can be instructed.
Disclaimer
The information displayed about this property comprises a property advertisement. Finest Properties strives to ensure all details are accurate; however, they do not constitute property particulars and should not be relied upon as statements of fact or representation. All information is provided and maintained by Finest Properties.
Gallery
Location
Kells Lane, Low Fell, Tyne and Wear
Are you thinking of selling?
If you need to sell a property or would like to know how much your property is worth, contact us today to arrange a valuation appointment.