



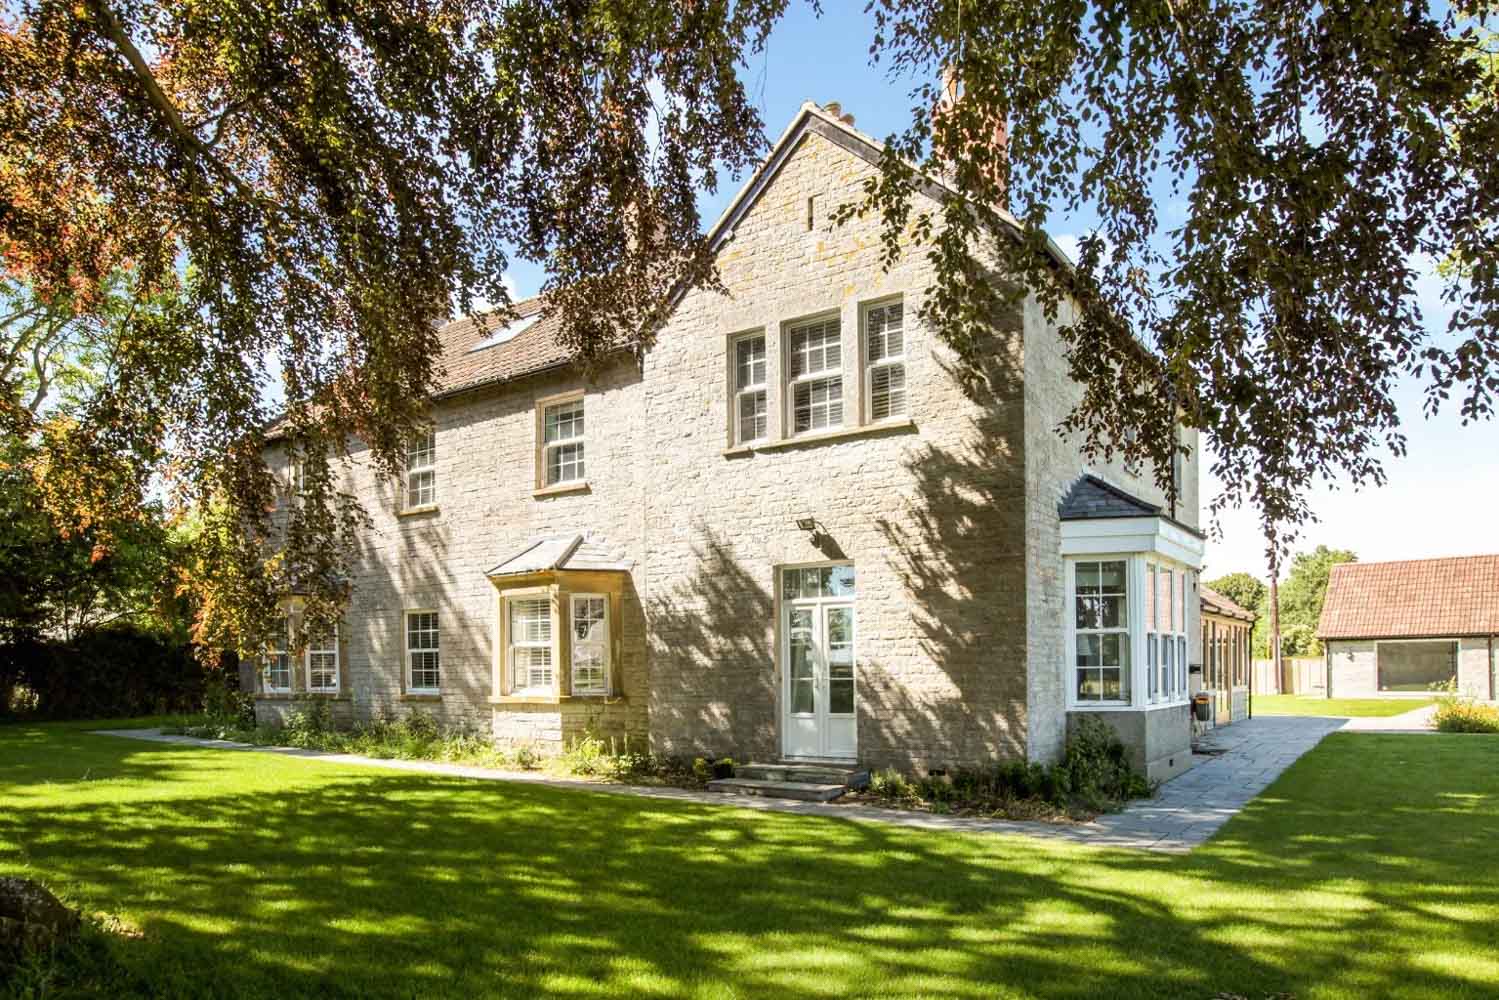
The Old Rectory
Chessells Lane, Charlton Adam, Somerton
Guide Price
£1,500,000


"A substantial former rectory offering beautifully renovated period interiors, mature gardens and flexible multi-generational living"
The Property
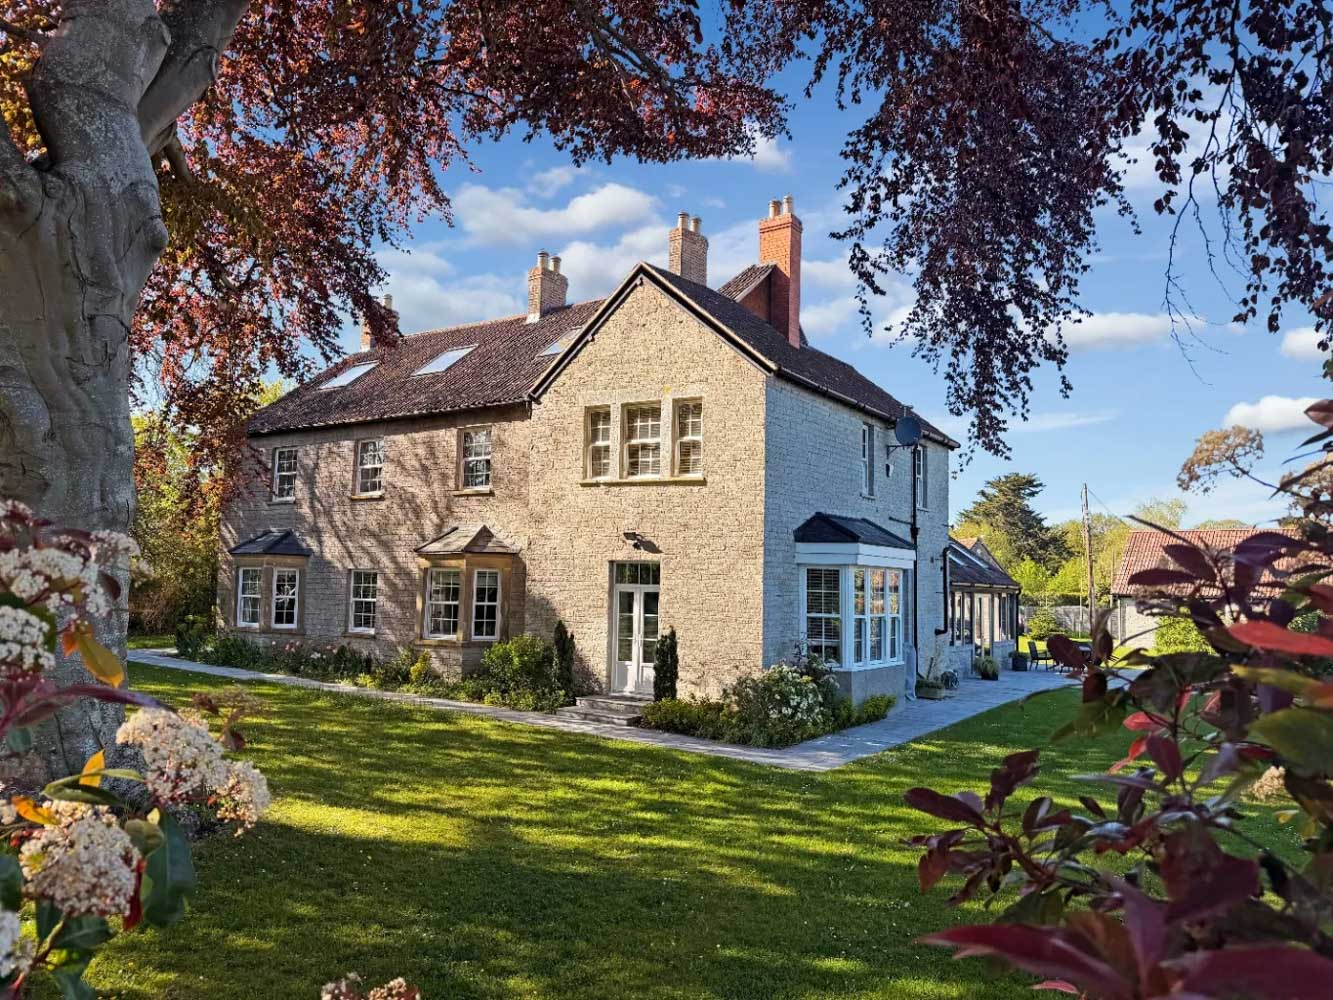
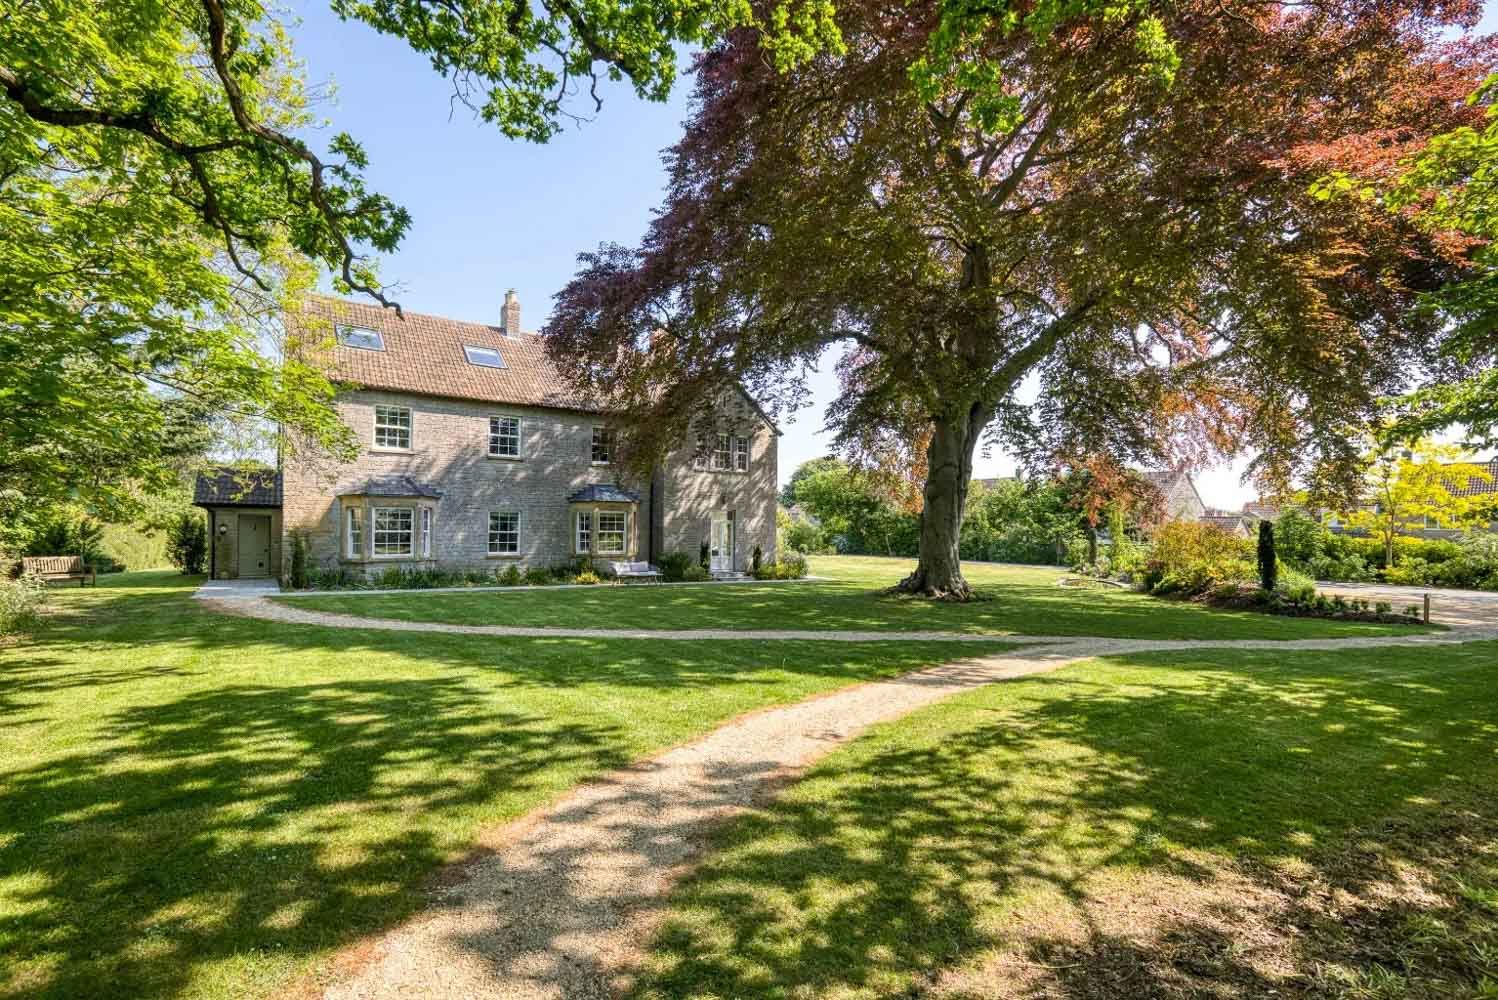
The Old Rectory is an exceptional home of scale, character and versatility, set on the edge of a sought-after Somerset village. Originally built in the 1890s, this elegant Victorian home has been fully renovated and extended, boasting light, spacious and airy rooms. This is a rare opportunity to acquire a classical period home that doesn’t require any refurbishments.
It’s clear it has been cared for over the years, with high-end restorations that meet both the needs and desires of modern life, while honouring the history of the property. Exposed blue Lias stone walls feature throughout, complemented by the highest quality natural materials, such as flagstone floor tiles, black limestone and solid oak flooring, granite surfaces and beautiful oak beams.
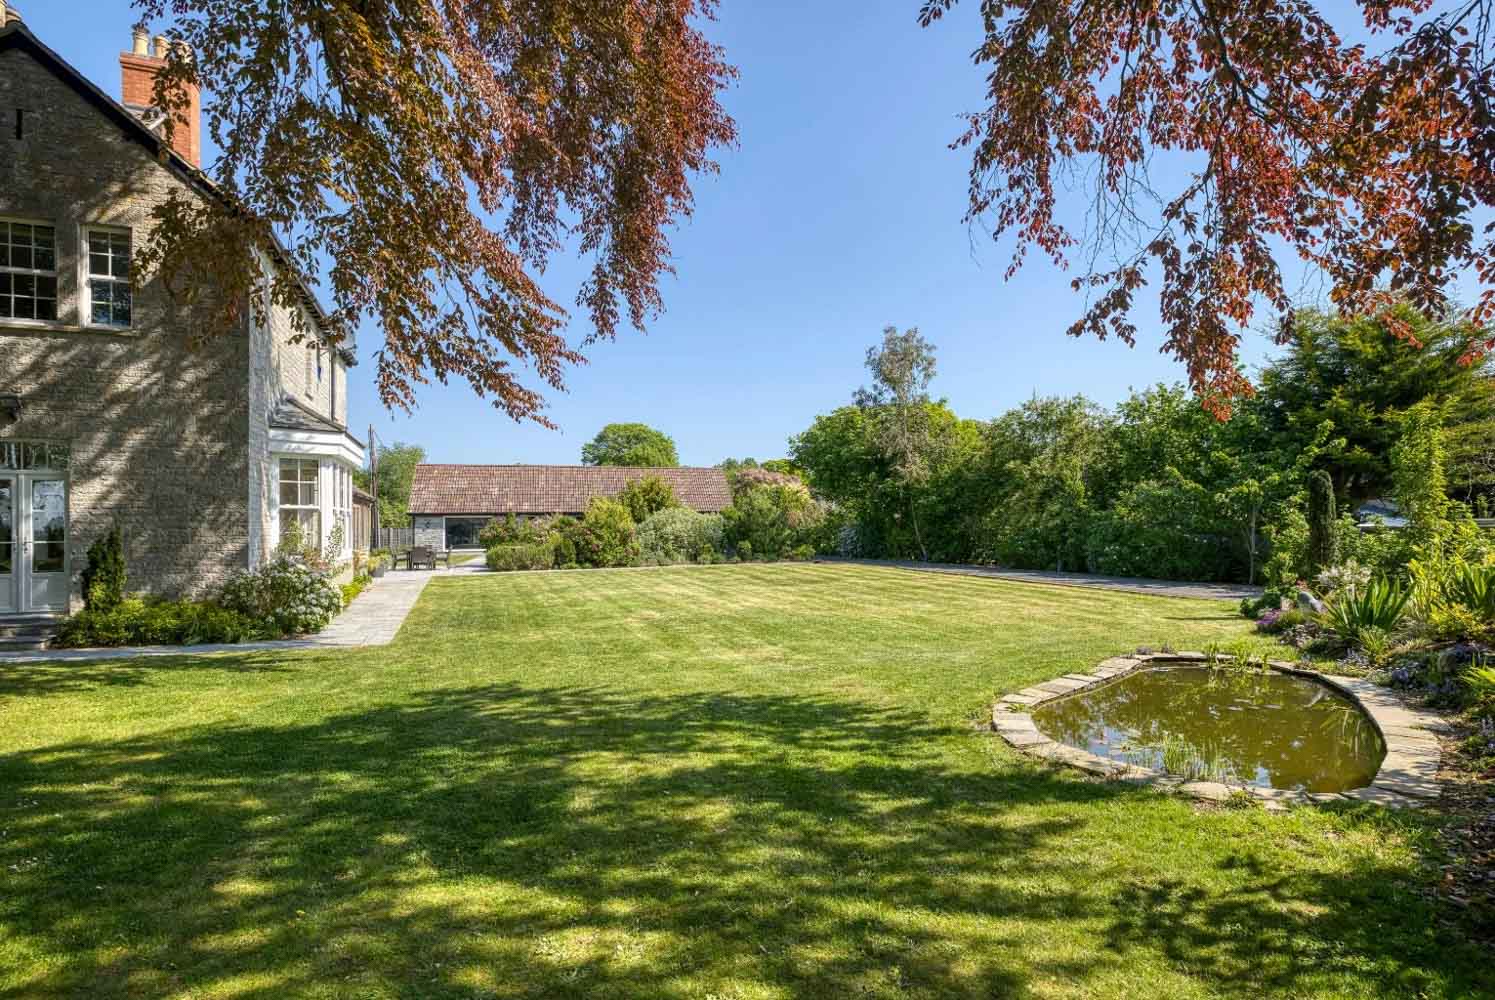
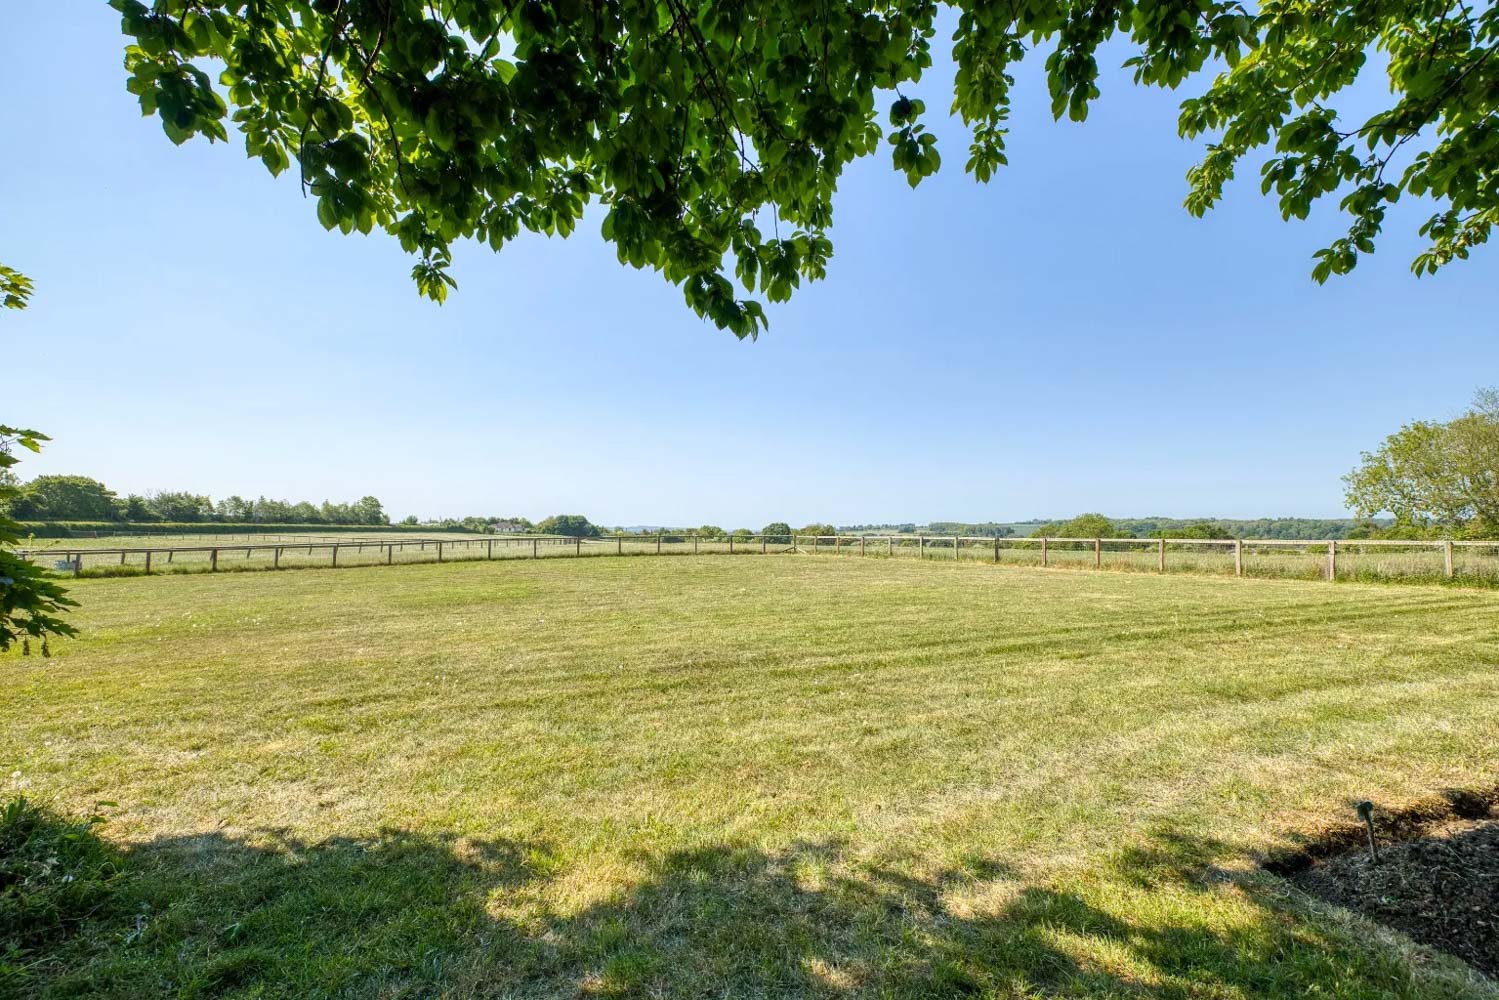
Each room is generously proportioned, with over 4,300 square feet of accommodation, set within 1.32 acres of mature gardens, including a private paddock.
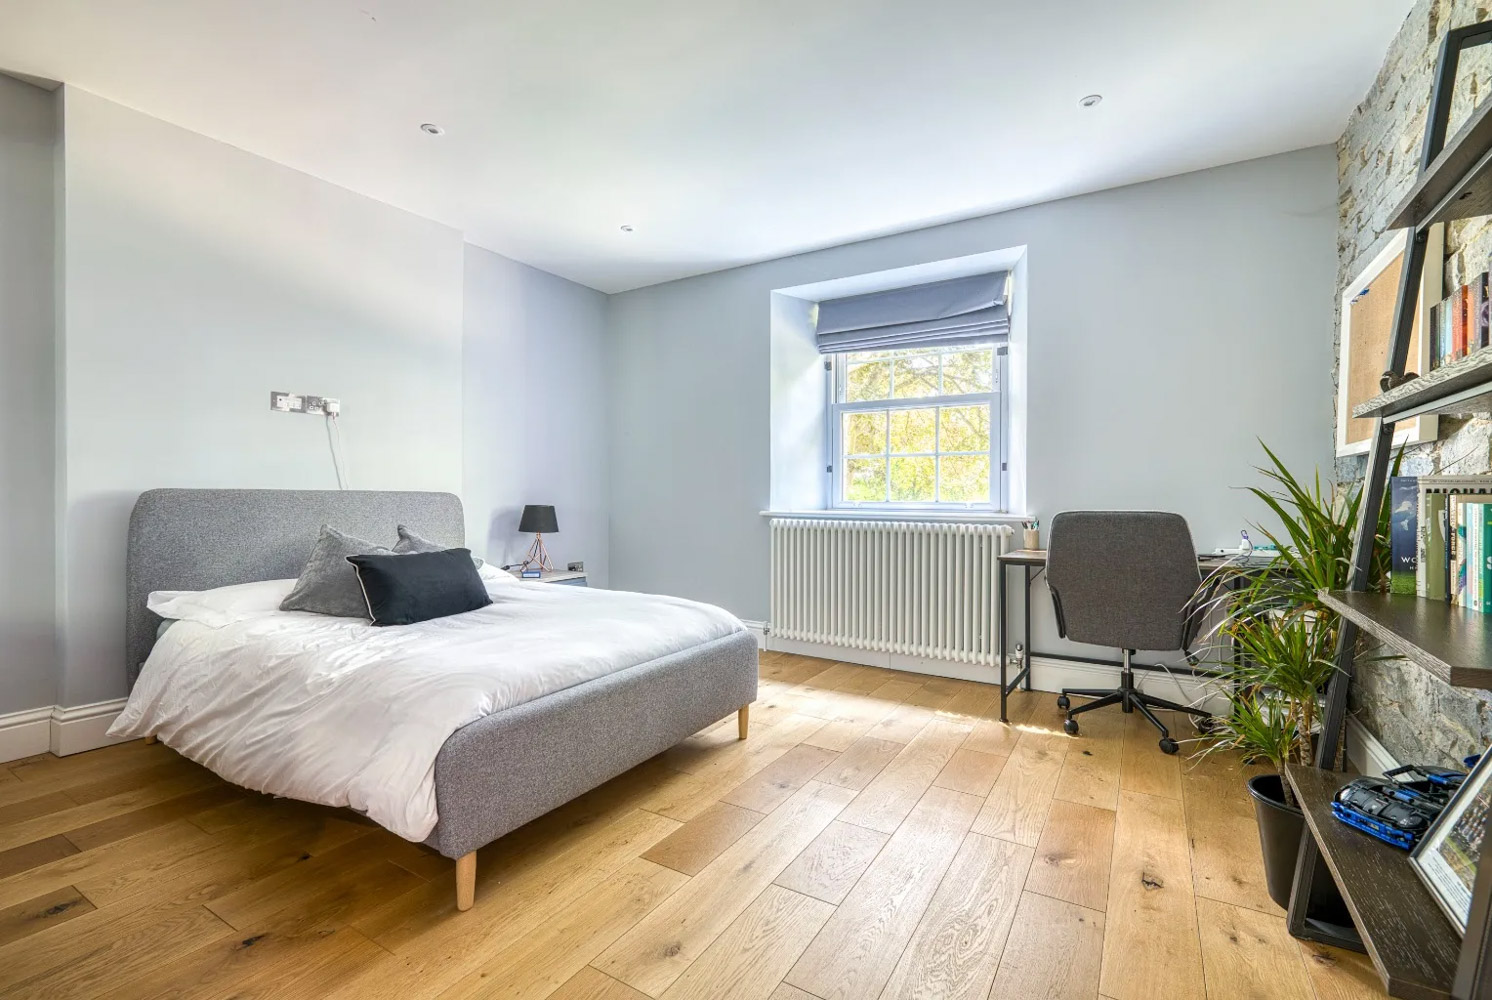
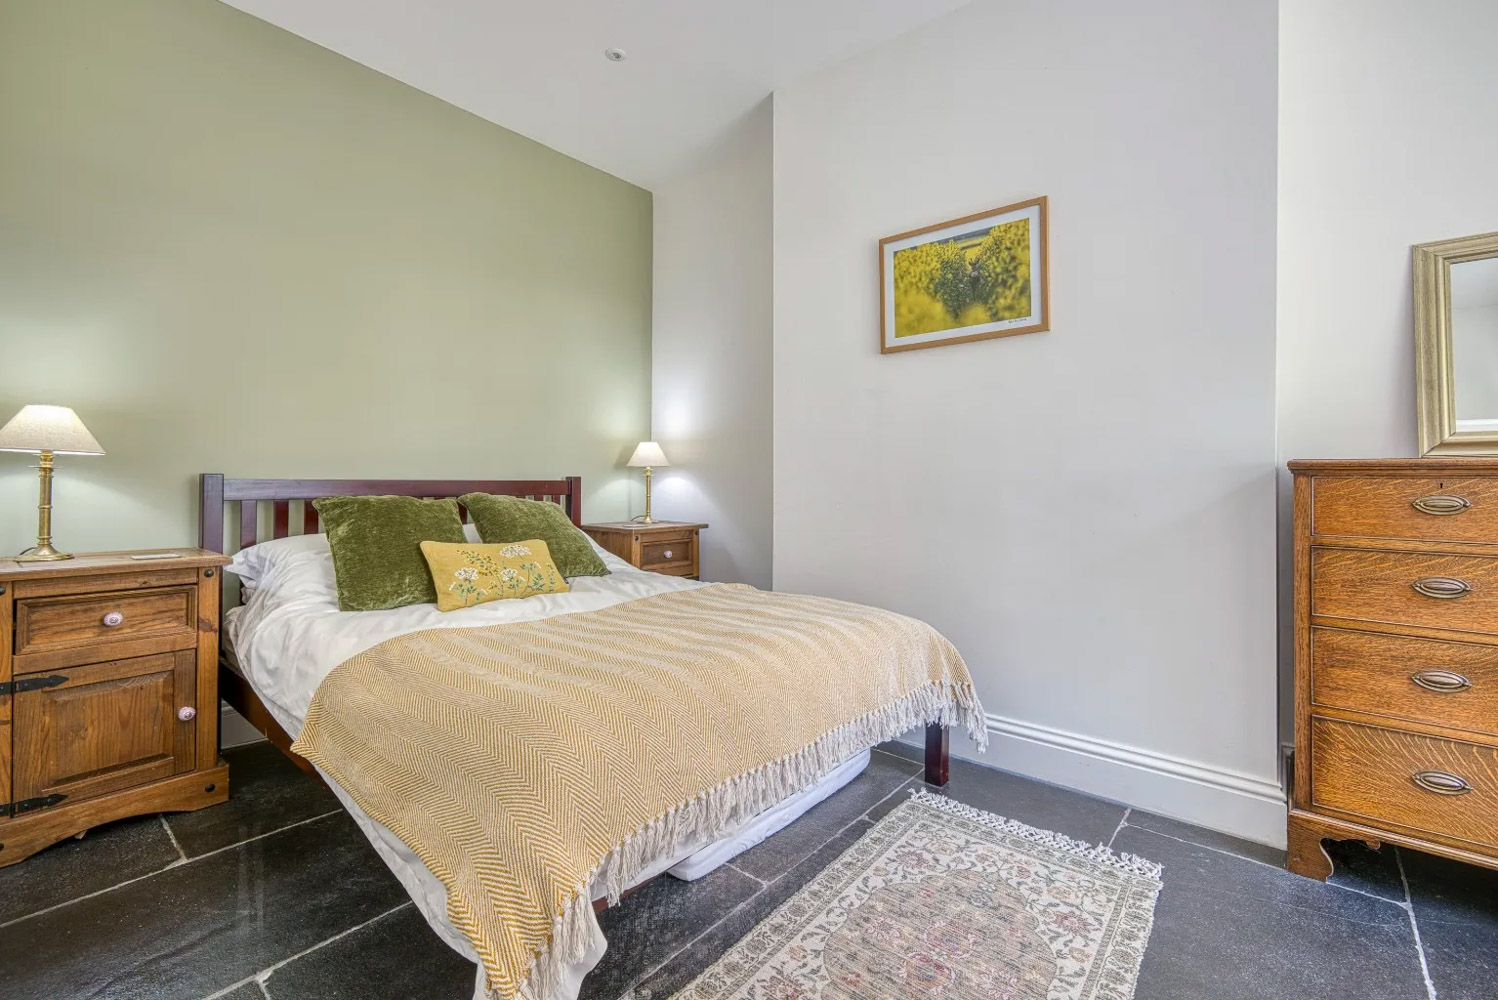
This expansive property has six double bedrooms, including two large master bedrooms with en-suites and a recently developed self-contained apartment, with its own private entrance.
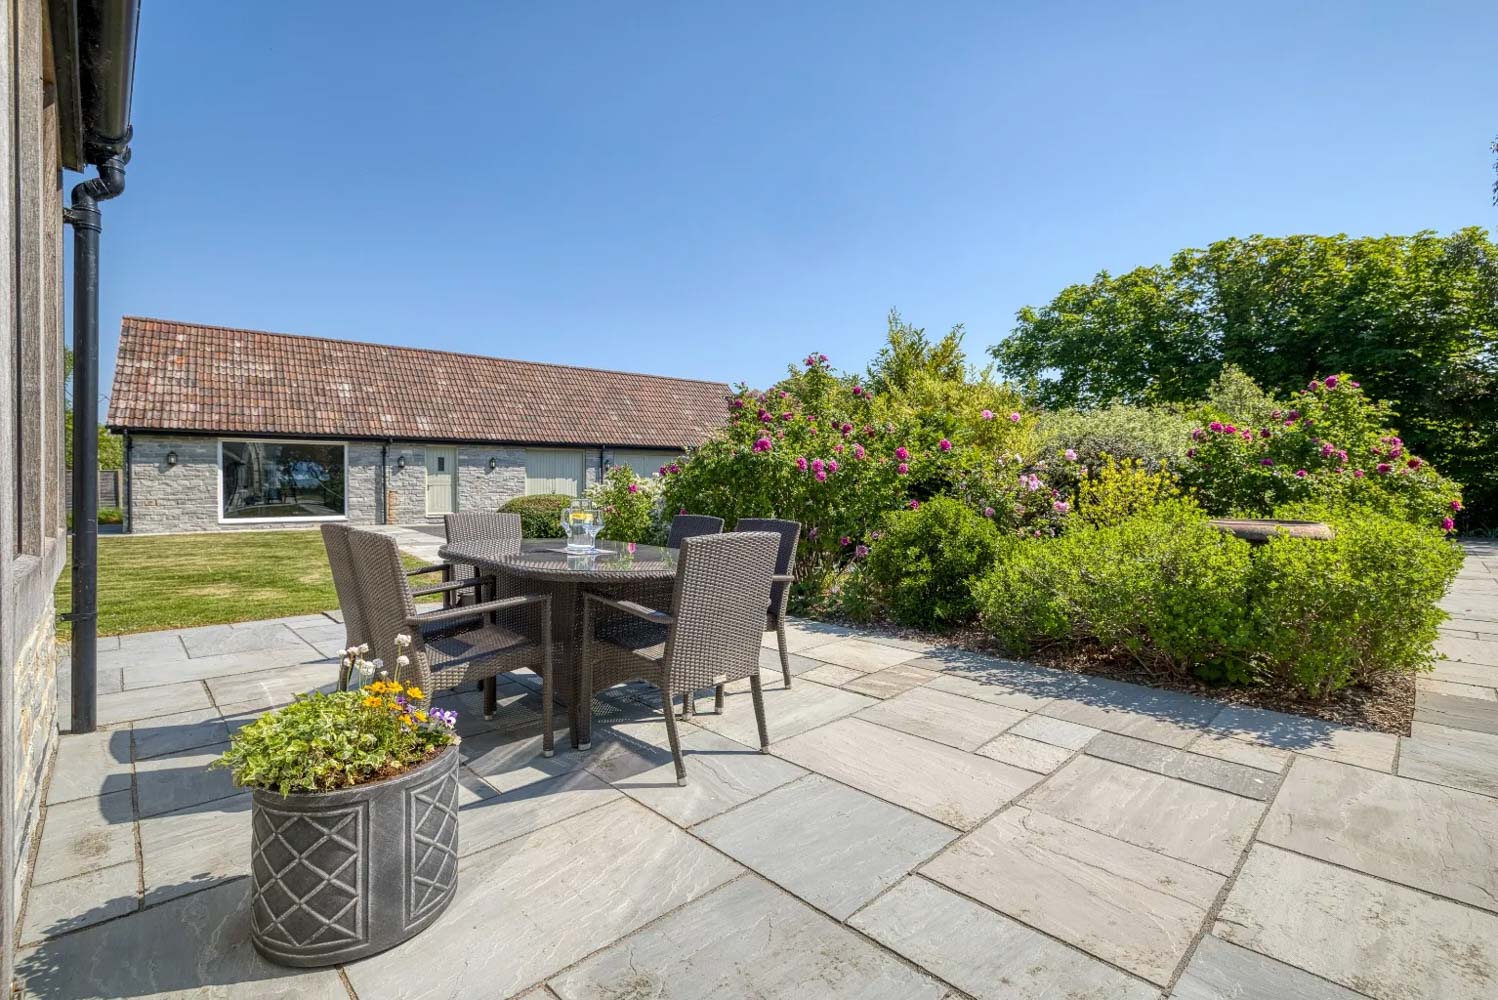
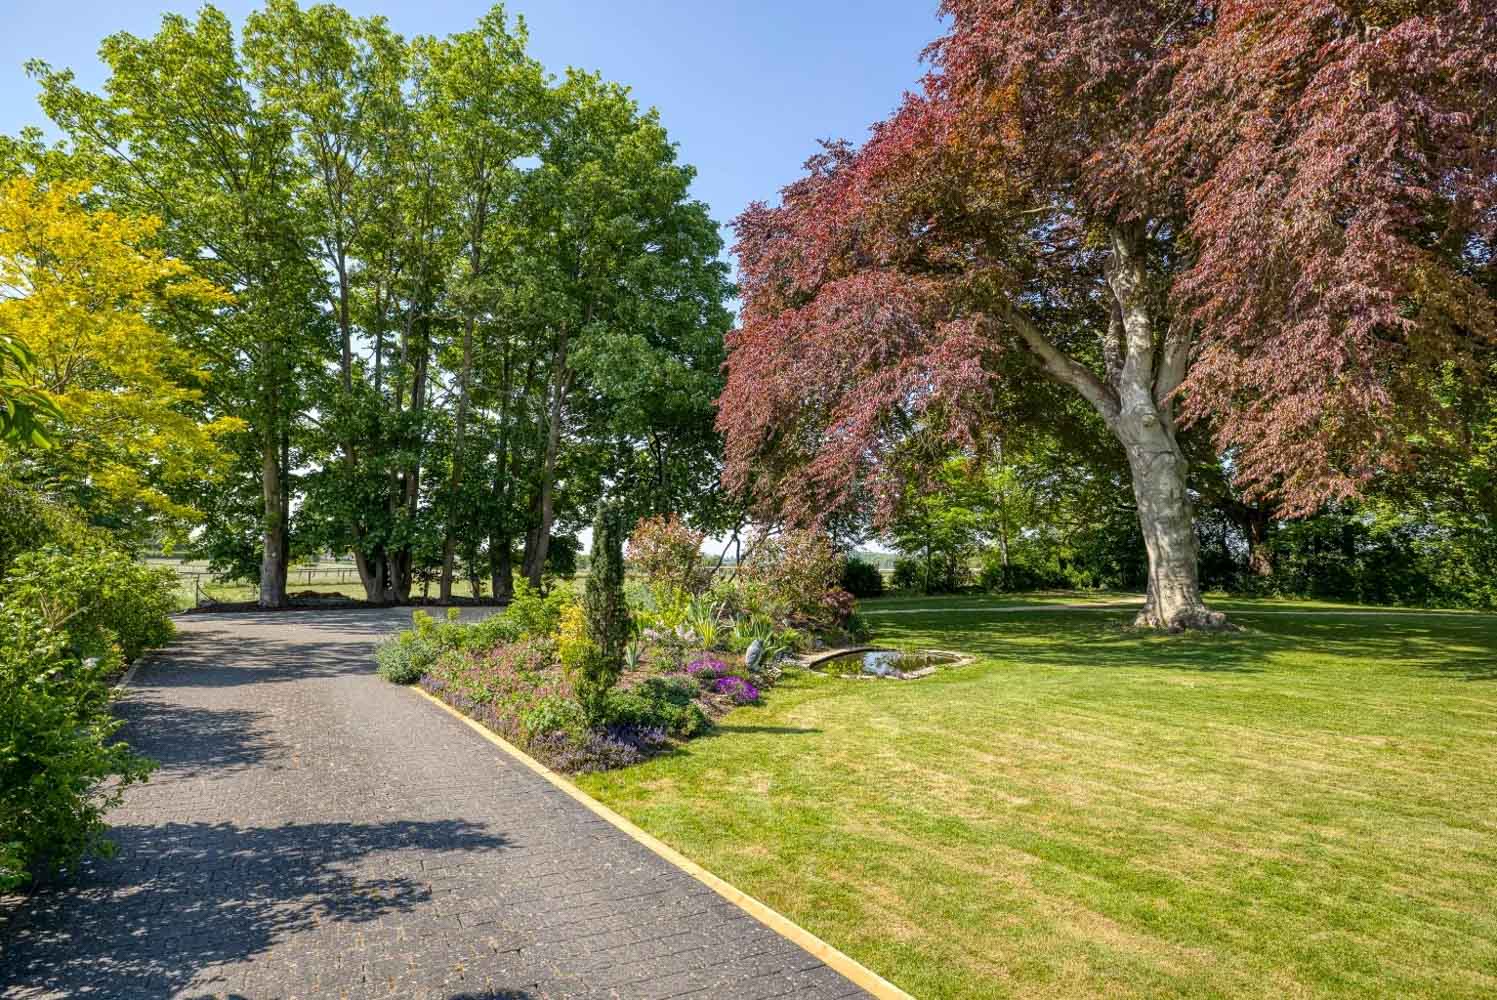
The gardens feature enclosed spaces for outside dining, beautiful ancient trees and a wonderful balance of all-day sunshine and shade.
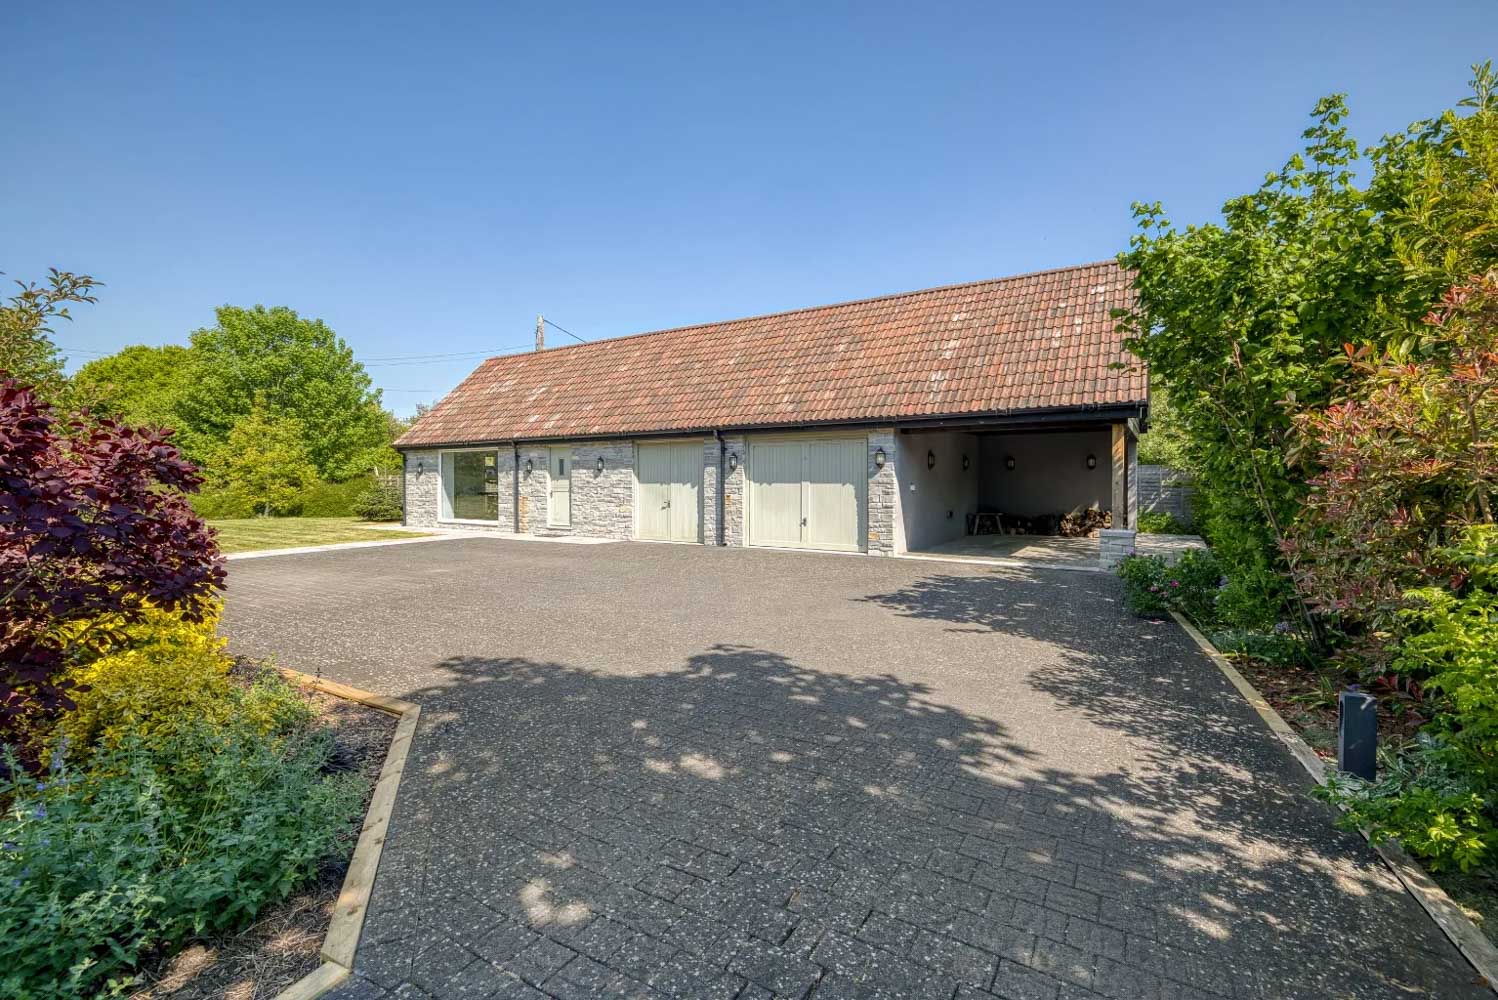
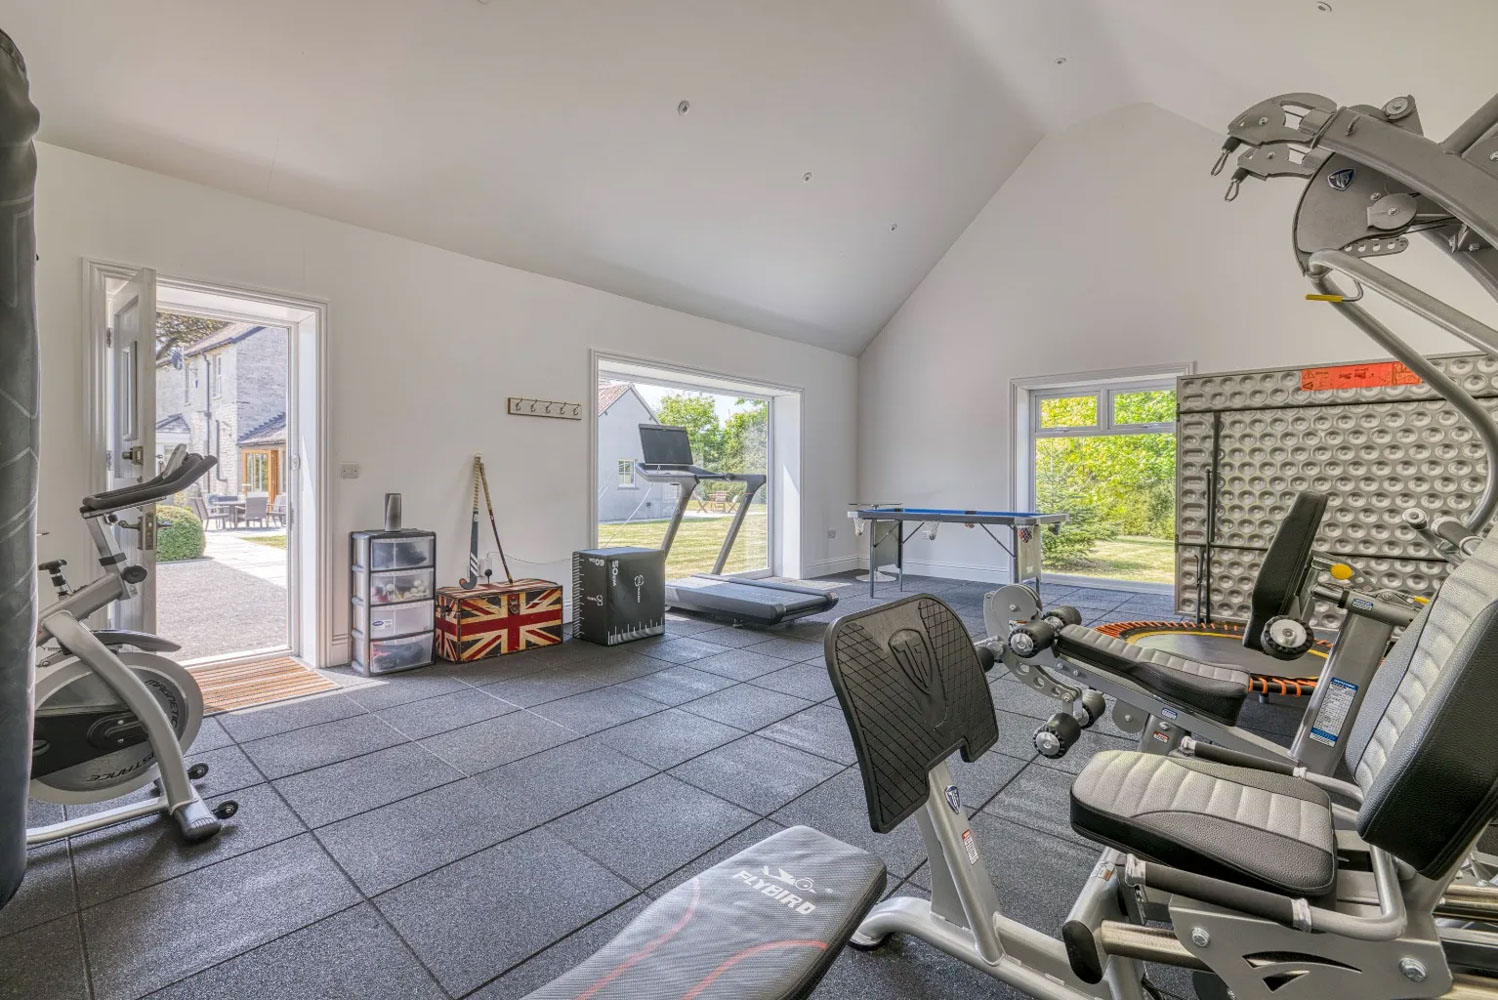
Detached outbuildings include a large gym, carport, garage, and workshop.
The Ground Floor
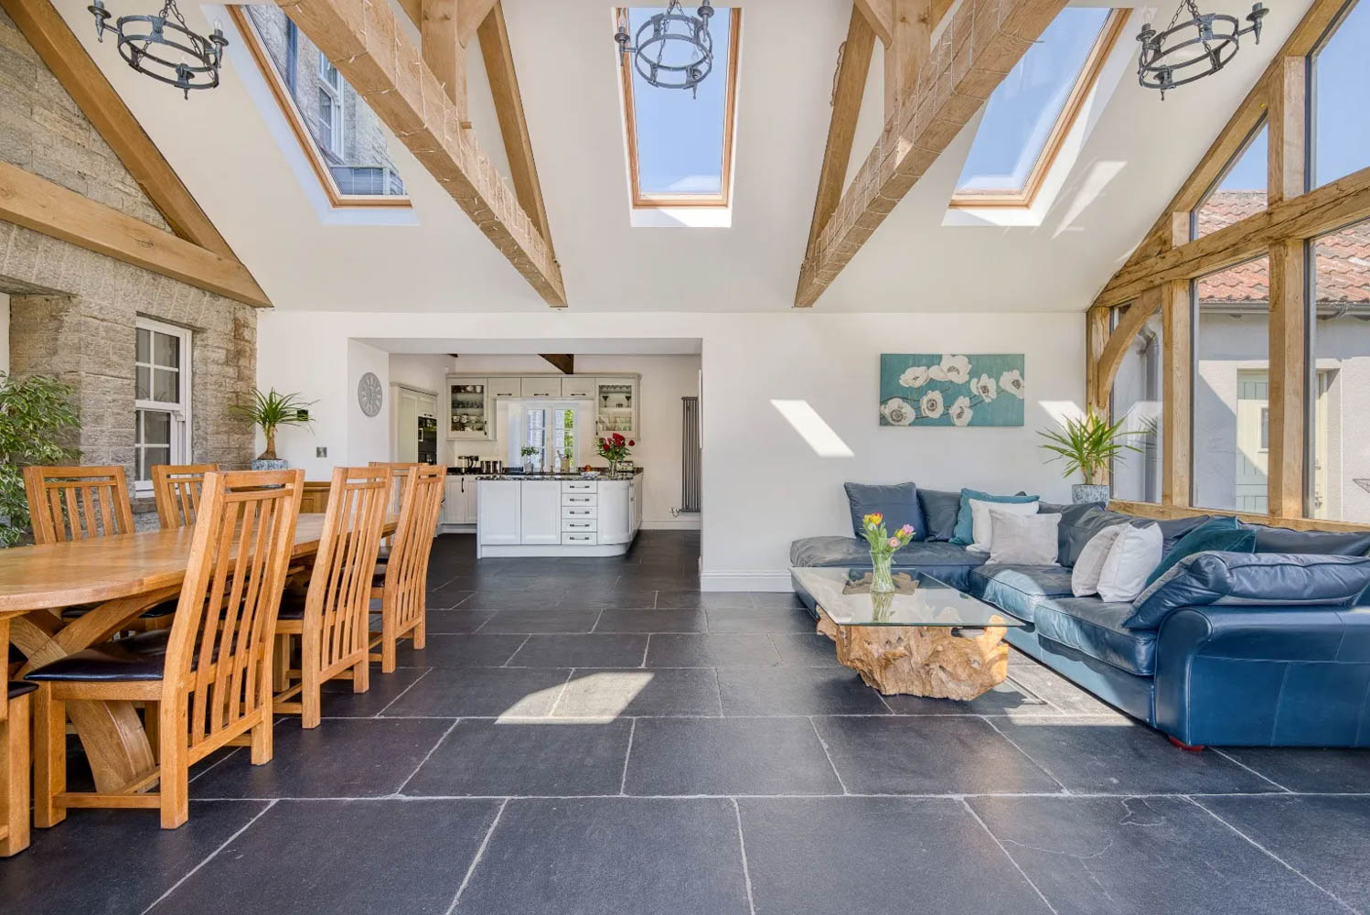
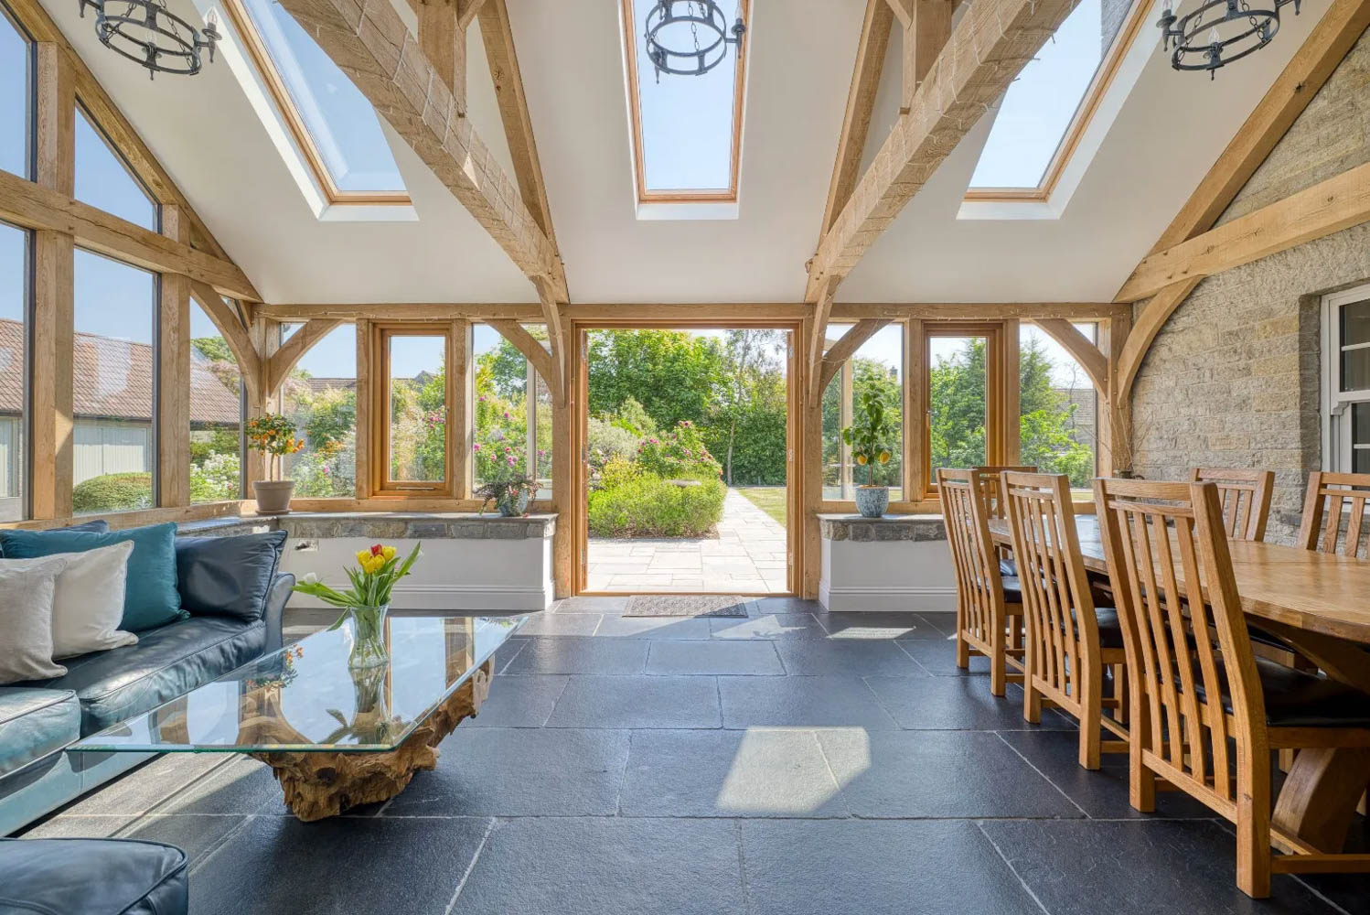
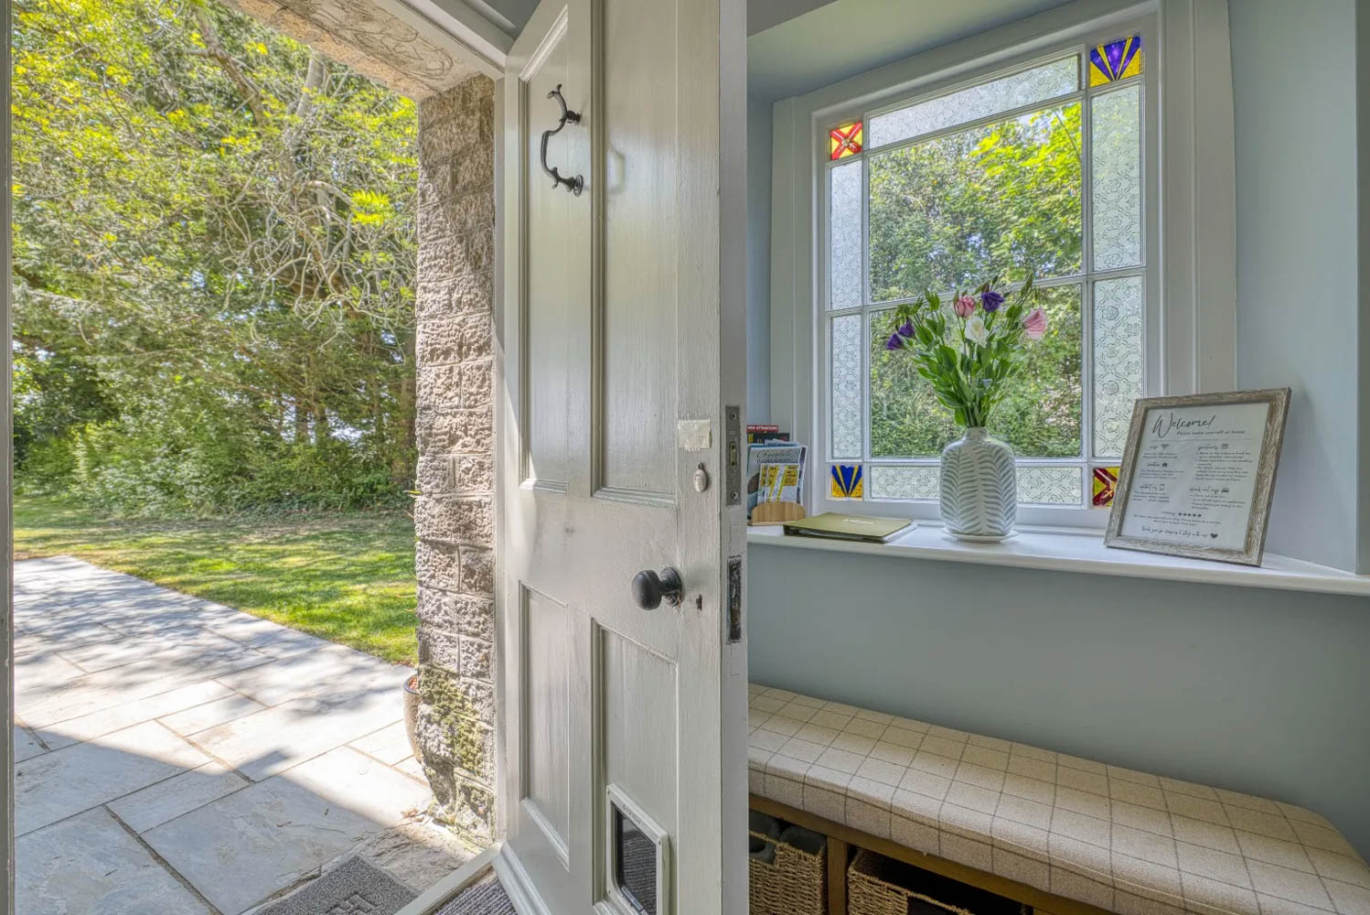
You’re welcomed into the property through the impressive orangery that doubles as a dining room and entertaining space. The oak-framed extension has glass skylights and windows, offering a surround view of the rose gardens and lawns.
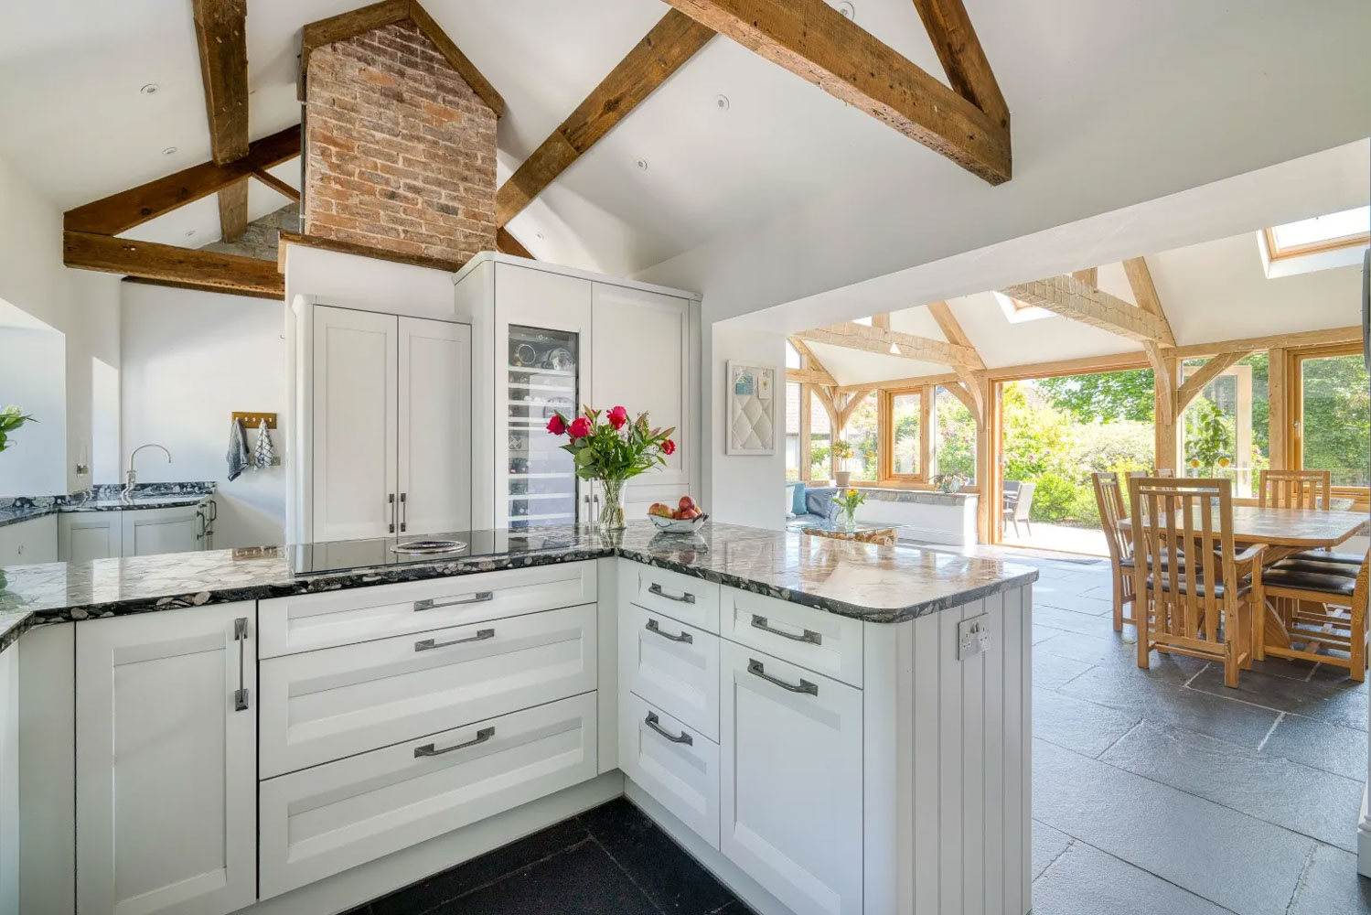
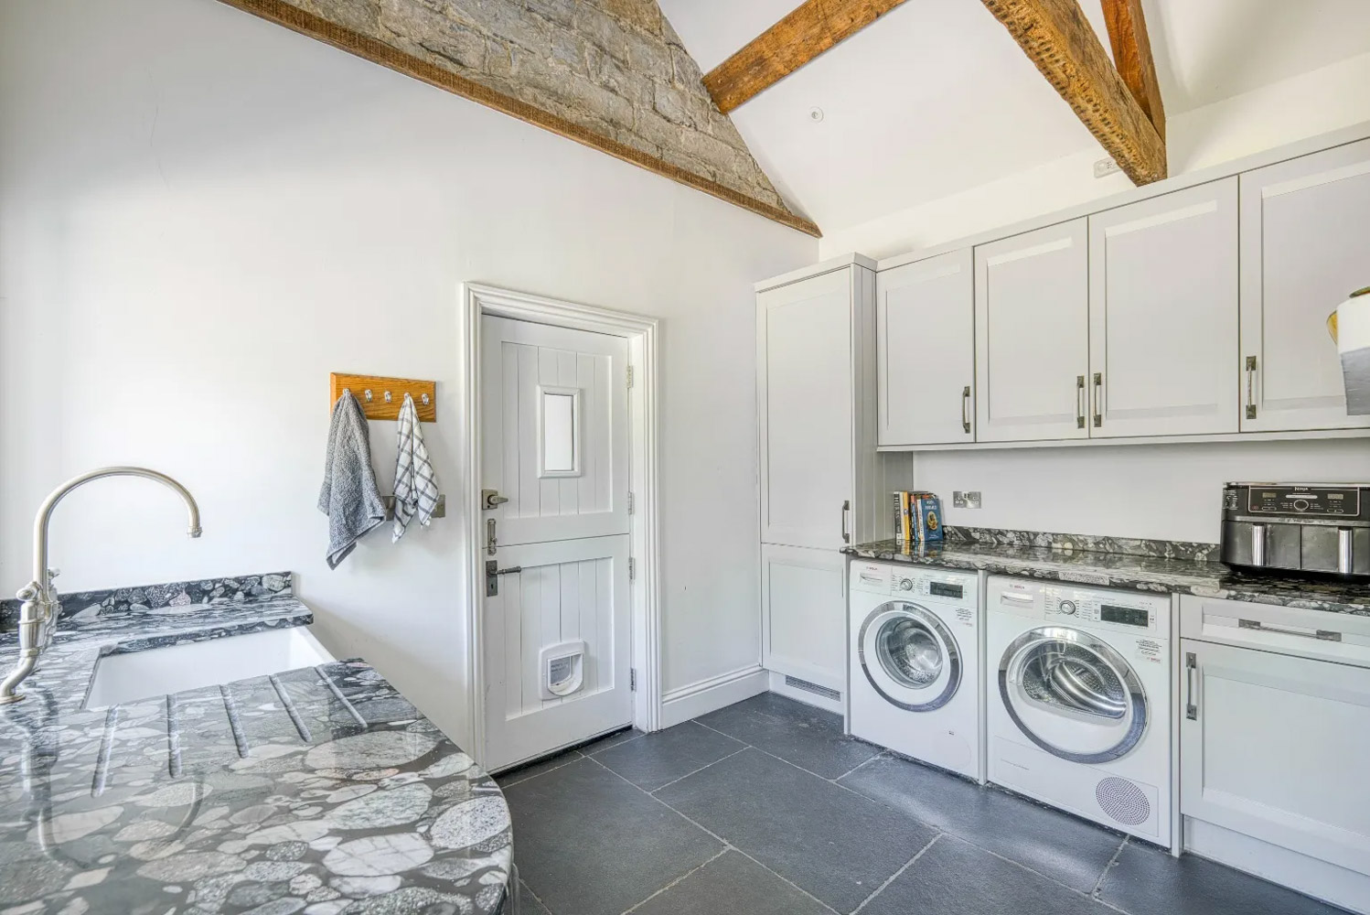
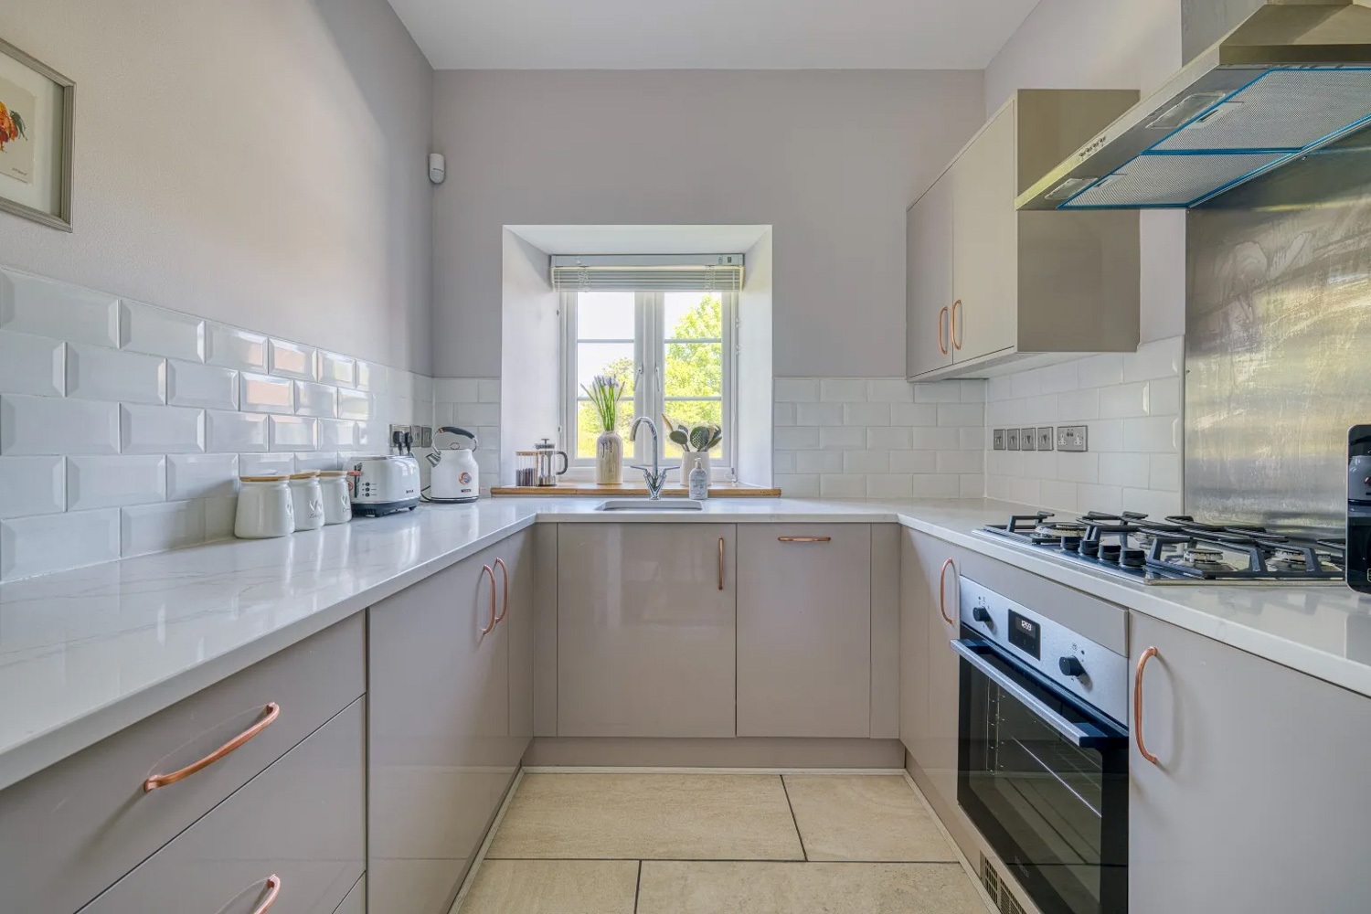
The open plan orangery leads into a high spec kitchen, with granite worktops, a full-height wine cooler, Gaggenau double oven and microwave, induction hob, integrated dishwasher and fridge freezer, complemented by black limestone flooring, with underfloor heating. Tucked behind the main kitchen is a spacious utility area with integrated appliances and a cosy wood burner.
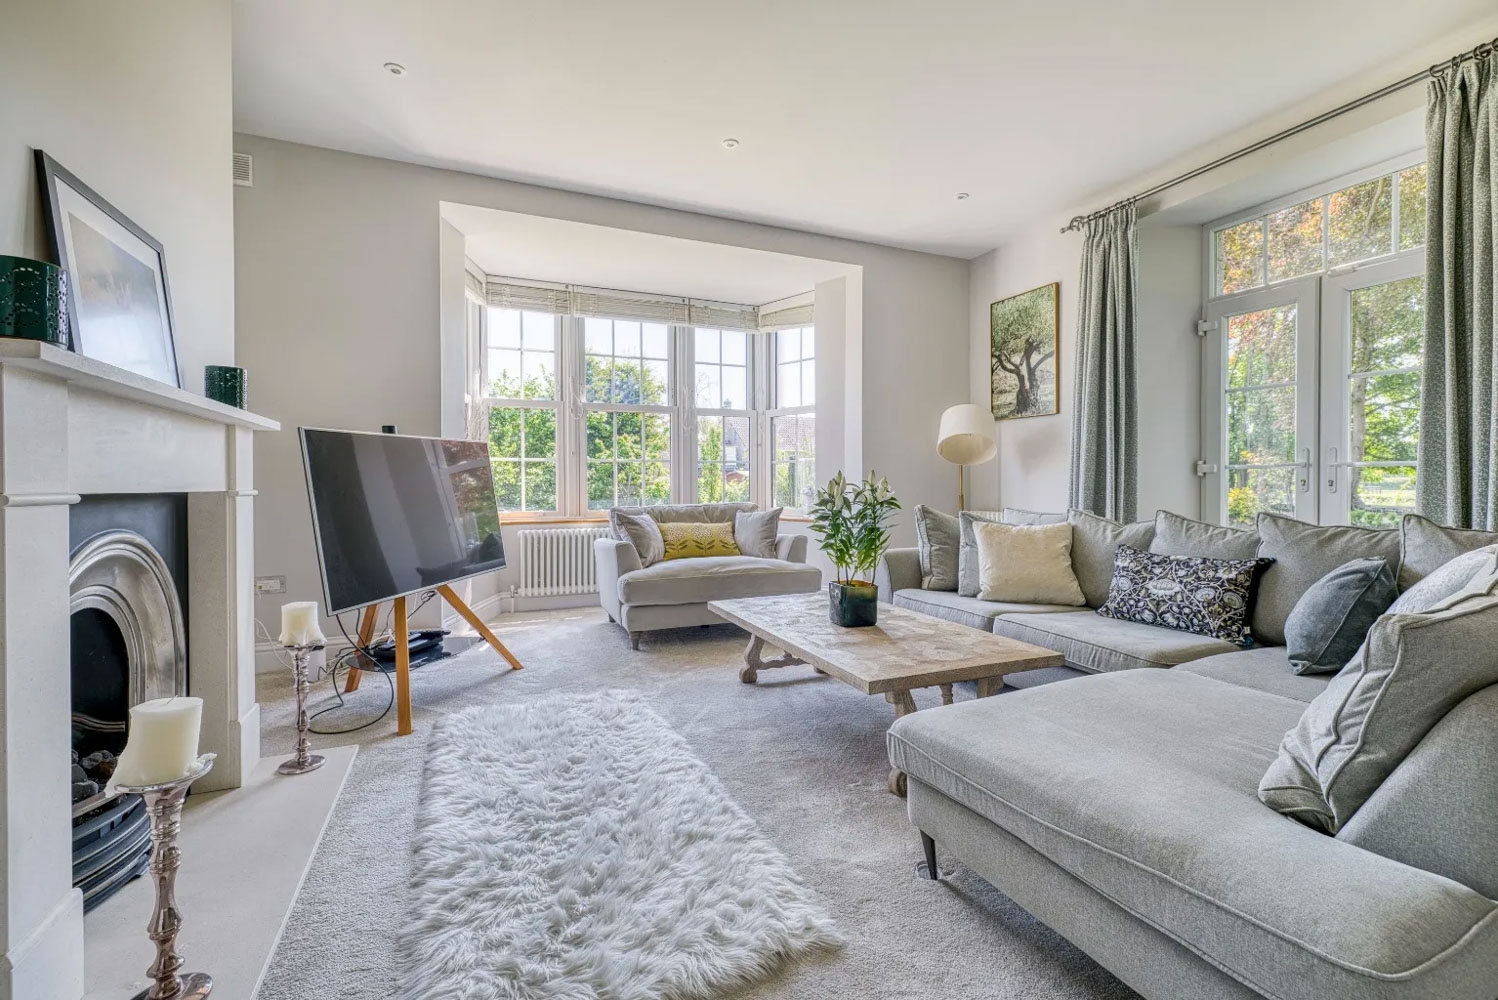
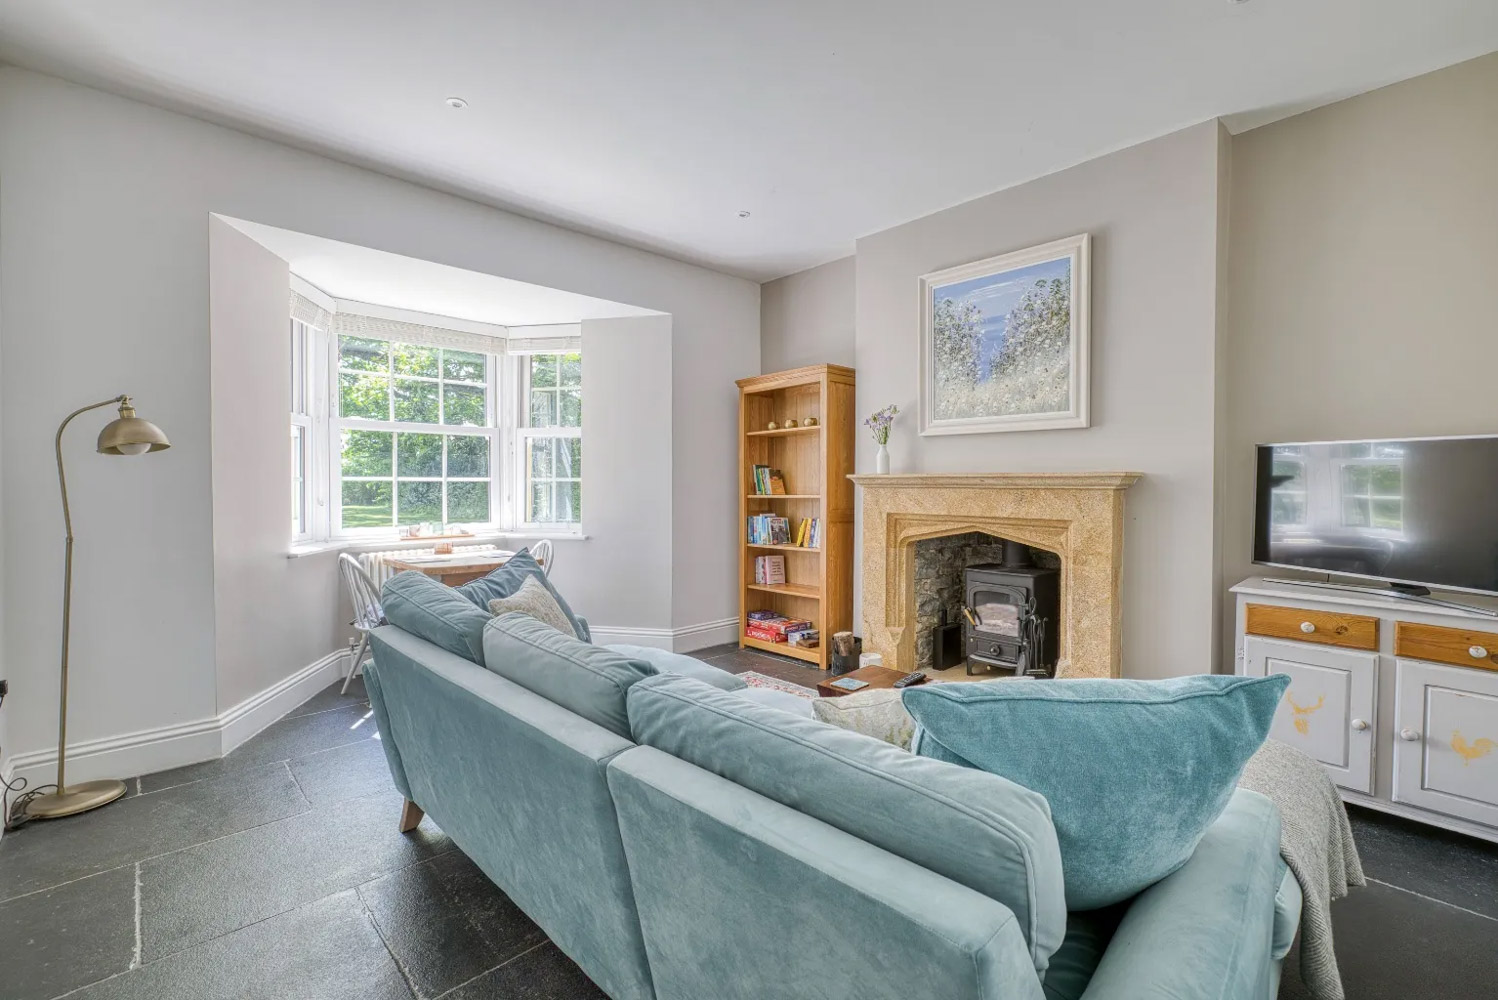
An impressive, arched hallway leads to an elegant sitting room with high ceilings and a gas fireplace. The large bay window and south-facing French doors offer plenty of light and a beautiful view of the front gardens and the glorious copper beech.
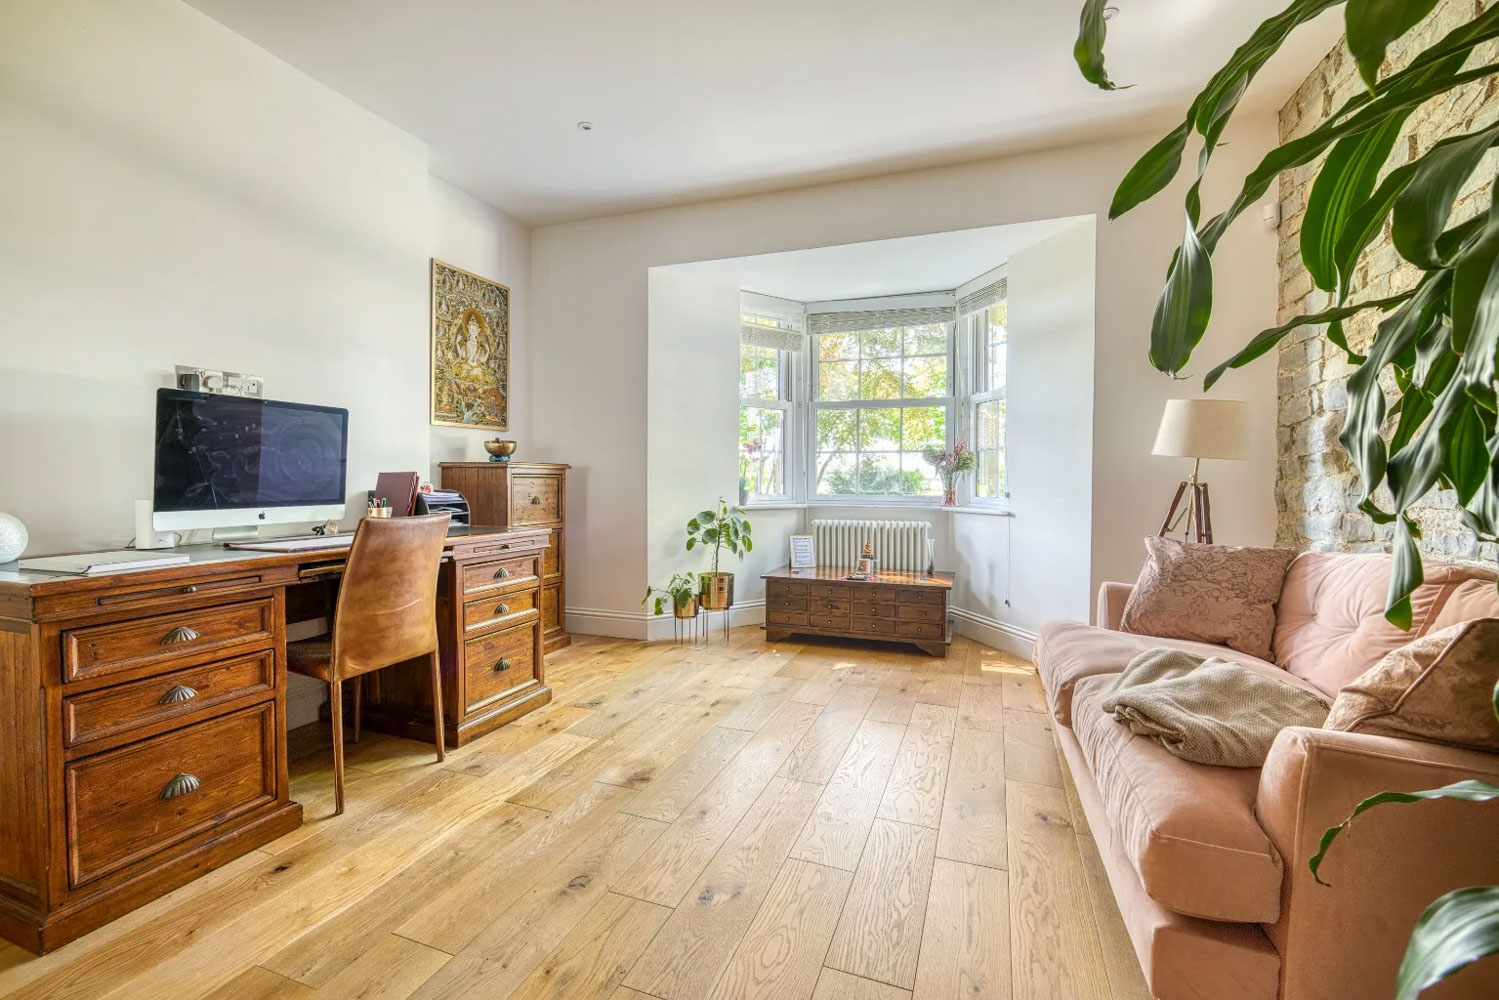
Next to the sitting room is another large reception room that is currently used as a generous office. With exposed blue Lias brickwork and solid oak flooring, this room has wonderful views of the gardens, trees and paddock beyond.
Storage and utility spaces are plentiful. The ground floor is equipped with a spacious utility room, a cloakroom, a pantry, a boot room, an airing cupboard and a telecoms/storage room. A modern shower room and 2 downstairs loos complete the ground floor in the main house.
The Self-contained Apartment
This luxury apartment has its own private entrance and garden area, dedicated parking and an independent electric heating system. Recently refurbished to a high standard, it’s a versatile space that could be used for either holiday letting or multi-generational living as it retains its connection to the main house, with the option of being completely private.
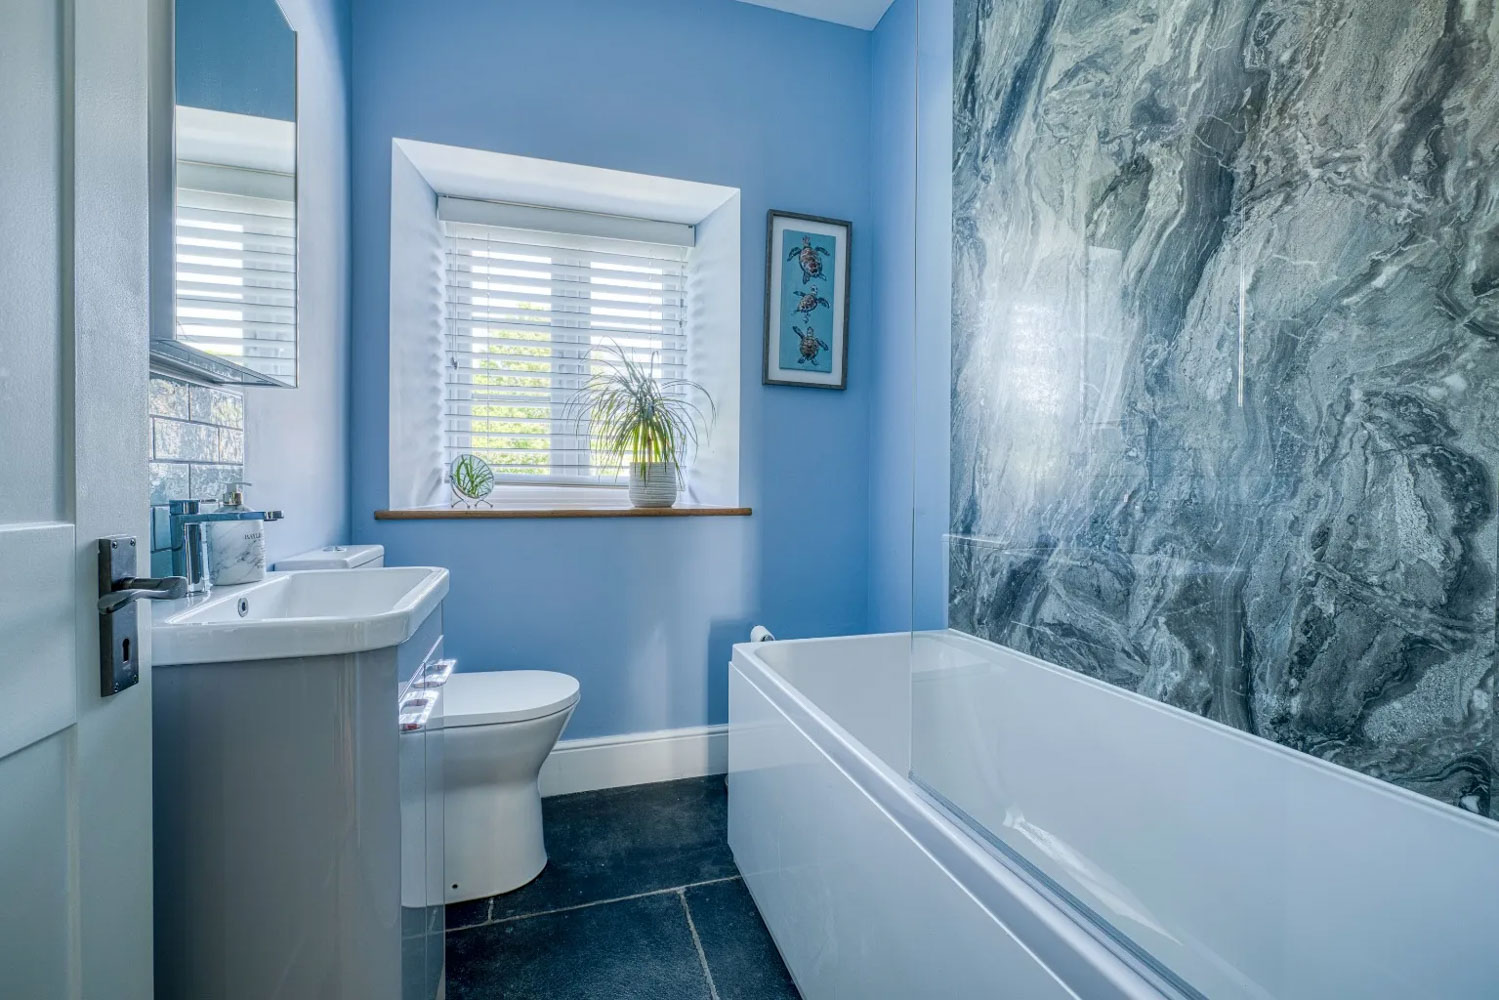
It comprises a fully equipped kitchen, sitting room with a cosy log burner, double bedroom and bathroom. Currently operated as a successful Airbnb, “The Retreat” with Superhost status, it provides consistent passive income.
First and Second Floor
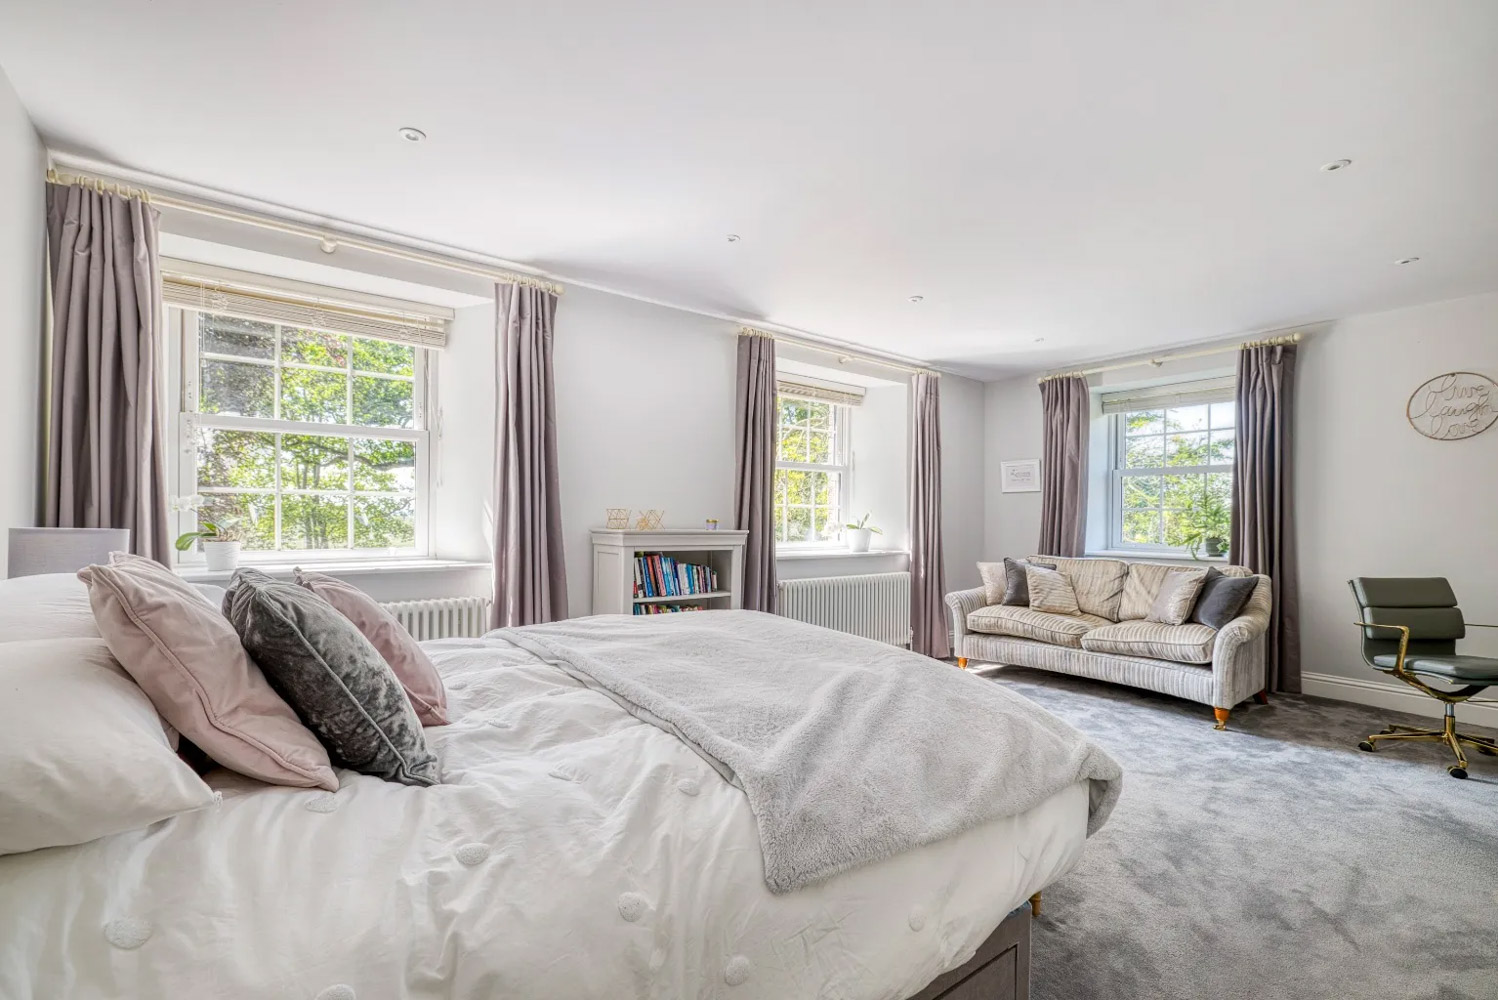
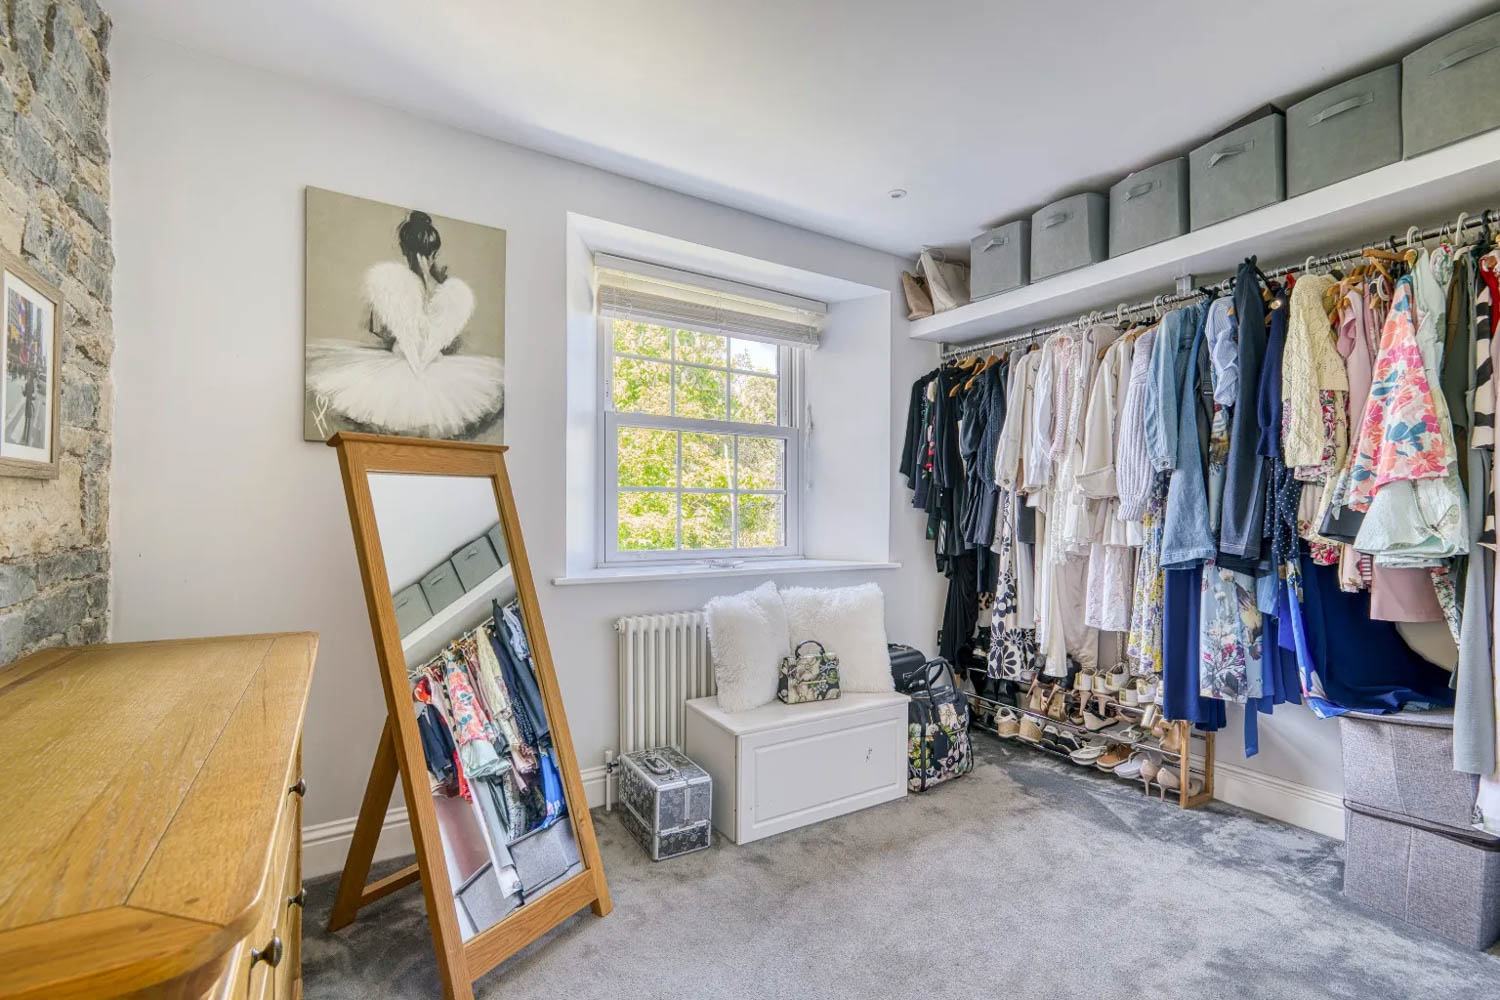
The first floor features four large double bedrooms, one master with an ensuite and walk-in dressing room and breathtaking views over the front gardens and open countryside.
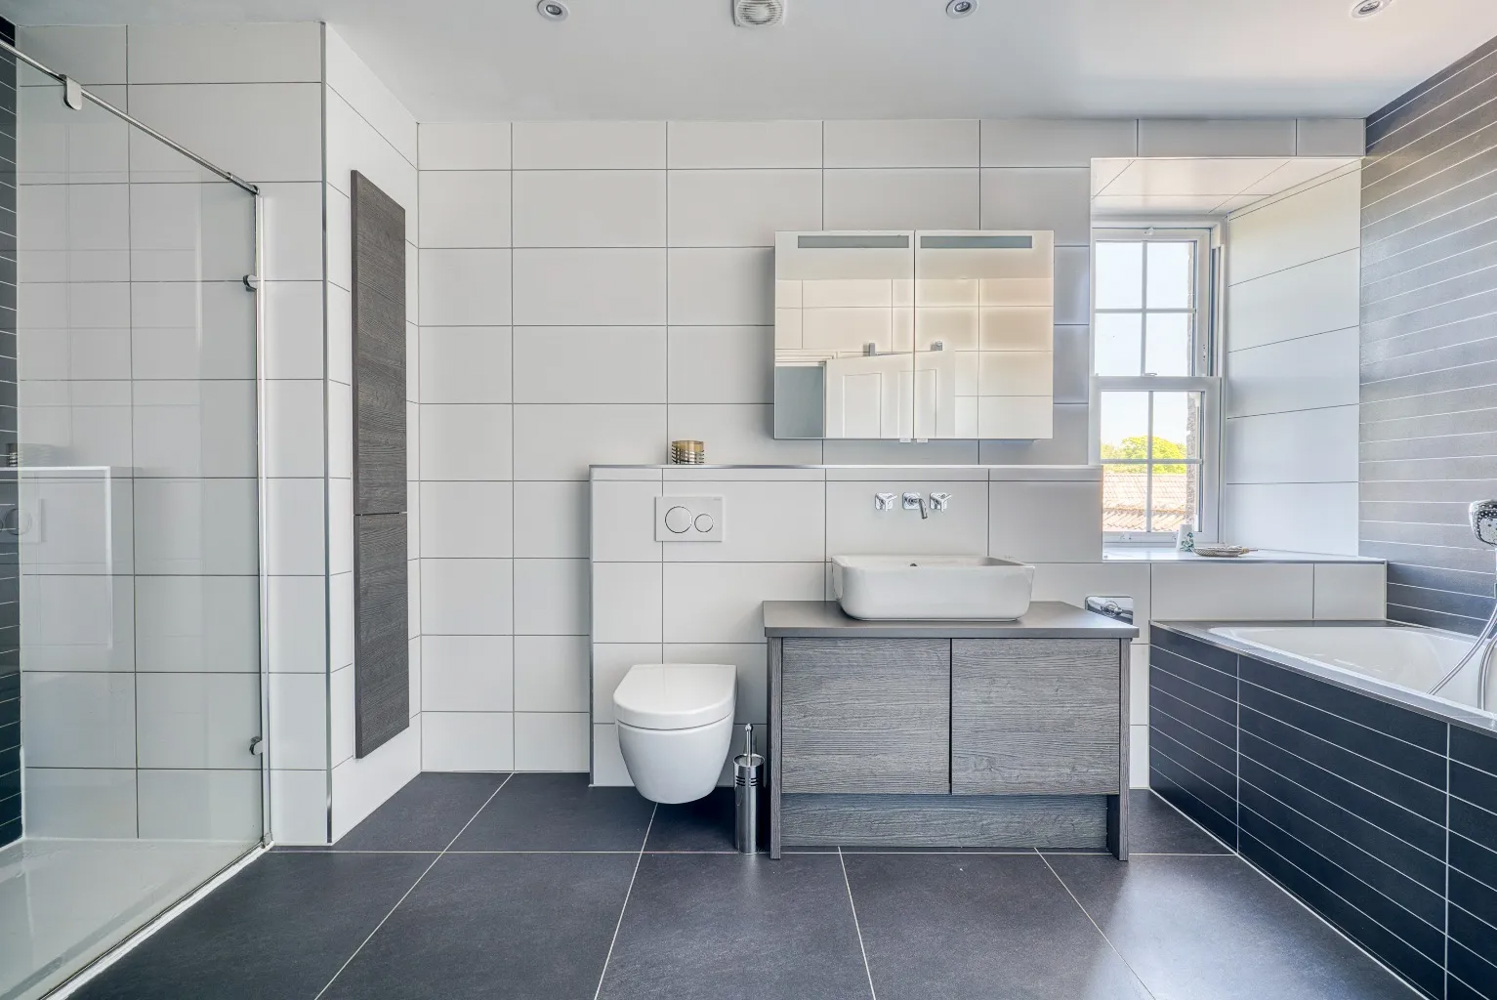
A generous family bathroom, with a large walk-in shower and bathtub, serves the other three double bedrooms on this floor.
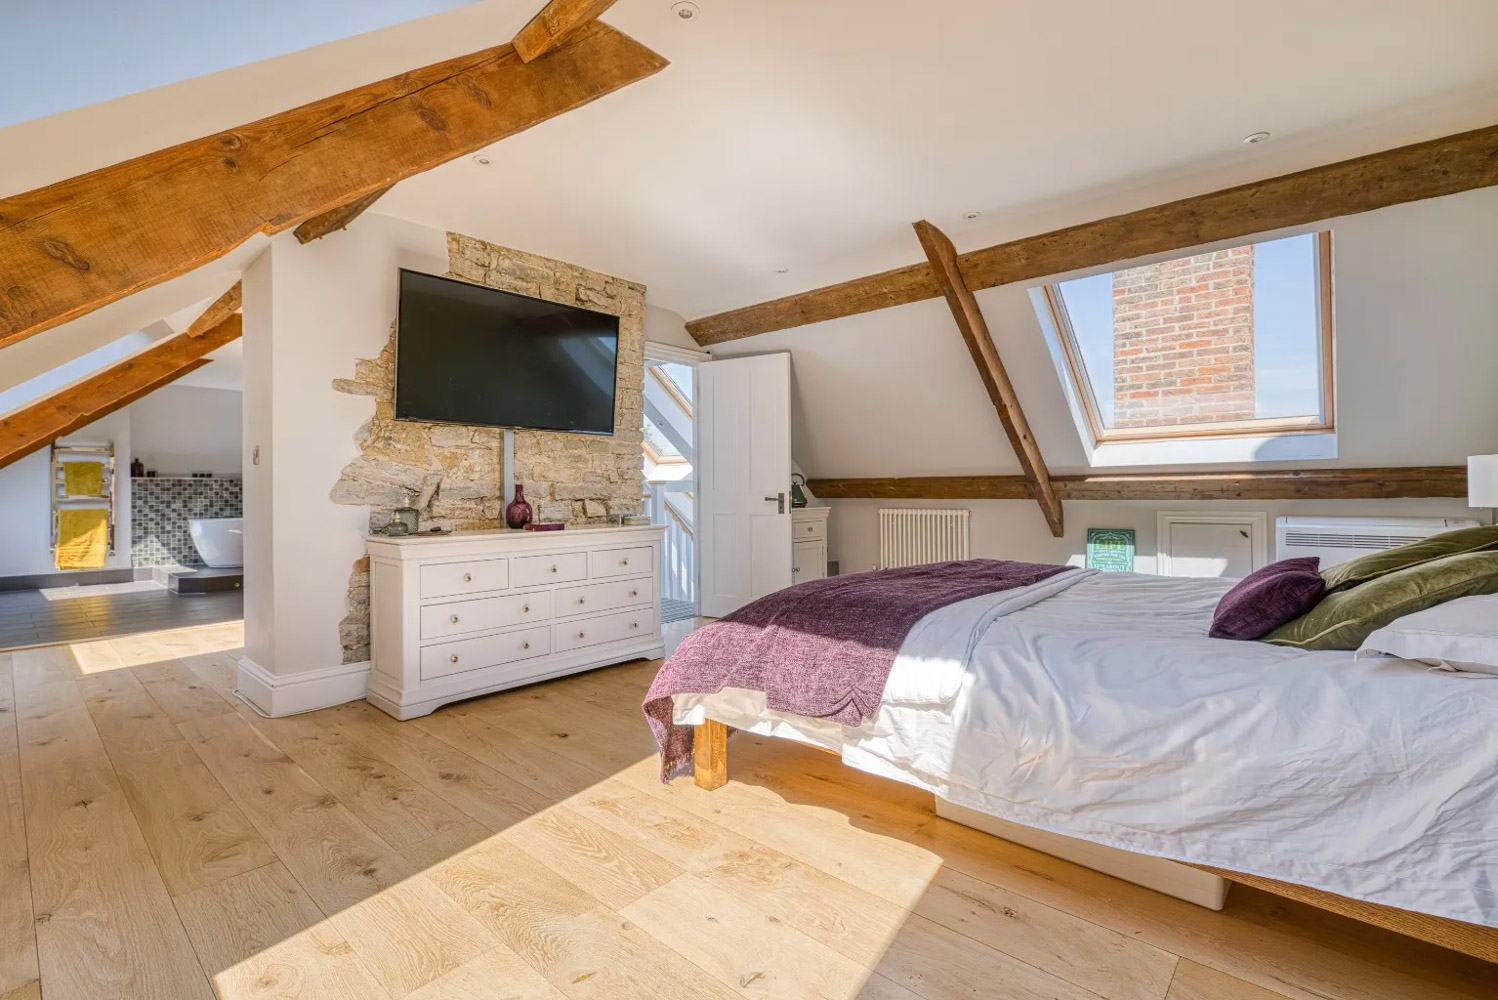
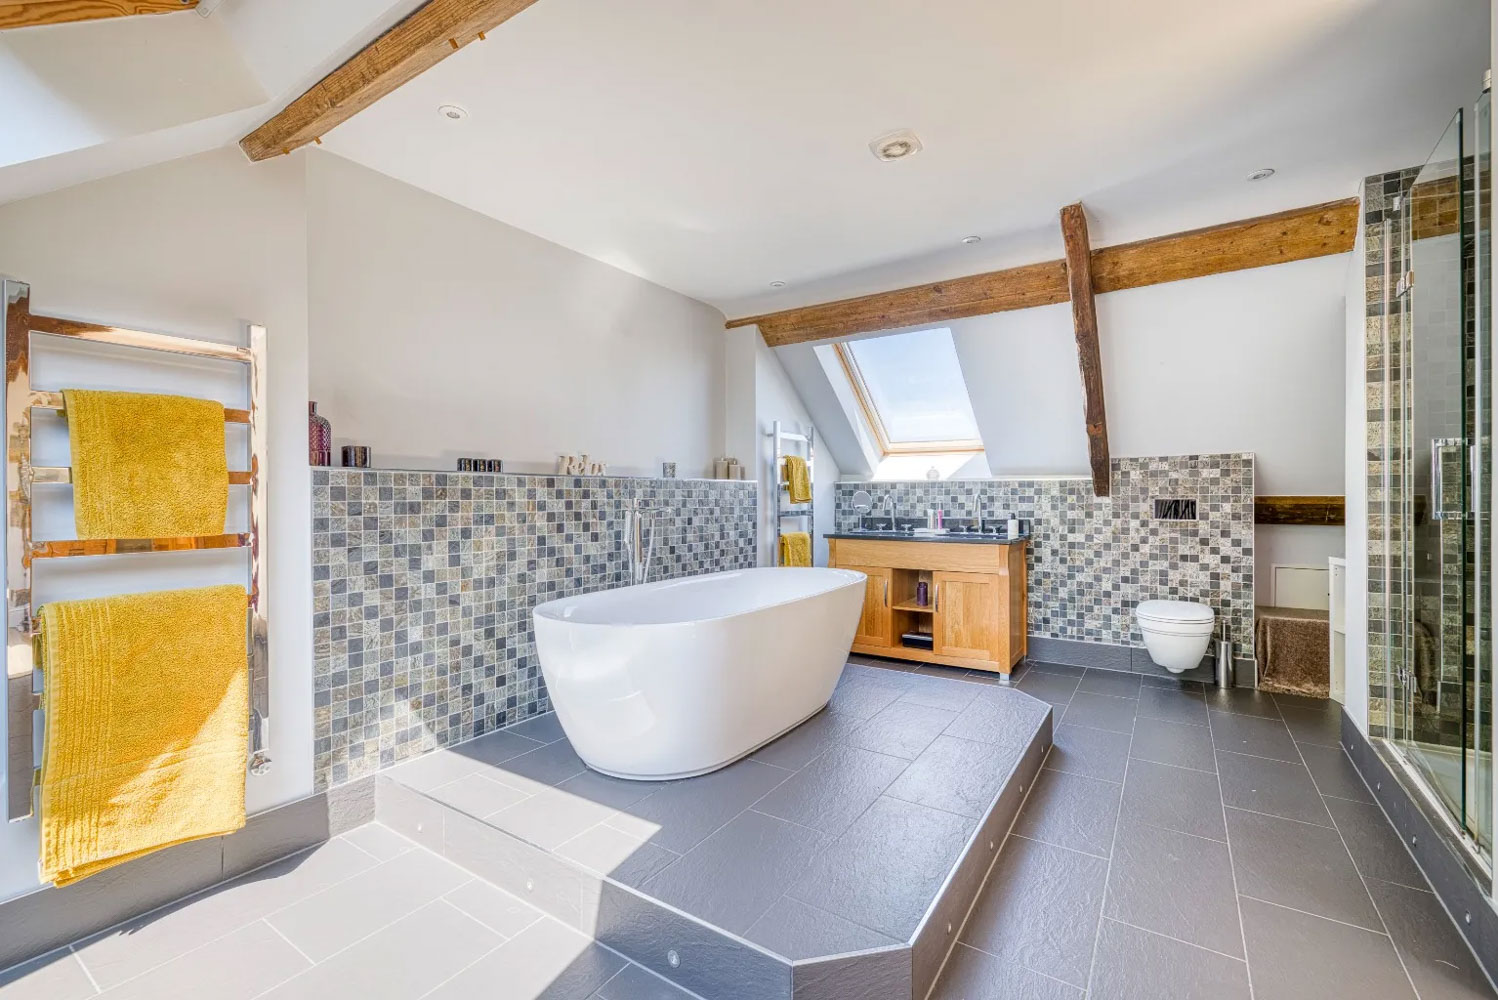
A spacious winding staircase ascends to the second floor and the other master bedroom – an attic renovation which provides an air-conditioned haven and a breathtaking vista through the large windows. Its grand ensuite has twin basins, heated shower rails, a walk-in shower and a freestanding bath.
Externally
Enclosed patios to the east and west of the house capture sunlight in the morning and evening, making great spaces for alfresco dining. A magnificent copper beech tree (TPO), an ancient oak and other beautiful trees give a depth connection to nature.
Mature plants and thoughtfully designed gardens provide seasonal colour and the grounds wrap around the house for privacy, offering multiple spaces for relaxing, entertaining and play.
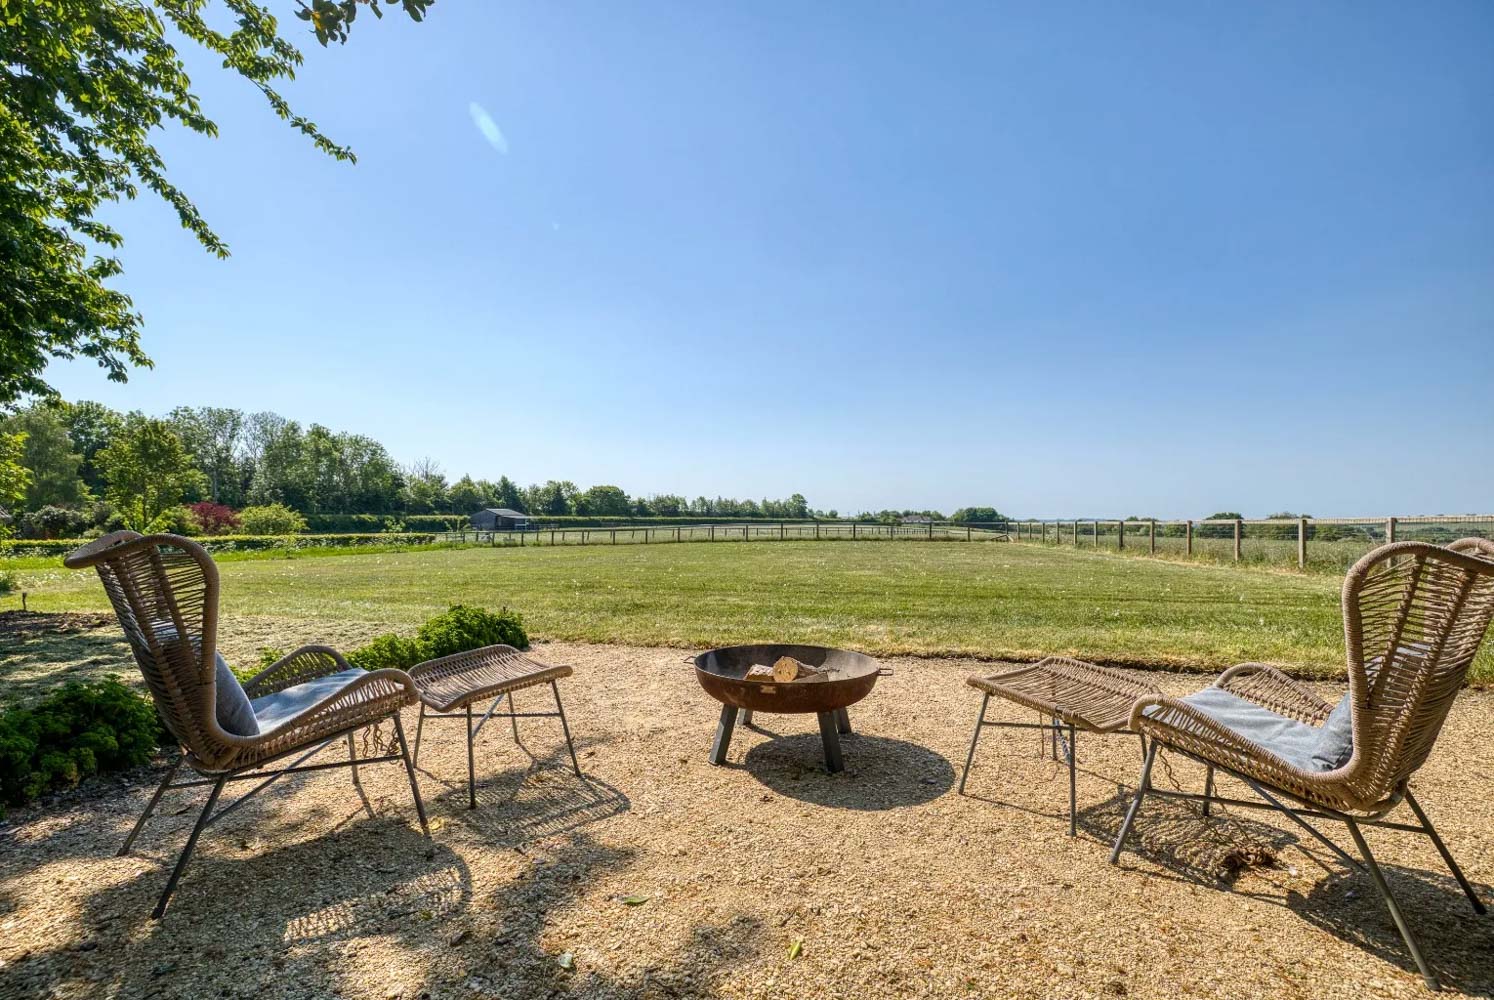
Beyond the gardens, a private paddock, with a patio and seating area is perfect place for relaxing and taking in the expansive views of the surrounding countryside. From sunrise to sunset, this tranquil spot enjoys all-day sun.
A block-paved driveway leads to ample parking and detached outbuildings including a very large gym and games room, which could be converted into a further annexe (subject to gaining permissions); a carport, a garage and a toolshed/workshop.
Key features
Description
Local Information
Charlton Adam is a picturesque and sought-after Somerset village, made up of period stone-built houses and cottages. It has a primary school, a historic church, a pub and easy access to delightful countryside walks, neighbouring villages and gastro-pubs.
The nearby towns of Somerton (4 miles), Castle Cary (9 miles), Glastonbury (7 miles), Street (6 miles) and Yeovil (9 miles) offer a wide range of shops, restaurants and leisure facilities.
The cultural cities of Bath, Bristol and Taunton are all within easy commuting distance and Castle Cary’s train station offers a direct line to London Paddington.
There are many good state schools nearby: primary schools in Charlton Mackrell and Somerton; Secondary schools in Street, Huish Episcopi and Bruton; Colleges in Street, Huish Episcopi, Taunton and more.
Millfield Prep and Senior are only a 10–15-minute drive away, and Hazelgrove is another popular option for kids between 2 and 13. Other private schools include Wells Cathedral, Downside, All Hallows, and schools in Bruton, Sherborne and Taunton.
Services
Mains water, electricity and drainage. Oil fired central heating. Propane gas fire in the sitting room. Two wood burners. High tech internet system integrated through the house. Not listed, unusual for a property of this heritage.
Council Tax
Band G
EPC
Ask Agent
Tenure
Freehold
Wayleaves, Easements & Rights of Way
The property is being sold subject to all existing wayleaves, easements and rights of way, whether or not specified within the sales particulars.
Agents Note to Purchasers
For properties marketed directly by Finest Properties, we strive to ensure all property details are accurate; however, they are not to be relied upon as statements of representation or fact and do not constitute or form part of an offer or any contract. All measurements and floor plans are prepared as a guide only. All services, systems, and appliances listed in the details have not been tested by us, and no guarantee is given to their operating ability or efficiency. For properties marketed by other agents, please contact the listing agent directly to verify the accuracy of the information. Some information may be awaiting vendor approval.
Submitting an Offer
For properties marketed directly by Finest Properties, all offers will require financial verification, including a mortgage agreement in principle, proof of deposit funds, proof of available cash, and full chain details, including selling agents and solicitors down the chain. To comply with Money Laundering Regulations, we require proof of identification from all buyers before acceptance letters are sent and solicitors can be instructed. For properties marketed by other agents, please contact the listing agent for their offer submission procedures.
Disclaimer
The information displayed about this property comprises a property advertisement. Finest Properties makes no warranty as to the accuracy or completeness of the advertisement or any linked or associated information. Finest Properties has no control over the content provided by the agent or developer. This property advertisement does not constitute property particulars. The information is provided and maintained by Roderick Thomas.
Location
Chessells Lane, Charlton Adam, Somerton
Are you thinking of selling?
If you need to sell a property or would like to know how much your property is worth, contact us today to arrange a valuation appointment.