







White Lodge
Edenbreck Dales, Lancaster, Lancashire
Guide Price
£995,000
Sold


"A distinctive detached home offering over 4,000 sq ft, flexible ancillary space and private gardens beside Fairfield Nature Reserve"
The Property
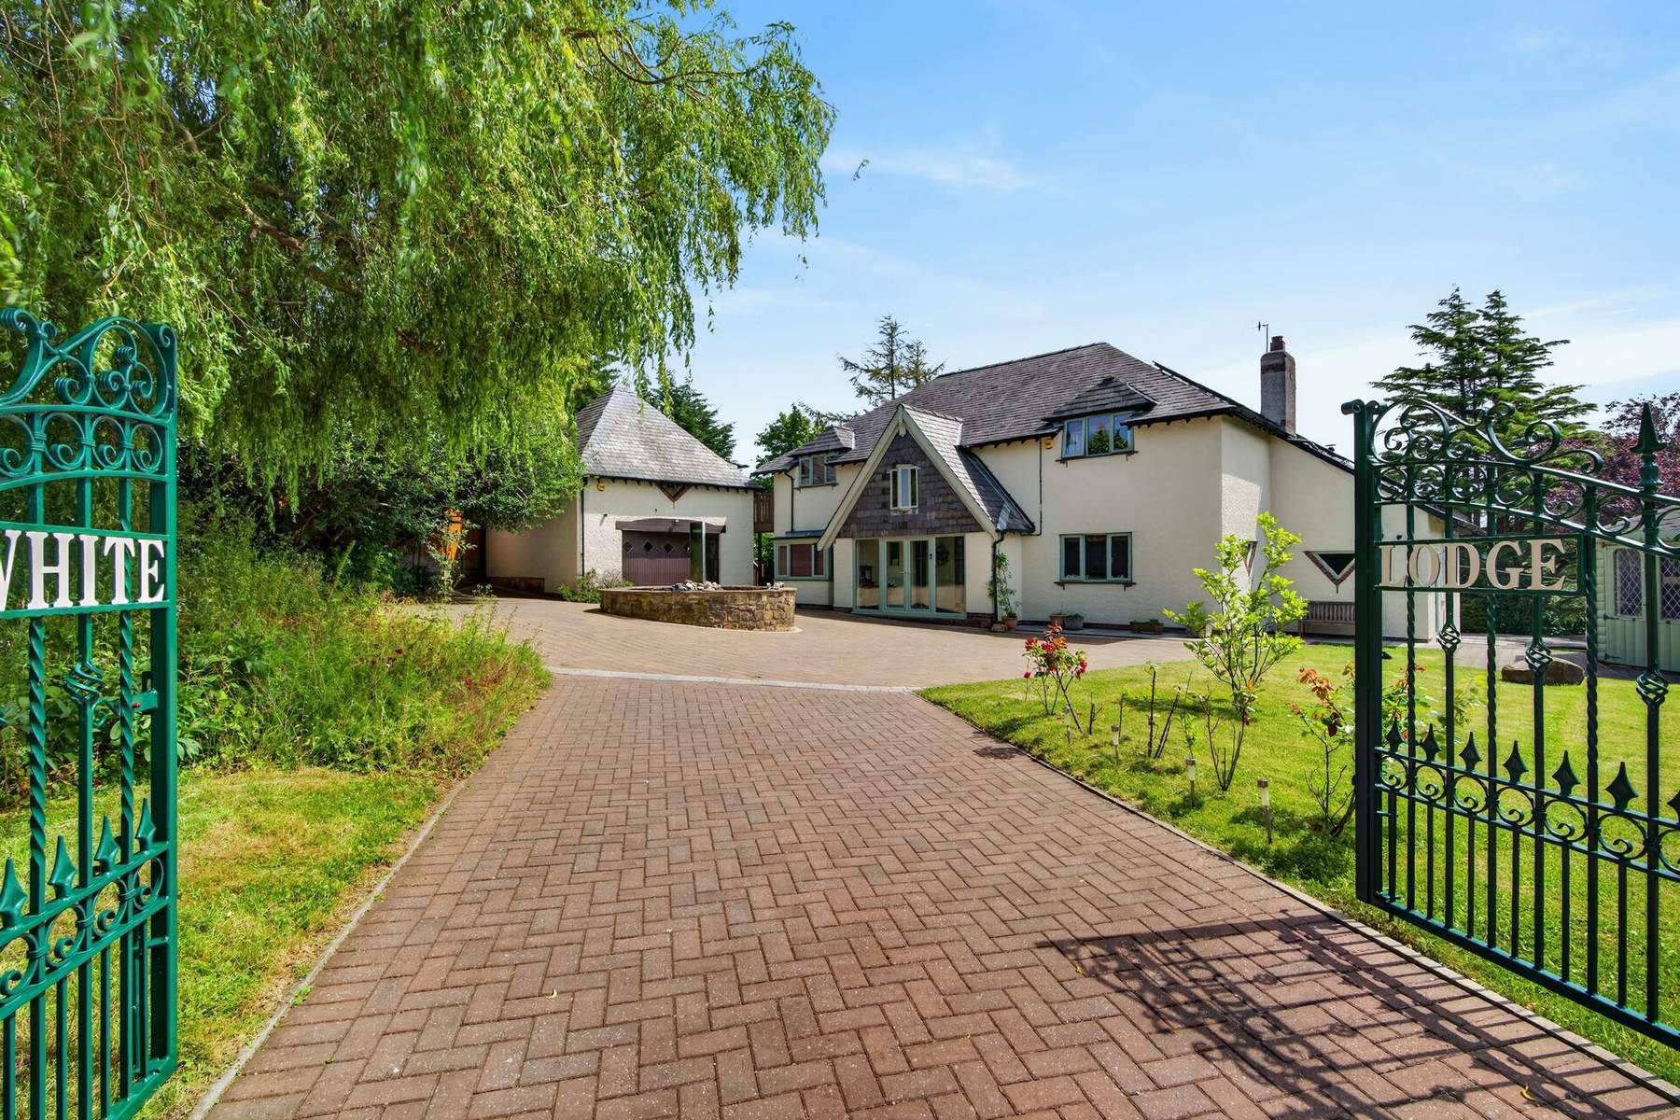
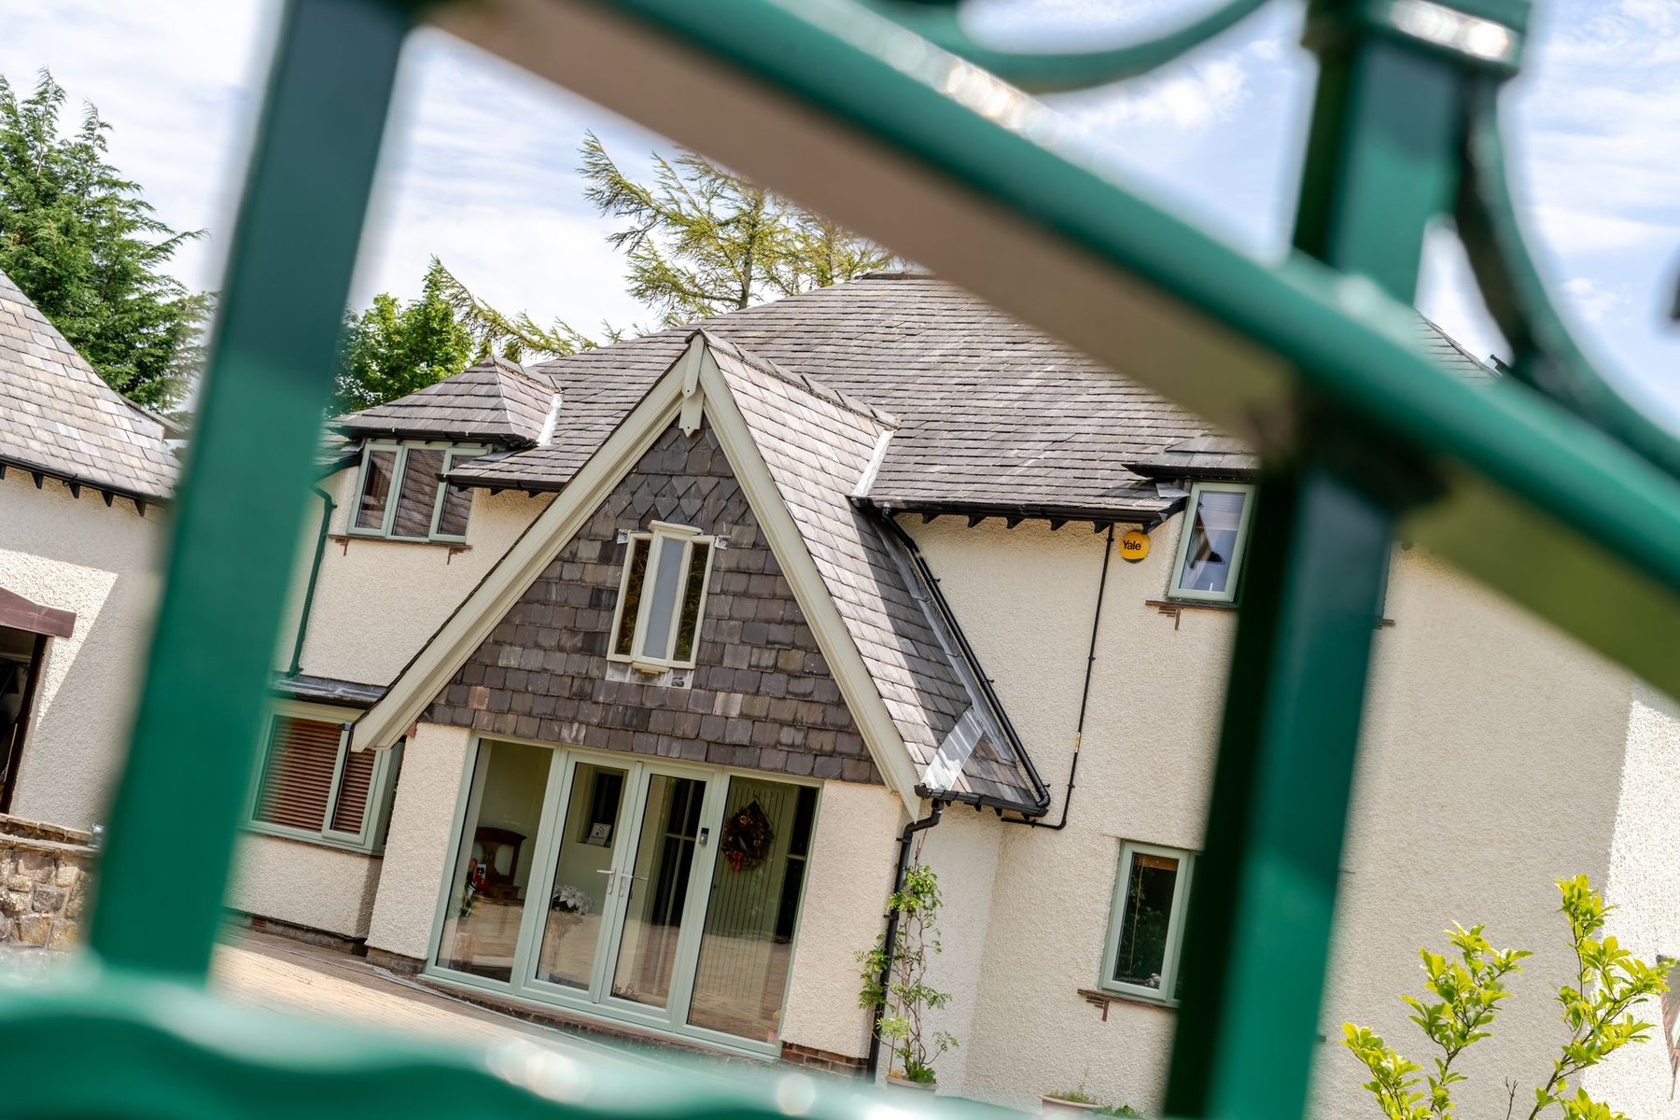
Designed by architect Ian Campbell, White Lodge is a highly individual detached family home combining Arts & Crafts-inspired architecture with more than 4,000 sq ft of versatile accommodation. Built in 1989, it offers five bedrooms, five bathrooms, extensive ancillary space and a private setting within walking distance of Lancaster city centre.
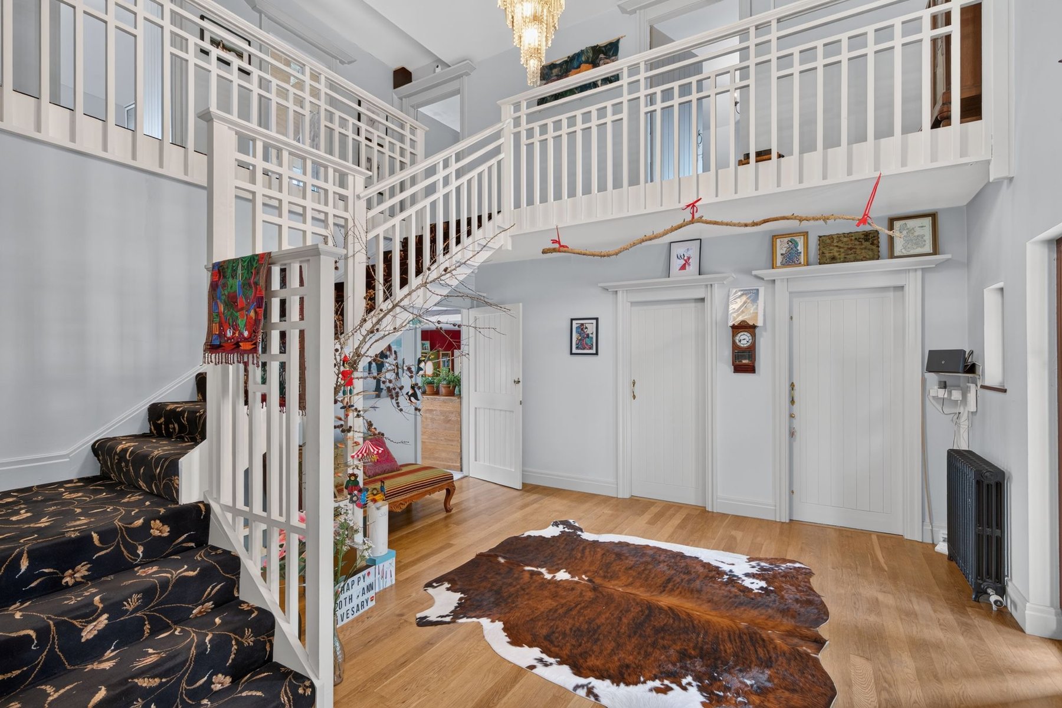
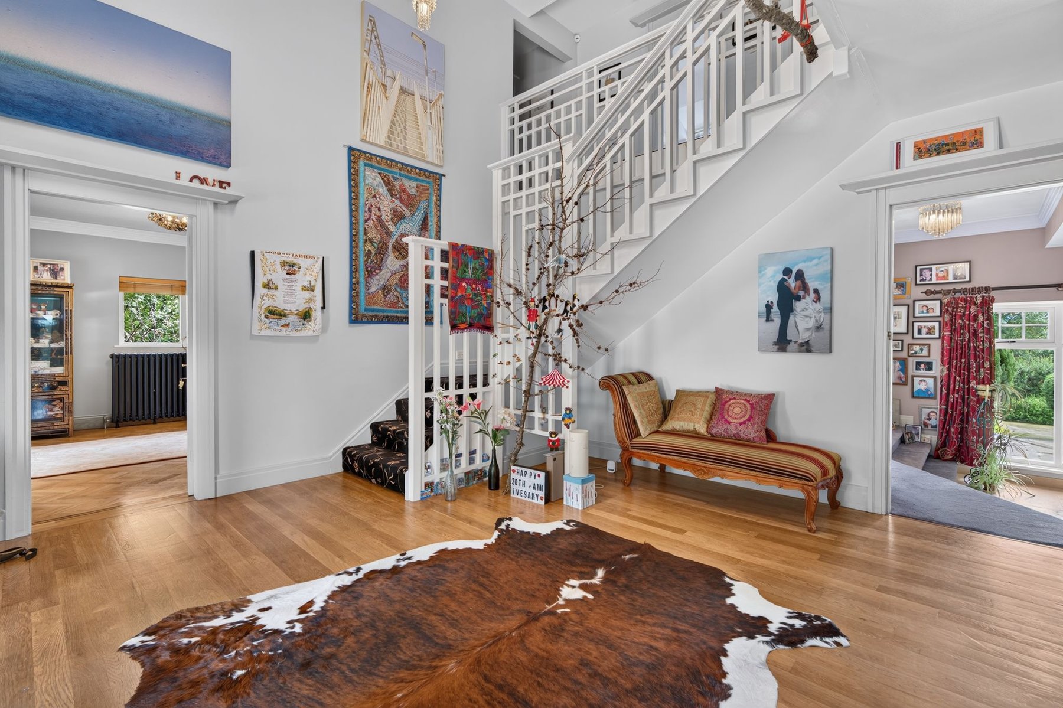
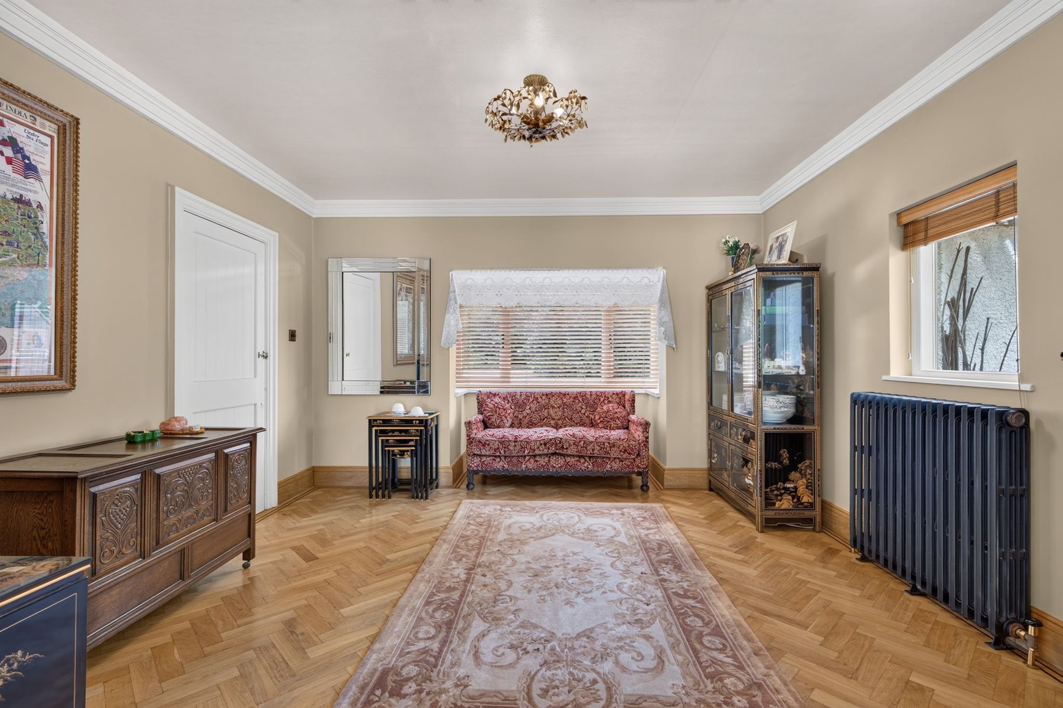
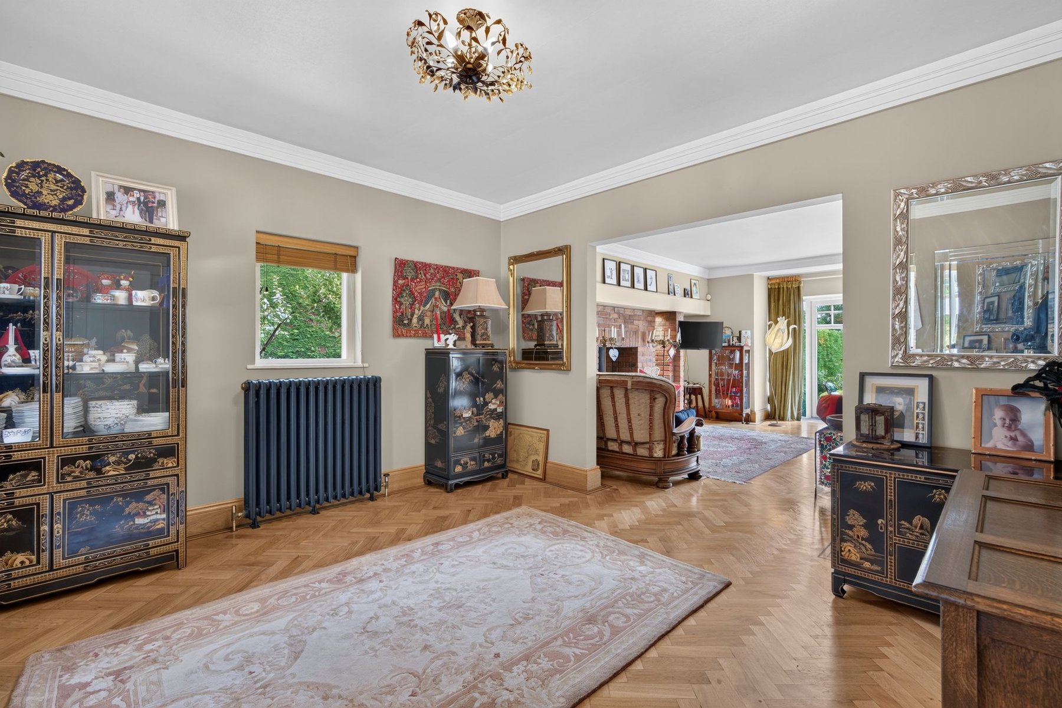
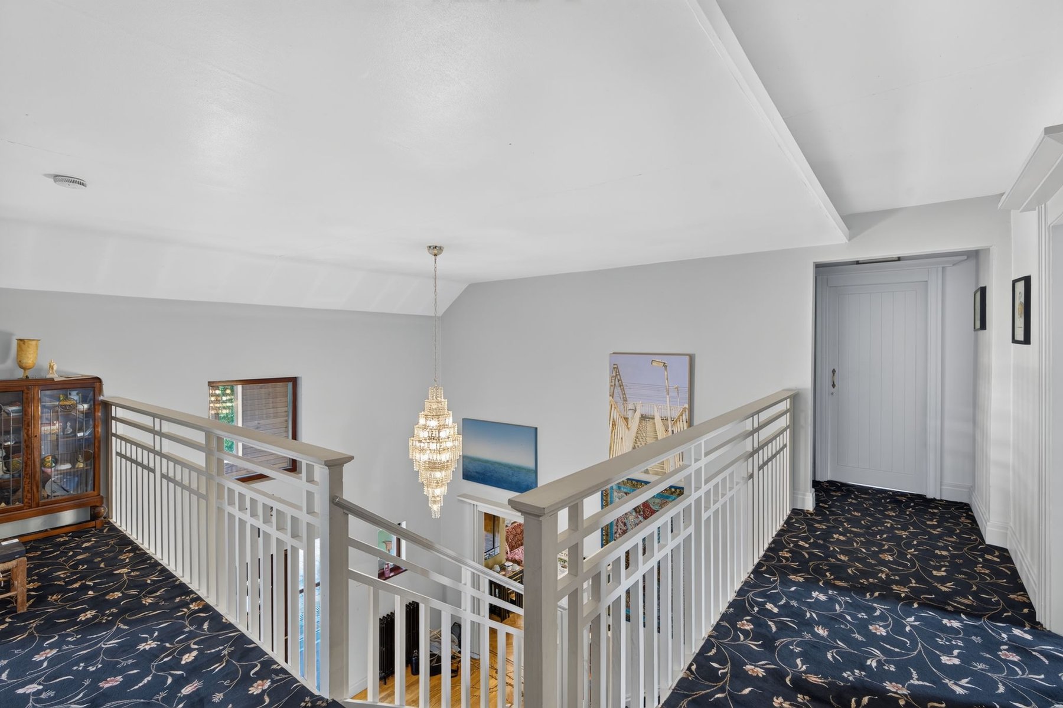
A vaulted entrance porch opens into an impressive double-height reception hall, where oak flooring, a galleried landing and an Art Deco style staircase create a strong first impression. The ground floor has been arranged to provide generous, flexible living space, with three interconnected reception areas suited to both family life and entertaining.
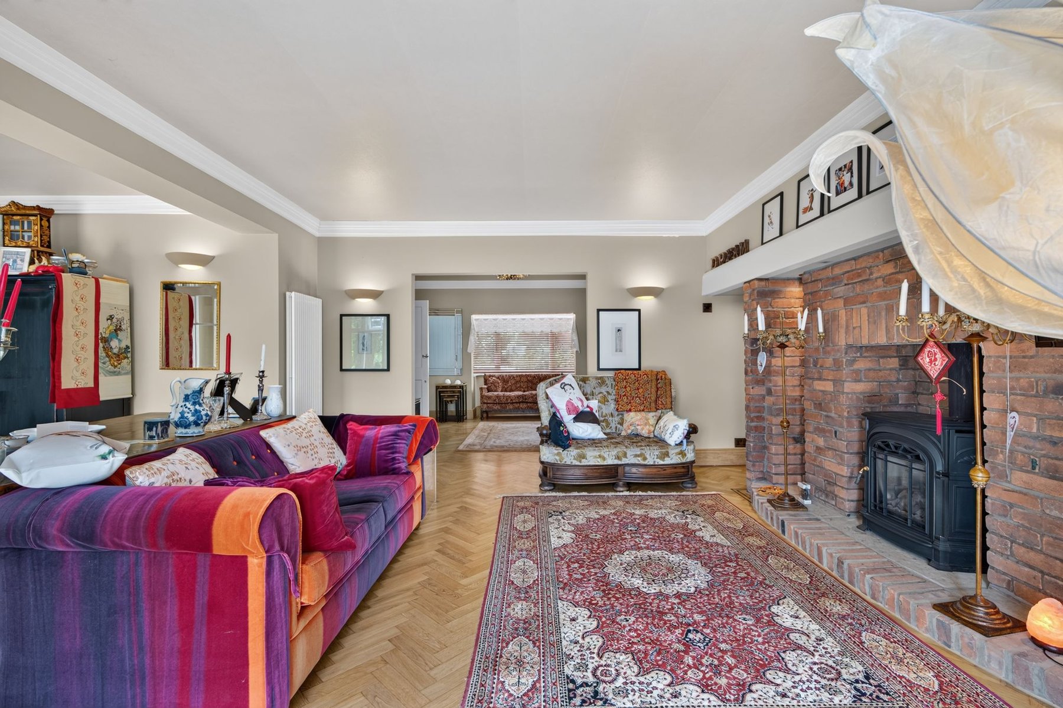
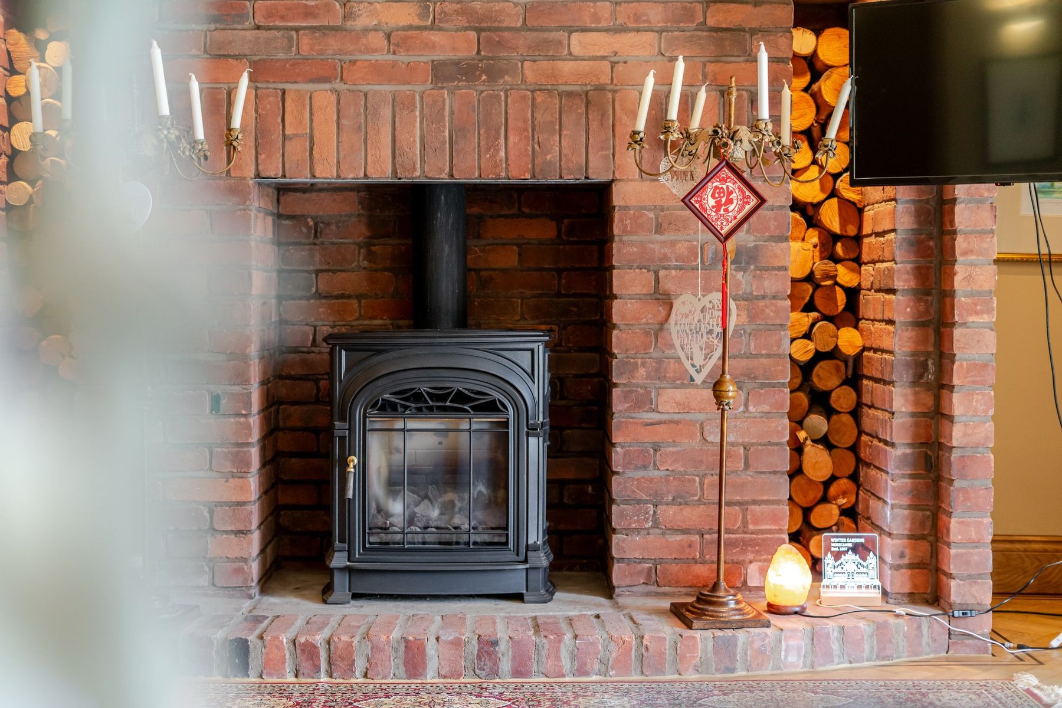
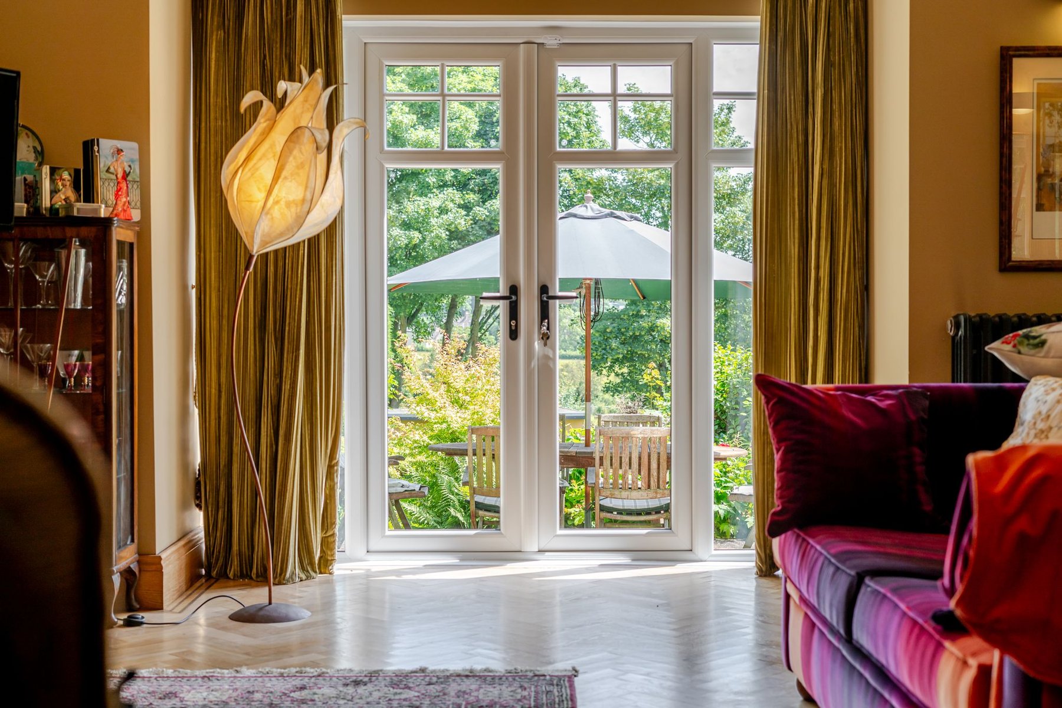
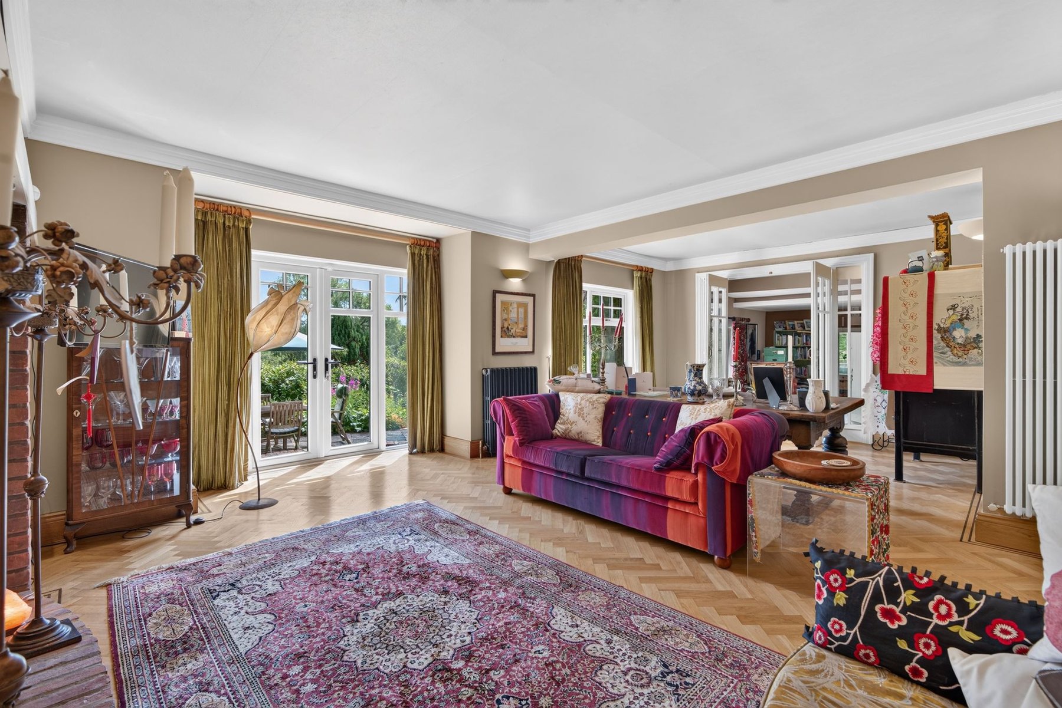
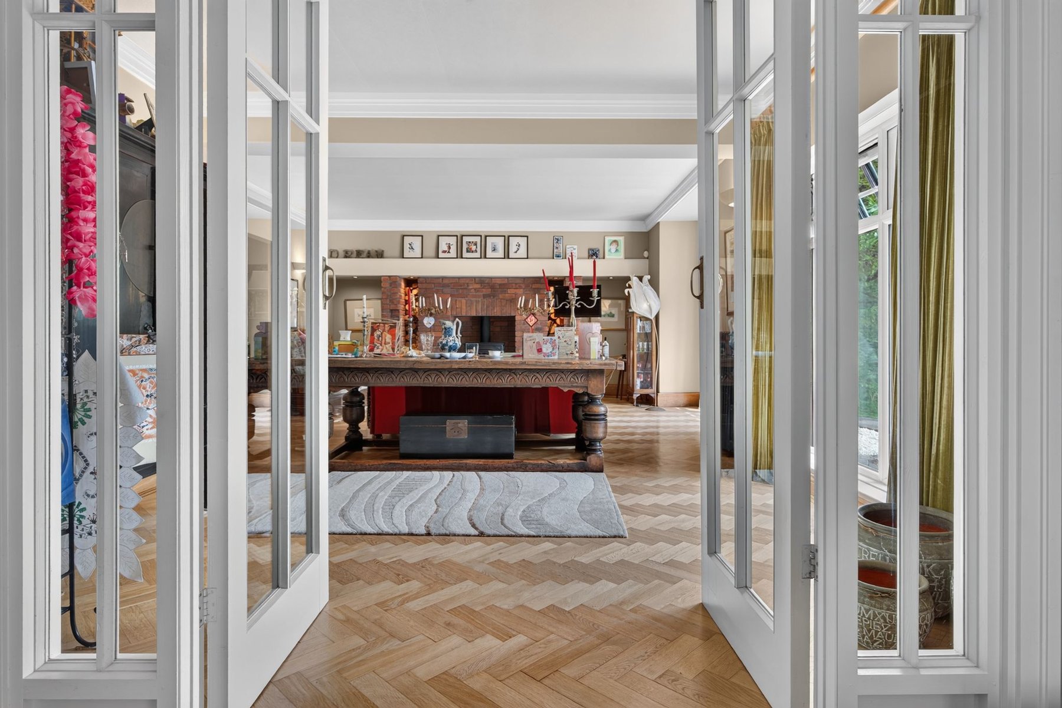
The L-shaped living and sitting room offers space for multiple seating areas and formal dining, centred around a substantial red brick fireplace with a gas stove. Herringbone oak flooring adds warmth and character, while double doors connect through to a snug, allowing the reception spaces to work either independently or together.
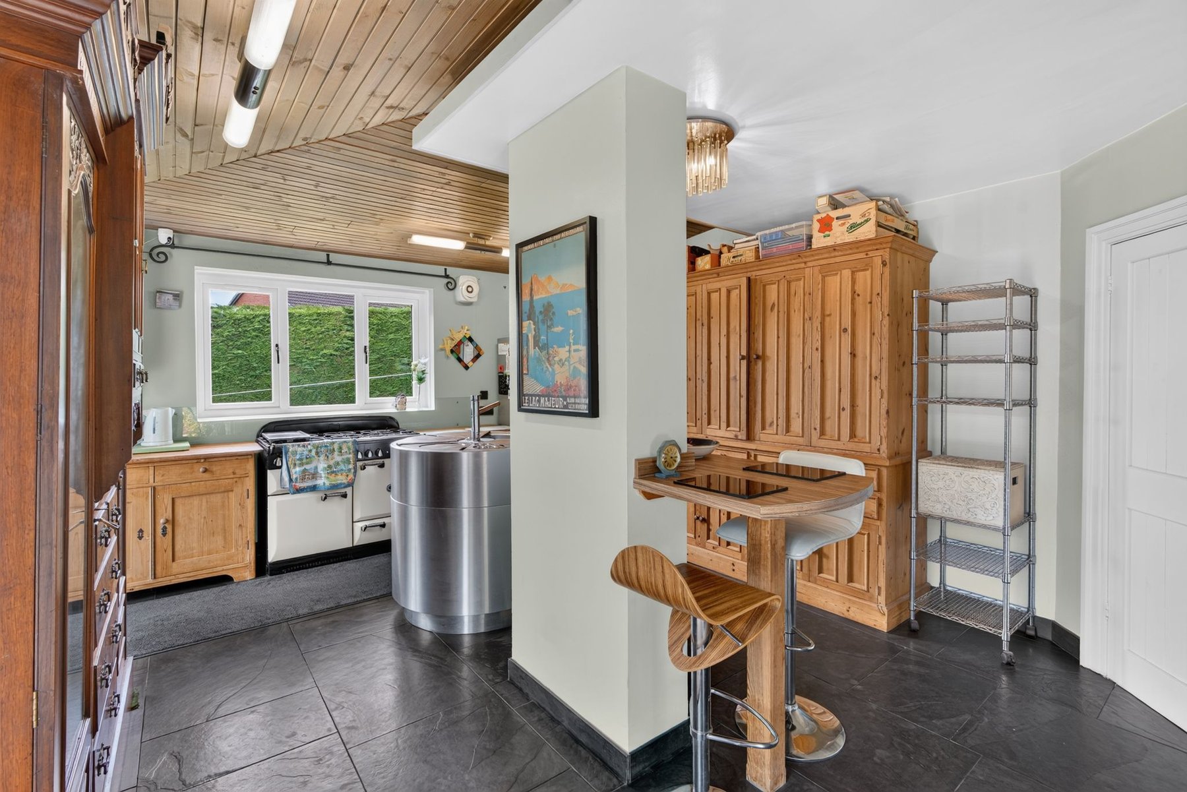
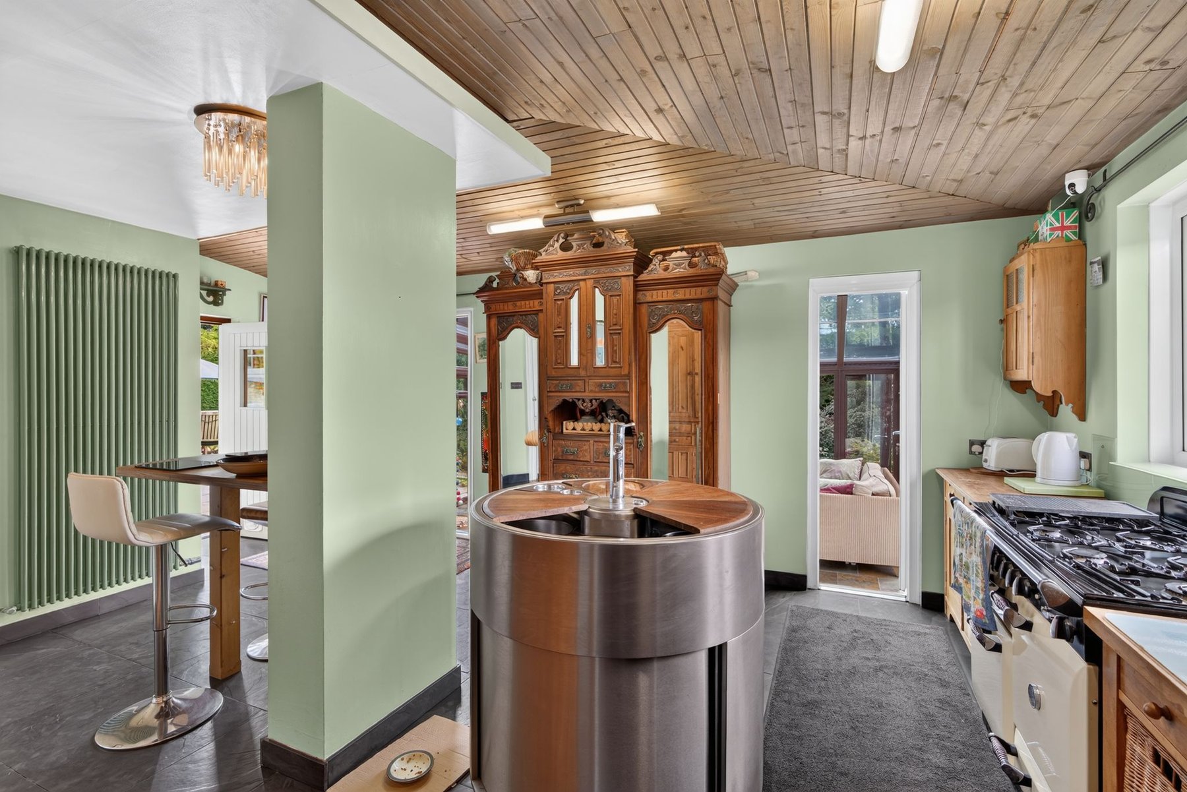
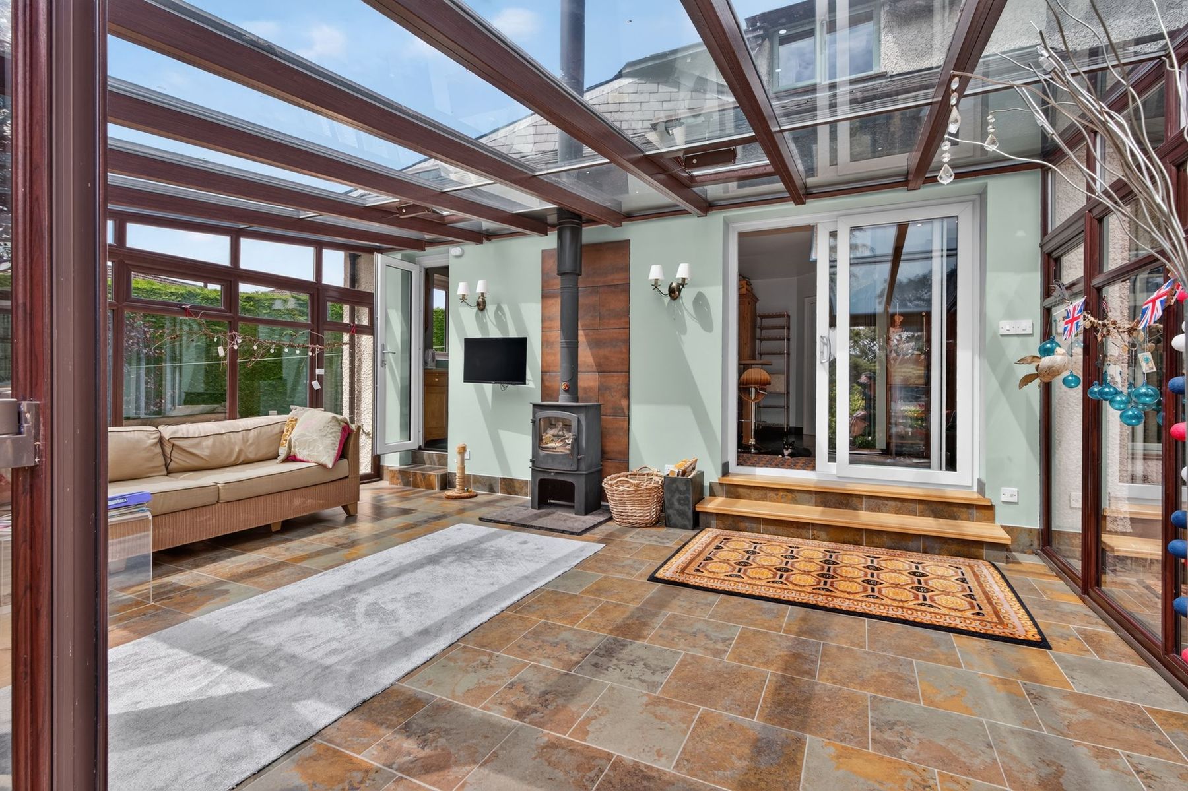
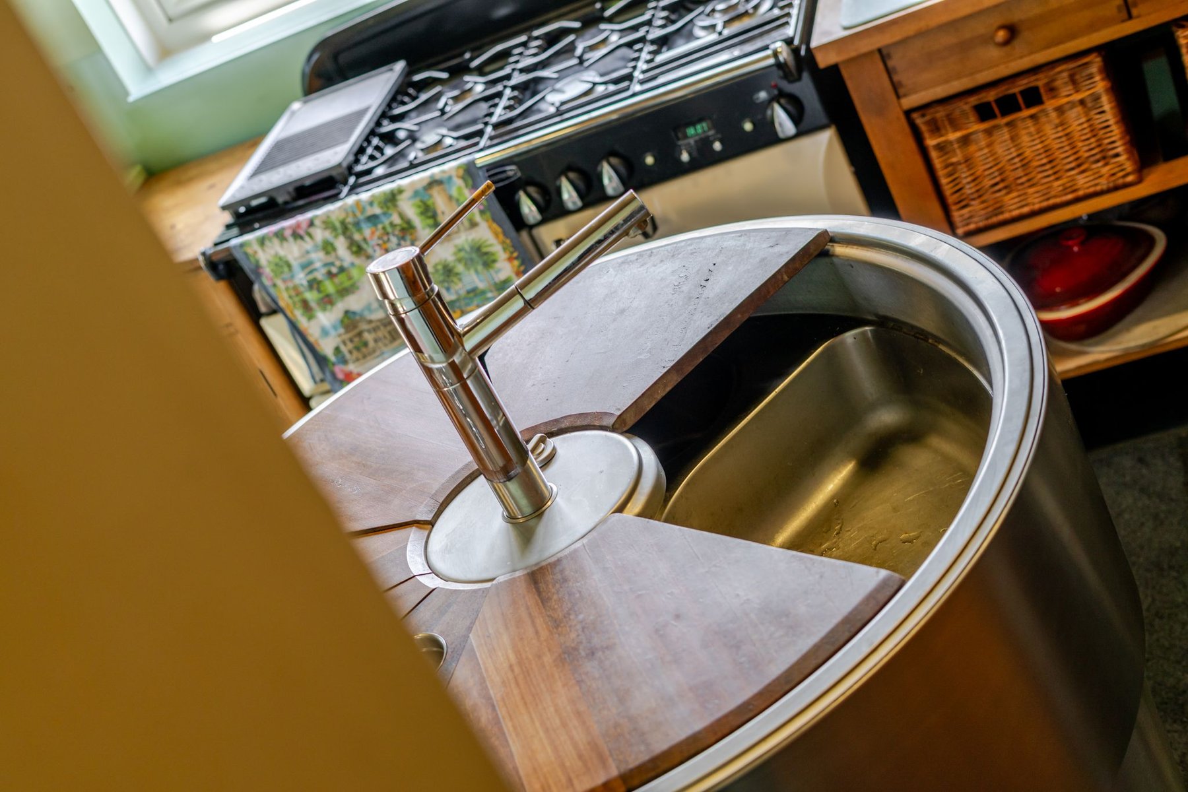
The kitchen is a distinctive feature of the house, fitted with bespoke freestanding furniture and a circular German-designed sink unit with three individual sink bowls, integrated chopping boards and under-unit storage. A breakfast bar provides informal dining space, while the adjoining garden room is bright and generous, with a wood burner and double doors opening onto the terraces.
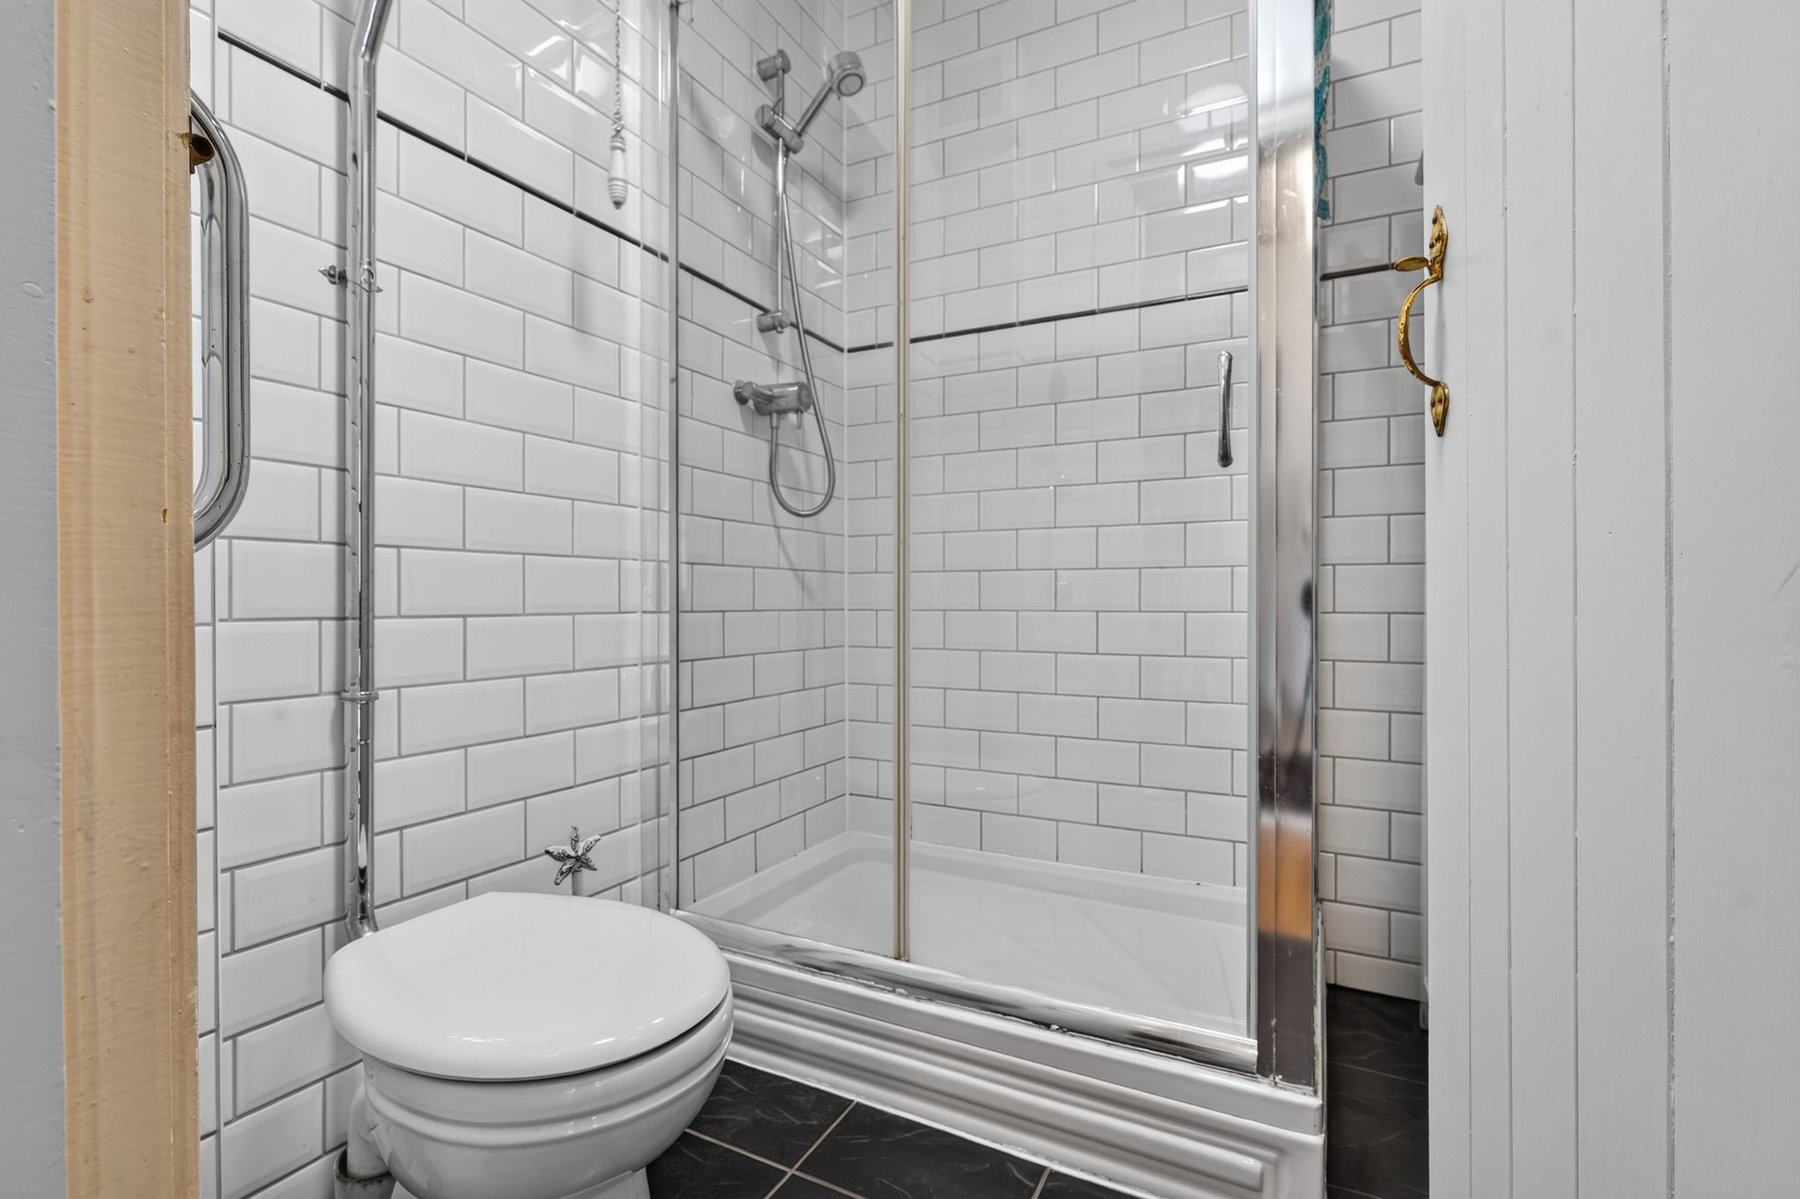
The ground floor also includes a practical utility room, shower room and fifth bedroom, giving the layout useful flexibility for guests, home working or multi-generational living.
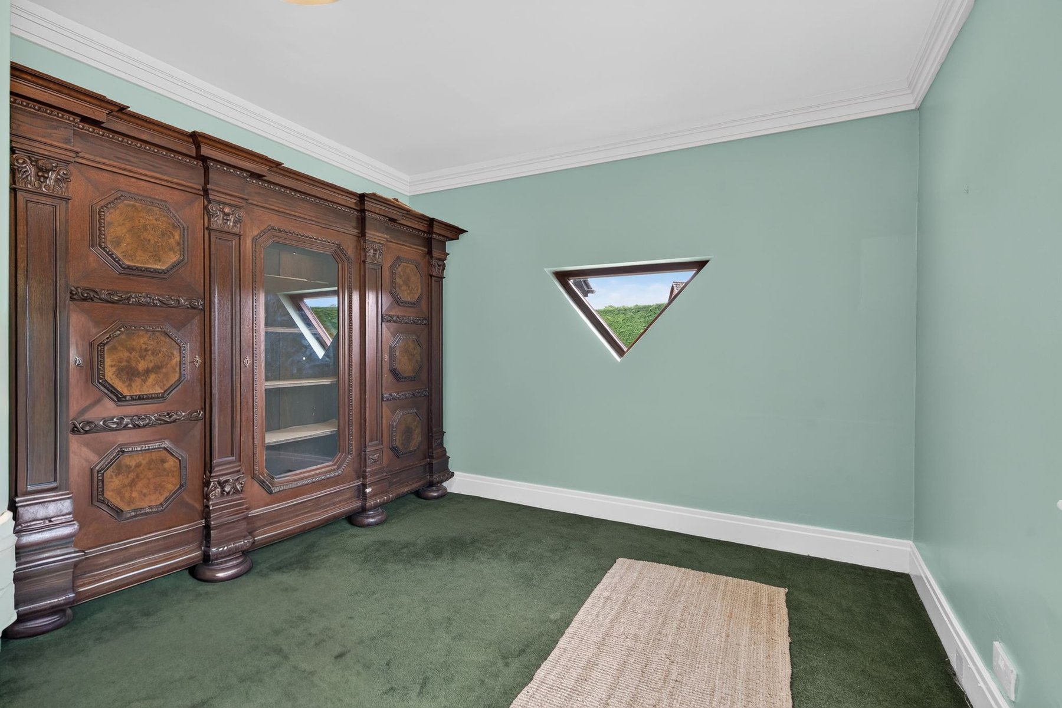
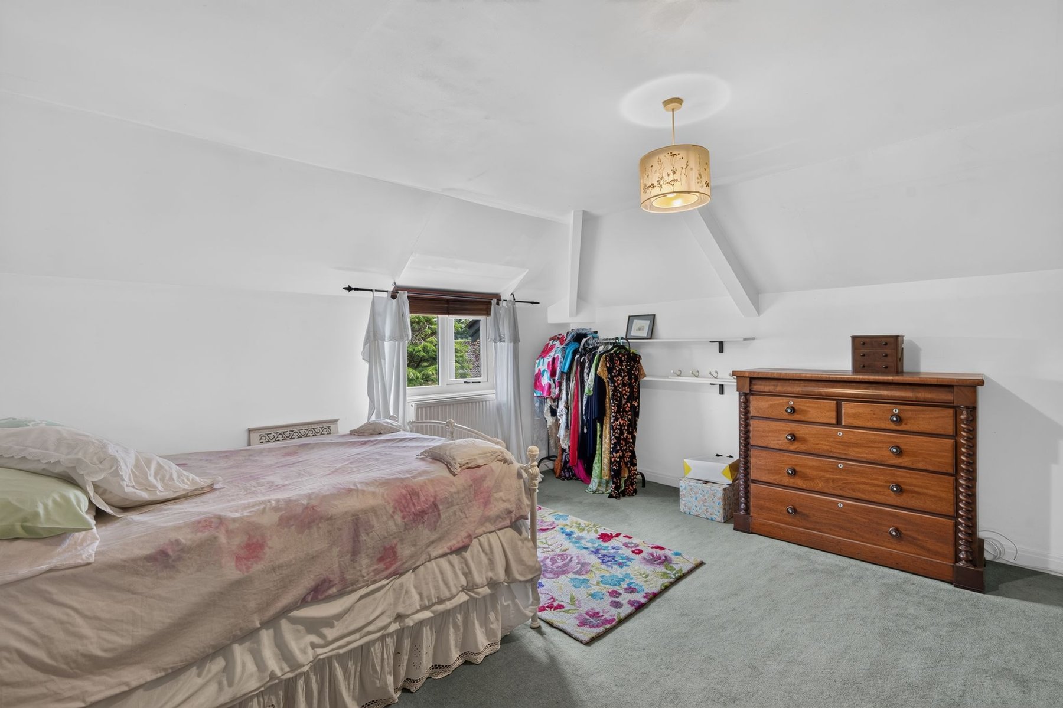
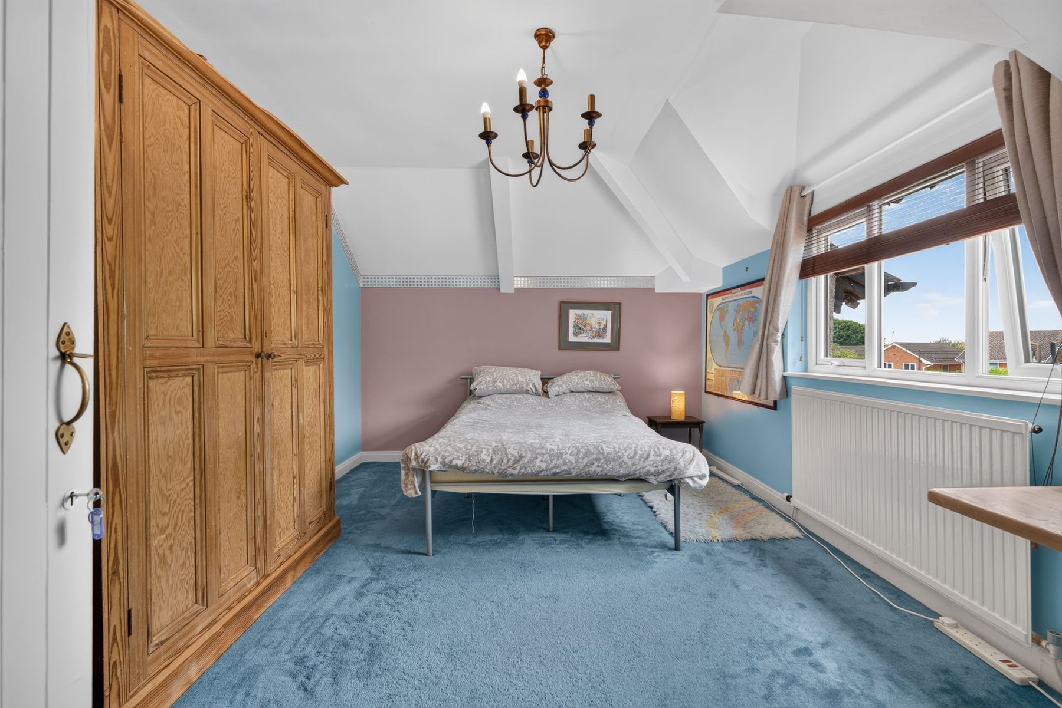
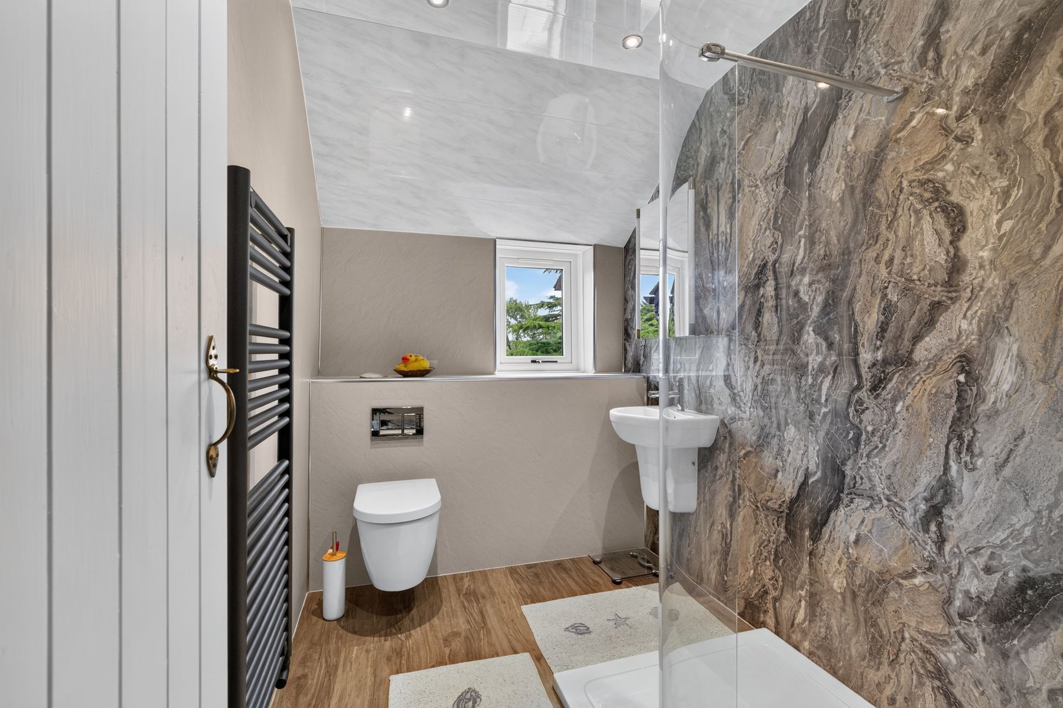
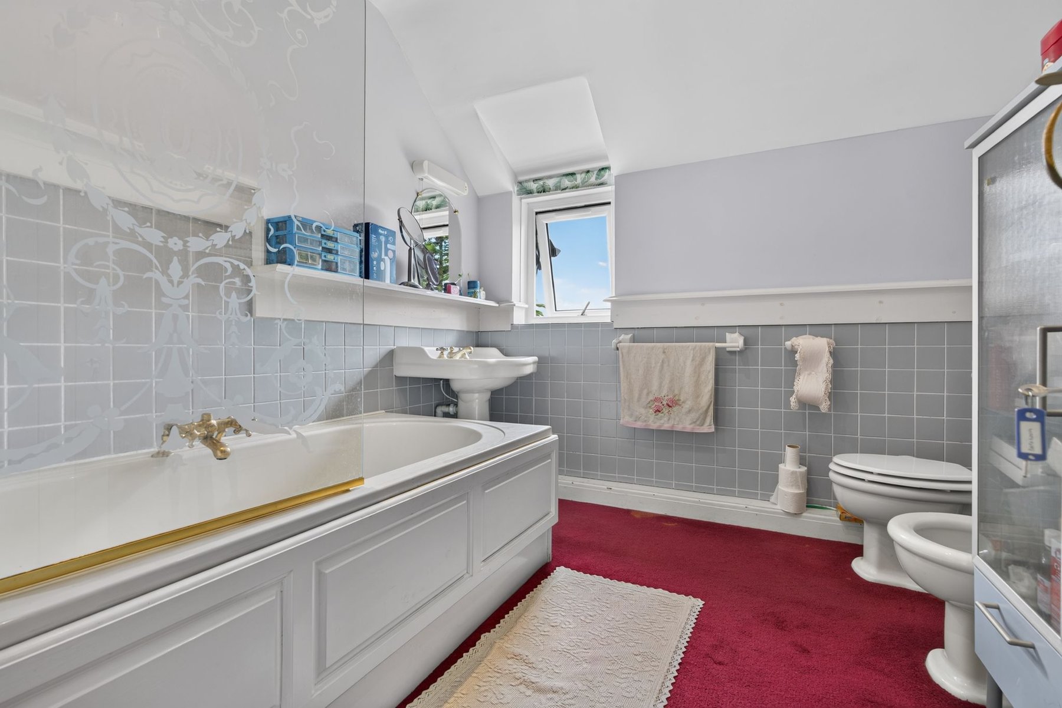
On the first floor, the galleried landing leads to four double bedrooms. The principal bedroom includes French doors opening onto a covered balcony with elevated views over the gardens and towards Fairfield Nature Reserve. Several bedrooms include fitted storage, and one has an external door leading to a walkway with access to the studio above the garage. The first floor is completed by a family bathroom and separate shower room.
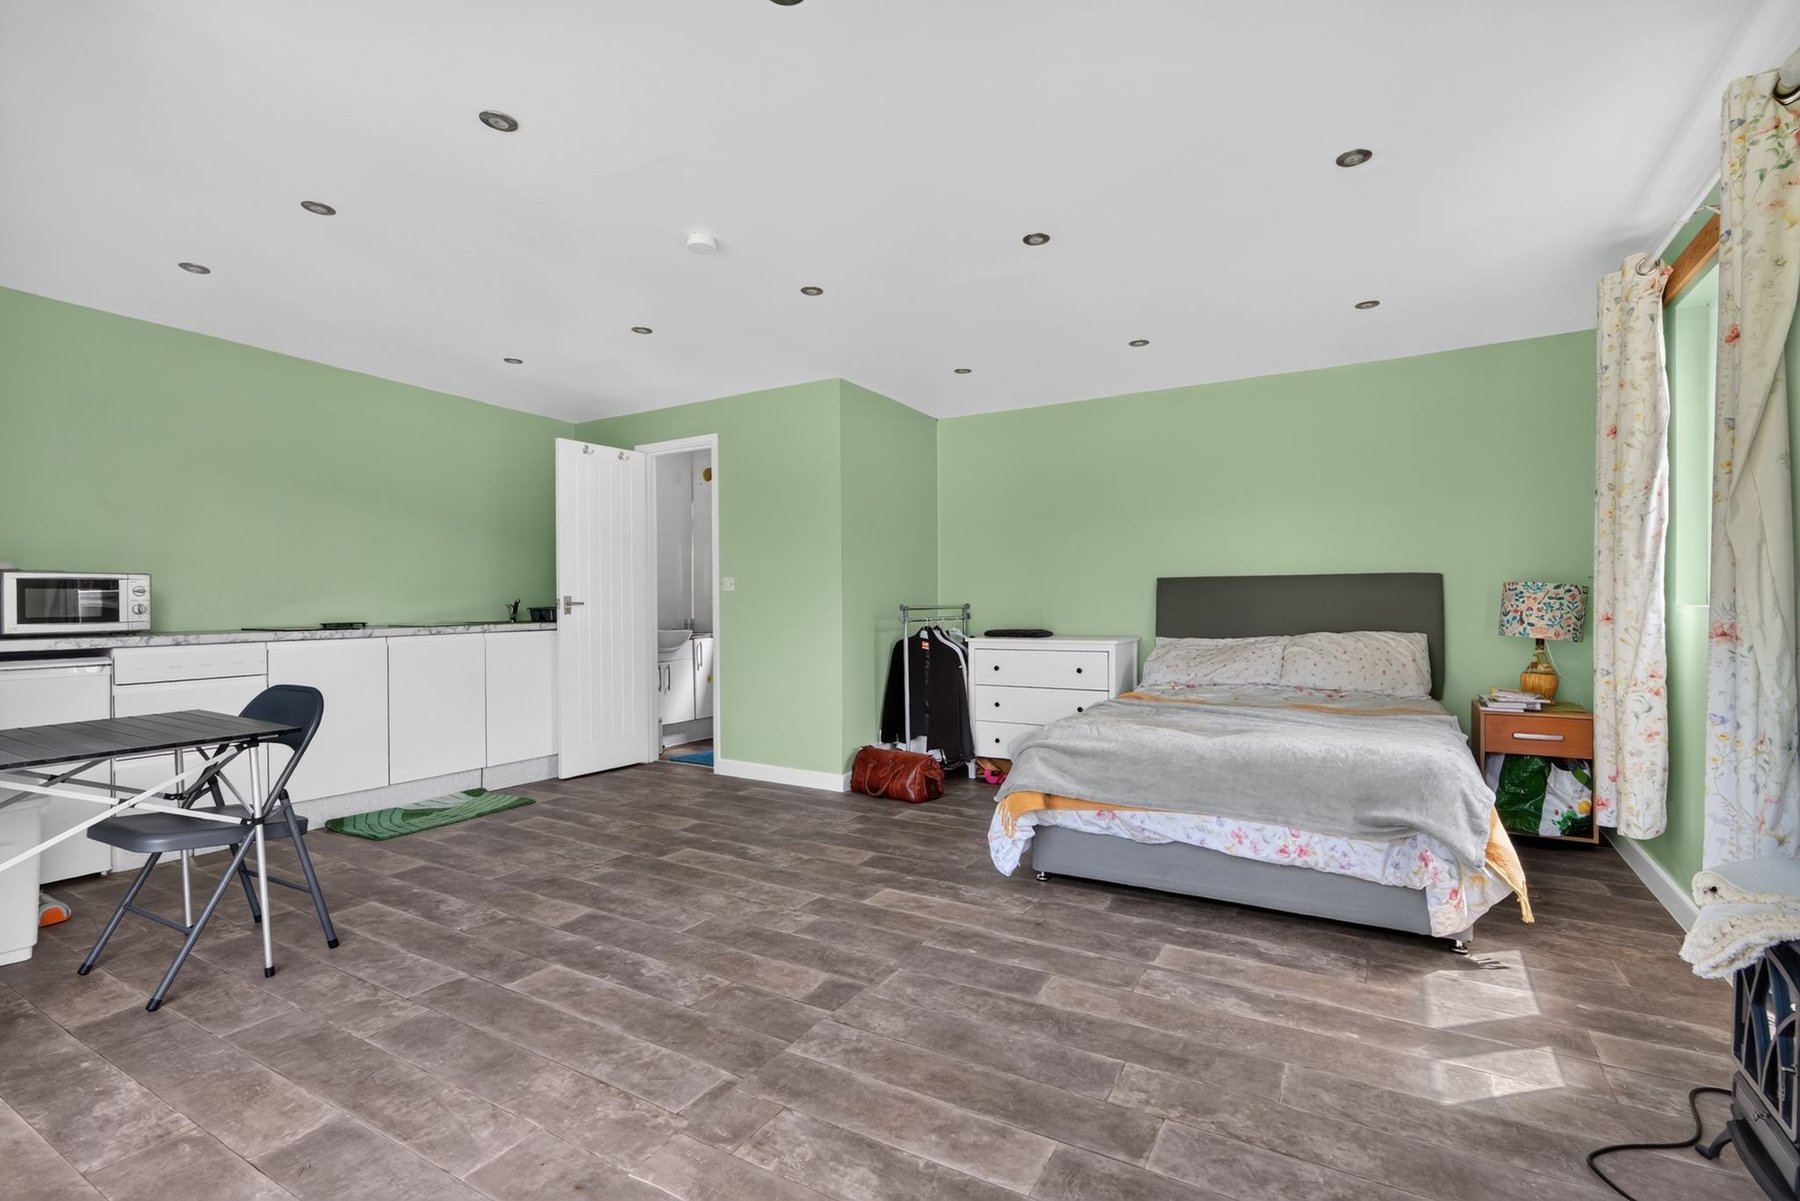
Above the detached double garage is a self-contained studio with an open-plan bed/sitting area, kitchen facilities and a separate shower room. With independent external access, it would suit guests, older children, dependent relatives or use as a private workspace.
White Lodge has been carefully maintained and sympathetically upgraded, with photovoltaic solar panels, replacement PVC windows and external doors helping to improve efficiency and comfort.
Externally
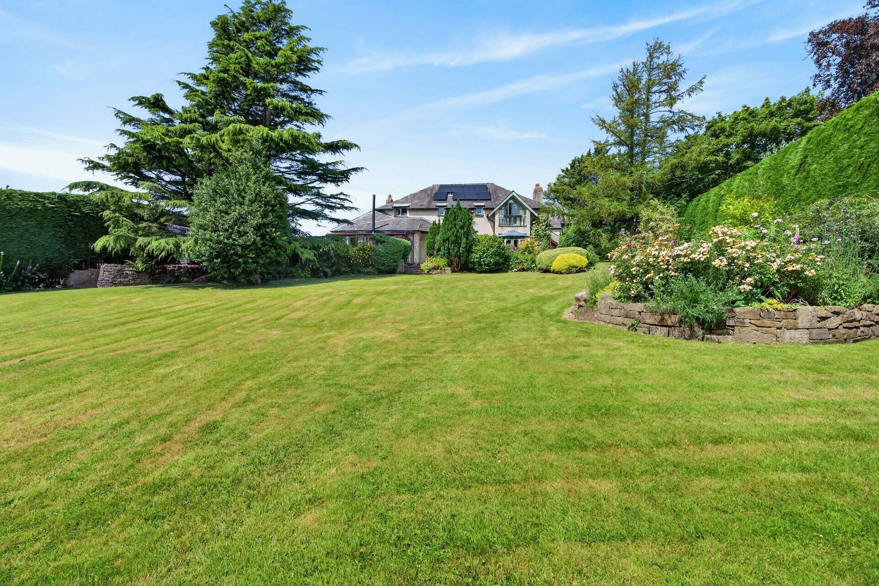
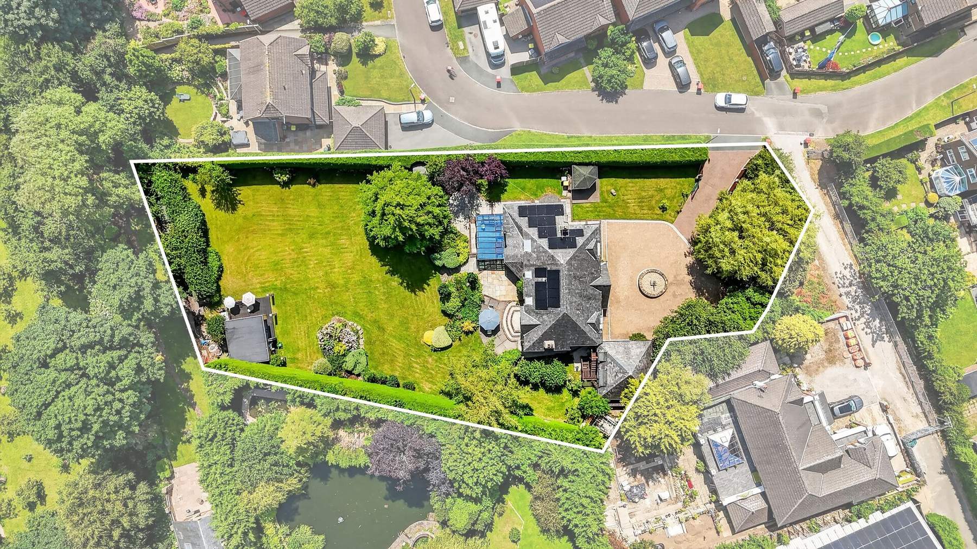
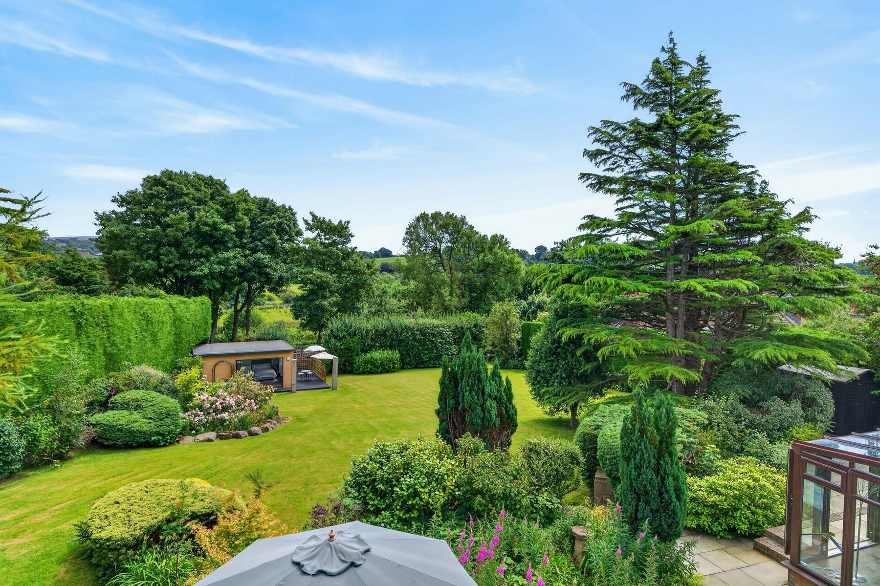
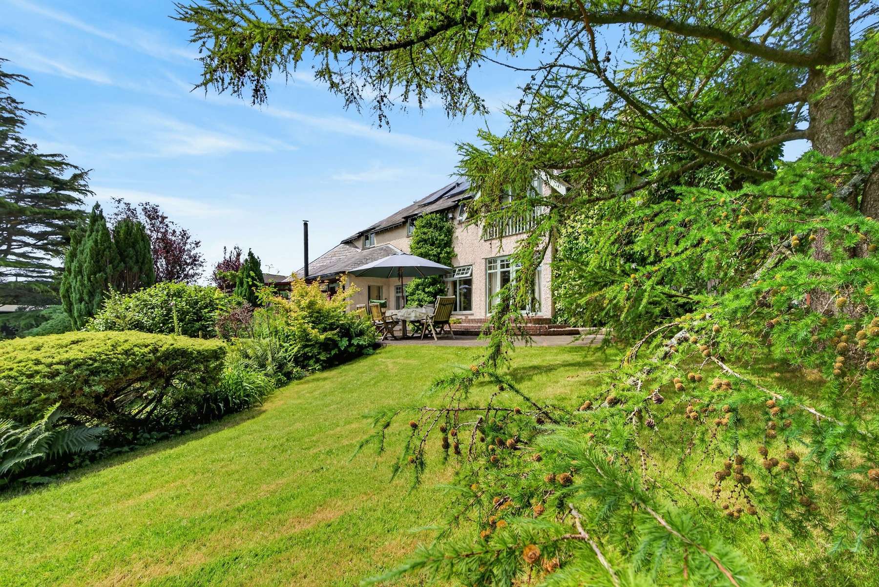
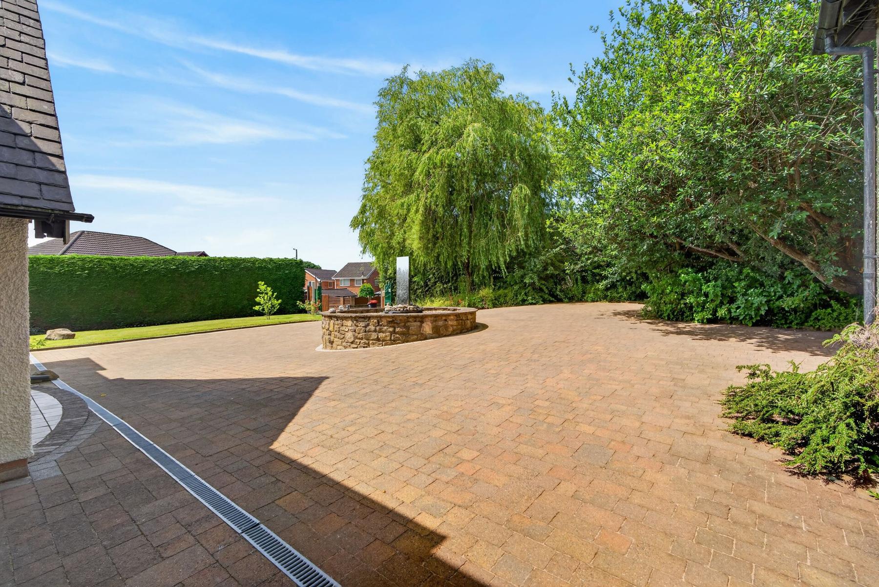
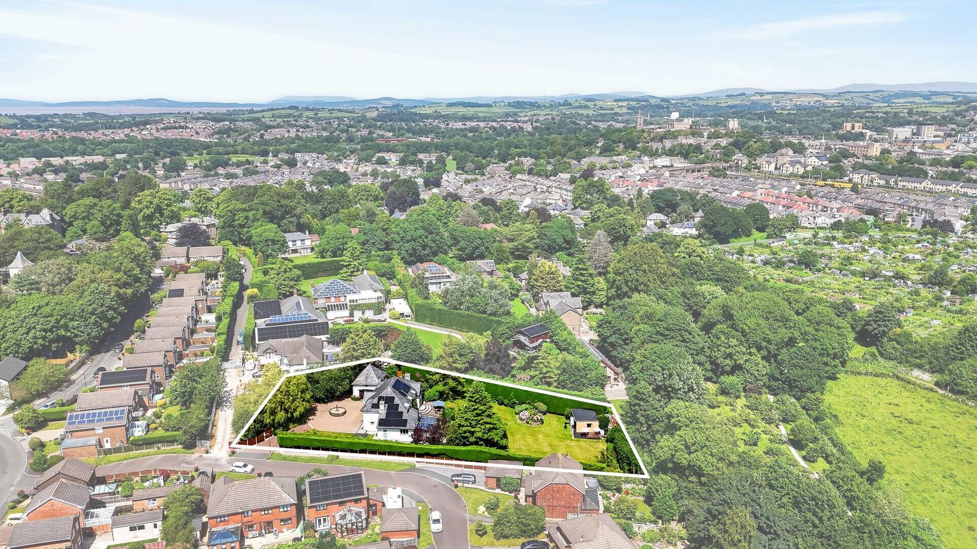
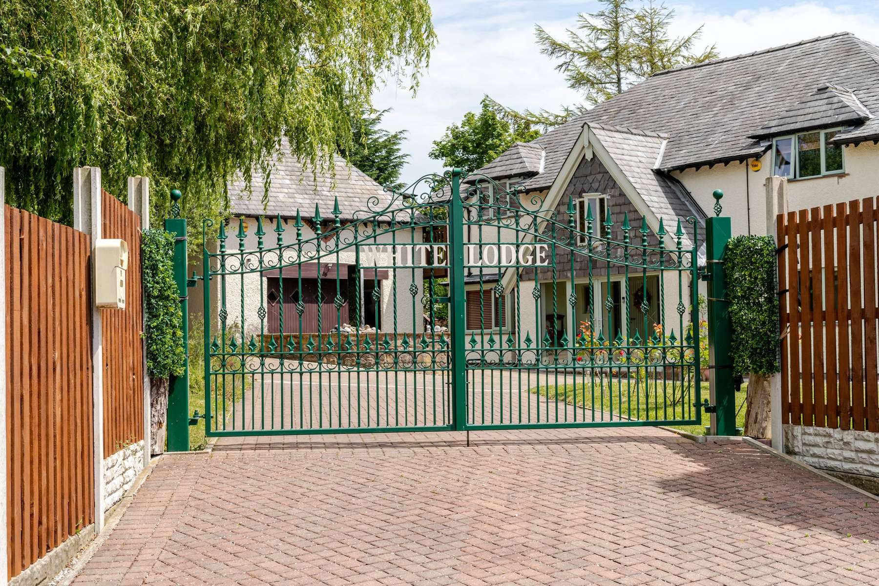
White Lodge sits within approximately 0.65 acres of established private gardens backing directly onto Fairfield Nature Reserve. The property is approached through gates onto an expansive block-paved driveway with extensive parking, turning space and a central water feature. A detached double garage provides further parking and storage.
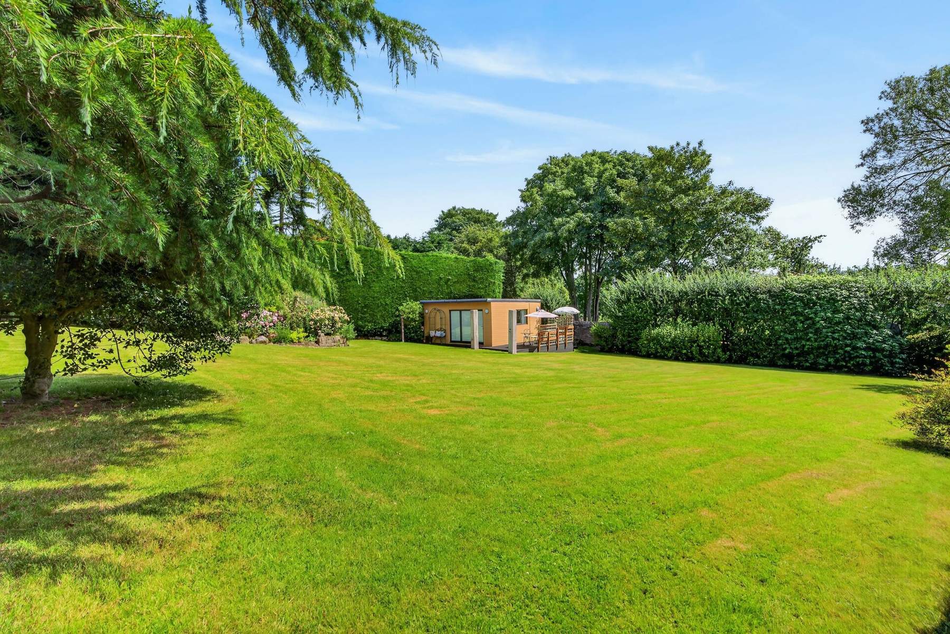
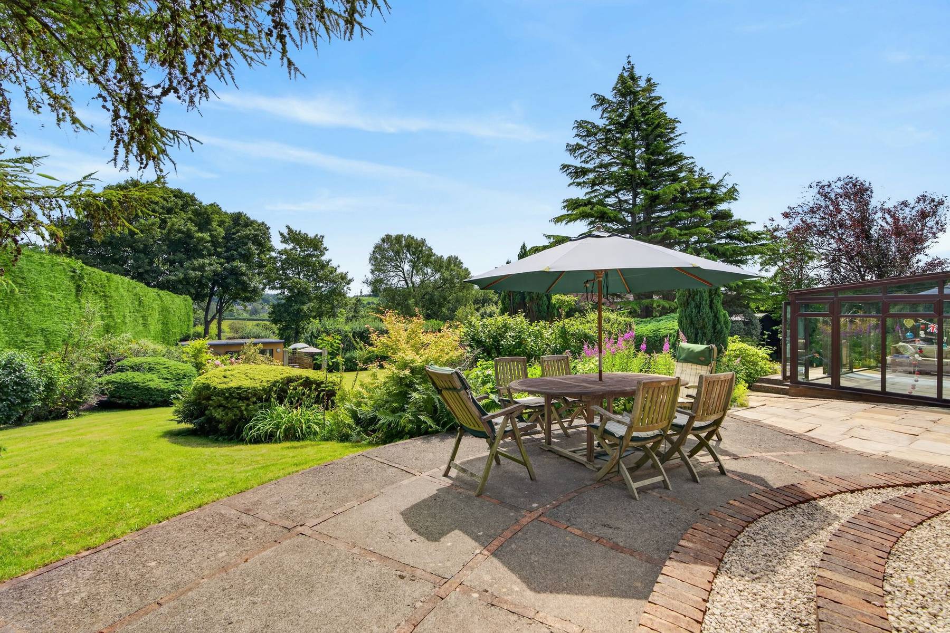
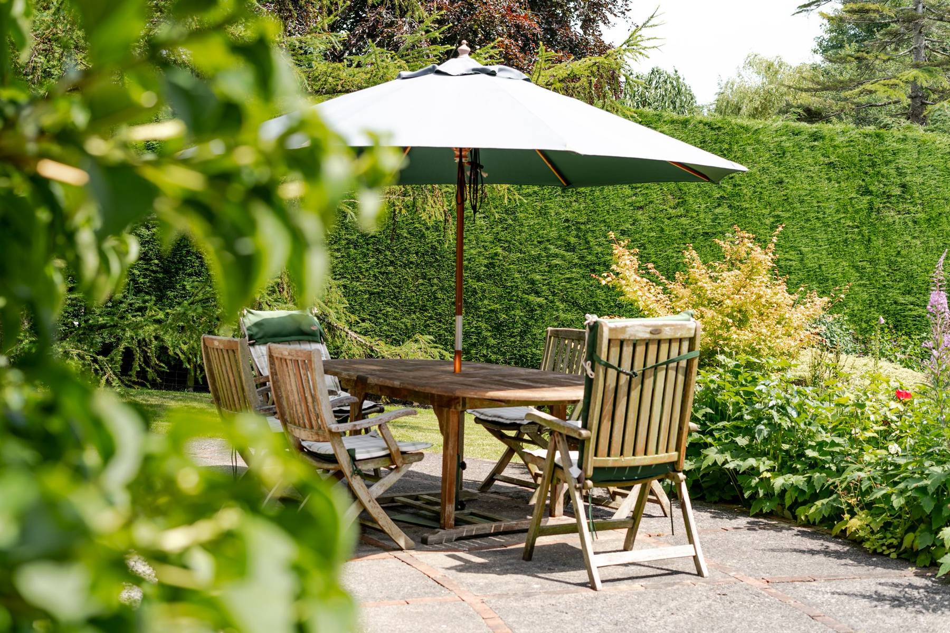
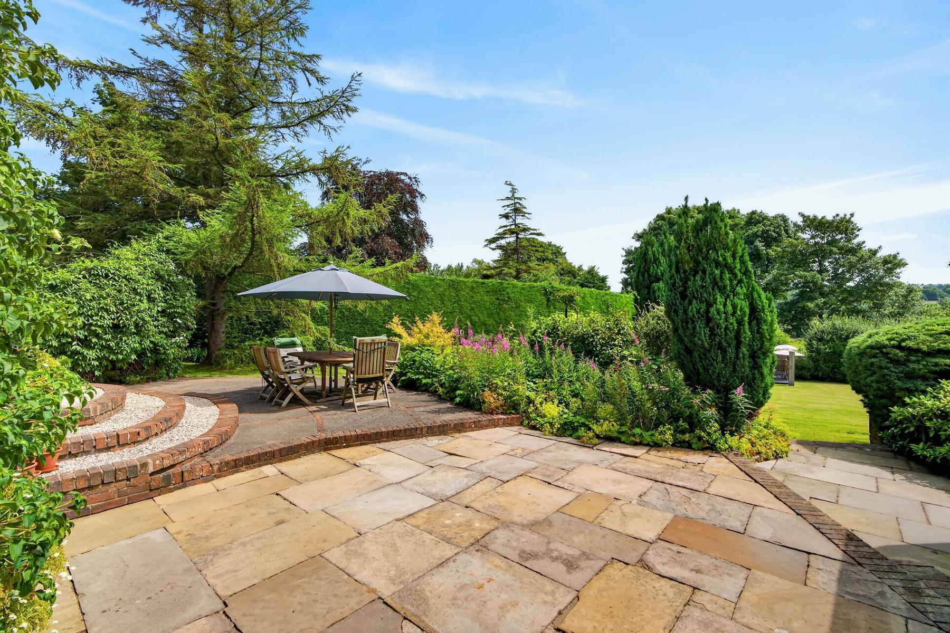
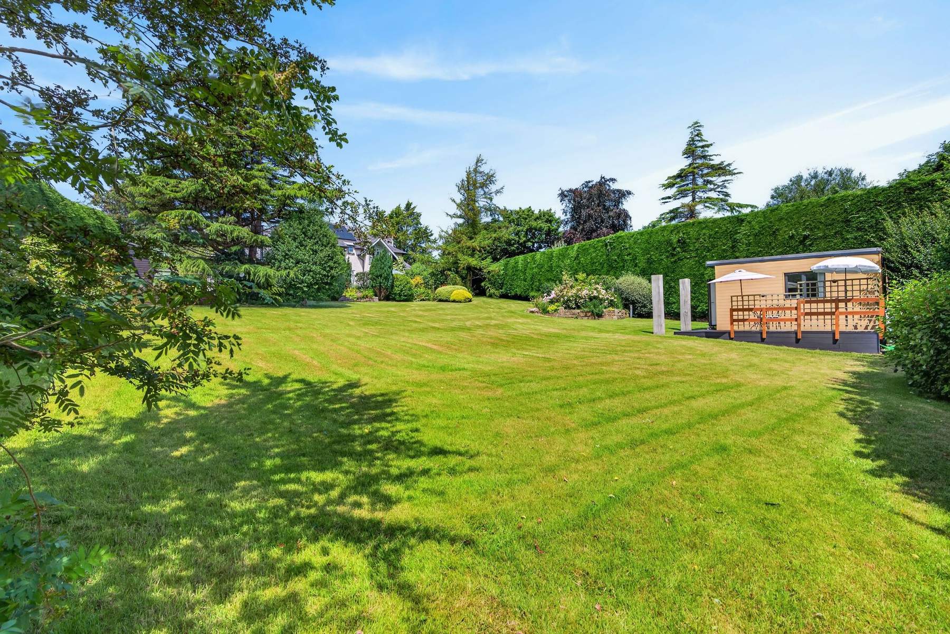
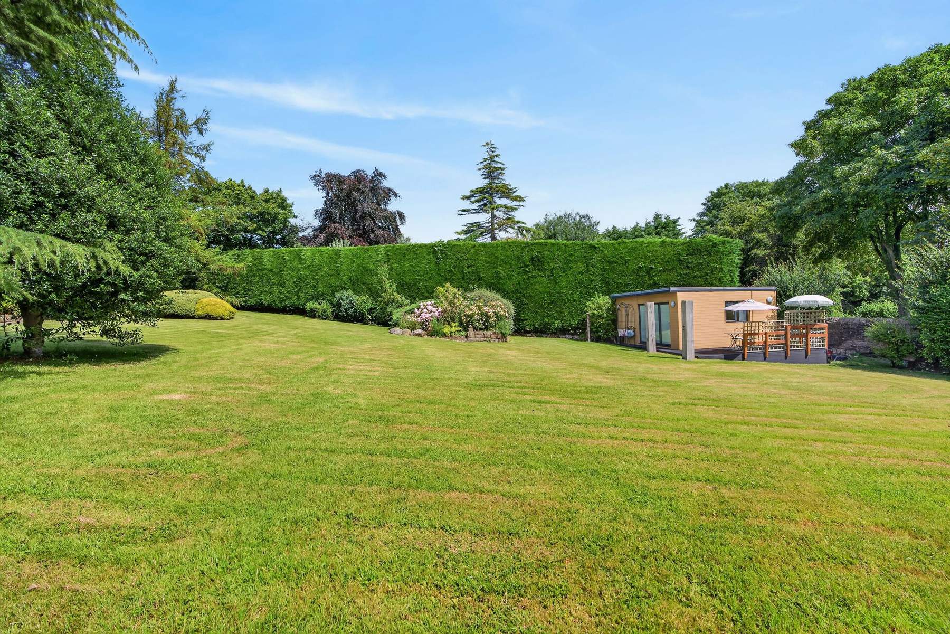
The gardens are a major part of the property’s appeal, offering privacy, mature planting and a strong sense of seclusion. Lawned areas are bordered by mature trees, established hedging, shrubs and flowering borders, creating year-round colour and greenery.
Multiple terraces wrap around the rear of the house, giving several places for outdoor dining, seating and entertaining. The gardens also include fruit trees, raspberry bushes and orchard planting with apples and pears.
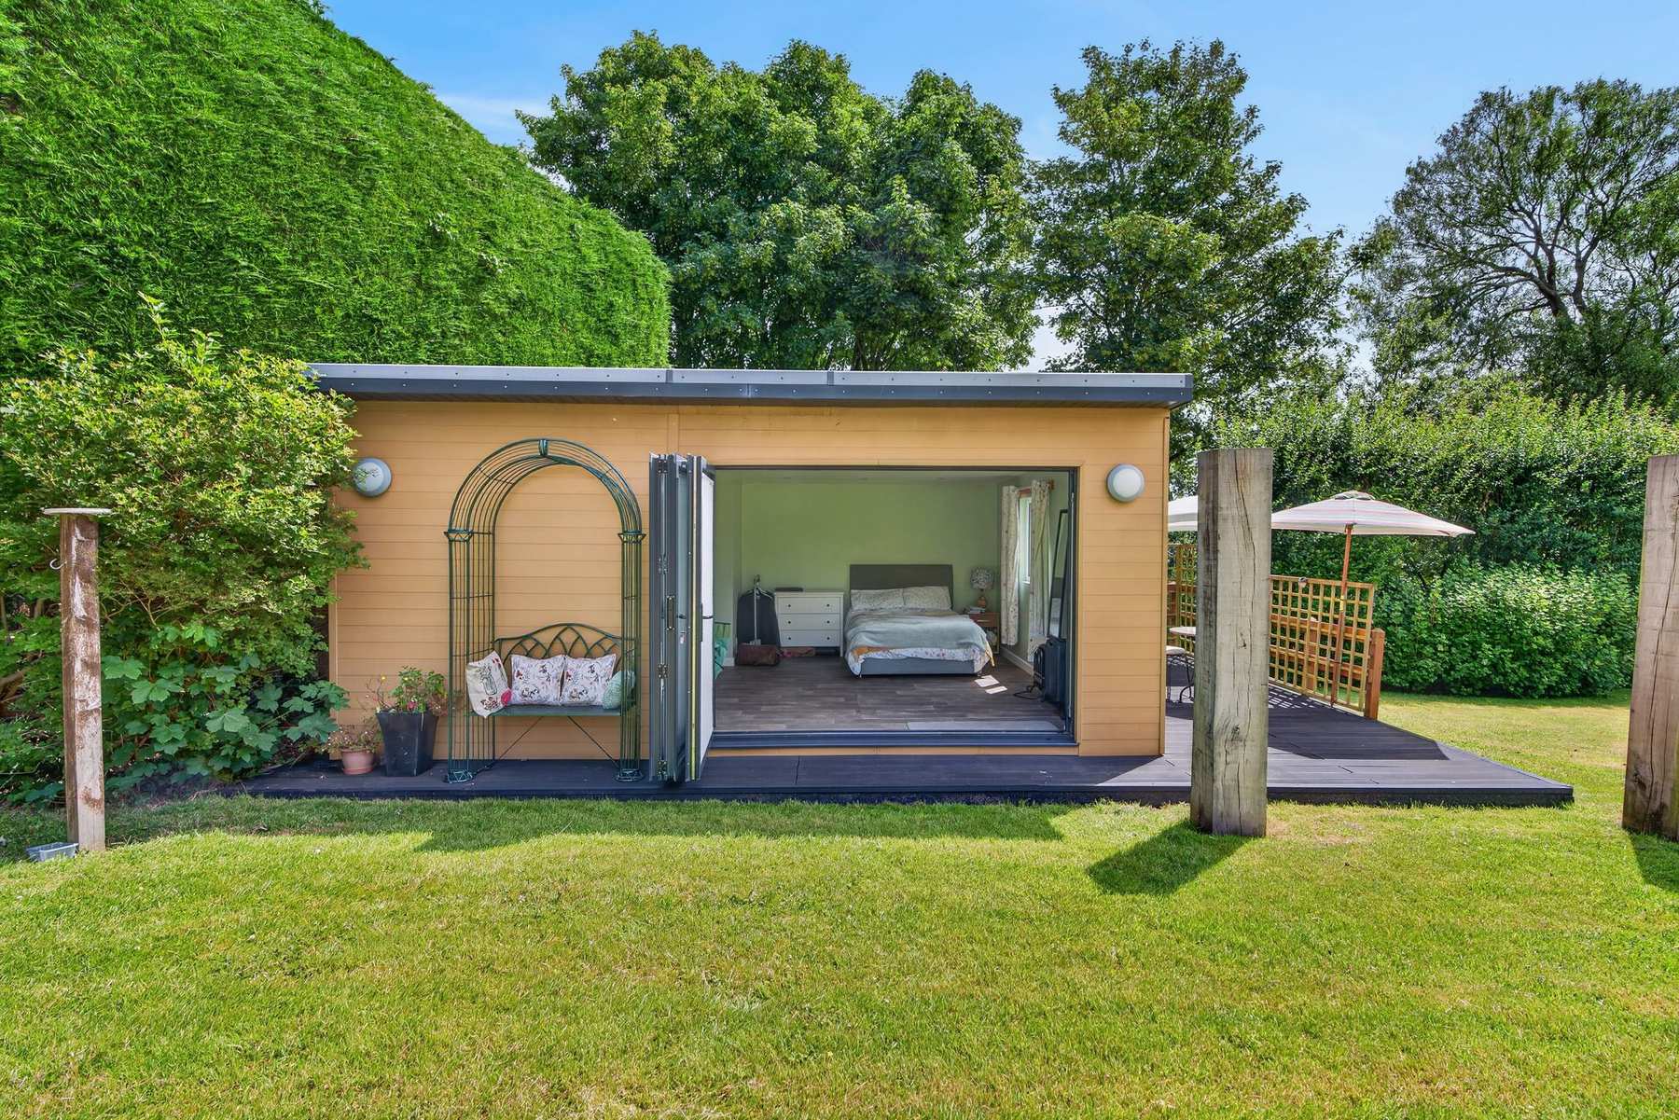
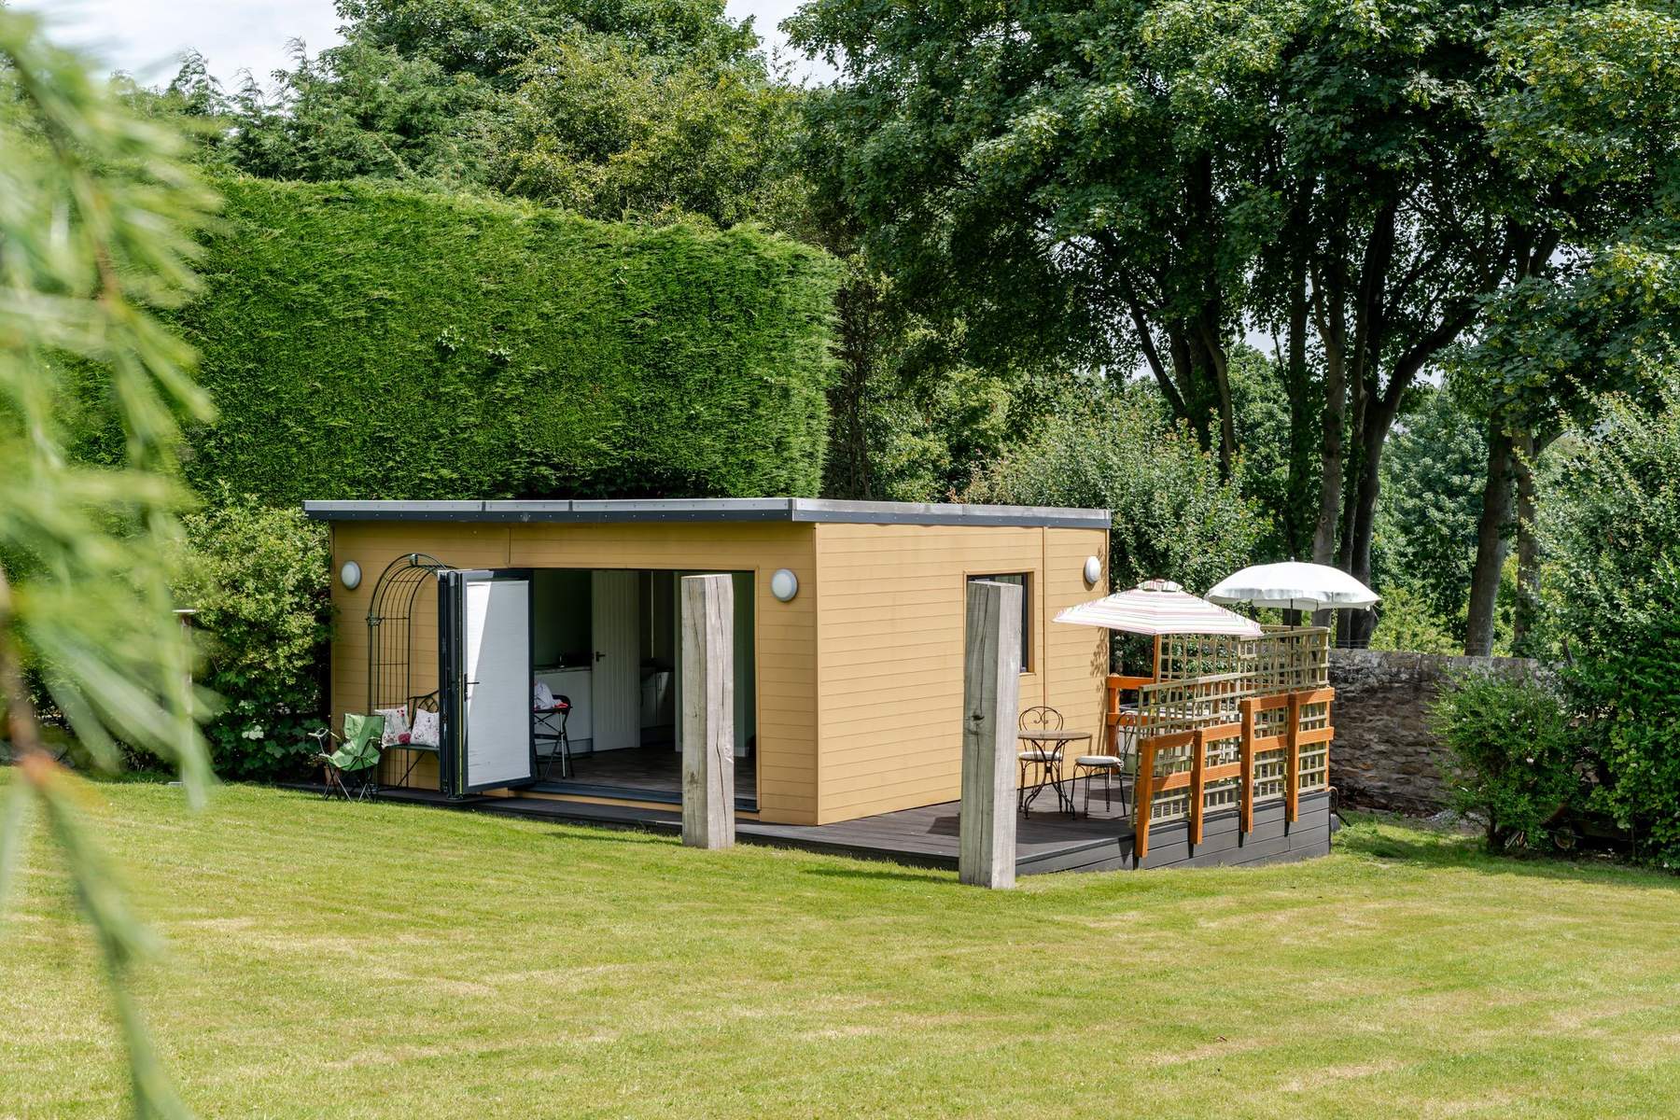
A separate fully equipped garden room sits within the grounds and includes a kitchen area with induction hob and sink, along with a shower room. With decking to the side and views back towards the main house and gardens, it offers further flexibility for guests, home working, gym use, creative space or hobbies.
Key features
Description
Local Information
White Lodge occupies a private edge-of-city position within Edenbreck Dales, directly adjoining Fairfield Nature Reserve. The setting offers immediate access to meadows, woodland, hedgerows, wetlands and footpaths, with walking routes connecting into Lancaster’s wider green spaces and canal network.
Lancaster city centre is within walking distance, offering independent shops, national retailers, cafés, bars, restaurants and cultural venues, along with everyday amenities including supermarkets, healthcare and leisure facilities. The location is also well placed for schools, including Ripley St Thomas Church of England Academy and Lancaster Royal Grammar School.
Lancaster railway station is within walking distance and sits on the West Coast Main Line, with direct services to Manchester, Preston, London and Glasgow. The M6 is accessible via Junctions 33 and 34, while the Lune Valley, Forest of Bowland National Landscape, Lake District National Park, Yorkshire Dales and Morecambe Bay are all within comfortable reach.
Services
Gas central heating. Mains electricity and mains water.
EPC
Rating B
Council Tax
Band G
Tenure
Freehold
Wayleaves, Easements & Rights of Way
The property is being sold subject to all existing wayleaves, easements and rights of way, whether or not specified within the sales particulars.
Agents Note to Purchasers
For properties marketed directly by Finest Properties, we strive to ensure all property details are accurate; however, they are not to be relied upon as statements of representation or fact and do not constitute or form part of an offer or any contract. All measurements and floor plans are prepared as a guide only. All services, systems, and appliances listed in the details have not been tested by us, and no guarantee is given to their operating ability or efficiency. For properties marketed by other agents, please contact the listing agent directly to verify the accuracy of the information. Some information may be awaiting vendor approval.
Submitting an Offer
For properties marketed directly by Finest Properties, all offers will require financial verification, including a mortgage agreement in principle, proof of deposit funds, proof of available cash, and full chain details, including selling agents and solicitors down the chain. To comply with Money Laundering Regulations, we require proof of identification from all buyers before acceptance letters are sent and solicitors can be instructed. For properties marketed by other agents, please contact the listing agent for their offer submission procedures.
Disclaimer
The information displayed about this property comprises a property advertisement. Finest Properties makes no warranty as to the accuracy or completeness of the advertisement or any linked or associated information. Finest Properties has no control over the content provided by the agent or developer. This property advertisement does not constitute property particulars. The information is provided and maintained by Lune Valley Estates.
Gallery

Location
Edenbreck Dales, Lancaster, Lancashire
Register for similar homes
Are you thinking of selling?
If you need to sell a property or would like to know how much your property is worth, contact us today to arrange a valuation appointment.