









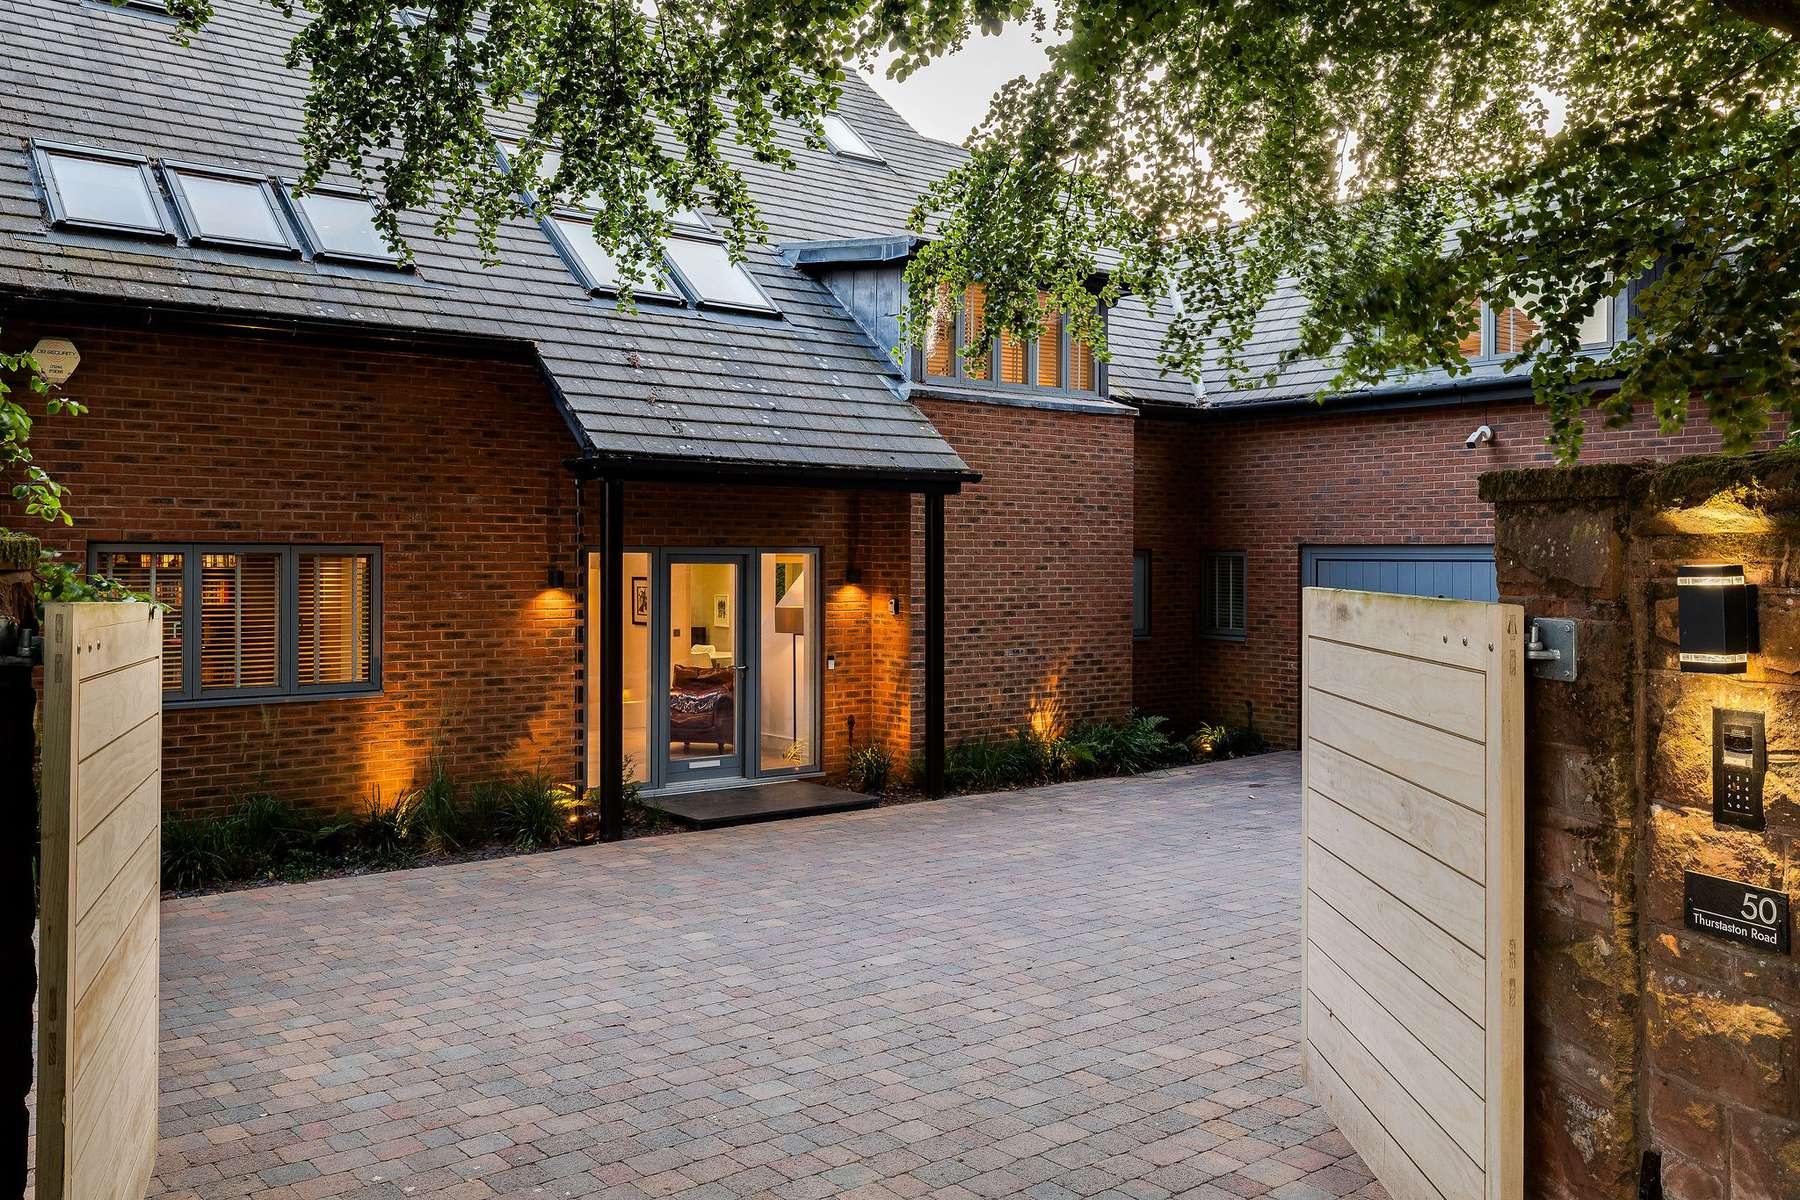
50 Thurstaston Road
Heswall, Wirral, Merseyside
Guide Price
£1,795,000
For Sale


"An architect designed contemporary house with exceptional interiors, landscaped gardens and views towards the Dee Estuary and Welsh hills"
The Property
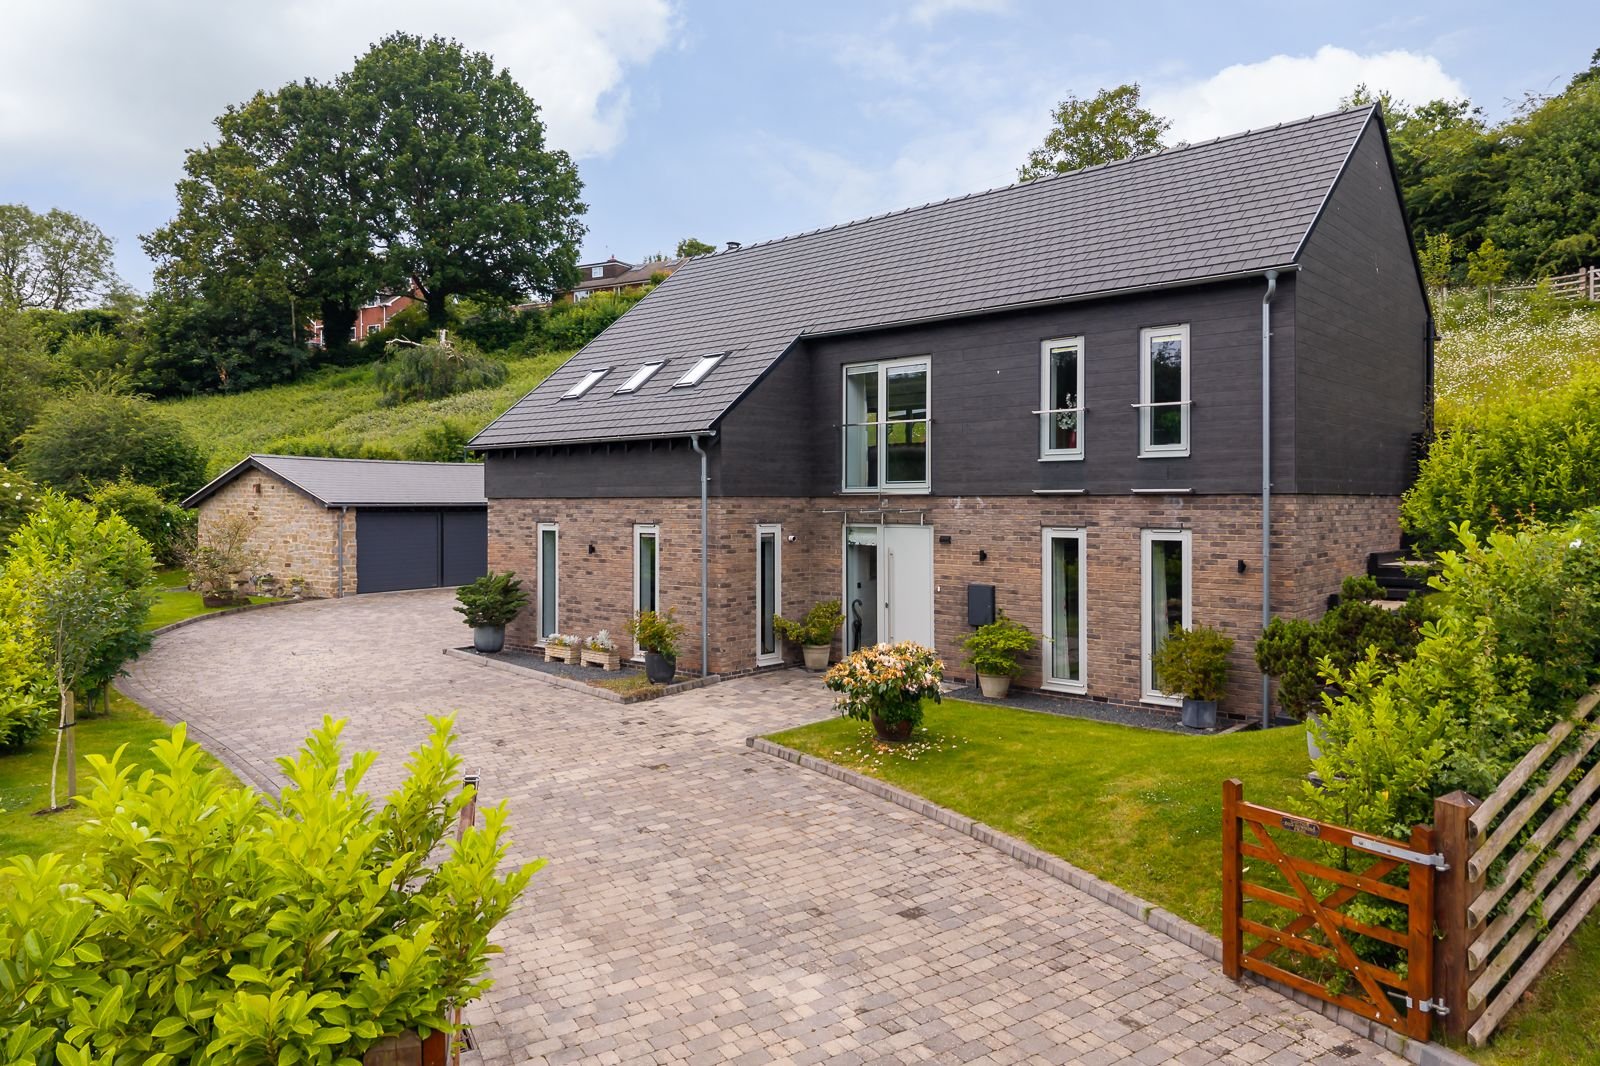
Set discreetly behind electric gates on one of Heswall’s most desirable roads, 50 Thurstaston Road is a striking contemporary house where architecture, interior design and technology have been brought together with exceptional attention to detail.
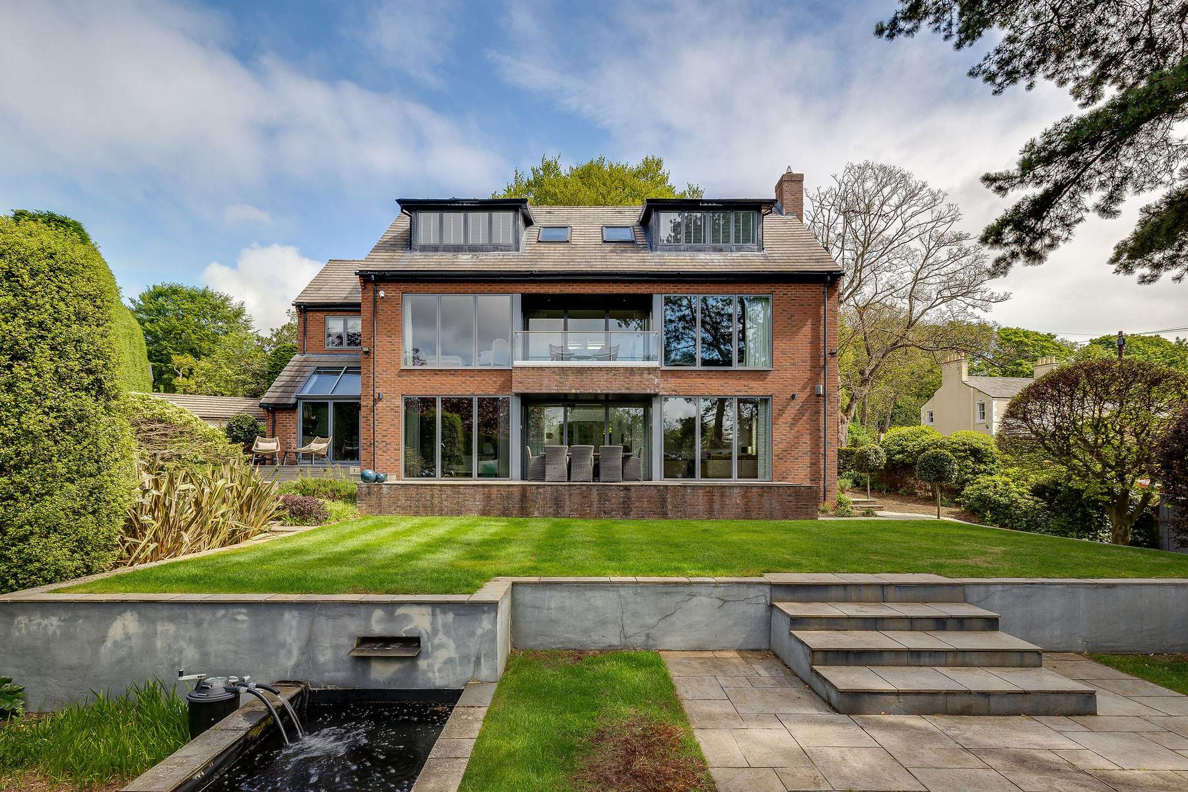
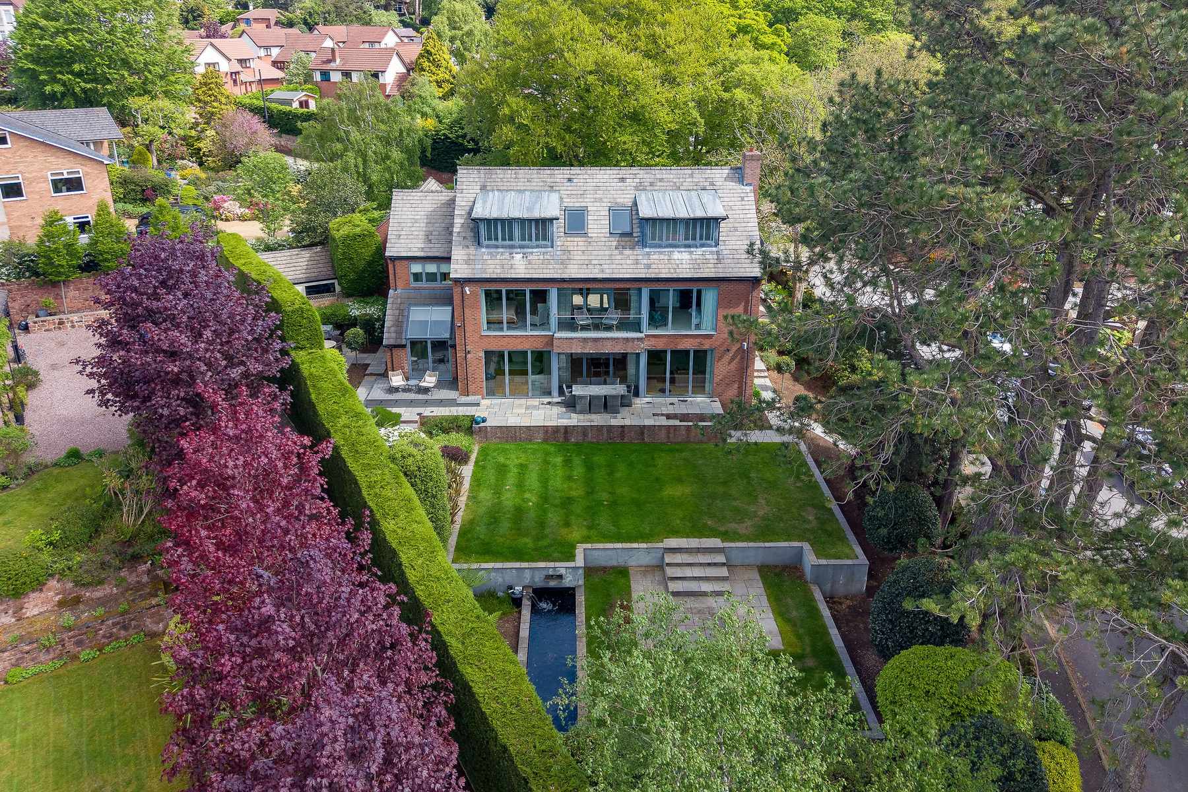
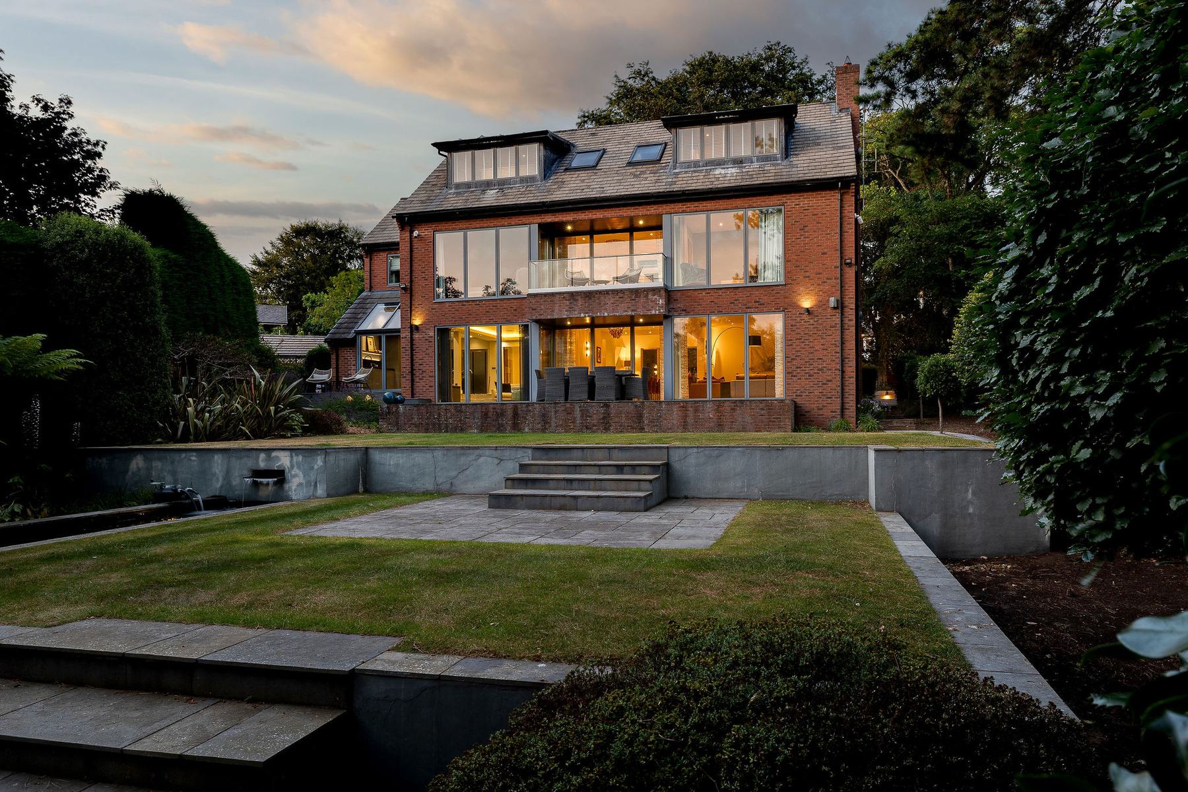
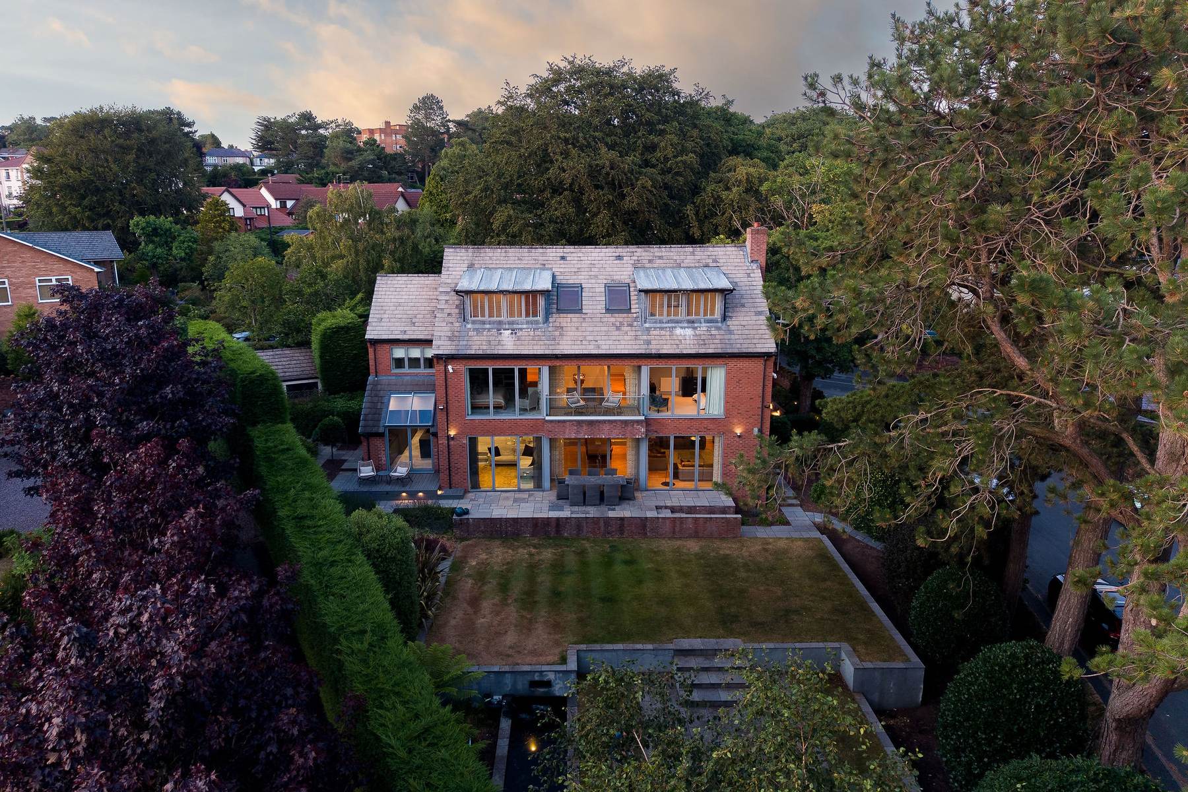
Designed by Owen Ellis Partnership, the house presents an angular composition of clean lines, broad glazing and carefully considered geometry. The interiors and landscaped approach were conceived by Kettle Design, creating a cohesive relationship between the house, driveway and gardens.
The accommodation extends to approximately 3,800 sq ft, with the integral double garage bringing the total area shown on the floorplan to approximately 4,388 sq ft.
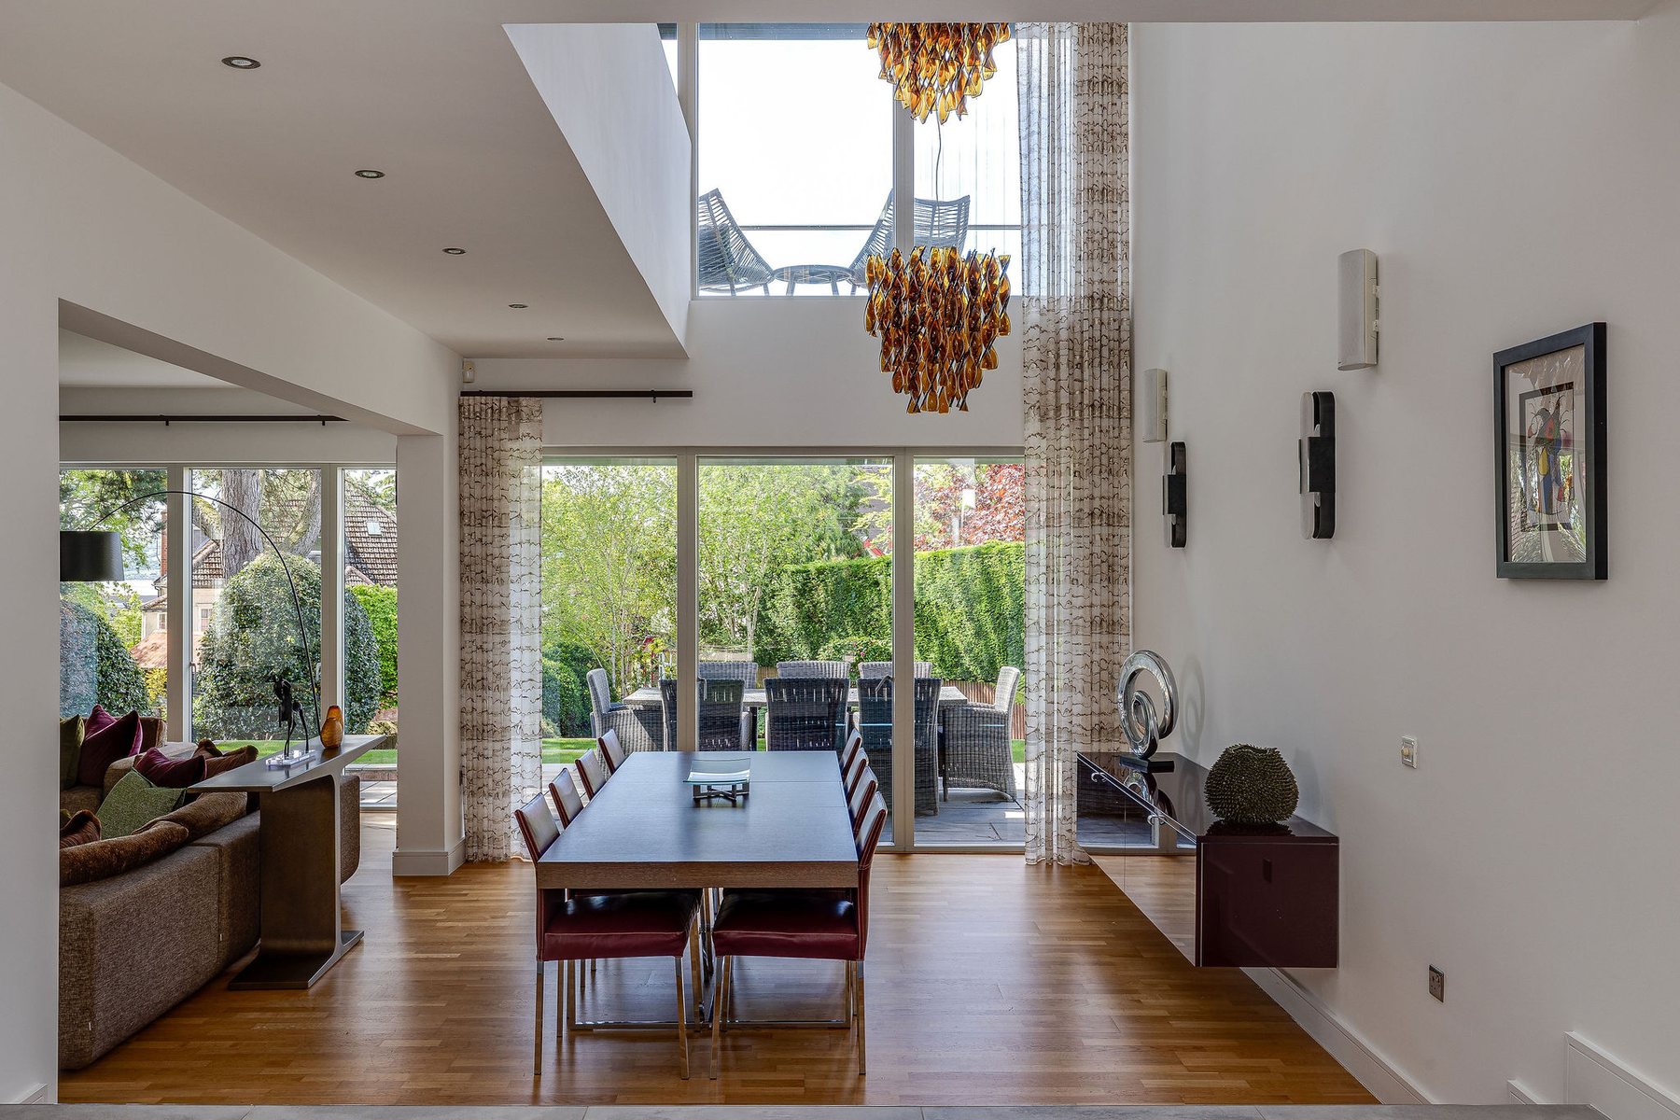
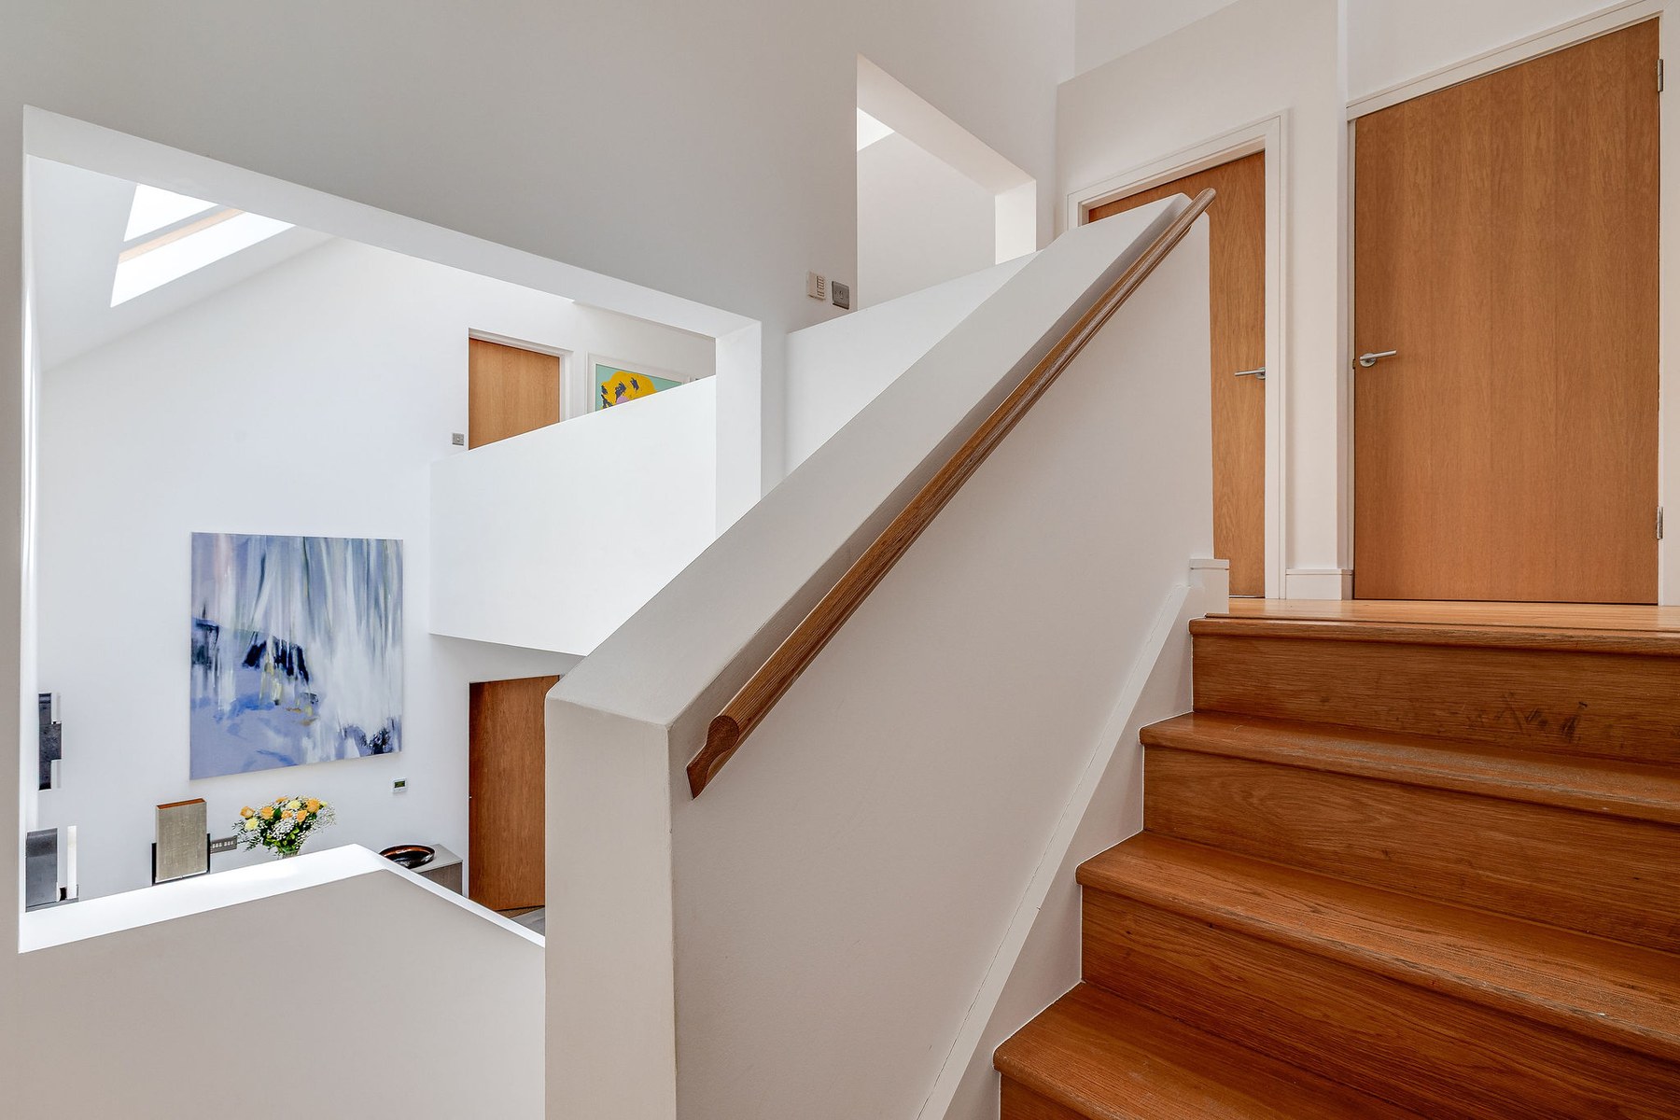
The entrance hall rises through a dramatic atrium, where high level glazing draws natural light into the centre of the house. Porcelain flooring with underfloor heating continues through the space, while a galleried walkway introduces height and architectural interest across the upper levels.
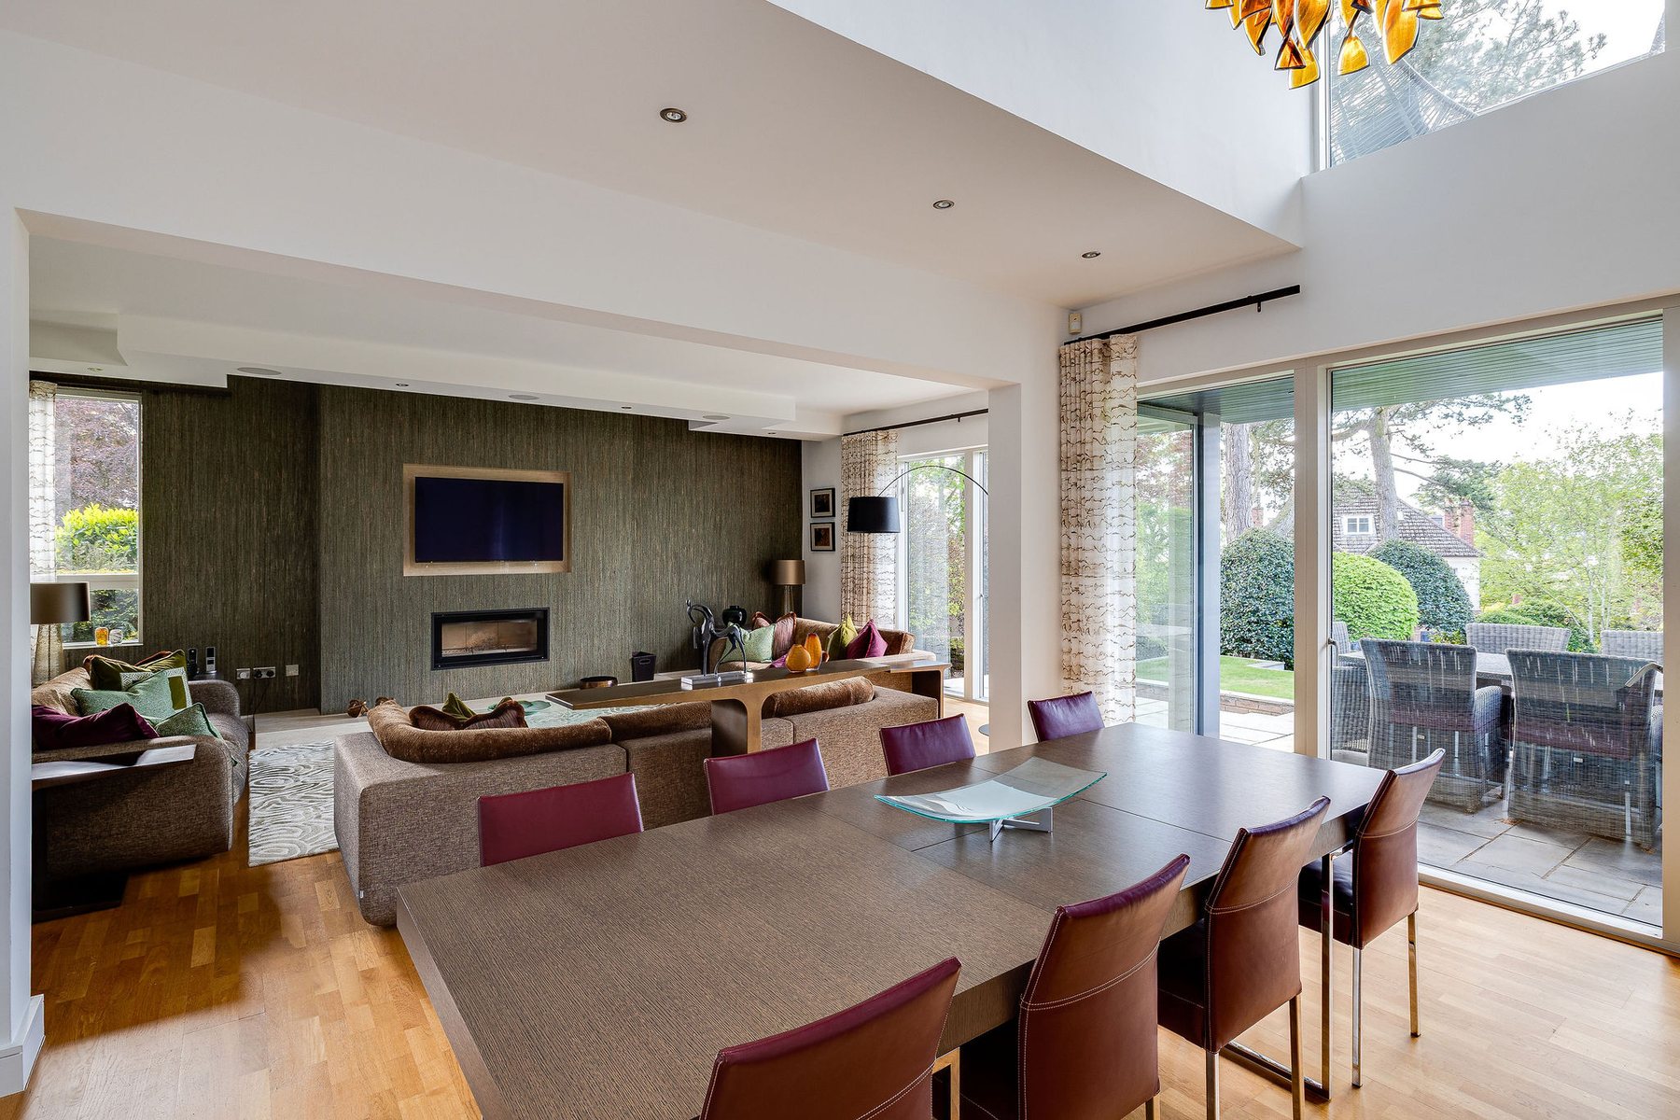
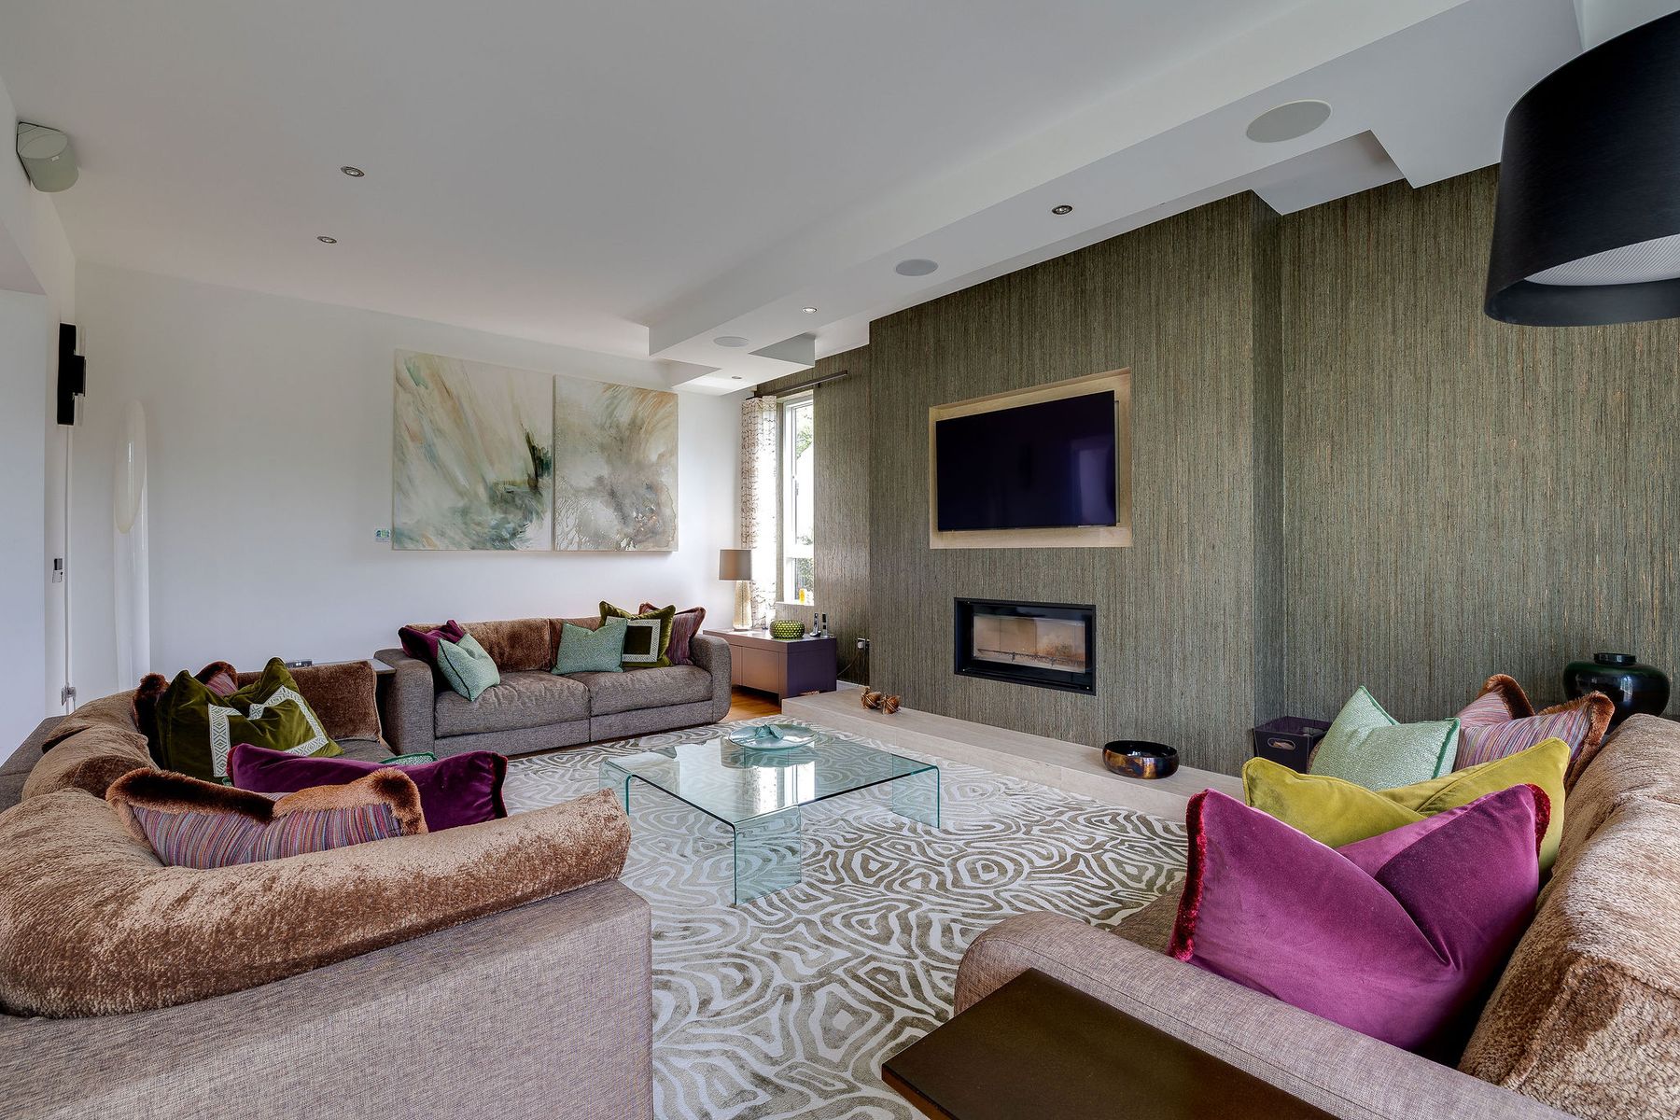
The principal living room is generous yet inviting, with oak flooring, a feature fireplace and full height glazing overlooking the gardens. Bespoke cabinetry and carefully chosen lighting add detail without interrupting the clarity of the room, creating an elegant setting for entertaining and everyday family life.
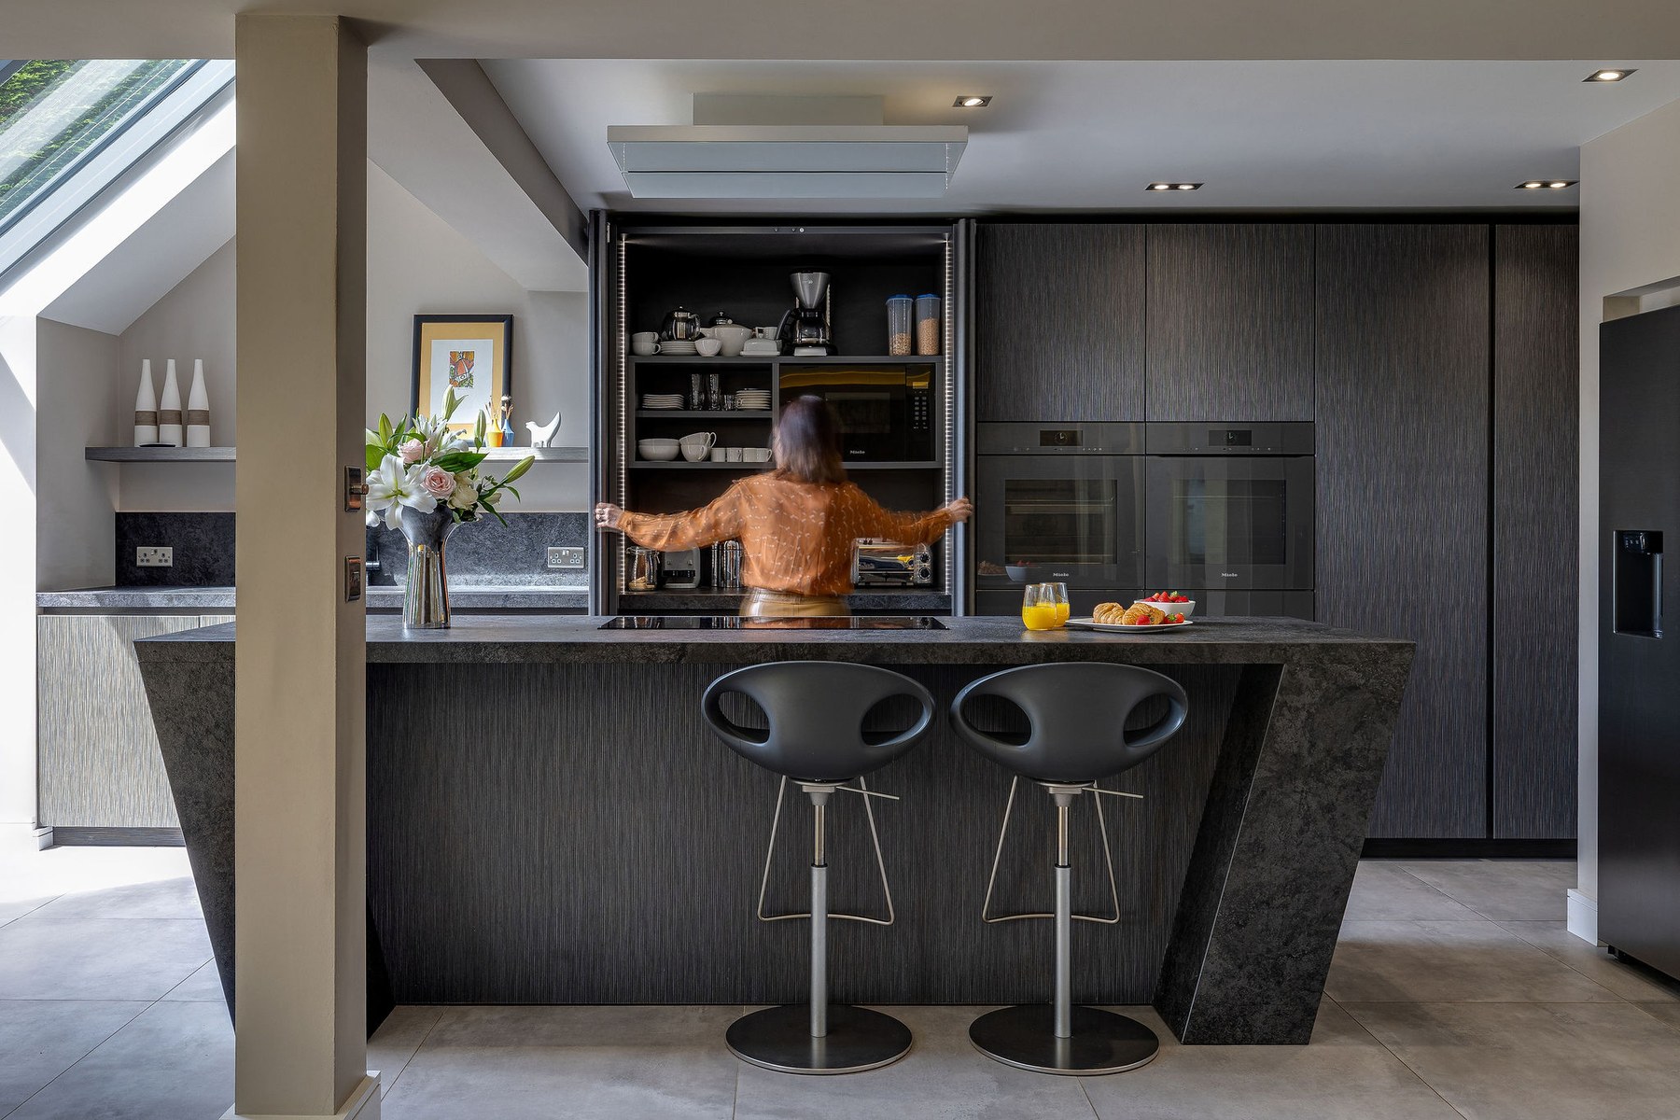
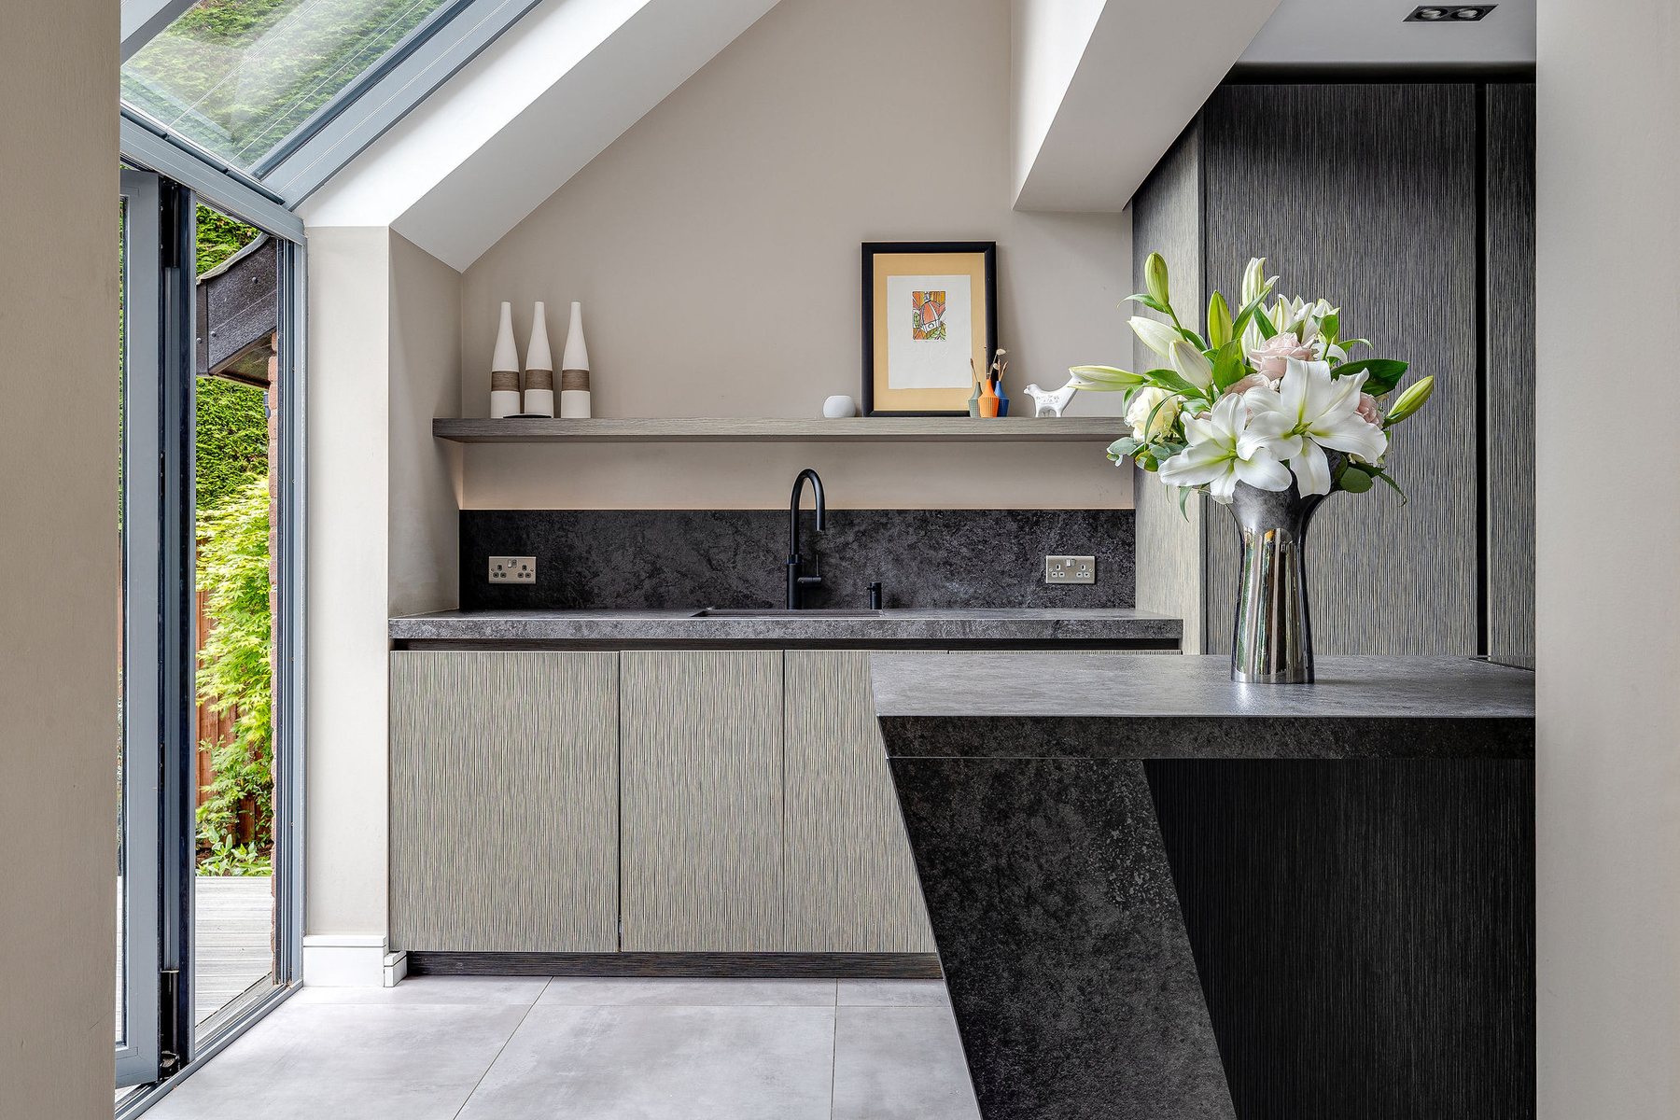
The kitchen, dining and family accommodation forms the social centre of the house. Installed in 2019, the Eggersman kitchen combines streamlined cabinetry with Neolith surfaces, a substantial island and extensive integrated storage. Miele appliances include ovens with remote access and integrated camera functionality, alongside an induction hob, Quooker tap and concealed coffee station.
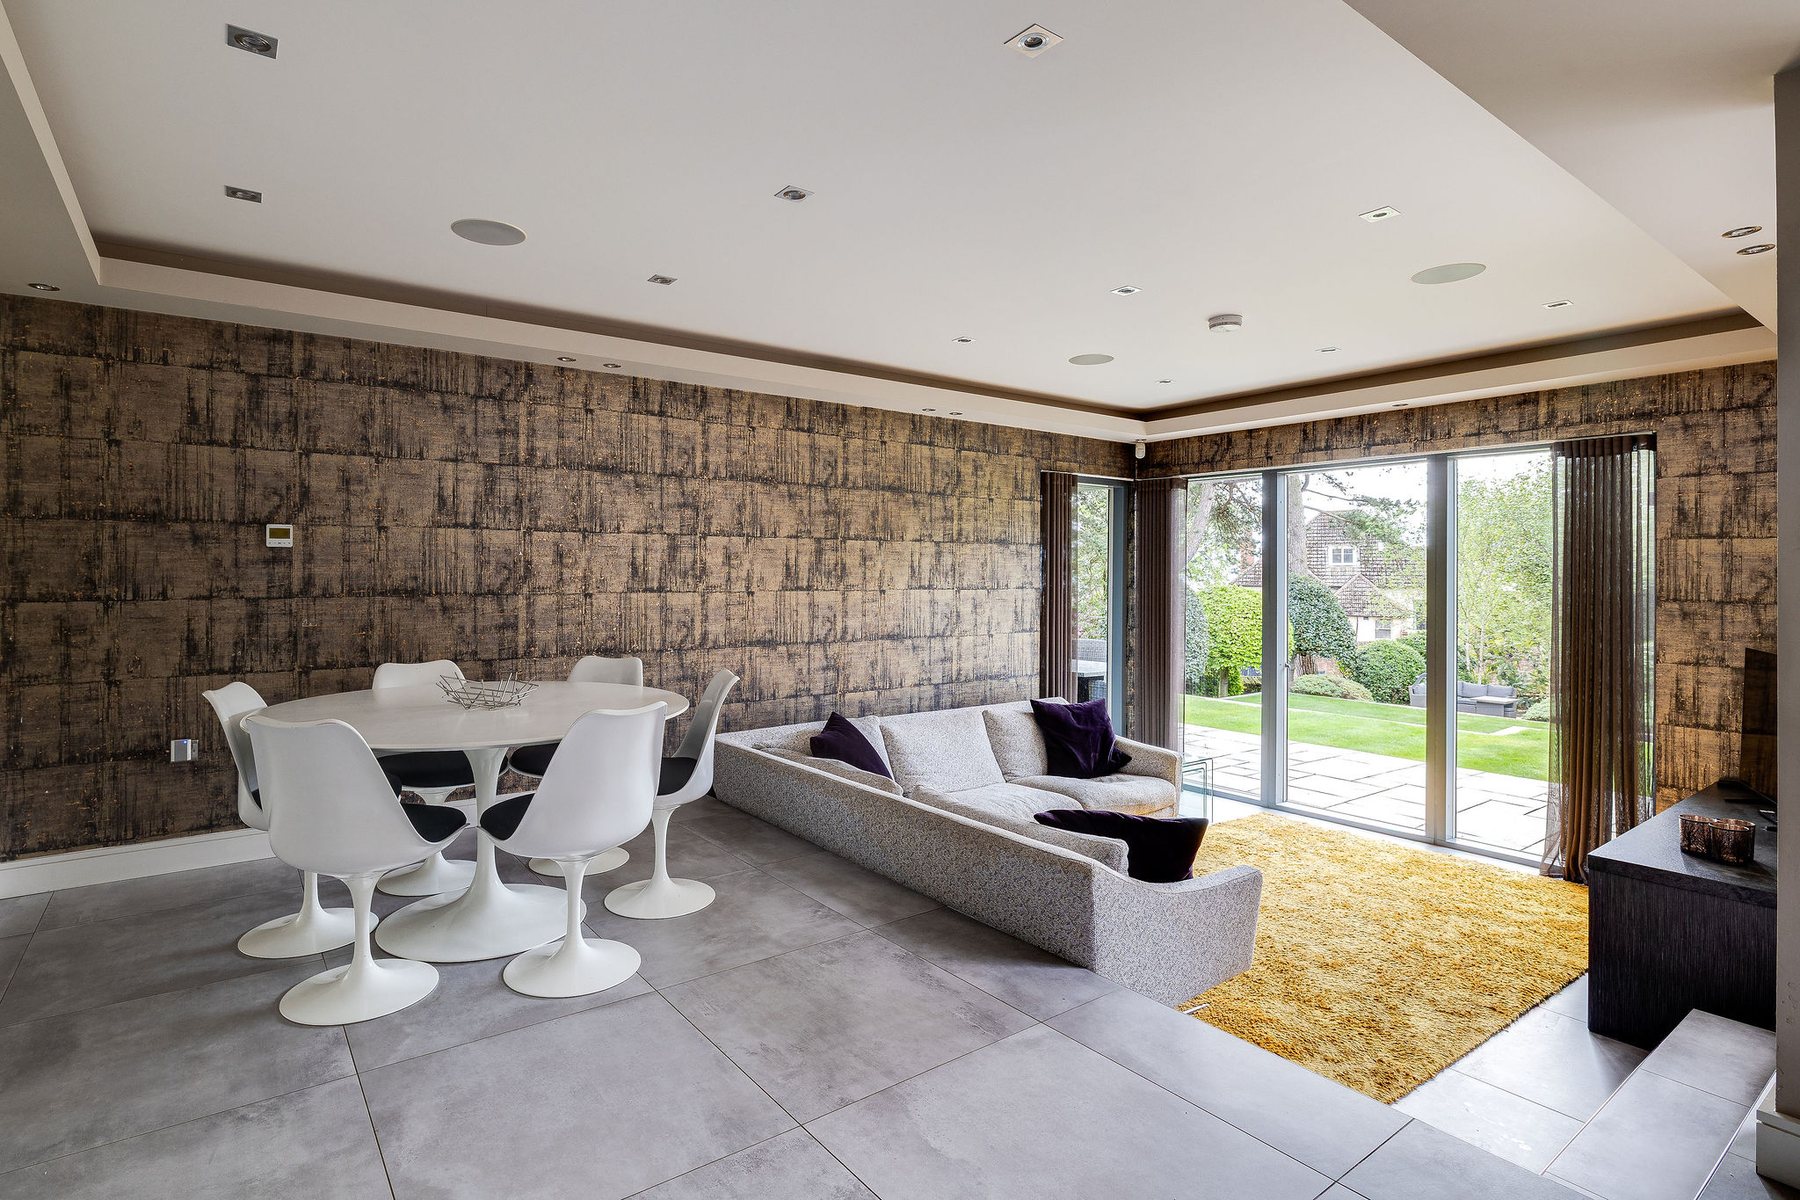
The adjoining dining and family areas provide ample space for gathering, with glazing connecting the interior to the gardens and terraces beyond. A separate study offers a quieter room for working from home, while the utility room provides generous storage and direct access outside. The integral double garage offers secure parking and further storage.
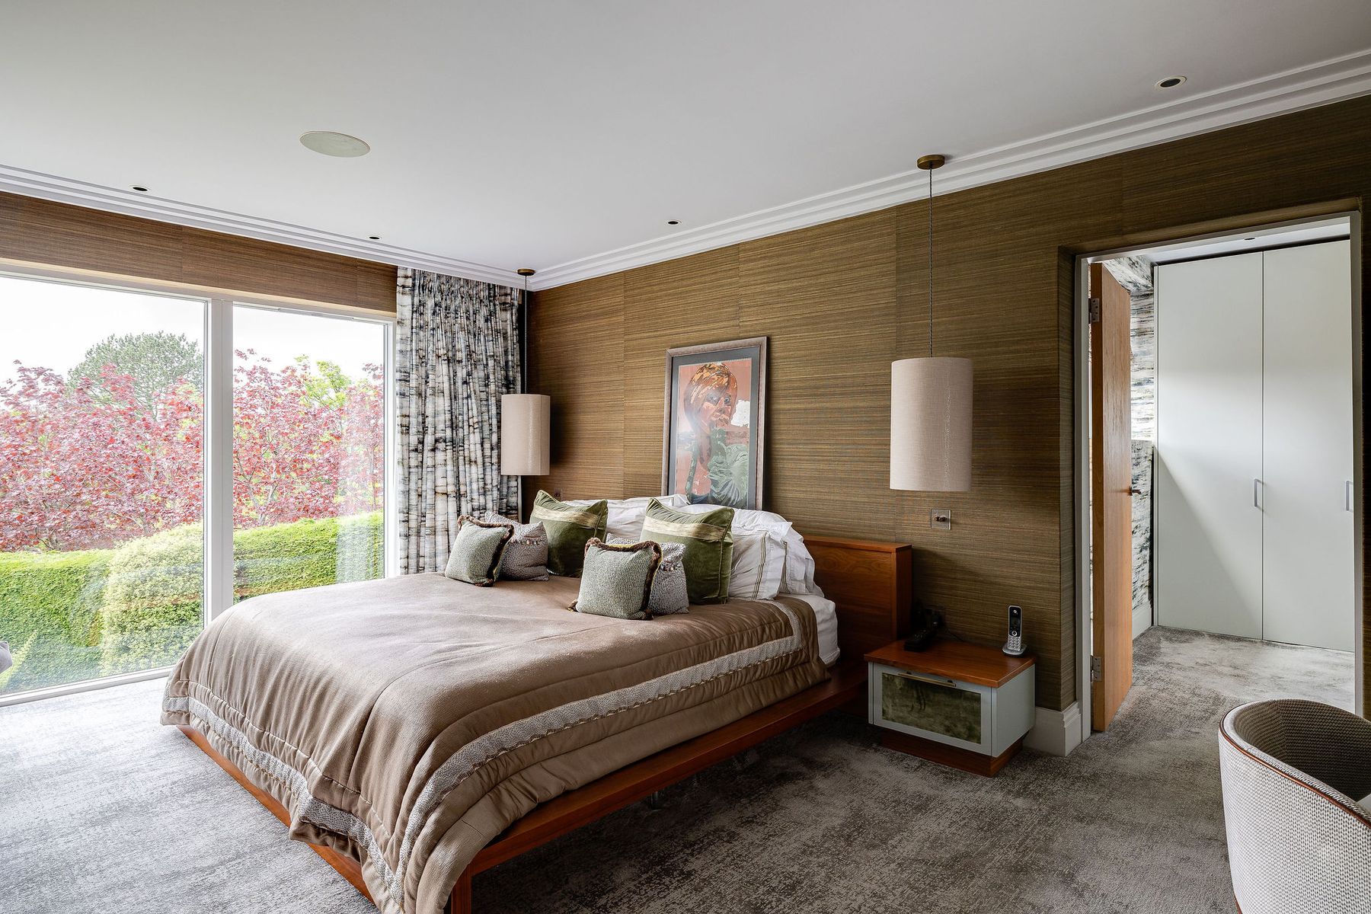
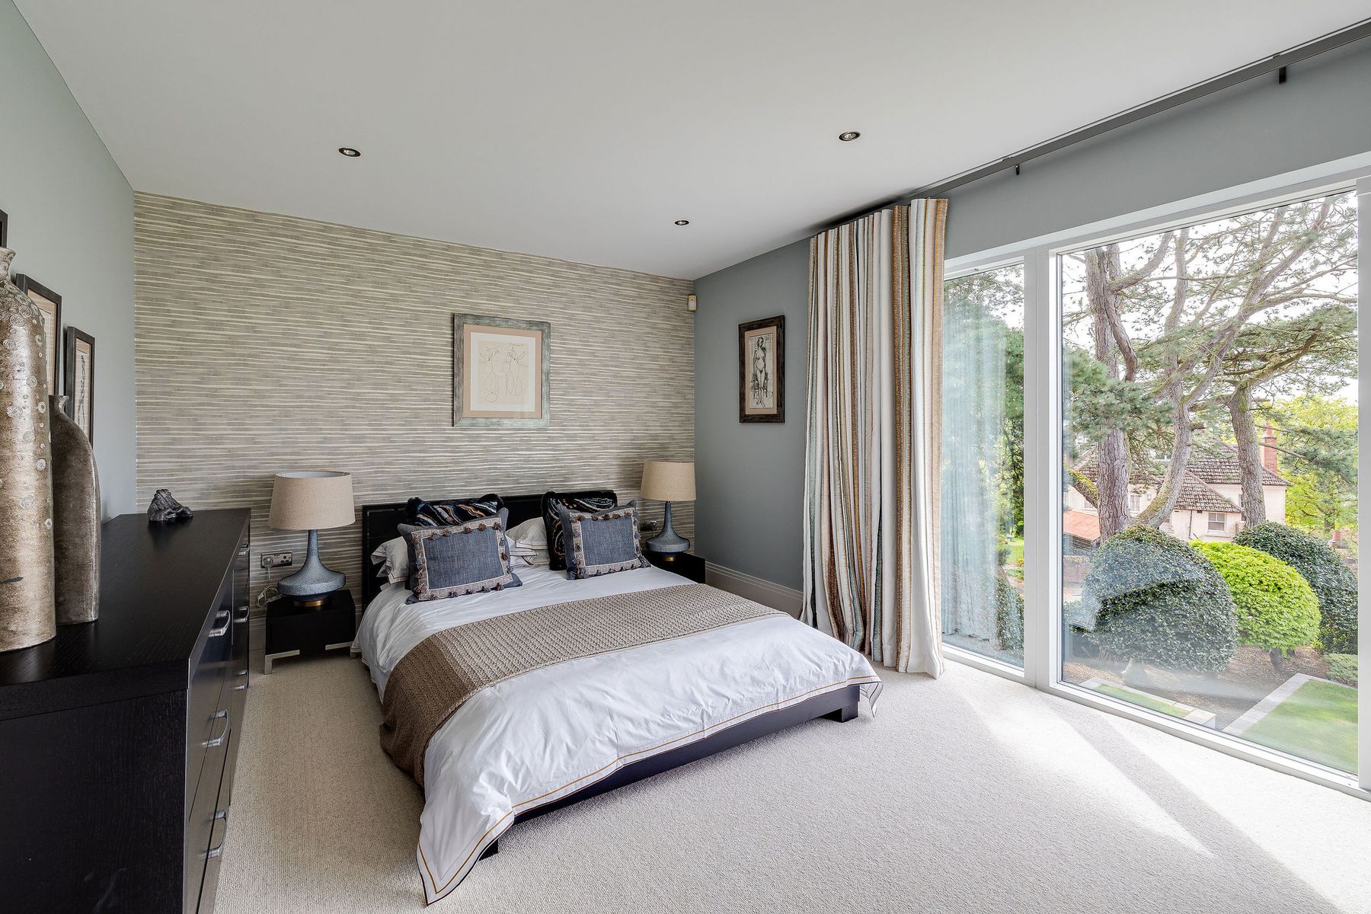
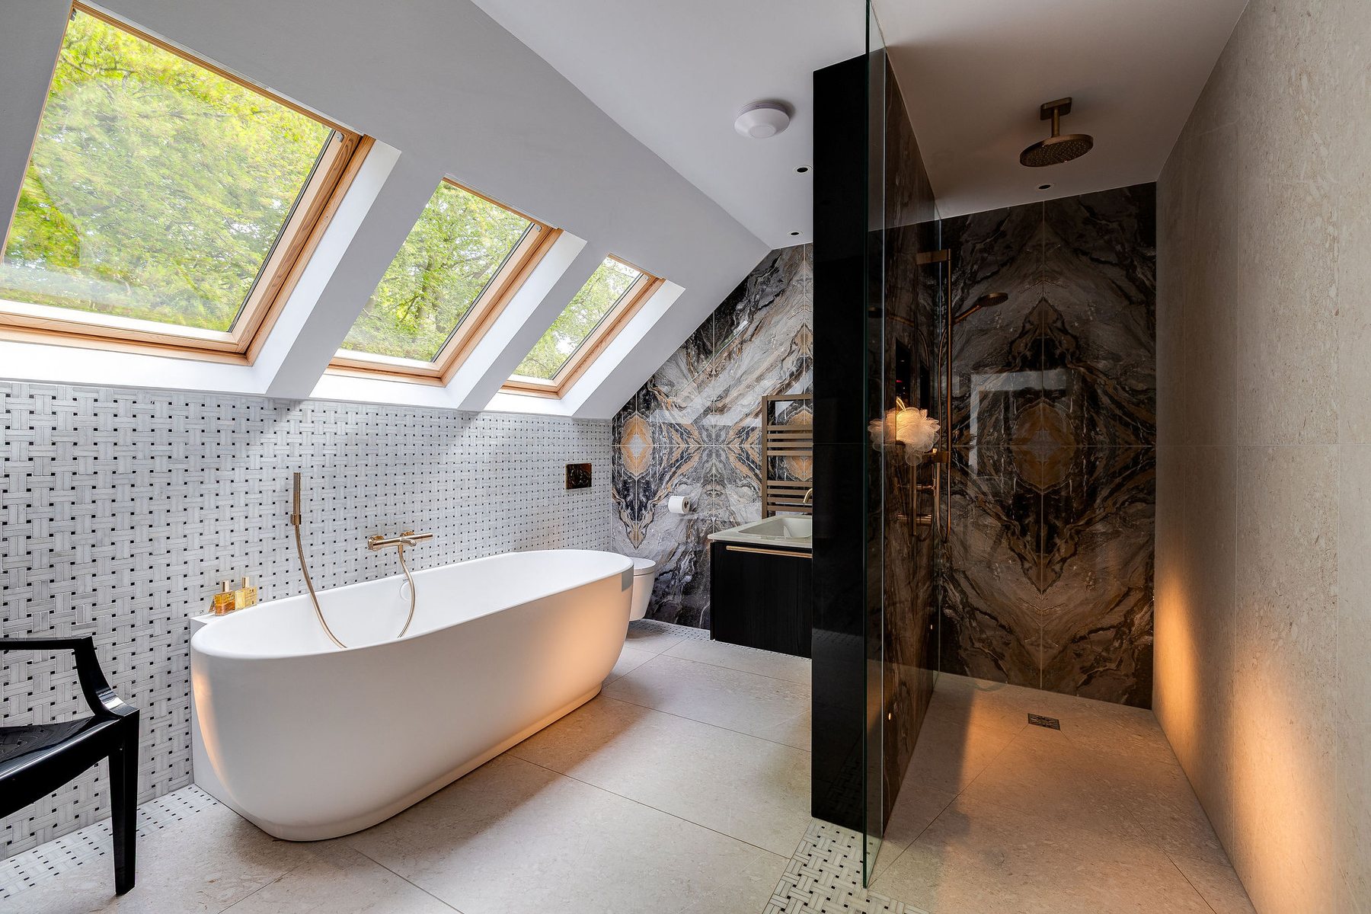
The first floor opens onto a broad galleried landing overlooking the entrance atrium. The principal bedroom suite has been designed as a calm and private retreat, with a dedicated dressing room and en suite wet room finished with large format tiling and high quality fittings.
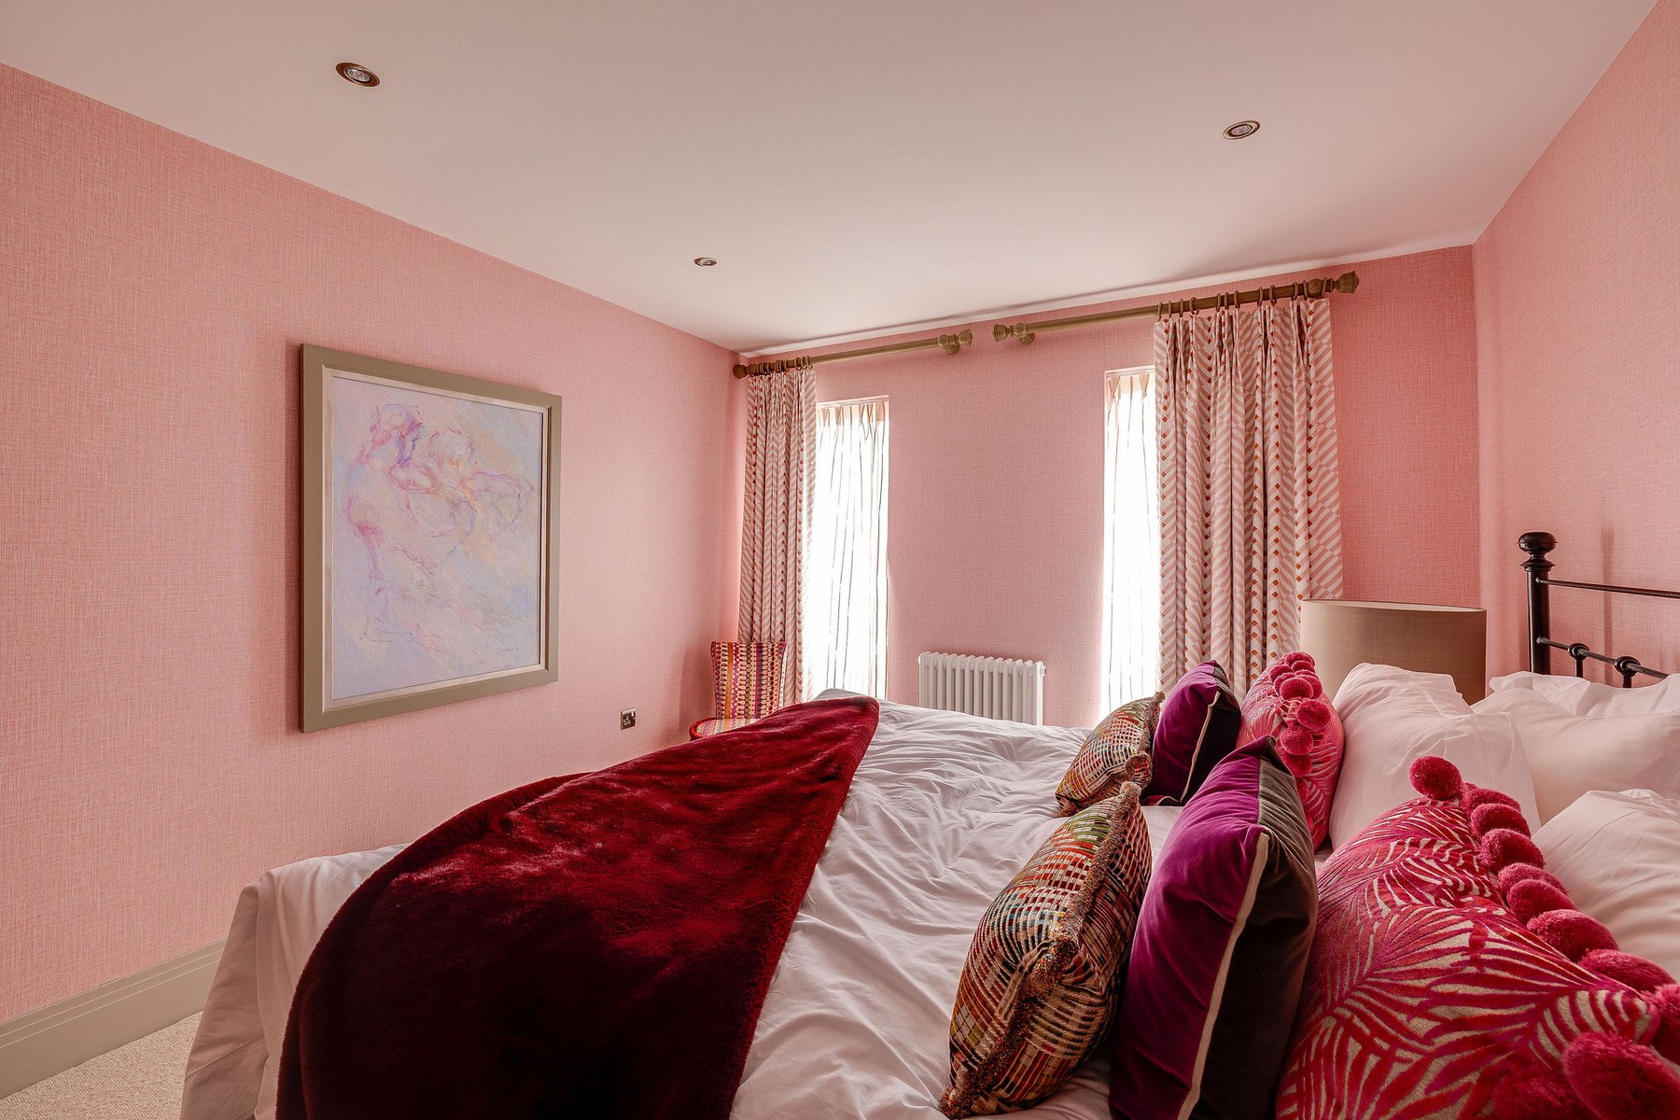
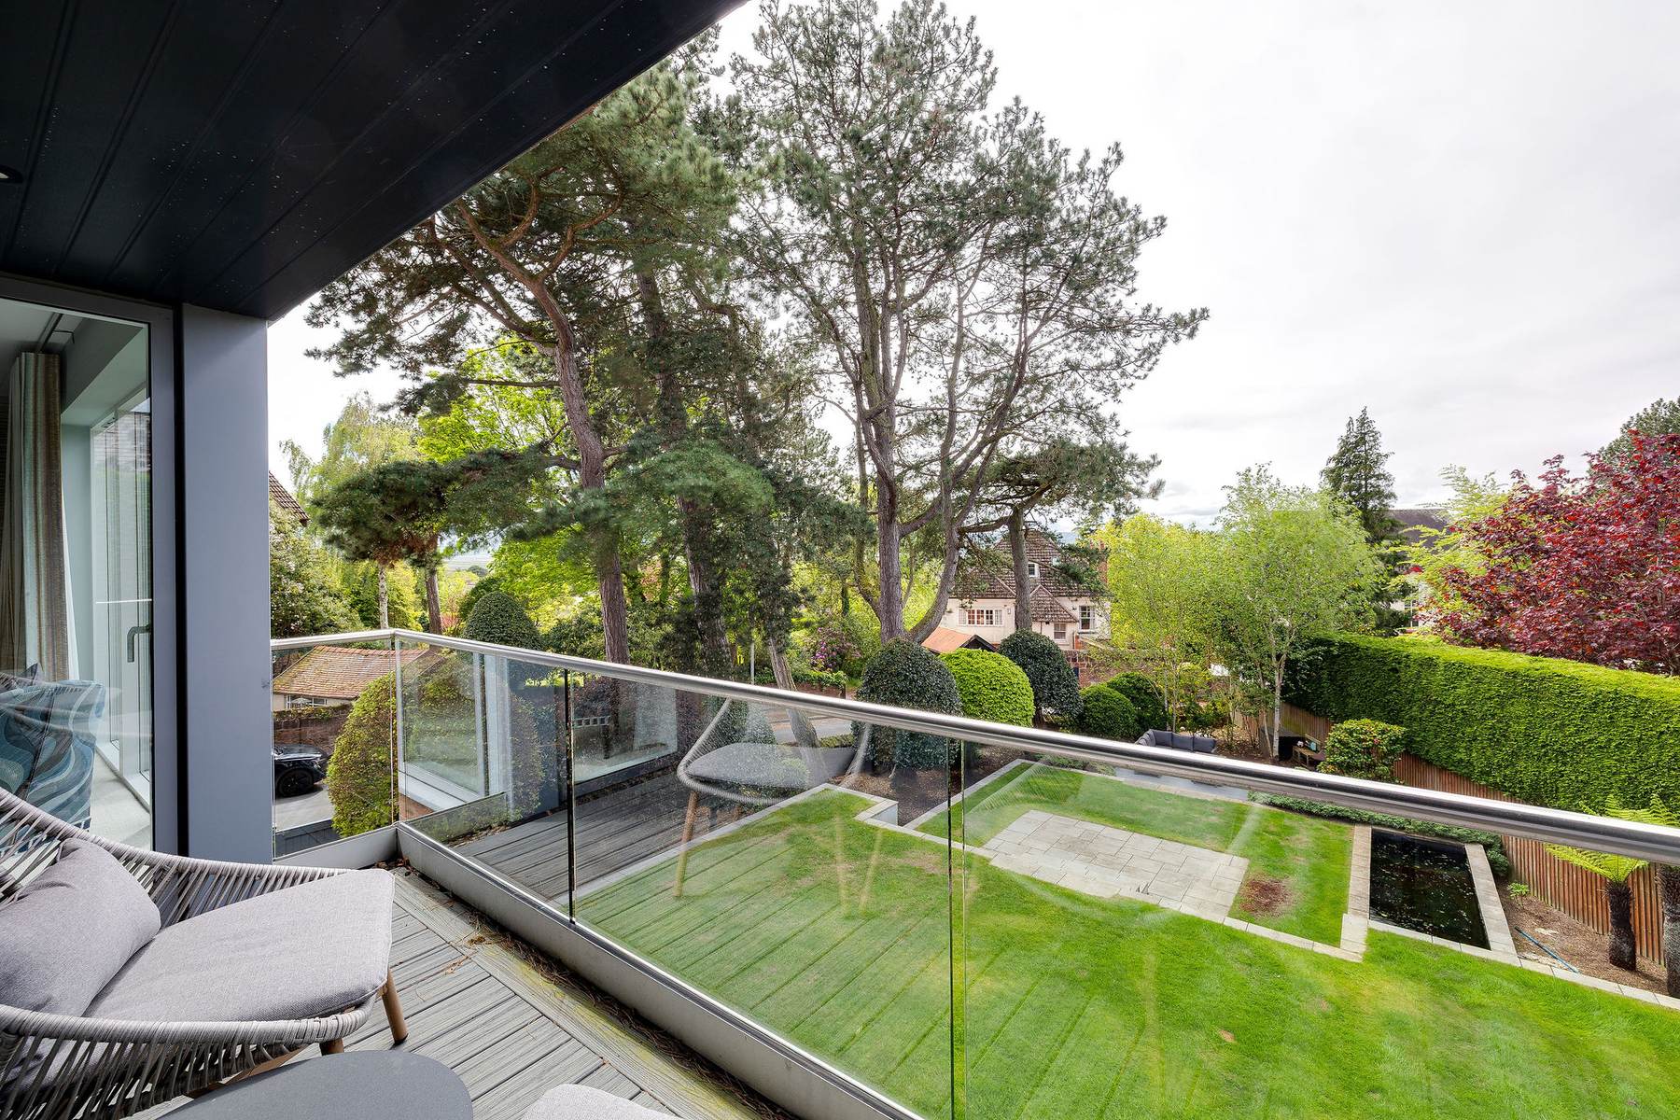
Three further bedrooms occupy this floor and are served by a beautifully appointed family bathroom. A balcony provides an elevated outlook across the garden.
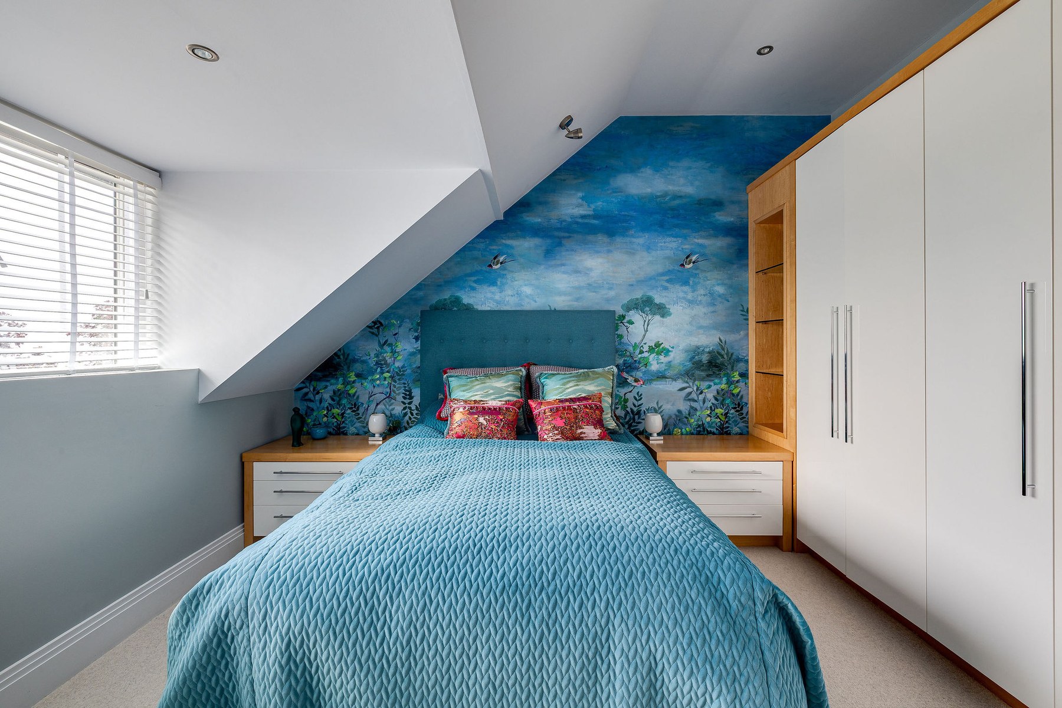
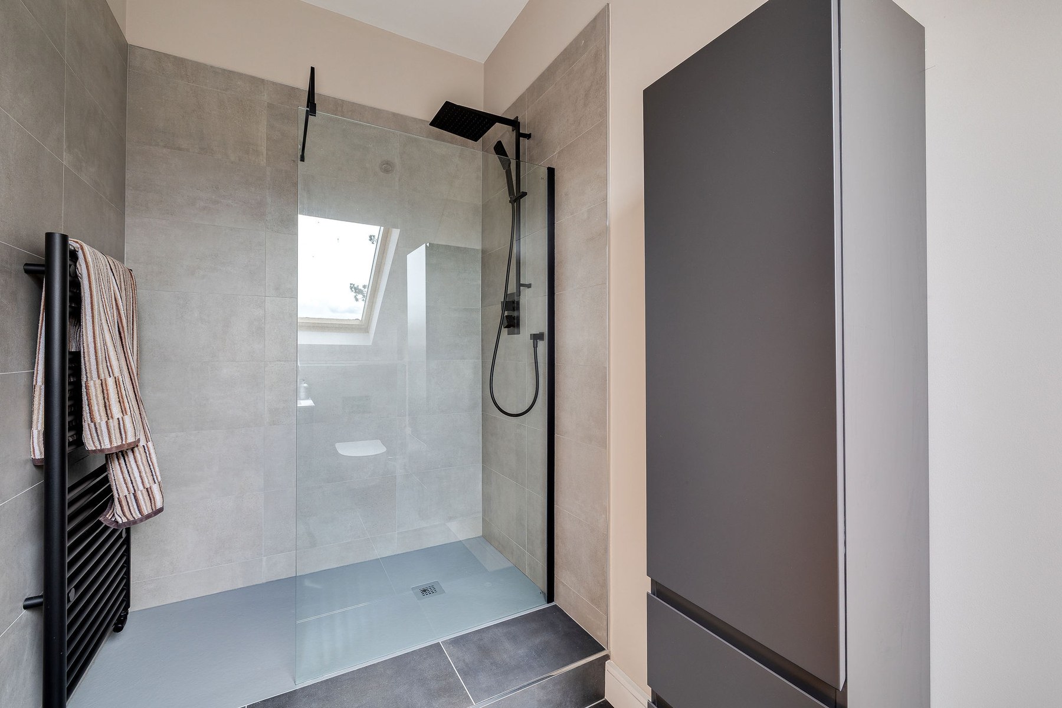
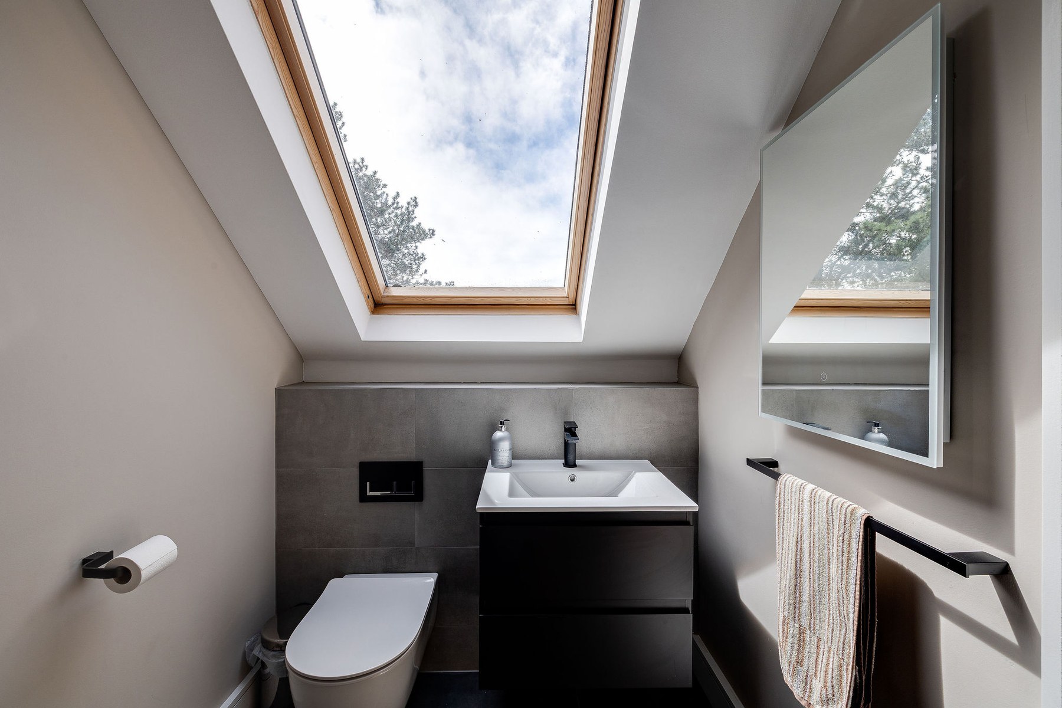
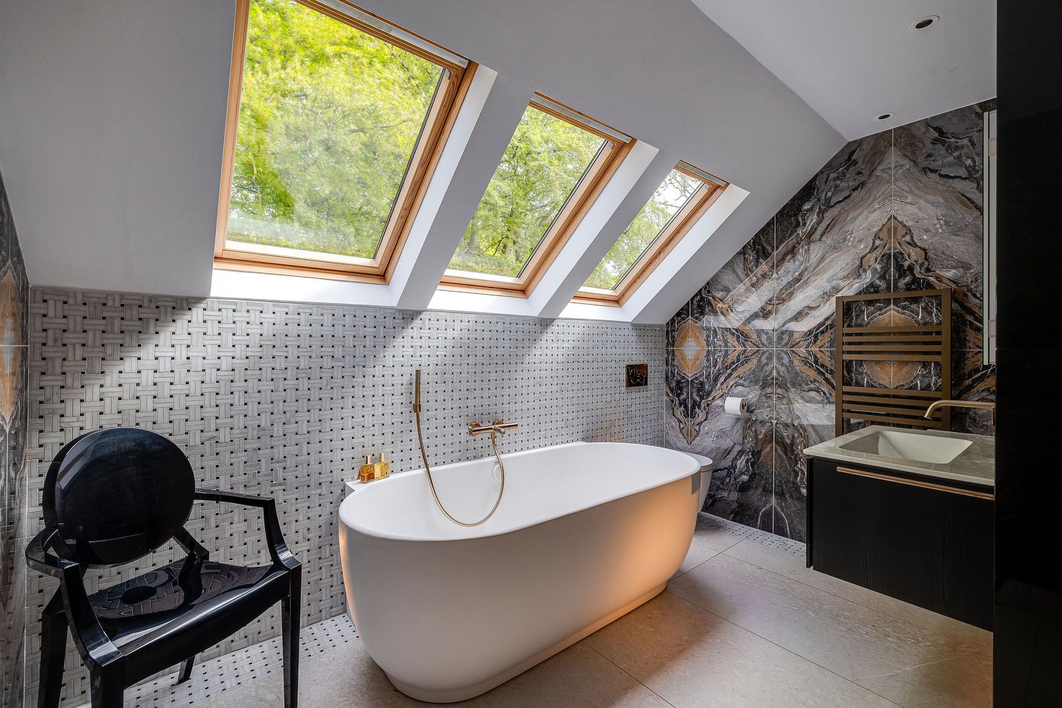
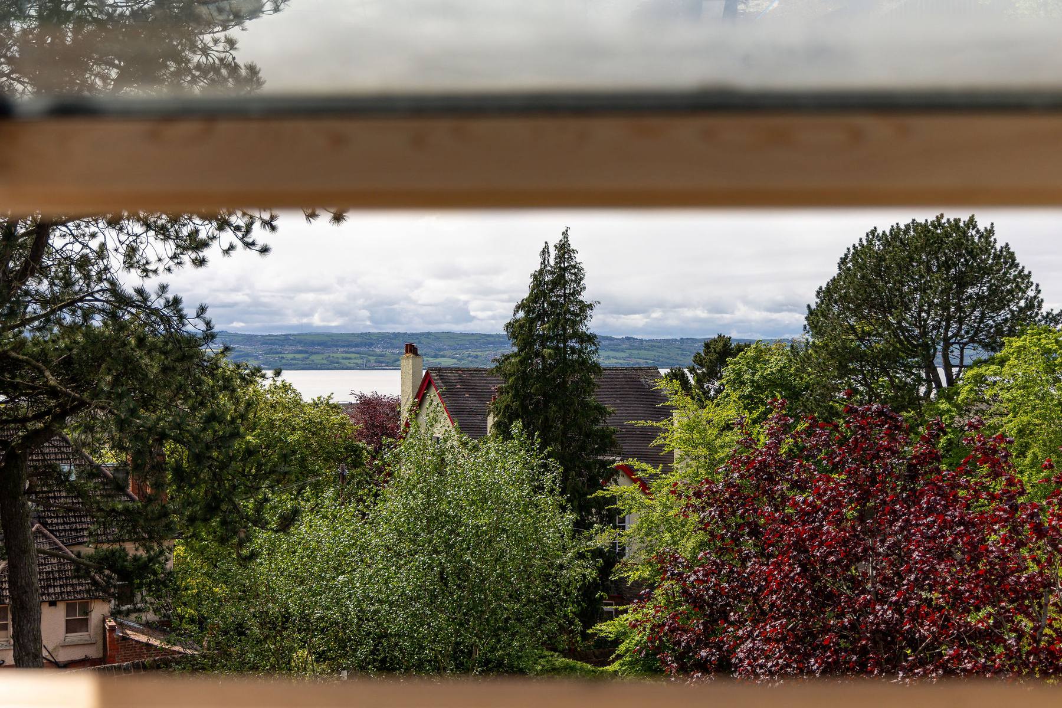
The second floor introduces two further bedrooms, each with its own en suite shower room. Roof windows bring natural light into both rooms, with far reaching views towards the Dee Estuary and the Welsh hills. Their position away from the principal bedrooms makes them particularly well suited to guests, older children or private workspaces.
Technology has been carefully incorporated throughout the house. A Control4 system manages audio, visual and security functions, supported by Lutron lighting, streamed music integration, CCTV and automated gates. The concrete construction also provides durability and enhanced acoustic performance.
Externally
The approach has been designed as an integral part of the house, with bespoke electric gates opening between sandstone boundary walls onto a carefully landscaped driveway. Structured planting, mature screening and architectural lighting create an impressive arrival while maintaining privacy from the road.
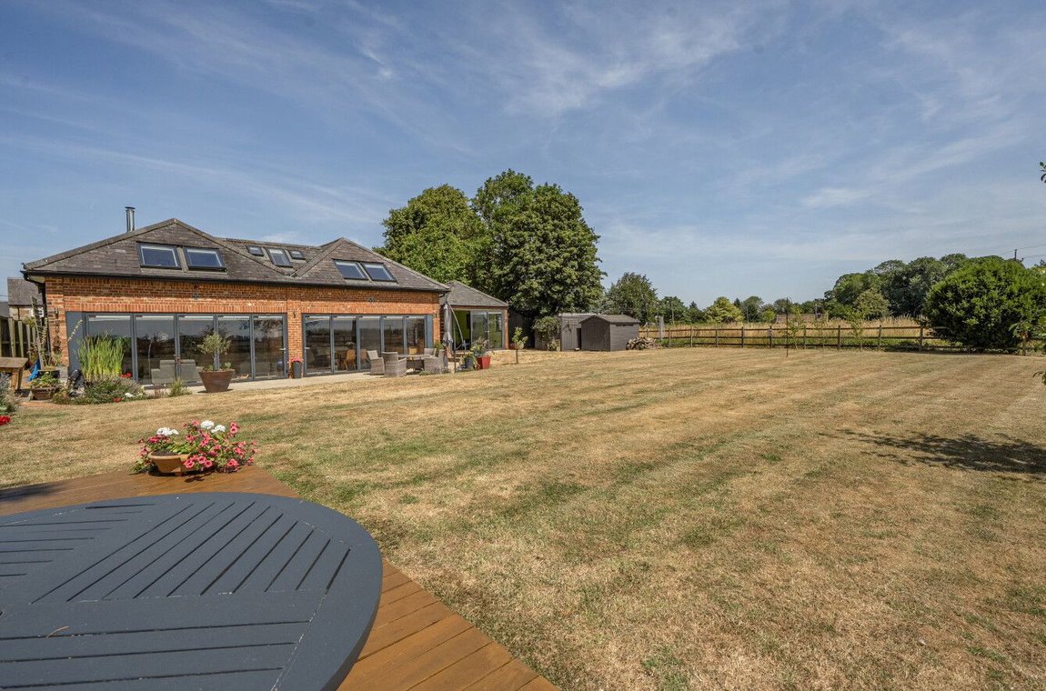
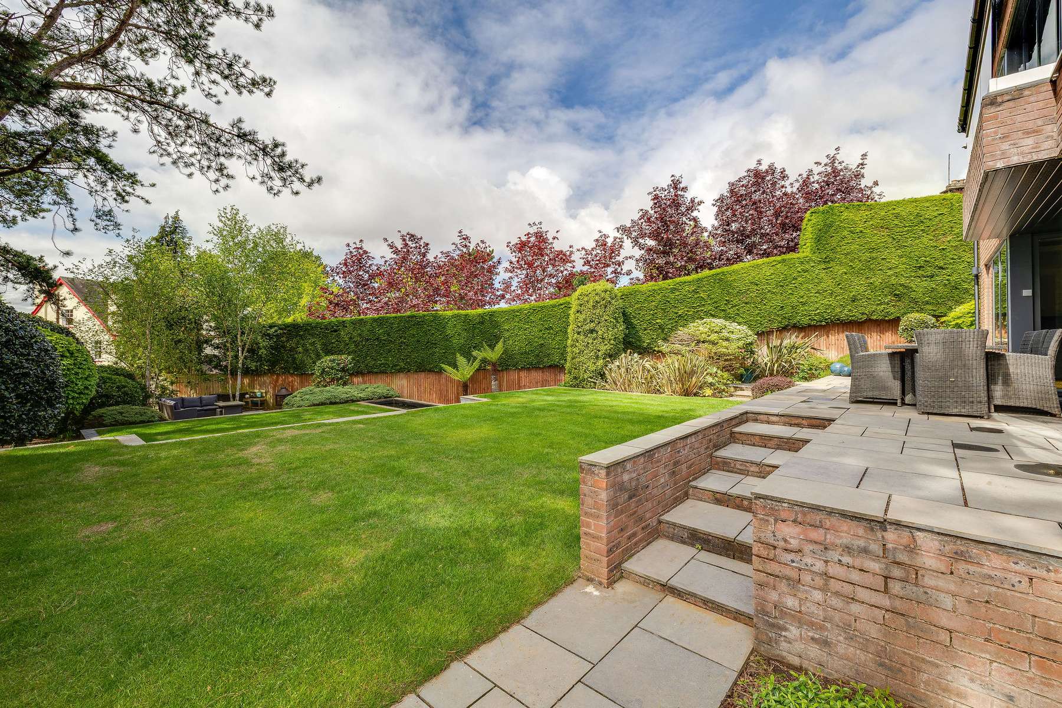
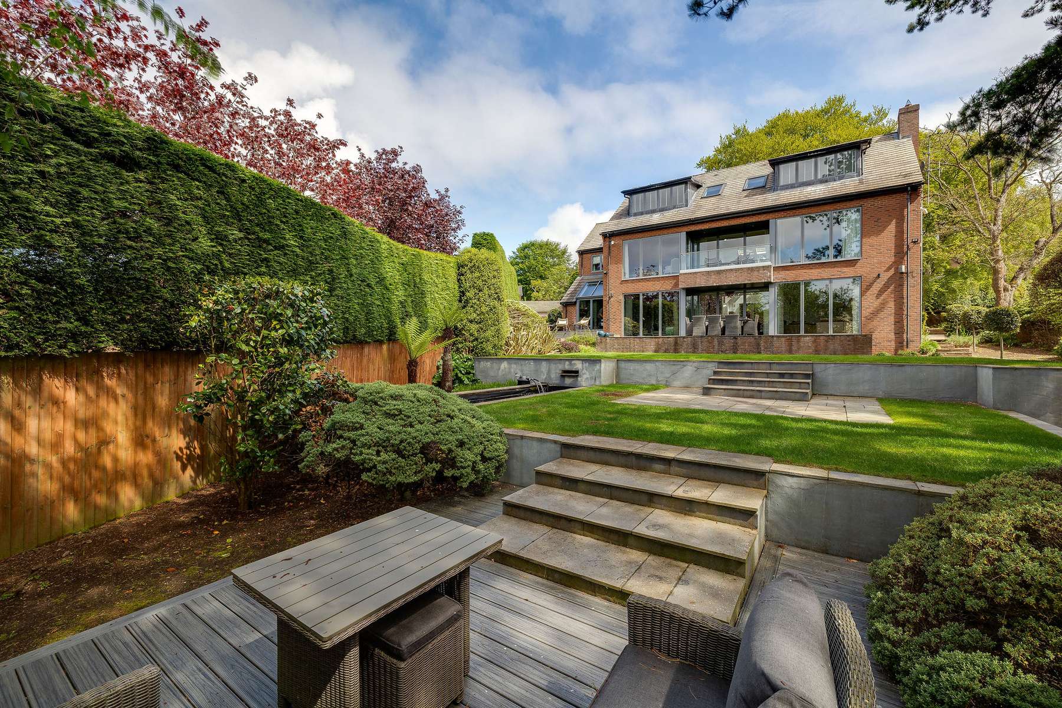
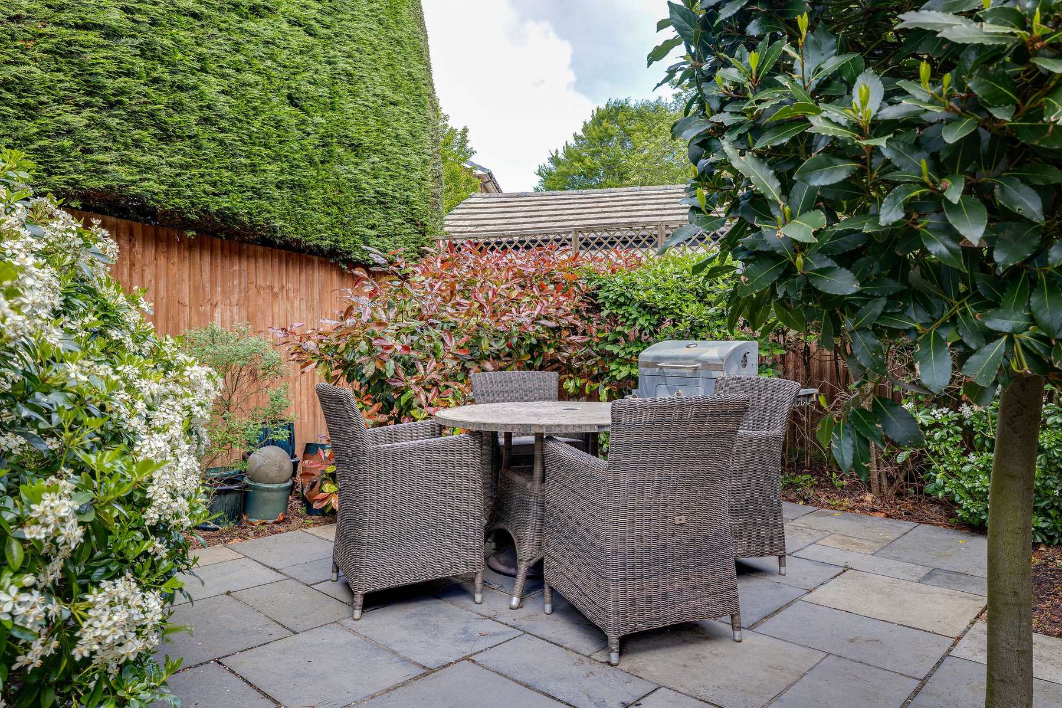
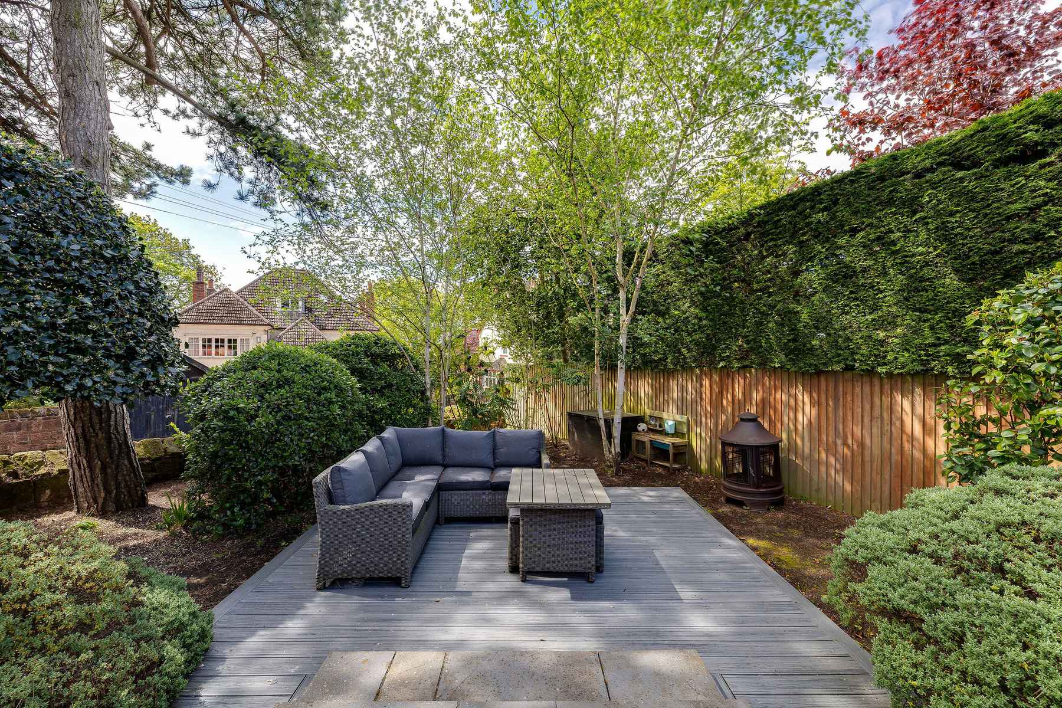
The gardens continue the architectural character of the house, combining strong lines with softer planting. Terraces and seating areas have been positioned around the property, providing a choice of spaces for outdoor dining, entertaining and relaxing throughout the day.
Established planting gives the gardens privacy and structure, while full height glazing allows the interiors to remain closely connected to the landscape.
The driveway provides ample parking in addition to the integral double garage.
Key features
Description
Local Information
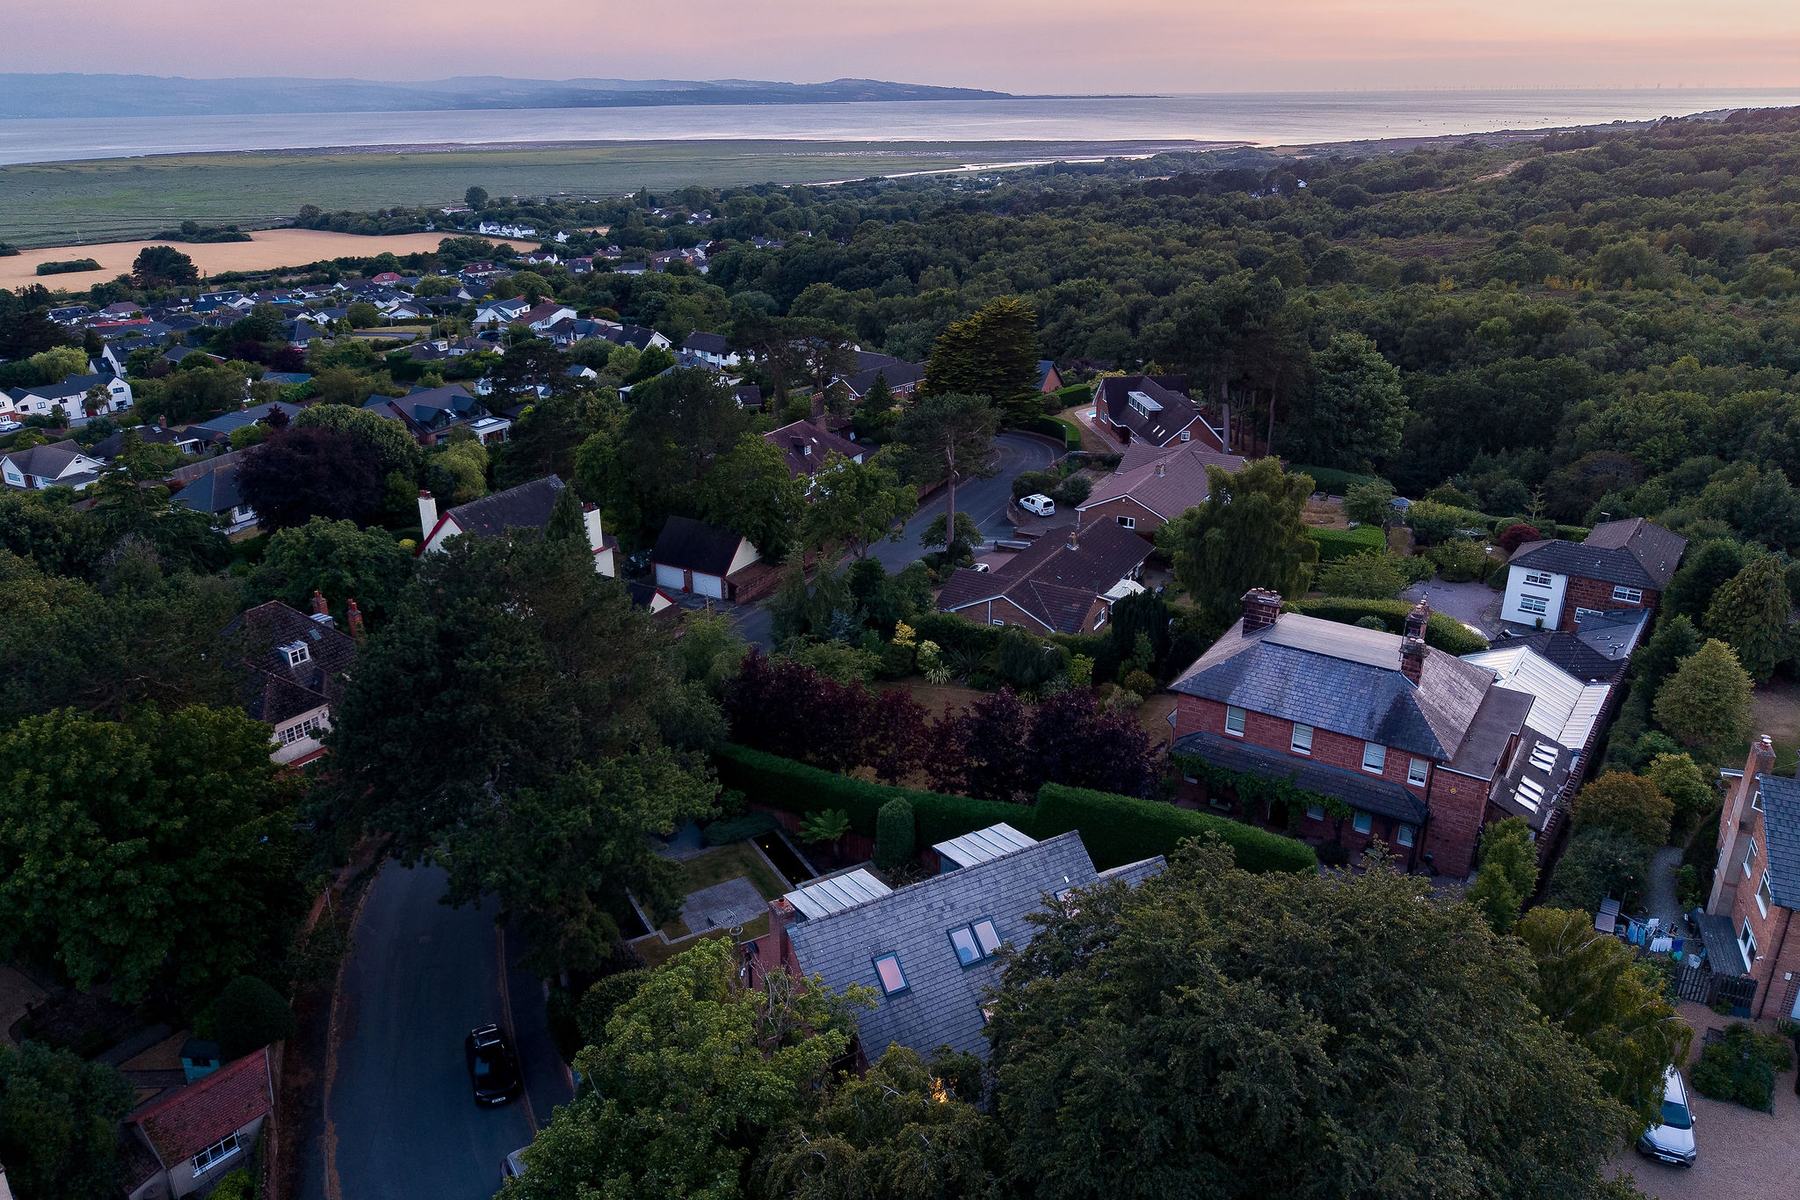
50 Thurstaston Road occupies a highly regarded position in Heswall, with the amenities of Lower Heswall Village close by and open countryside stretching towards Thurstaston and the Dee Estuary.
Heswall offers an excellent selection of independent shops, cafes, restaurants and everyday services, together with highly regarded schools and a well established local community. The town’s elevated position provides views across the Dee Estuary towards the Welsh hills, while nearby walking routes lead through woodland, countryside and along the Wirral coastline.
Thurstaston Common, Wirral Country Park and the beaches overlooking the Dee Estuary are within easy reach, providing excellent opportunities for walking, cycling and time outdoors.
Connections to Liverpool and Chester make the property well placed for commuting, while the wider road network provides straightforward access across the Wirral and beyond.
Services
Ask agent
Tenure
Freehold
Council Tax
Band H
EPC
Rating C
Wayleaves, Easements & Rights of Way
The property is being sold subject to all existing wayleaves, easements and rights of way, whether or not specified within the sales particulars.
Agents Note to Purchasers
For properties marketed directly by Finest Properties, we strive to ensure all property details are accurate; however, they are not to be relied upon as statements of representation or fact and do not constitute or form part of an offer or any contract. All measurements and floor plans are prepared as a guide only. All services, systems, and appliances listed in the details have not been tested by us, and no guarantee is given to their operating ability or efficiency. For properties marketed by other agents, please contact the listing agent directly to verify the accuracy of the information. Some information may be awaiting vendor approval.
Submitting an Offer
For properties marketed directly by Finest Properties, all offers will require financial verification, including a mortgage agreement in principle, proof of deposit funds, proof of available cash, and full chain details, including selling agents and solicitors down the chain. To comply with Money Laundering Regulations, we require proof of identification from all buyers before acceptance letters are sent and solicitors can be instructed. For properties marketed by other agents, please contact the listing agent for their offer submission procedures.
Disclaimer
The information displayed about this property comprises a property advertisement. Finest Properties makes no warranty as to the accuracy or completeness of the advertisement or any linked or associated information. Finest Properties has no control over the content provided by the agent or developer. This property advertisement does not constitute property particulars. The information is provided and maintained by Currans.
Are you thinking of selling?
If you need to sell a property or would like to know how much your property is worth, contact us today to arrange a valuation appointment.