






150 Barrel Well Hill
Boughton, Chester, Cheshire
Offers Over
£1,300,000
For Sale


"An elegant Georgian riverside house with private frontage, tiered gardens and approved plans for a contemporary extension near Chester city centre"
The Property
150 Barrel Well Hill occupies an exceptional position above the River Dee, tucked away along a private no-through lane while remaining within easy walking distance of Chester city centre. From its elevated setting, the house enjoys uninterrupted views across the river and Meadows towards the Welsh hills.
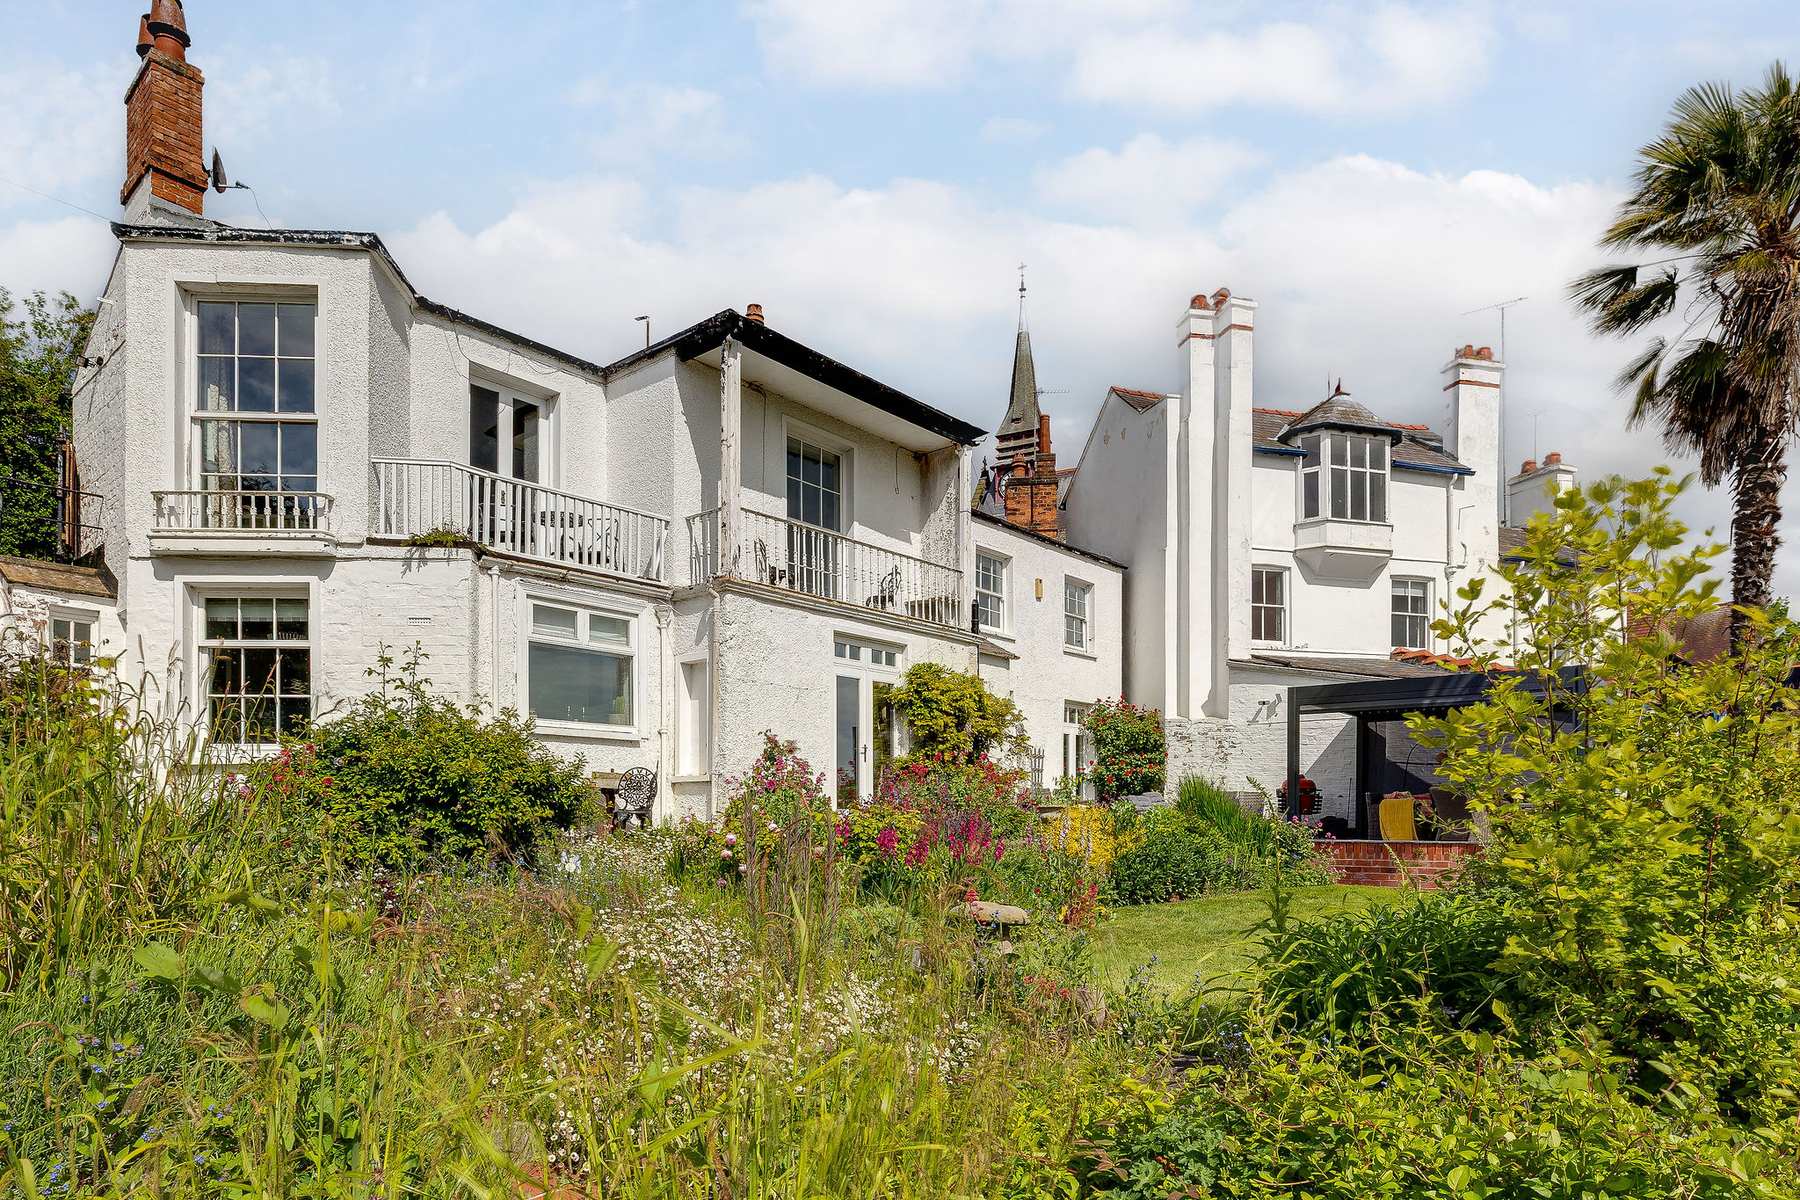
Believed to date from the early 1700s, the house has the proportions and architectural character of its Georgian origins. Painted brick elevations, tall sash windows and a balanced façade create an elegant first impression, while decorative plasterwork, original fireplaces, timber doors and deep window reveals bring period detail throughout the interior.
The accommodation extends to approximately 2,225 sq ft and is arranged to make the most of the elevated river views, with the bedrooms positioned on the entrance level and the principal living spaces opening directly onto the lower gardens and terrace.
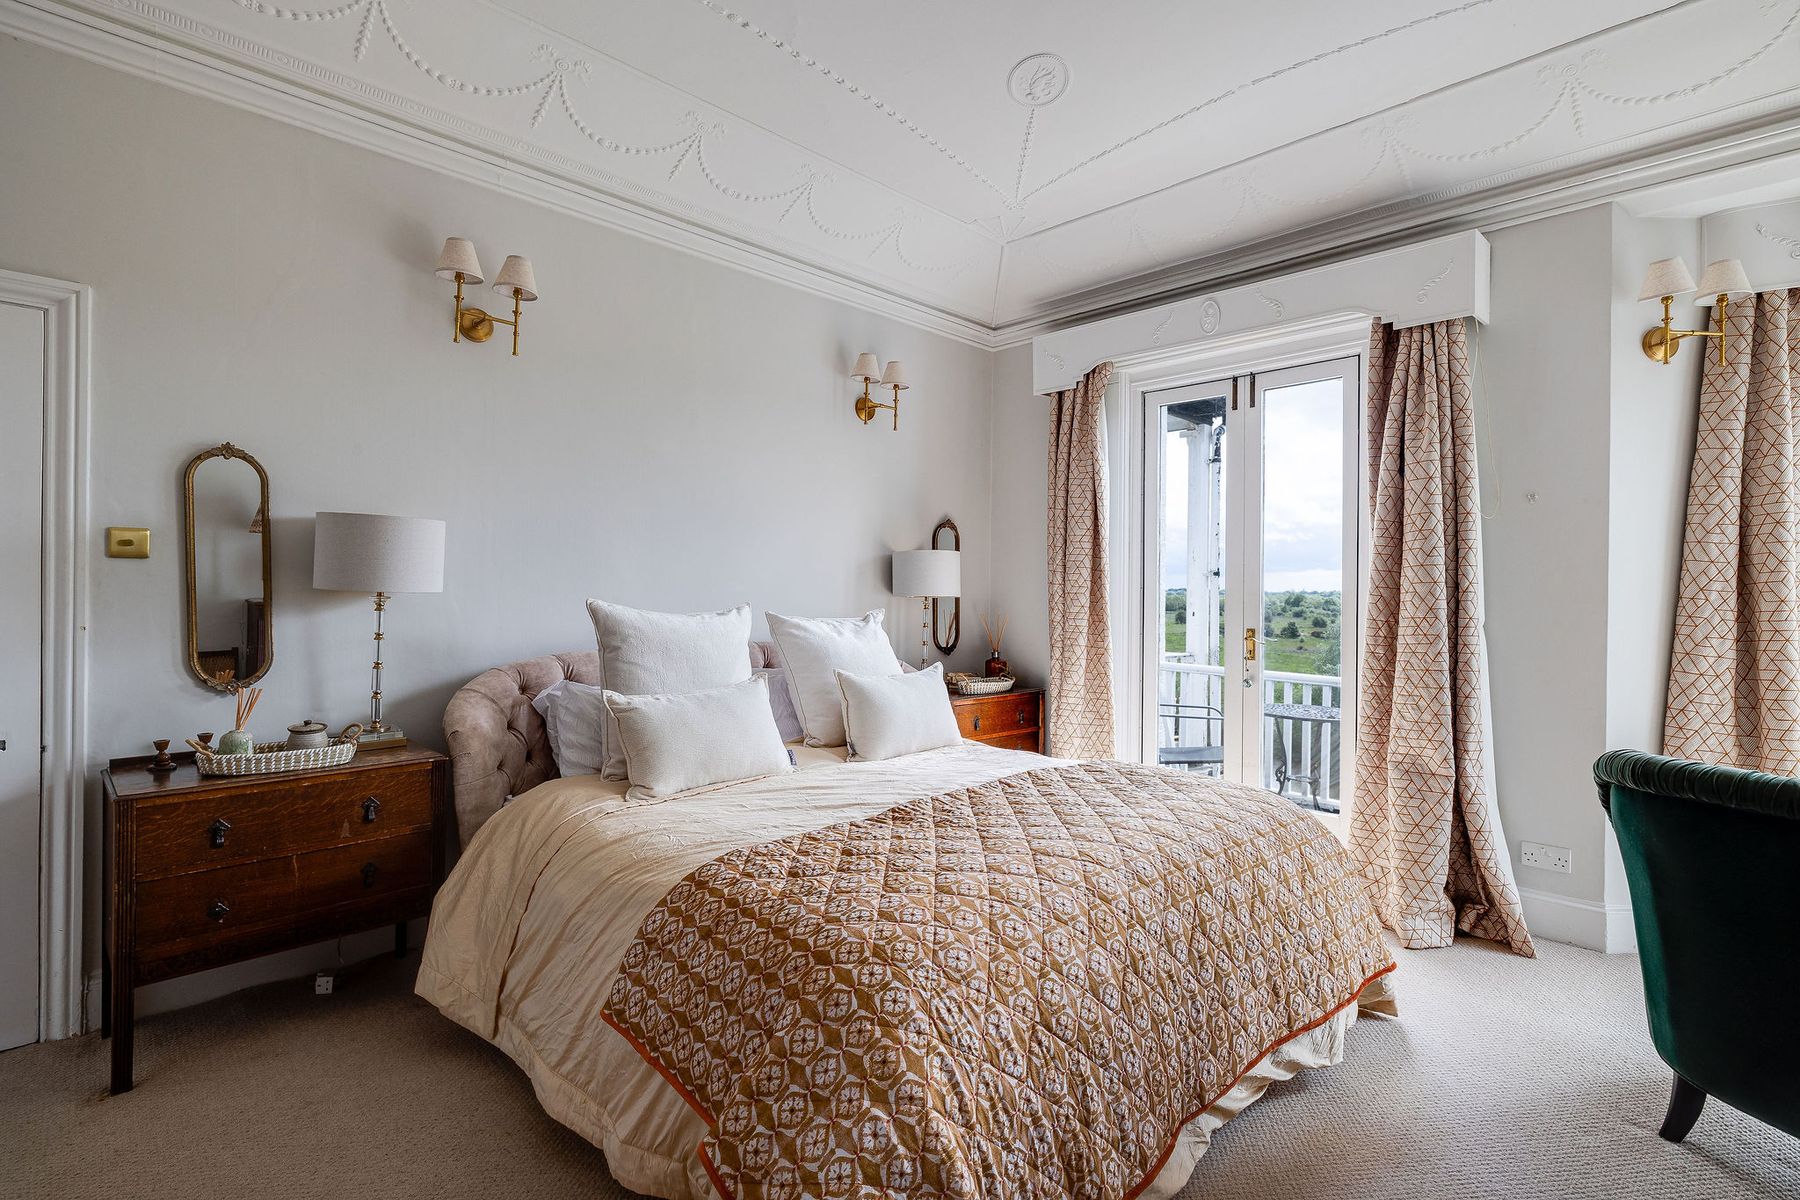
The principal bedroom is an especially memorable room, with decorative ceiling mouldings, full height sash windows and French doors opening onto a private balcony above the gardens. From here, the outlook follows the curve of the River Dee and the landscape beyond.
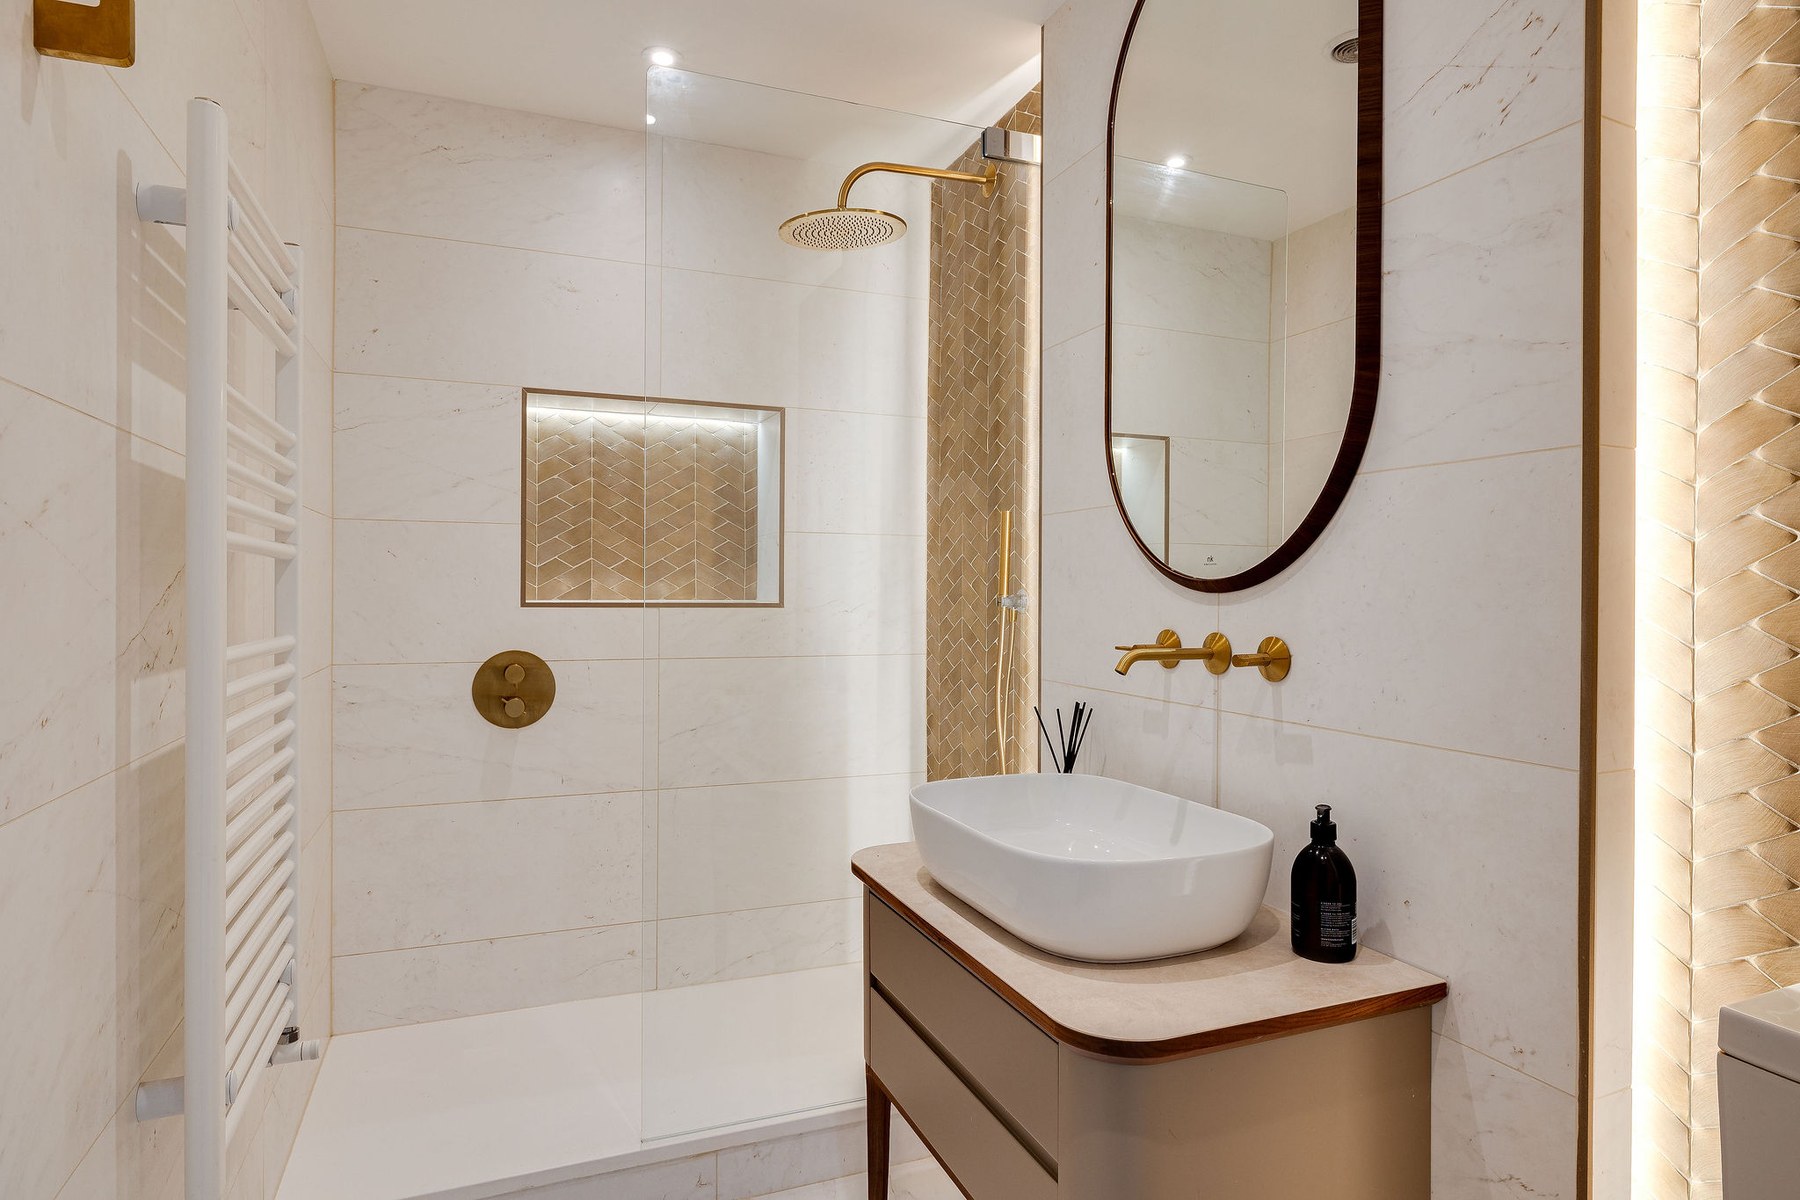
The guest suite has its own balcony and a Porcelanosa en suite, finished with warm metallic detailing and marble inspired surfaces. Two further double bedrooms provide generous additional accommodation, one featuring an angled floor to ceiling sash window overlooking the river. A family bathroom serves the remaining bedrooms.
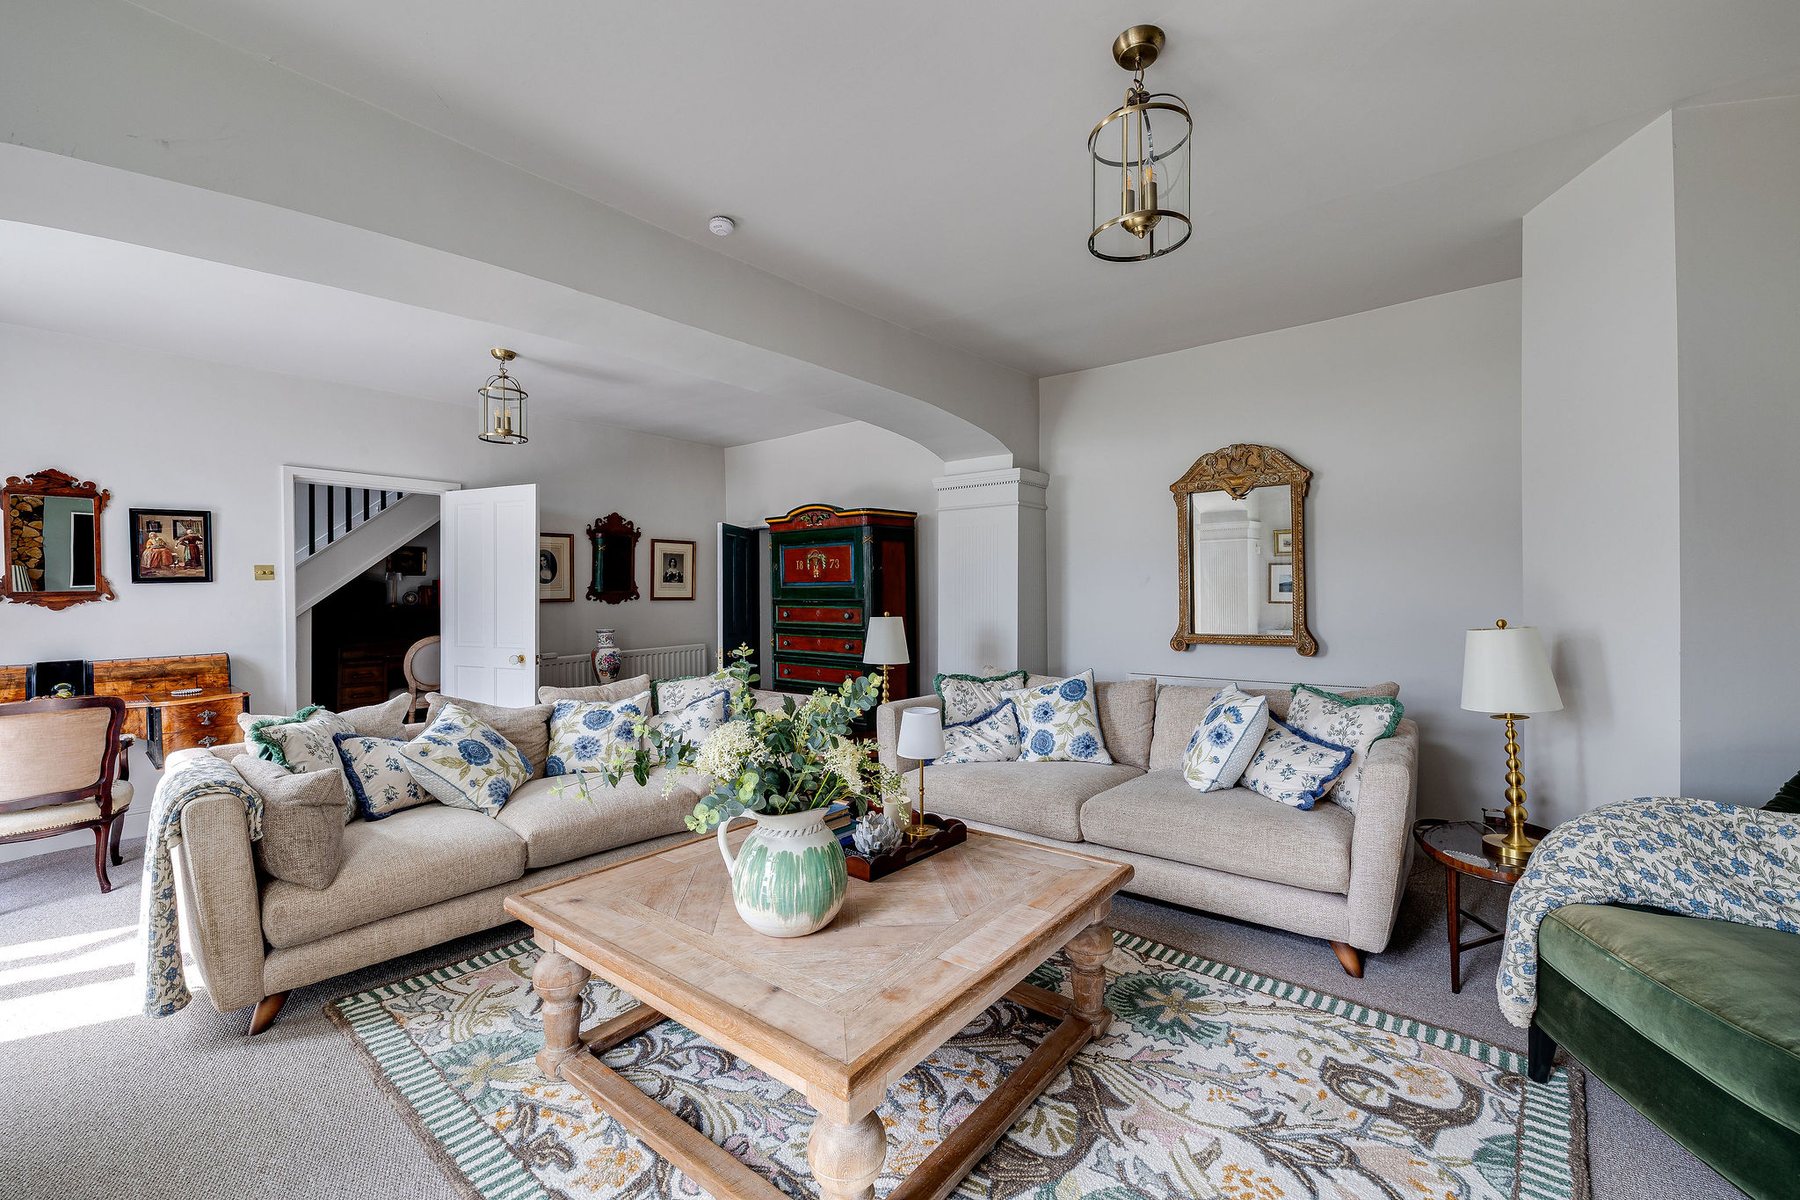
The staircase descends to the lower ground floor, where a large picture window fills the central hall with natural light. The drawing room is arranged around a broad archway that divides the space into distinct seating areas while retaining a natural flow. French doors open onto the terrace, creating a direct connection between the room, gardens and river beyond. An arched wine nook adds a distinctive detail for entertaining.
Across the hall, the dining room provides a more formal setting, with wall panelling, generous proportions and doors opening towards the gardens. The adjoining kitchen has been thoughtfully updated with integrated appliances, polished granite work surfaces and bespoke storage, while windows on several elevations bring in natural light and glimpses of the surrounding landscape.
A utility room, pantry, store room, wine cellar and cloakroom complete the lower ground floor accommodation.
The property has been sensitively maintained while retaining considerable potential for its next chapter. Approved planning permission is in place for a substantial contemporary extension, designed to increase the scale, flexibility and connection with the gardens.
The approved scheme includes an open plan kitchen, dining and living space opening onto the lower terrace, a separate utility room and pantry, an additional bedroom suite, lift access and improved covered parking. Once completed, the plans would create five double bedrooms and three bathrooms. Further information and plans are available from the agent.
Externally
The gardens descend from the house across a series of beautifully landscaped terraces towards the River Dee. Mature roses and wisteria soften the elevations, while flowering borders spill across sandstone retaining walls and brick pathways lead through lawns, planted terraces and more secluded corners.
Immediately outside the principal living rooms, a broad terrace and pergola provide an inviting setting for outdoor dining and entertaining, with uninterrupted views across the water and protected Meadows beyond.
The orchard terrace is planted with espalier fruit trees, figs, cooking and eating apples, pears and berried fruits, adding both structure and seasonal interest to the garden.
At the foot of the grounds, the property has rare private frontage to the River Dee. A timber boathouse, slipway and mooring provide storage and direct access for paddleboards, canoes and small boats.
A detached double garage provides secure parking for two cars, while workshop buildings and potting sheds offer useful space for storage, creative work or practical projects. There is extensive additional private parking, together with approved plans for a covered carport.
Key features
Description
Local Information
150 Barrel Well Hill is situated in Boughton, close to the heart of Chester and within walking distance of the city centre, Waitrose and the surrounding restaurants, cafés and independent shops.
Chester is known for its Roman walls, medieval cathedral, black and white architecture and the distinctive Rows, which are home to a wide collection of shops, restaurants and galleries. The city also provides extensive everyday amenities, cultural attractions and leisure facilities.
The River Dee and Meadows are on the doorstep, offering opportunities for walking, rowing, sailing and time beside the water. Chester Curzon Park Golf Club and the Roodee racecourse are also within easy reach.
The area is well served by both state and independent schools, while Chester railway station and the surrounding road network provide convenient connections towards Liverpool, Manchester, North Wales and the wider region.
Services
Ask agent
Tenure
Freehold
Council Tax
Band G
EPC
Rating E
Planning Permission
Planning permission has been granted for a substantial glazed extension, additional bedroom accommodation, lift access and improved covered parking. Plans and further information are available from the agent.
Wayleaves, Easements & Rights of Way
The property is being sold subject to all existing wayleaves, easements and rights of way, whether or not specified within the sales particulars.
Agents Note to Purchasers
For properties marketed directly by Finest Properties, we strive to ensure all property details are accurate; however, they are not to be relied upon as statements of representation or fact and do not constitute or form part of an offer or any contract. All measurements and floor plans are prepared as a guide only. All services, systems, and appliances listed in the details have not been tested by us, and no guarantee is given to their operating ability or efficiency. For properties marketed by other agents, please contact the listing agent directly to verify the accuracy of the information. Some information may be awaiting vendor approval.
Submitting an Offer
For properties marketed directly by Finest Properties, all offers will require financial verification, including a mortgage agreement in principle, proof of deposit funds, proof of available cash, and full chain details, including selling agents and solicitors down the chain. To comply with Money Laundering Regulations, we require proof of identification from all buyers before acceptance letters are sent and solicitors can be instructed. For properties marketed by other agents, please contact the listing agent for their offer submission procedures.
Disclaimer
The information displayed about this property comprises a property advertisement. Finest Properties makes no warranty as to the accuracy or completeness of the advertisement or any linked or associated information. Finest Properties has no control over the content provided by the agent or developer. This property advertisement does not constitute property particulars. The information is provided and maintained by Currans.
Are you thinking of selling?
If you need to sell a property or would like to know how much your property is worth, contact us today to arrange a valuation appointment.