
















12 Springfield Road
Aughton, Lancashire
Offers Over
£1,200,000
For Sale


"A comprehensively remodelled four bedroom home with exceptional open plan living, detached gym, garden bar and professionally landscaped entertaining gardens"
The Property
Built around 2019 and subsequently comprehensively remodelled, the property extends to approximately 3,800 sq ft when including the detached gym.
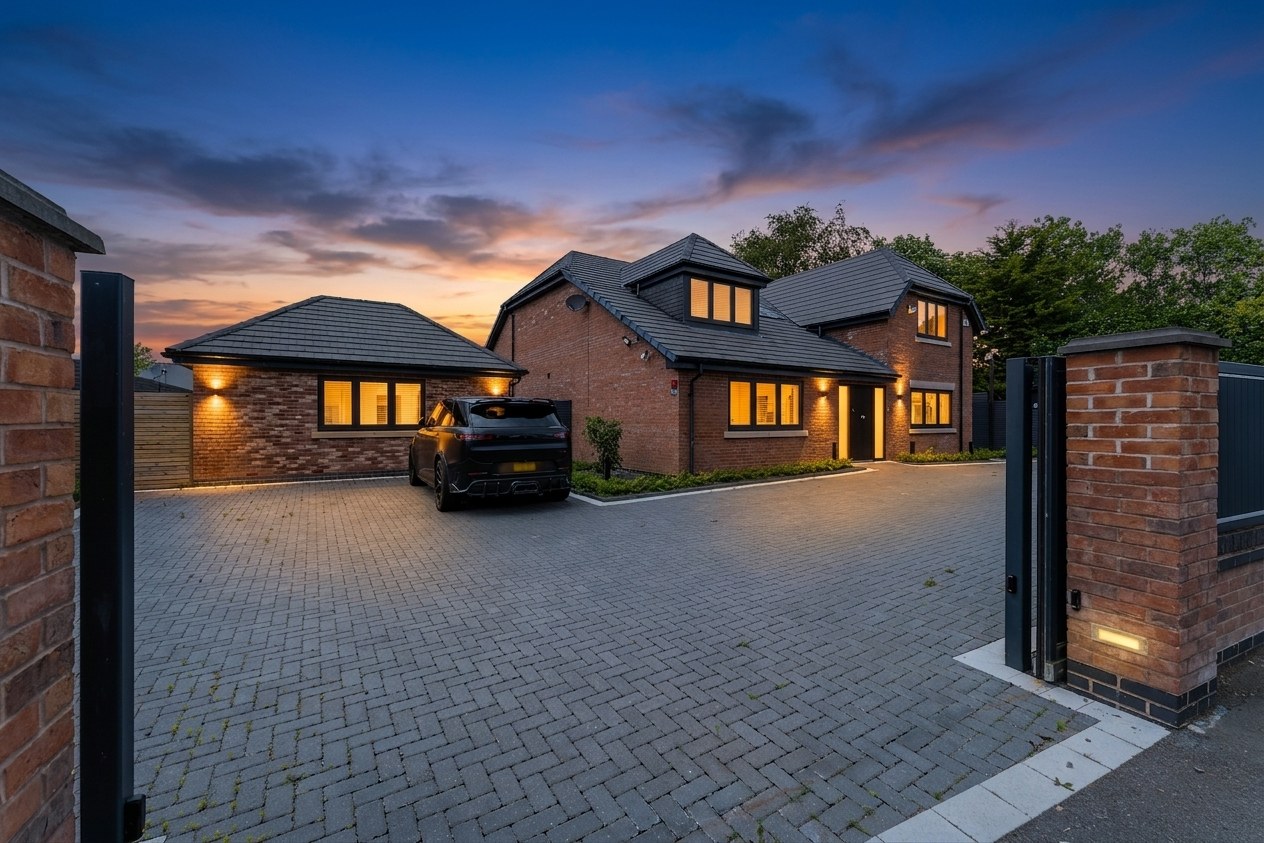
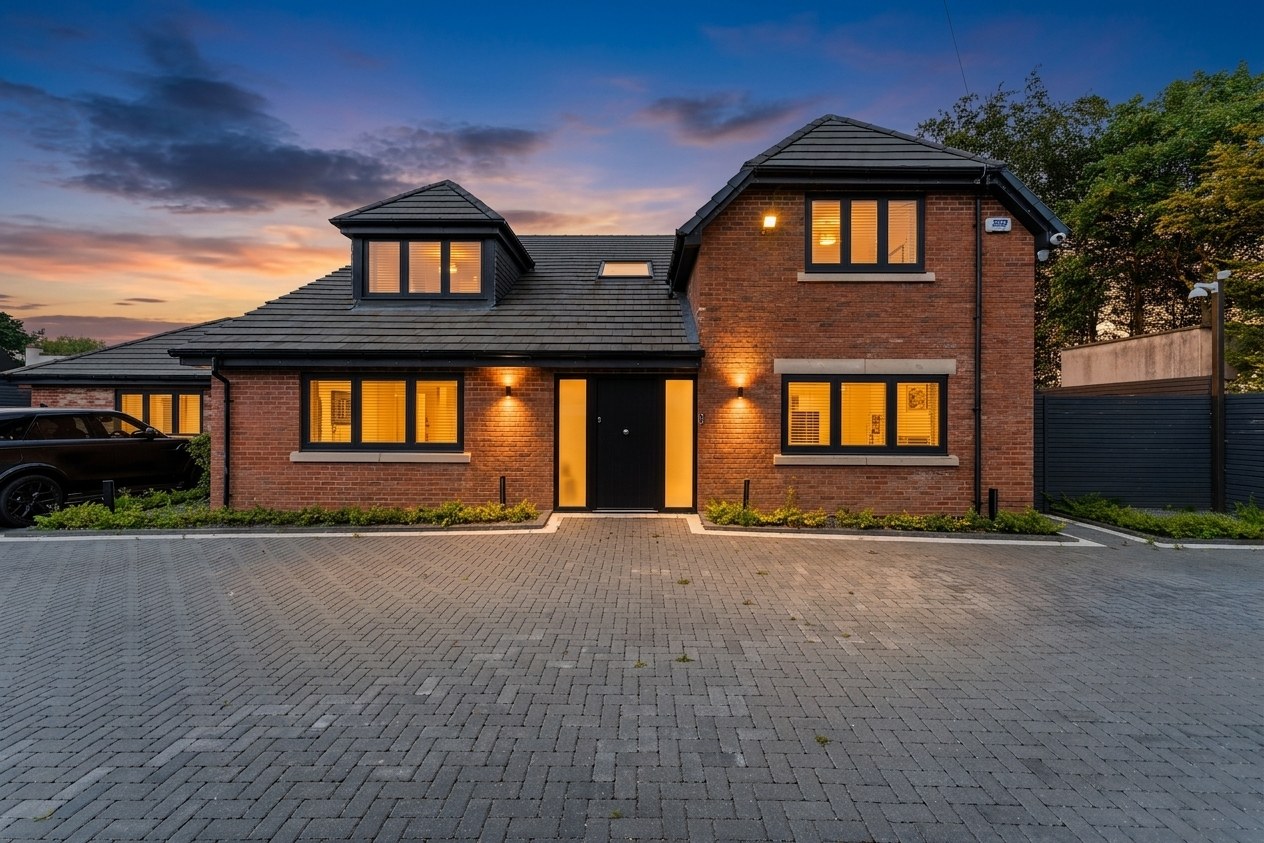
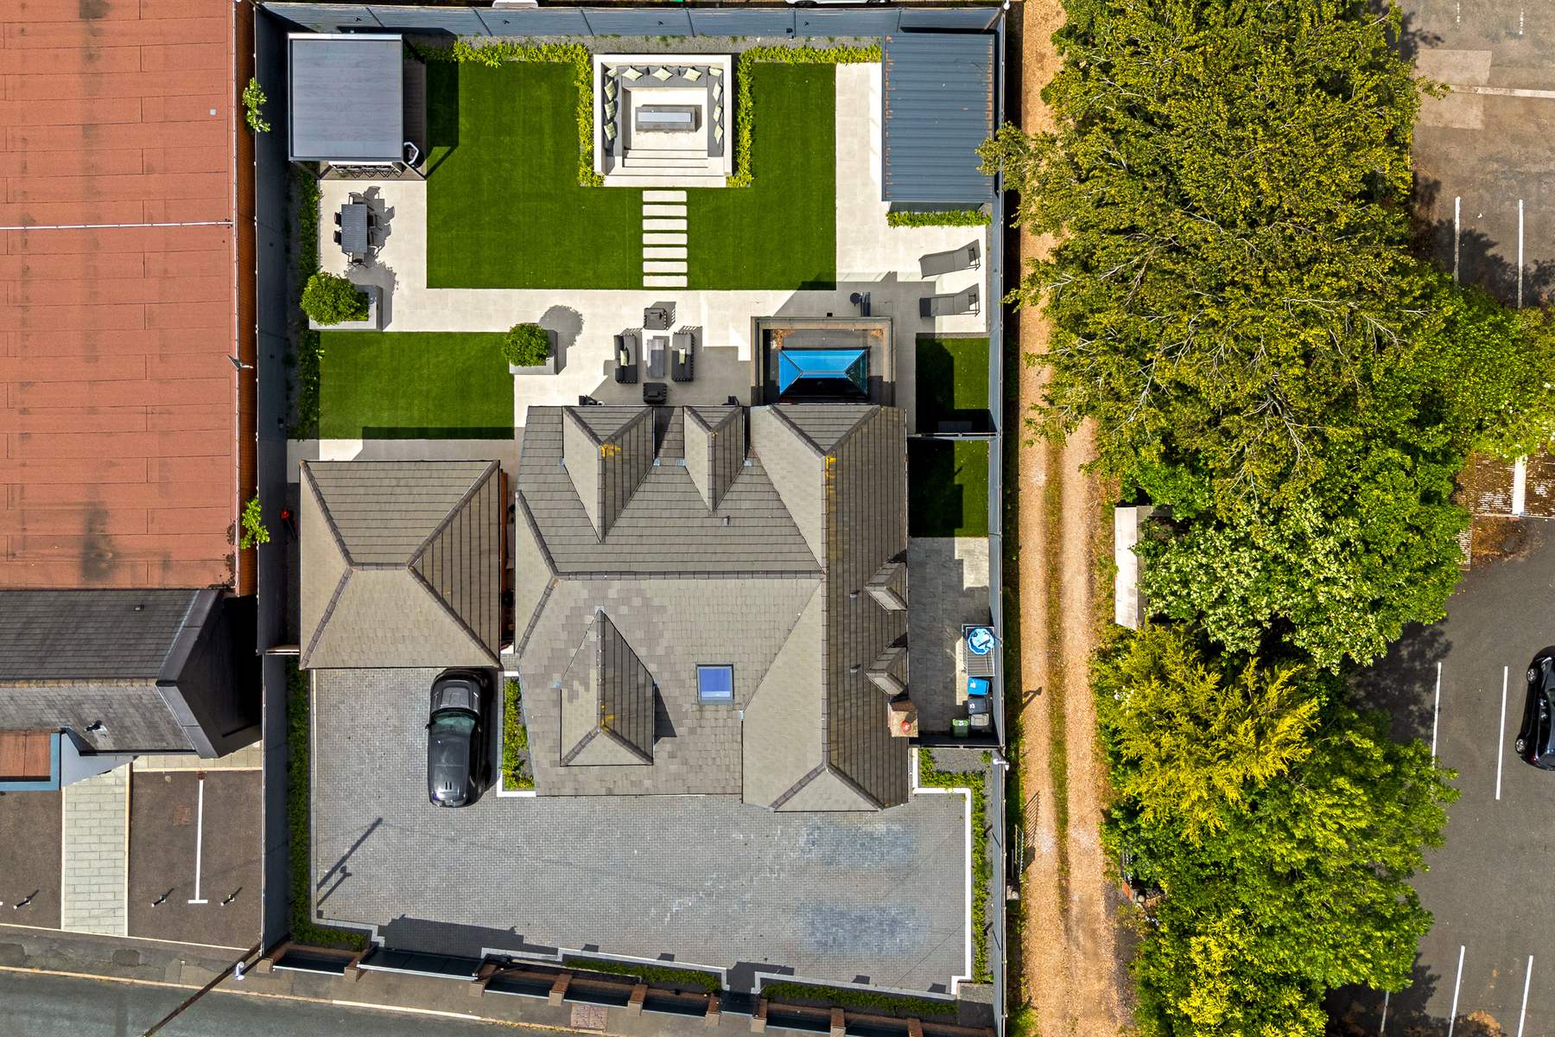
The house sits behind a fully walled frontage with electric gates and an extensive block paved driveway.
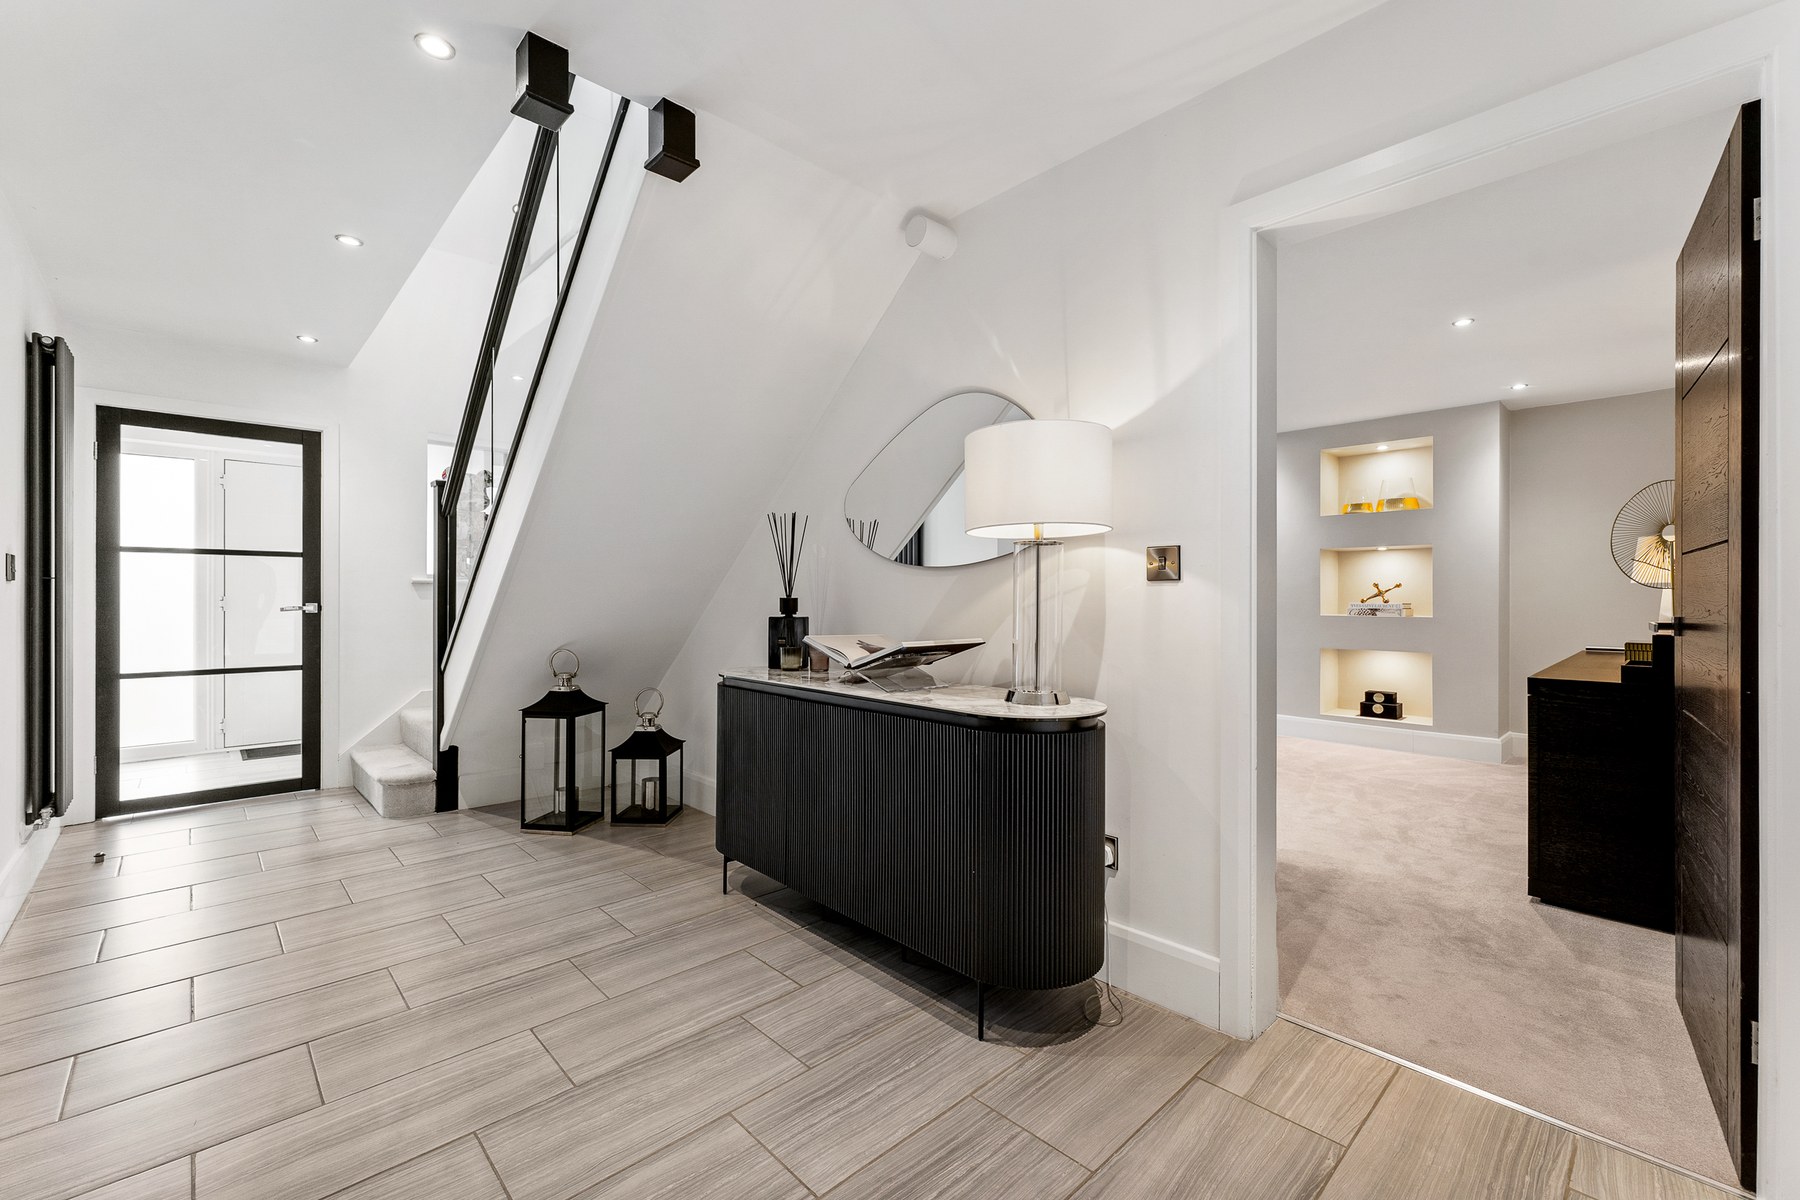
Internally, the entrance hall is finished with large format porcelain flooring, dark internal doors and a contemporary staircase with black handrail, dark newels and glass balustrade. Skylights above the staircase bring natural light through the centre of the house.
The principal living room extends to more than 22 ft and is arranged around a full height media wall. A recessed television sits above a wide flame effect fire, flanked by individually illuminated display niches. Contemporary anthracite radiators and a broad front window complete the room.
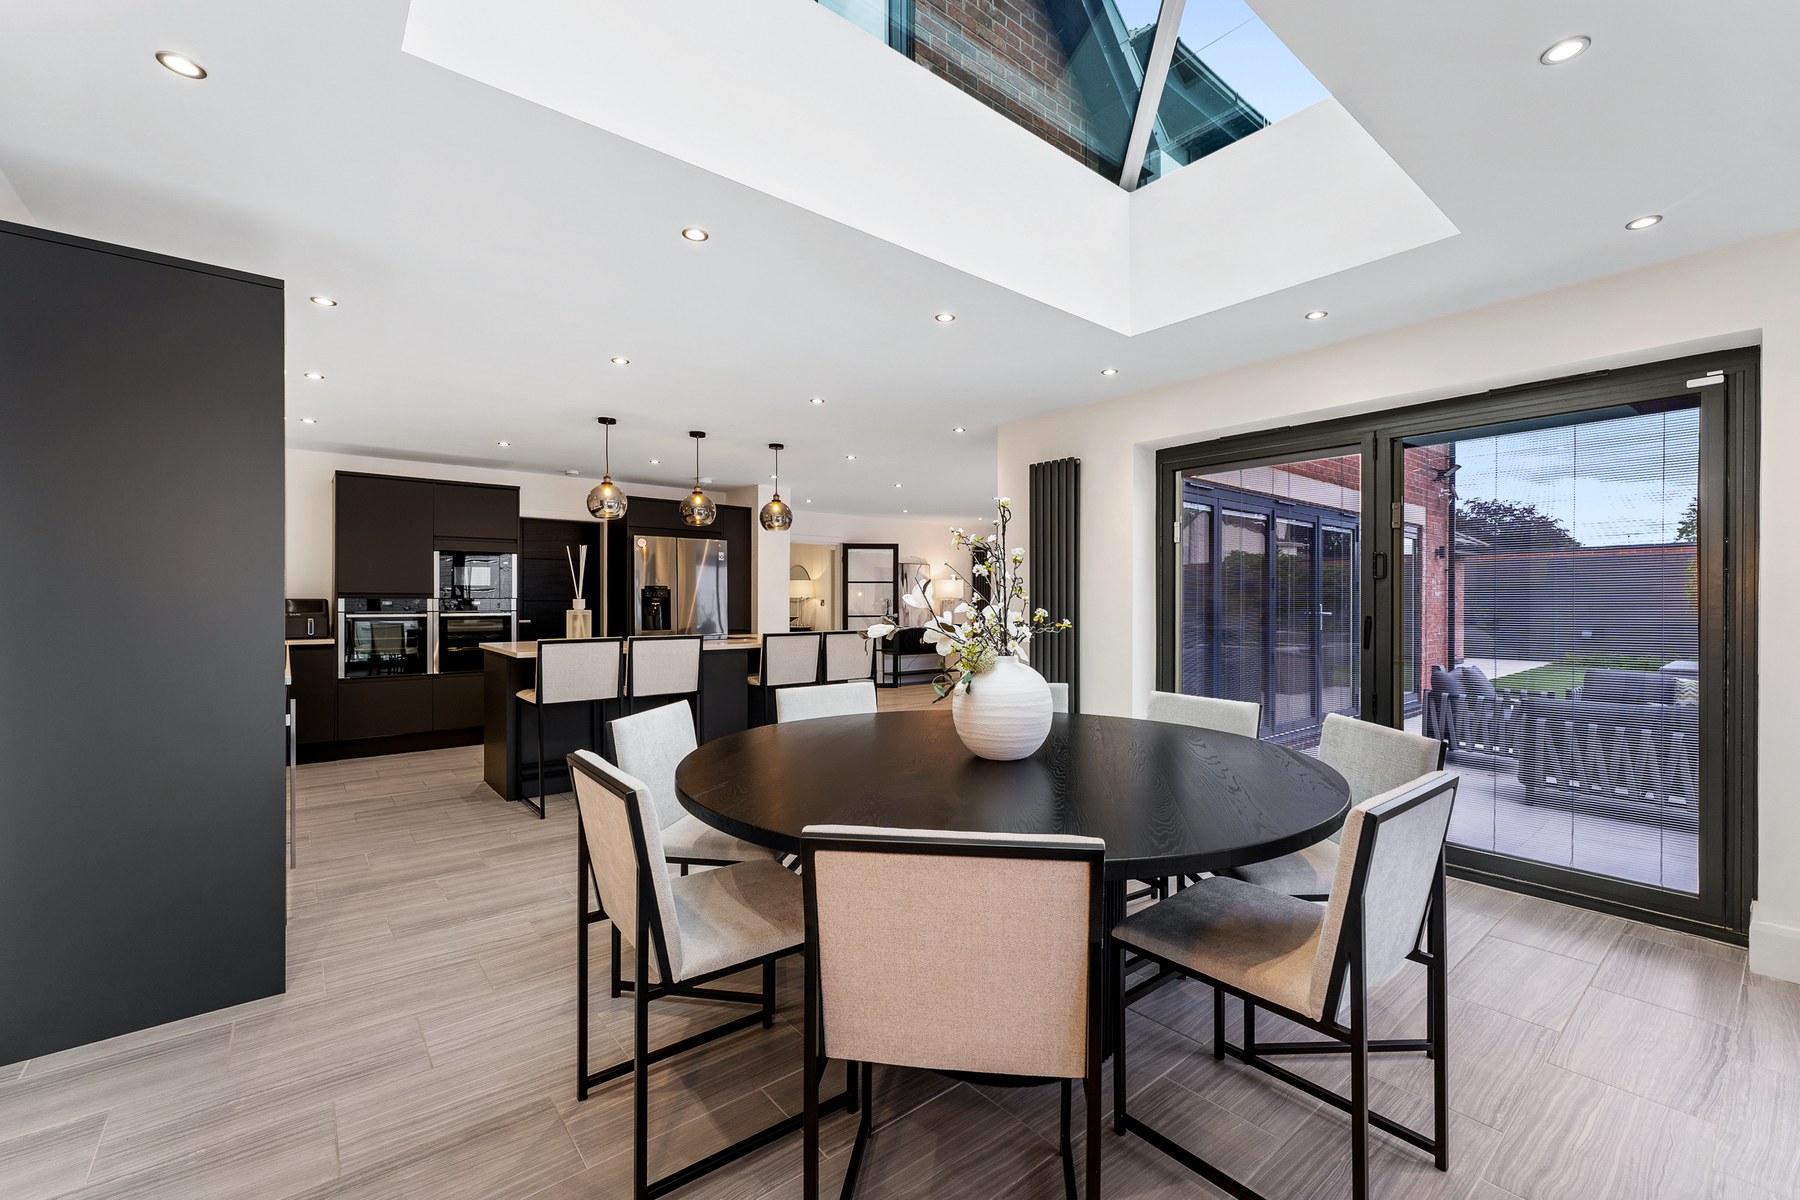
The majority of the rear of the house has been opened into a substantial kitchen, dining and family space.
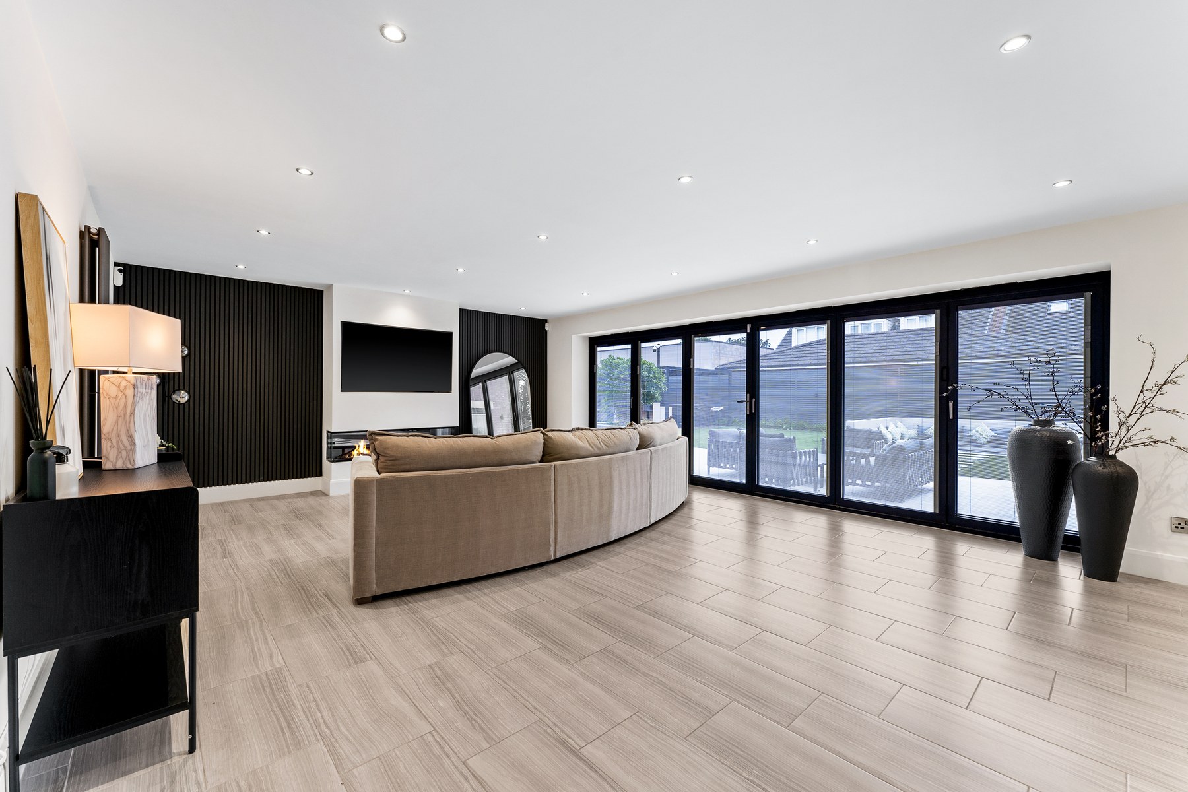
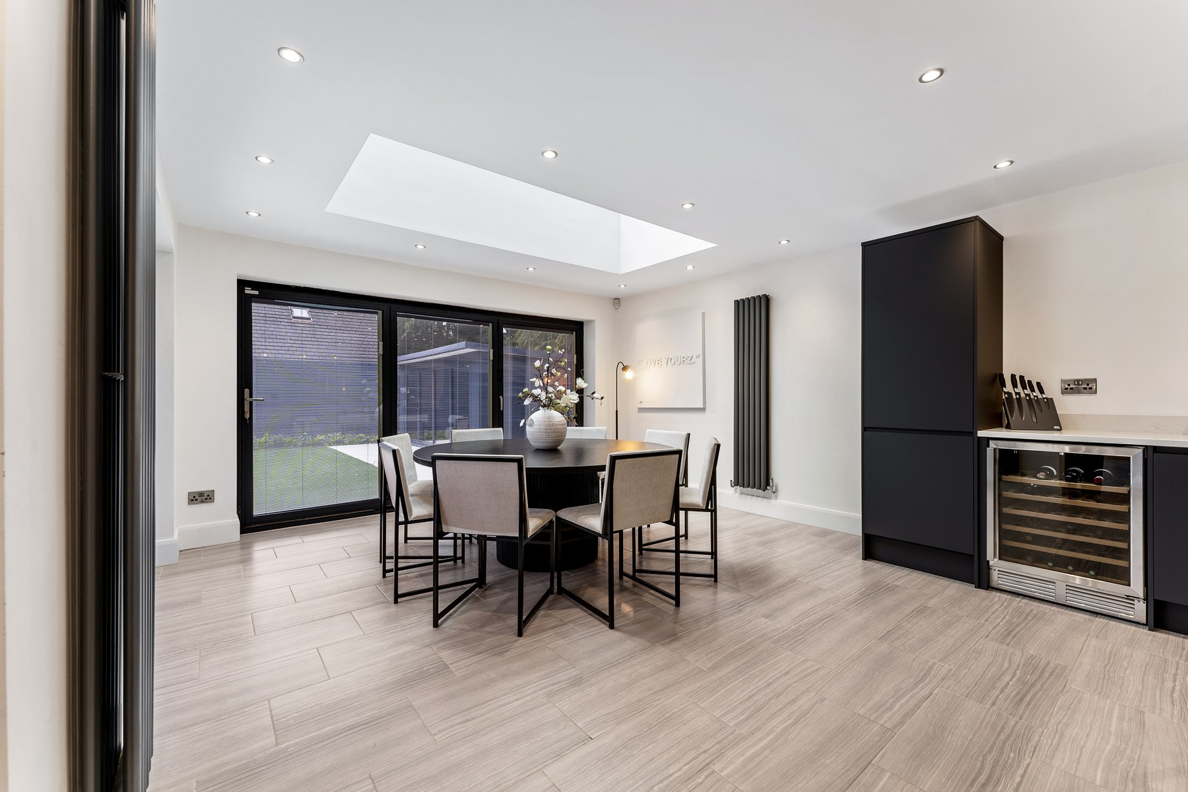
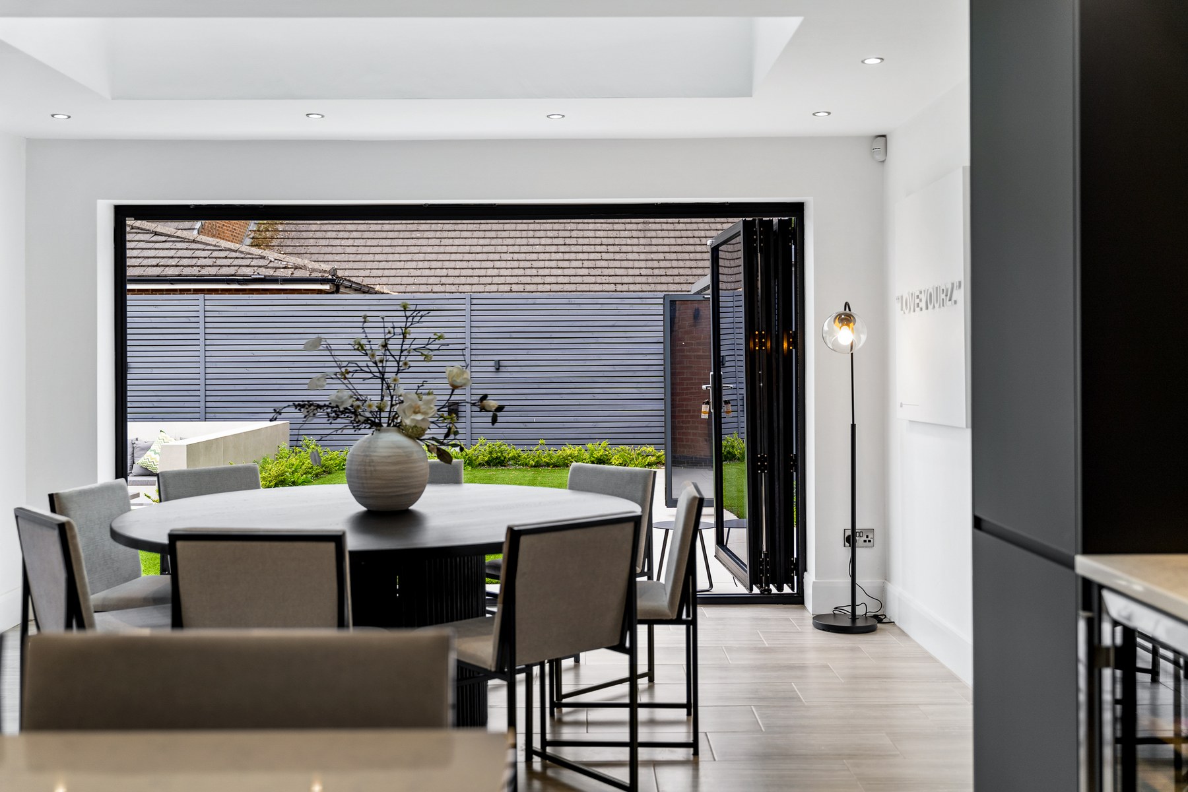
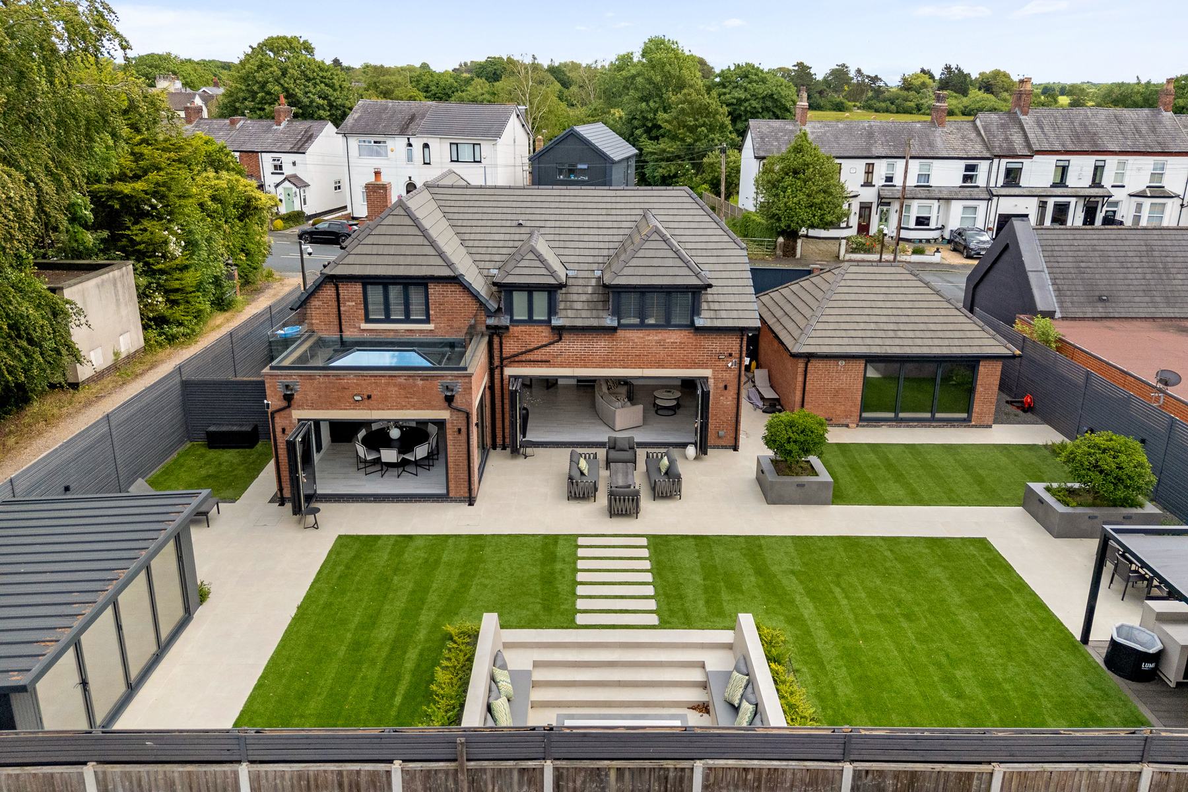
Large format tiled flooring runs throughout, while extensive glazing and multiple sets of bi-fold doors connect directly with the garden.
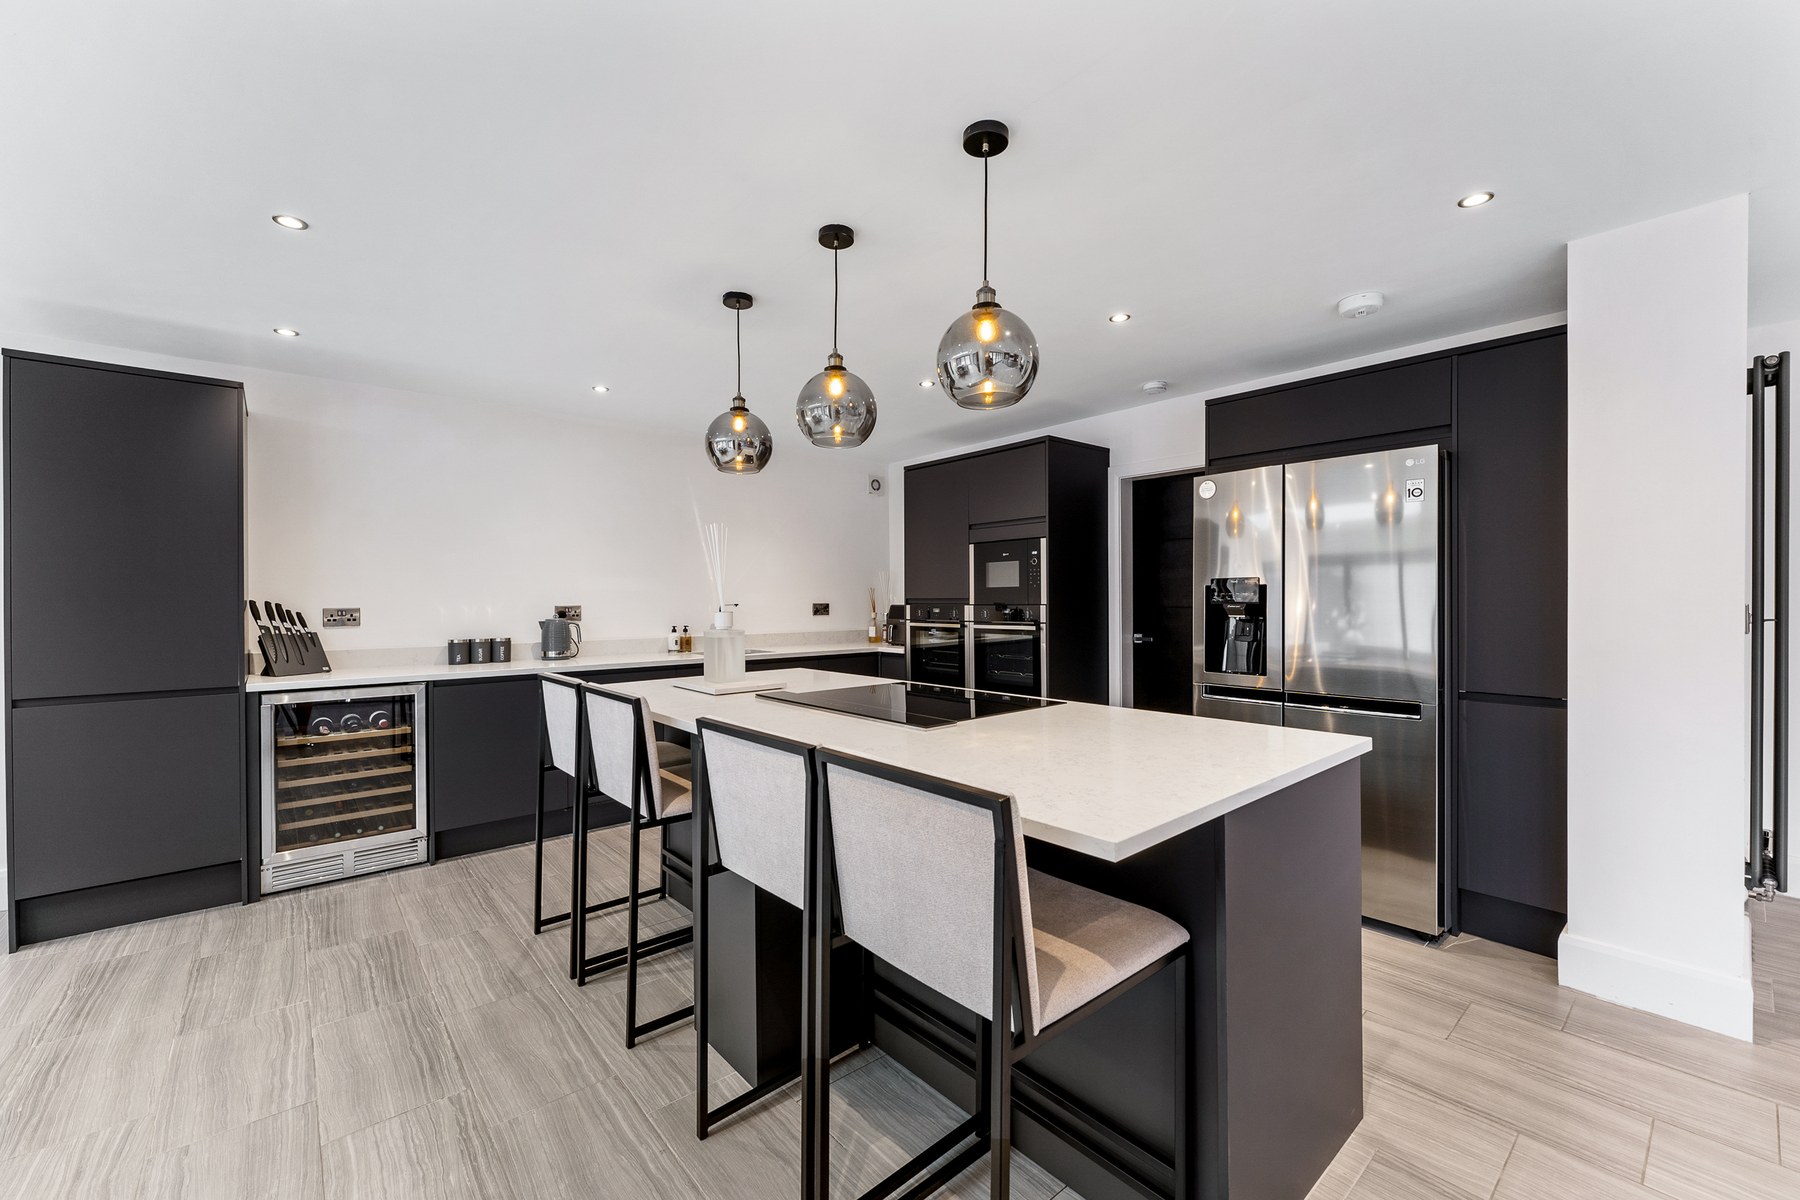
The kitchen incorporates matt black handleless cabinetry beneath pale quartz worktops. A long central island incorporates the induction hob and breakfast seating, with smoked glass pendants suspended above.
Integrated appliances include twin Neff ovens, microwave, full height fridge freezer with plumbed water and ice and a wine cooler.
The dining area sits beneath a large roof lantern with bi-fold doors on two sides. Beyond, the family sitting area includes a dark slatted media wall, recessed television and inset flame effect fire, together with a further run of bi-fold doors.
A second front reception room of almost 16 ft provides flexibility as a snug, study, playroom or additional television room.
The adjoining utility room provides laundry and storage facilities with its own external access. A guest WC is positioned off the main hall.
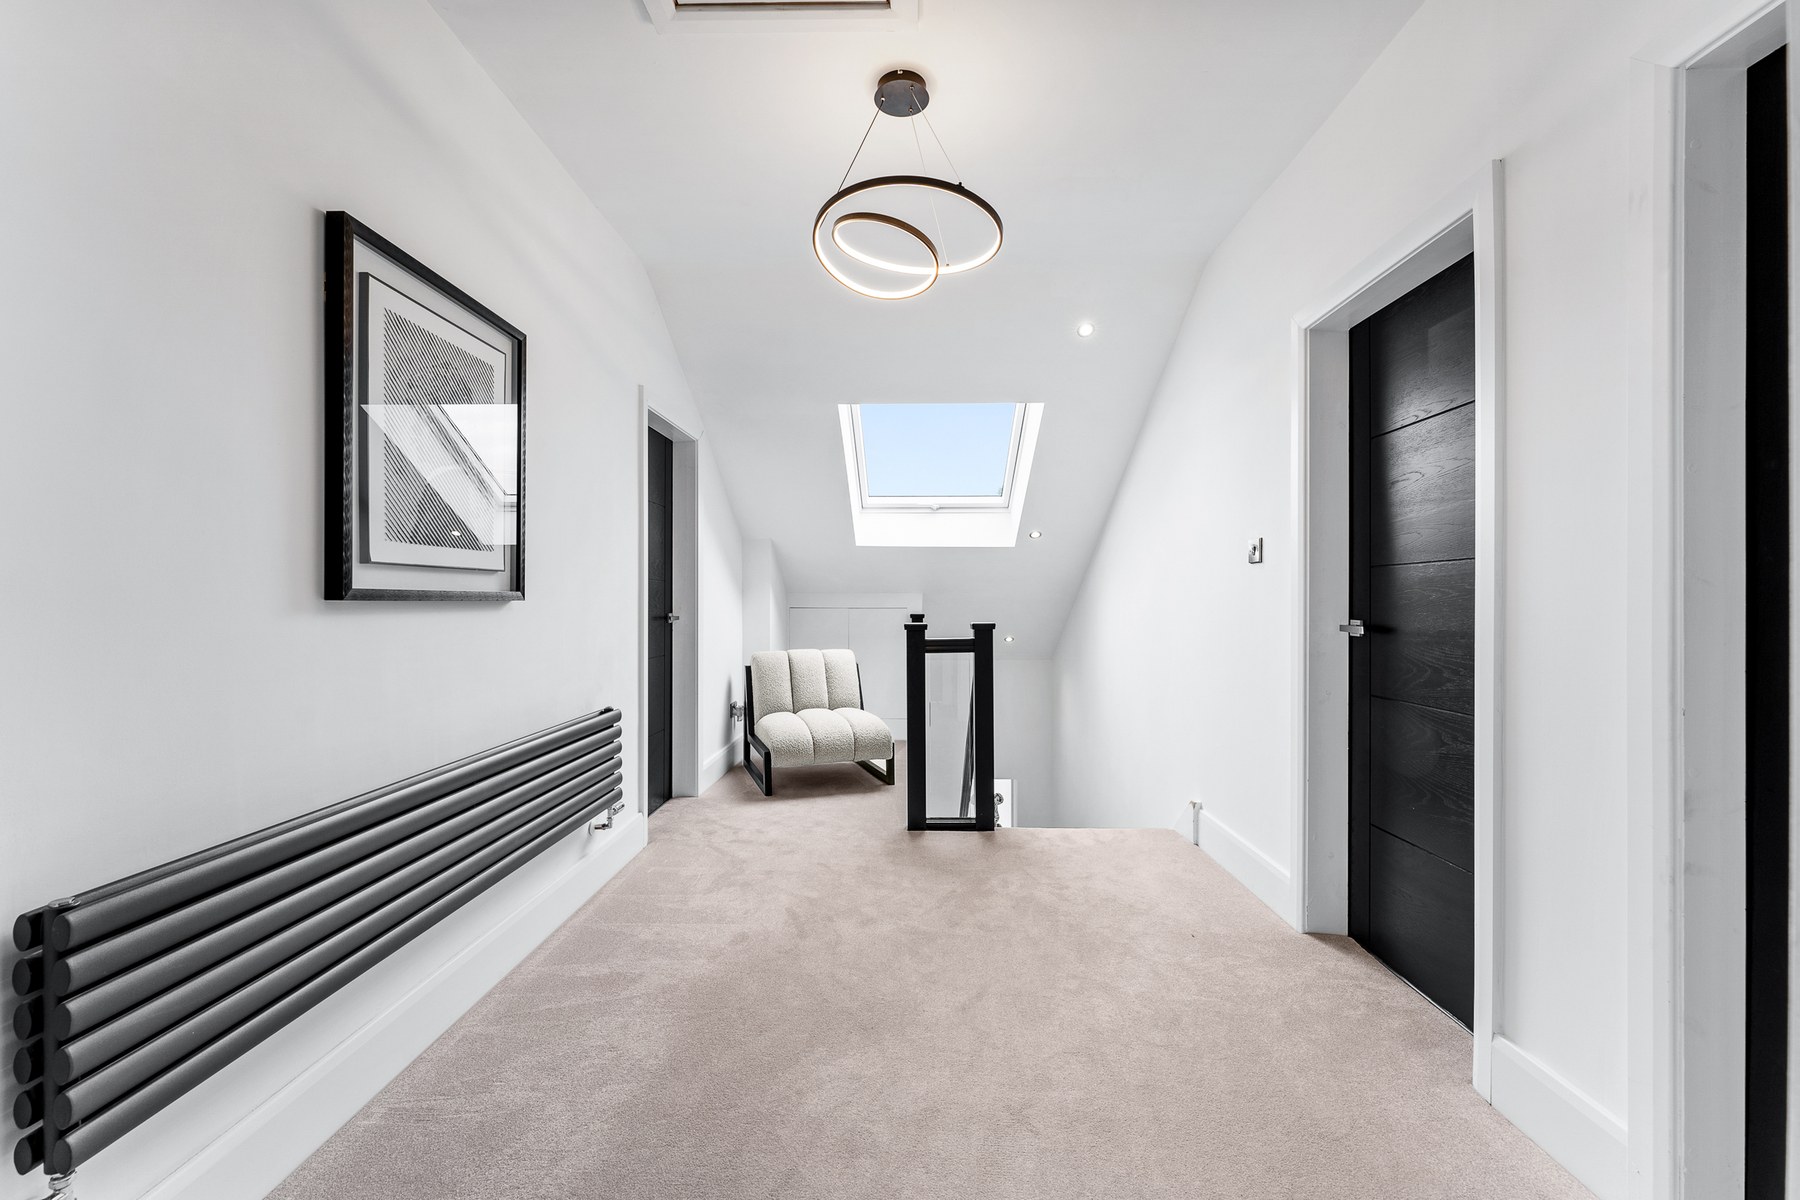
At first floor level, the staircase arrives at a large landing beneath pitched rooflights. A feature pendant hangs above the stairwell, while the glass balustrade continues the contemporary treatment from the ground floor.
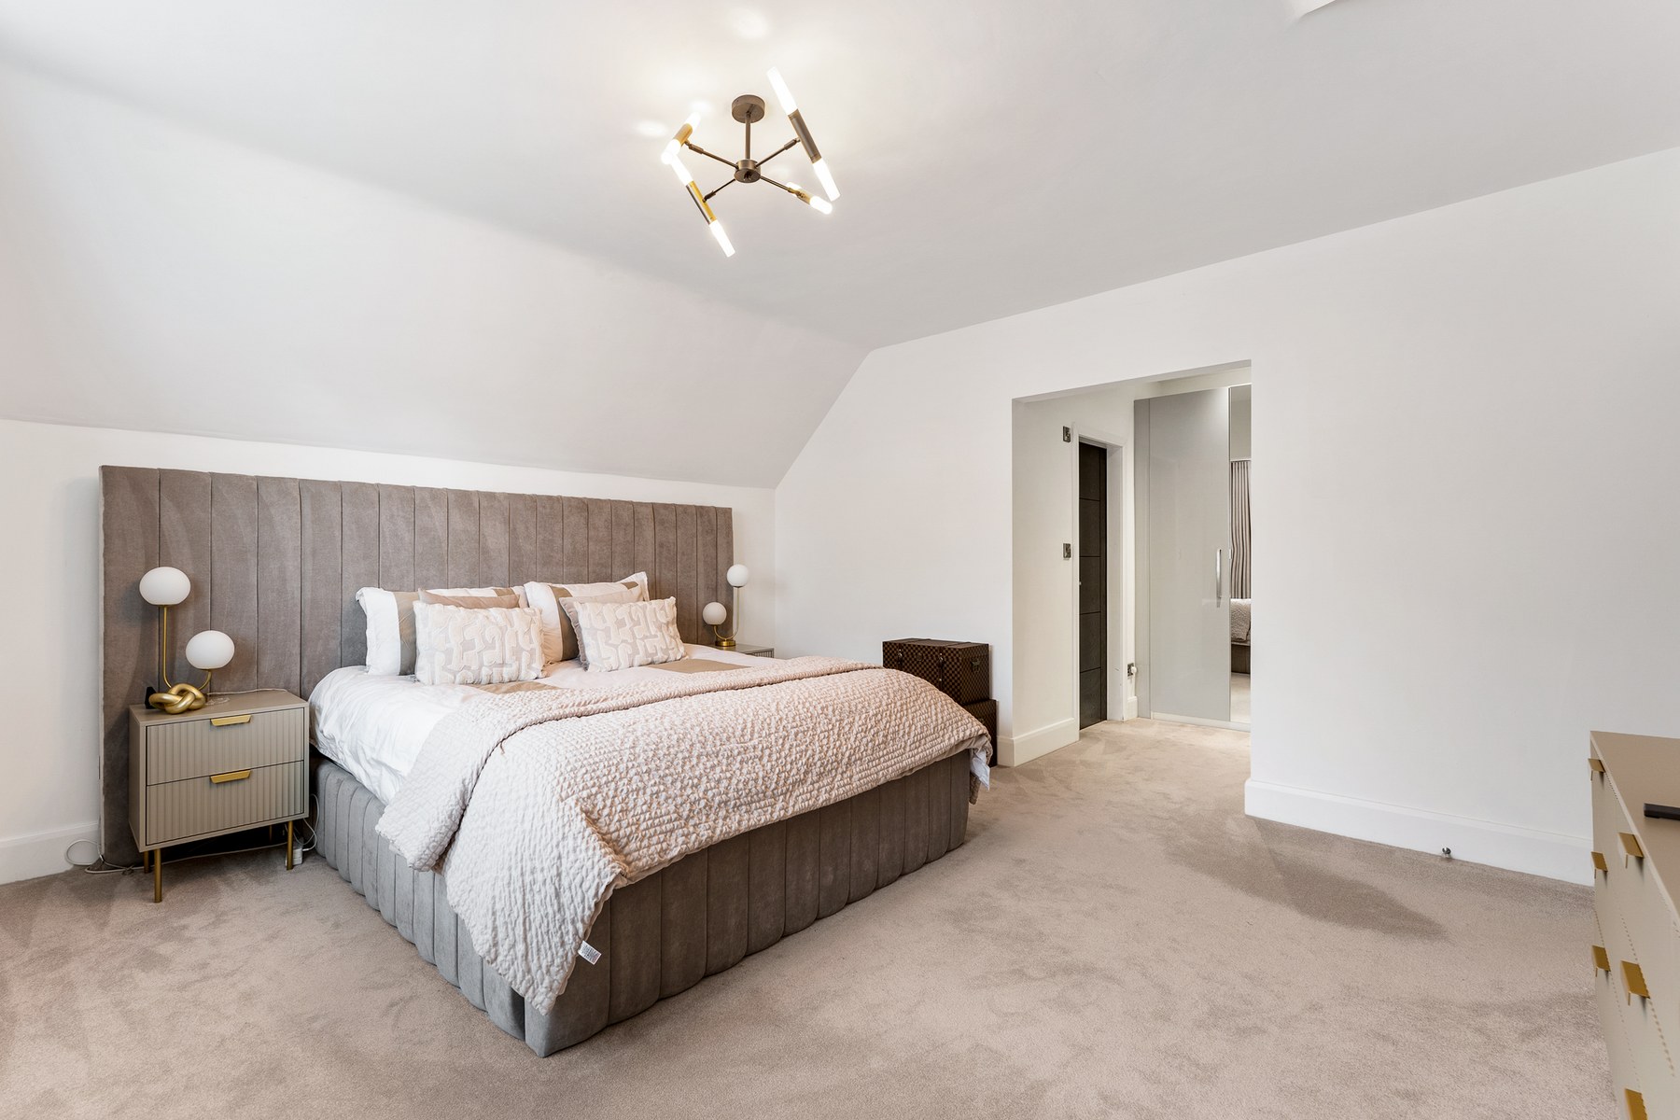
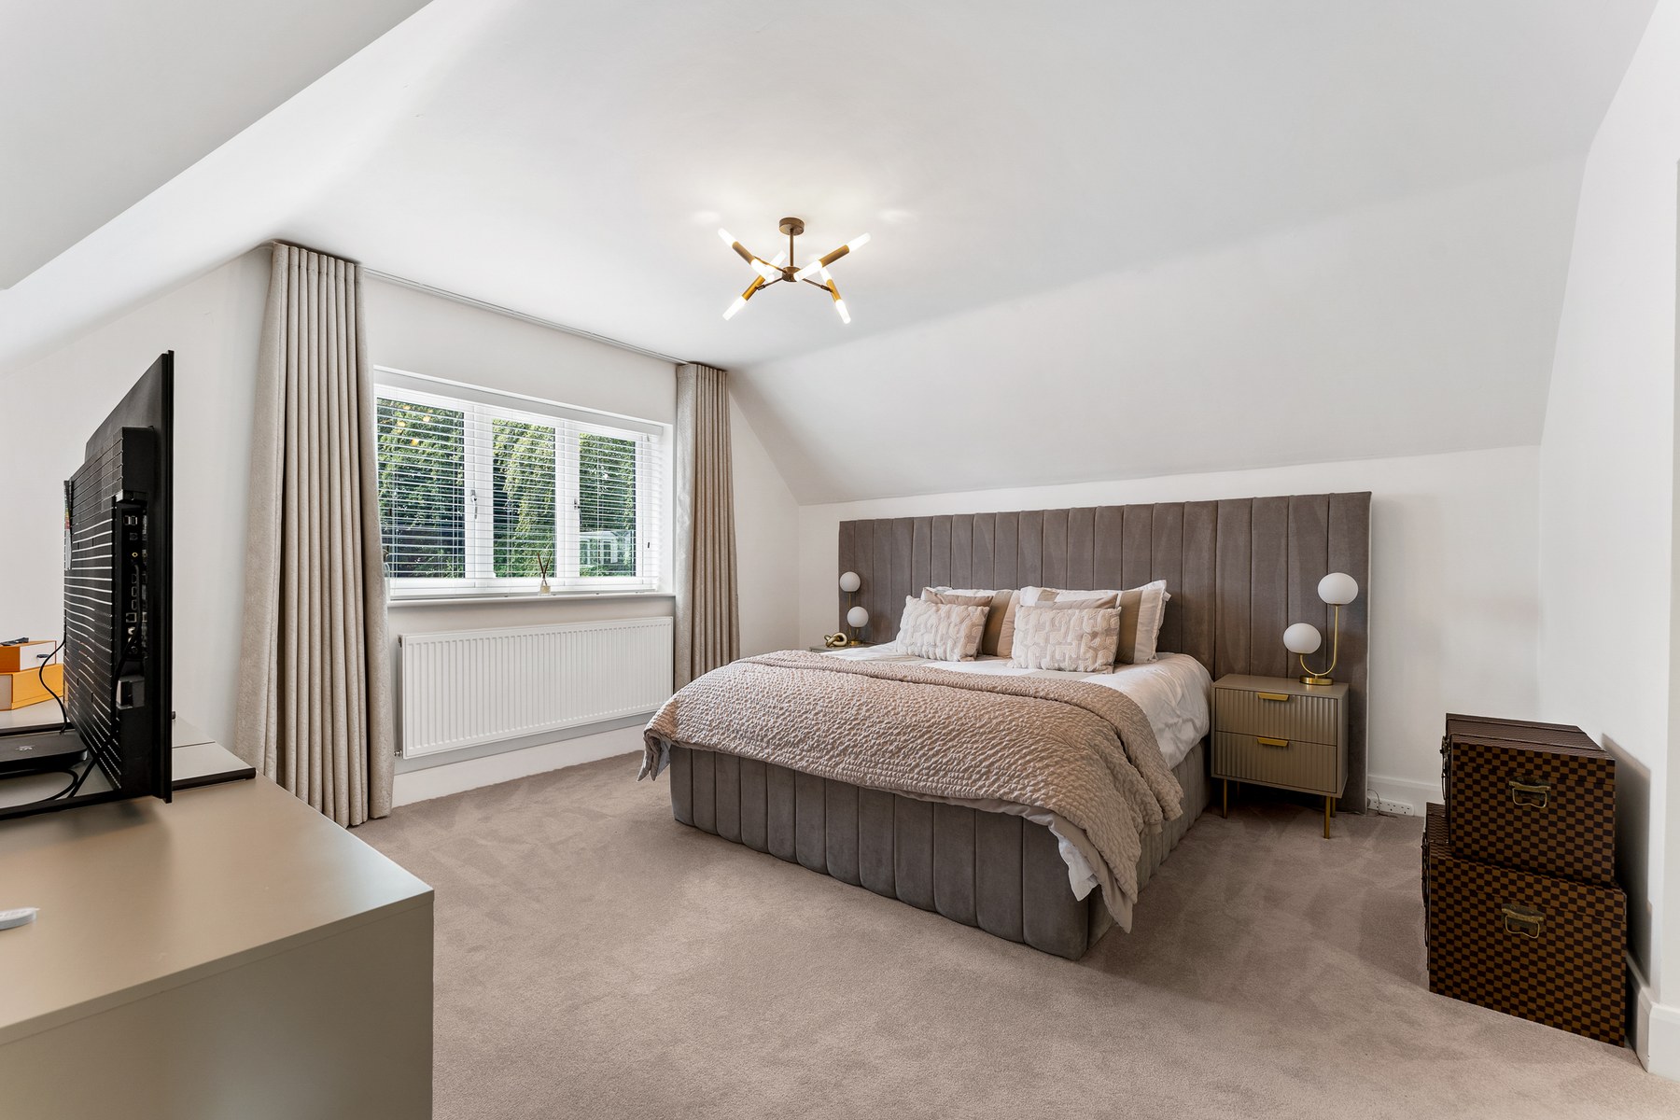
The principal bedroom is positioned towards the rear of the house. A run of full height fitted wardrobes creates a dressing area between the bedroom and en-suite.
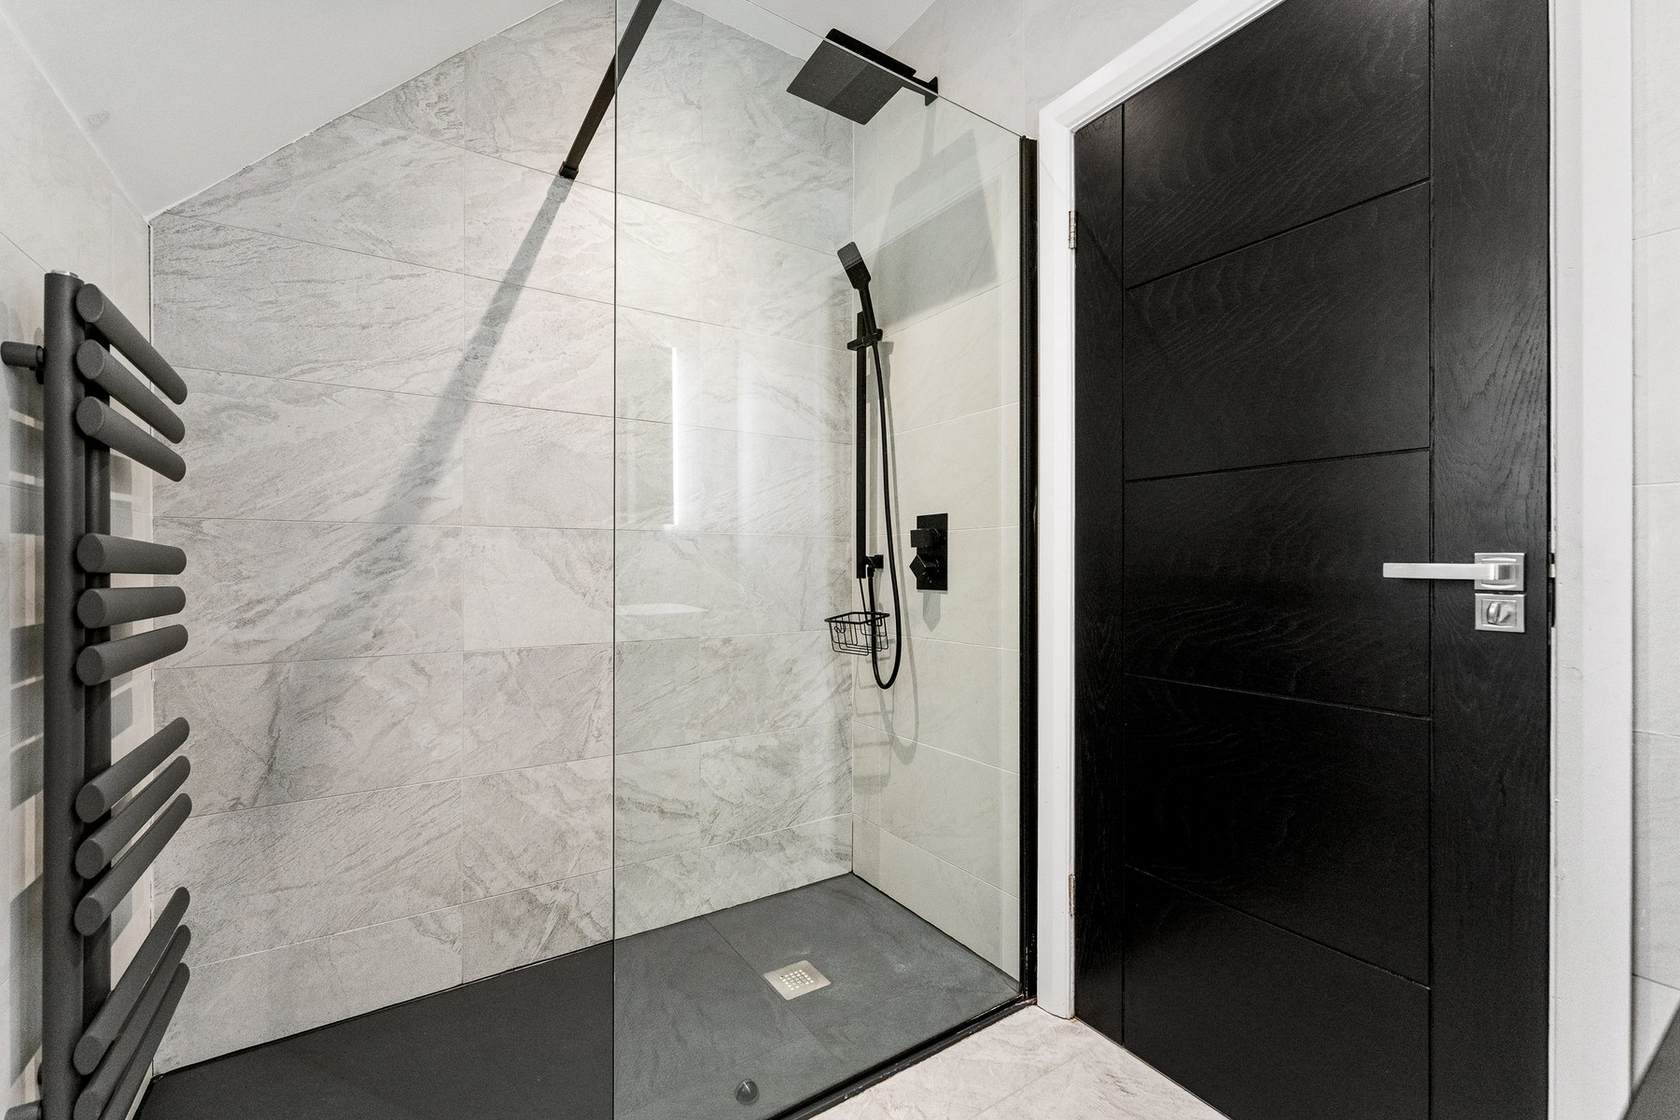
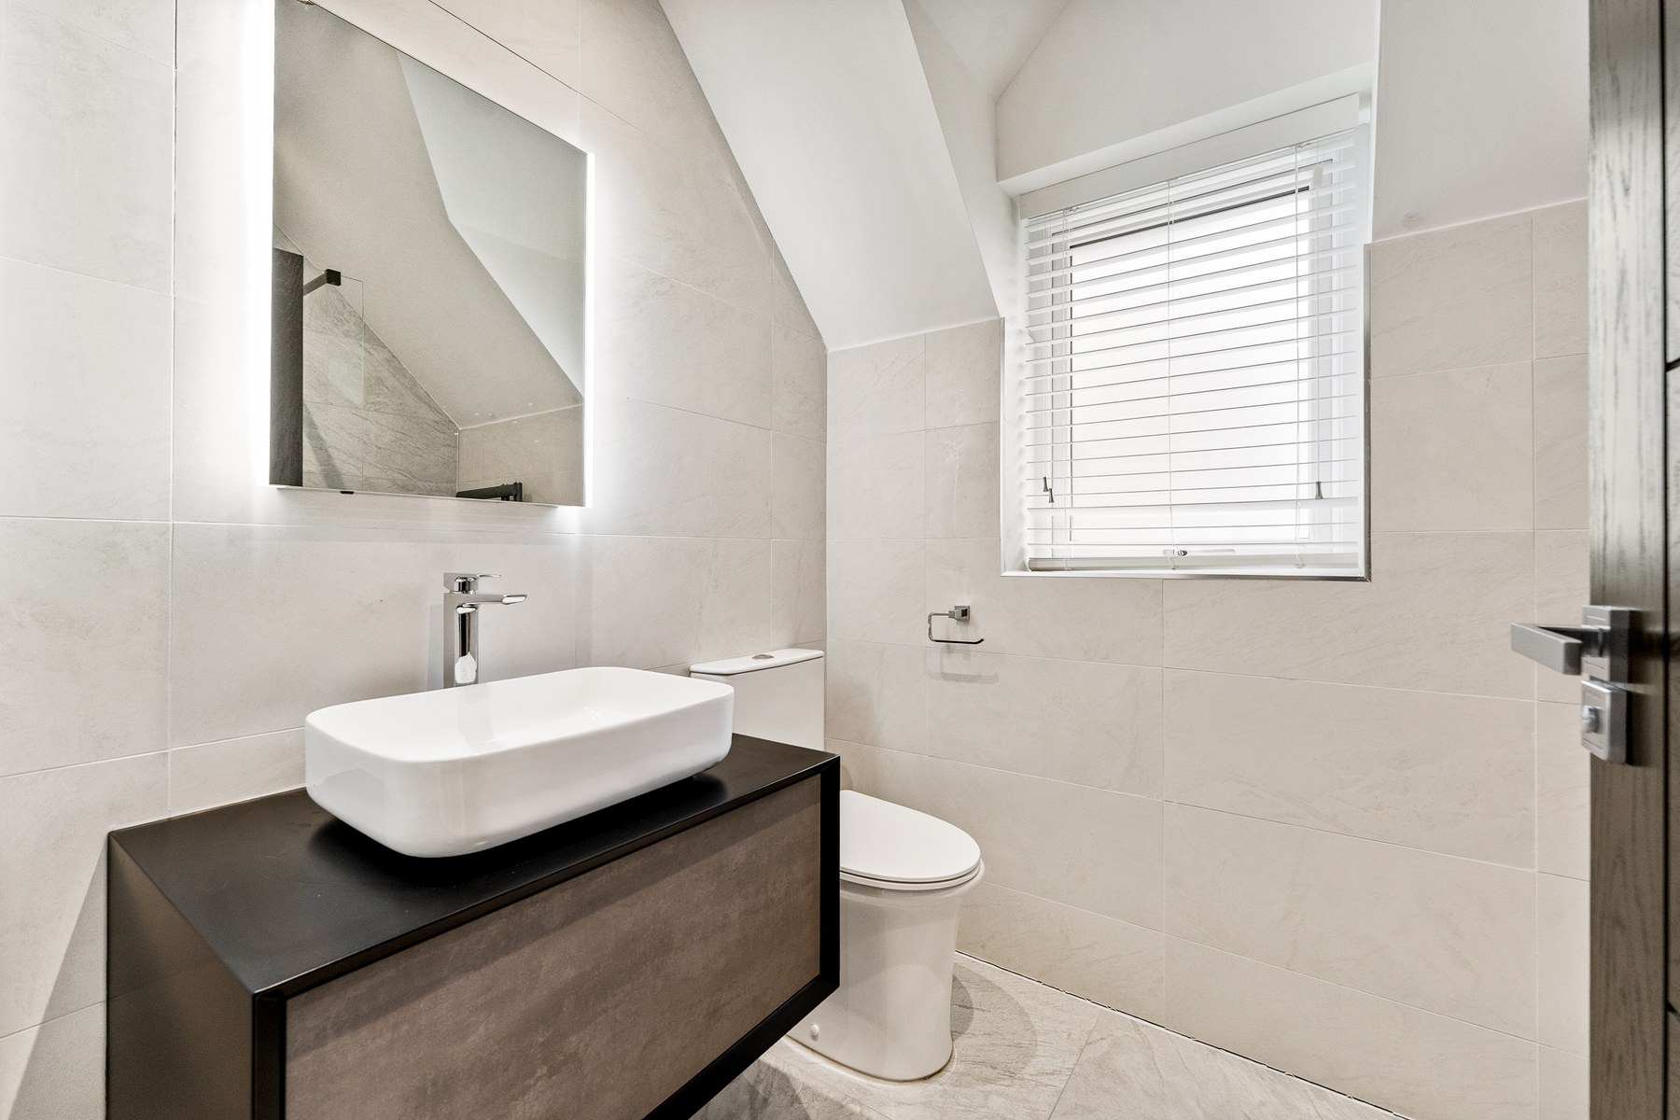
The en-suite is finished in large format stone effect tiling and includes a walk-in shower with rainfall and handheld fittings, floating vanity and illuminated mirror.
Bedroom two is another substantial double with its own newly fitted en-suite shower room. Hexagonal marble effect tiling continues across the walls and floor, with a walk-in glazed shower and wall hung vanity.
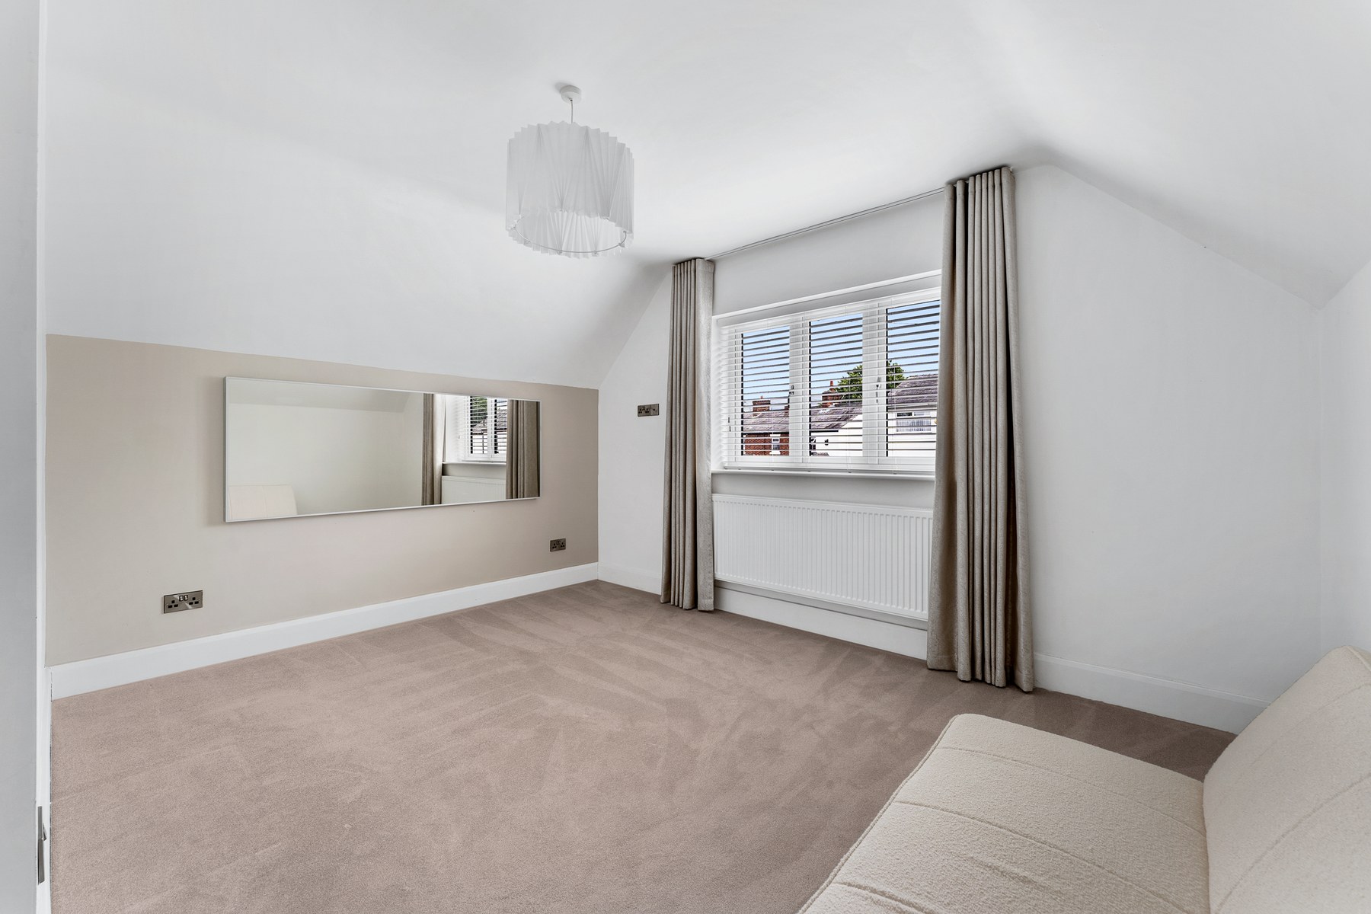
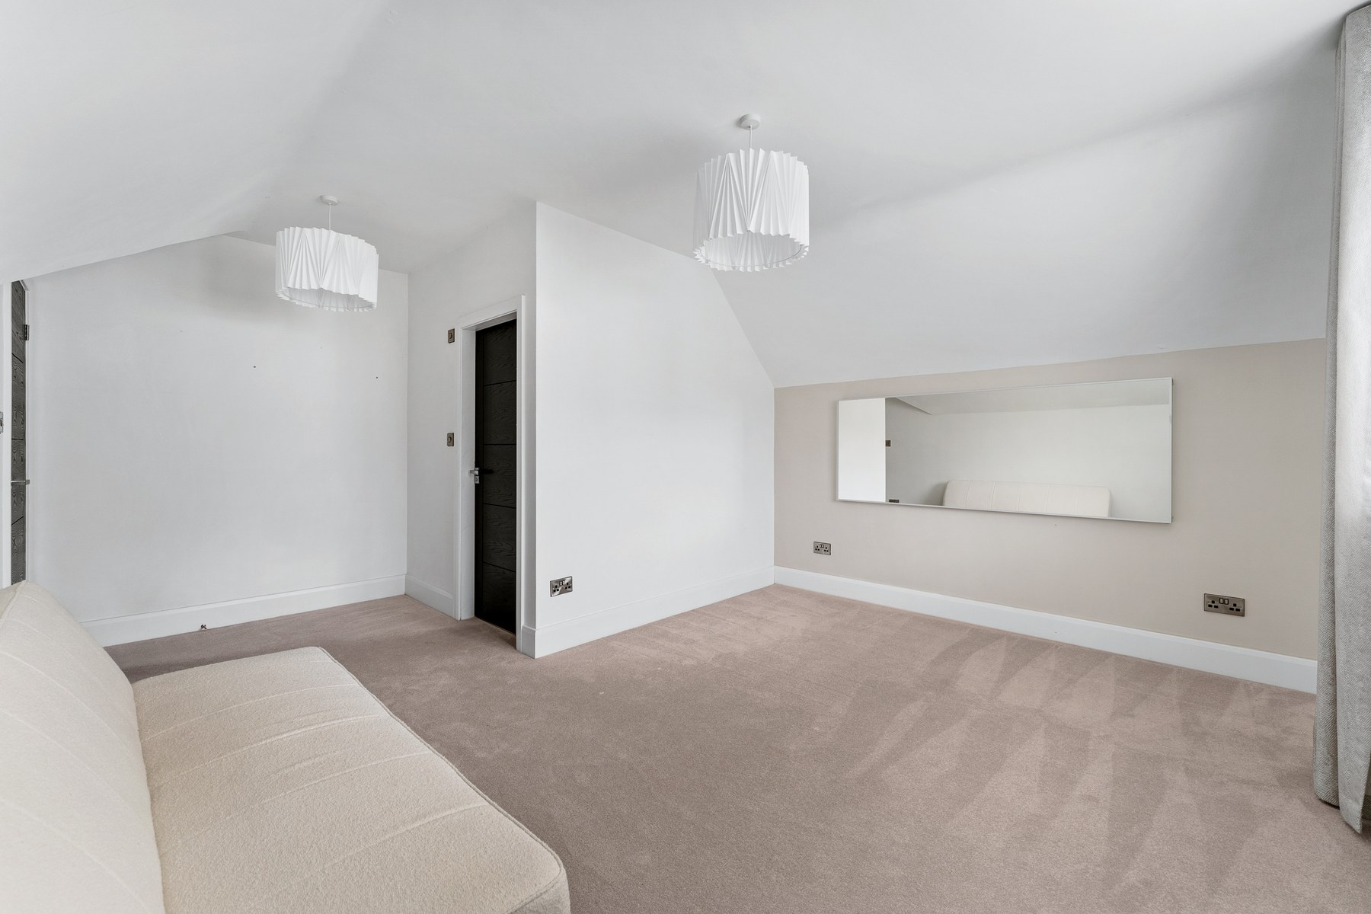
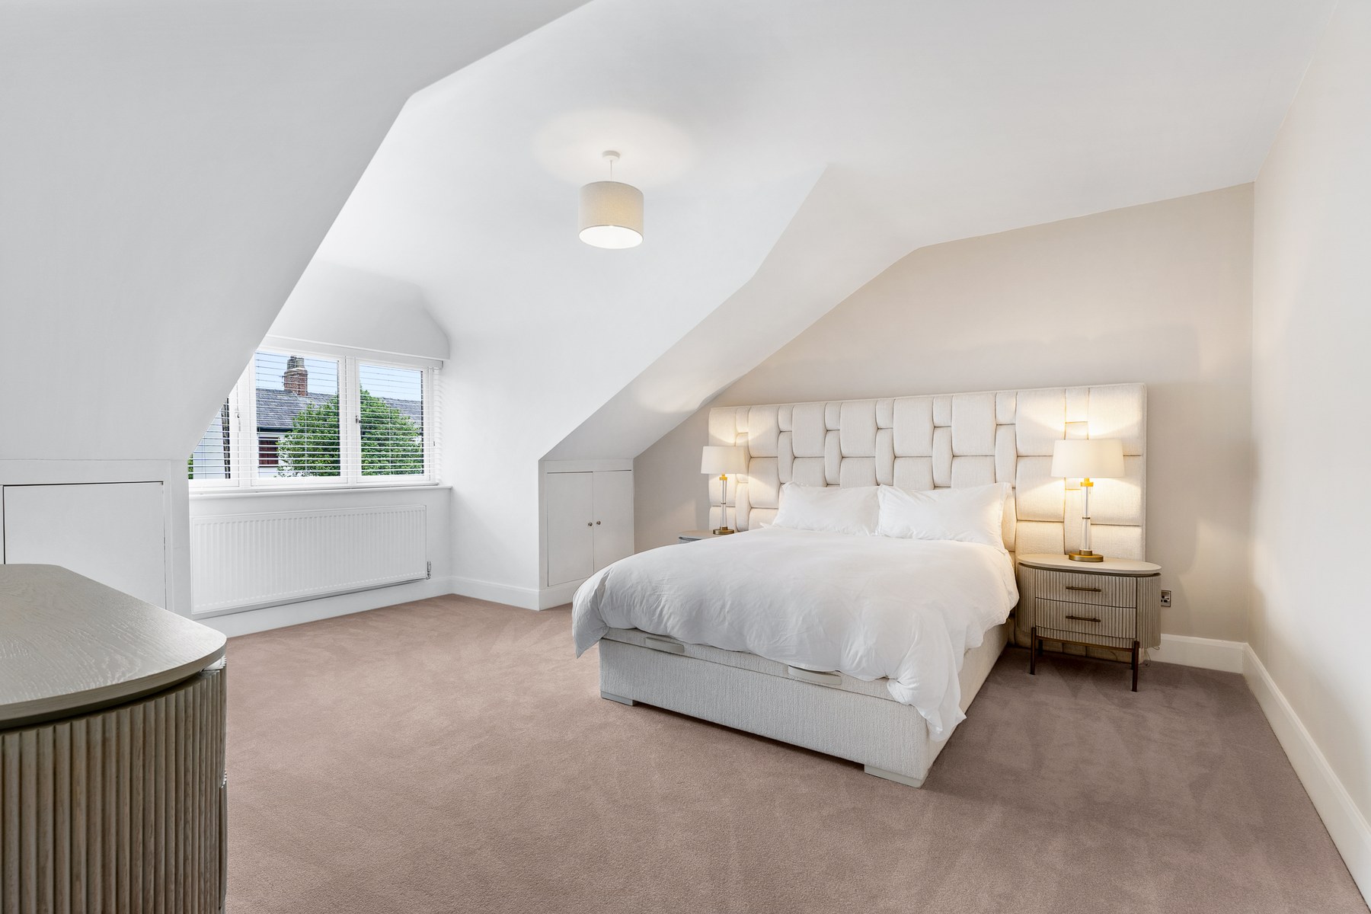
Bedrooms three and four are both double rooms with gently pitched ceilings and views across the surrounding area. One is currently arranged with extensive wardrobe and shelving storage.
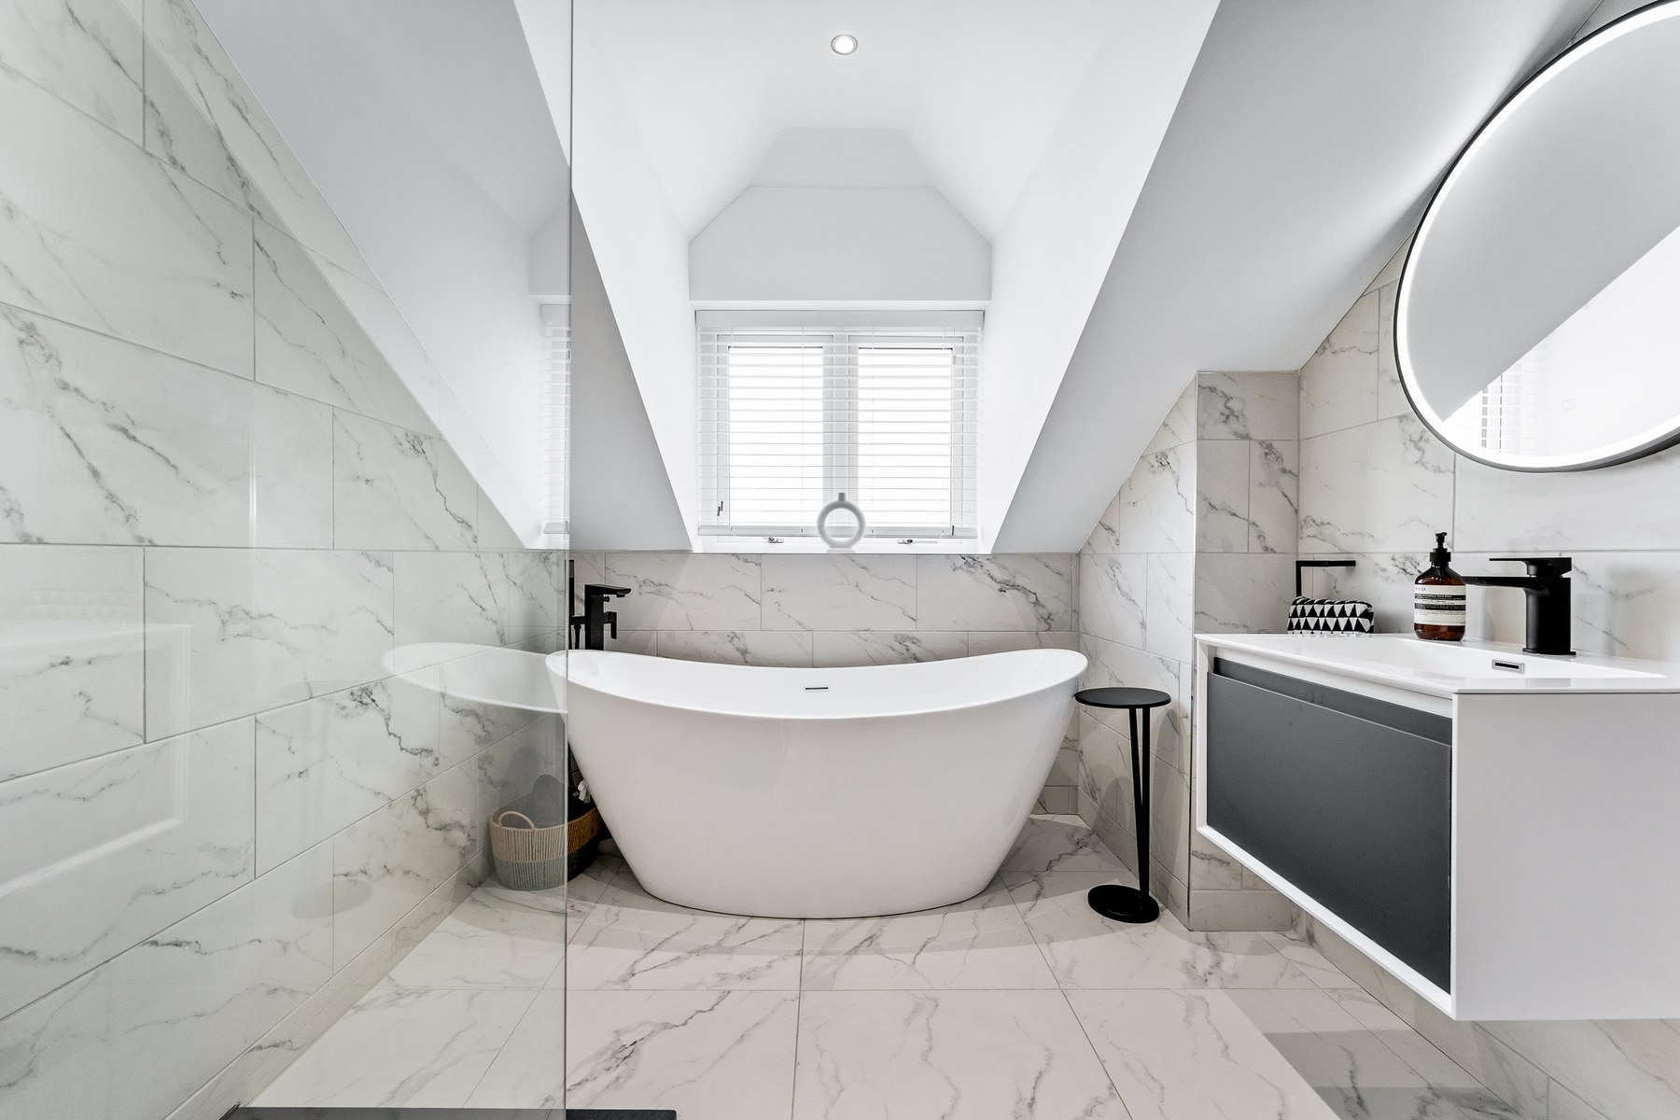
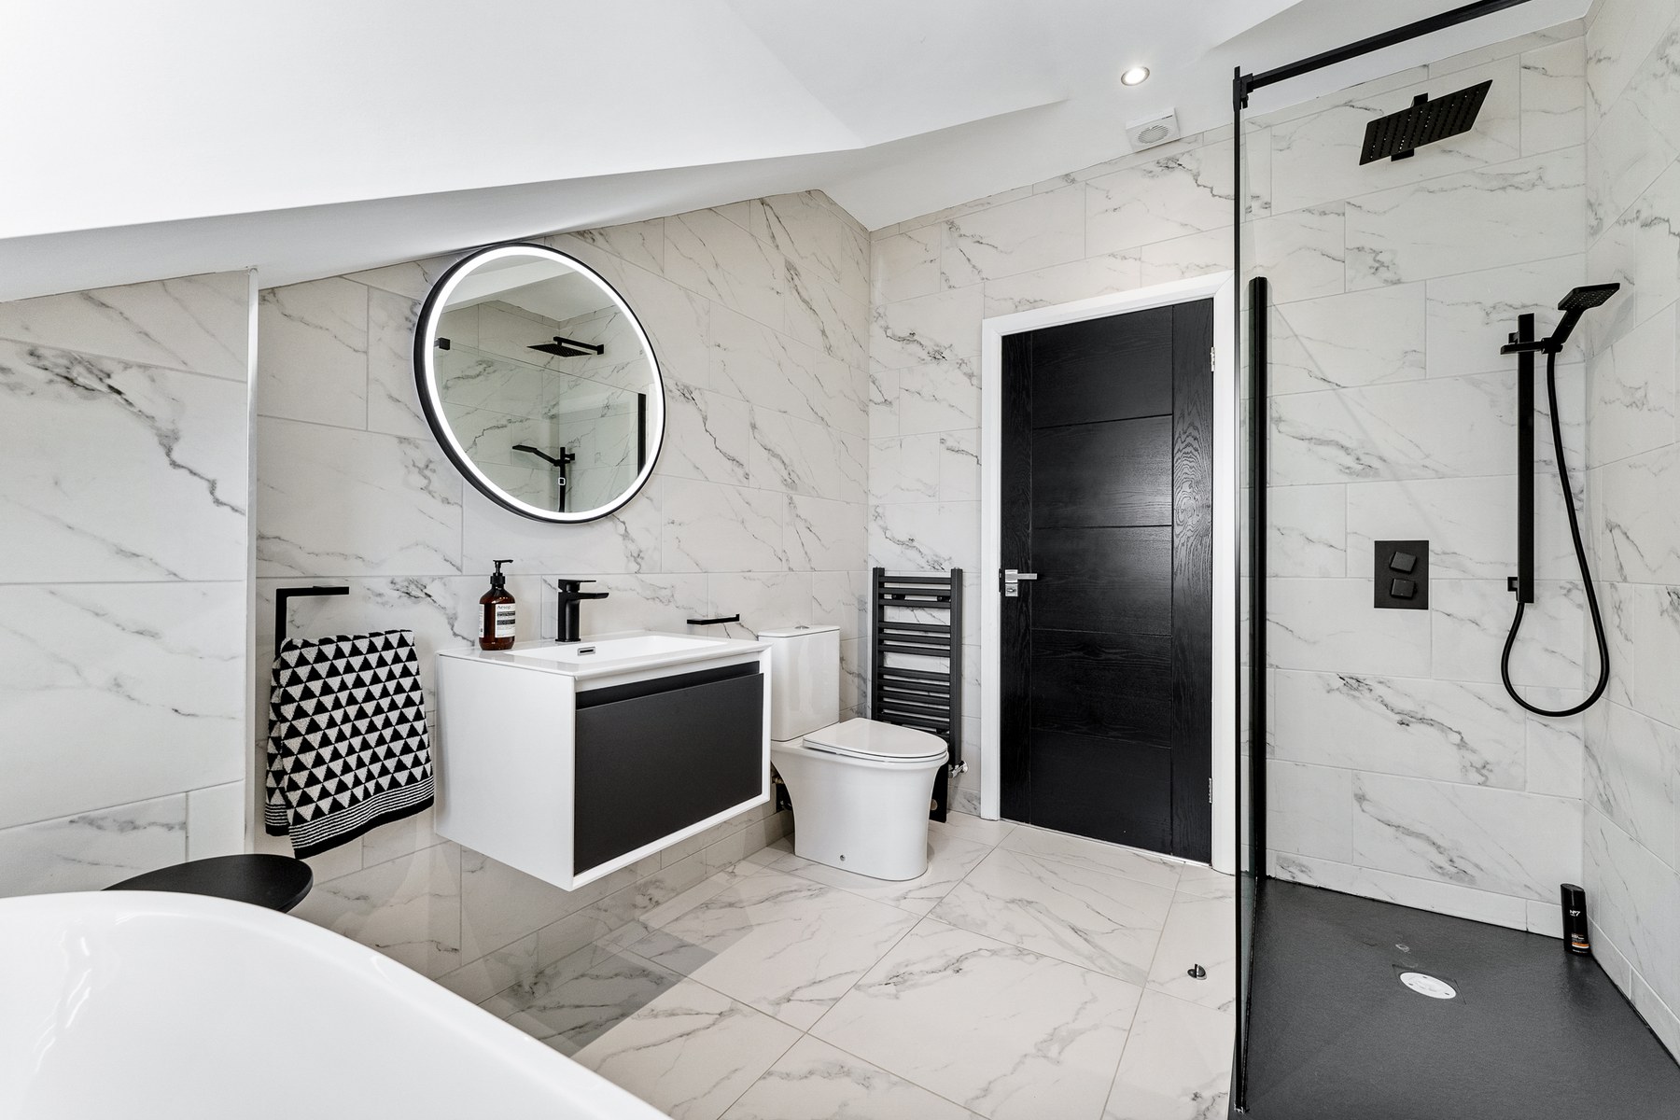
The family bathroom contains a freestanding bath positioned beneath the gabled window, together with a separate walk-in rainfall shower behind black framed glazing. Marble effect porcelain and matt black fittings continue throughout.
Externally
The property is entirely enclosed behind a brick wall and electric gates, opening onto extensive block paved parking.
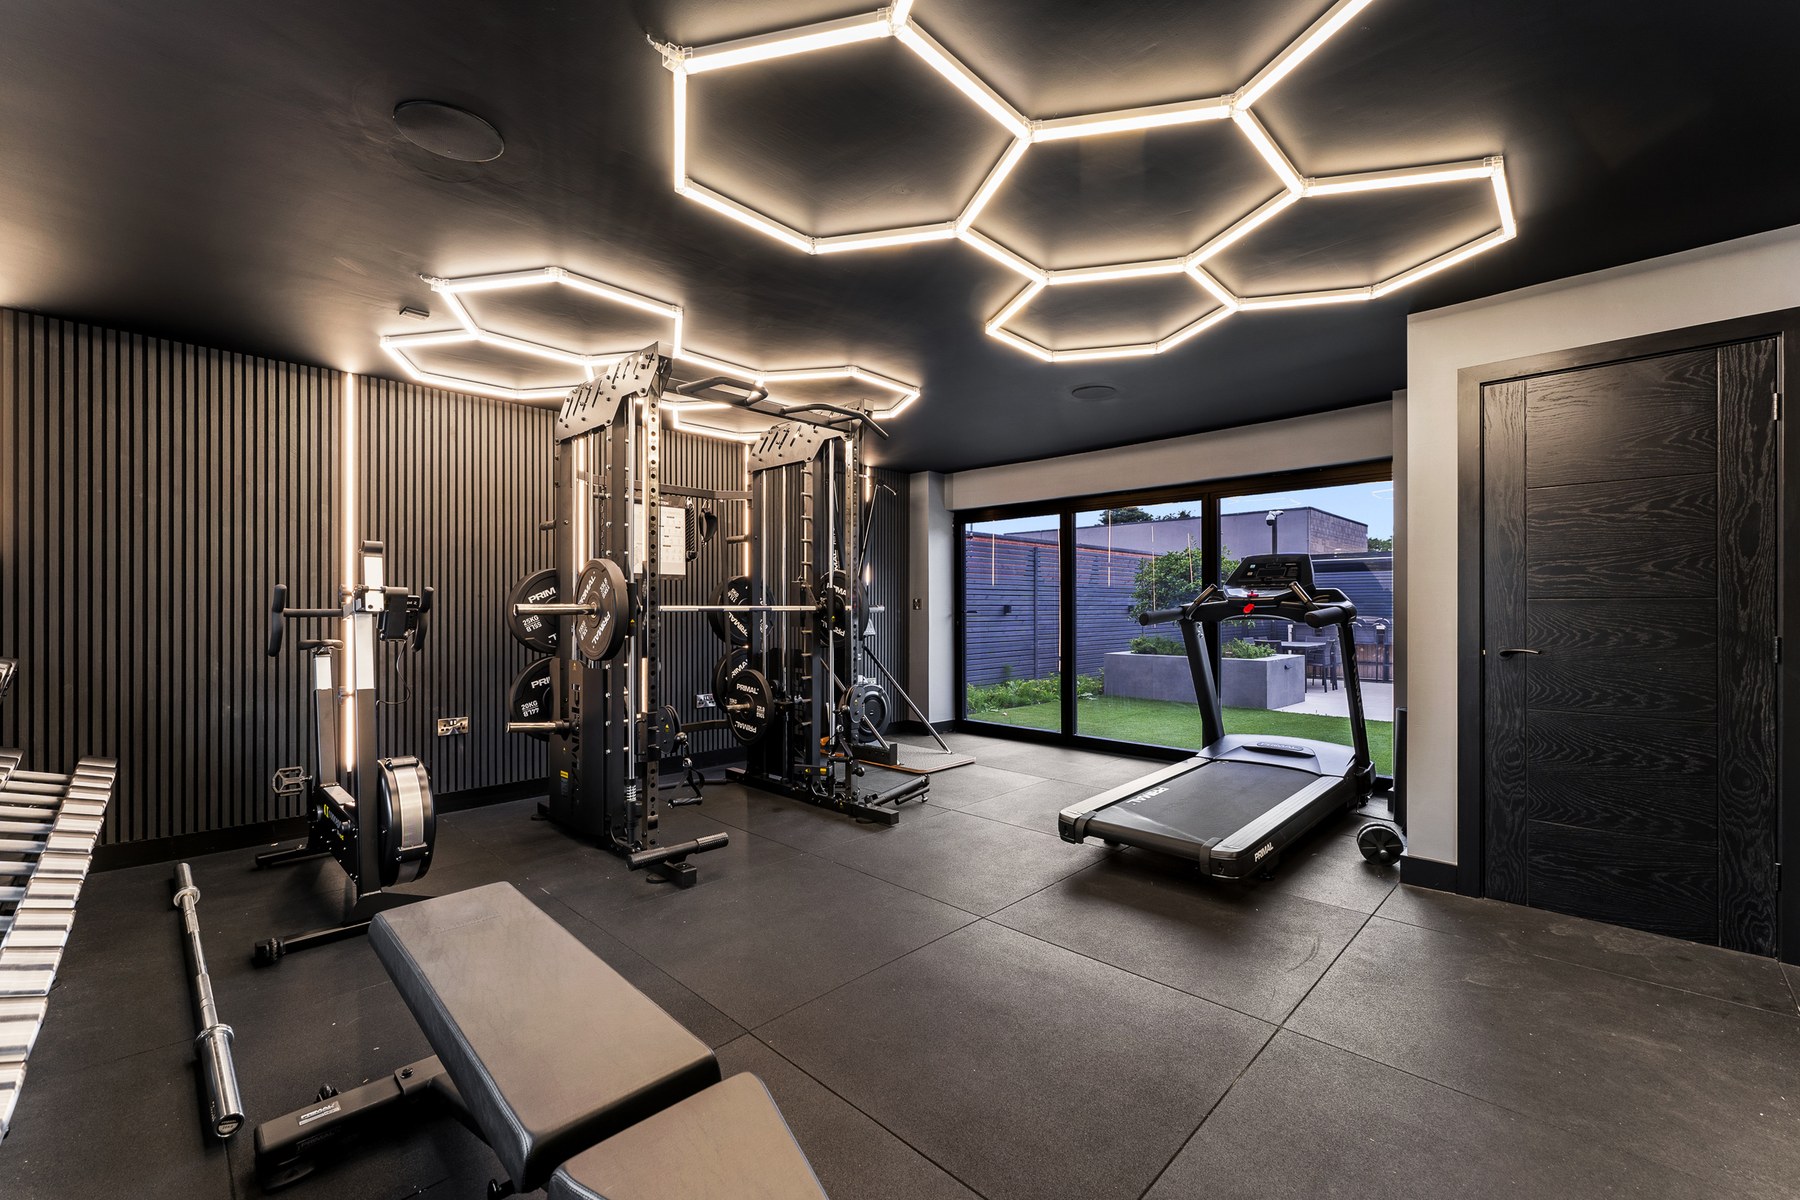
A detached purpose built gym of more than 400 sq ft stands to one side of the driveway. Internally it includes floor to ceiling mirrors, acoustic wall panelling, integrated lighting and professional style rubber flooring, with room for a substantial range of fitness equipment.
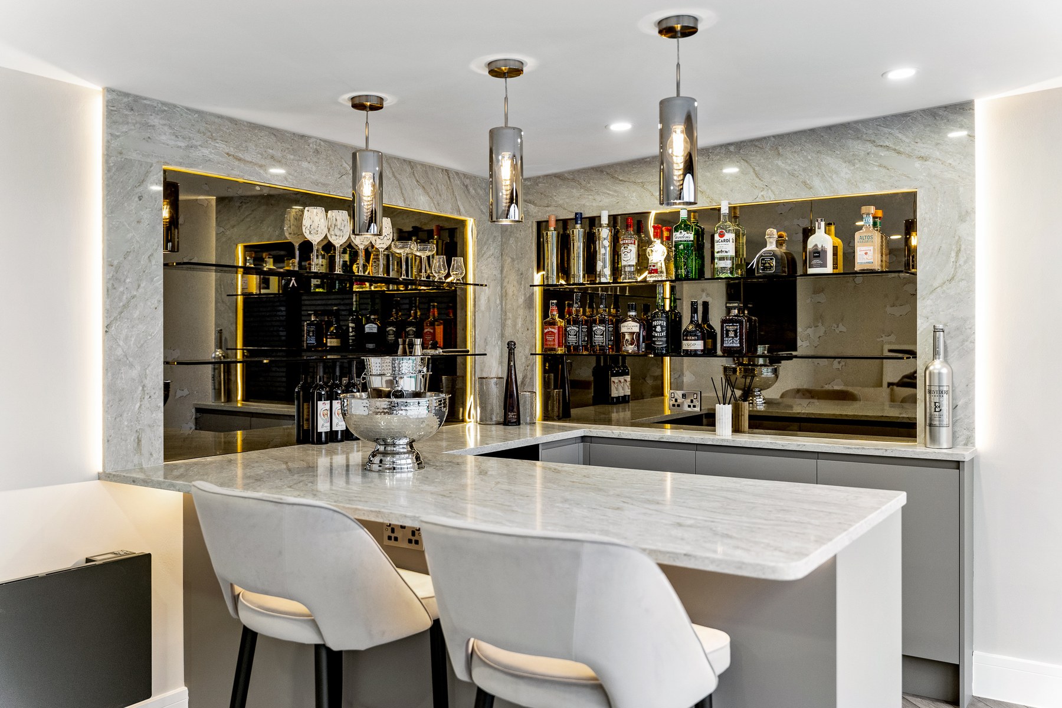
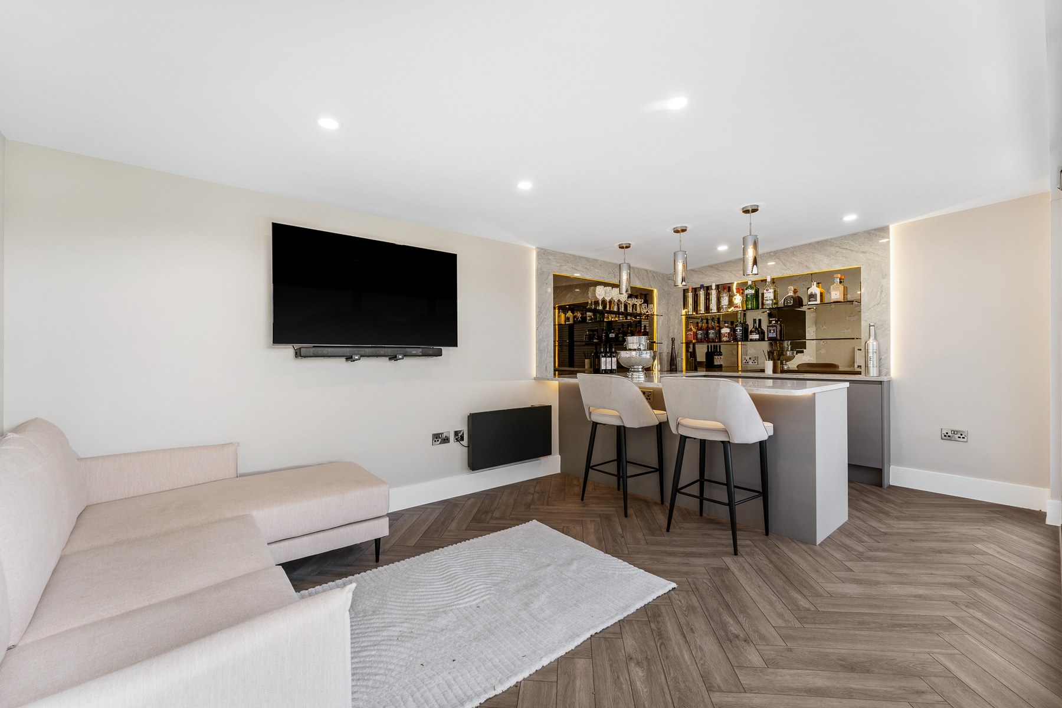
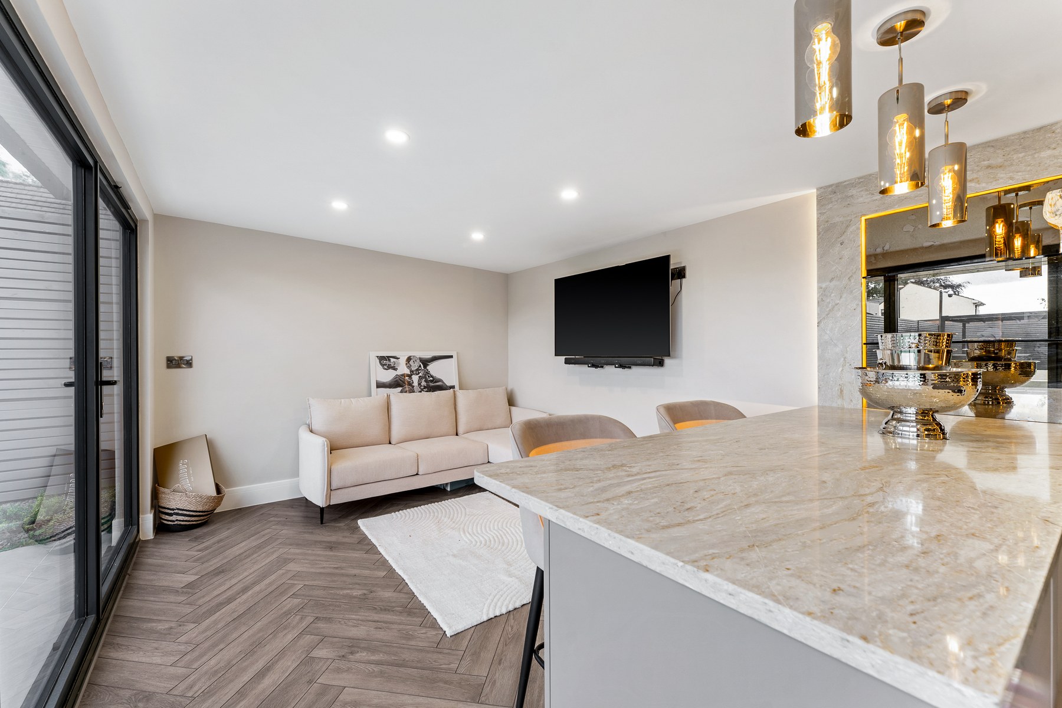
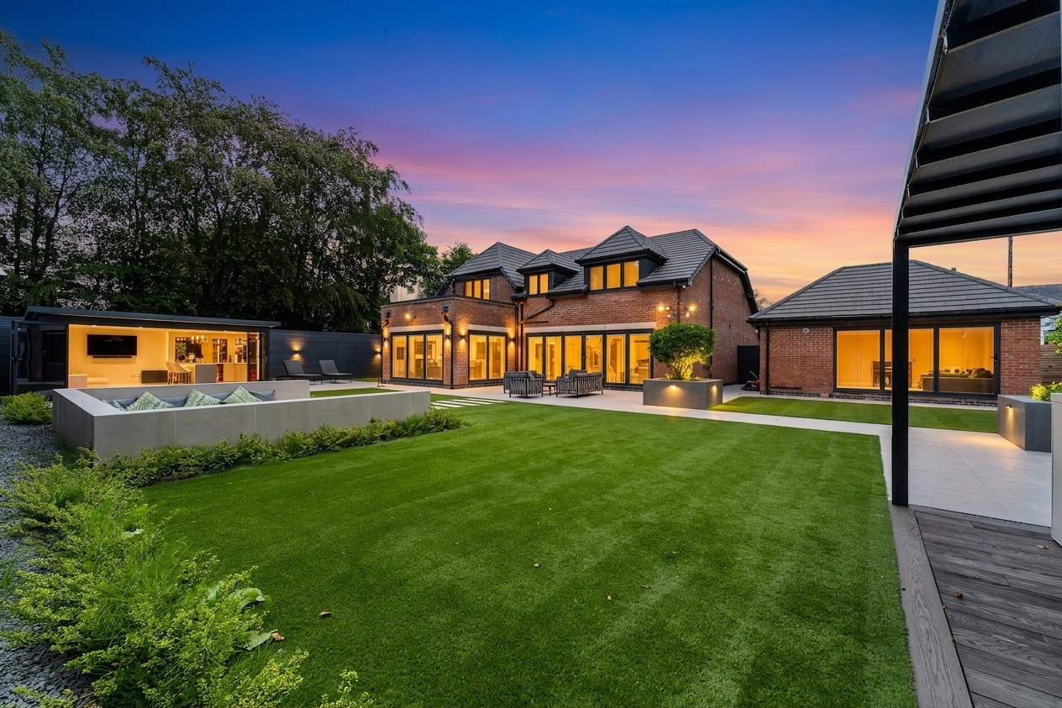
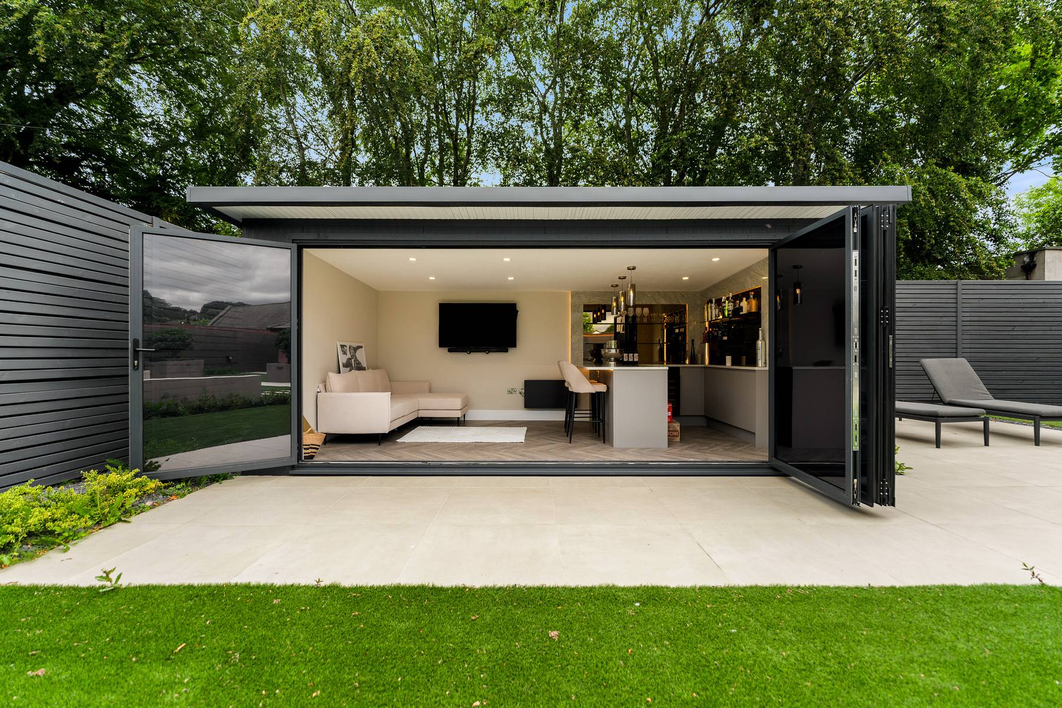
At the far end of the rear garden is a detached entertaining room with a fully fitted bar. Full width bi-fold doors allow the entire front elevation to open onto the garden.
Internally, herringbone flooring leads to a marble topped bar with seating. Illuminated shelving is set against antiqued mirror, with stone clad wall finishes, pendant lighting, space for a lounge area and wall mounted television. Heating allows the building to be used throughout the year.
The rear gardens have been extensively professionally landscaped.
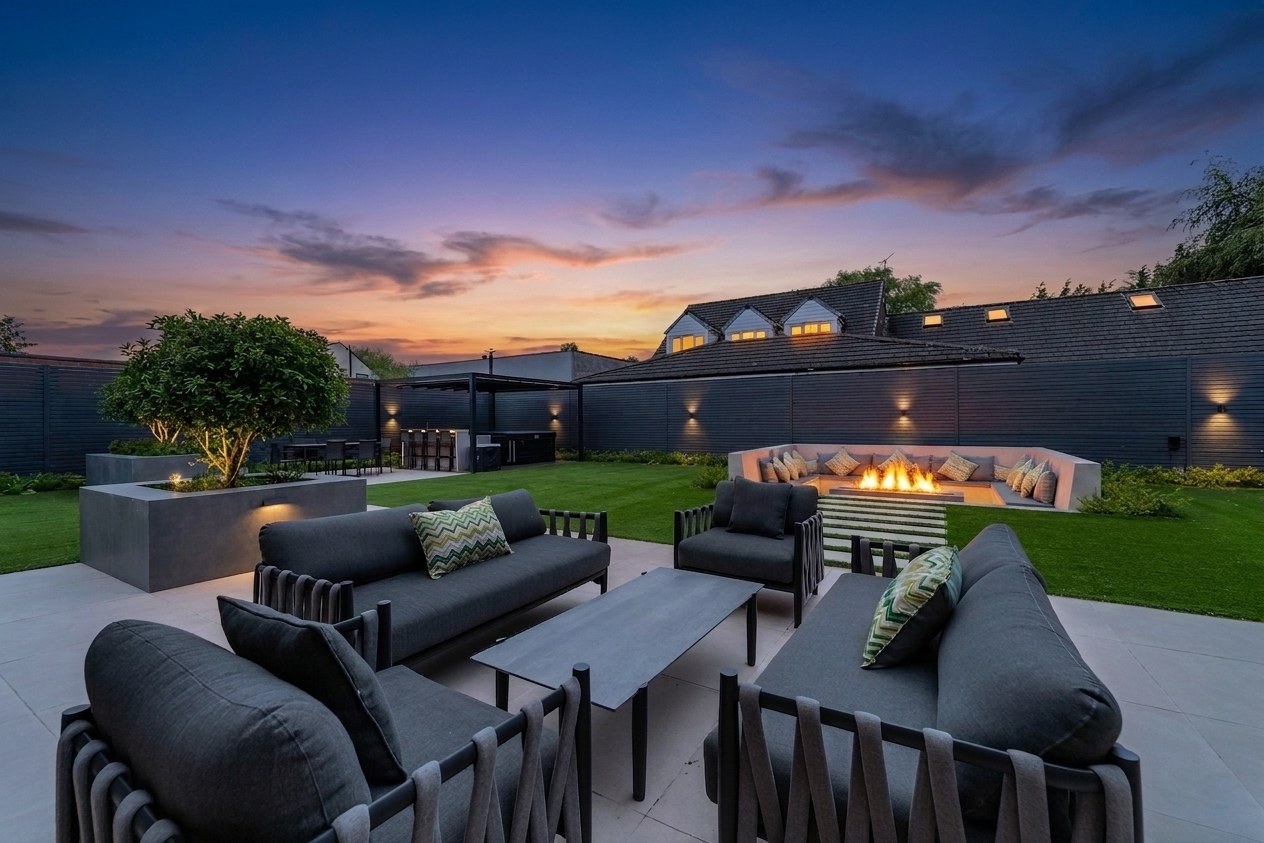
Porcelain terraces run across the width of the house, opening onto a manicured lawn crossed by stepping stone paths. Raised planters contain specimen trees with integrated uplighting.
At the centre is a sunken lounge with built in seating around a long fire table and concealed lighting.
A pergola towards the end of the garden creates a separate dining and bar terrace with hot tub.
Anthracite slatted fencing encloses the whole garden, with integrated lighting, illuminated trees and carefully designed external lighting throughout.
Key features
Description
Local Information
Springfield Road is situated in Aughton, one of West Lancashire’s most established residential villages.
Aughton Park and Town Green railway stations are both within convenient reach and provide services towards Liverpool.
Nearby Ormskirk offers supermarkets, restaurants, shops, a twice weekly market and a range of schools.
The wider area is well served for schooling and golf, while open West Lancashire countryside begins close to the village.
The M58 is also readily accessible and provides onward connections to the M6 and wider North West motorway network.
Services
Ask agent
EPC
Ask agent
Council Tax
Band G
Tenure
Freehold
Wayleaves, Easements & Rights of Way
The property is being sold subject to all existing wayleaves, easements and rights of way, whether or not specified within the sales particulars.
Agents Note to Purchasers
For properties marketed directly by Finest Properties, we strive to ensure all property details are accurate; however, they are not to be relied upon as statements of representation or fact and do not constitute or form part of an offer or any contract. All measurements and floor plans are prepared as a guide only. All services, systems, and appliances listed in the details have not been tested by us, and no guarantee is given to their operating ability or efficiency. For properties marketed by other agents, please contact the listing agent directly to verify the accuracy of the information. Some information may be awaiting vendor approval.
Submitting an Offer
For properties marketed directly by Finest Properties, all offers will require financial verification, including a mortgage agreement in principle, proof of deposit funds, proof of available cash, and full chain details, including selling agents and solicitors down the chain. To comply with Money Laundering Regulations, we require proof of identification from all buyers before acceptance letters are sent and solicitors can be instructed. For properties marketed by other agents, please contact the listing agent for their offer submission procedures.
Disclaimer
The information displayed about this property comprises a property advertisement. Finest Properties makes no warranty as to the accuracy or completeness of the advertisement or any linked or associated information. Finest Properties has no control over the content provided by the agent or developer. This property advertisement does not constitute property particulars. The information is provided and maintained by House & Heritage.
Location
Aughton, Lancashire
Are you thinking of selling?
If you need to sell a property or would like to know how much your property is worth, contact us today to arrange a valuation appointment.