Grove Cottage
3 Cutlers Hall Road, Shotley Bridge, County Durham
Guide Price
£550,000
For Sale


"A Distinctive Former Headmaster’s House with Characterful Interiors, Generous Gardens and Riverside Walks Close By "
The Property
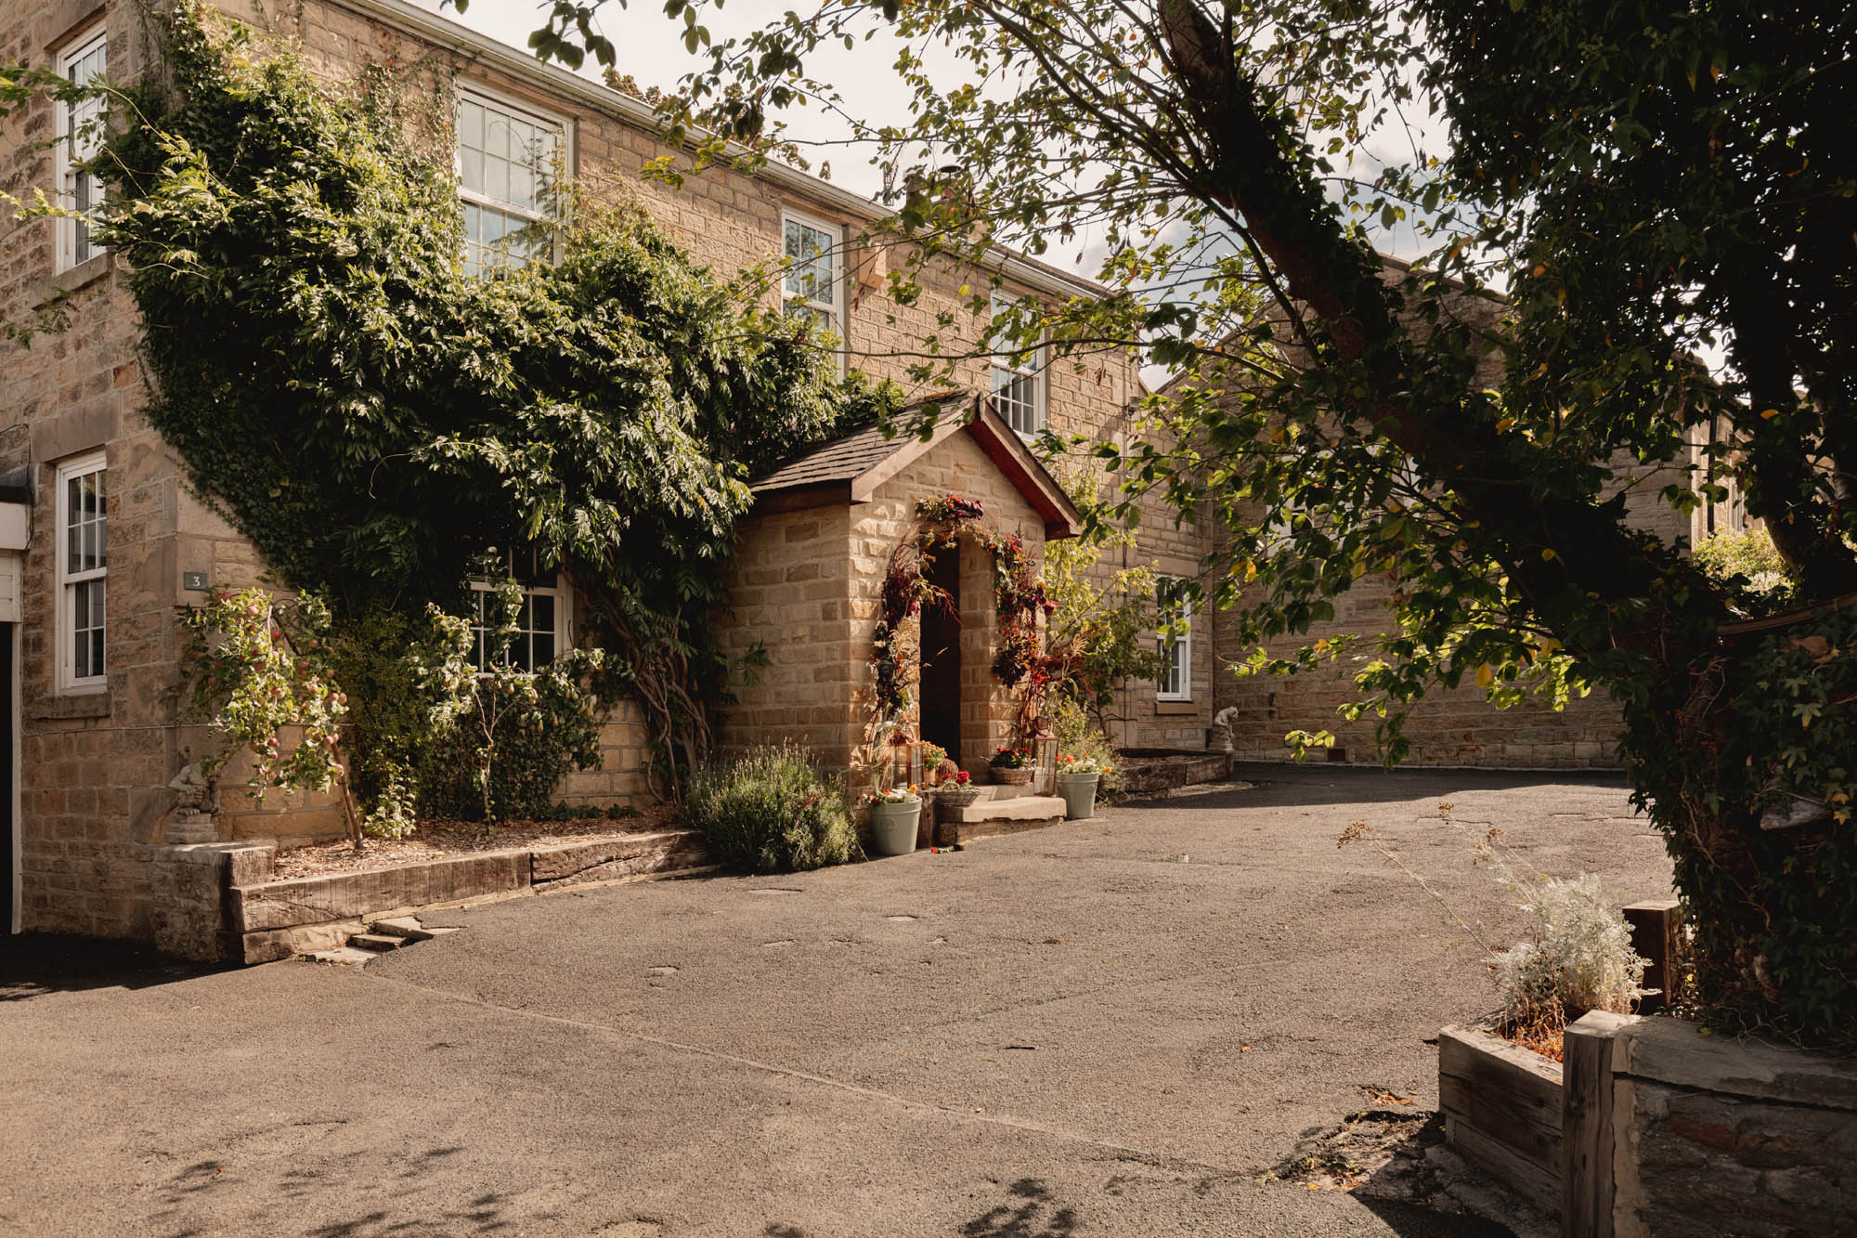
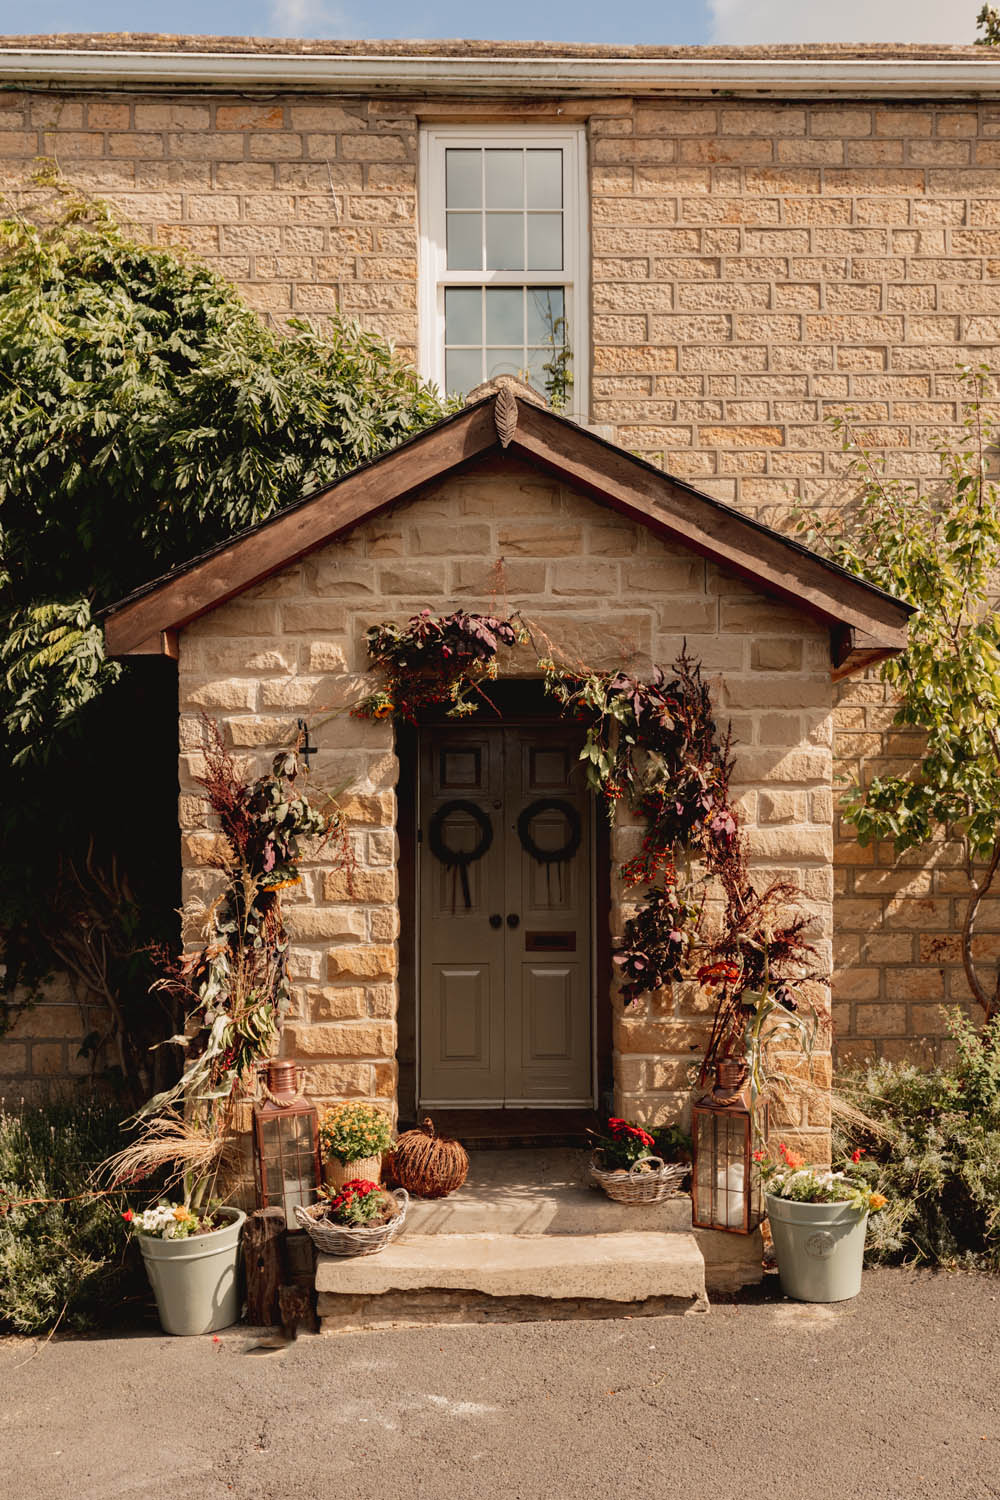
Dating from 1841 and originally built as the headmaster’s house for the neighbouring school, Grove Cottage is a wonderfully individual period property with a strong sense of history and an interior that has evolved with considerable personality. Set back from the road behind generous parking, the house combines substantial accommodation of approximately 2,134 sq ft with a large garden and courtyard, while walks along the River Derwent can be joined close to the property and continue towards Allensford Park.
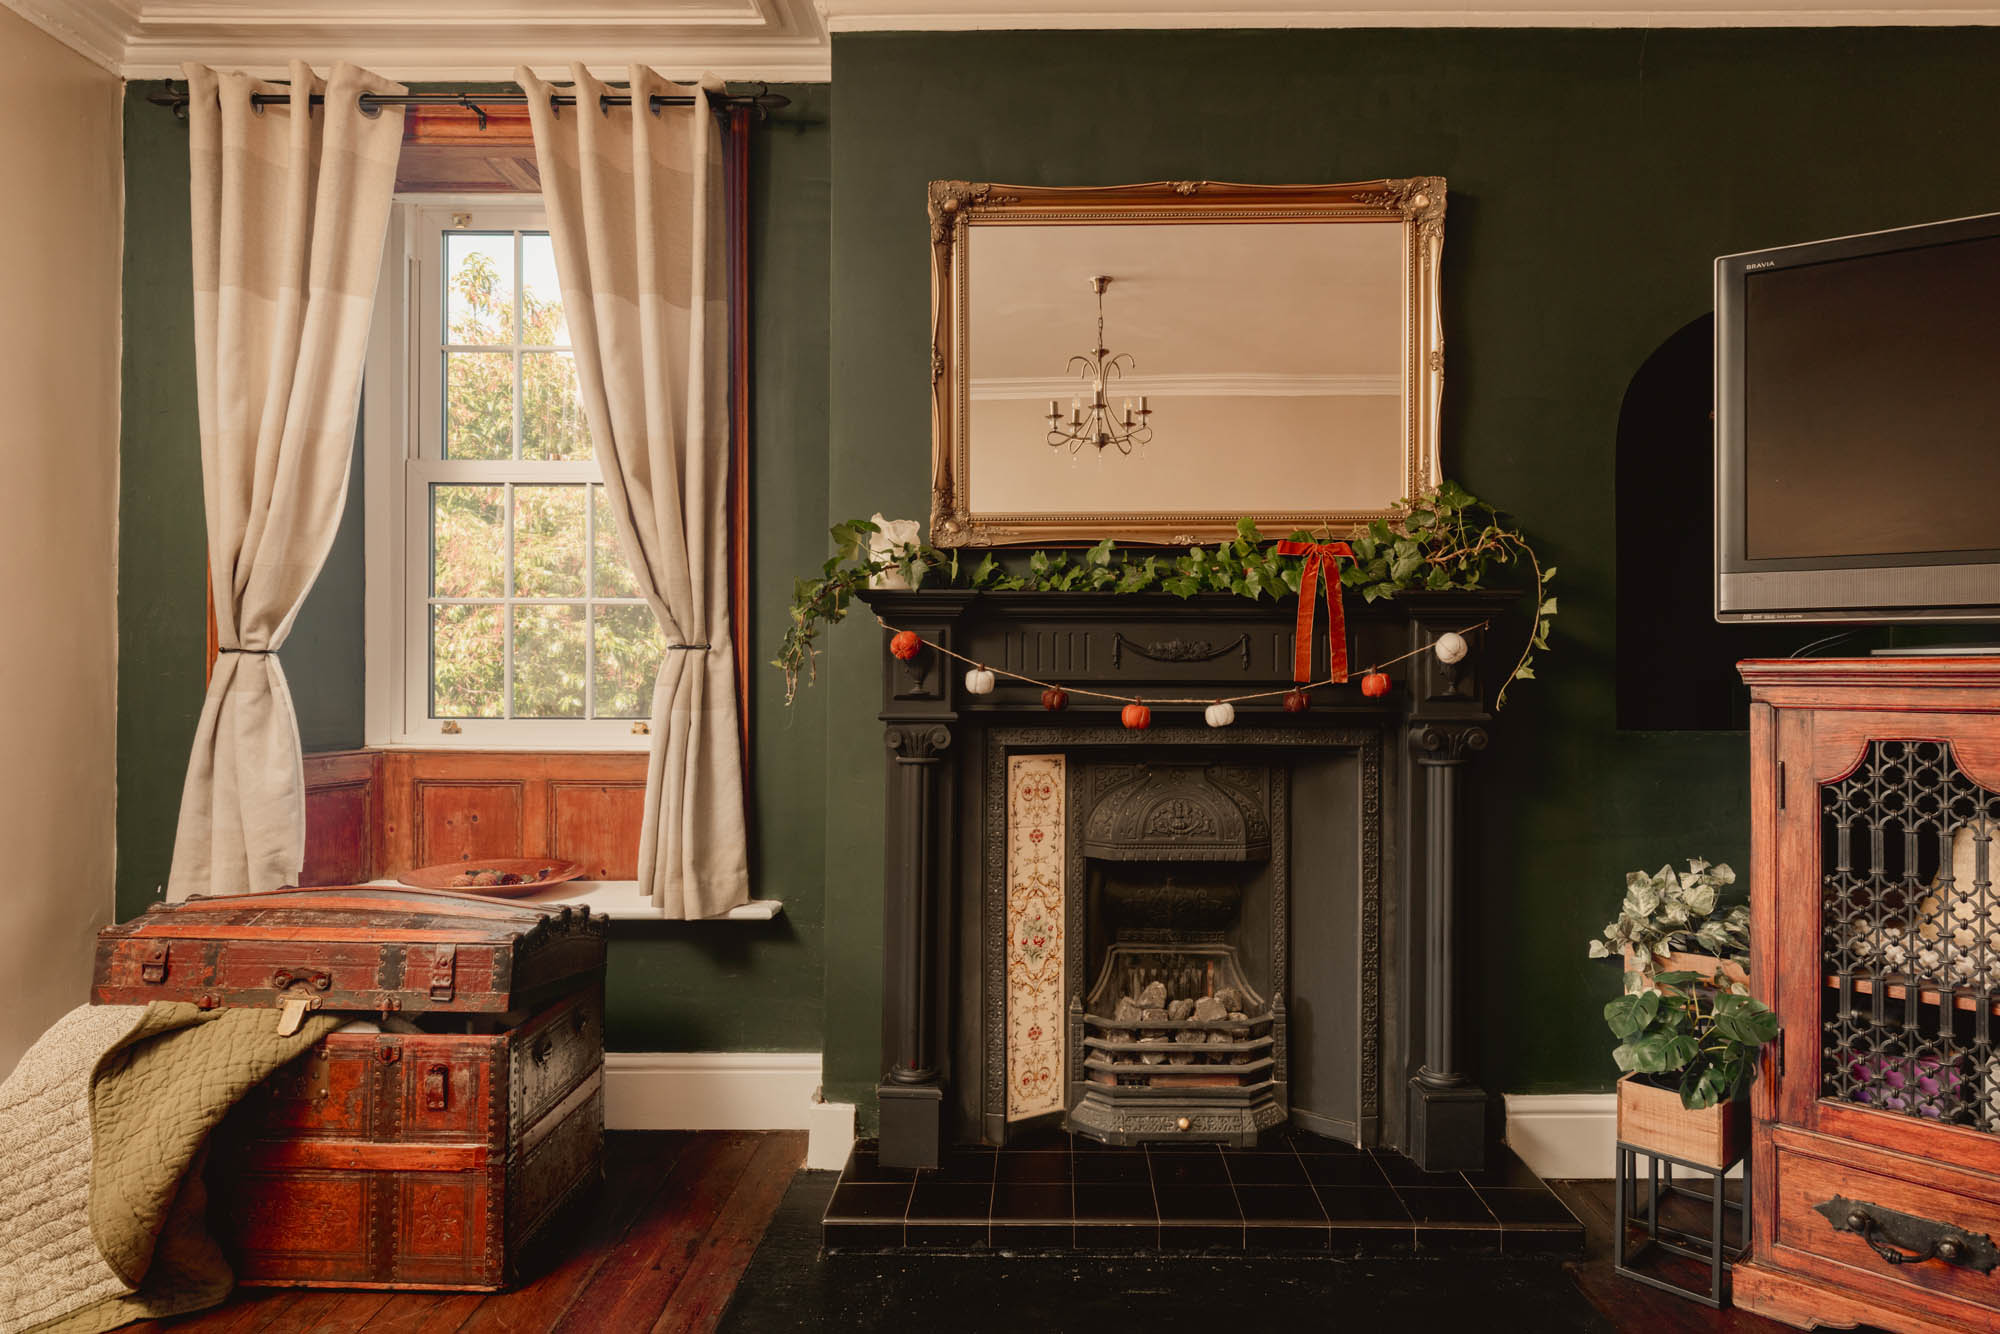
The house retains an appealing collection of original and reclaimed details, with exposed stonework, traditional fireplaces, timber floors and salvaged materials giving the interiors an established, informal character. Rather than presenting as a conventionally restored period house, Grove Cottage has a distinctive farmhouse feel, with individual rooms that each have their own identity. Original stone flooring and reclaimed materials sourced from older properties add further depth and authenticity to the interior.
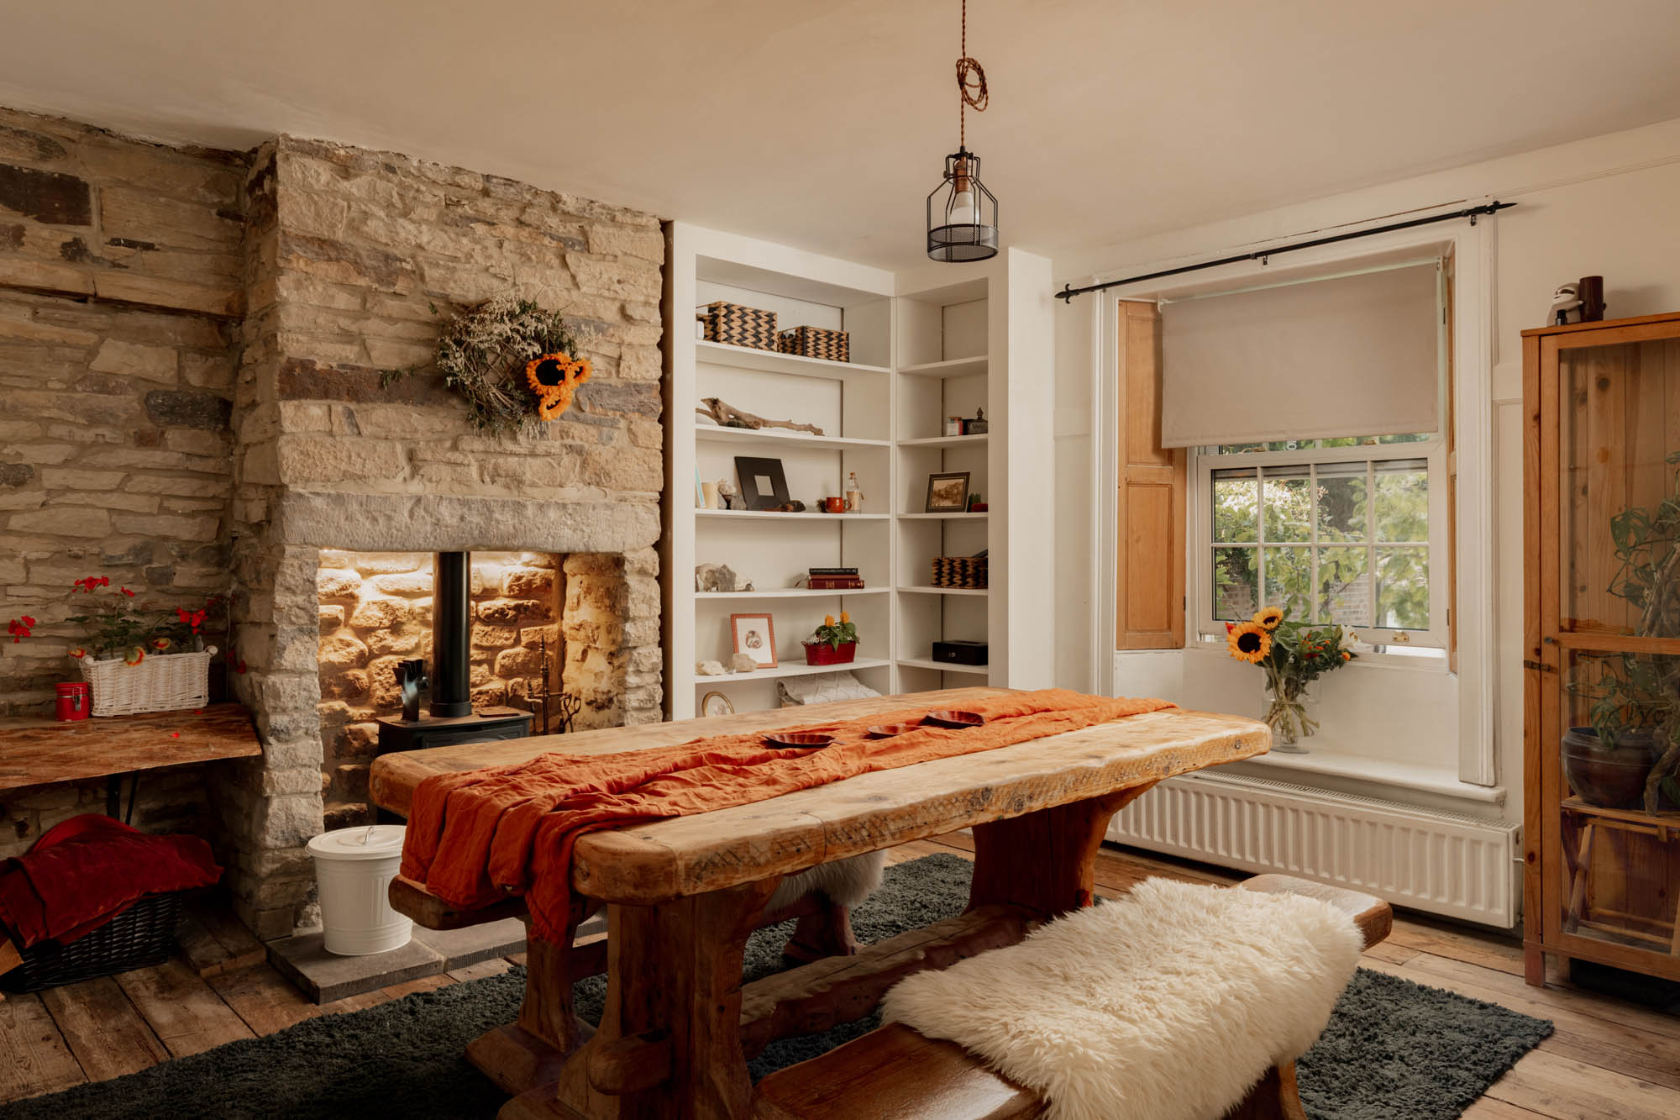
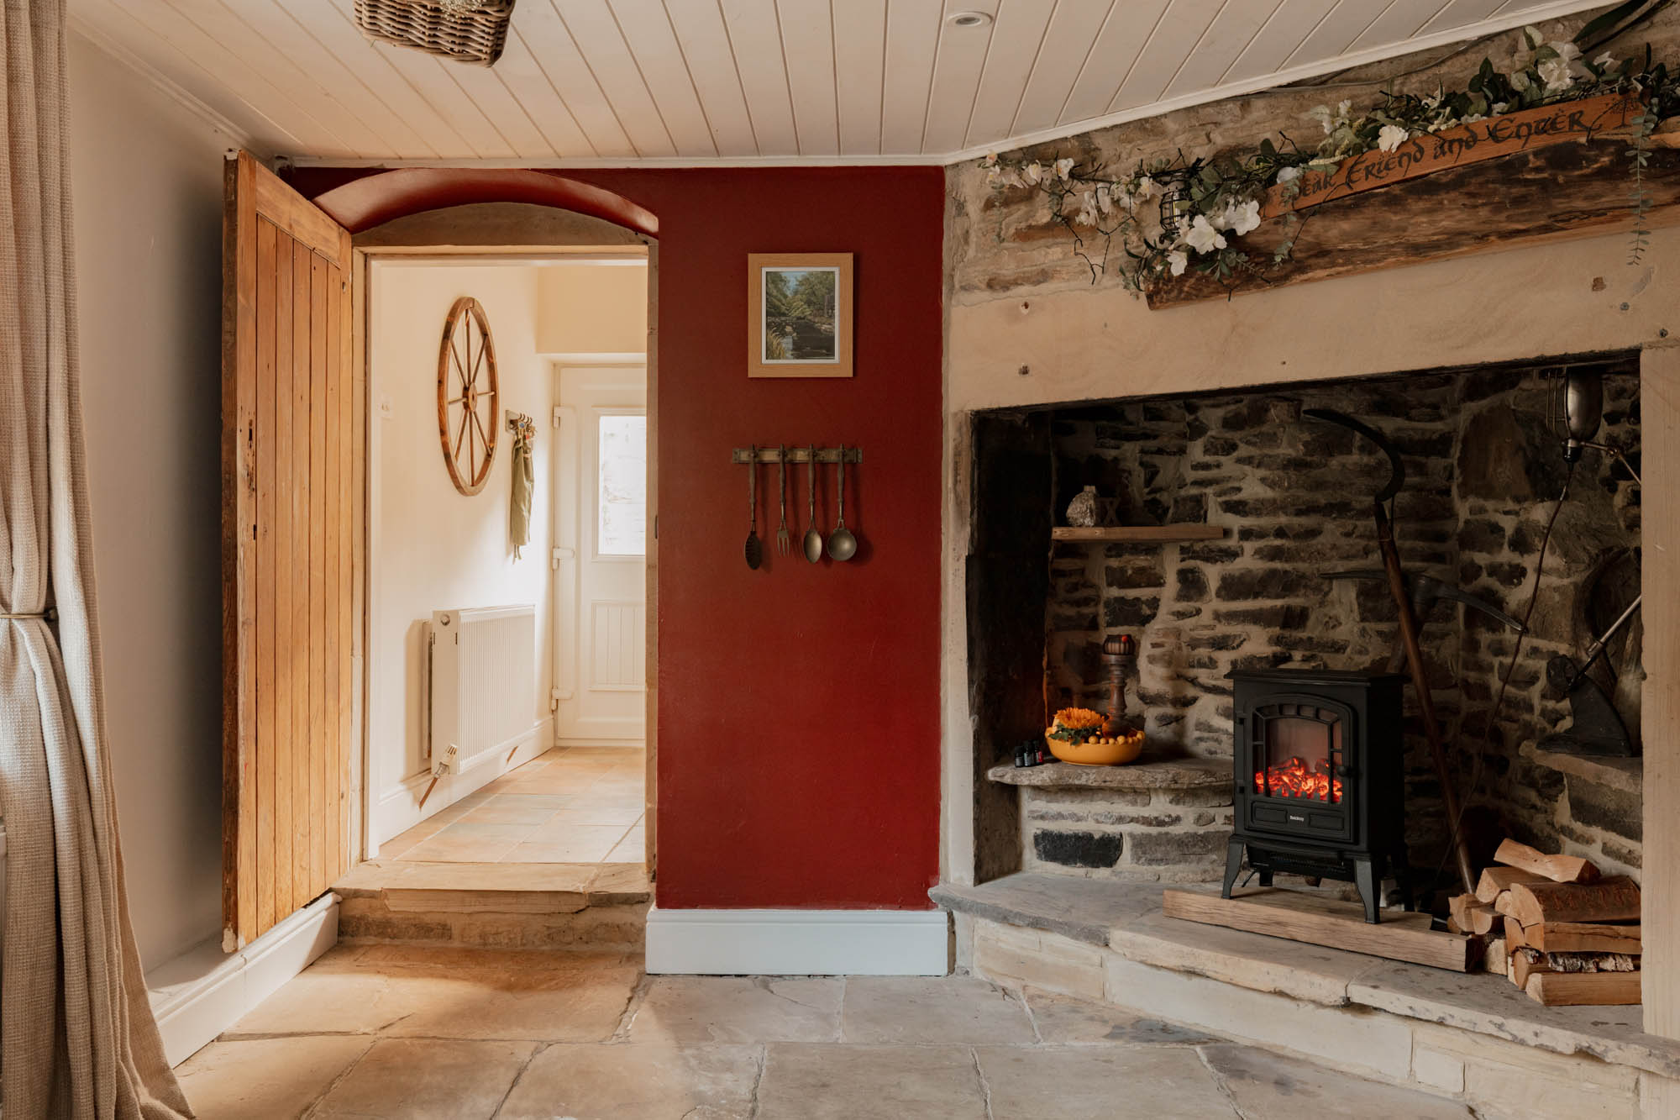
The principal reception rooms are arranged across the front of the house. The sitting room is well proportioned and comfortable, while the adjoining dining room is particularly characterful. Exposed stonework surrounds a substantial inglenook fireplace housing a wood-burning stove, creating a strong focal point, complemented by timber flooring, fitted shelving and a traditional sash-style window with internal shutters.
Beyond, the breakfast room provides a more informal everyday space and connects naturally with the kitchen. Its position at the rear of the house gives it a lighter, relaxed feel, with a broad bay window introducing further natural light.
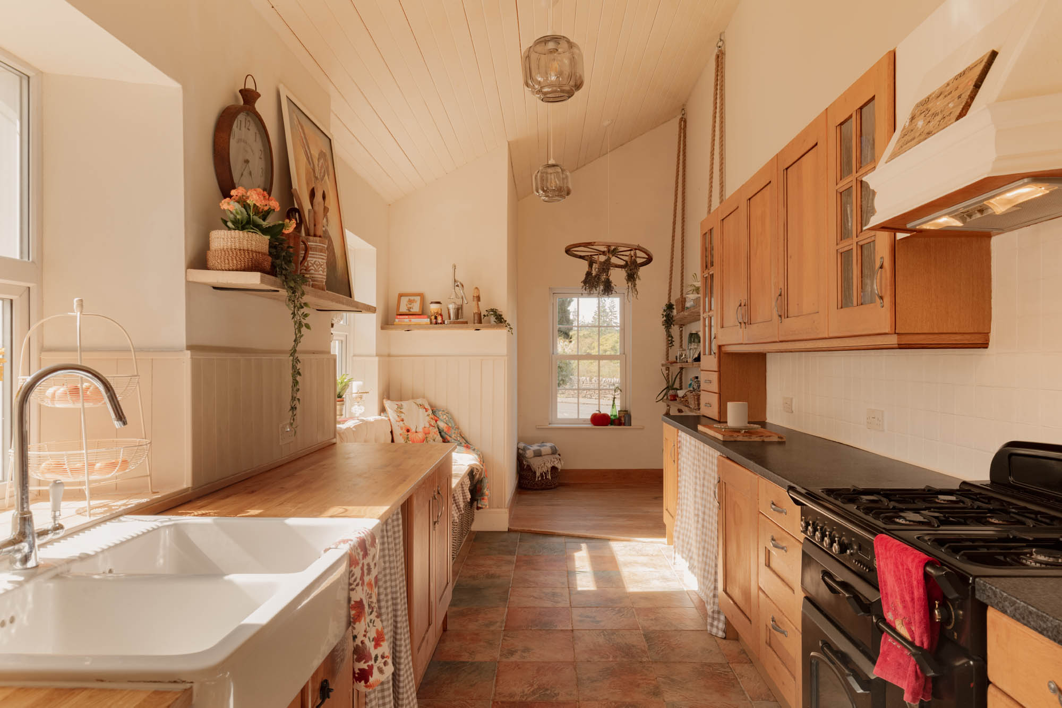
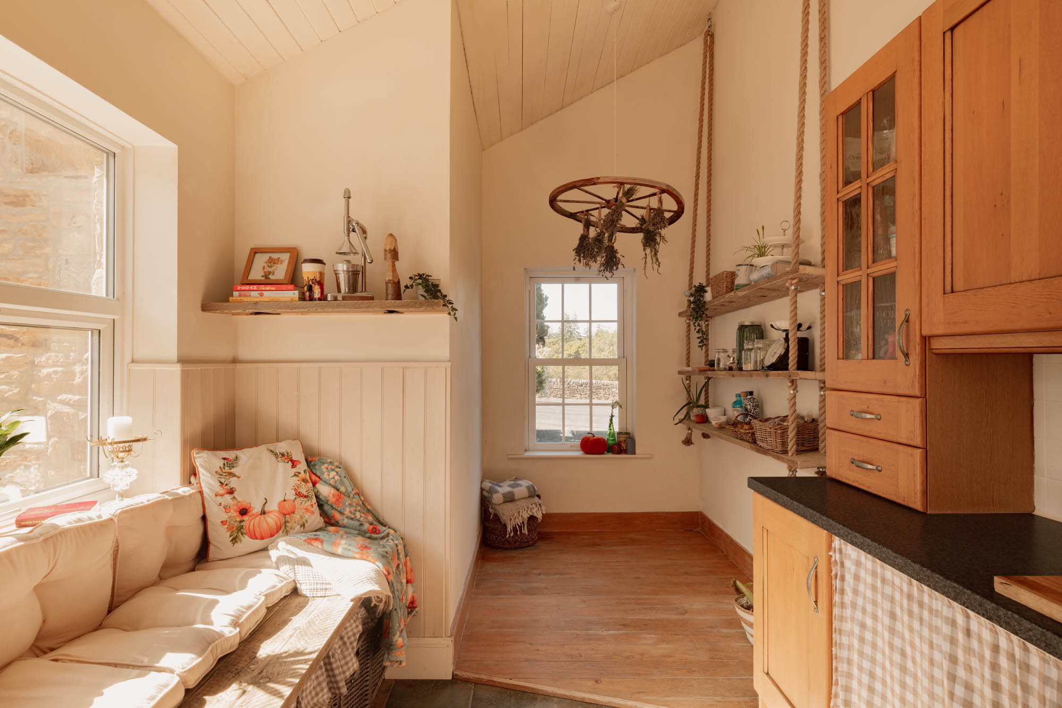
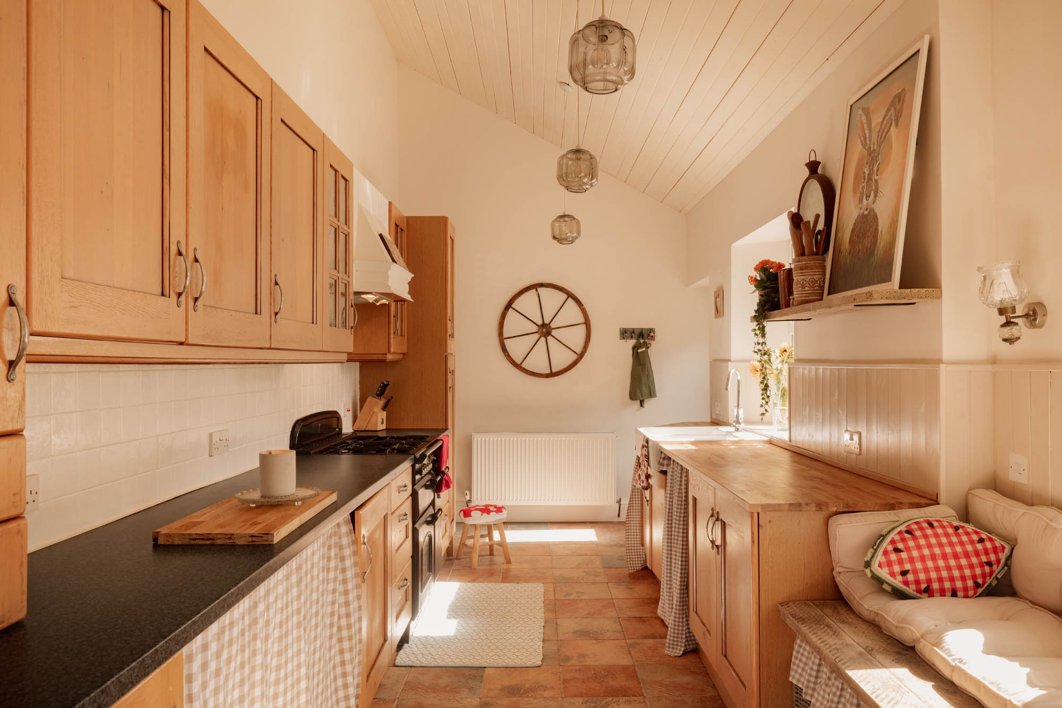
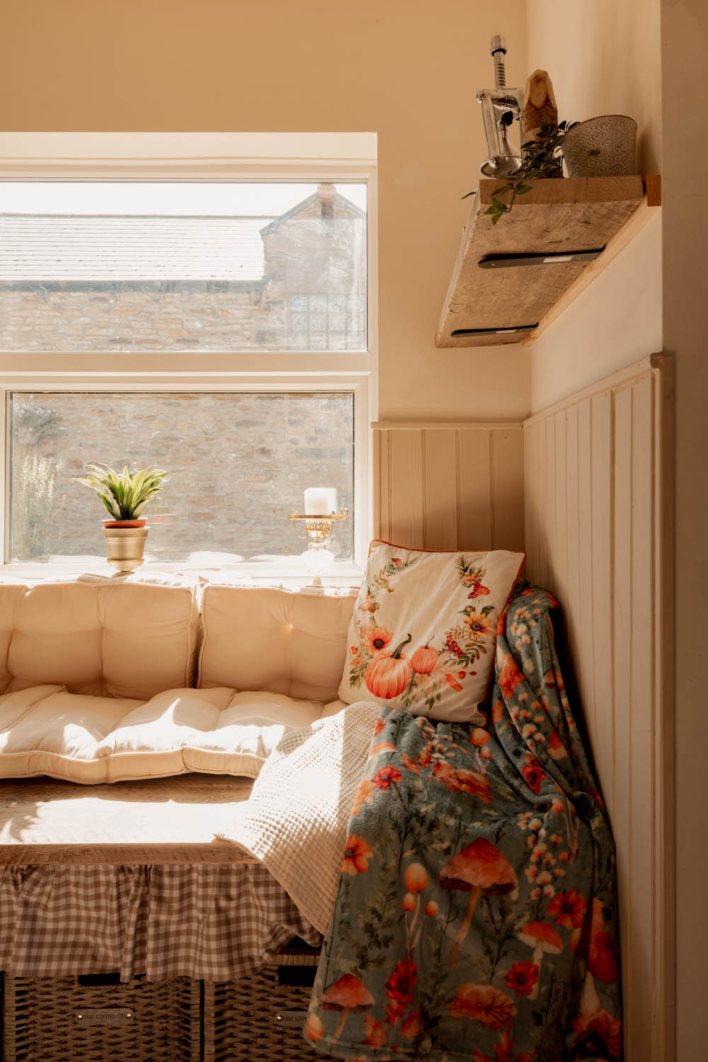
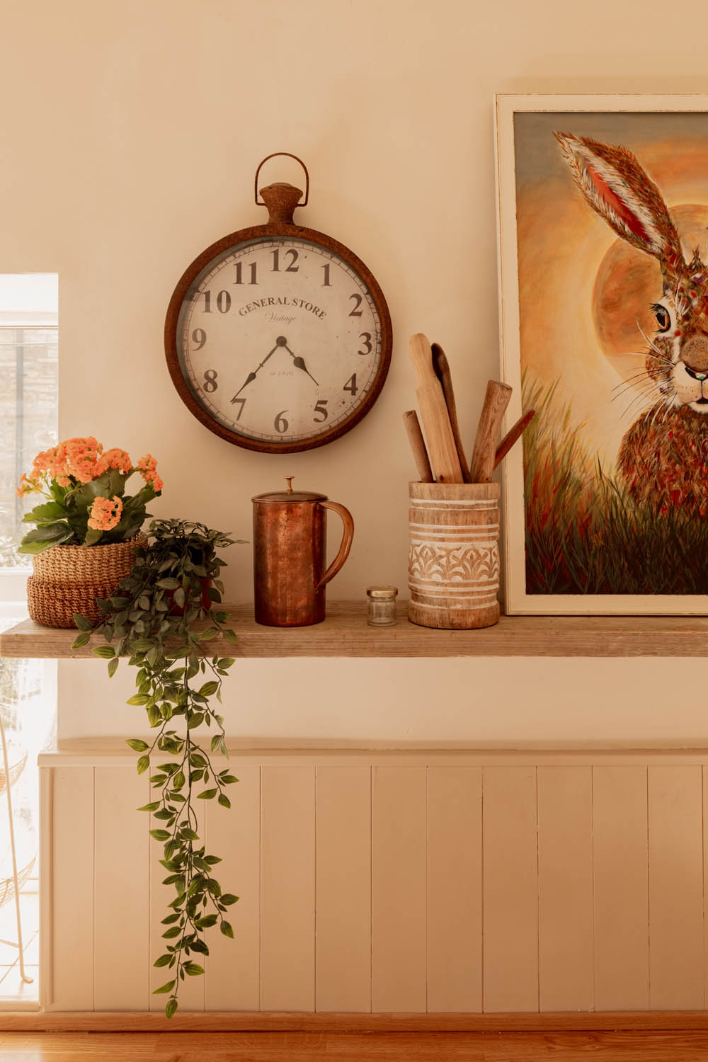
The kitchen extends along one side of the property and is immediately distinctive for its proportions and high, panelled ceiling. Timber cabinetry, open shelving and substantial work surfaces give the room a practical farmhouse quality, while a deep ceramic sink and range-style cooker reinforce the traditional character. A built-in bench provides an informal place to sit, making this a particularly usable room for day-to-day life.
A useful utility area sits alongside the study, providing space for the washing machine and tumble dryer, together with a WC. The adjoining study provides a dedicated workspace, creating a practical arrangement for everyday use.
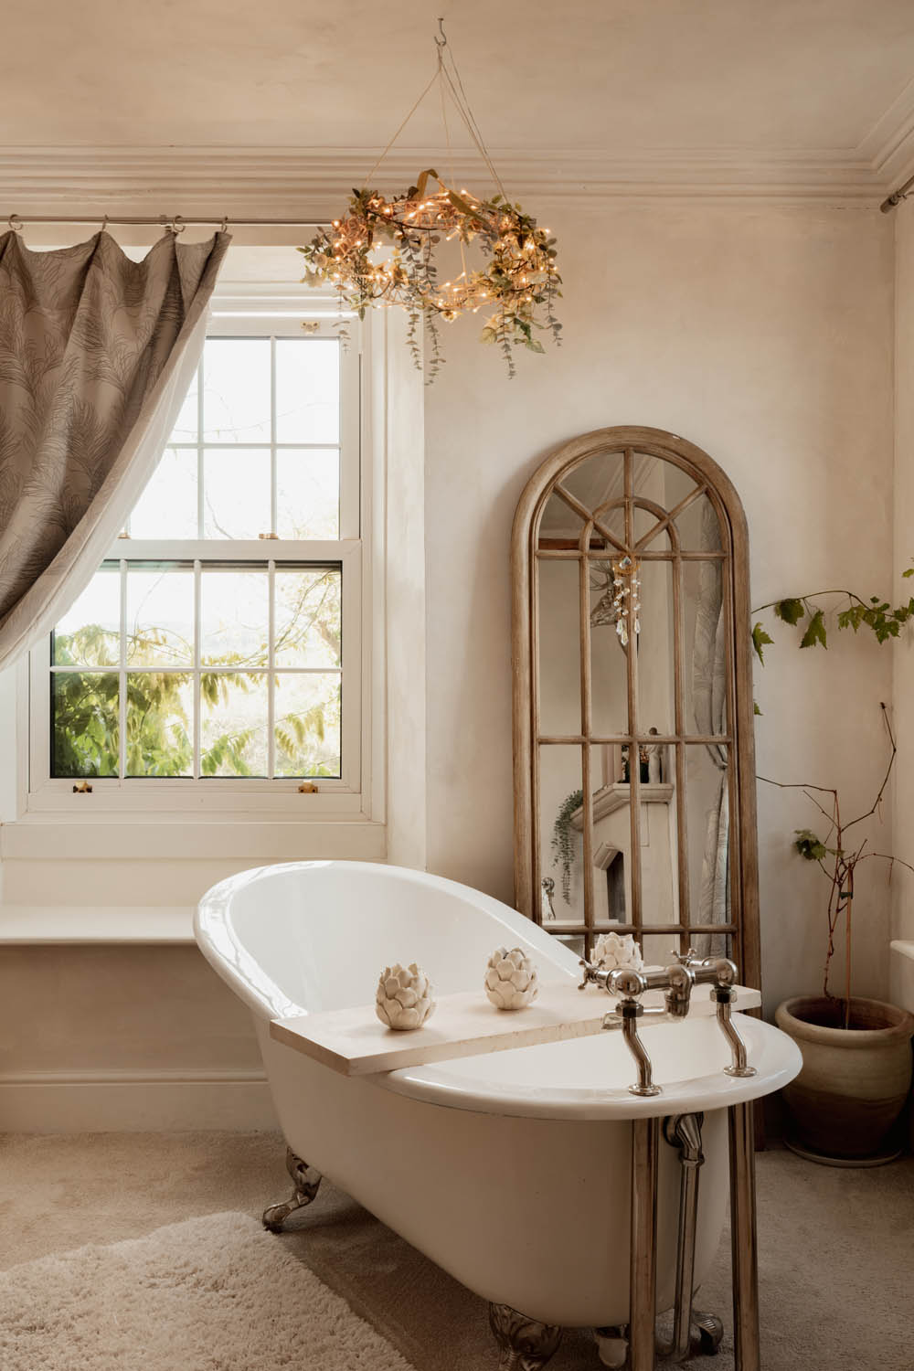
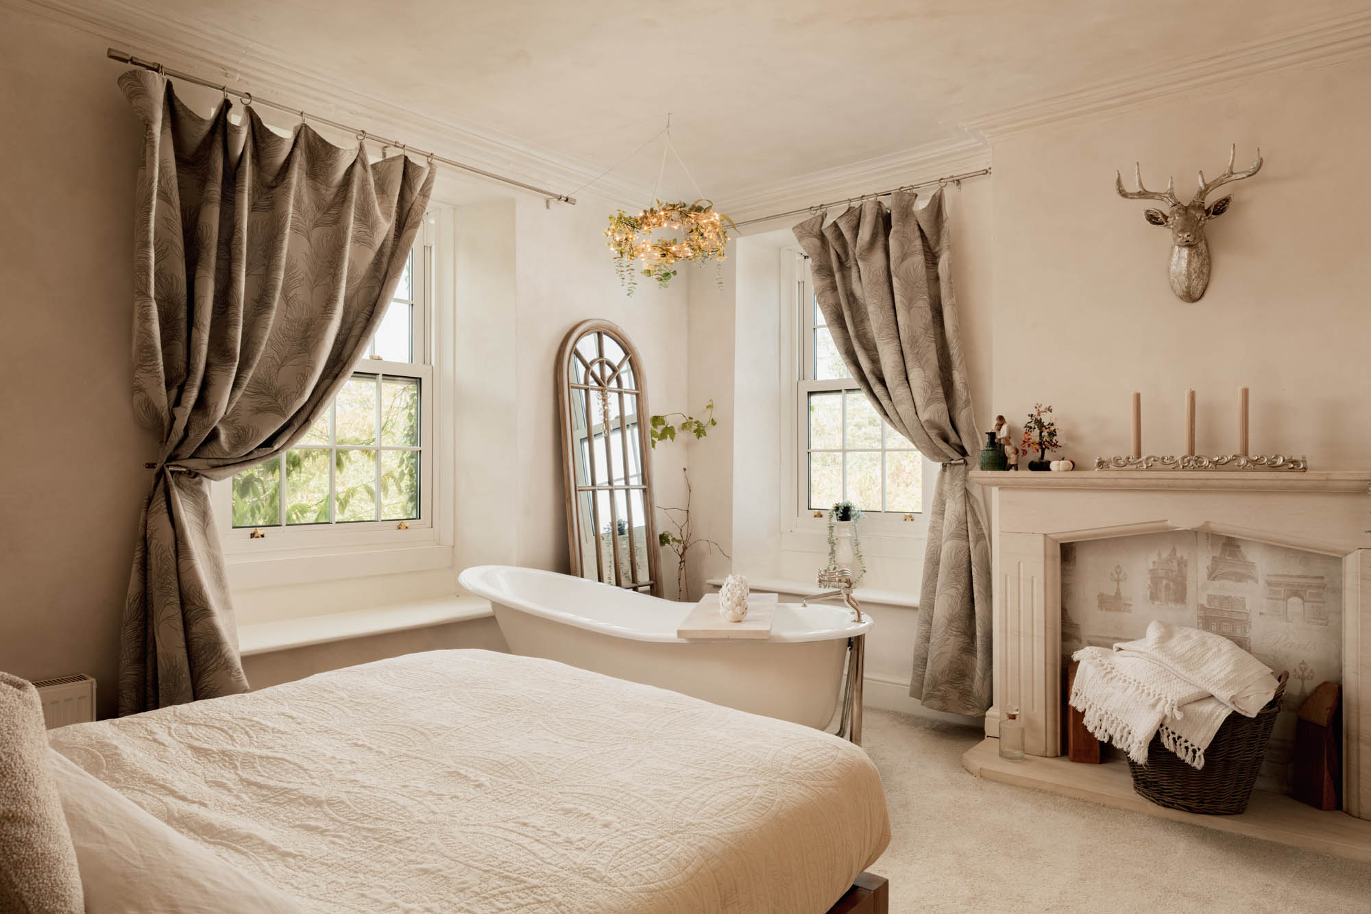
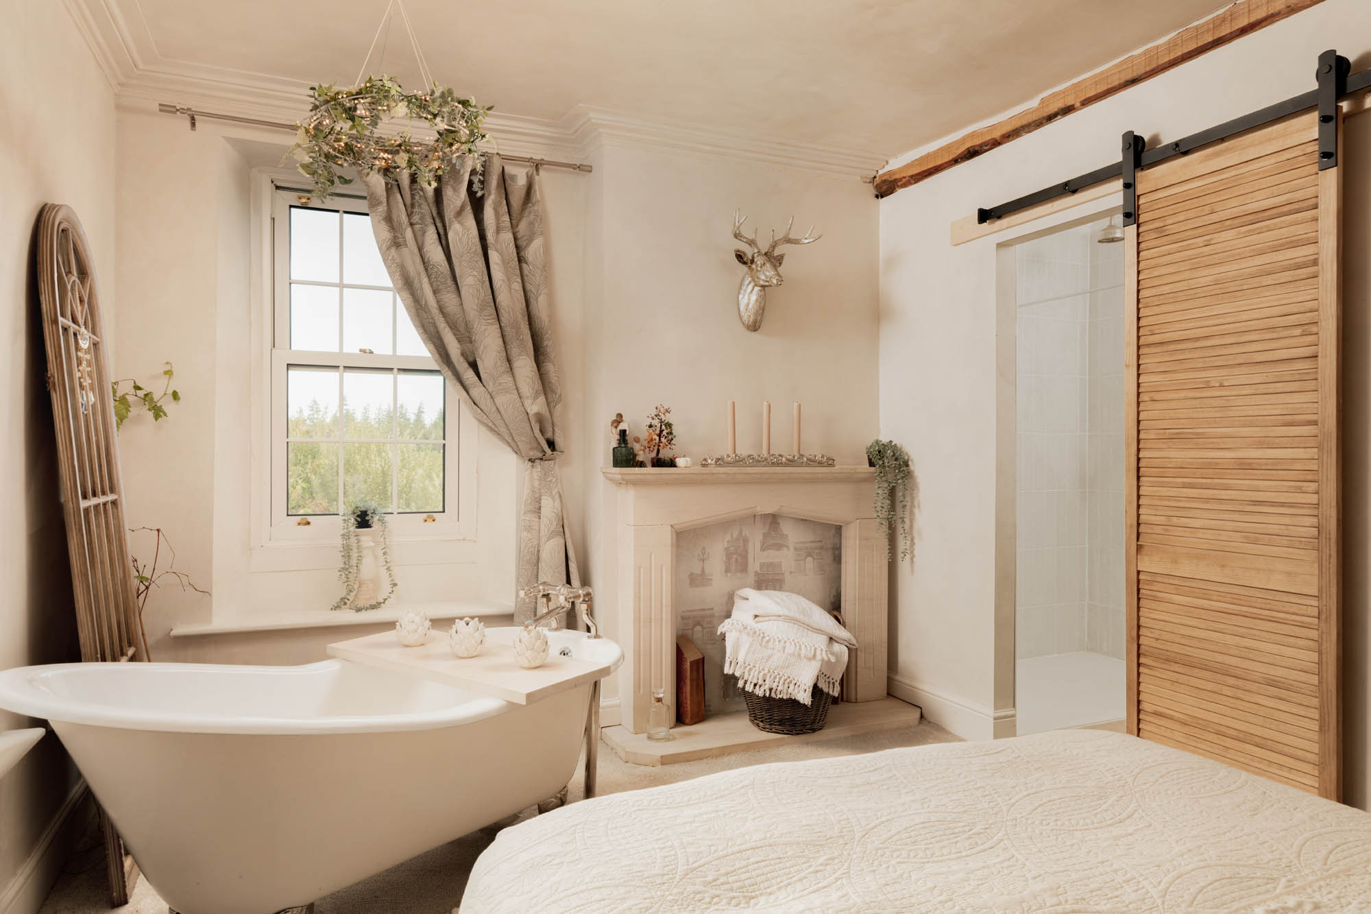
The staircase rises to four bedrooms, with the principal bedroom occupying a generous position to one side of the landing. It is a particularly memorable room, with two sash-style windows bringing in excellent natural light and a decorative fireplace adding period character. A freestanding roll-top bath has been incorporated into the bedroom itself, creating an unusual and highly individual feature, while a walk-in wardrobe and separate en suite shower room complete the suite.
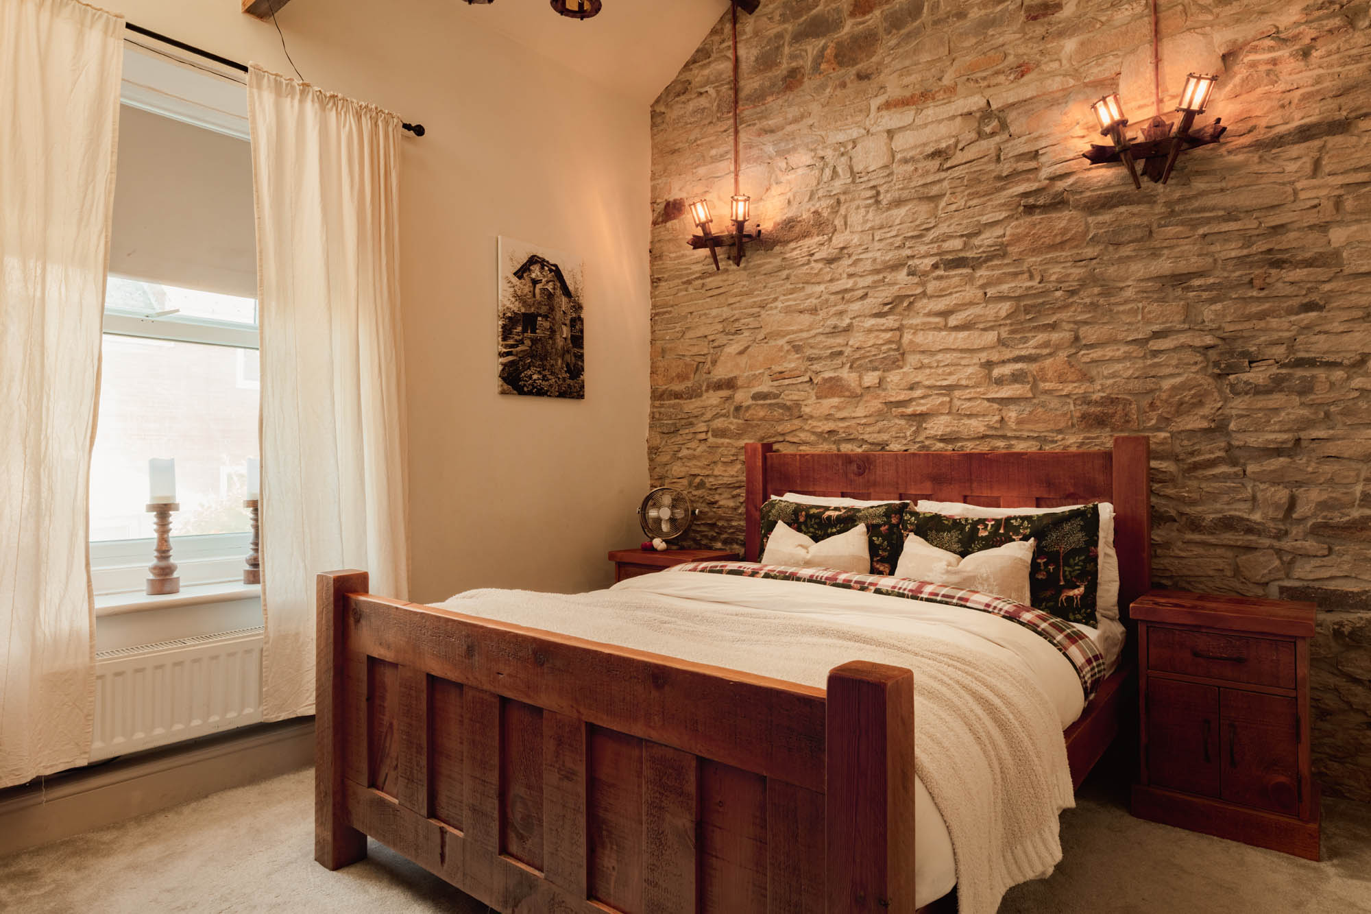
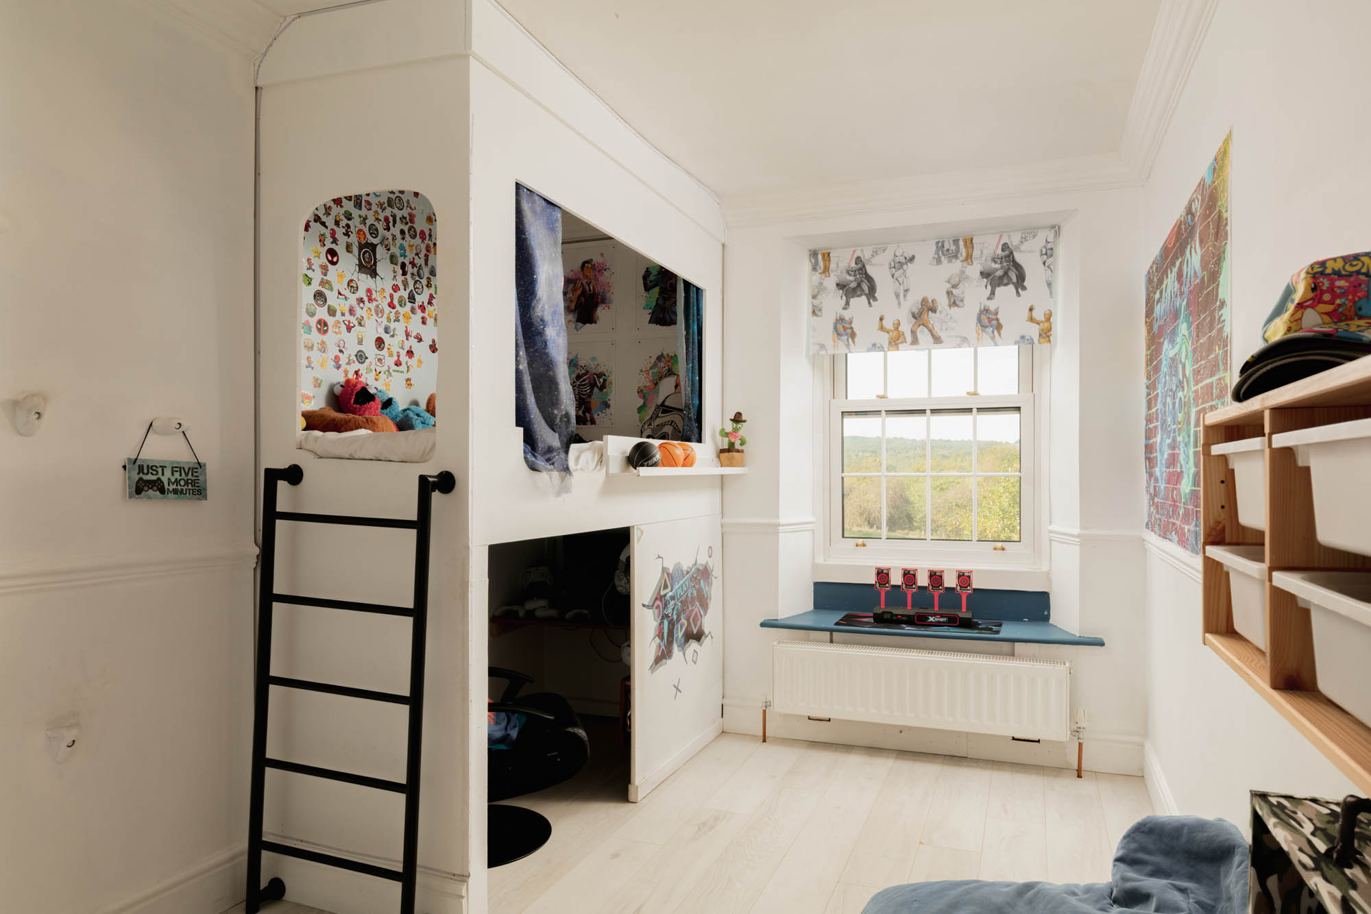
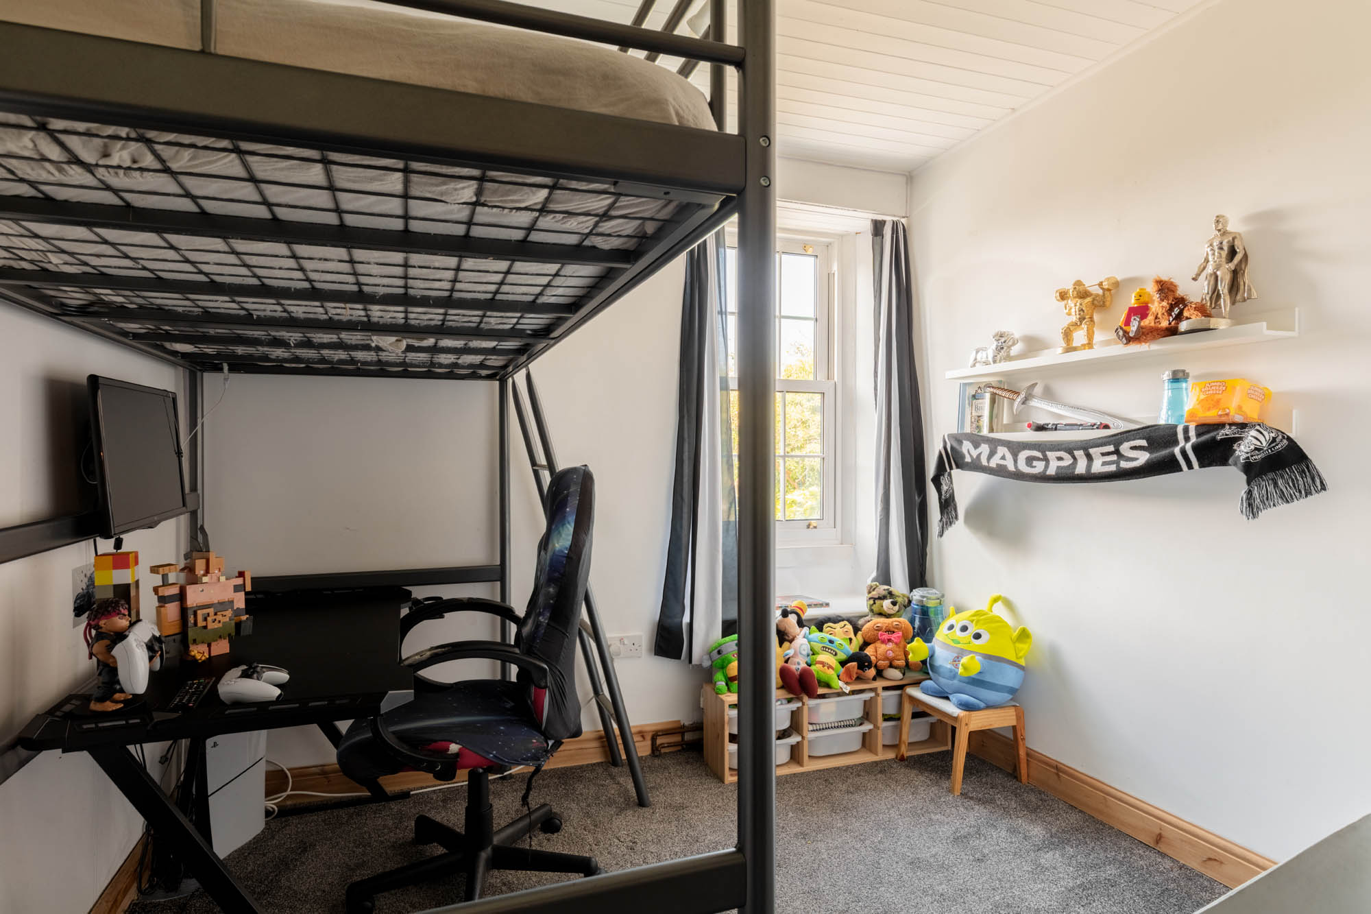
Three further bedrooms provide flexible accommodation for family and guests. One is distinguished by a full exposed stone wall, adding texture and character, while the remaining rooms are well proportioned and enjoy varying outlooks across the surrounding area.
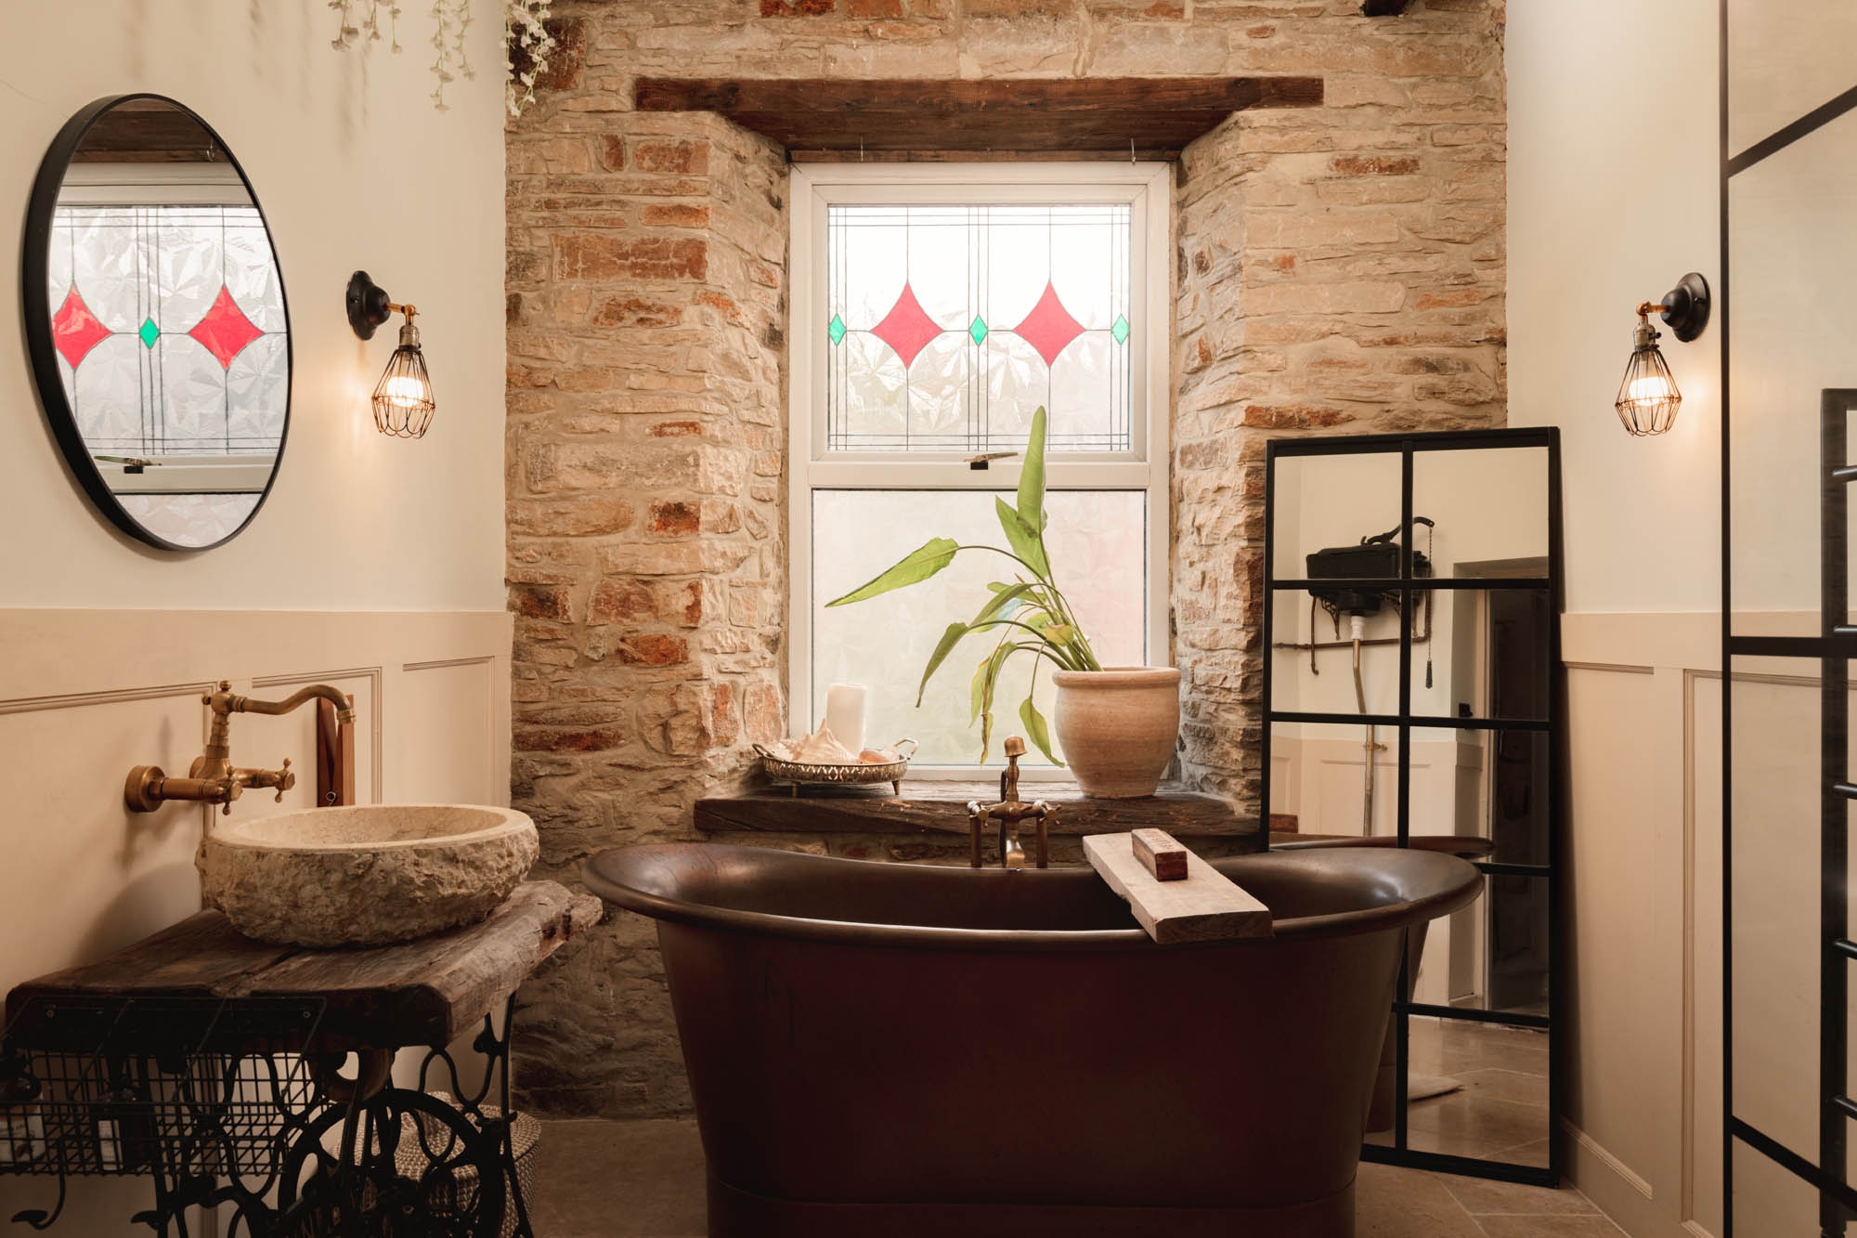
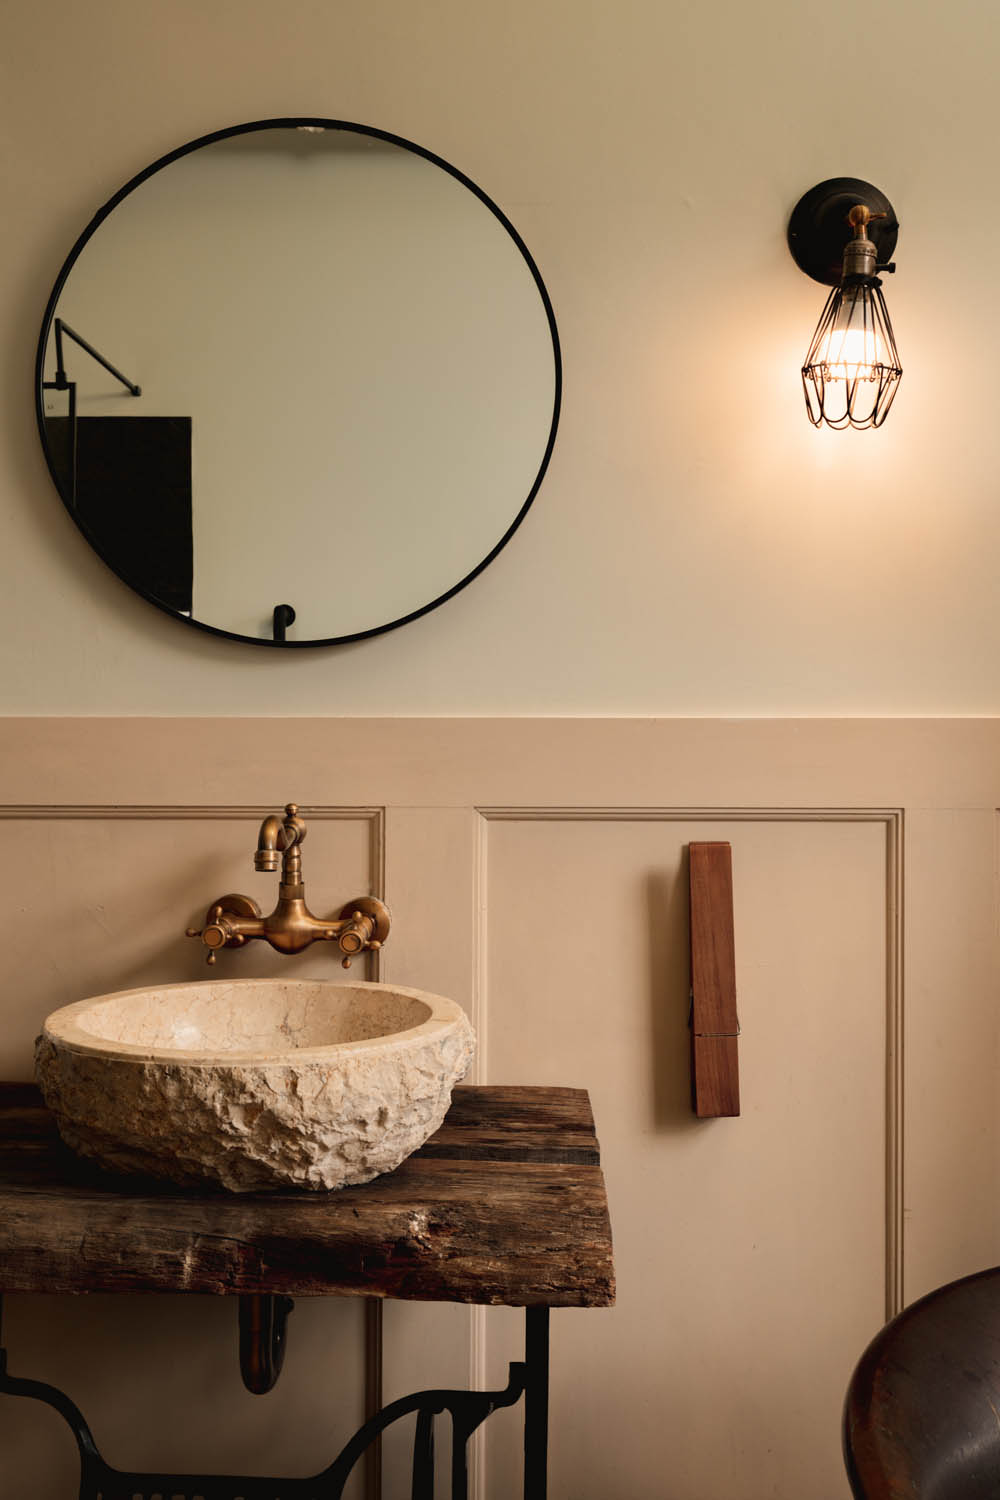
The family bathroom is another carefully considered space, combining exposed stonework with painted panelling, industrial-style fittings and a freestanding copper bath. A stone basin mounted on a reclaimed timber base provides a distinctive finishing touch, reflecting the broader use of salvaged materials throughout the house.
Externally
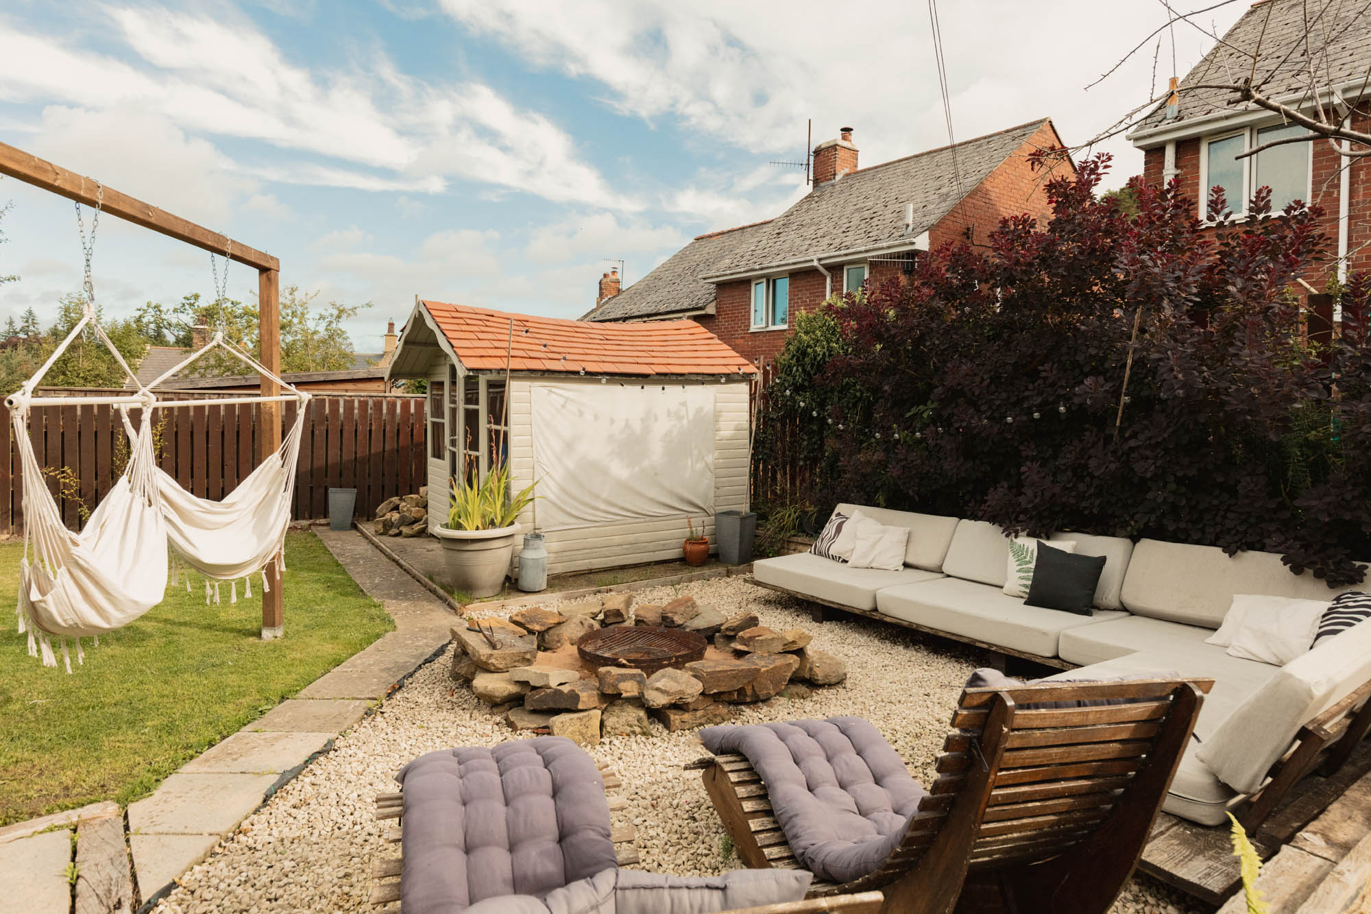
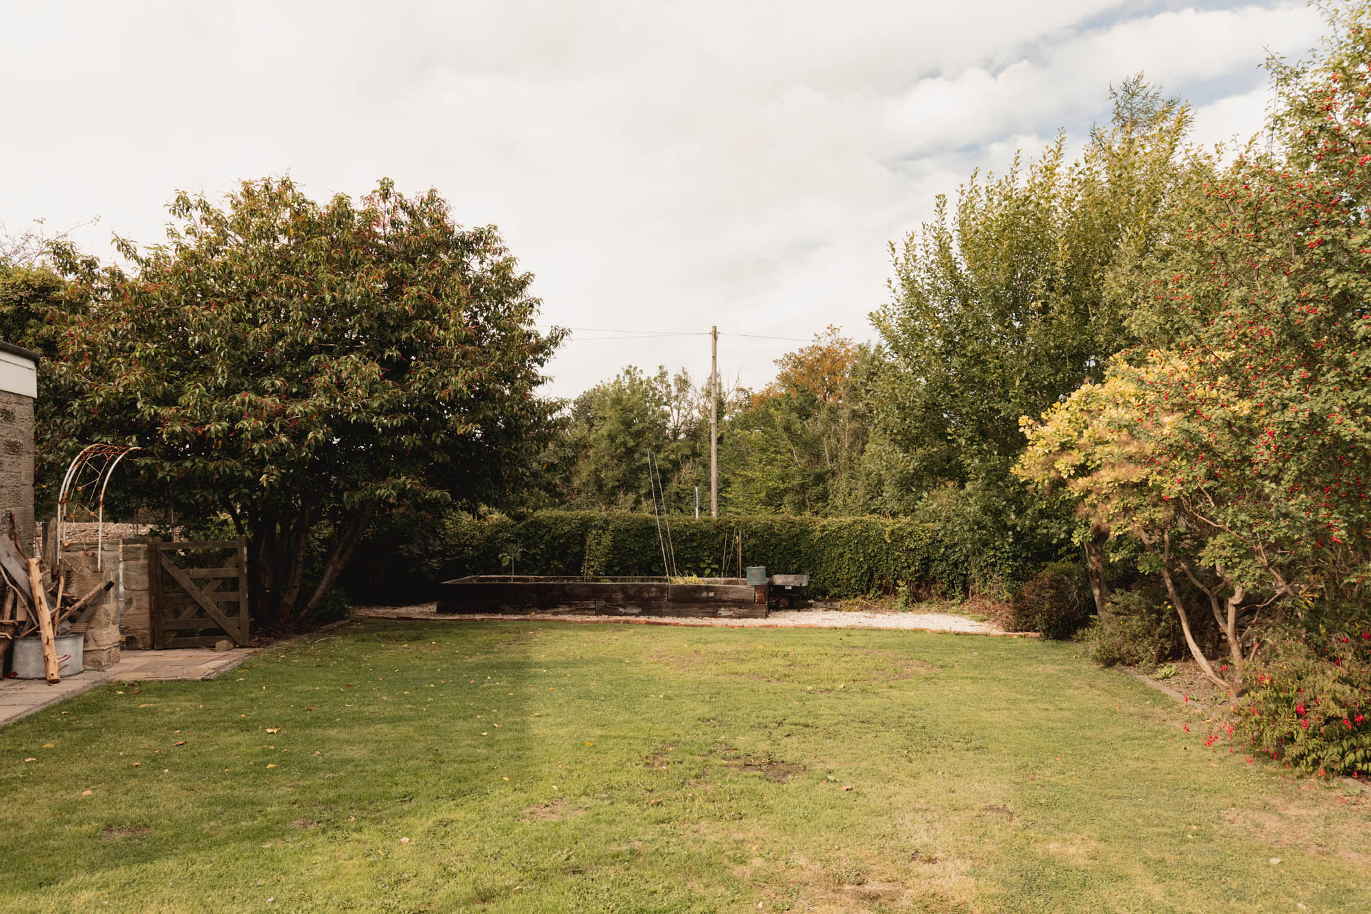
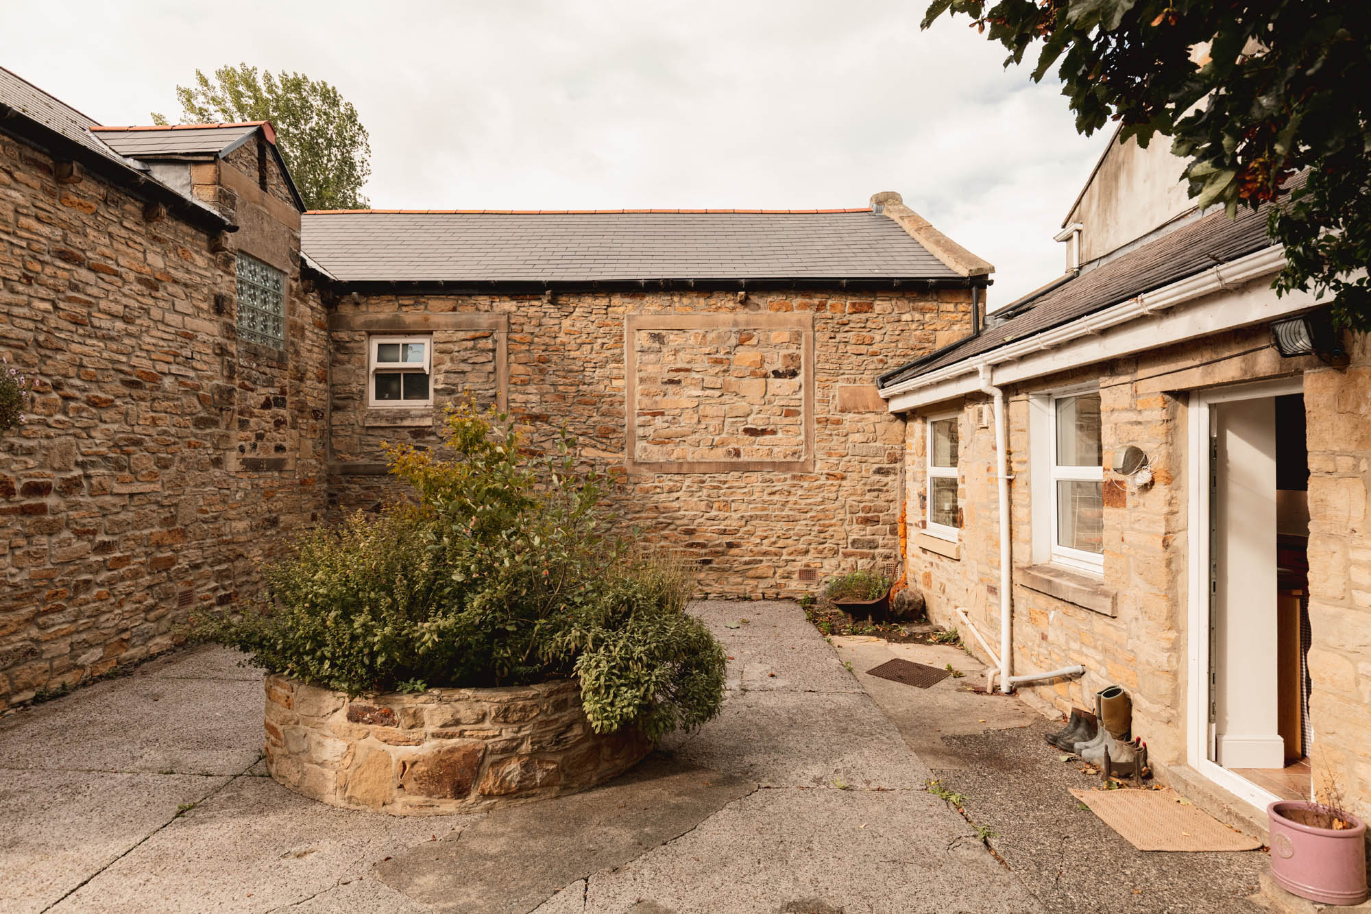
Grove Cottage is accompanied by a substantial garden and courtyard, with mature trees and established planting creating a good degree of privacy. The principal garden is predominantly laid to lawn, with productive beds and informal areas for seating and outdoor entertaining.
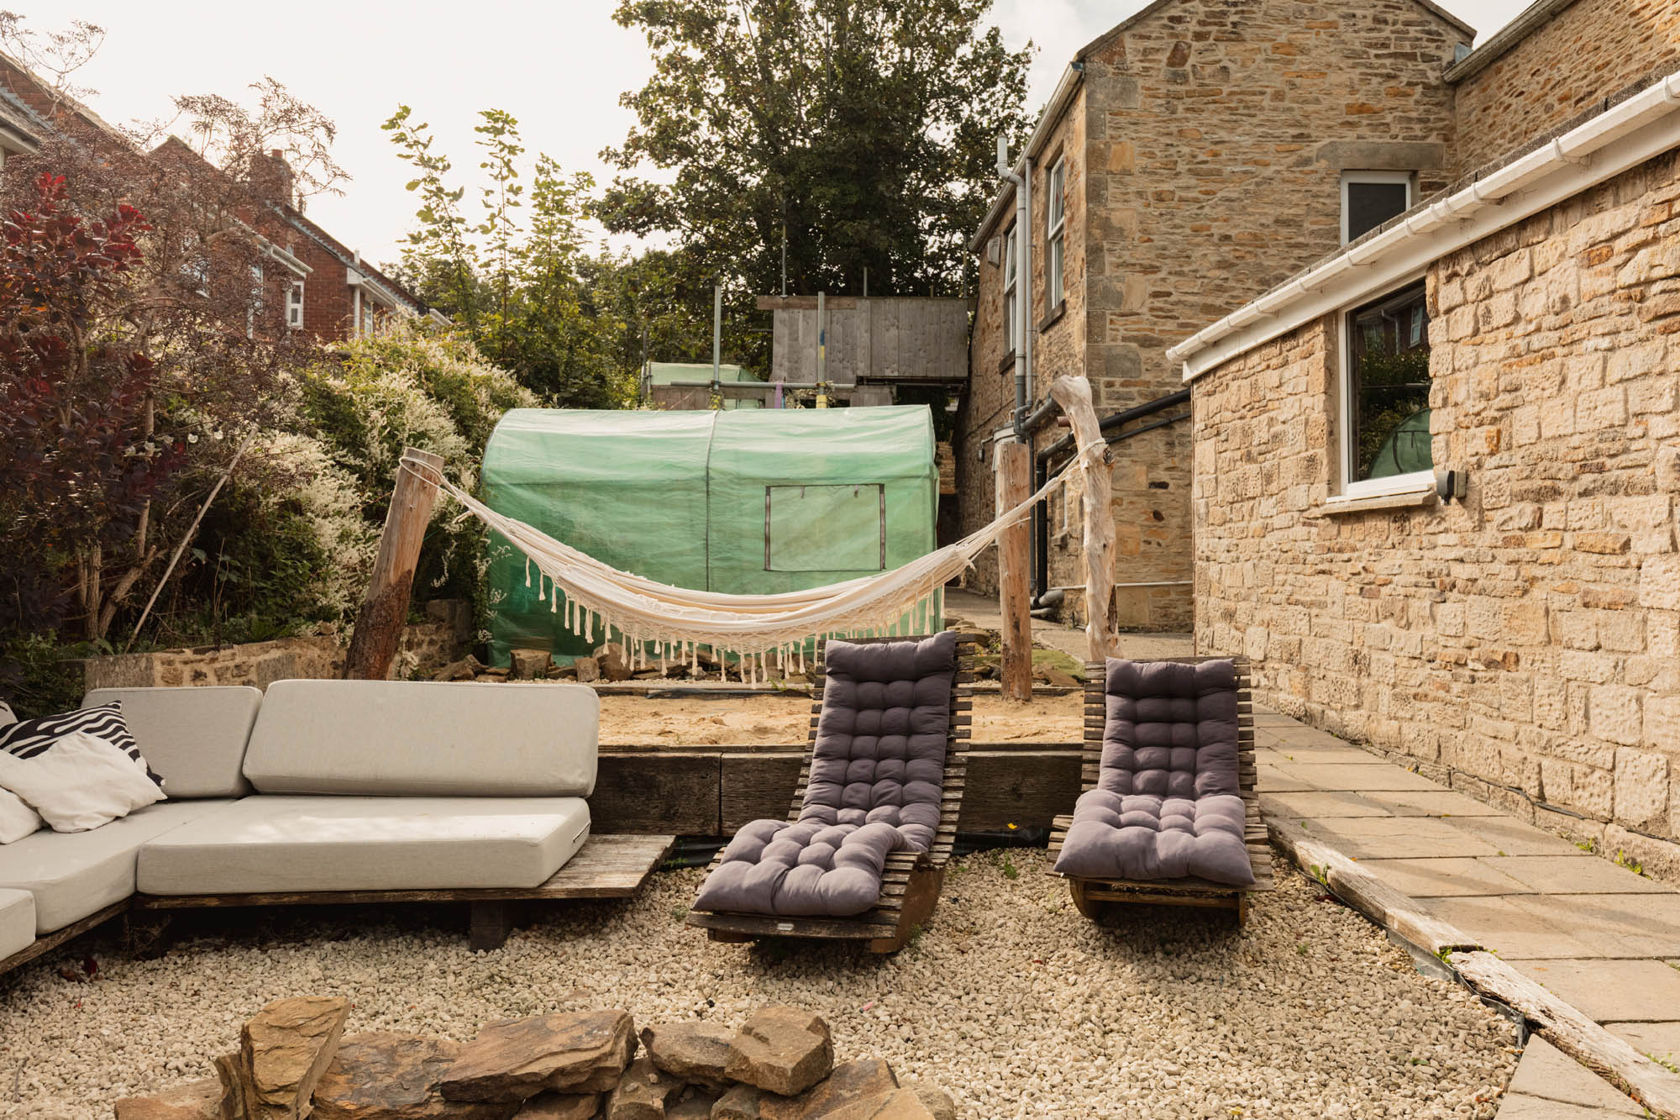
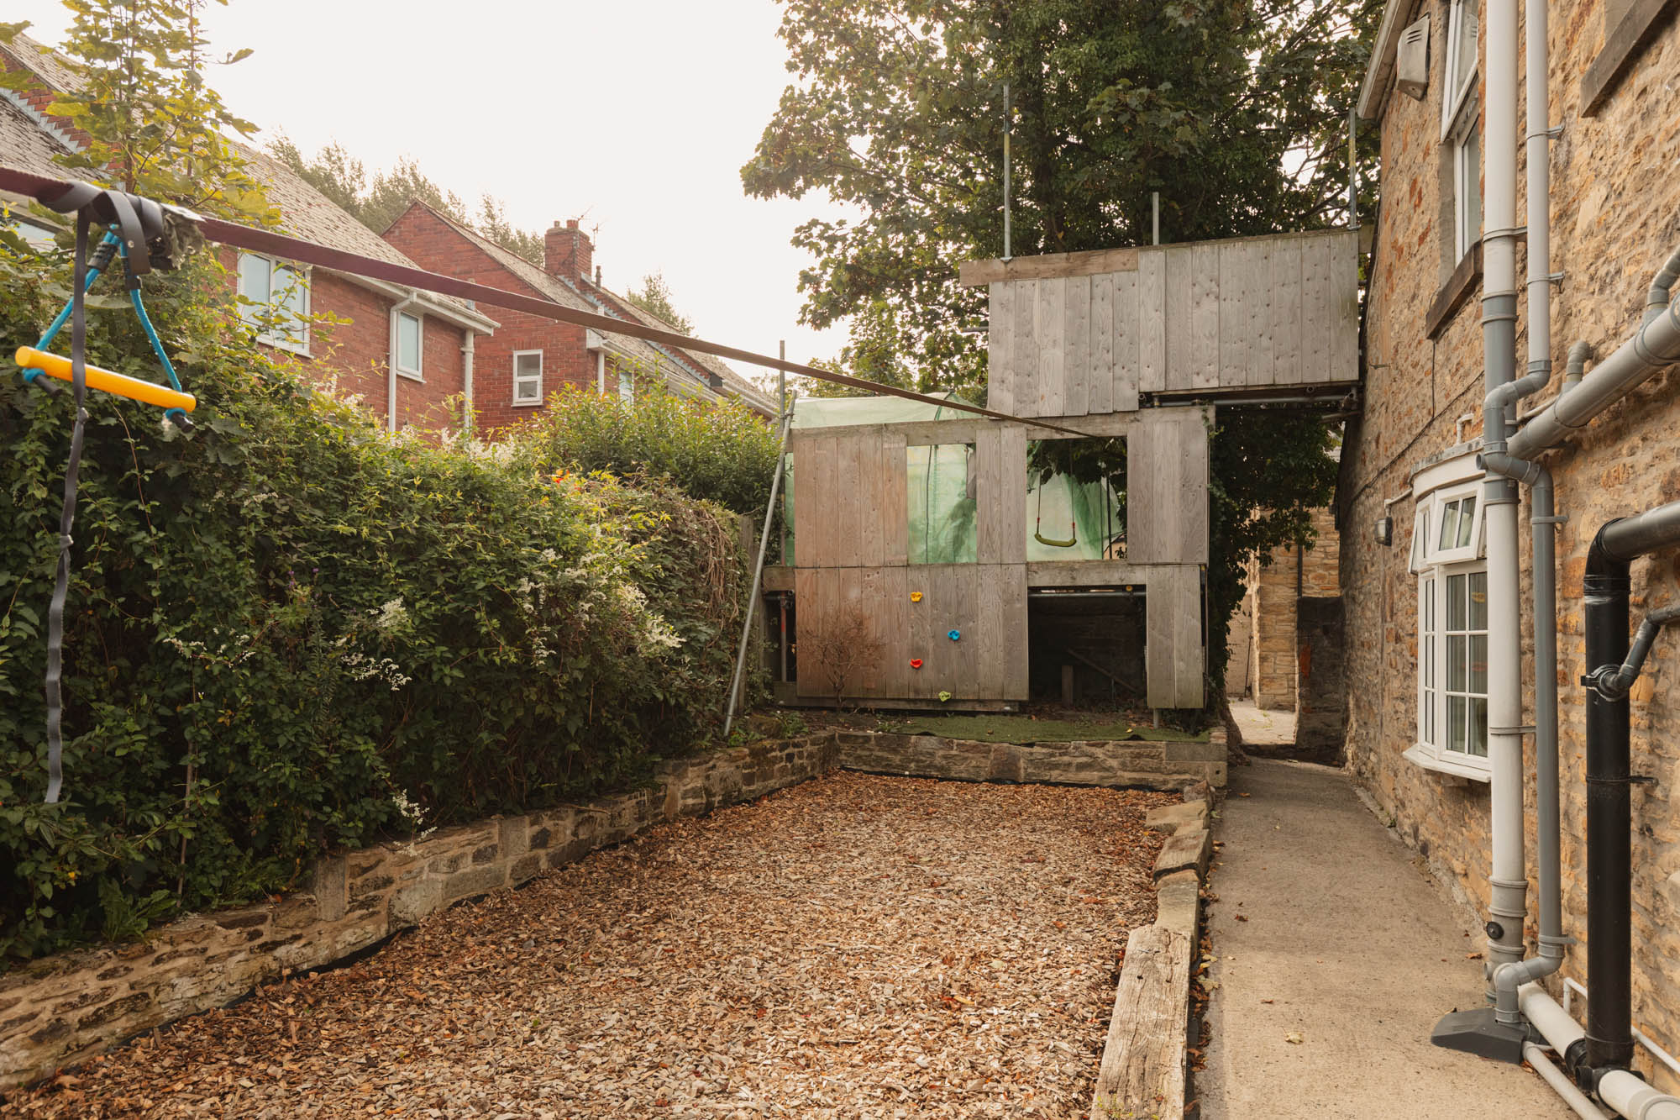
A separate gravelled seating area provides a more sheltered setting for gathering around a firepit, while the former school playground and associated outbuildings contribute further interest to the property’s history.
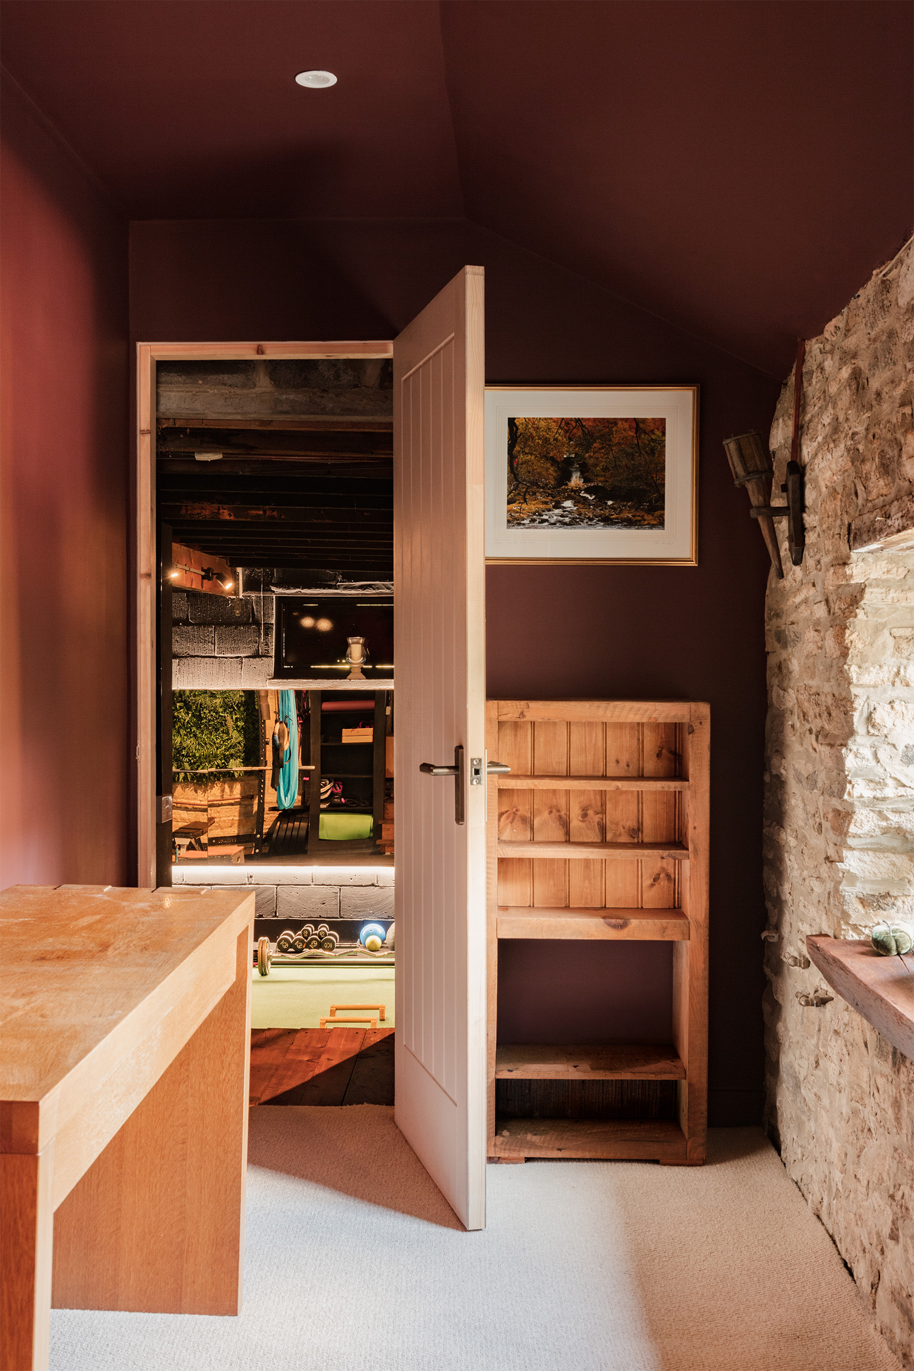
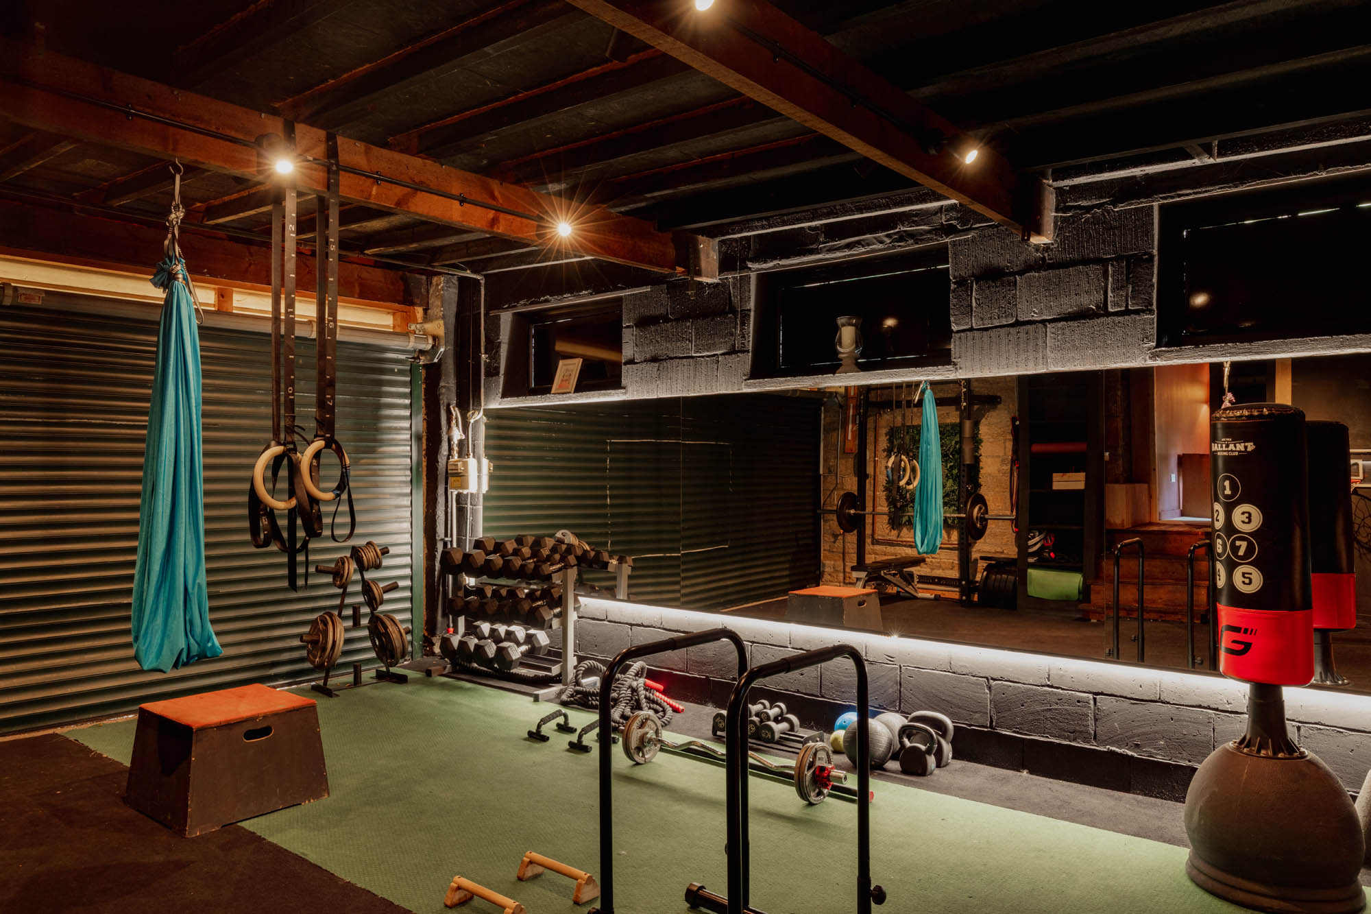
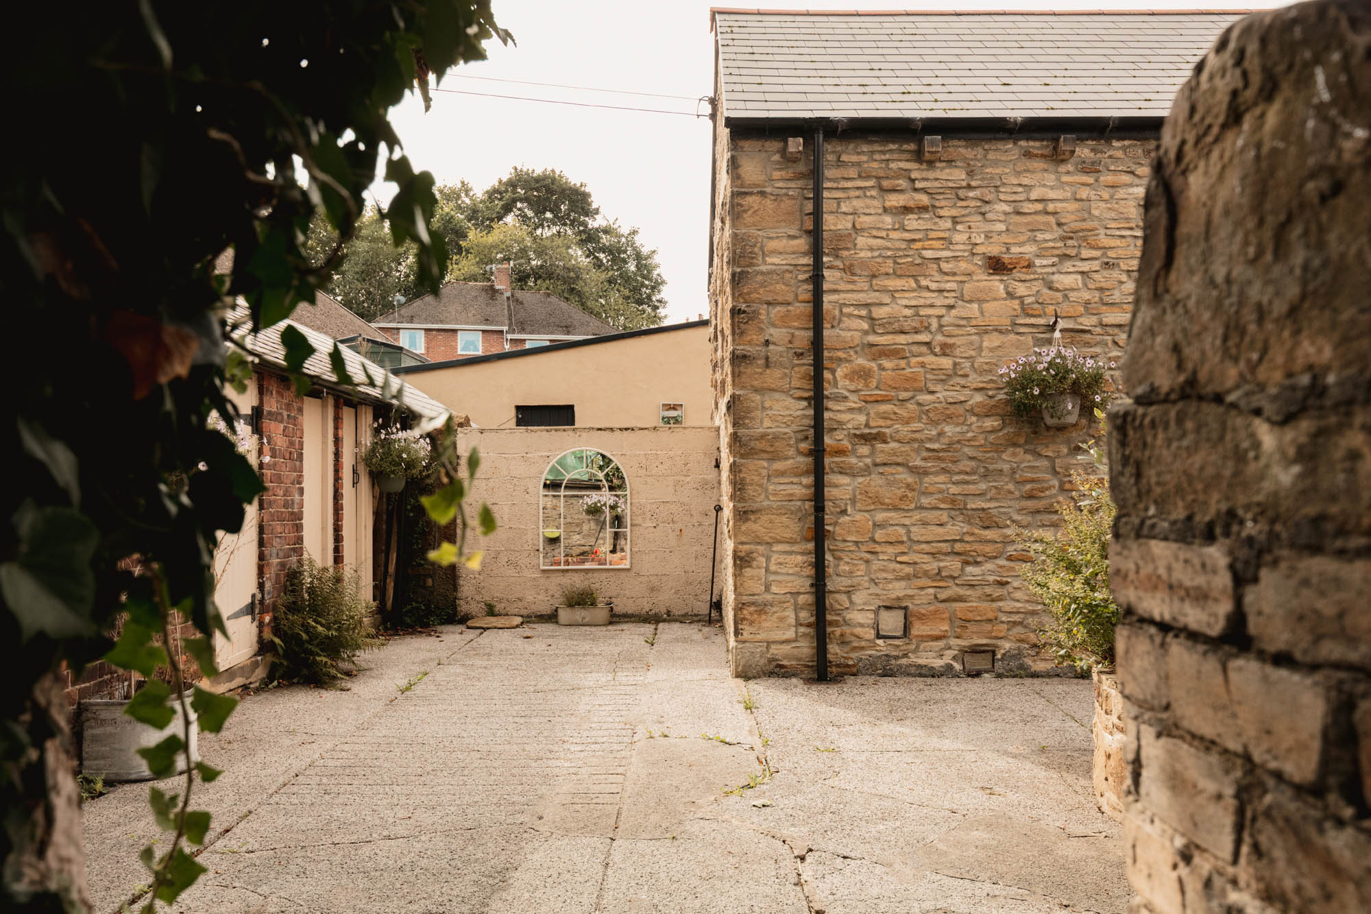
There is generous off-road parking, with the vendor noting double access to the driveway. The integral garage is currently arranged in part as an impressive private gym, with extensive training equipment and useful storage, but could readily return to more conventional garaging or workshop use if required.
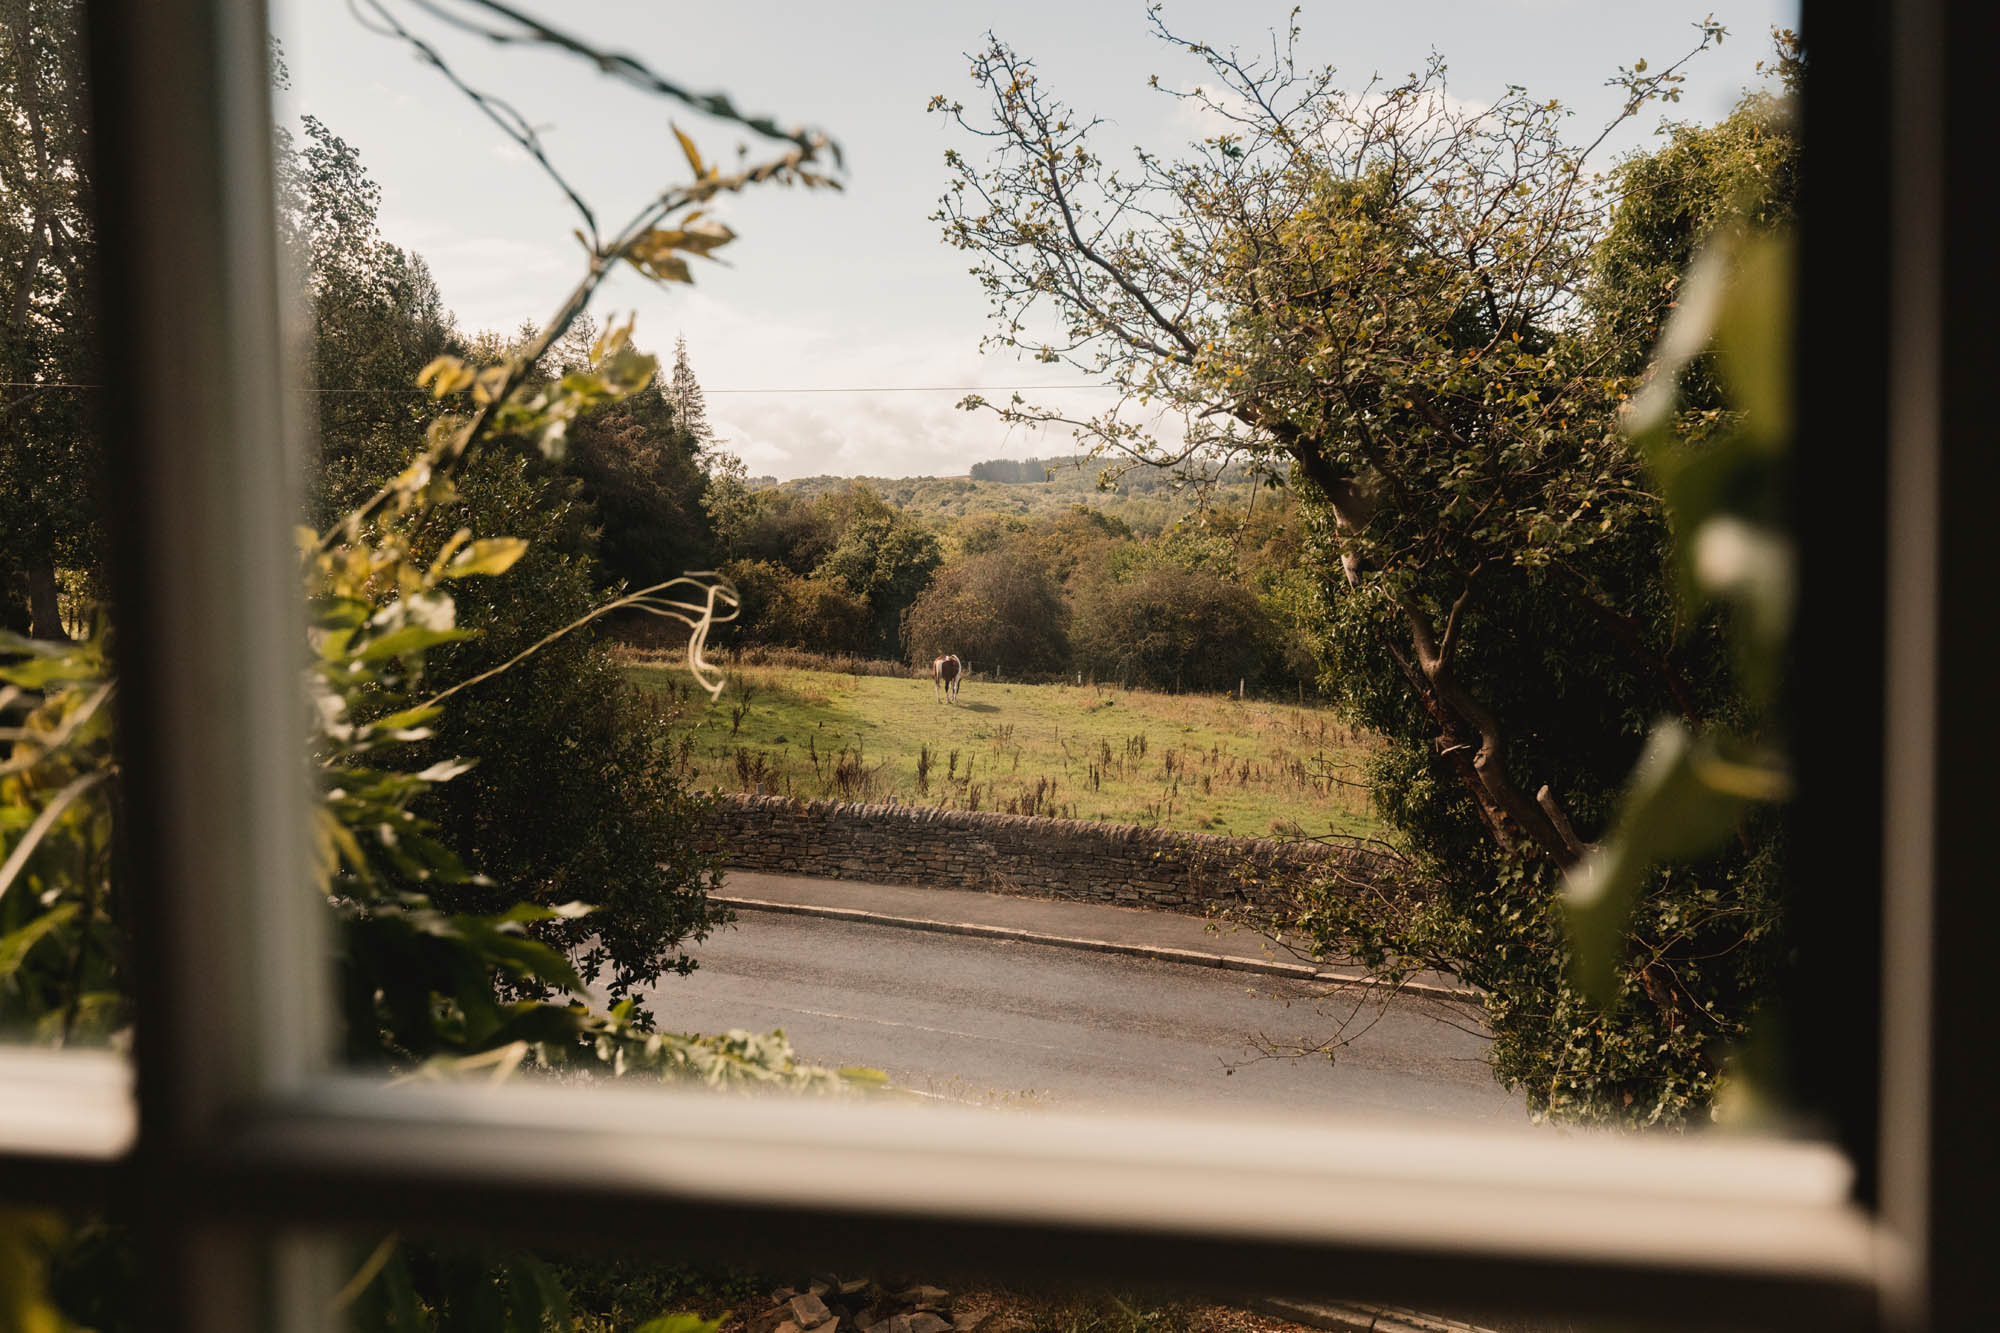
The position also places countryside and riverside walks close at hand, with the vendor highlighting views towards fields, horses and the River Derwent, together with a route from the doorstep extending towards Allensford Park.
Key features
Description
Local InformationShotley Bridge is a popular and appealing village, set in the Derwent Valley on the borders of County Durham and Northumberland and a convenient location for commuting to regional centres, it offers a range of local amenities including a post office, shops, restaurant and public houses. Nearby Consett offers several supermarkets, larger stores and professional services. While Durham and Newcastle are also within easy reach and provide comprehensive cultural, educational, recreational and shopping facilities.
For schooling there are a number of primary schools within easy reach, while secondary schooling is offered in Consett. In addition Mowden Hall Preparatory School, just outside Corbridge, provides private education from nursery up to 13 years and there are several private day schools in Newcastle and Durham.
For commuters there is an excellent road network that links to the A1, A68 and A69 providing easy access to Newcastle and Durham City Centres. Newcastle International Airport is also very accessible. Newcastle and Durham offer main line rail services to major UK cities north and south.
Accommodation in BriefGround Floor
Entrance Hall | Sitting Room | Dining Room | Breakfast Room | Kitchen | Study | Utility/WC | Integral Garage
First Floor
Principal Bedroom with En Suite and Walk-in Wardrobe | Three Further Bedrooms | Family Bathroom
Approximate MileagesCorbridge 14.0 miles | Gateshead 13.3 miles | Durham 14.3 miles | Newcastle City Centre 14.8 miles | Hexham 16.4 miles | Newcastle International Airport 17.0 miles
ServicesElectric central heating. Mains electricity, water and drainage.
TenureFreehold
Council TaxBand E
Wayleaves, Easements & Rights of WayThe property is being sold subject to all existing wayleaves, easements and rights of way, whether or not specified within the sales particulars.
Agents Note to PurchasersWe strive to ensure all property details are accurate, however, they are not to be relied upon as statements of representation or fact and do not constitute or form part of an offer or any contract. All measurements and floor plans have been prepared as a guide only. All services, systems and appliances listed in the details have not been tested by us and no guarantee is given to their operating ability or efficiency. Please be advised that some information may be awaiting vendor approval.
Submitting an OfferPlease note that all offers will require financial verification including mortgage agreement in principle, proof of deposit funds, proof of available cash and full chain details including selling agents and solicitors down the chain. To comply with Money Laundering Regulations, we require proof of identification from all buyers before acceptance letters are sent and solicitors can be instructed.
DisclaimerThe information displayed about this property comprises a property advertisement. Finest Properties strives to ensure all details are accurate; however, they do not constitute property particulars and should not be relied upon as statements of fact or representation. All information is provided and maintained by Finest Properties.
Gallery
Location
3 Cutlers Hall Road, Shotley Bridge, County Durham
Are you thinking of selling?
If you need to sell a property or would like to know how much your property is worth, contact us today to arrange a valuation appointment.