

Herbert Gardens
Kensal Rise, London, NW10
Guide Price
£1,800,000
For Sale


"A spacious semi-detached family home with a 60ft south-facing garden and superb open-plan living space"
The Property
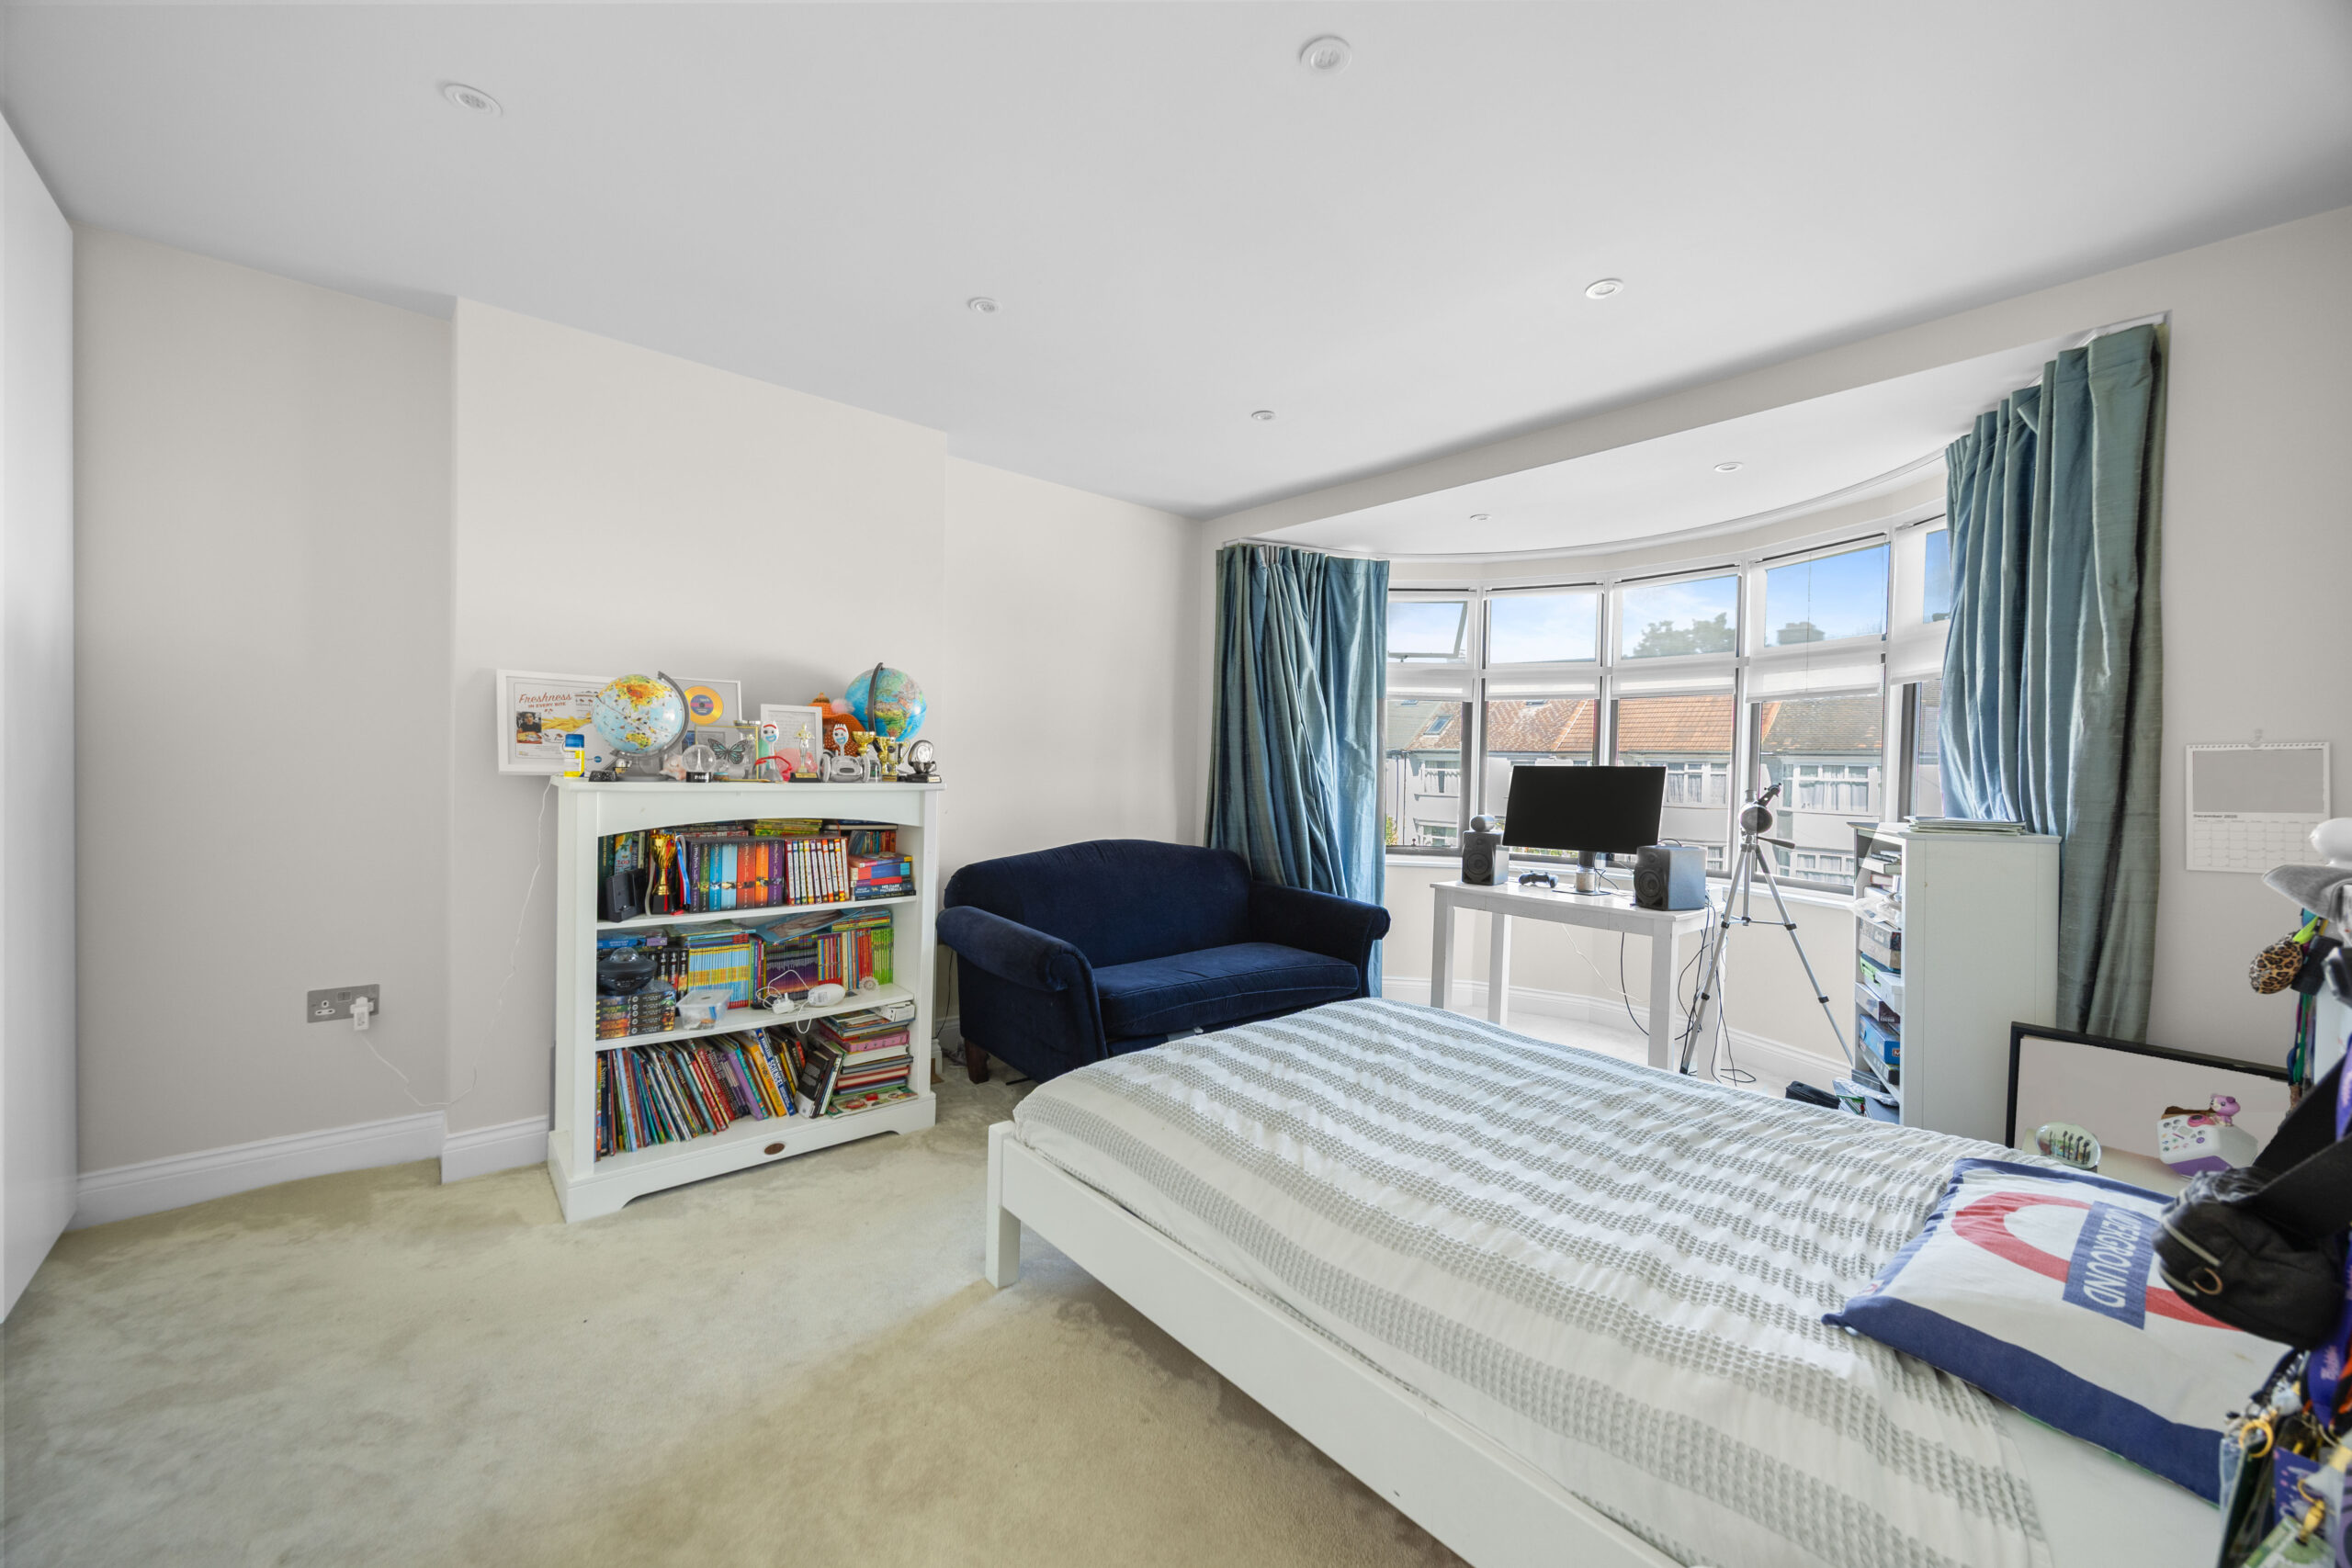
Set across three floors, this generous semi-detached family home offers approximately 2,314 sq ft of well-planned living space, with a layout that gives every room a clear purpose. The ground floor opens with a bright 19ft reception room, where a bay window and fireplace provide a touch of period character.
To the rear, the house opens into an impressive 23ft x 24ft kitchen, dining and family room. Skylights draw natural light into the space, while glazed doors open onto the garden, creating a sociable setting for both everyday family life and entertaining. A large utility and laundry room keeps the practical elements neatly tucked away, while a separate ground-floor study provides a proper home office.
Externally
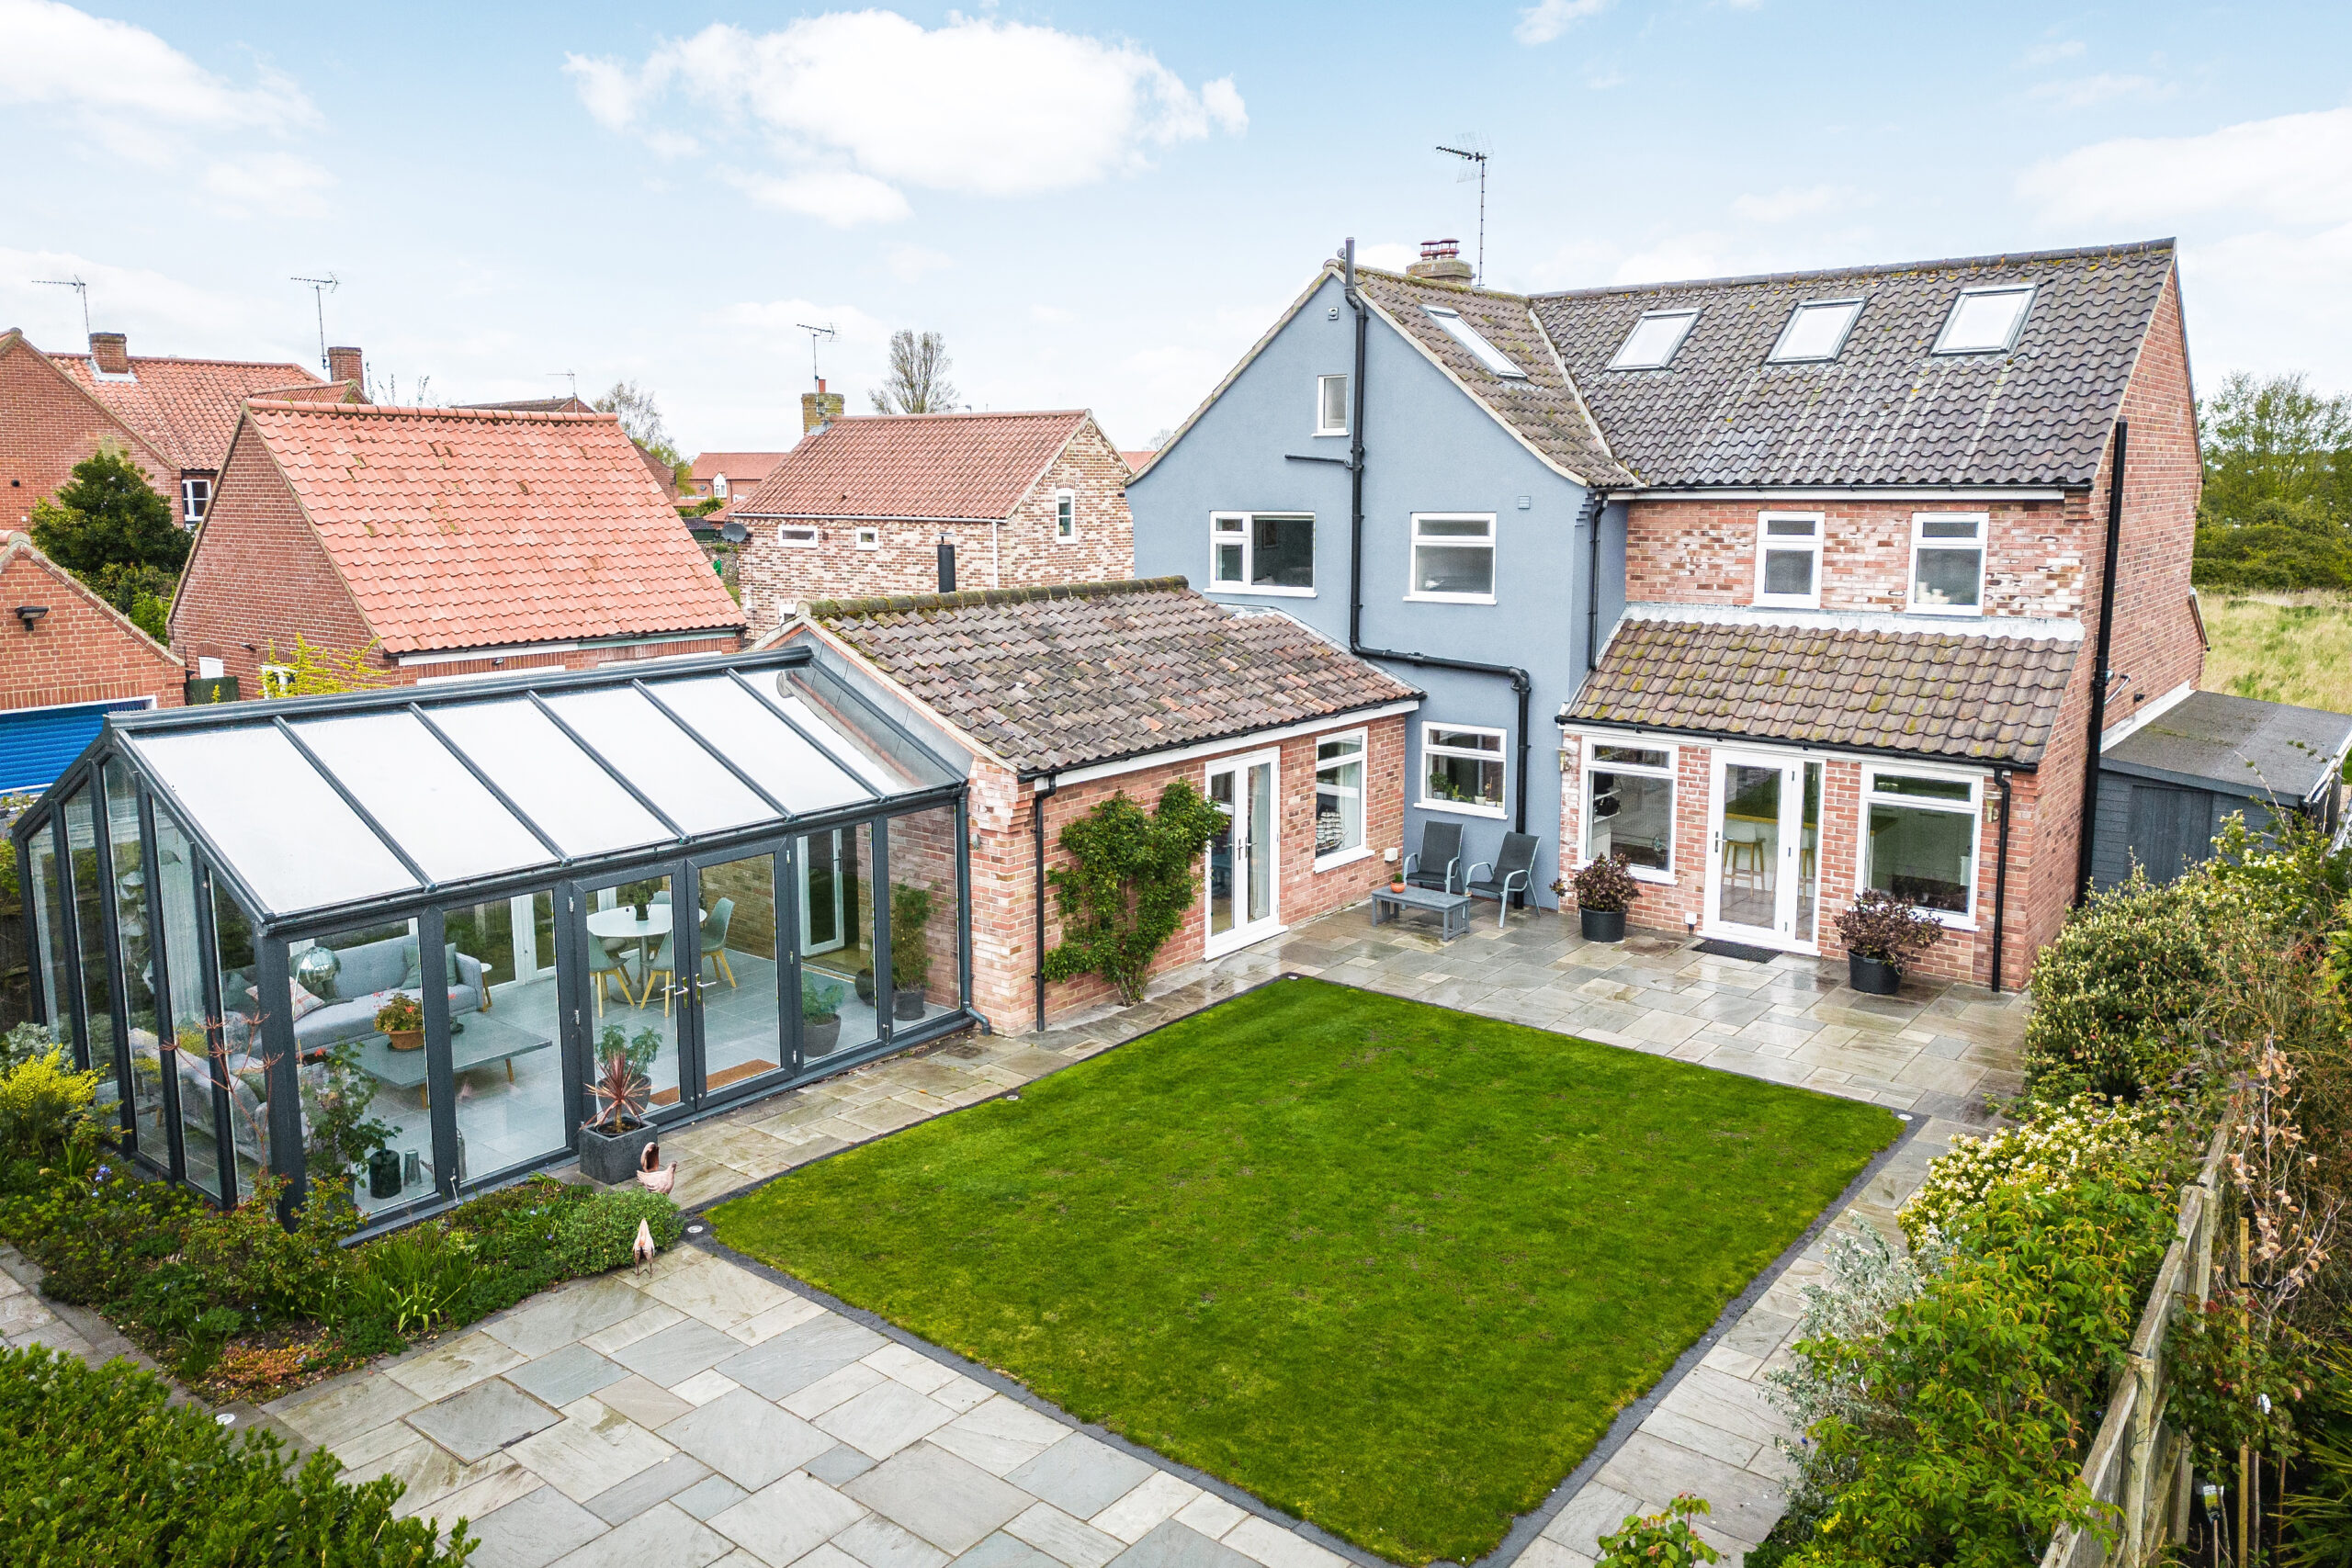
The garden is one of the property’s defining features. Stretching to over 60ft and enjoying a southerly aspect, it offers a generous lawn, a decked terrace directly outside the kitchen and plenty of space for play, entertaining and relaxing. Off-street parking for two to three cars adds further practicality.
Key features
Description
Local Information
Herbert Gardens is well placed for the independent restaurants, pubs and shops of Chamberlayne Road and Salusbury Road, with Queen’s Park also within easy reach for its tennis courts, golf course, café and green space. Kensal Green and Kensal Rise stations provide excellent Overground and Bakerloo line connections, while Queen’s Park station and numerous bus routes offer further options. Golborne Road and Portobello Road are also within easy reach, and the area is well served by local schools.
Mileages
Kensal Green Rail Station – 0.53 miles | Transport Willesden Junction Low Level Rail Station – 0.53 miles | Transport Kensal Green Underground Station – 0.53 miles
London Heathrow Airport – 10.41 miles | London Heathrow Airport Terminal 1 – 10.42 miles | London Heathrow Airport Terminal 2 – 10.48 miles | London Heathrow Airport Terminal 4 – 10.67 miles | London Heathrow Airport Terminal 3 – 10.89 miles
Harris Lowe Academy Willesden – 0.20 miles | College Green School and Services – 0.23 miles | Newman Catholic College – 0.28 miles
Tenure
Freehold
Wayleaves, Easements & Rights of Way
The property is being sold subject to all existing wayleaves, easements and rights of way, whether or not specified within the sales particulars.
Agents Note to Purchasers
For properties marketed directly by Finest Properties, we strive to ensure all property details are accurate; however, they are not to be relied upon as statements of representation or fact and do not constitute or form part of an offer or any contract. All measurements and floor plans are prepared as a guide only. All services, systems, and appliances listed in the details have not been tested by us, and no guarantee is given to their operating ability or efficiency. For properties marketed by other agents, please contact the listing agent directly to verify the accuracy of the information. Some information may be awaiting vendor approval.
Submitting an Offer
For properties marketed directly by Finest Properties, all offers will require financial verification, including a mortgage agreement in principle, proof of deposit funds, proof of available cash, and full chain details, including selling agents and solicitors down the chain. To comply with Money Laundering Regulations, we require proof of identification from all buyers before acceptance letters are sent and solicitors can be instructed. For properties marketed by other agents, please contact the listing agent for their offer submission procedures.
Disclaimer
The information displayed about this property comprises a property advertisement. Finest Properties makes no warranty as to the accuracy or completeness of the advertisement or any linked or associated information. Finest Properties has no control over the content provided by the agent or developer. This property advertisement does not constitute property particulars. The information is provided and maintained by The Coastal House.
Location
Kensal Rise, London, NW10
Are you thinking of selling?
If you need to sell a property or would like to know how much your property is worth, contact us today to arrange a valuation appointment.