









5 Scarfield Lane
Emneth, Norfolk
Guide Price
£425,000
For Sale


"Guide £425,000-£450,000. .Spacious four-bedroom detached home with 1,747 sq. ft. of versatile living space, open-plan kitchen/family room, office, underfloor heating, solar panels, garage, parking and enclosed garden."
The Property
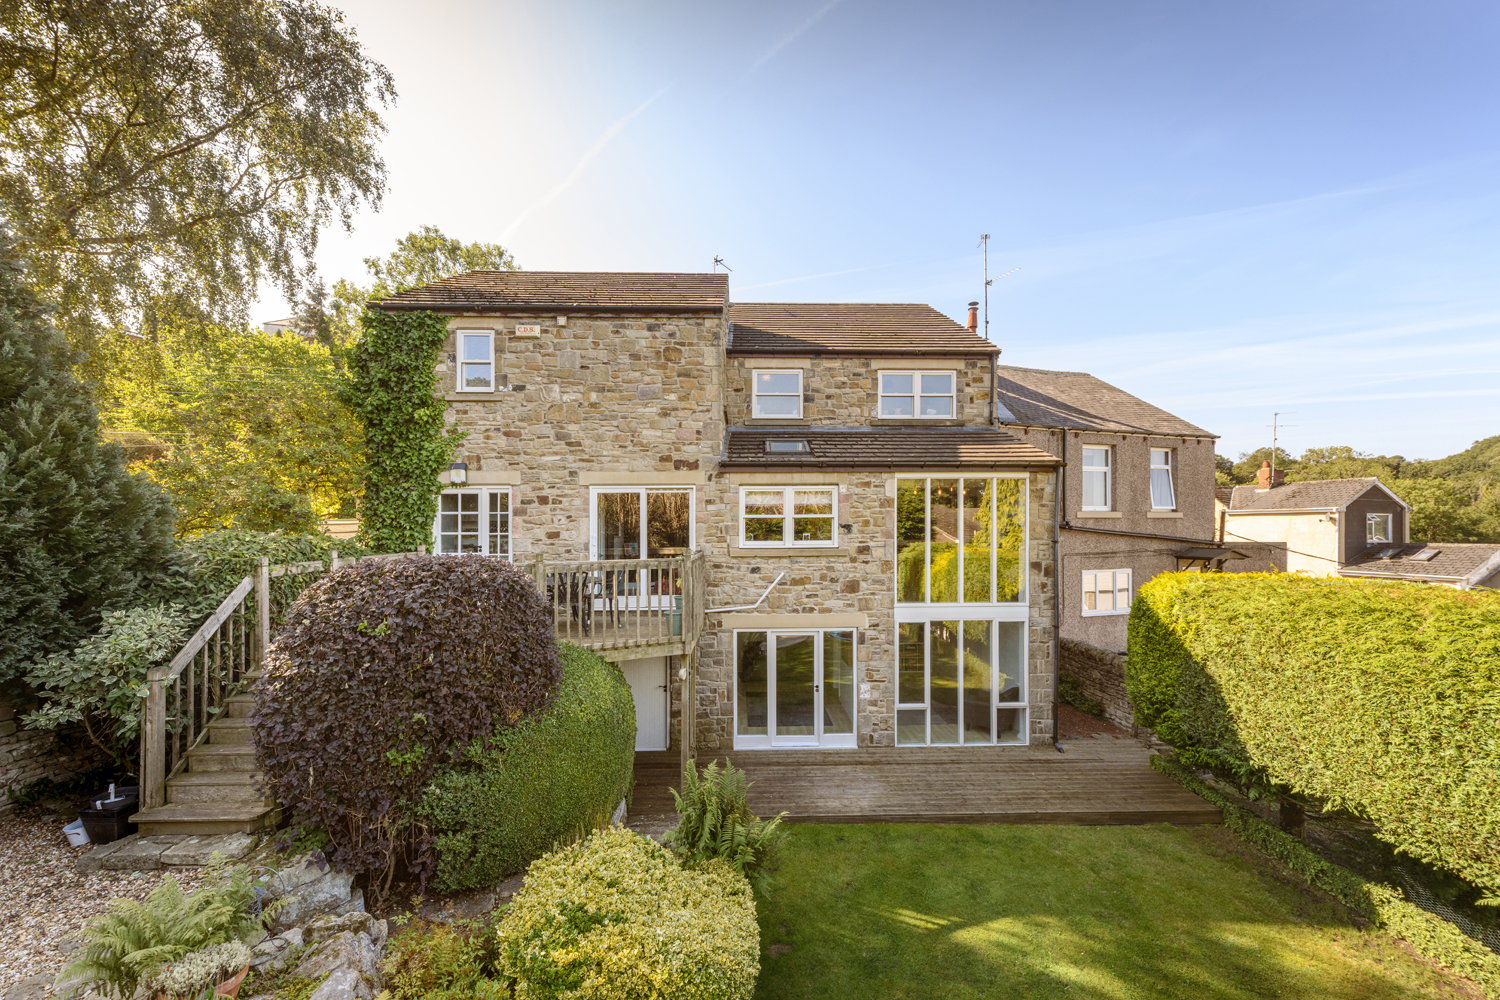
Set along a quiet lane with little passing traffic, this beautifully presented four-bedroom detached home offers approximately 1,747 sq. ft. of thoughtfully designed accommodation, combining generous proportions, versatile living spaces and a seamless connection with the garden.
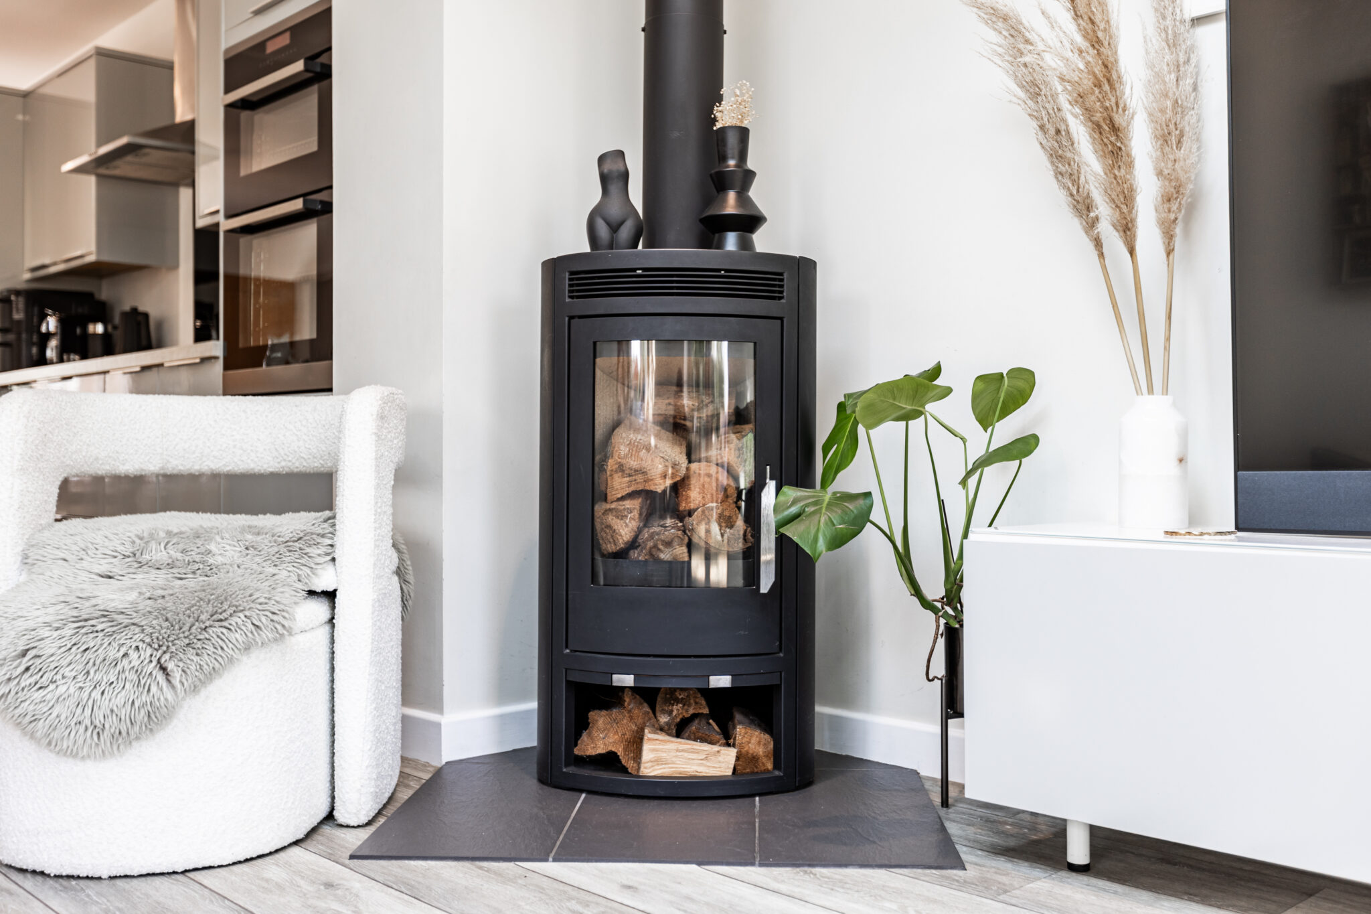
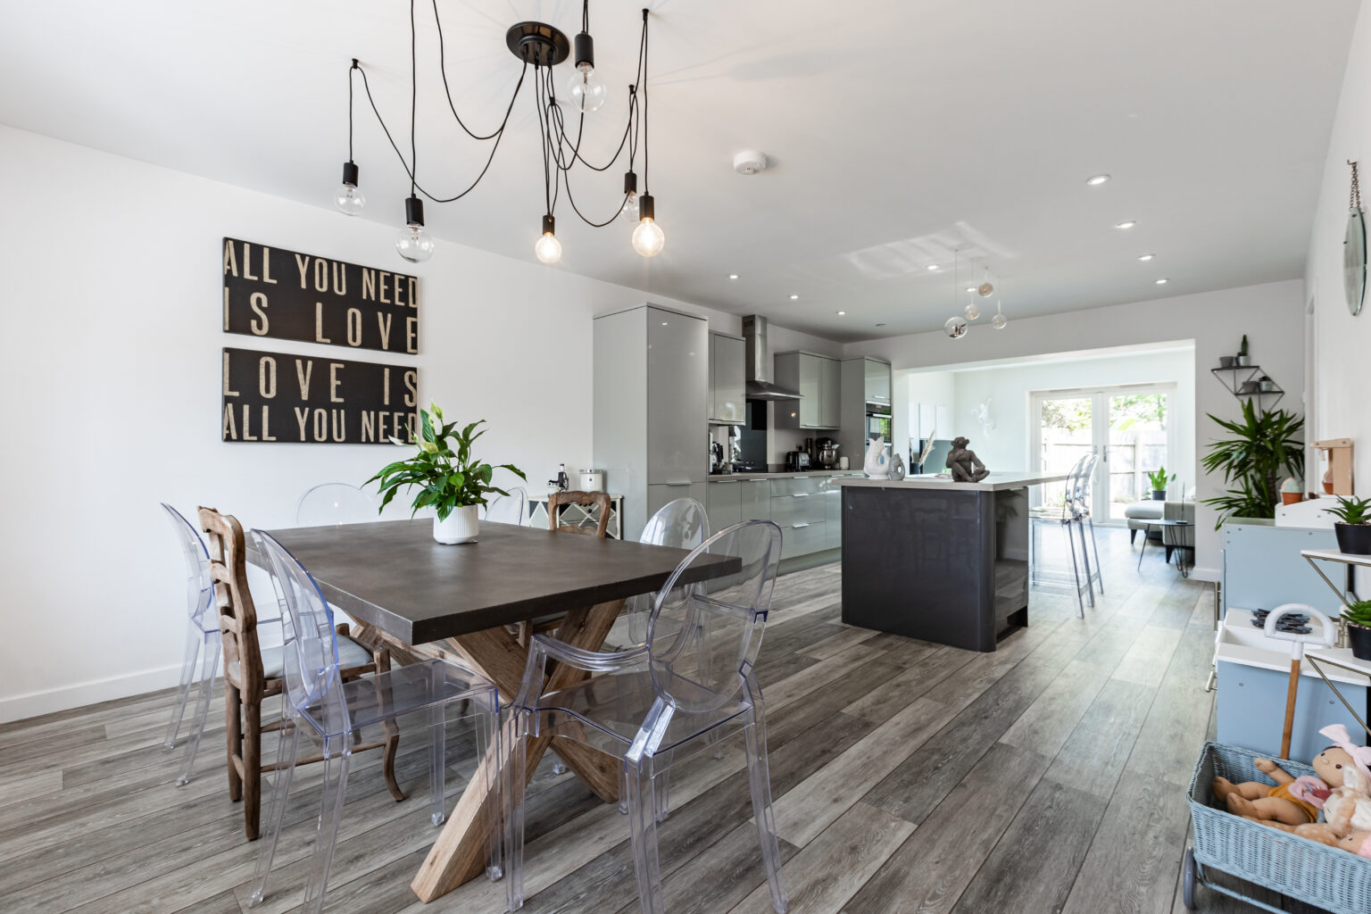
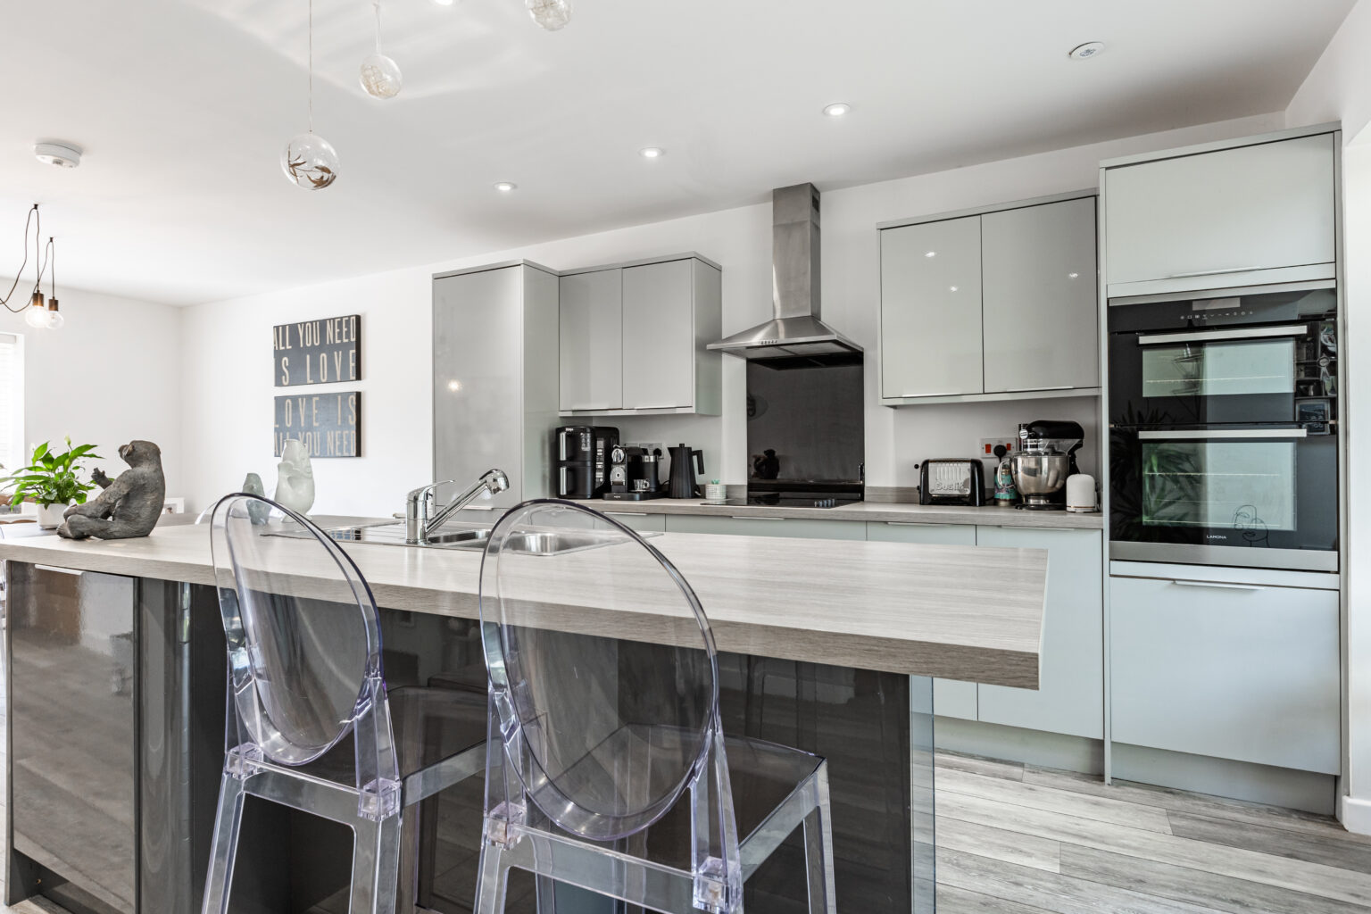
At the heart of the home is the impressive open-plan kitchen, dining and family room – a superb space designed for modern family life. The contemporary kitchen features sleek cabinetry and a central island, while the dining area provides plenty of room for entertaining. Beyond, the light-filled family room enjoys an expansive roof light, glazed doors opening to the garden and a wood-burning stove, creating a warm and welcoming atmosphere throughout the seasons.
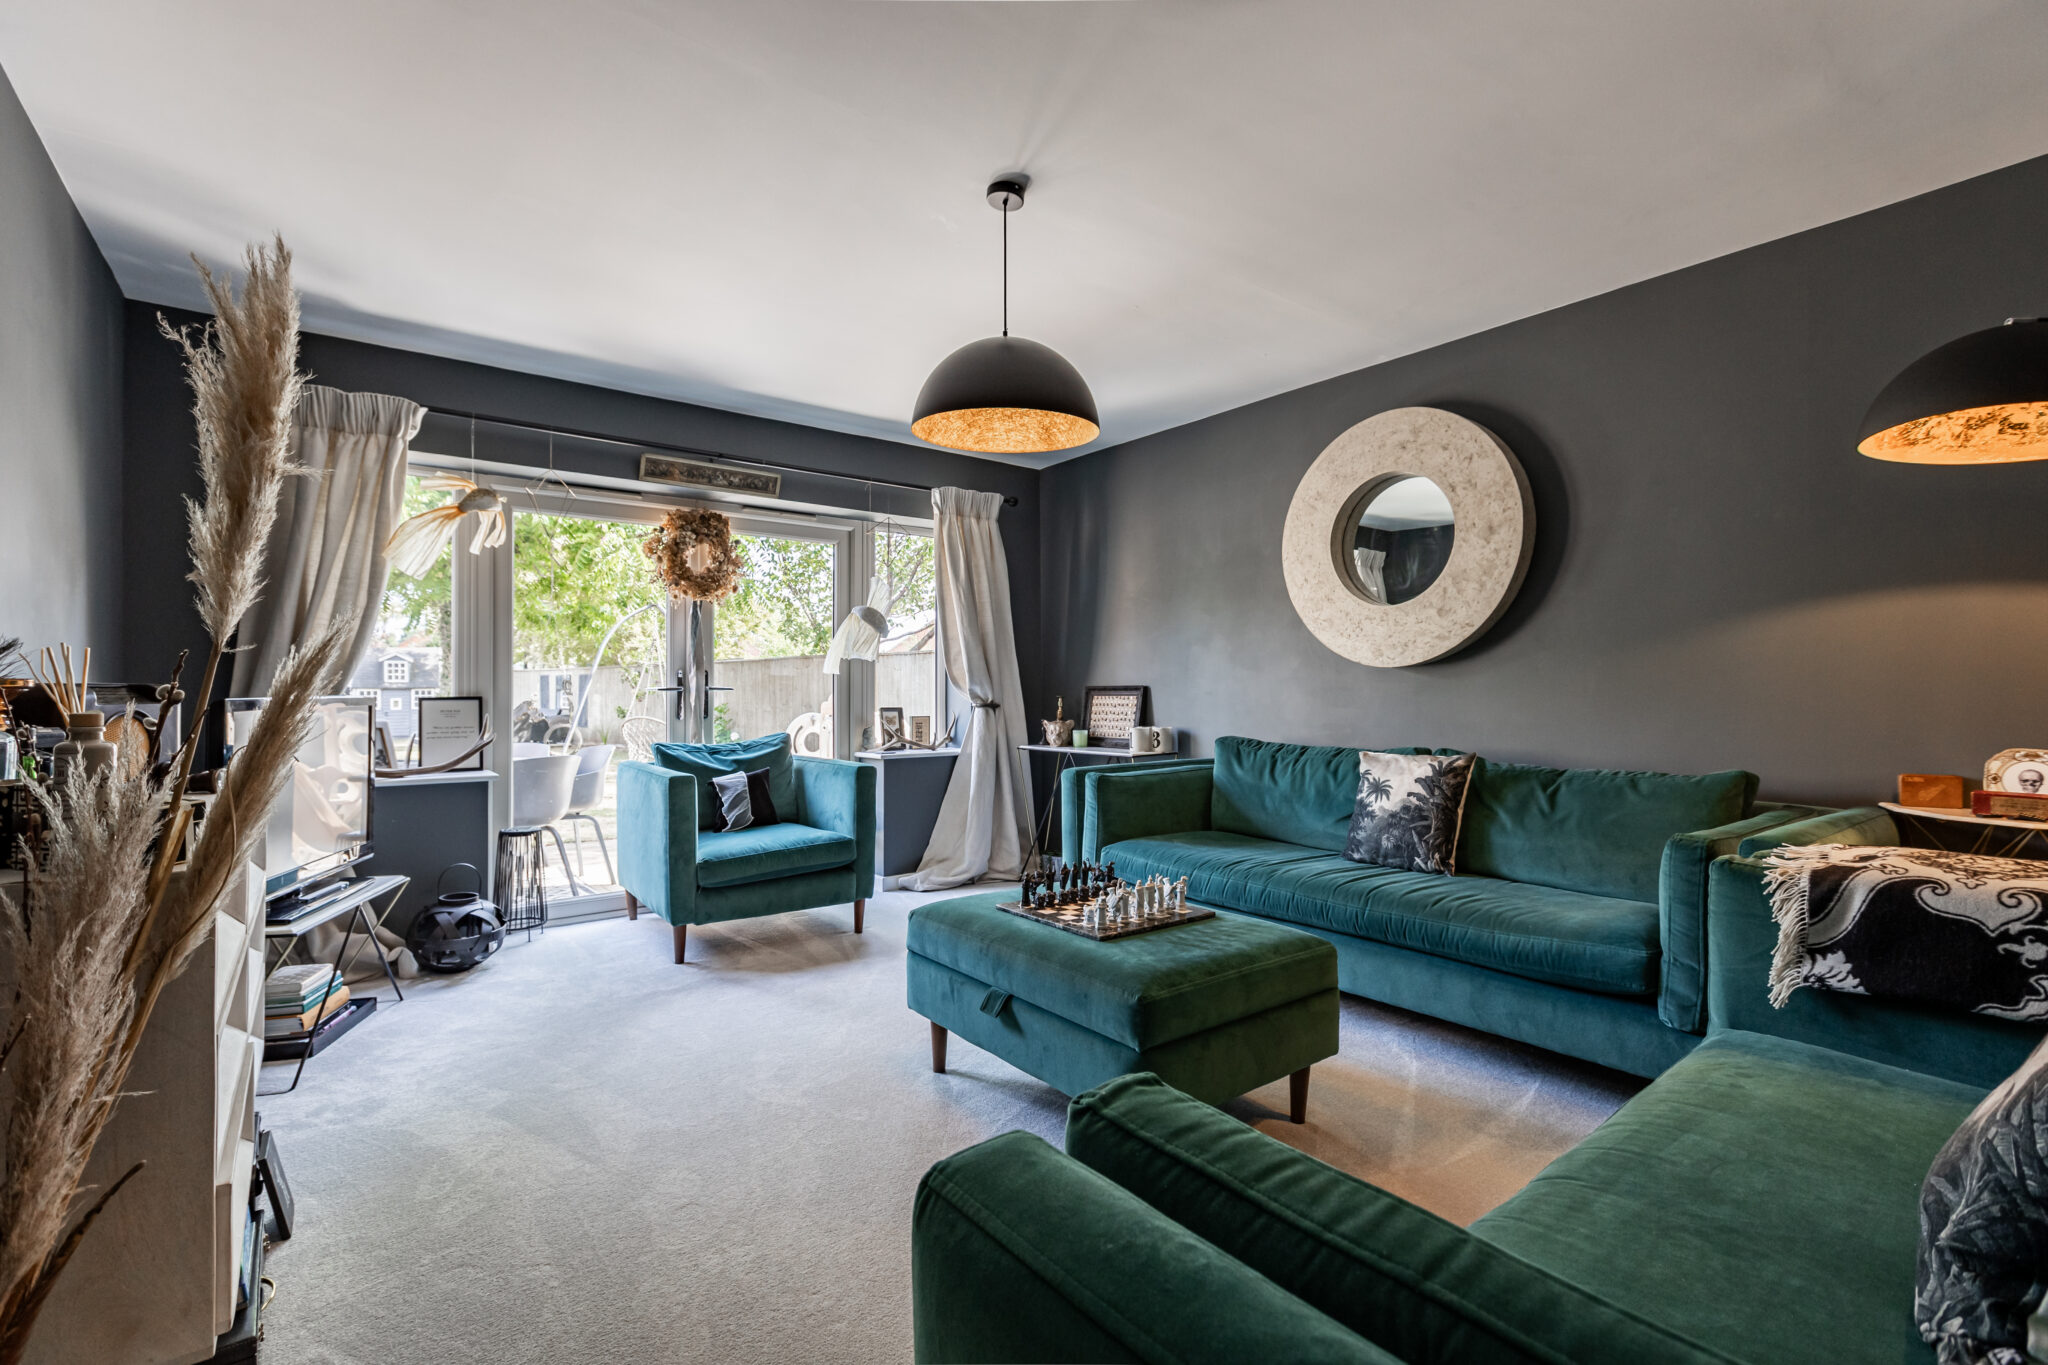
Whether preparing breakfast at the island, helping with homework at the table or opening the doors for children to play outside, this space adapts effortlessly to everyday life. A separate sitting room offers a quieter retreat, while a dedicated office or games room provides flexibility for home working, hobbies or family use. A utility room and ground-floor WC complete the practical layout, which also benefits from underfloor heating.
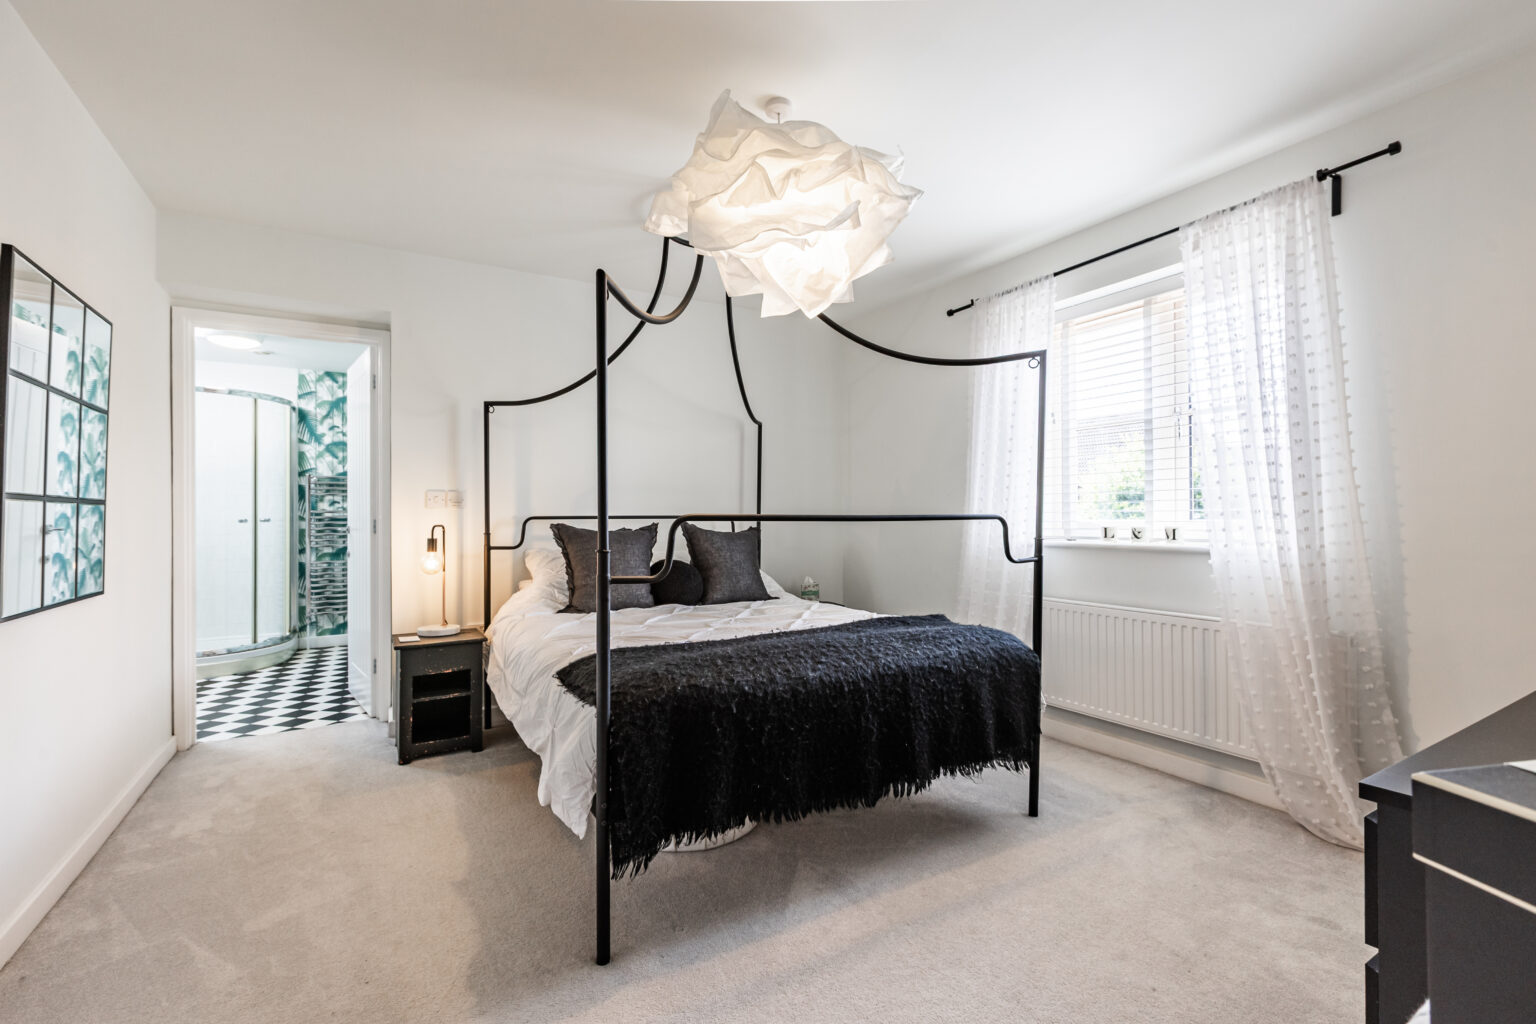
Upstairs are four well-proportioned bedrooms, served by an en-suite and a separate family bathroom. Built-in storage to most bedrooms helps maintain a calm, uncluttered feel, while the balanced layout comfortably accommodates both family and guests.
Externally
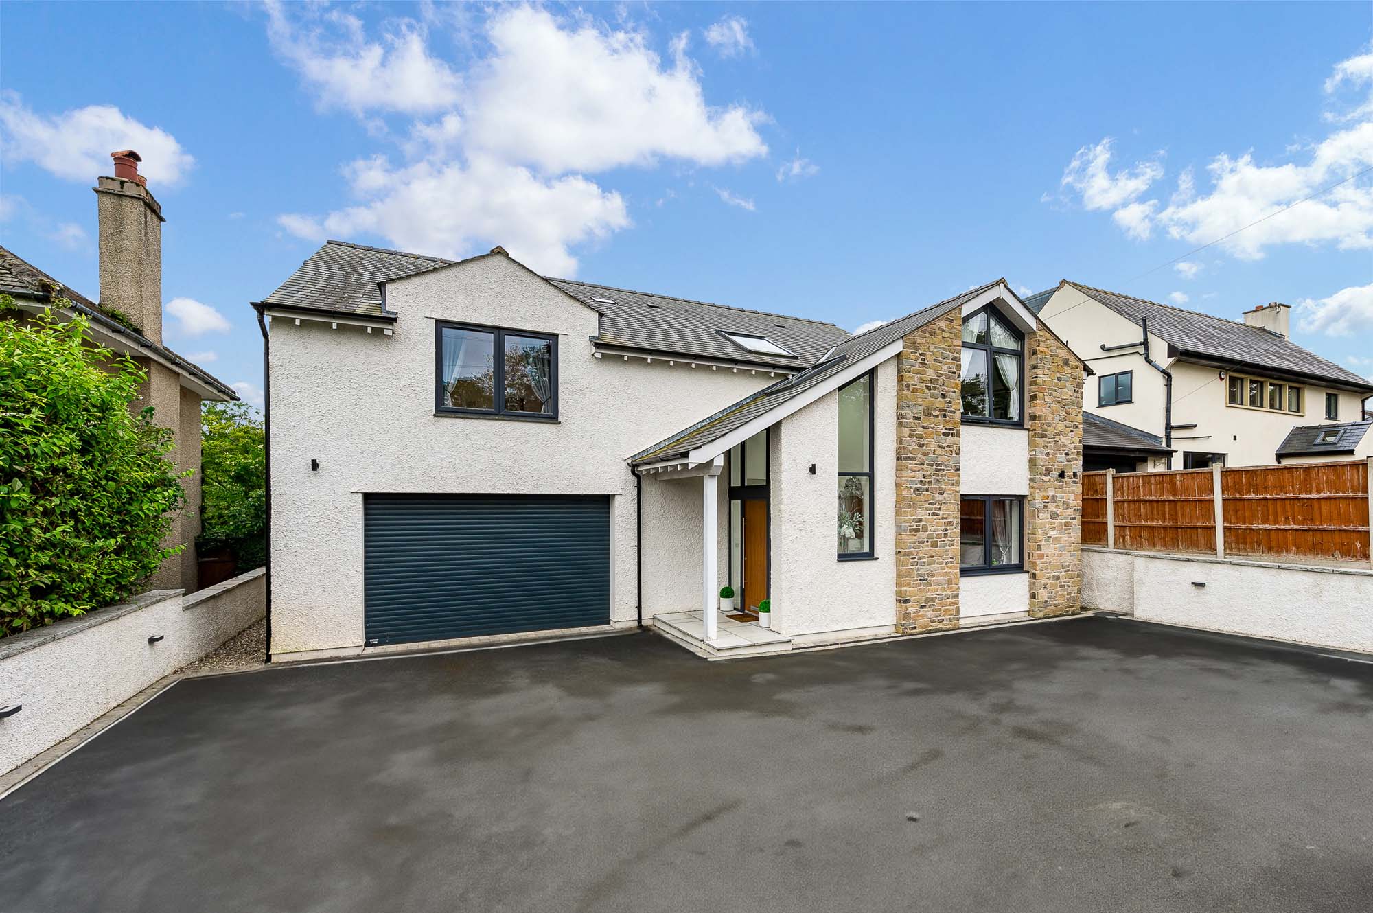
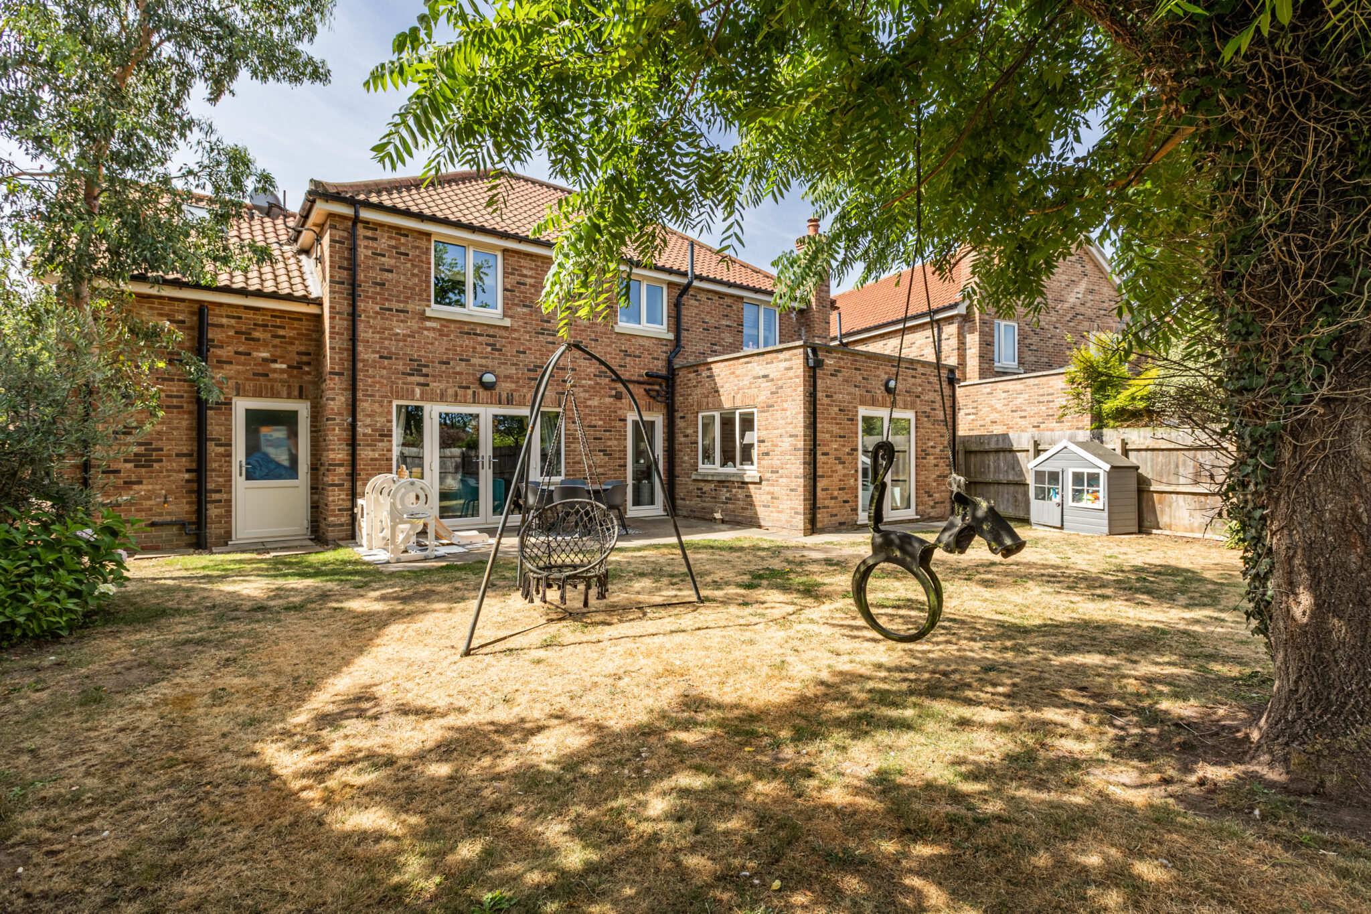
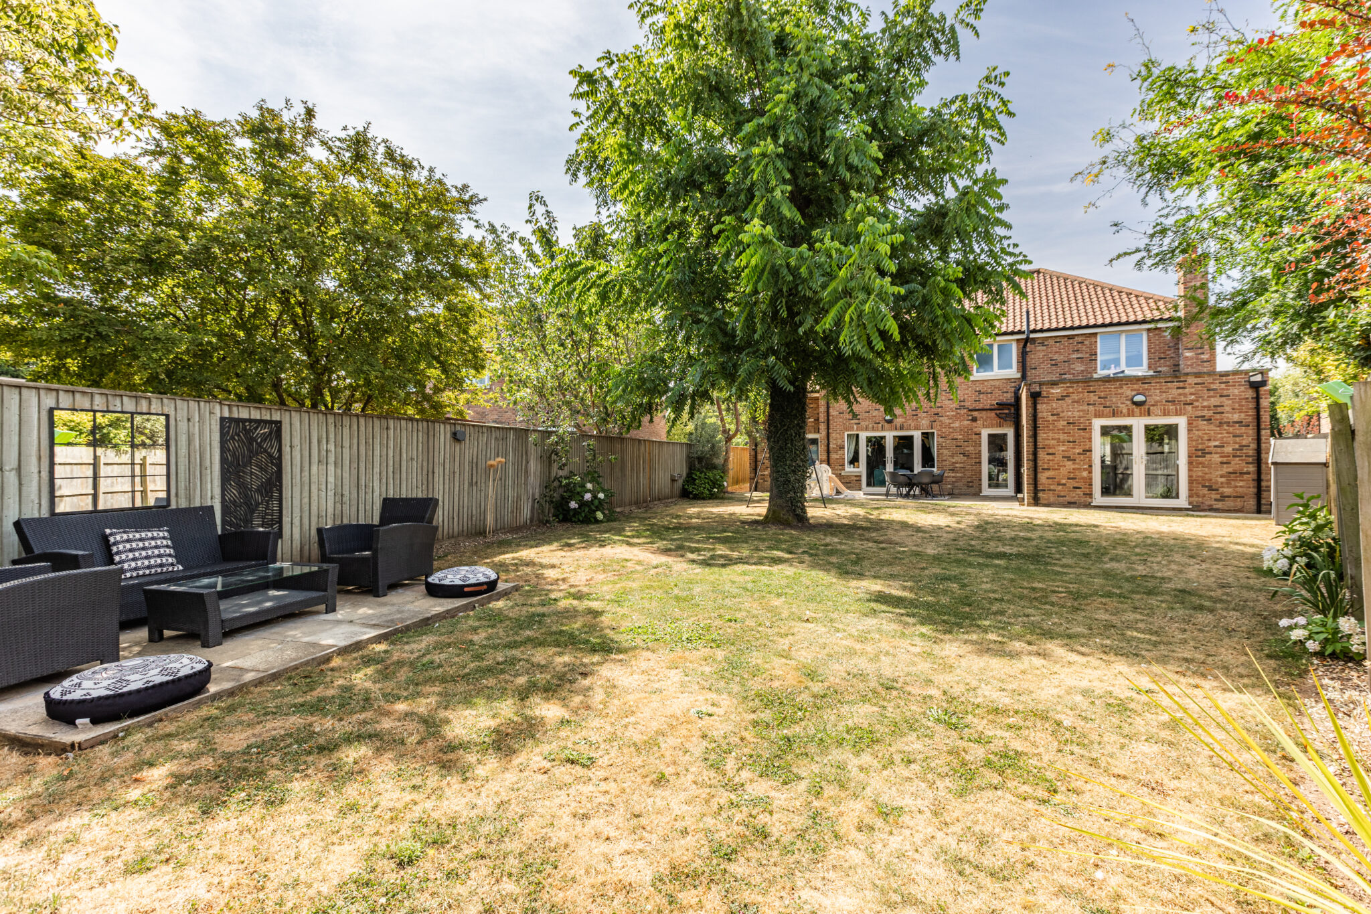
Outside, the gravelled frontage provides ample off-road parking and access to the garage, while a characterful covered entrance creates an inviting first impression. The enclosed rear garden features a paved seating area, lawn and timber playhouse, all framed by mature trees to provide space for dining, relaxing and play.
Roof-mounted solar panels further enhance the home’s energy efficiency.
The setting offers the best of village life without feeling isolated. Everyday amenities are available locally, with Wisbech and its supermarkets within easy reach. Convenient access to the A47 makes travelling further afield straightforward, while the neighbouring village of Elm, with its welcoming pub, is within walking or cycling distance.
Key features
Description
Local Information
Situated on the Norfolk–Cambridgeshire border, Emneth is a popular village offering a wonderful balance of rural living and everyday convenience. Surrounded by the open landscapes of the Fens, it has a welcoming community and provides a village shop, traditional pub, primary school, church and recreational facilities, while also falling within the catchment area for Marshland High School.
Just four miles away, the historic Georgian market town of Wisbech offers an excellent range of amenities, including supermarkets, independent shops, cafés, restaurants, a theatre, leisure centre and the Horsefair Shopping Centre. The town’s twice-weekly market, attractive Georgian architecture and riverside setting add to its appeal, while attractions such as the National Trust’s Peckover House and Gardens and the expansive Wisbech Park provide plenty of opportunities for leisure and recreation.
King’s Lynn, approximately 12 miles away, offers direct rail services to Cambridge and London King’s Cross, while the A47 provides convenient road links across the region. With the Norfolk coastline, Thetford Forest and the Norfolk Broads all within easy reach, Emneth is ideally placed to enjoy both peaceful village life and the wider attractions of Norfolk and beyond.
Services Connected
Mains water, electricity and drainage. Gas central heating and solar panels to property.
Tenure
Freehold.
Wayleaves, Easements & Rights of Way
The property is being sold subject to all existing wayleaves, easements and rights of way, whether or not specified within the sales particulars.
Agents Note to Purchasers
For properties marketed directly by Finest Properties, we strive to ensure all property details are accurate; however, they are not to be relied upon as
statements of representation or fact and do not constitute or form part of an offer or any contract. All measurements and floor plans are prepared as a guide only. All services, systems, and appliances listed in the details have not been tested by us, and no guarantee is given to their operating ability or efficiency. For properties marketed by other agents, please contact the listing agent directly to verify the accuracy of the information. Some information may be awaiting vendor approval.
Submitting an Offer
For properties marketed directly by Finest Properties, all offers will require financial verification, including a mortgage agreement in principle, proof of deposit funds, proof of available cash, and full chain details, including selling agents and solicitors down the chain. To comply with Money Laundering Regulations, we require proof of identification from all buyers before acceptance letters are sent and solicitors can be instructed. For properties marketed by other agents, please contact the listing agent for their offer submission procedures.
Disclaimer
The information displayed about this property comprises a property advertisement. Finest Properties makes no warranty as to the accuracy or
completeness of the advertisement or any linked or associated information. Finest Properties has no control over the content provided by the agent or developer. This property advertisement does not constitute property particulars. The information is provided and maintained by Sowerbys Norfolk.
Location
Emneth, Norfolk
Are you thinking of selling?
If you need to sell a property or would like to know how much your property is worth, contact us today to arrange a valuation appointment.