Bankbrae Farm
Bridge of Weir
Offers Over
£1,400,000


"An outstanding remodelled farmhouse with a confident contemporary finish. Set in around 3.1 Acres above the Gryfe valley."
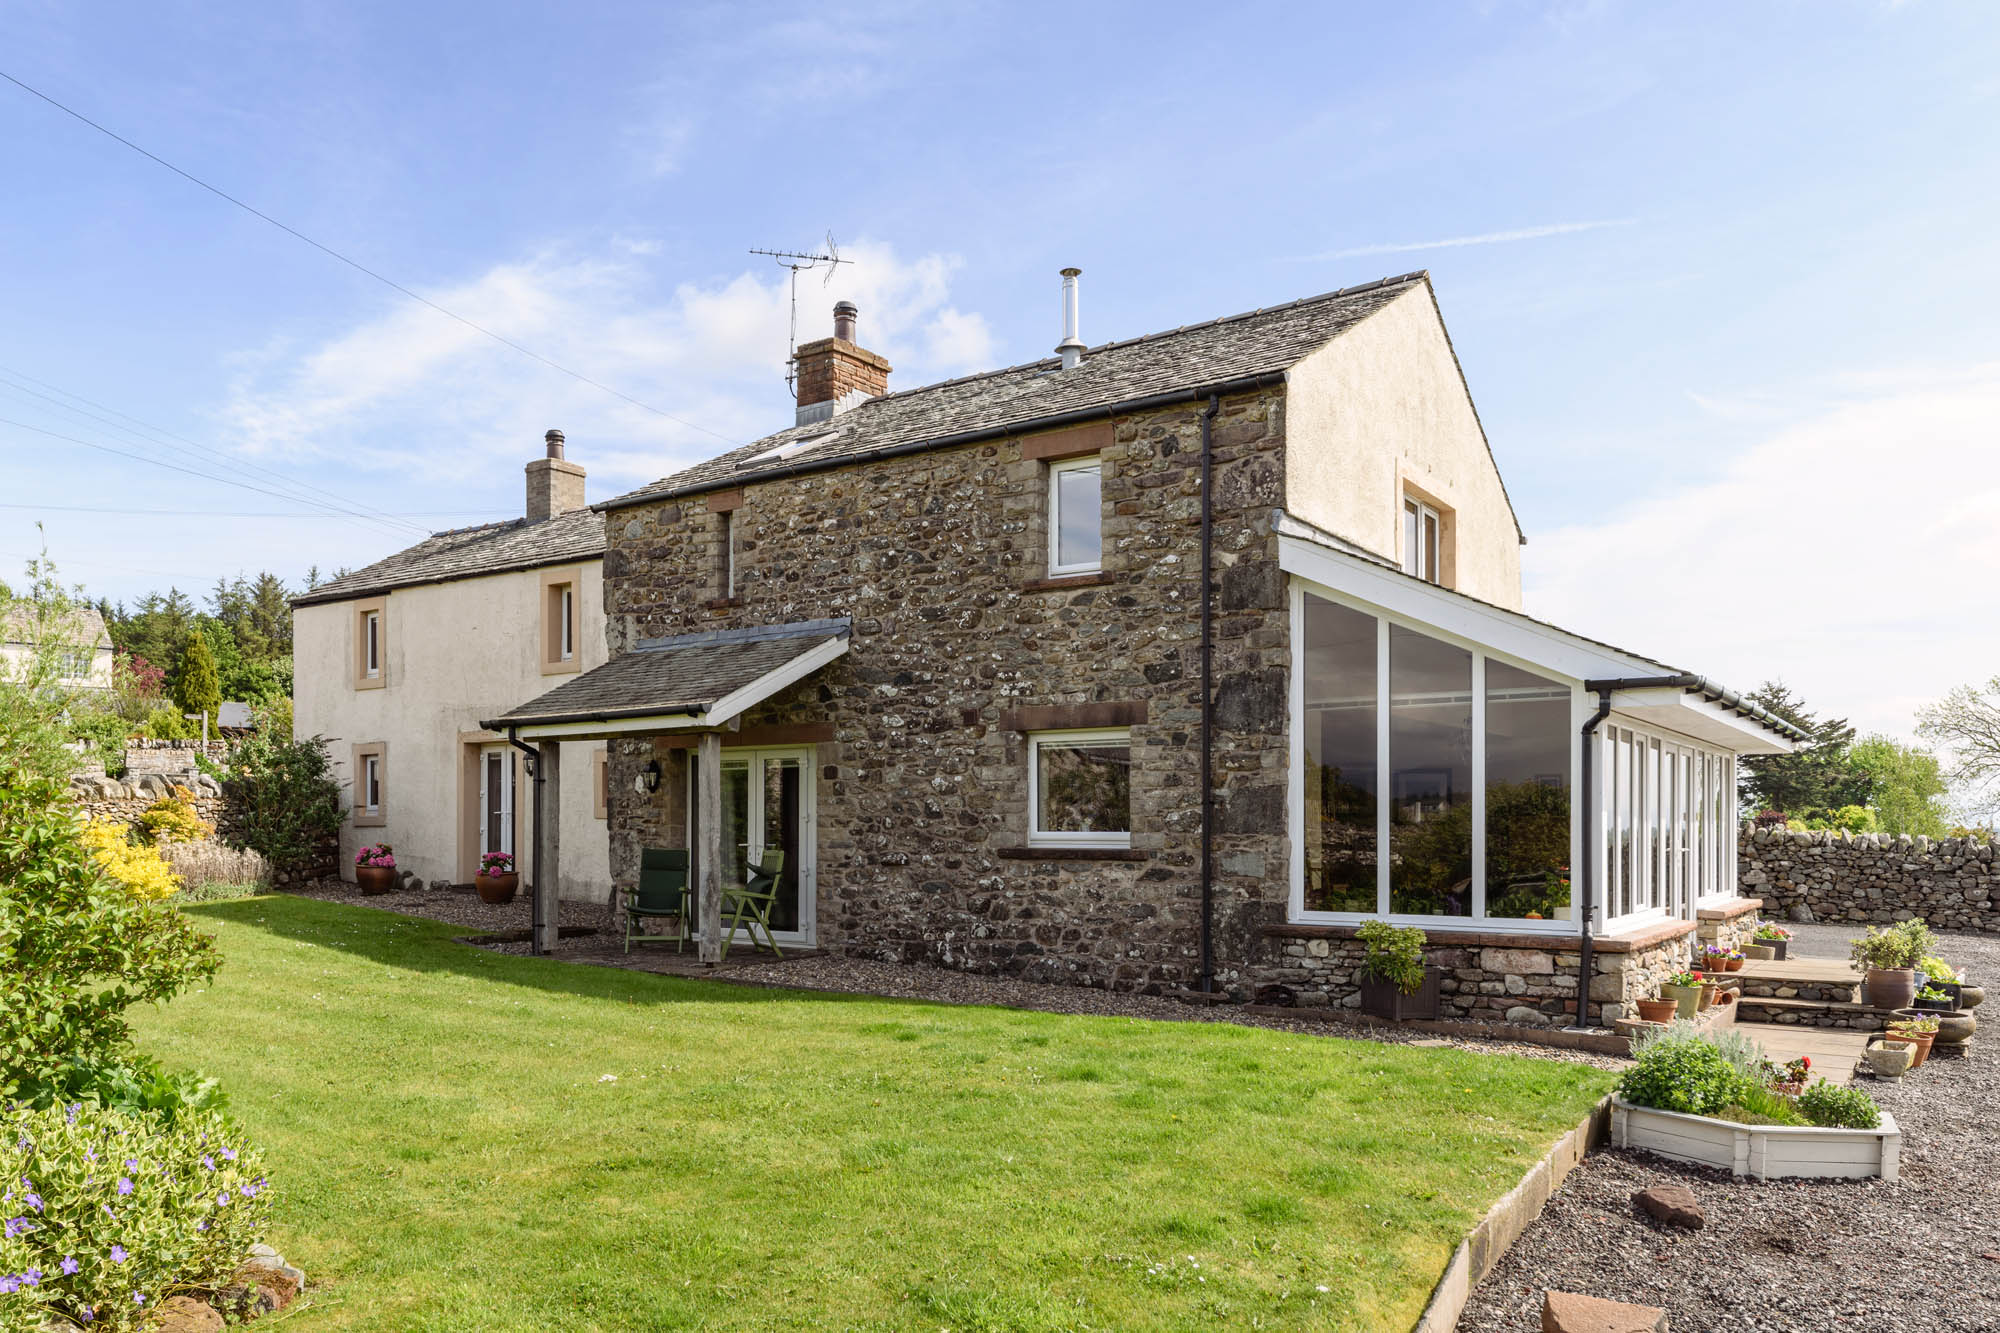
Bankbrae Farm dates from 1850. The current owners remodeled and rebuilt it in 2010 to create a substantial two level villa, with an interior and a setting that holds its own against any country residence throughout Scotland. The Specification runs to both engineered Oak flooring and slate floors with underfloor heating, a bespoke Porcelanosa dining kitchen and luxurious Porcelanosa bathrooms throughout. At approximately 5,311 squared feet including the garage, the accommodation spreads across two levels and makes full use of the site and its topography.
The ground floor opens through an entrance vestibule into a grand hallway, where a semi-circular staircase rises beneath a bay window to the floor above. The layout is deliberately flexible, running to five bedrooms in all, three of them ensuite. Three of those bedrooms sit on this level, alongside a sitting room with twin French doors, a utility and a family bathroom, with a lift serving the upper floor. Two of them pair with the sitting room and their own ensuites to form a self-contained annex on the eastern side. To the west sits a triple garage with remote control doors.
Upstairs is where the house makes its case. The Drawing room runs to engineered oak flooring, with skylights drawing light down over a stone fireplace and log burner, and windows framing the woodland and fields to the rear. Off it are a home office and two further bedrooms. The principal a dual aspect room with its own luxurious ensuite shower room. The open plan Porcelanosa kitchen is the heart of the floor with granite worktops and a black Aga, and bi-folding doors opening onto a balcony that holds the best view in the house: gardens, farmland and Ben Lomond beyond. The dining room folds open from the kitchen for entertaining and a cloakroom, lift and stores complete the floor.
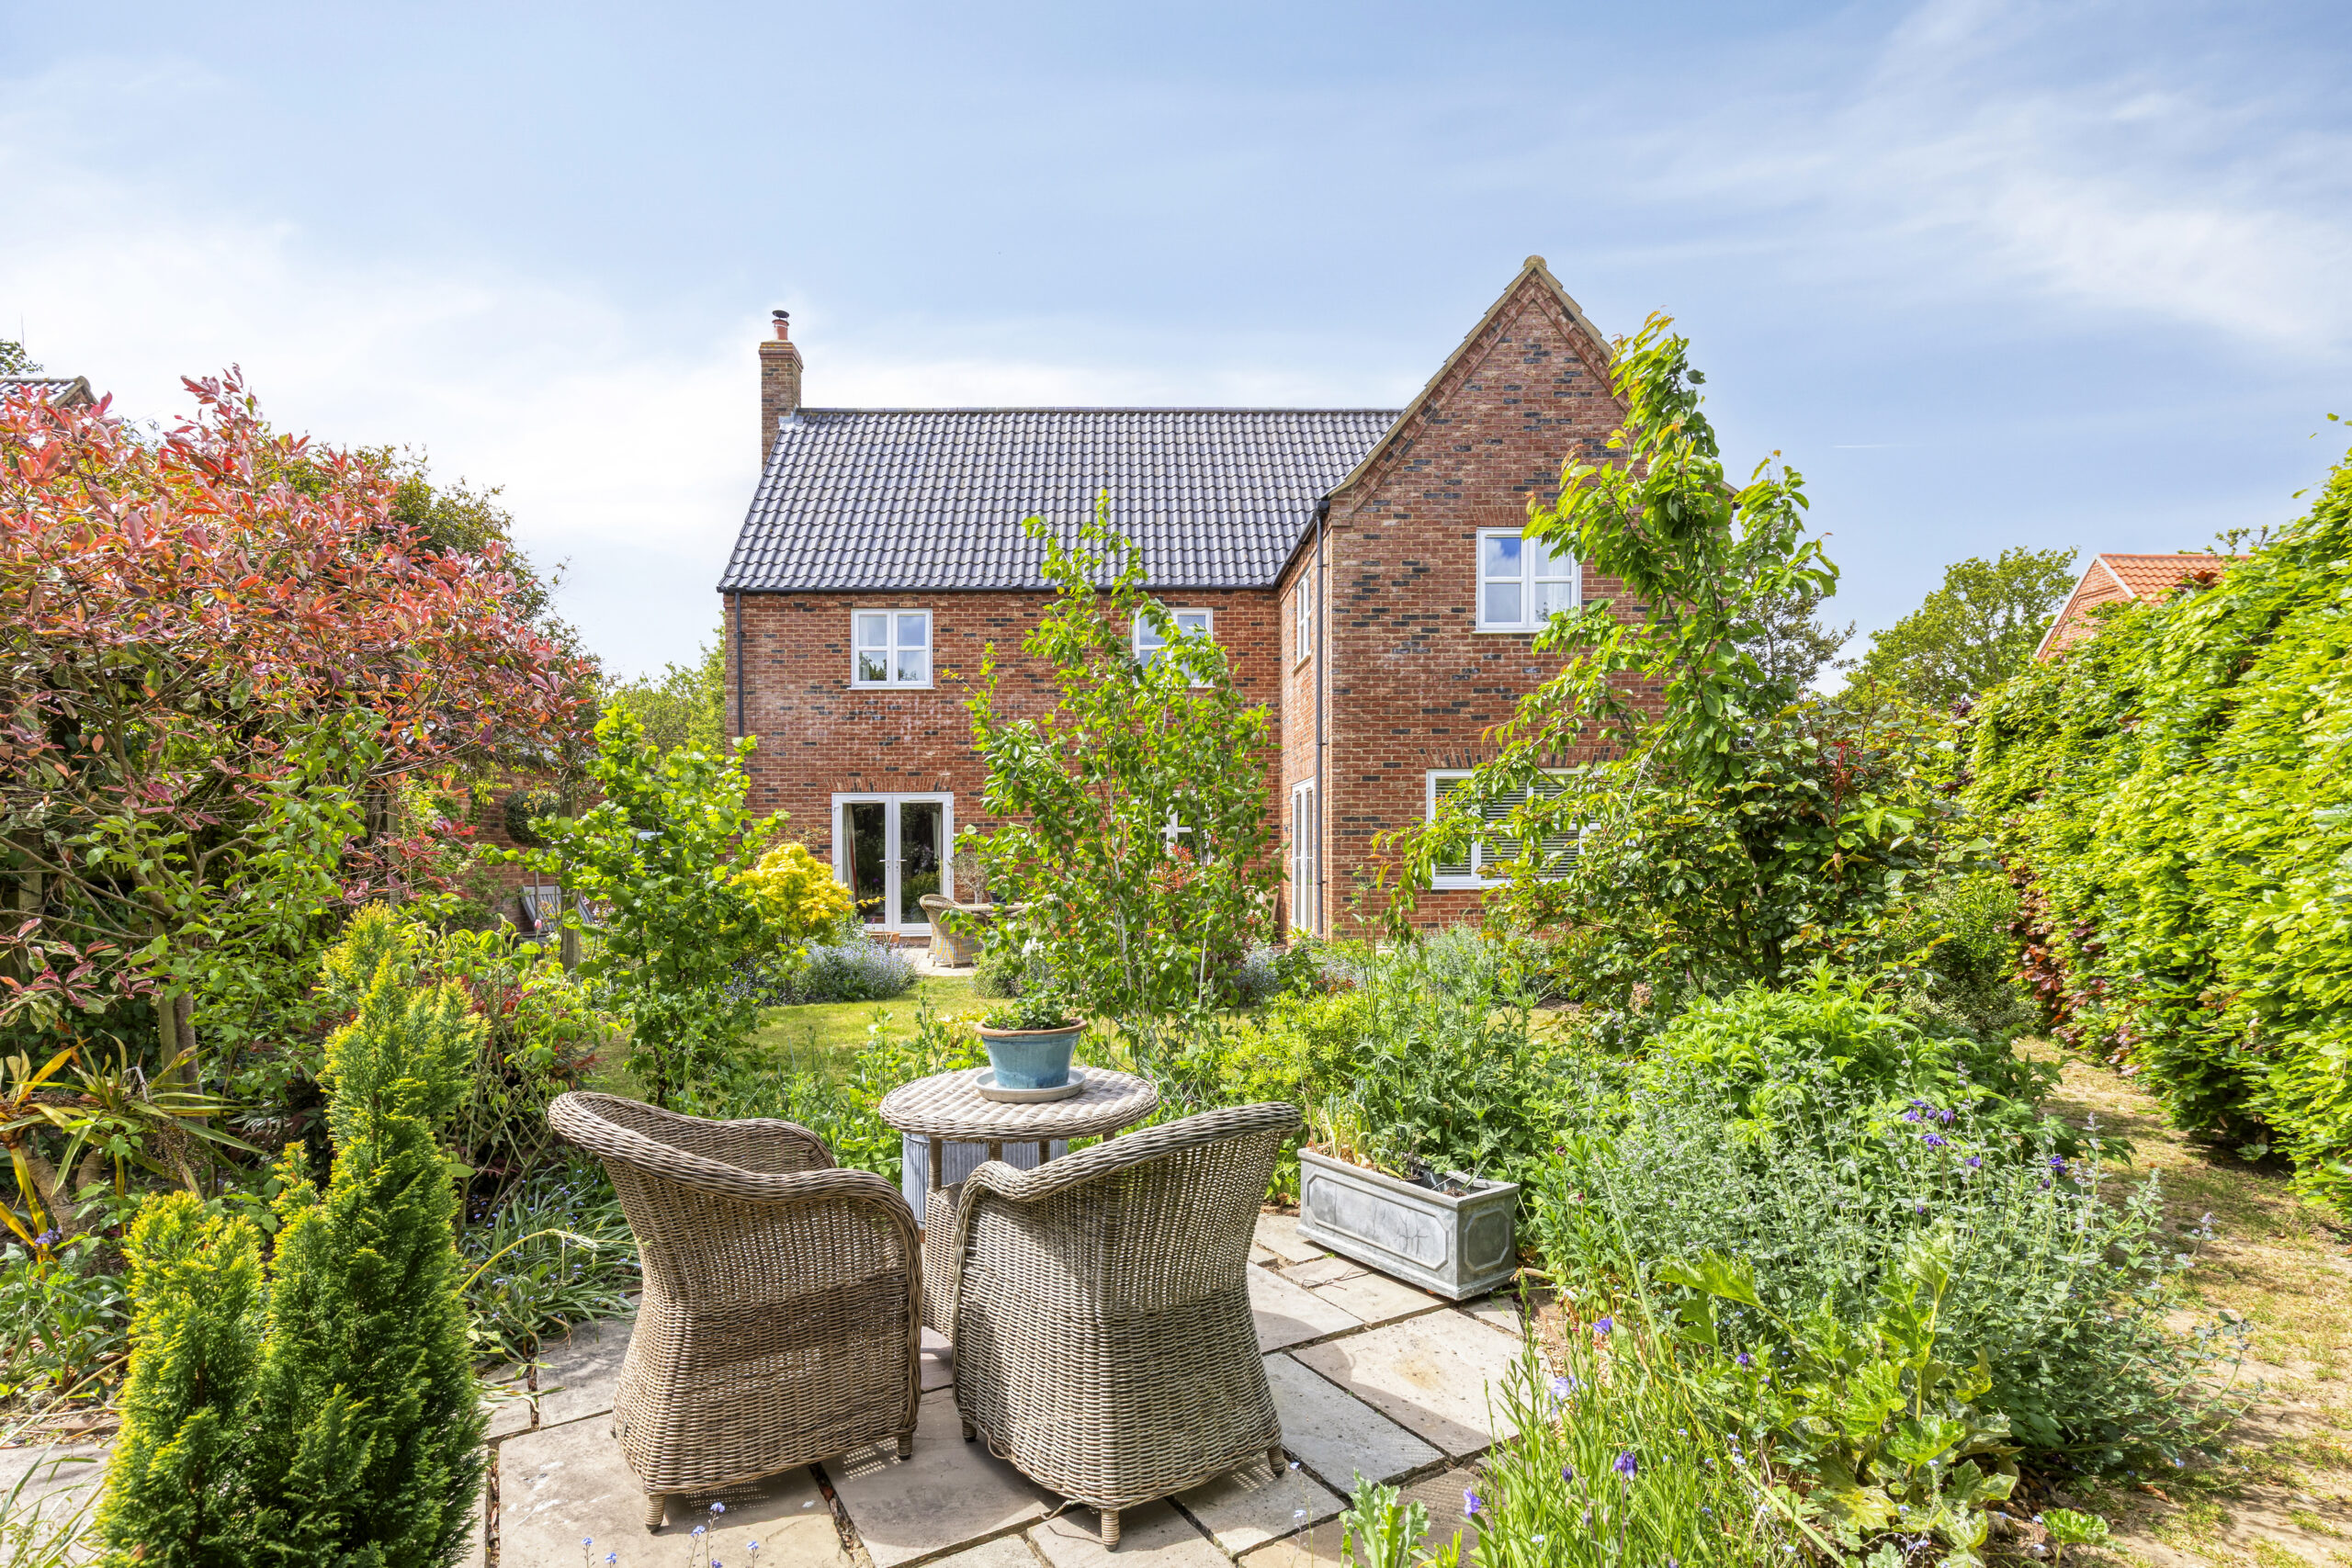
The immaculately kept gardens sprawl across just over three acres of ground and are mainly laid with lawn with mature trees and shrubs giving privacy on every side. A fenced paddock lies to the north, planted with the same mix of established trees and shrubs.
Key features
Description
Local Area
Bankbrae Farm occupies one of the finest positions in the west of Scotland, with open uninterrupted views across its own gardens and the farmland beyond, out towards Bridge of Weir, Kilmacolm and Ben Lomond. The local towns are among the most affluent villages in Scotland set on the north side of the Gryfe Valley. There are a number of well regarded primary schools nearby, alongside St Columba’s, the independent school with a long academic record. Other private schools across the west of Scotland include Glasgow and Kelvinside academies, The High School of Glasgow, Hutchesons’ Grammar, St Aloysius and Craigholme. Glasgow international Airport is within 11 miles, and the M8 gives fast links to the commercial centers of central Scotland. Golf nearby includes Kilmacolm, Ranfurly Castle and Old Ranfurly.
Gallery

Location
Bridge of Weir
Are you thinking of selling?
If you need to sell a property or would like to know how much your property is worth, contact us today to arrange a valuation appointment.