











Coach House
Windermere Road, Grange-Over-Sands, Cumbria
Guide Price
£650,000
For Sale


"A characterful stone-built coach house set within approximately one acre of private woodland and substantial undeveloped basement space "
The Property
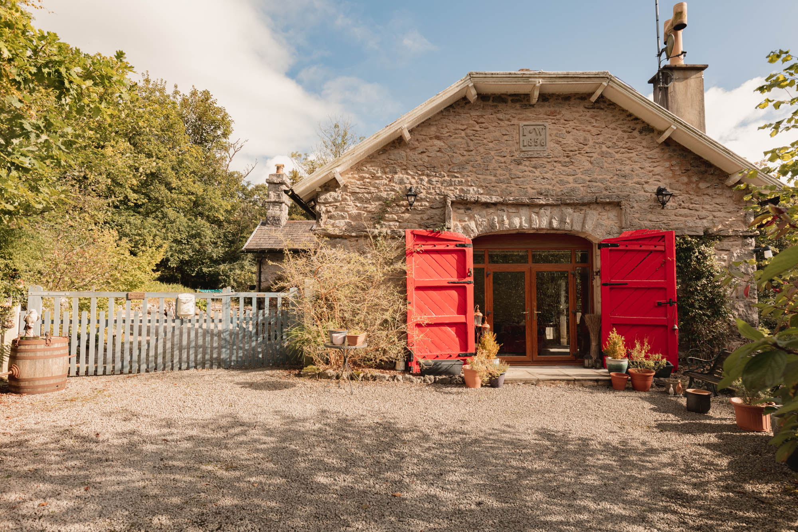
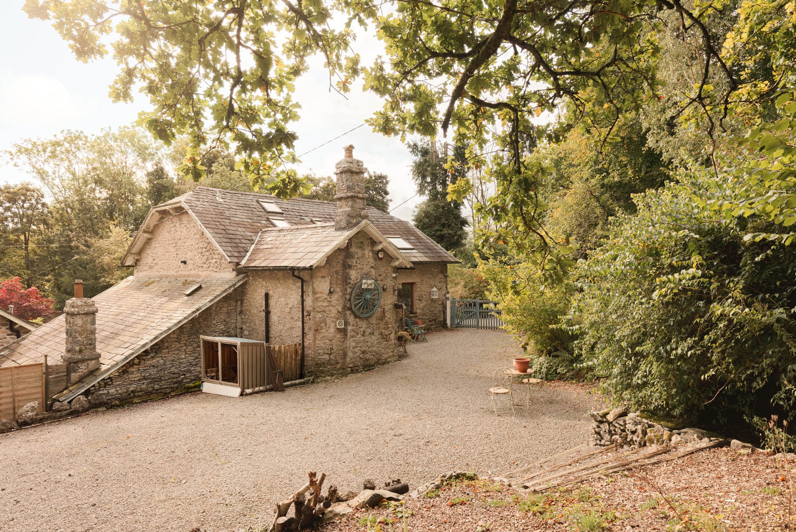
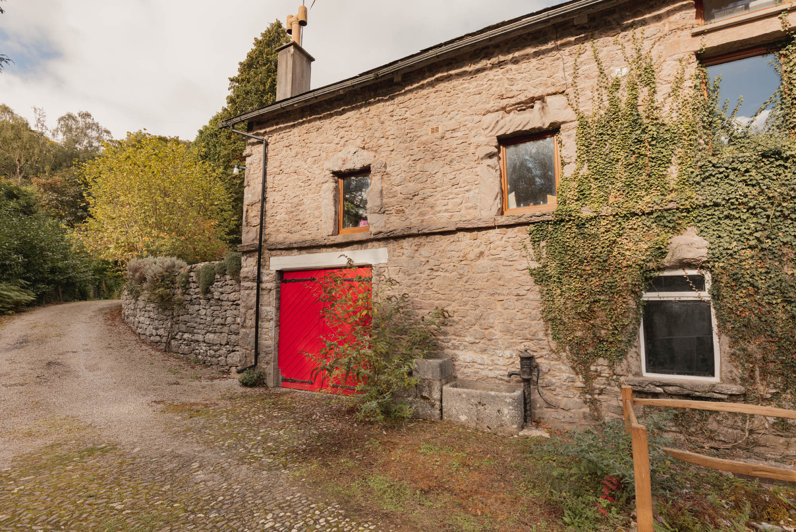
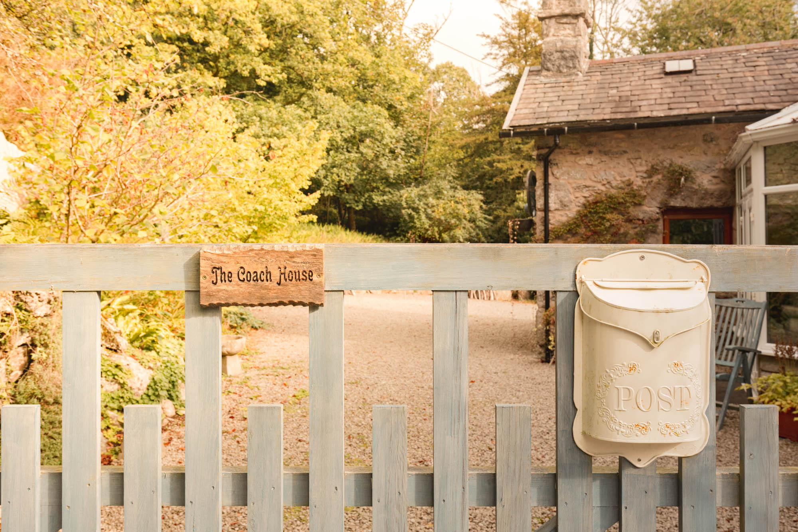
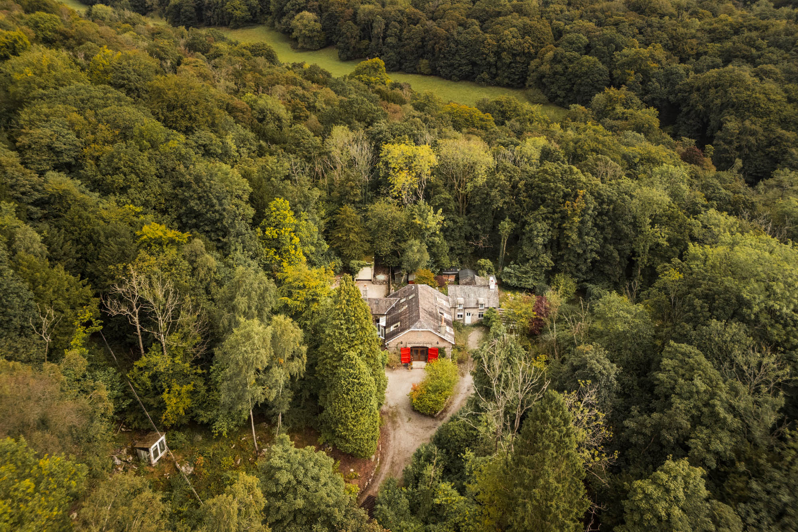
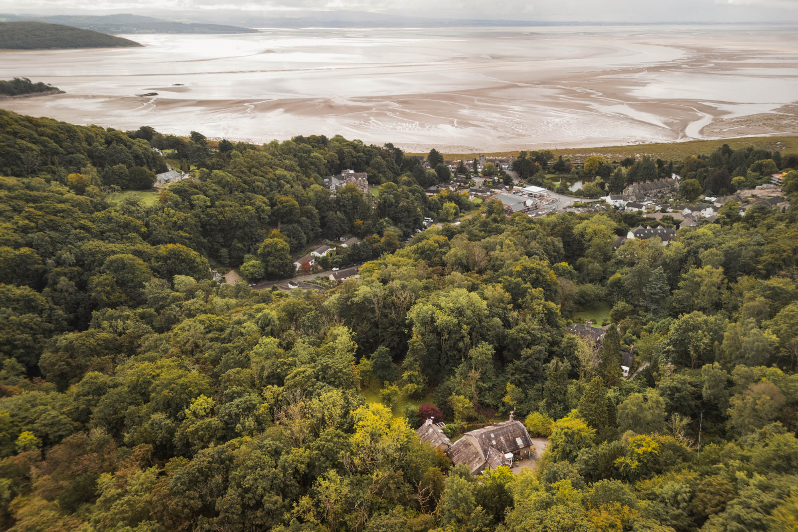
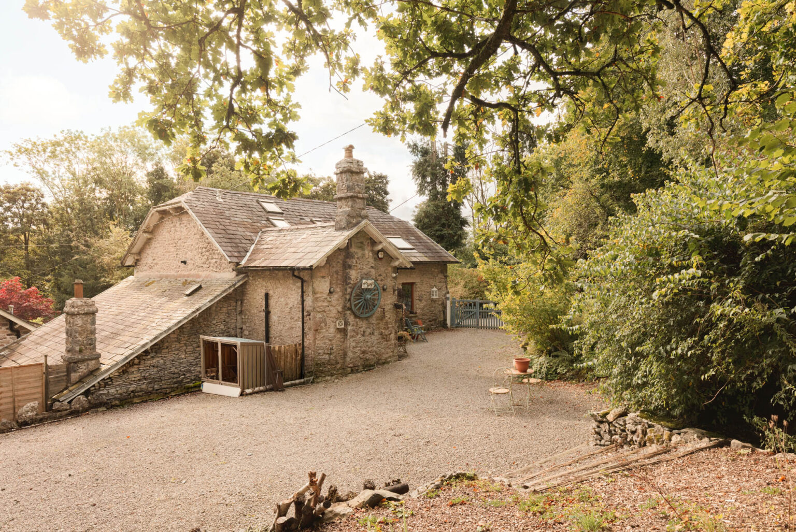
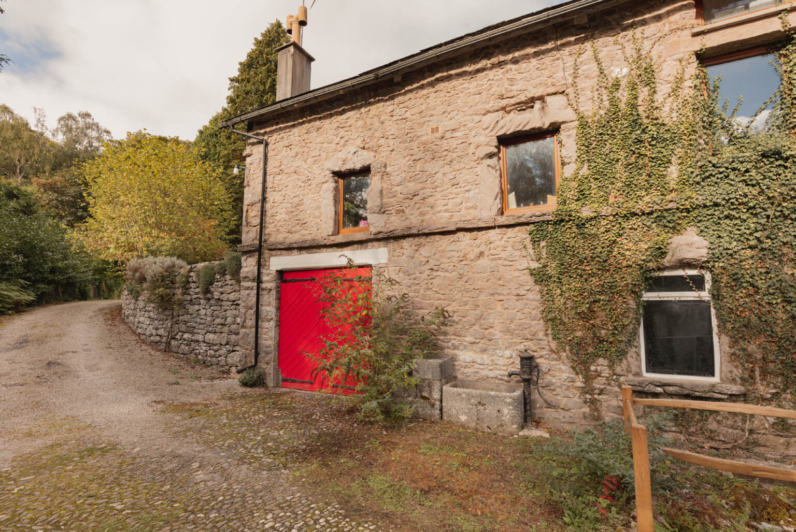
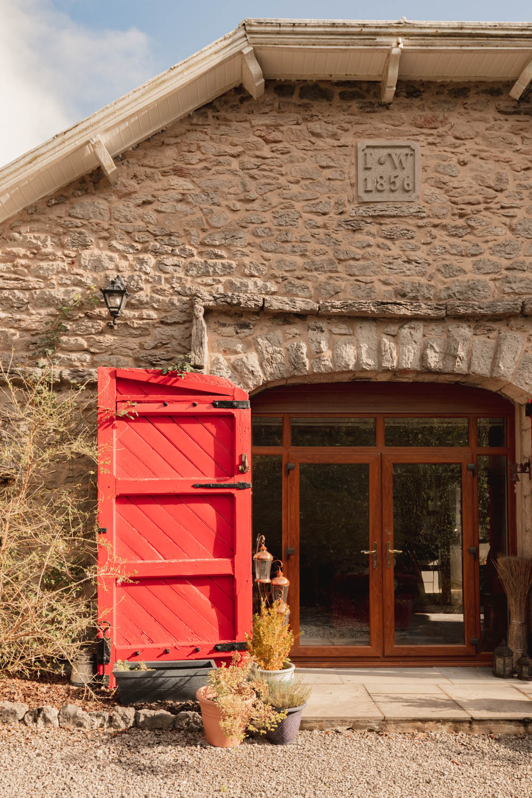
Tucked into an exceptionally private woodland setting, The Coach House is a distinctive stone-built house offering approximately 2,700 sq ft of accommodation, together with substantial undeveloped basement space and around one acre of private woodland. Reached along a tree-lined private drive, the house has an appealing sense of seclusion from the outset, its traditional stone elevations, vivid red coach house doors and mature surroundings giving it considerable individuality.
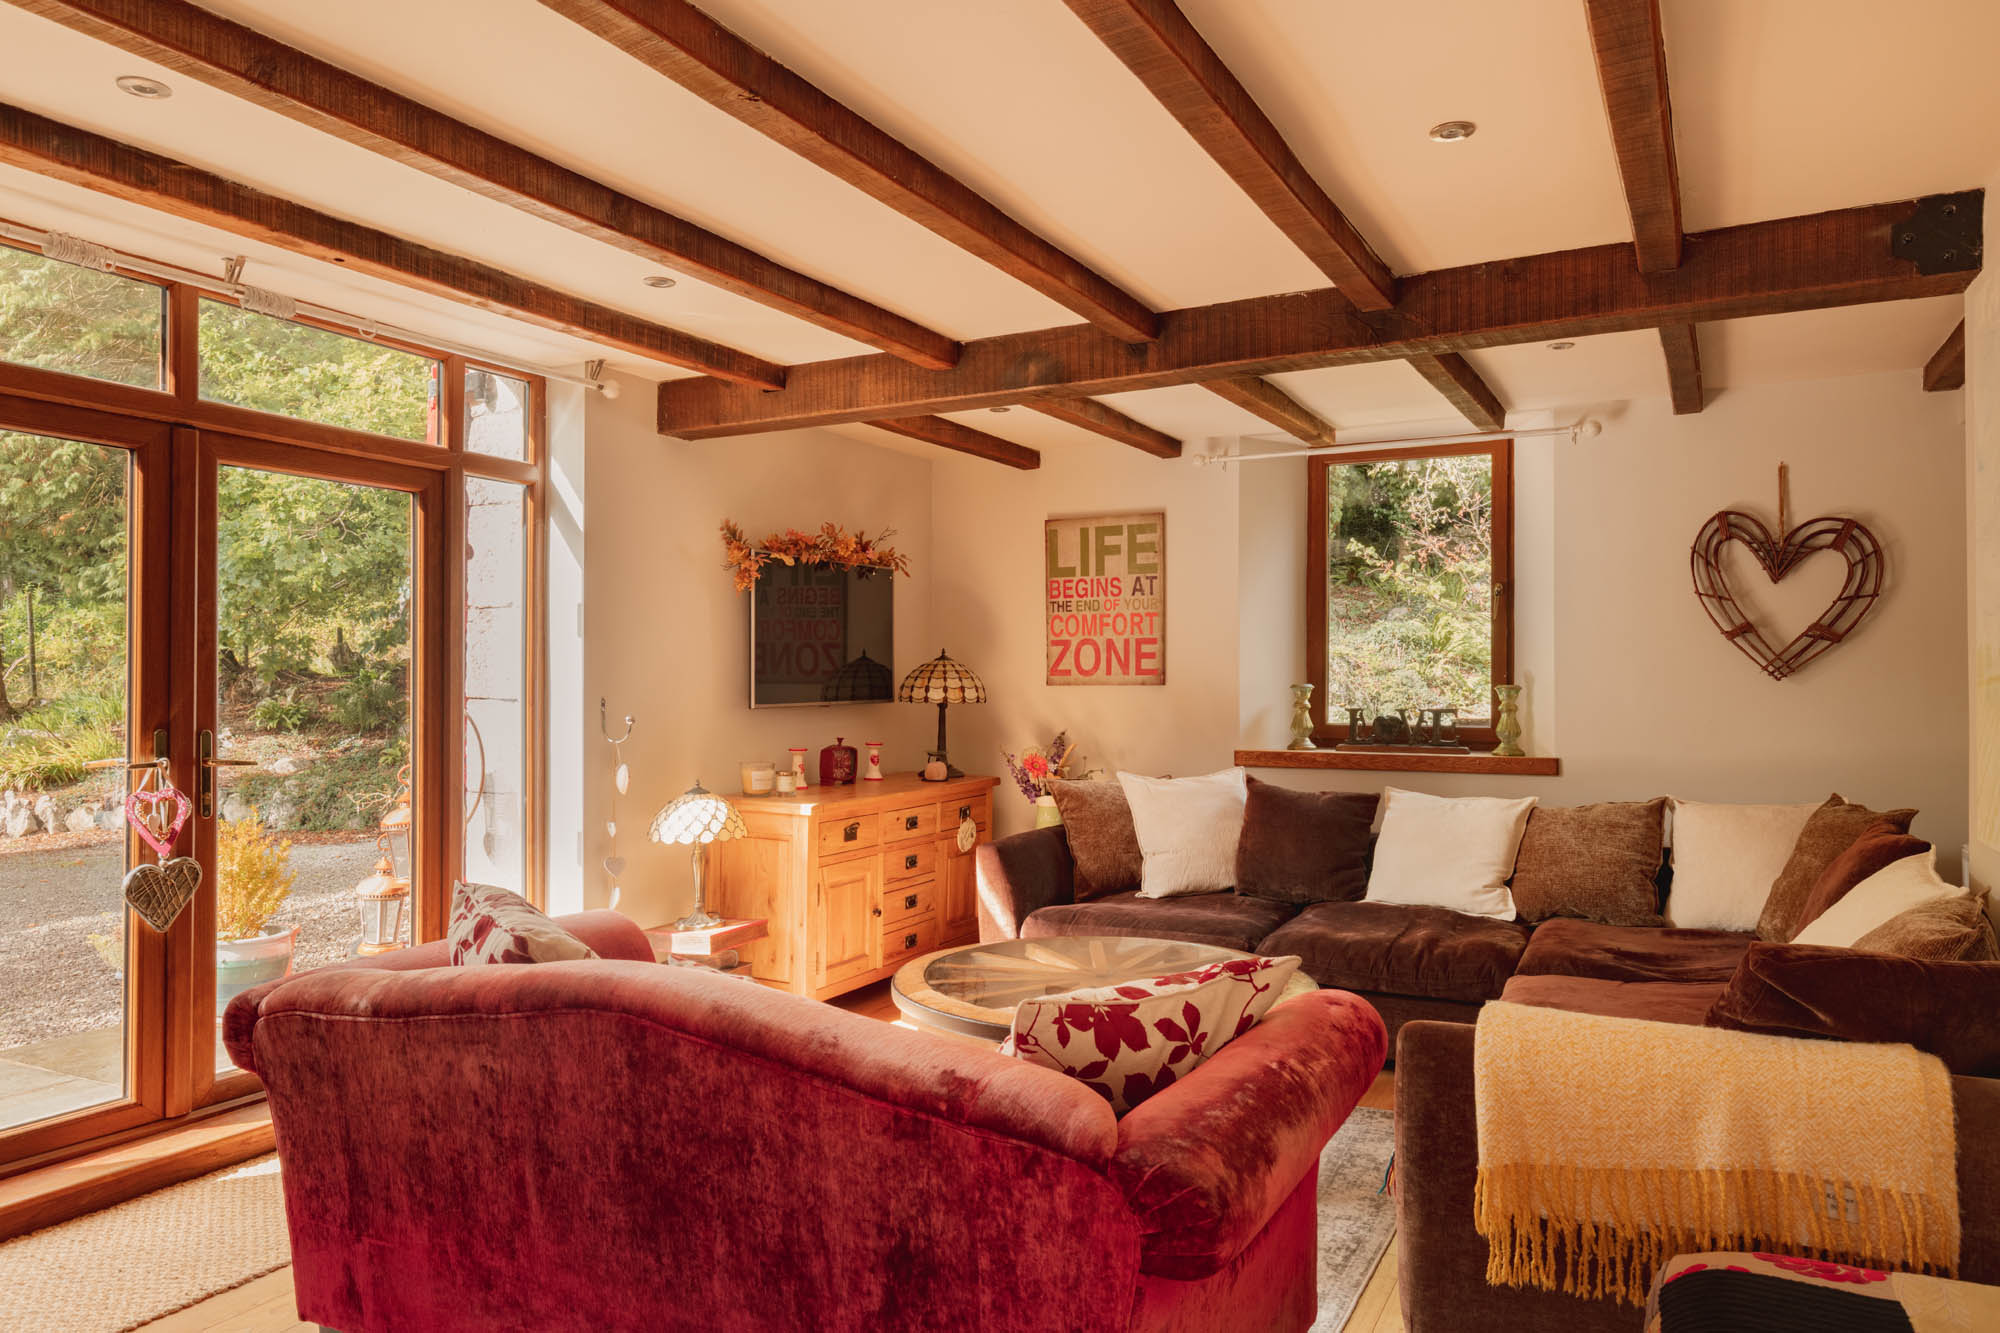
The interiors retain much of the character suggested by the exterior, with exposed beams, substantial roof timbers and carefully retained original details appearing throughout. At the same time, the accommodation is generous and practical, with a particularly large principal living room, a spacious kitchen and flexible rooms arranged over three levels.
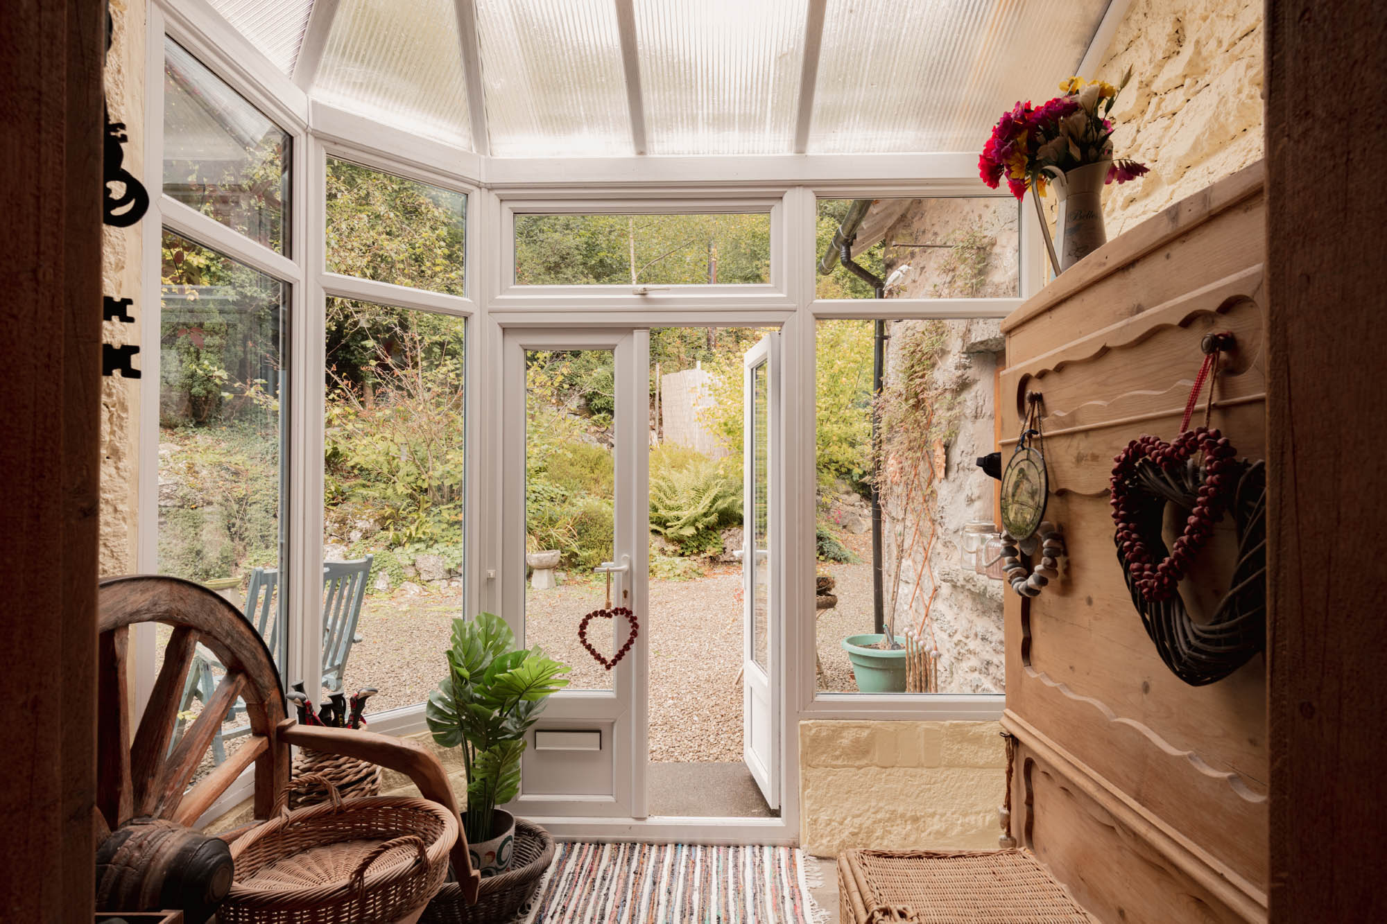
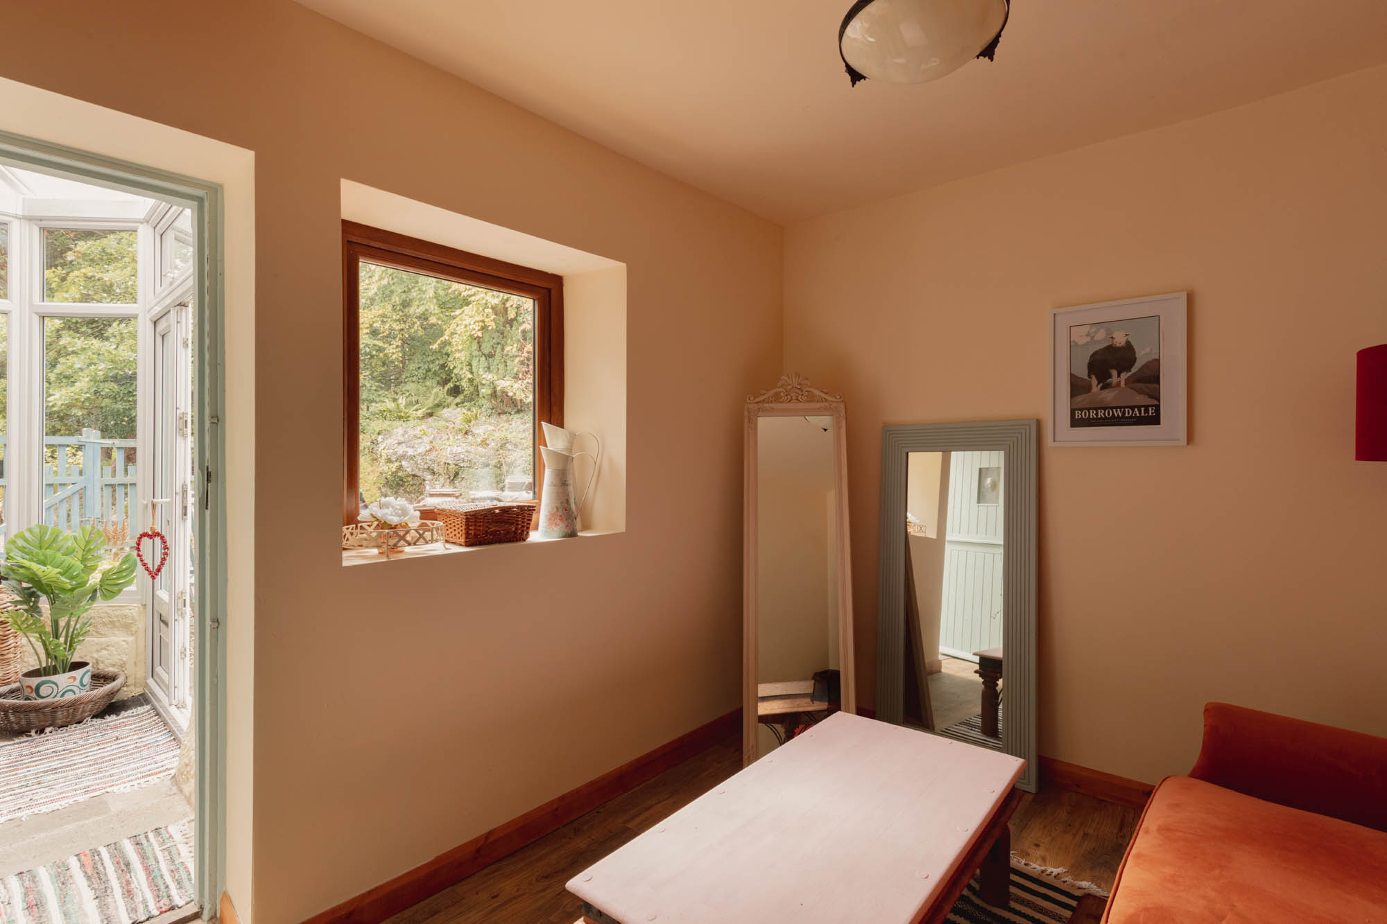
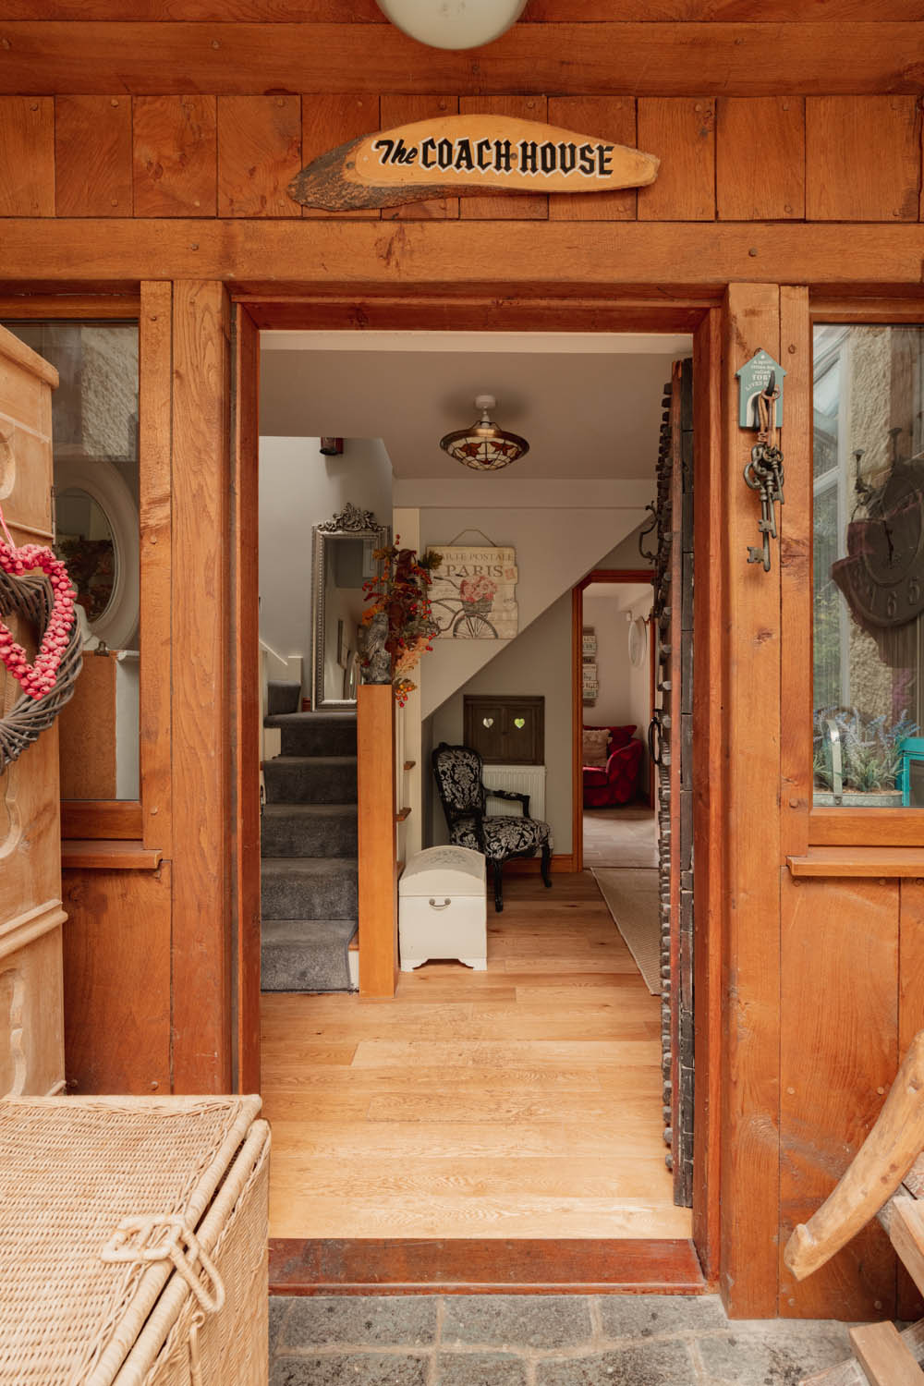
The main entrance is approached through a useful sun porch, large enough for seating and positioned to enjoy the surrounding greenery. From here, a stable door opens into the study, which could equally serve as a fourth bedroom. Its position beside the utility room and ground-floor cloakroom/WC gives this part of the house useful flexibility for guests, home working or those looking for predominantly ground-floor accommodation. Provision is already in place to add a shower within the cloakroom if required.
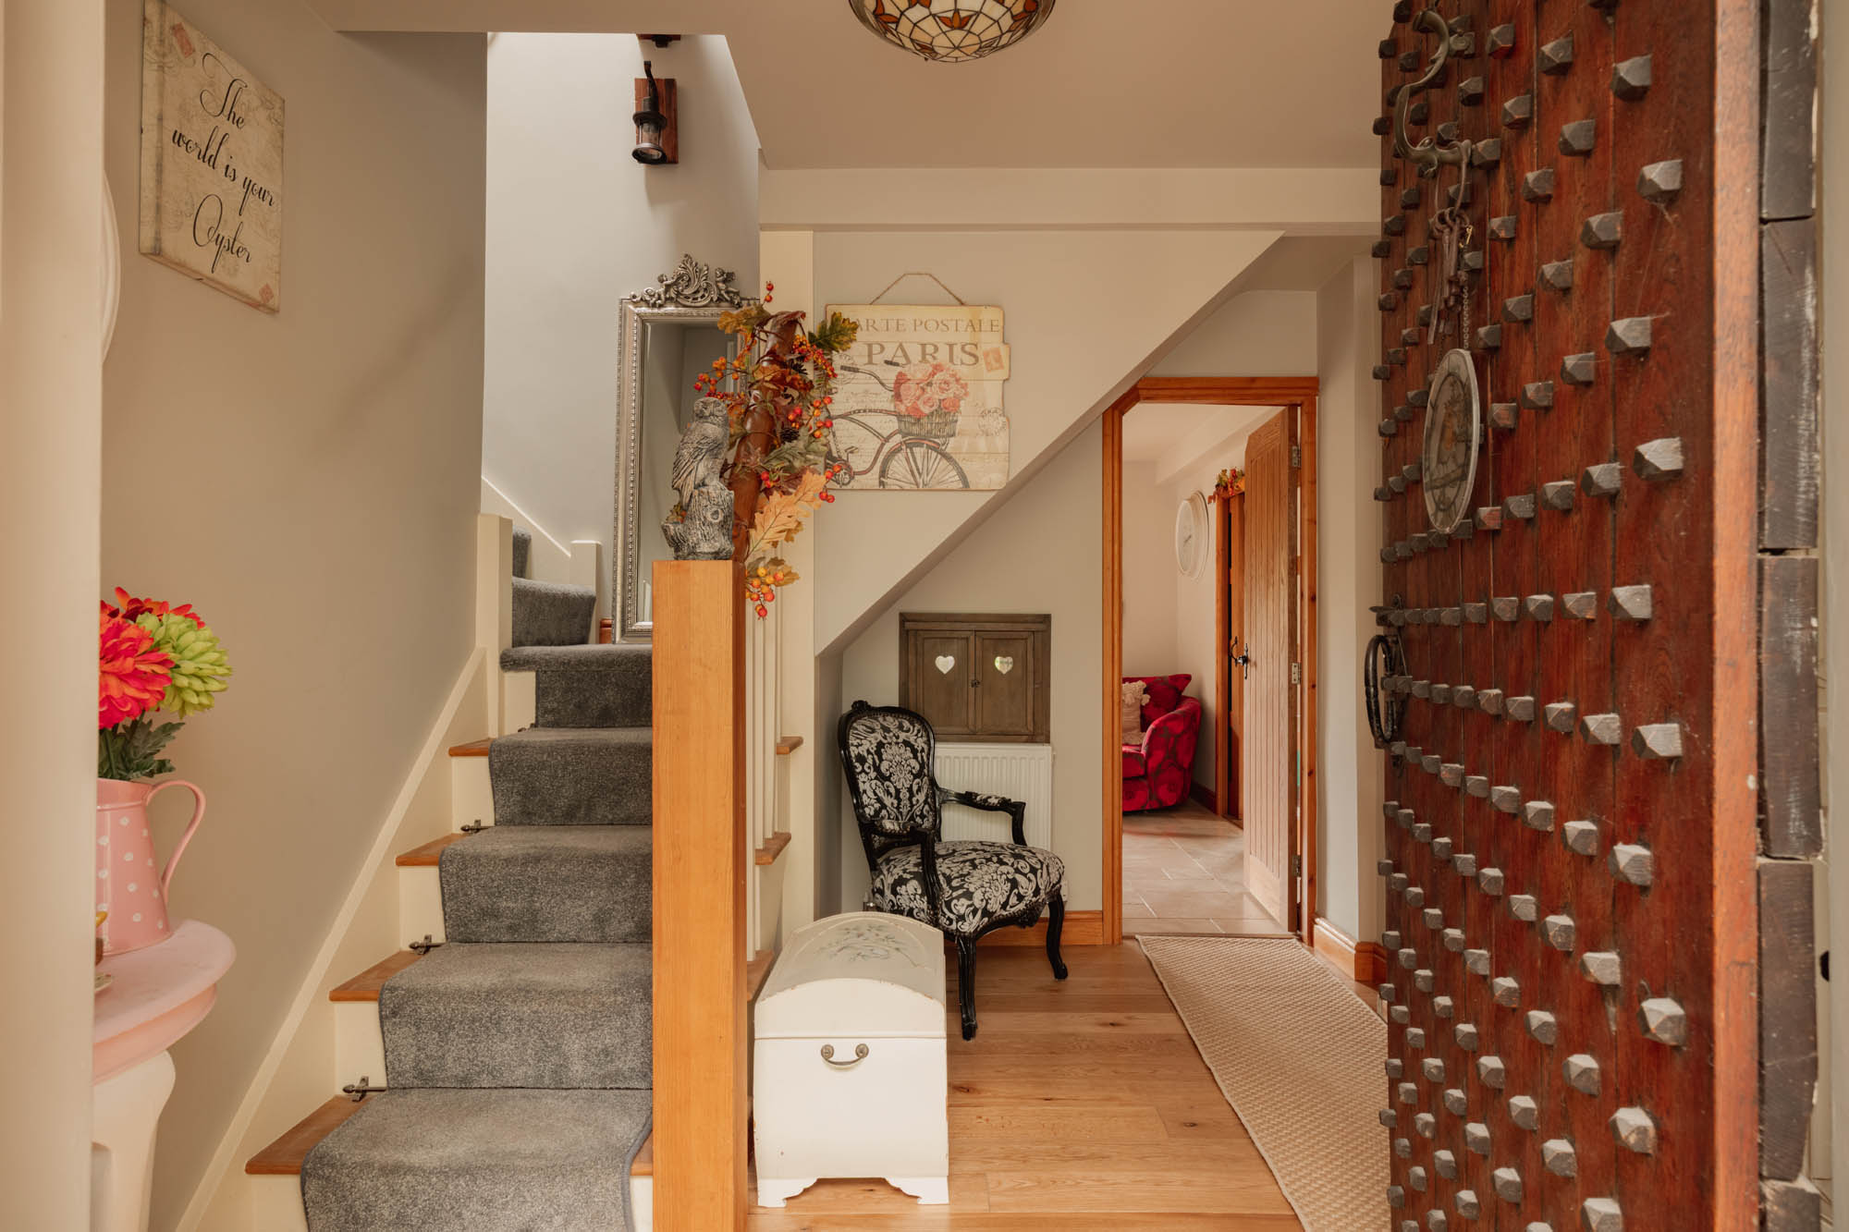
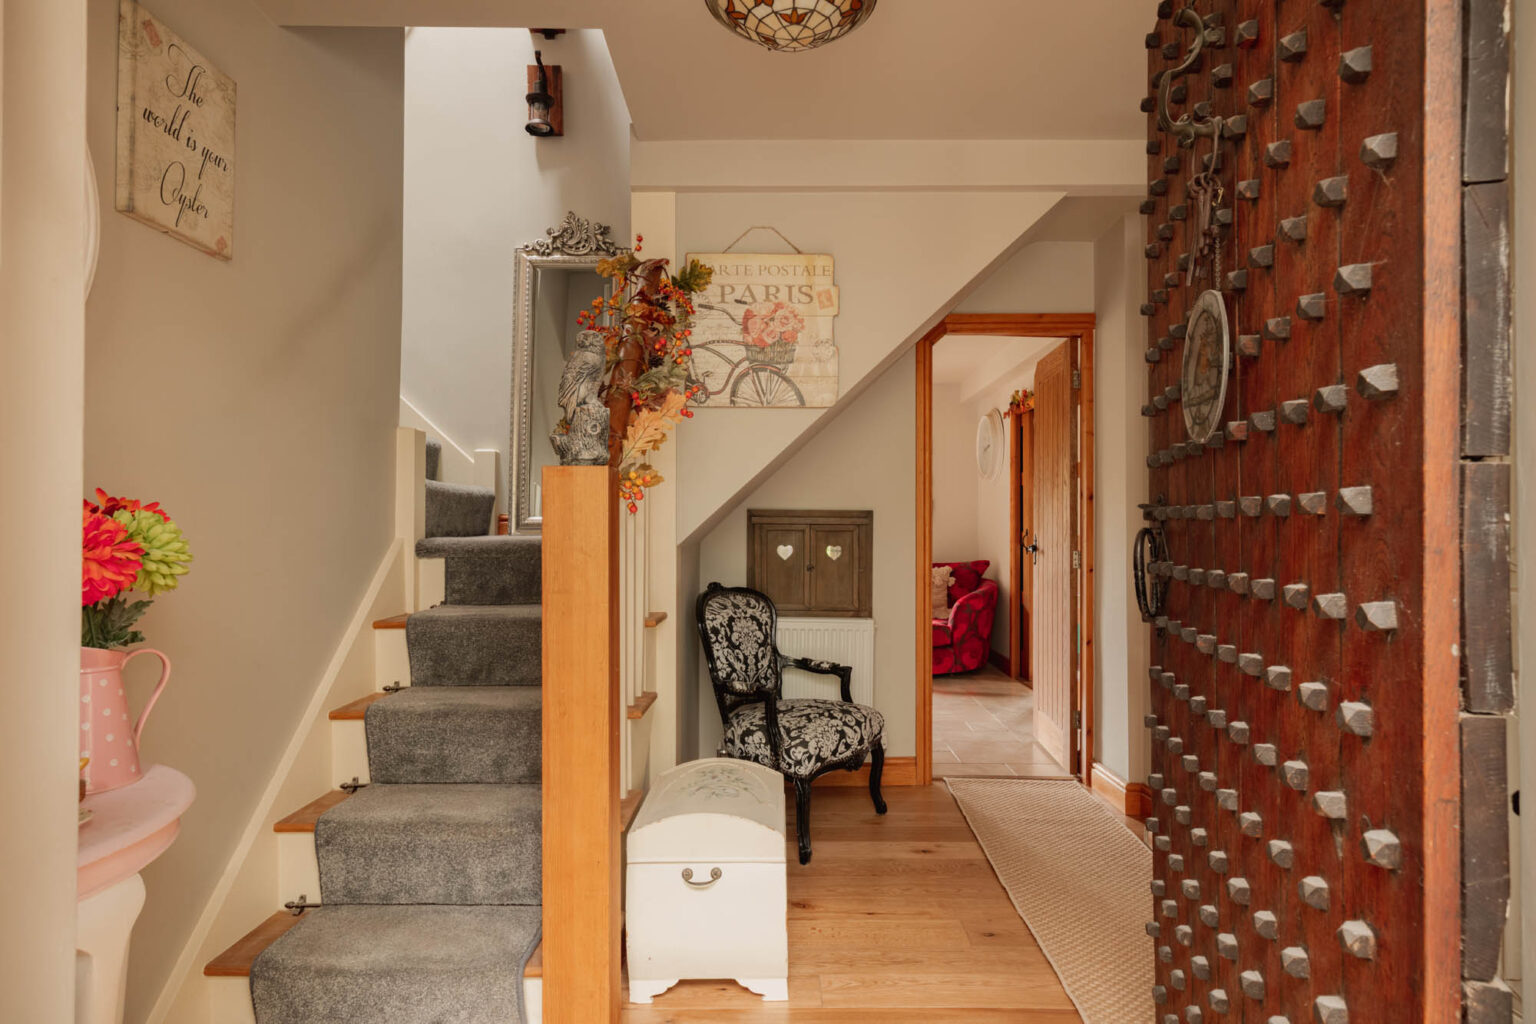
The entrance hall introduces some of the property’s most interesting original detailing. An impressive studded timber door with decorative ironwork forms a particular focal point, complemented by sections of painted ornate timber panelling, while the staircase rises towards the first-floor accommodation.
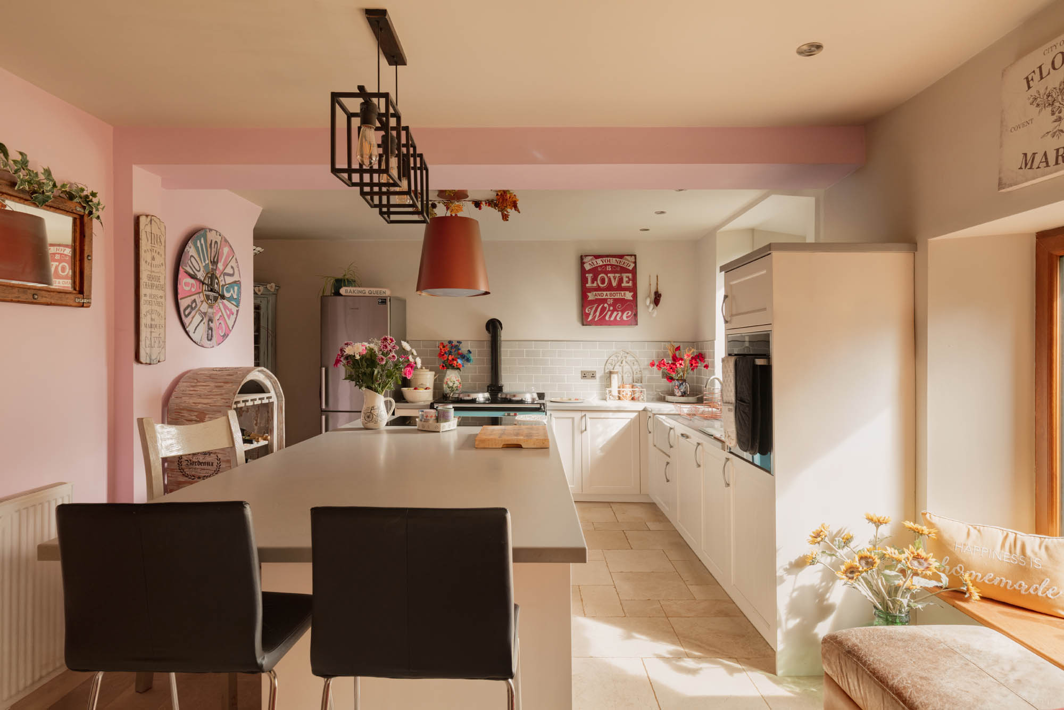
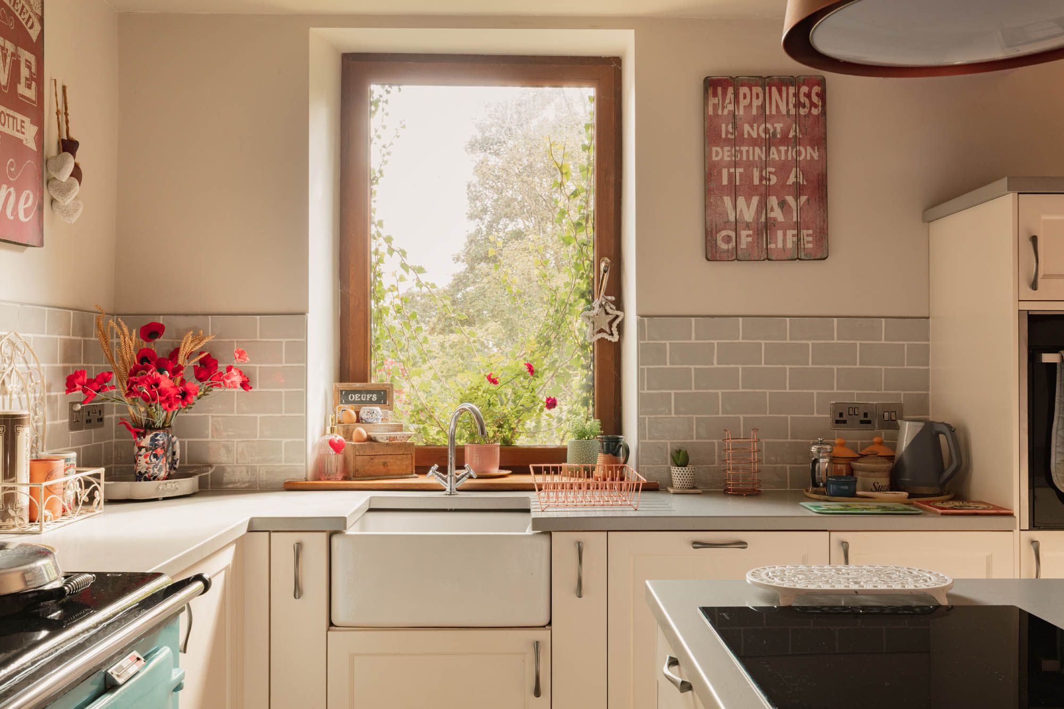
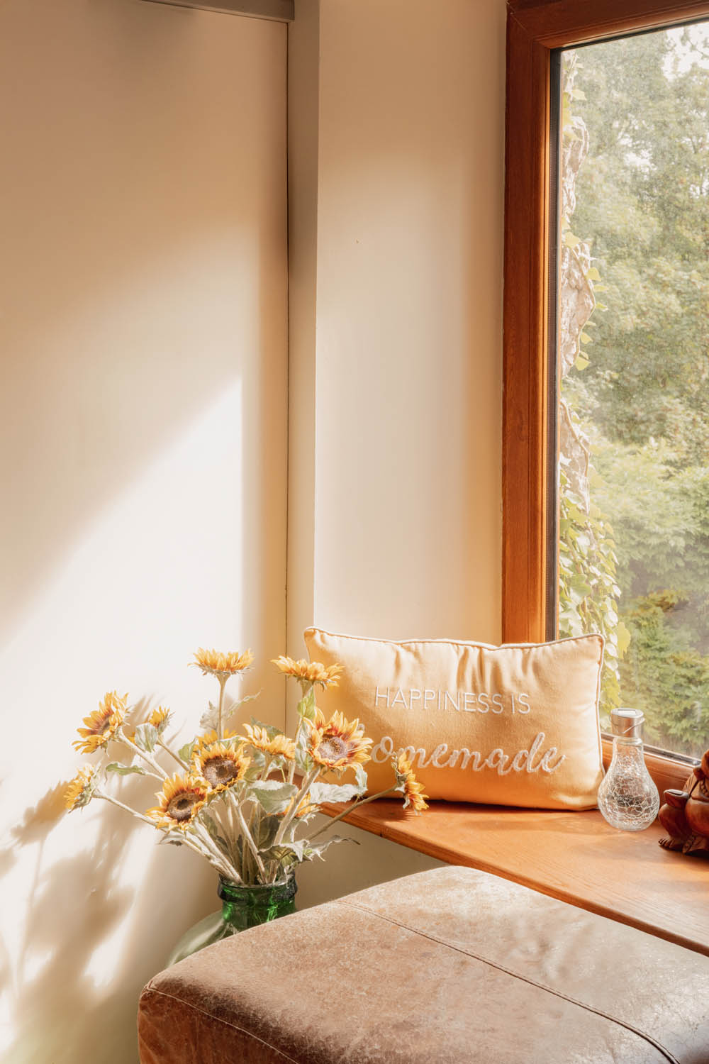
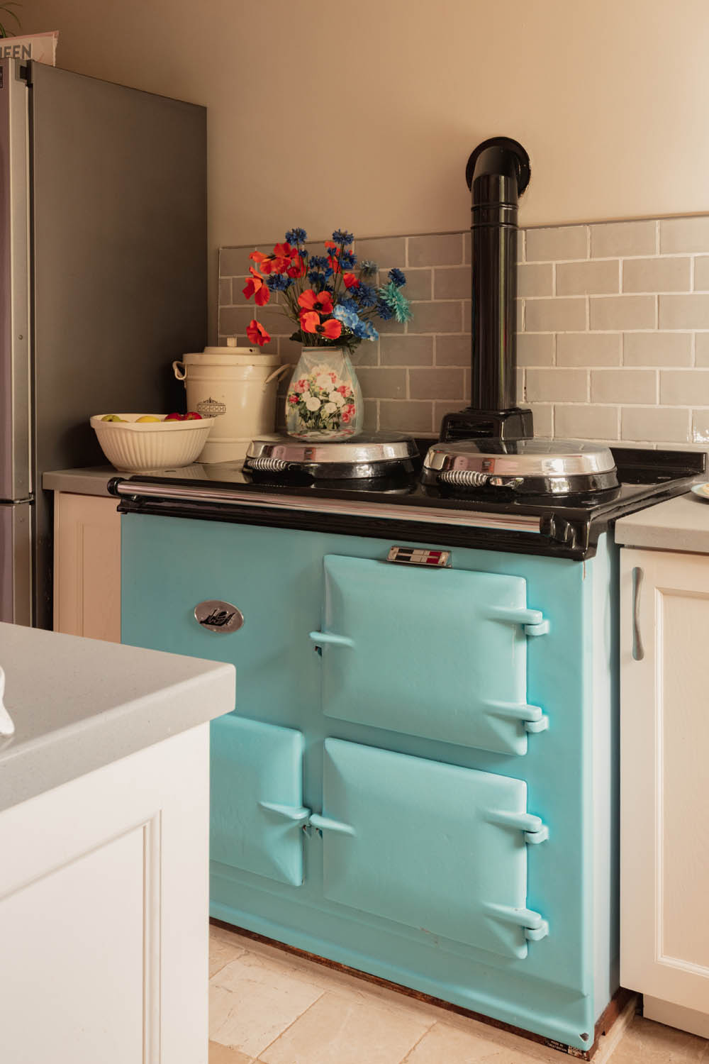
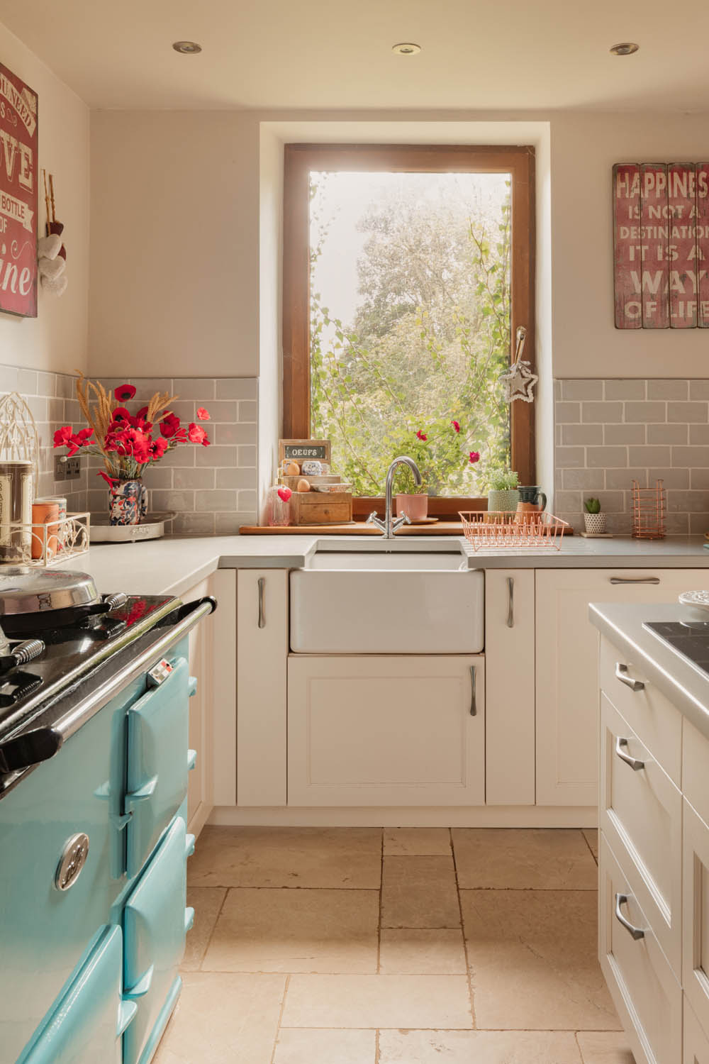
The kitchen is a generous and informal room, with windows looking into the woodland and a window seat providing a natural place to pause and enjoy the setting. Pale cabinetry is paired with grey tiled splashbacks and a deep farmhouse-style sink, while the stone-tiled floor reinforces the property’s country character. A distinctive sky-blue oil-fired Aga sits alongside a built-in NEFF oven, integrated dishwasher and further appliance space.
At the centre, a substantial island provides extensive preparation space together with breakfast-bar seating and incorporates a NEFF induction hob. The scale of the room allows cooking and informal dining to sit comfortably alongside one another without feeling crowded. A separate utility room provides space and plumbing for laundry appliances and houses the oil-fired boiler.
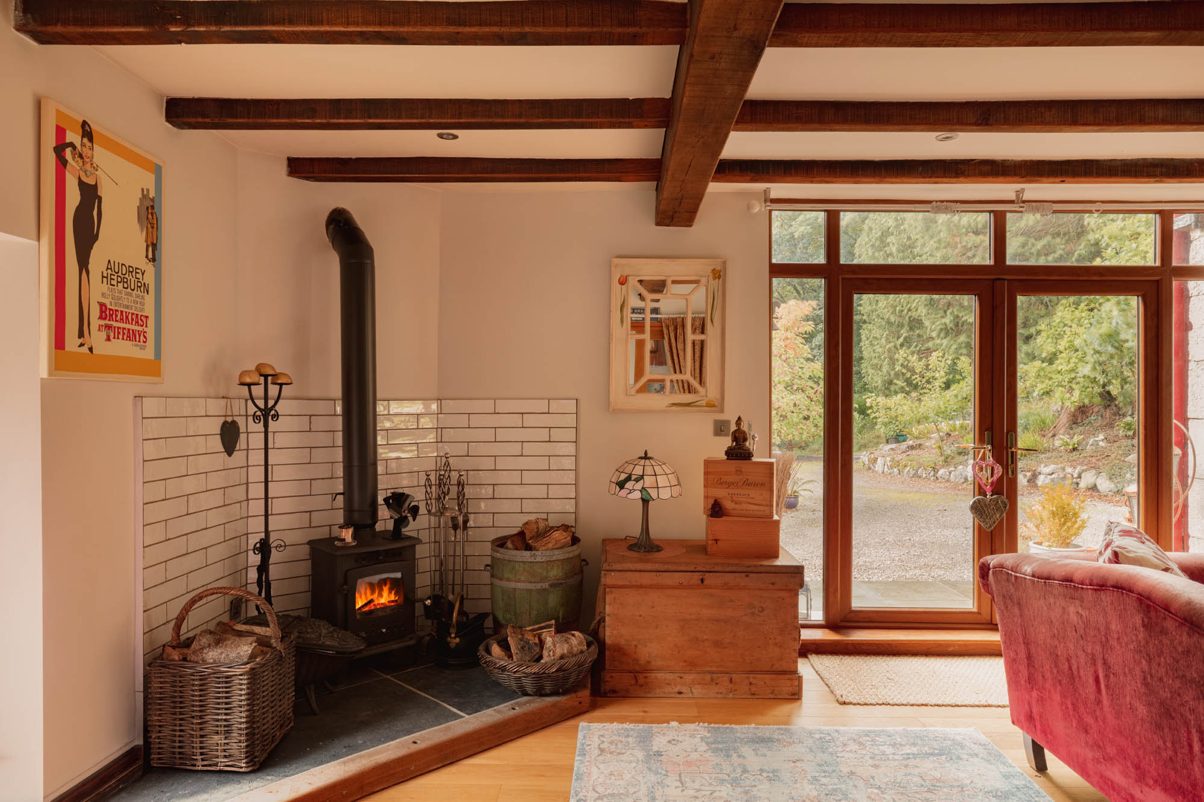
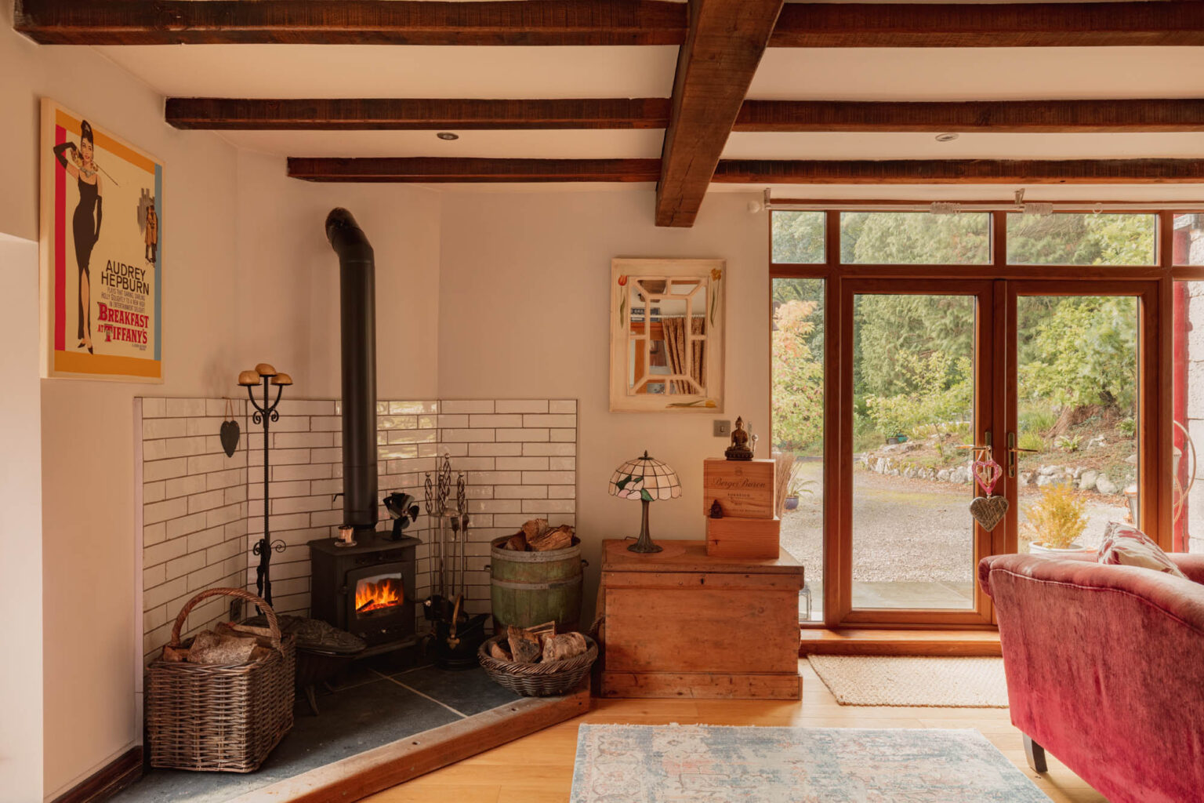
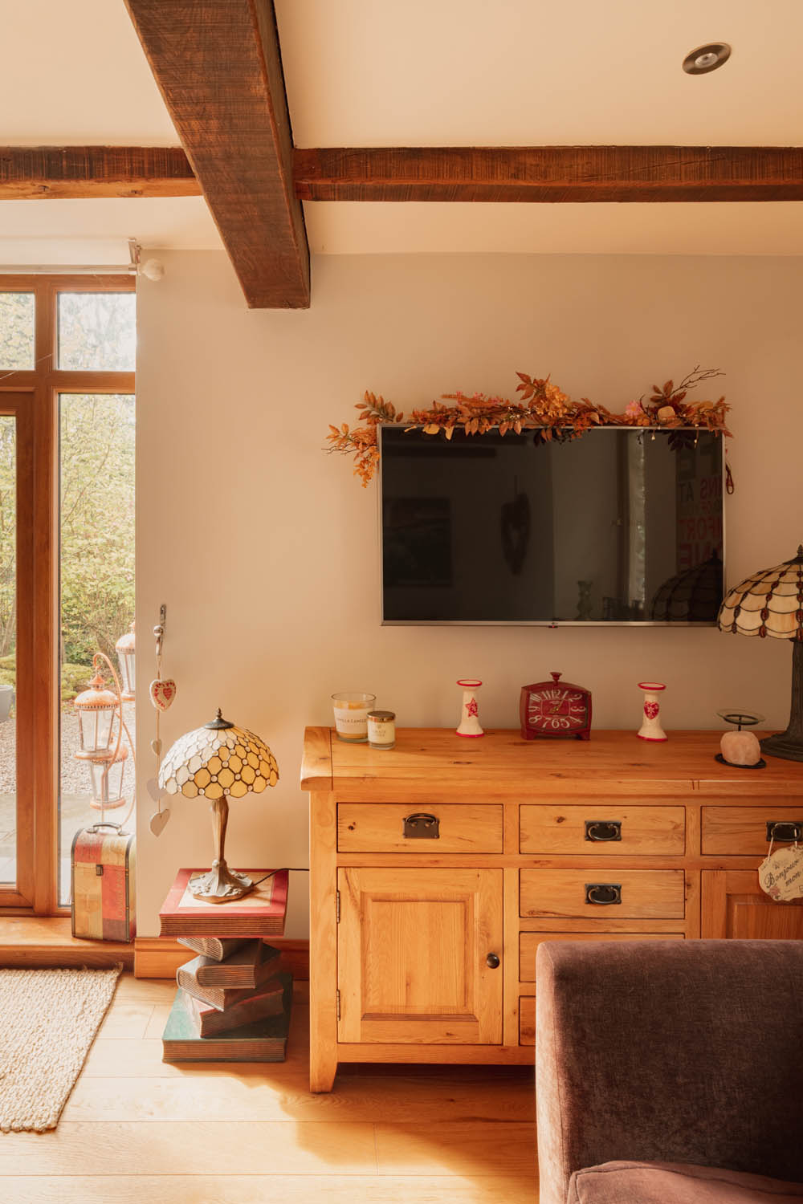
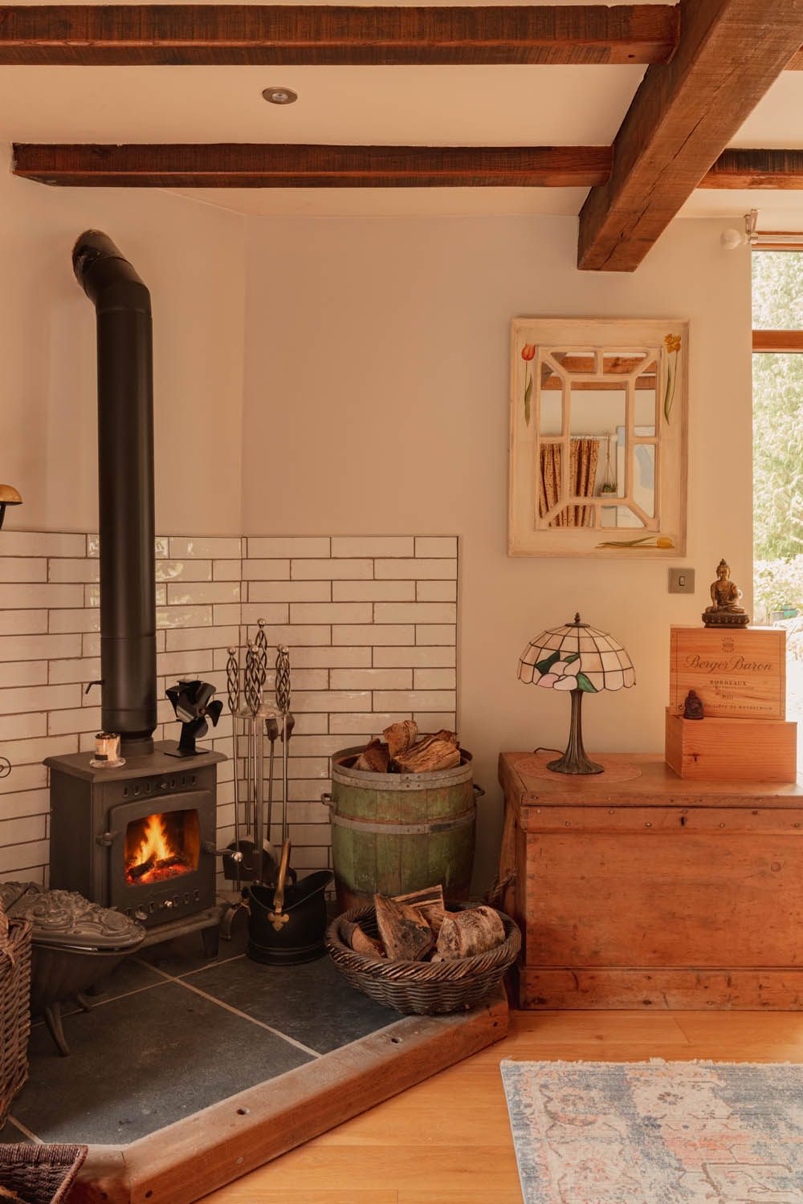
Glazed pocket doors open from the kitchen into the lounge, a particularly impressive room of generous proportions. Exposed ceiling beams give definition to the space, while windows on several sides bring in plenty of natural light and frame the woodland surroundings. A wood-burning stove occupies one corner, creating a strong focal point, and broad glazed doors open directly outside. Despite its scale, the room retains a comfortable character and works equally well for everyday living and entertaining.
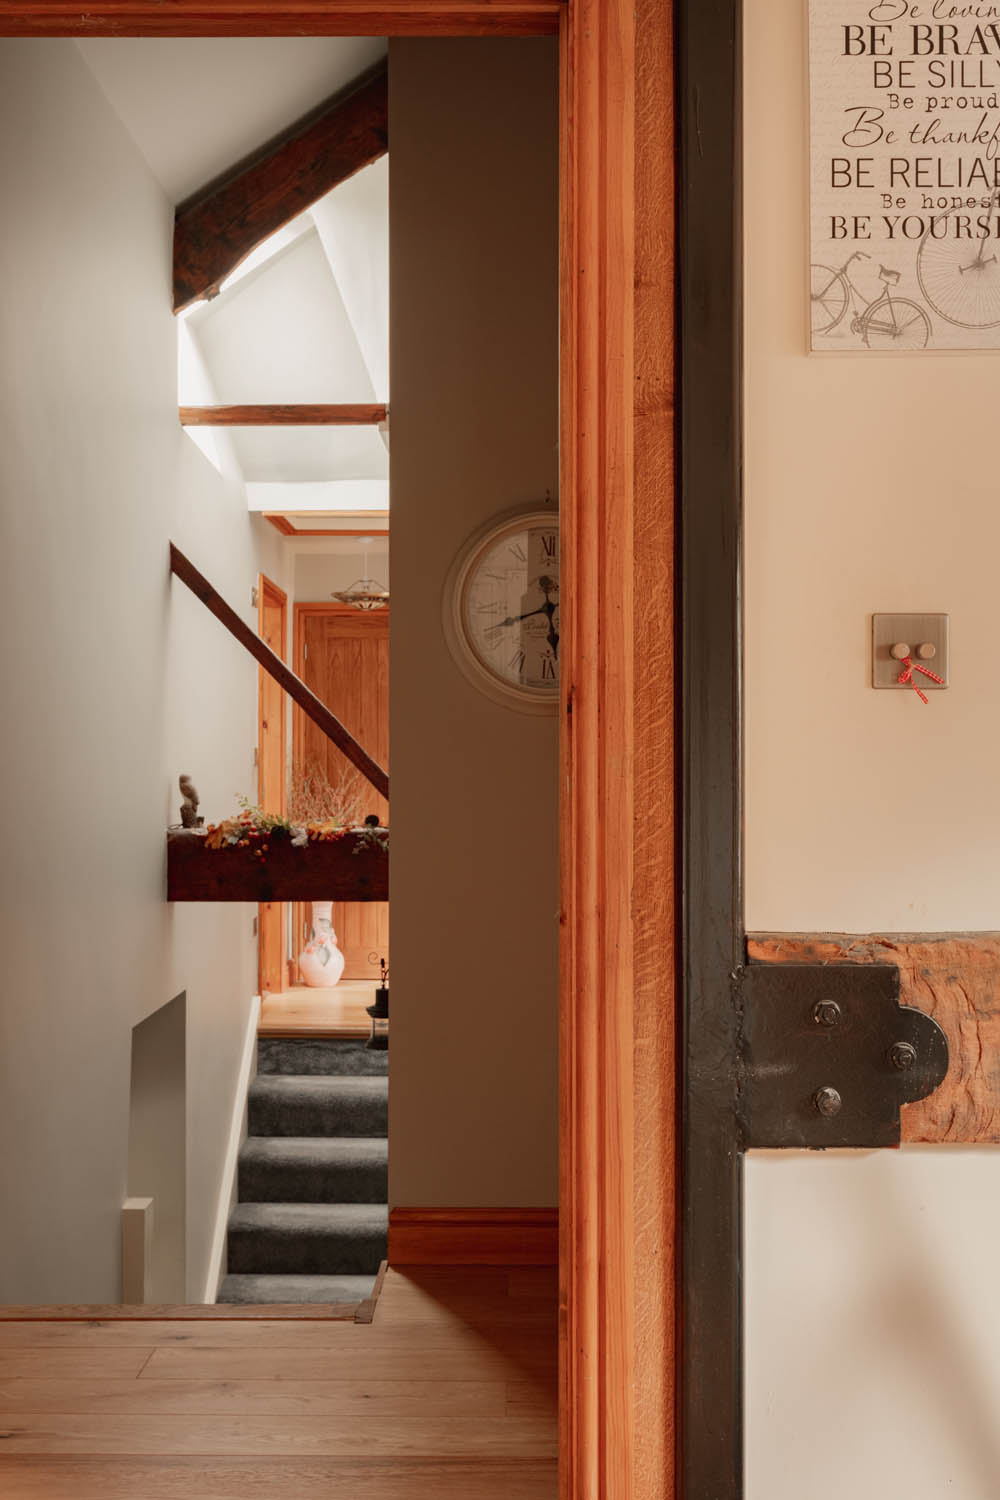
The staircase rises to a light half landing, where a rooflight and extensive exposed structural timbers make an immediate impression. The roof structure remains visible throughout much of the upper floor, lending considerable character to the bedroom accommodation.
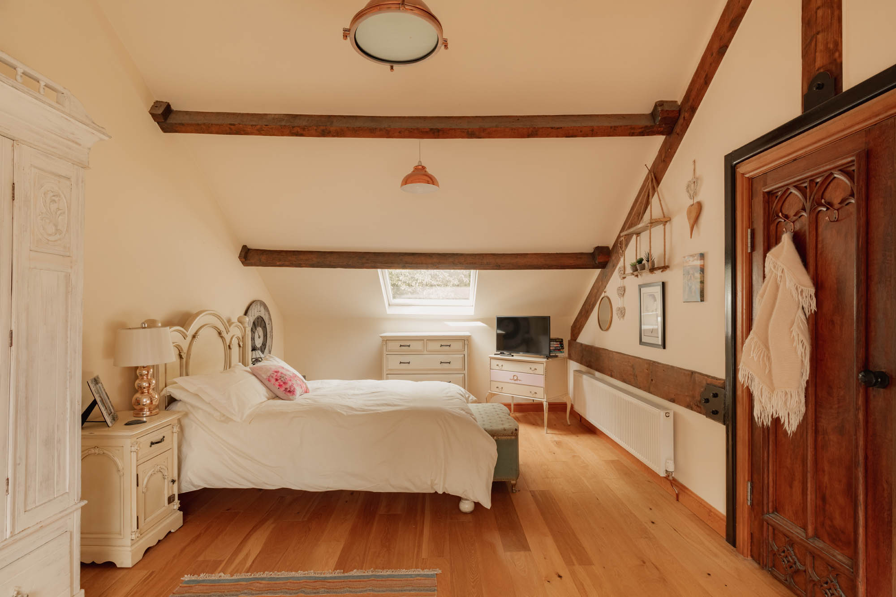
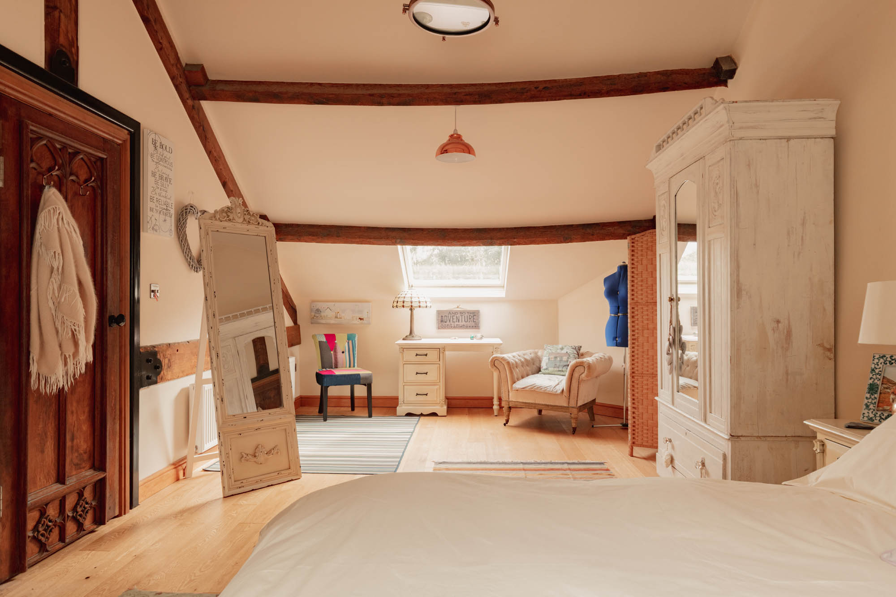
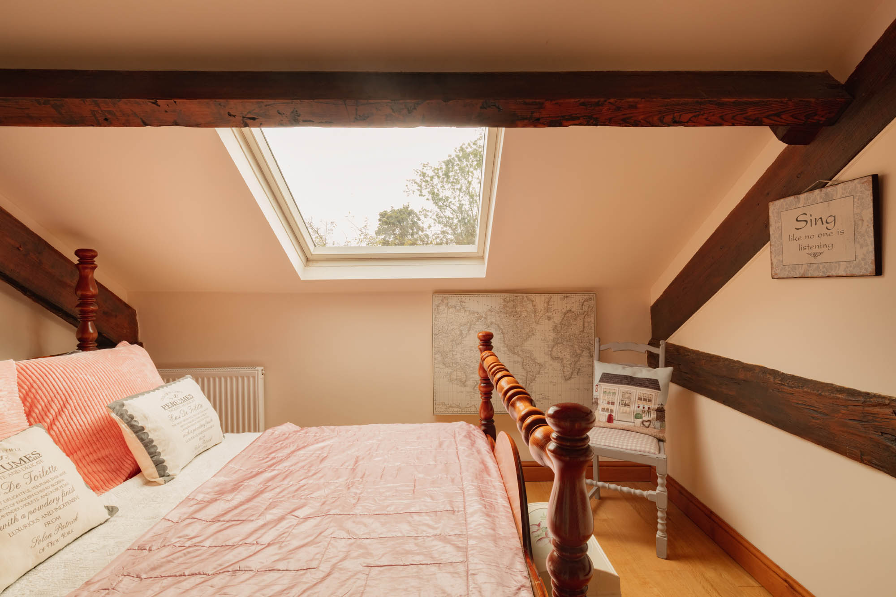
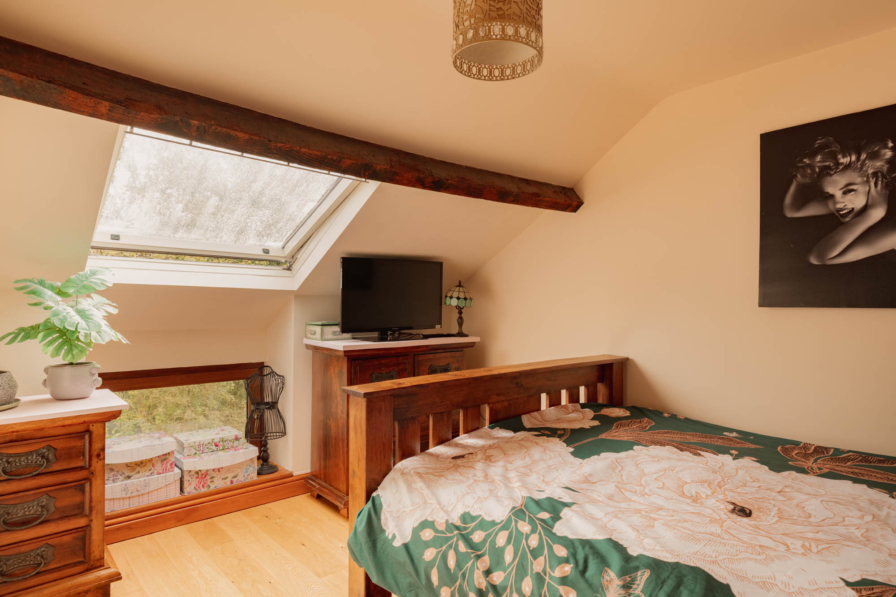
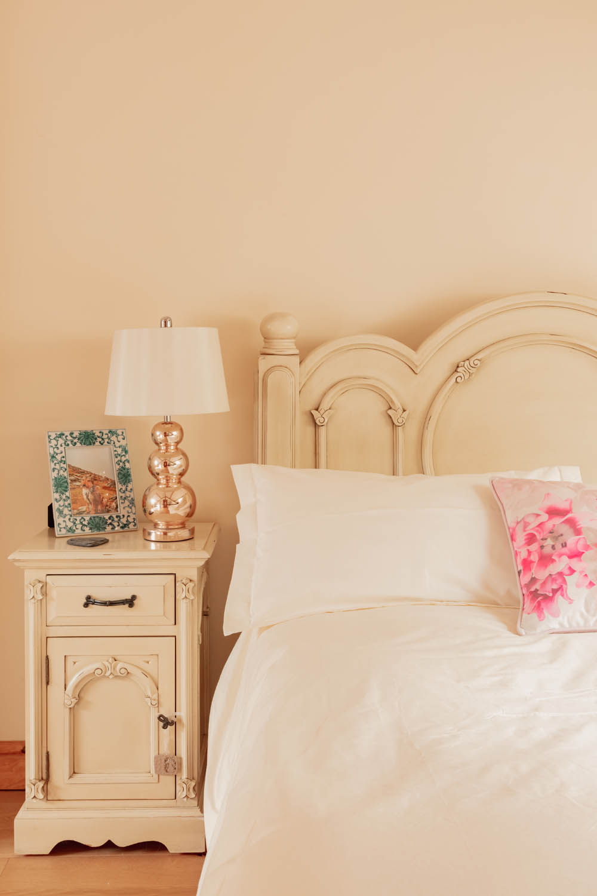
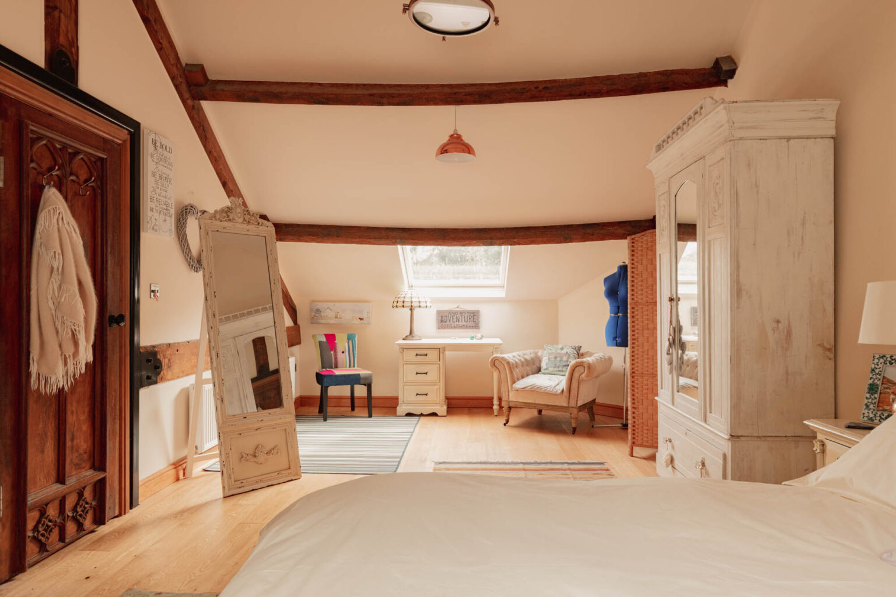
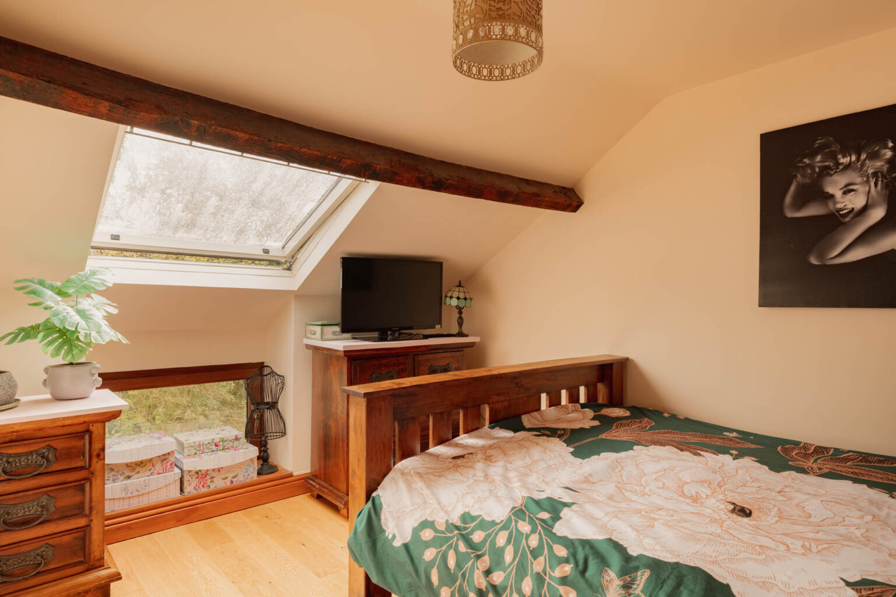
Bedroom 1 extends to around 24 feet in length and is a particularly spacious room, with exposed beams, timber-effect flooring and two rooflights. Bedroom 2 is another generous double, benefiting from both a rooflight and lower-level window, while Bedroom 3 provides further comfortable double accommodation beneath the exposed roof structure.
A further unfinished room has already been provided with plumbing and was intended for use as an additional bathroom. It offers considerable flexibility and could instead be finished as a nursery, dressing room or additional bedroom, depending upon requirements.
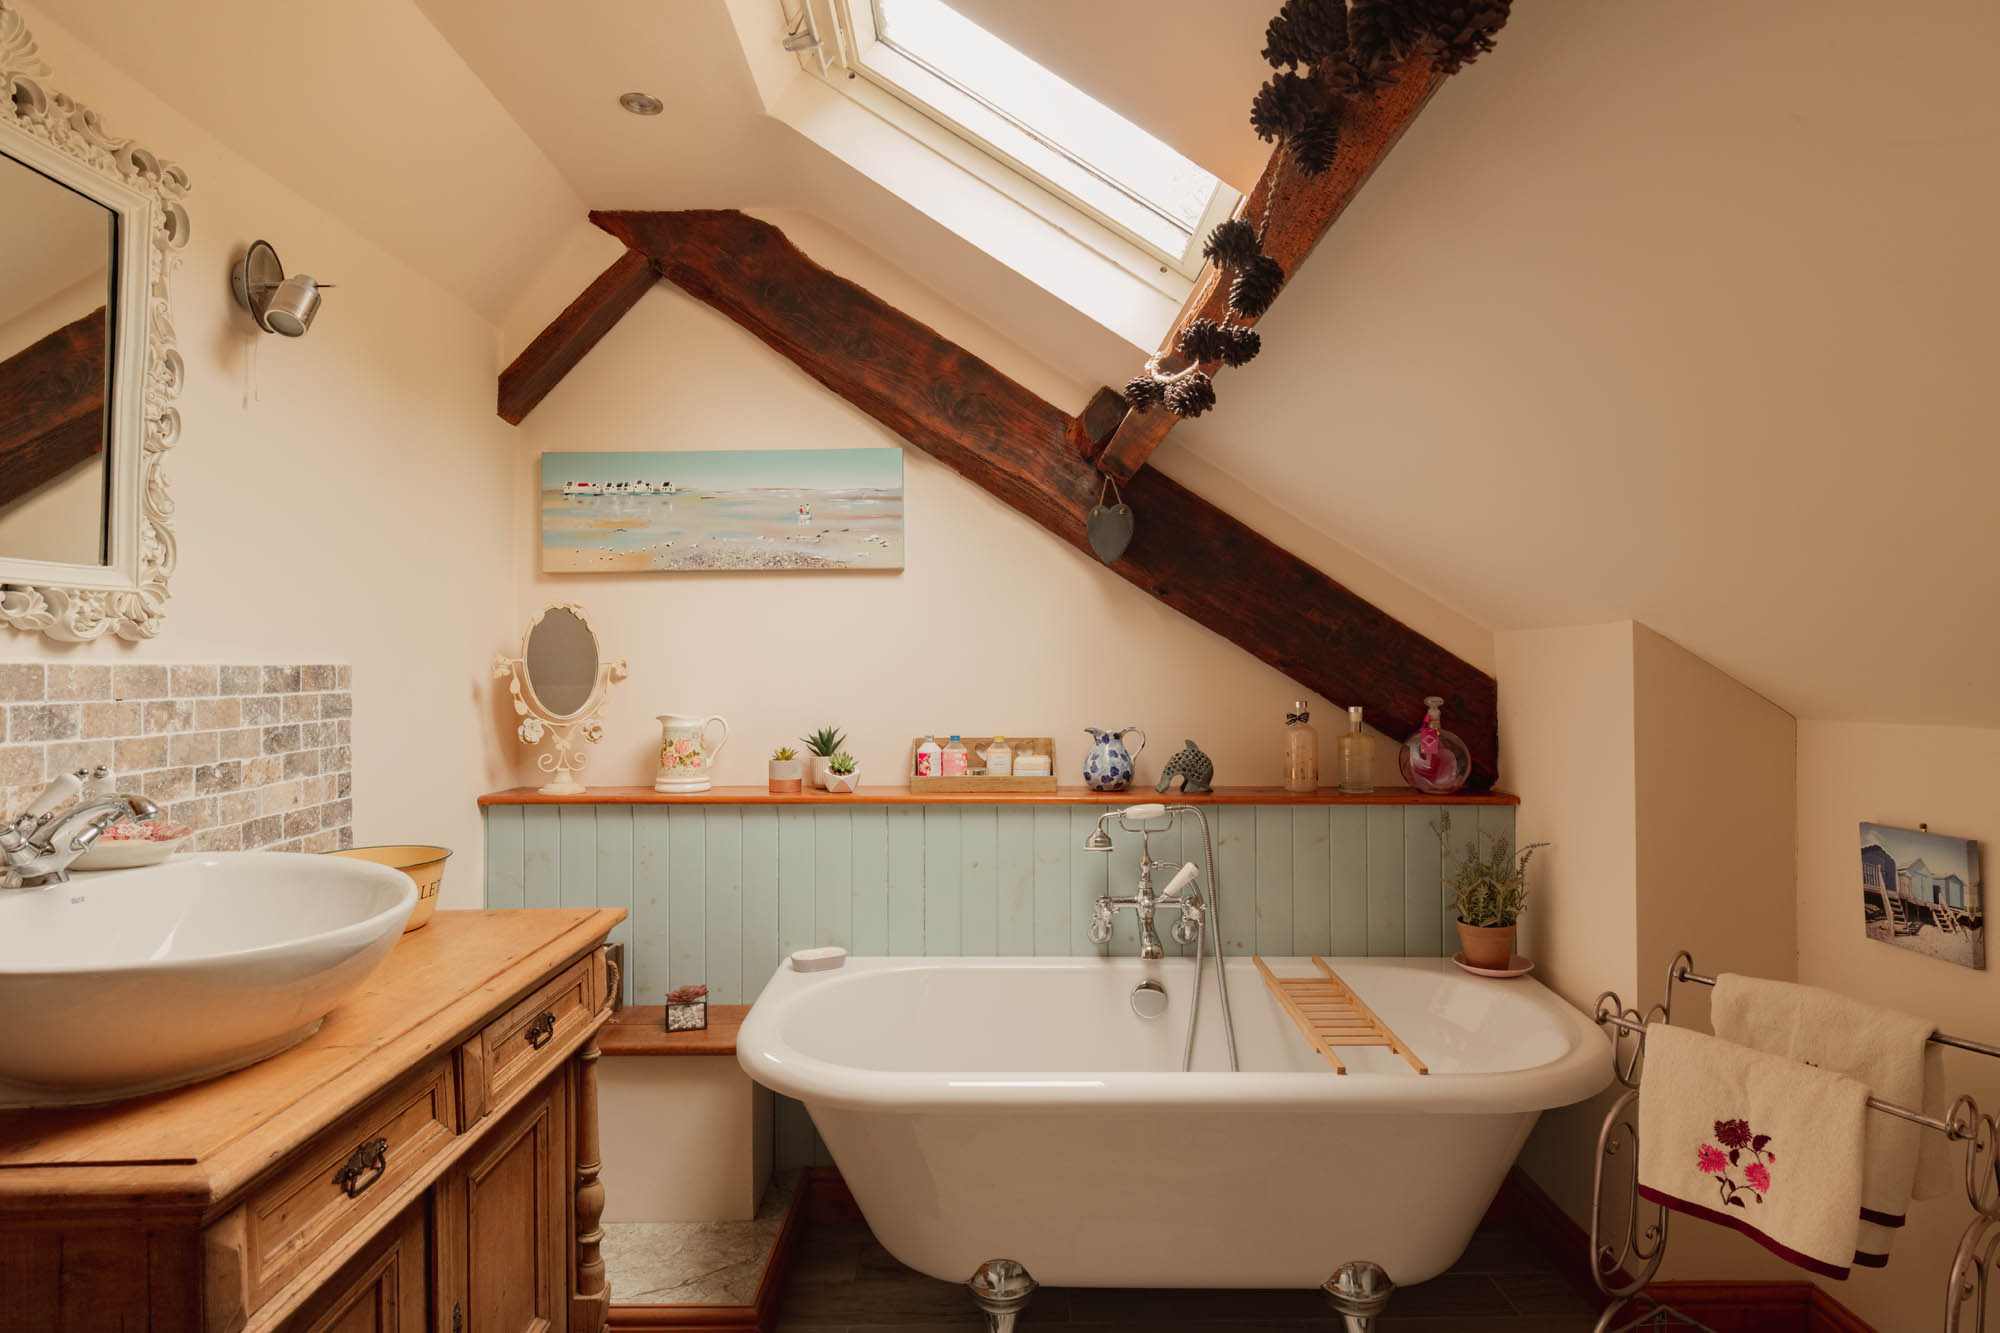
The family bathroom has been finished in a more traditional style, with painted panelling, exposed roof timbers and natural light from a rooflight. A freestanding roll-top bath forms the centrepiece, accompanied by a separate shower enclosure, WC and wash basin set upon an antique-style timber cabinet.
One of the most interesting aspects of The Coach House lies beneath the main accommodation. The lower ground floor remains largely undeveloped and provides a substantial amount of additional space across three rooms. The principal basement retains its original flagged floor and two former stalls, reflecting the building’s earlier use, while an adjoining room has original double doors providing external access.
A smaller room beyond is particularly characterful, with a fireplace and high-level window, and is thought to have historically served an ancillary role connected with the stables. Some plumbing is already present within the basement. Subject to the necessary consents, the space offers considerable scope for a variety of future uses, whether incorporated into the main accommodation or adapted for leisure, working or ancillary purposes.
Externally
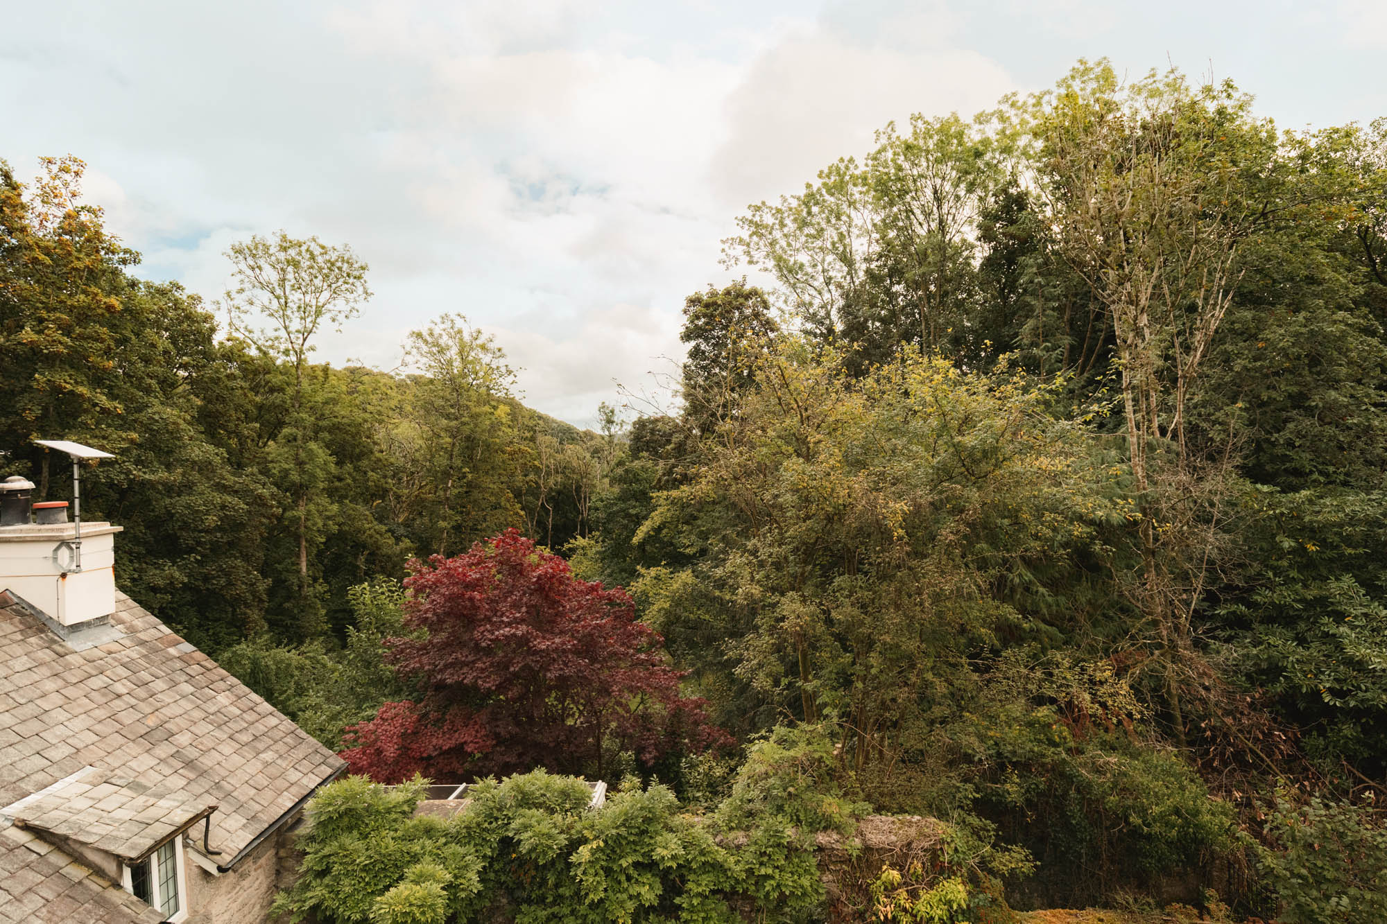
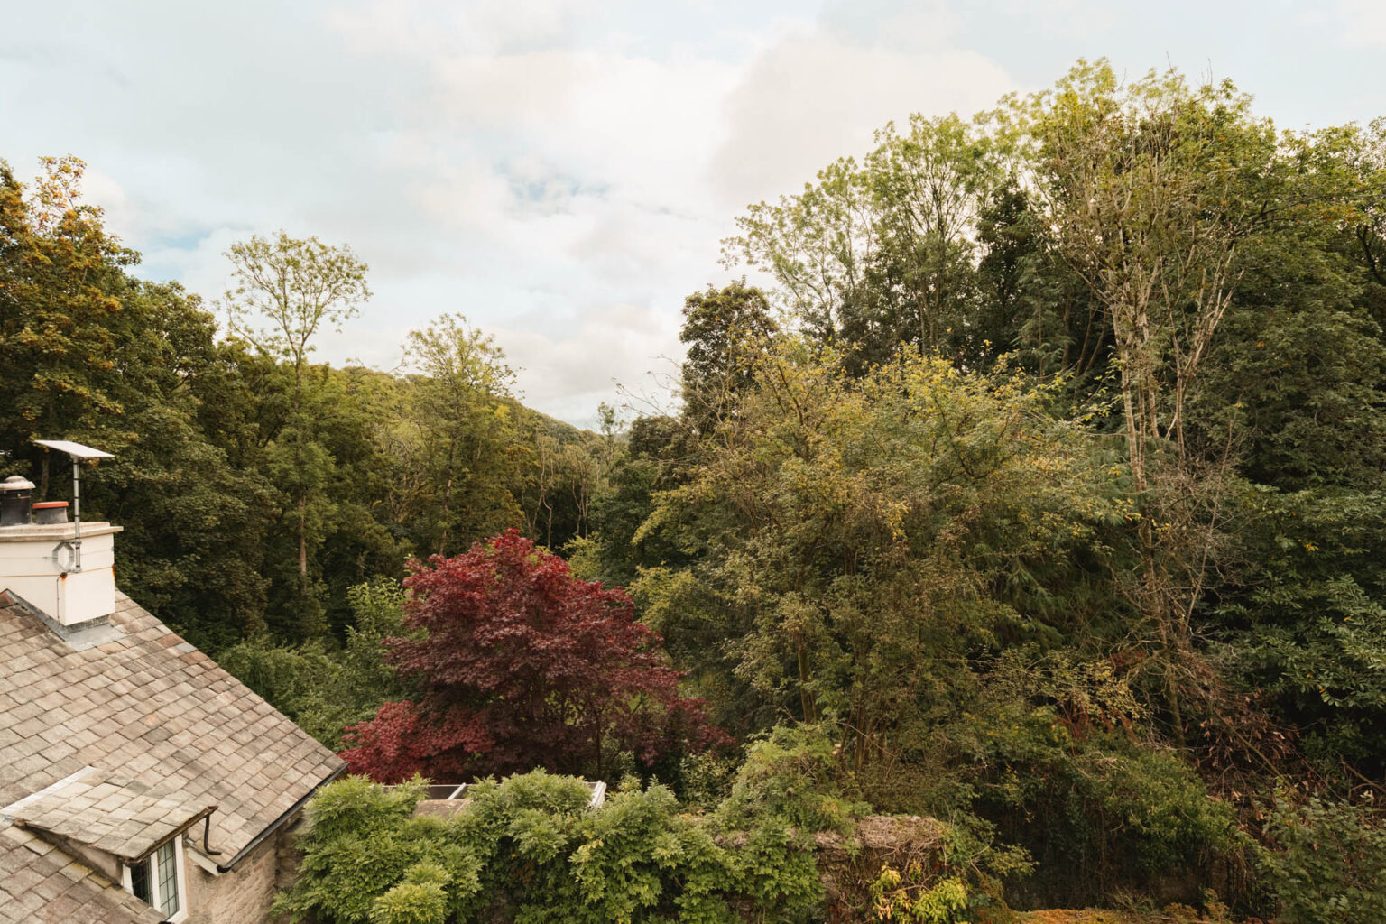
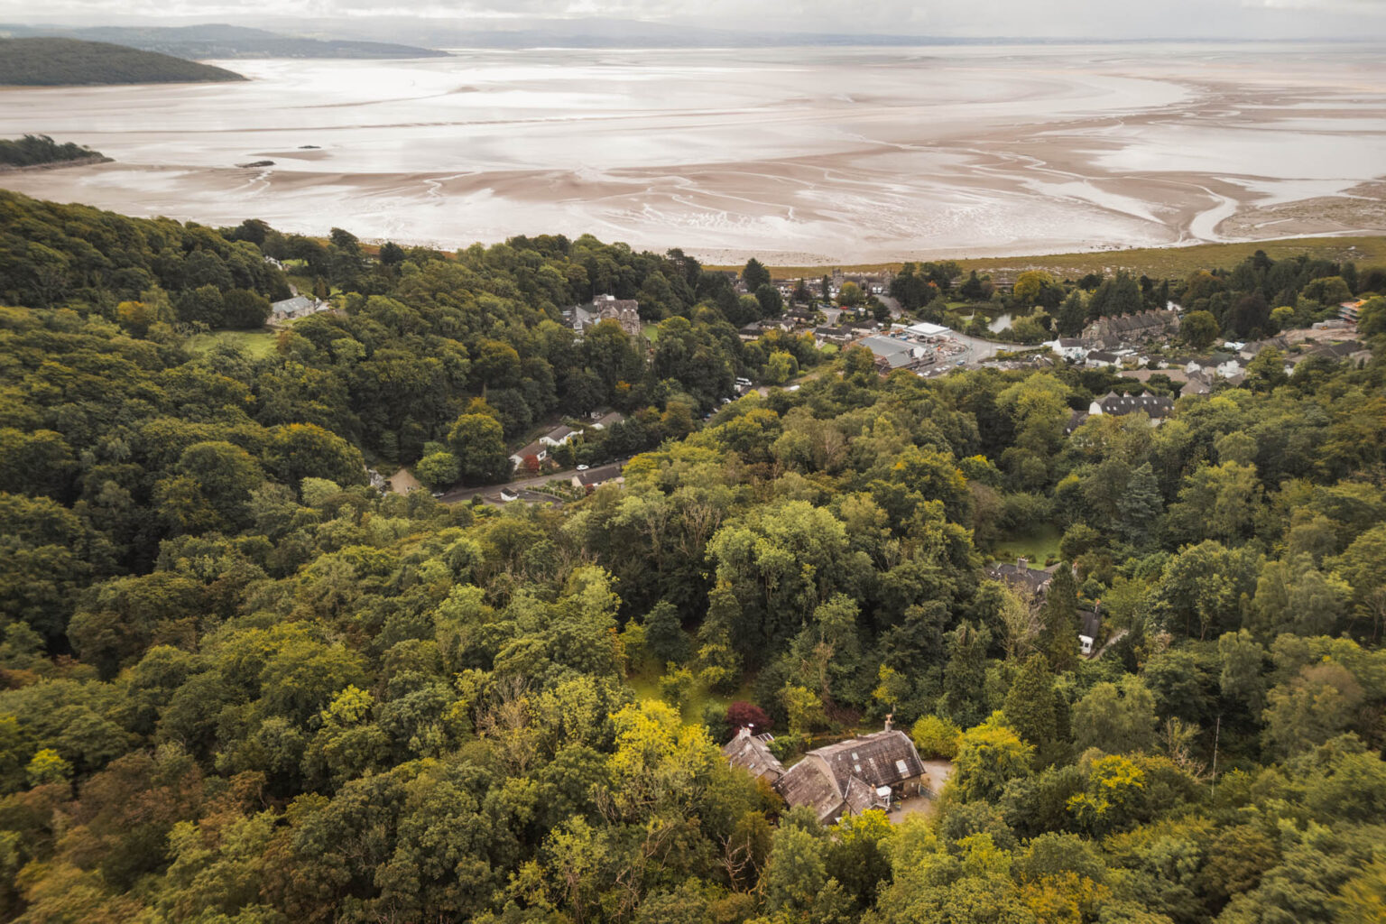
The setting is central to the appeal of The Coach House. The house is surrounded by established trees and woodland, creating a wonderfully secluded atmosphere while still allowing good levels of light around the immediate garden.
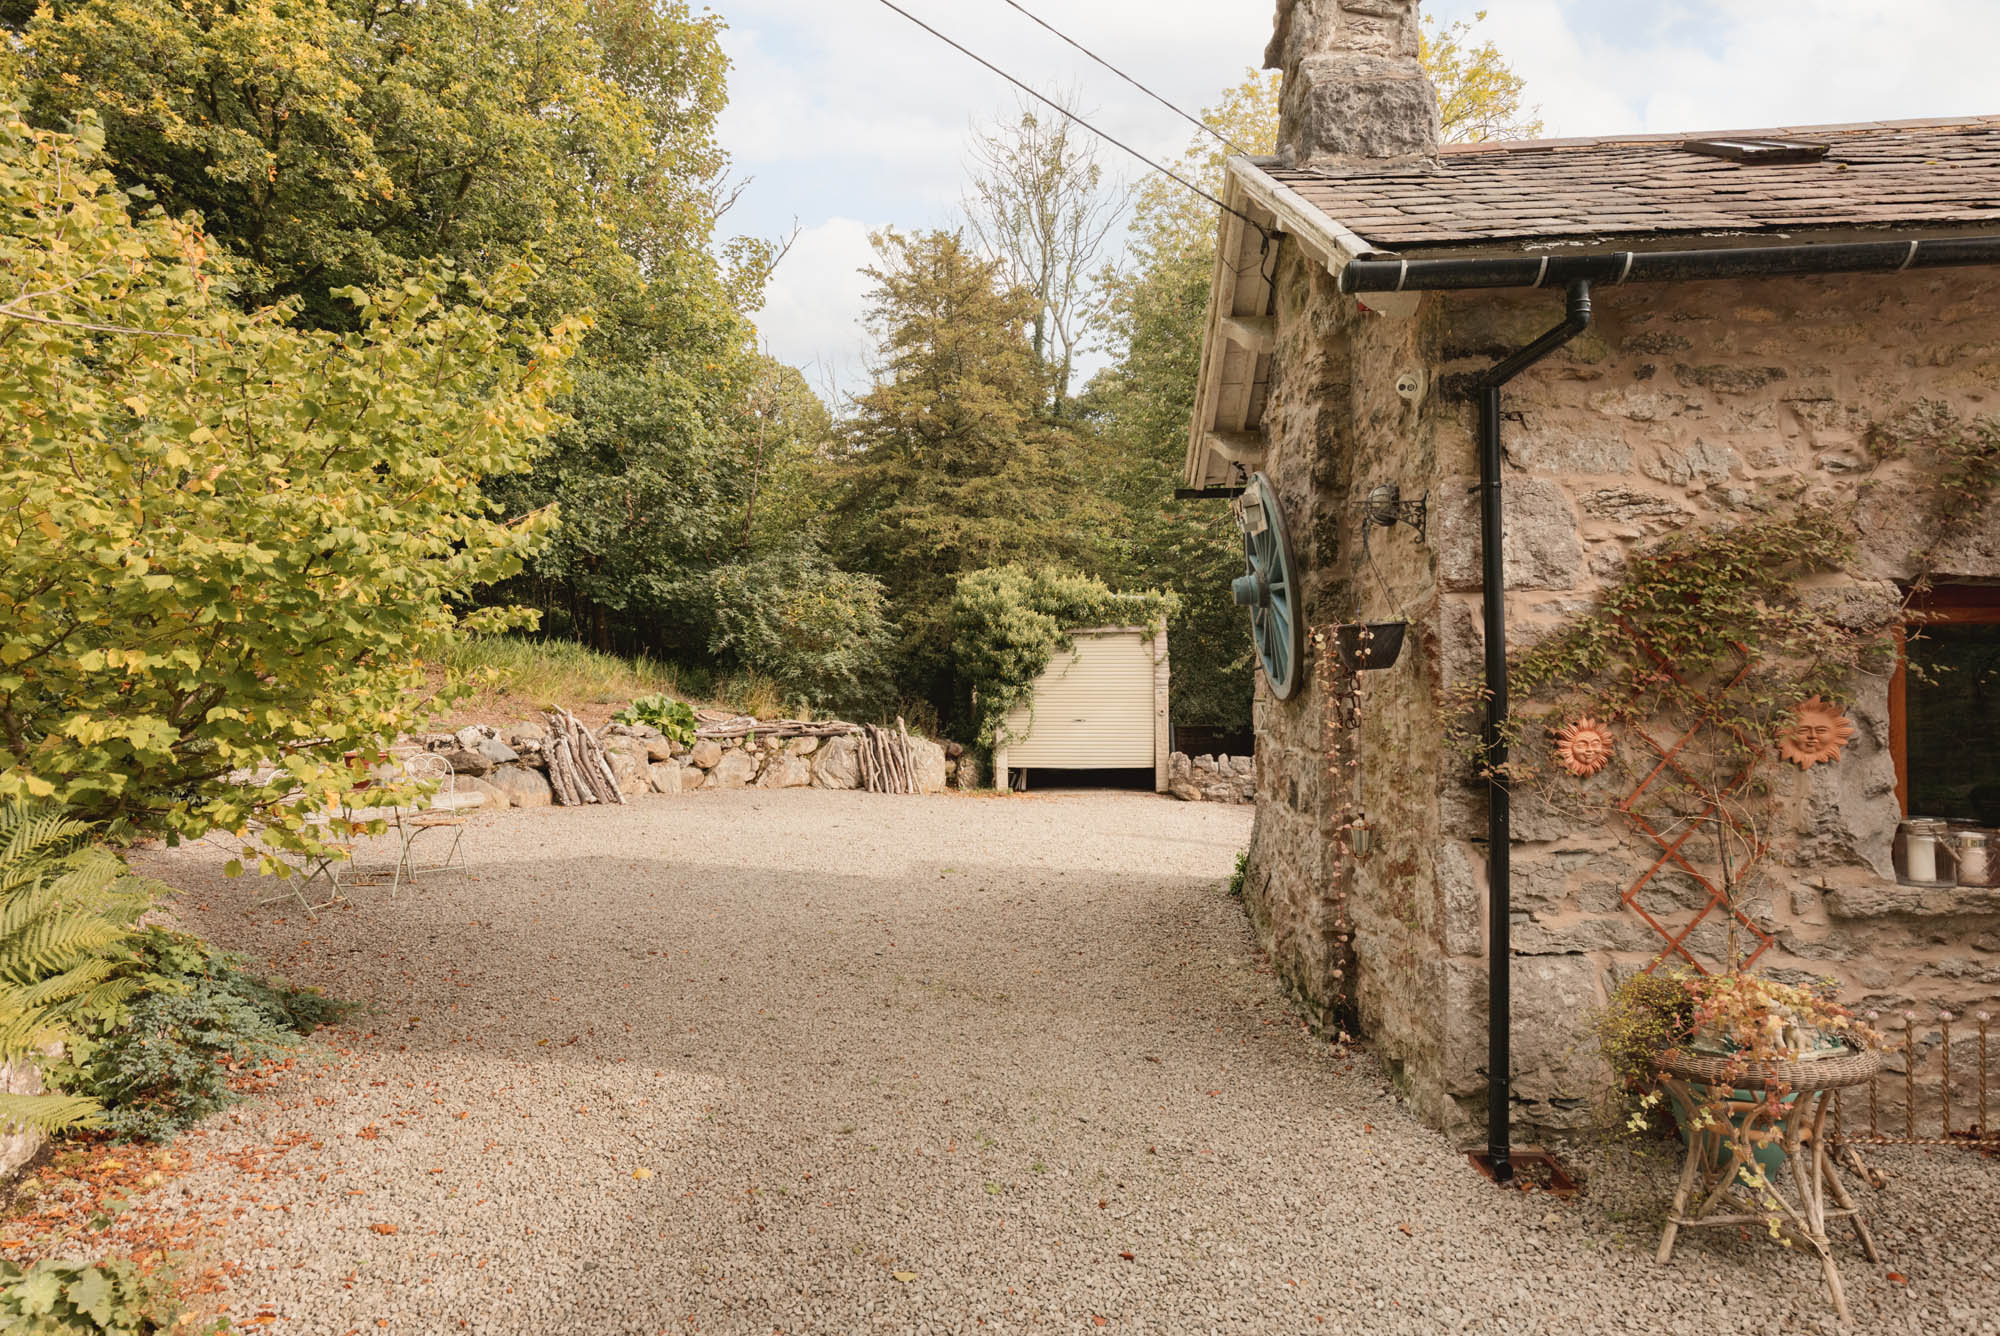
A broad gravelled area beside the house provides an attractive and practical outdoor space, with room for seating and dining alongside deep rockery-style planting. The area is enclosed, making it particularly useful for children and pets, while the mature backdrop gives it a sheltered and established feel.
Beyond the immediate garden, approximately one acre of private woodland accompanies the property, offering an unusual degree of privacy as well as direct access to woodland walks. The approach and grounds also provide ample parking, together with a detached garage/store.
Key features
Description
Local Information
The Coach House occupies a wonderfully secluded setting just outside Grange-over-Sands, originally forming the coach house to neighbouring Eggerslack House. Surrounded by mature woodland and approached along a private tree-lined drive, the property enjoys an unusual sense of peace and privacy while remaining conveniently placed for the town and the wider South Lakes.
Grange-over-Sands is an attractive Edwardian coastal town overlooking Morecambe Bay, with a good range of everyday amenities including independent shops, cafés, tearooms, a medical centre, primary school, library, post office and railway station. One of its best-known features is the long, level promenade, which follows the edge of the bay and provides an appealing traffic-free walk with open views across the estuary.
The surrounding area offers excellent access to the wider Lake District and South Cumbria. Cartmel, known for its historic priory, restaurants and independent businesses, lies only a short drive away, while Windermere can be reached by road in around 15 miles. Kendal is also readily accessible, approximately 13 miles away, providing a broader range of shopping, leisure and professional services.
For commuters, the A590 provides the principal road connection towards the M6 and the wider motorway network, while Grange-over-Sands railway station offers services along the Furness Line, with onward connections available to larger regional centres.
Accommodation in Brief
Lower Ground Floor
Three Basement Rooms
Ground Floor
Entrance Porch | Entrance Hall | Lounge | Kitchen | Utility Room | Study/Bedroom 4 | Cloakroom/WC
First Floor
Bedroom 1 | Bedroom 2 | Bedroom 3 | Unfinished Room with Plumbing | Family Bathroom
Externally
Gravelled Garden | Approximately One Acre of Private Woodland | Garage/Store | Ample Parking
Approximate Mileages
Grange-over-Sands Centre 1 mile | Cartmel 2.5 miles | Kendal 13 miles | Windermere 15 miles | M6 Motorway 16 miles
Services
Mains electricity and water. Oil fired central heating. Septic tank drainage. System installed approximately 10 years ago to accommodate basement conversion.
Tenure
Freehold
Council Tax
Band E
Wayleaves, Easements & Rights of Way
The property is being sold subject to all existing wayleaves, easements and rights of way, whether or not specified within the sales particulars.
Agents Note to Purchasers
We strive to ensure all property details are accurate, however, they are not to be relied upon as statements of representation or fact and do not constitute or form part of an offer or any contract. All measurements and floor plans have been prepared as a guide only. All services, systems and appliances listed in the details have not been tested by us and no guarantee is given to their operating ability or efficiency. Please be advised that some information may be awaiting vendor approval.
Submitting an Offer
Please note that all offers will require financial verification including mortgage agreement in principle, proof of deposit funds, proof of available cash and full chain details including selling agents and solicitors down the chain. To comply with Money Laundering Regulations, we require proof of identification from all buyers before acceptance letters are sent and solicitors can be instructed.
Disclaimer
The information displayed about this property comprises a property advertisement. Finest Properties strives to ensure all details are accurate; however, they do not constitute property particulars and should not be relied upon as statements of fact or representation. All information is provided and maintained by Finest Properties.
Gallery
Location
Windermere Road, Grange-Over-Sands, Cumbria
Are you thinking of selling?
If you need to sell a property or would like to know how much your property is worth, contact us today to arrange a valuation appointment.