Farnedale
Elvaston Drive, Hexham, Northumberland
Guide Price
£895,000
For Sale


"A beautifully extended detached family house with exceptional open plan living in one of Hexham's most desirable locations"
The Property
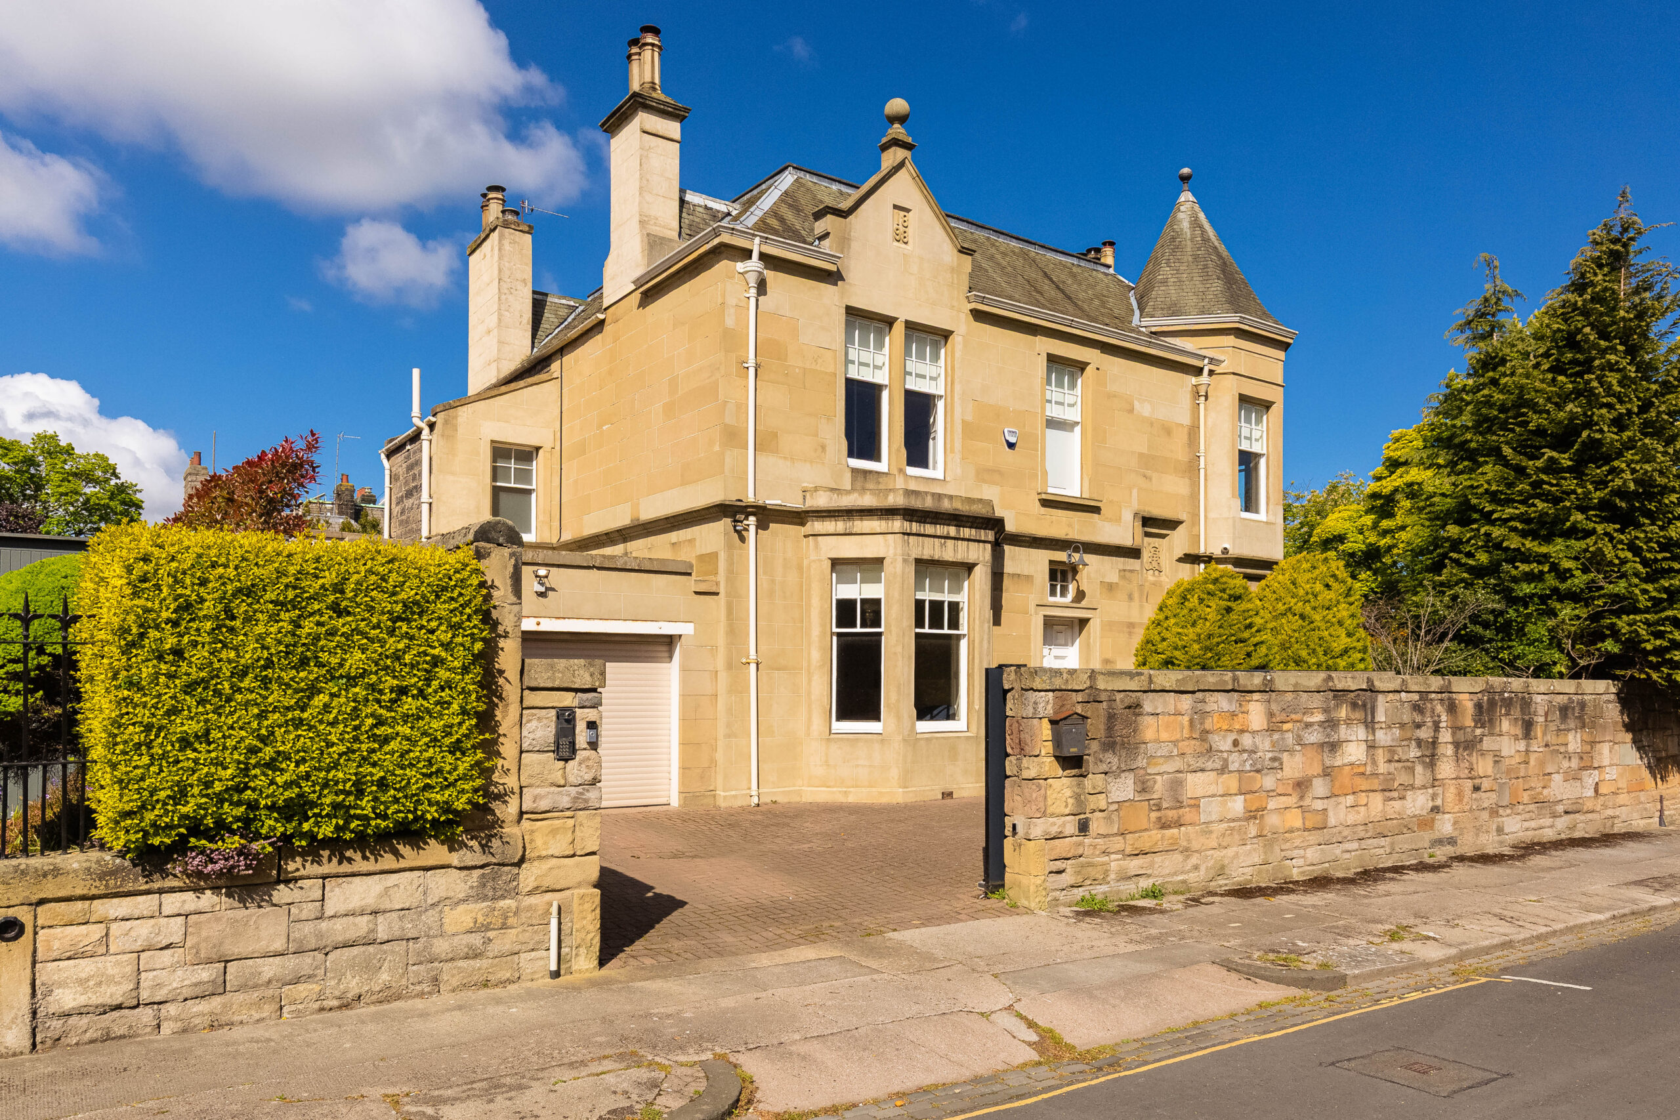
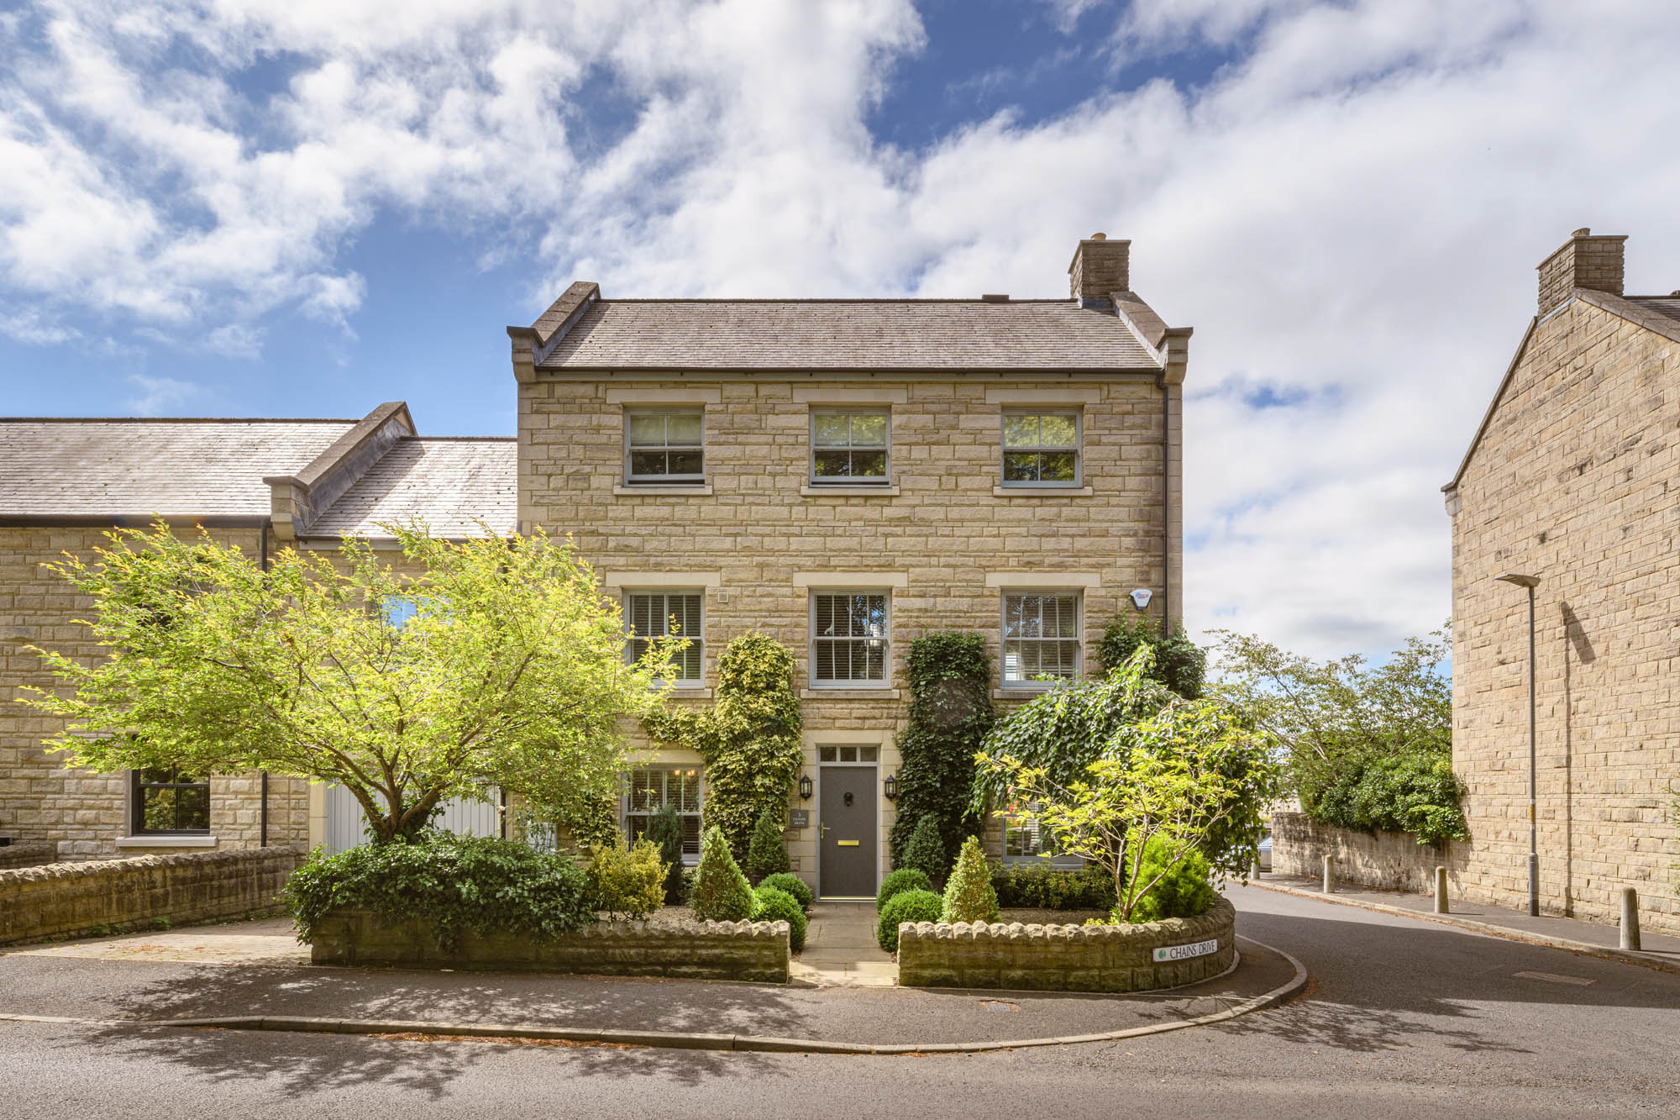
Occupying a peaceful position on one of Hexham’s most desirable residential roads, Farnedale is an attractive detached family house that combines its original character with an impressive contemporary extension. Approached through beautifully planted south-facing front gardens, the house immediately creates a welcoming first impression. Inside, a spacious reception hall showcases original stained glass, herringbone oak flooring and a striking oak staircase with glazed balustrades, setting the tone for the quality found throughout. Beyond, beautifully proportioned reception rooms and an exceptional open plan kitchen and dining space provide a layout that is both versatile and easy to live in.
The original reception rooms retain much of the property’s period appeal, each enhanced by a generous dual-aspect bay window that fills the rooms with natural light. The sitting room is a wonderfully bright and welcoming space, featuring an open fireplace and enjoying attractive views across the front garden. Adjacent, the second reception room has been thoughtfully arranged as a home cinema, complete with a ceiling-mounted projector and a wood-burning stove set within an attractive fireplace with a sandstone hearth, creating the perfect setting for cosy family film nights.
To the rear, the property opens into a spectacular kitchen and dining extension. Flooded with natural light from a substantial roof lantern and full-width aluminium bifold doors, it is an exceptionally bright and spacious room with a strong connection to the gardens and decked terrace beyond.
The kitchen has been designed with equal emphasis on appearance and practicality. Contemporary handleless cabinetry is complemented by quartz worktops and matching upstands, while a substantialcentral island provides extensive preparation space together with informal seating. Premium integrated appliances include two Neff pyrolytic ovens, a five-ring Neff induction hob, integrated Bosch fridge and freezer, together with an integrated Bosch dishwasher. Herringbone oak flooring extends throughout the kitchen and dining area, with wet underfloor heating providing year-round comfort. An integratedsound system serves both the kitchen and dining areas, adding another layer of enjoyment to the space.
Beyond the kitchen, a practical utility room and separate laundry room provide excellent ancillary space, with direct external access. A well-appointed cloakroom/WC completes the ground floor accommodation.
The bedroom accommodation is arranged across the first and second floors, offering flexibility for family life. The principal bedroom enjoys a characterful bay window overlooking the gardens and benefits from a spacious en suite bathroom with both a double-ended bath and separate walk-in shower. Three further bedrooms, one currently arranged as a home office, are served by a family bathroom with both a bath and separate shower. Both bathrooms benefit from underfloor heating. The second floor provides two additional double bedrooms, ideal for older children, guests or a variety of other uses. Beyond, the remaining loft space offers further potential for conversion, subject to the necessary consents.
Thoughtfully extended and beautifully presented throughout, Farnedale successfully combines original character with contemporary design. Its flexible accommodation, exceptional open plan living space and mature gardens create a house that is as practical as it is welcoming, in one of Hexham’s most sought-after residential settings.
Externally
Outside, the gardens are as thoughtfully designed as the house itself, with generous lawns, mature planting and a series of inviting terraces with outdoor lighting, providing interest throughout the seasons. Immediately outside the extension, an expansive timber deck extends the living space outdoors, enjoying afternoon and evening sunshine and offering ample room for dining and relaxing. Concealed storage beneath the deck provides useful space for garden furniture and equipment.
Nestled within a secluded corner of the rear garden, a charming timber playhouse has been transformed into a delightful garden retreat, providing a peaceful spot to unwind surrounded by establishedplanting. To the front, the south-facing patio offers a sunny place to enjoy a morning coffee, complementing the additional seating areas to the rear and providing a choice of outdoor spaces throughout the day. Ample driveway parking, an integral garage store and an electric vehicle charging point complete the practical appeal.
Key features
Description
Local Information
The property is ideally placed within walking distance for all the amenities within the attractive, bustling market town of Hexham which offers a full range of day-to-day facilities with supermarkets, a good range of shops including independent delicatessen, butcher, baker, greengrocer and bimonthly farmers’ market, professional services, leisure/sports centre, cinema, theatre and a hospital. The town has an historic Abbey at its heart together with several other buildings of note. The beautiful surrounding area provides walks and other country pursuits, with golf courses, sports clubs and Hexham racecourse within easy reach. The charming and historic village of Corbridge offers additional amenities including further artisan shops while nearby Matfen Hall and Close House offer excellent leisure facilities. Newcastle city centre is within easy reach and provides further comprehensive cultural, educational, recreational and shopping facilities.
For schooling, there is a wide selection of schools in Hexham including The Sele First School, which has achieved ‘outstanding’ Ofsted reports for many years and provides exceptional education from 3-9 years and the well-regarded Queen Elizabeth High School. In addition, Mowden Hall Preparatory School is nearby and provides private education from nursery to 13 years. There are several private day schools in Newcastle with school transport offered from Hexham.
For the commuter, the A69 provides excellent access to Newcastle to the east and Carlisle to the west and onward access to the A1 and M6. The rail station at Hexham provides regular cross-country services to Newcastle and Carlisle, where connecting main line services are available to major UK cities north and south. Newcastle International Airport is also within easy reach.
Accommodation in Brief
Ground Floor
Porch | Entrance Hall | Sitting Room | Living Room | Open Plan Kitchen / Dining Room with Bifold Doors and Roof Light | Utility Room | Laundry Room | Cloakroom/WC | Store
First Floor
Principal Bedroom with En Suite Bathroom | Two Further Bedrooms | Office | Family Bathroom
Second Floor
Two Further Bedrooms
Externally
Driveway Parking | Landscaped Front and Rear Gardens | Extensive Decked Terrace with Under Deck Storage | Three Al Fresco Seating and Dining Areas | Converted Playhouse Garden Retreat | EV Charging Point
Approximate Mileages
Hexham Market Place 0.6 miles | Corbridge 4.2 miles | Newcastle International Airport 20 miles | Newcastle City Centre 22.5 miles
Services
Mains water, drainage and electricity. Gas central heating. Tenure
Freehold
Council Tax
Band F
Wayleaves, Easements & Rights of Way
The property is being sold subject to all existing wayleaves, easements and rights of way, whether or not specified within the sales particulars.
Agents Note to Purchasers
We strive to ensure all property details are accurate, however, they are not to be relied upon as statements of representation or fact and do not constitute or form part of an offer or any contract. All measurements and floor plans have been prepared as a guide only. All services, systems and appliances listed in the details have not been tested by us and no guarantee is given to their operating ability or efficiency. Please be advised that some information may be awaiting vendor approval.
Submitting an Offer
Please note that all offers will require financial verification including mortgage agreement in principle, proof of deposit funds, proof of available cash and full chain details including selling agents and solicitors down the chain. To comply with Money Laundering Regulations, we require proof of identification from all buyers before acceptance letters are sent and solicitors can be instructed.
Disclaimer
The information displayed about this property comprises a property advertisement. Finest Properties strives to ensure all details are accurate; however, they do not constitute property particulars and should not be relied upon as statements of fact or representation. All information is provided and maintained by Finest Properties.
Gallery


Location
Elvaston Drive, Hexham, Northumberland
Are you thinking of selling?
If you need to sell a property or would like to know how much your property is worth, contact us today to arrange a valuation appointment.