









Garden House
Brancepeth, County Durham
Guide Price
£2,500,000
For Sale


"A distinguished Georgian country house with a magnificent walled garden and versatile ancillary accommodation "
The Property
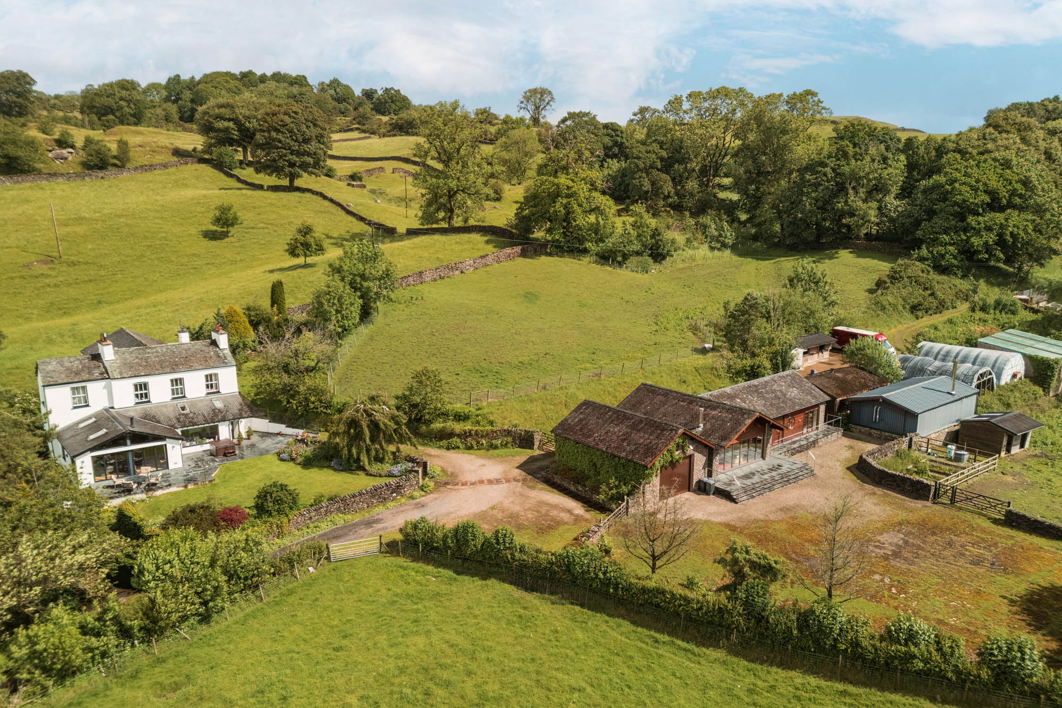
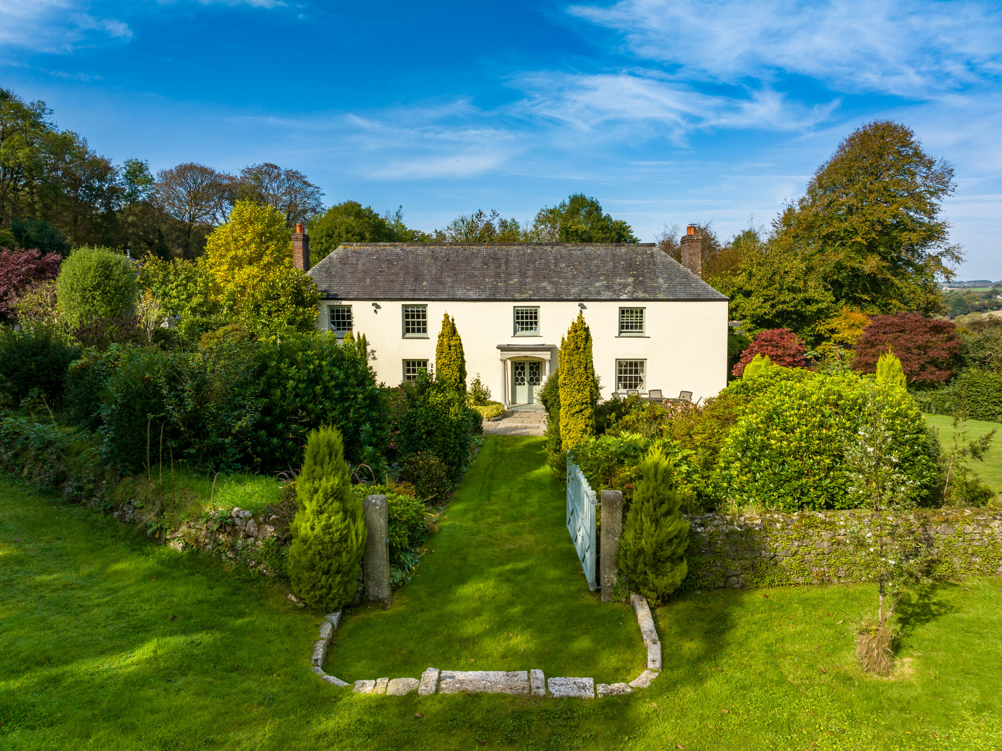
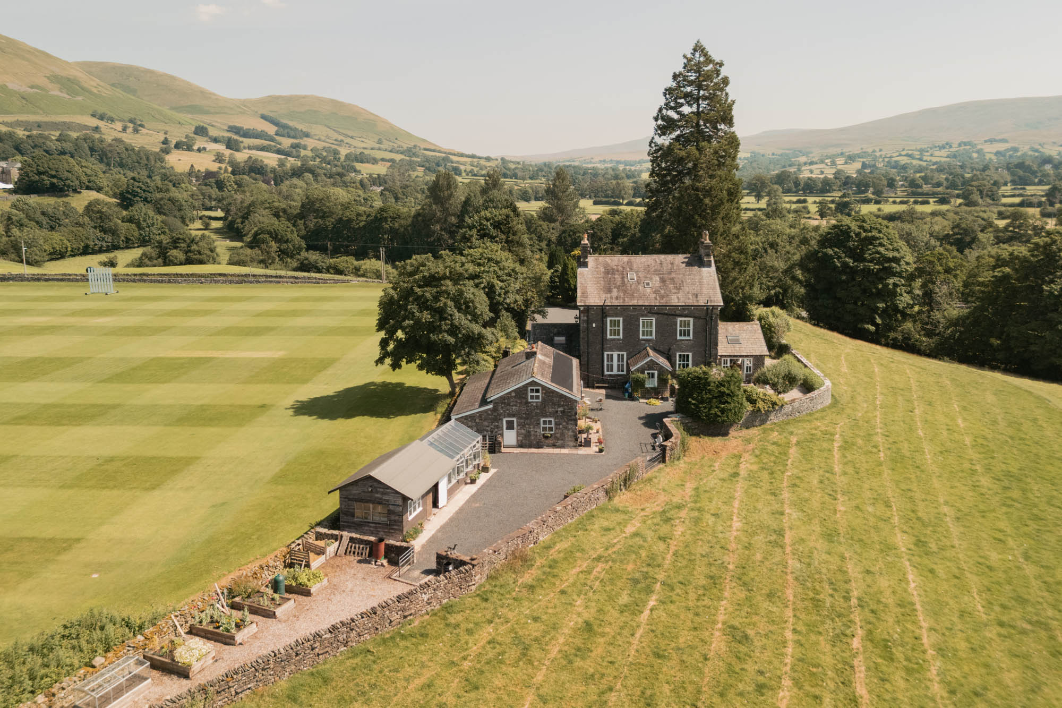
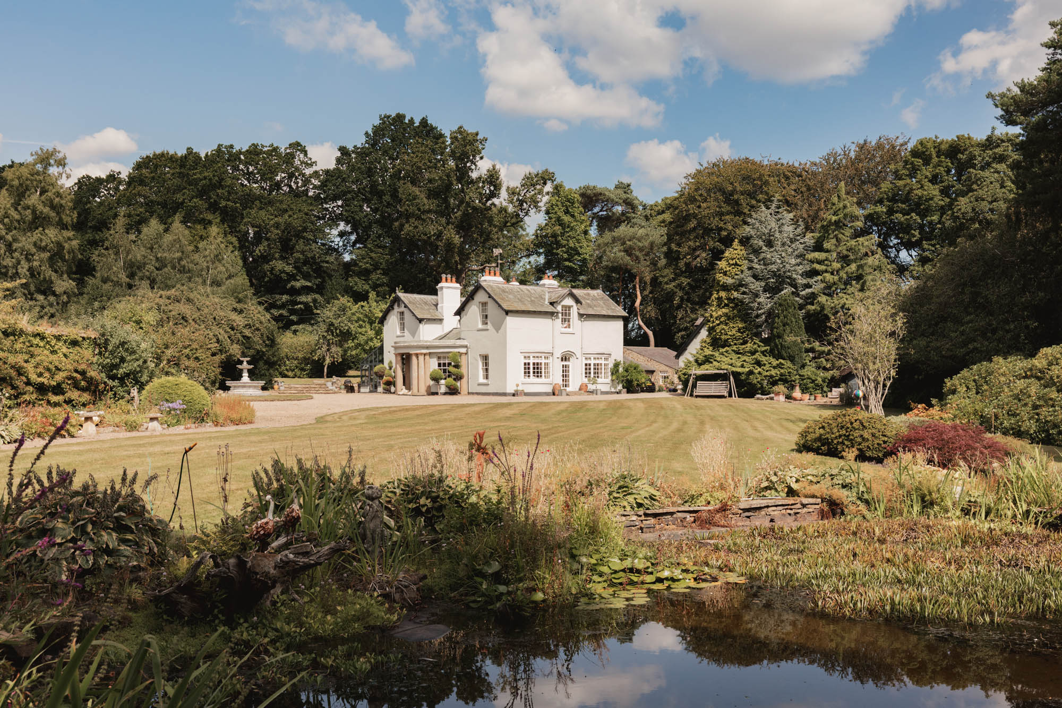
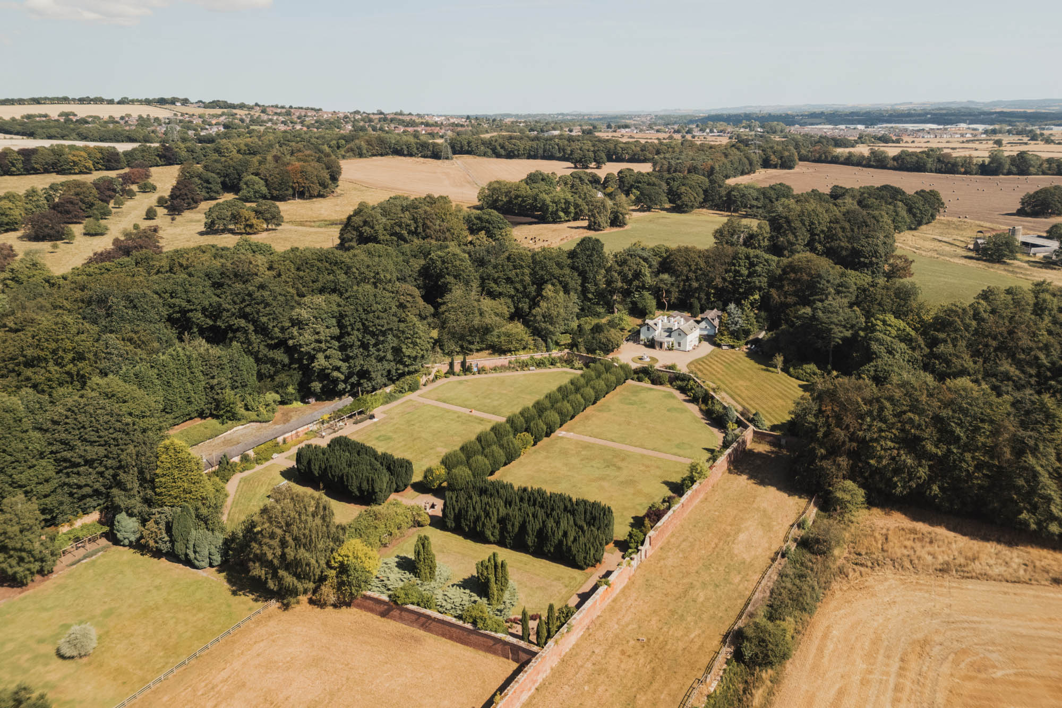
Garden House is a distinguished Grade II listed Georgian country house, dating from circa 1810 and occupying an exceptionally private setting within approximately 12 acres on the edge of historic Brancepeth. Extensively refurbished during the current ownership, the house retains the elegance and proportions of its period origins while offering beautifully appointed interiors, extensive ancillary accommodation and gardens of exceptional quality. The magnificent walled garden is a defining feature, while the house itself enjoys delightful views across the grounds. Durham City lies approximately four miles away, creating a rare combination of country-house privacy and outstanding accessibility.
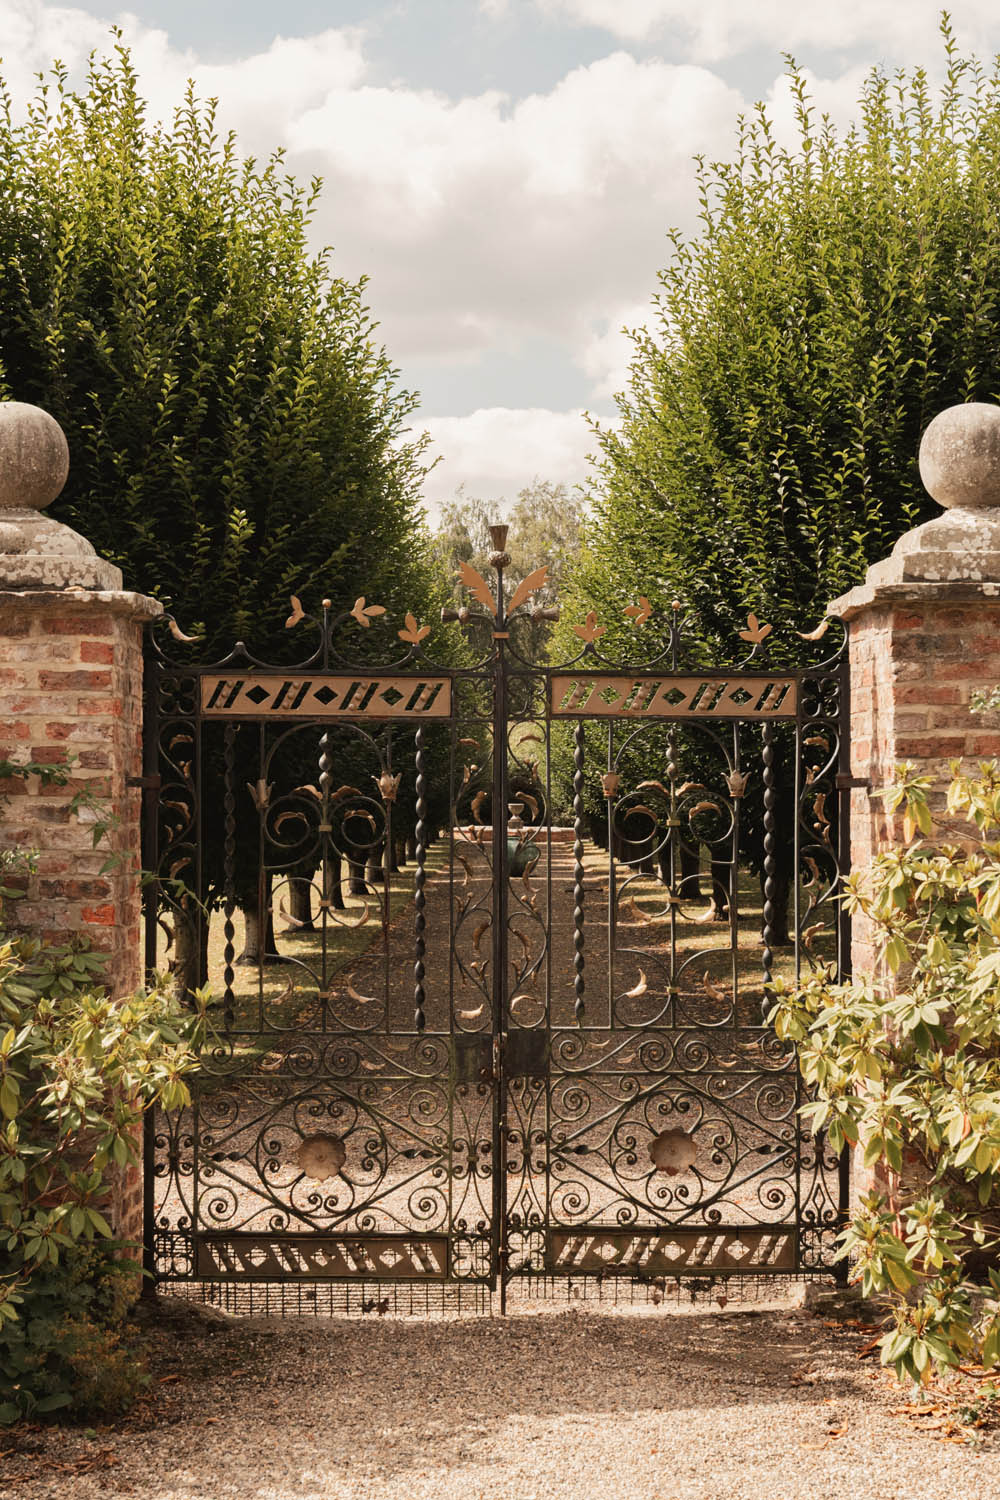
The approach immediately establishes the scale and character of the property. A private gated entrance opens to a sweeping driveway, passing through the established landscape before arriving at a broad gravelled forecourt. A central fountain provides a formal focal point in front of the house, whose rendered elevations, sash windows and classical entrance detailing sit against a backdrop of mature trees.
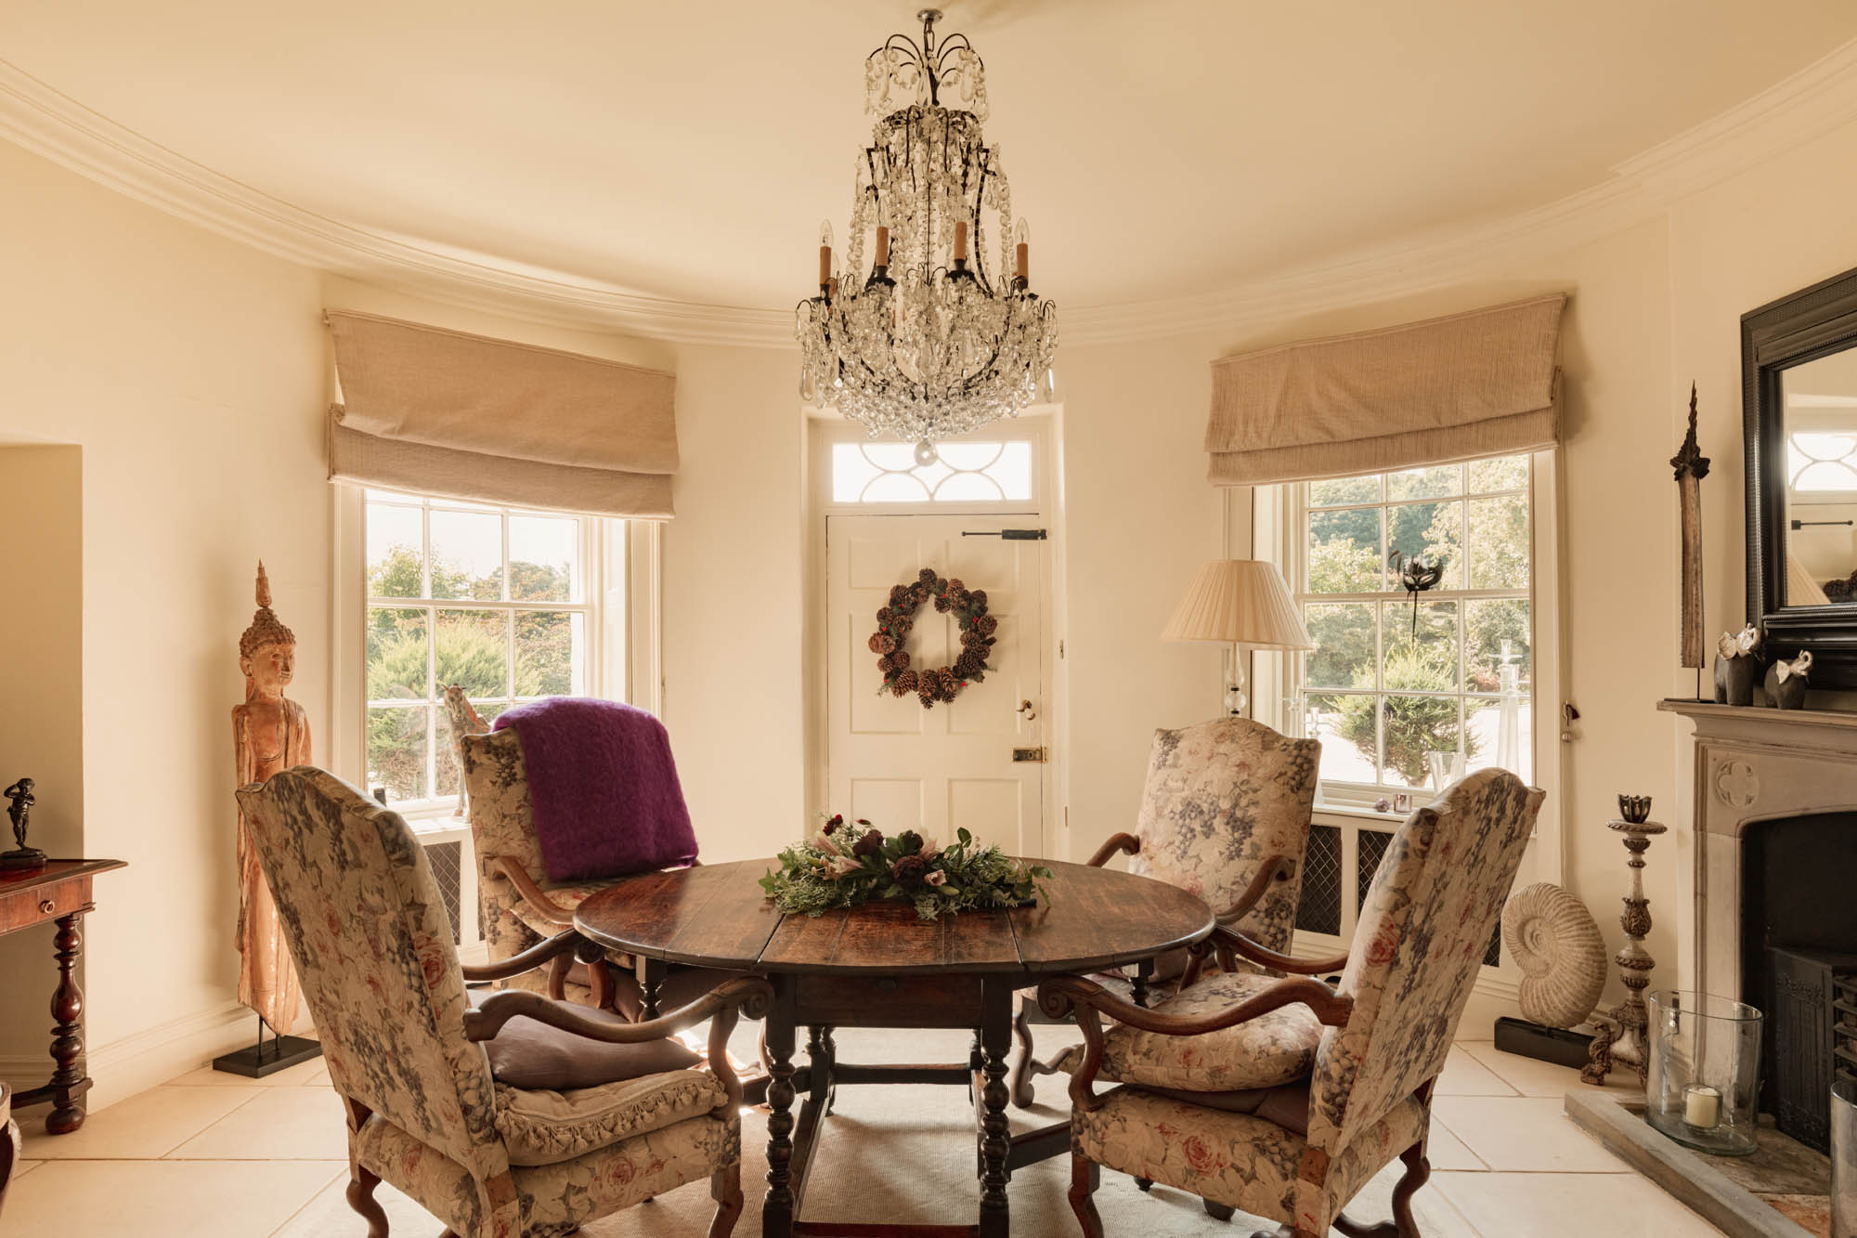
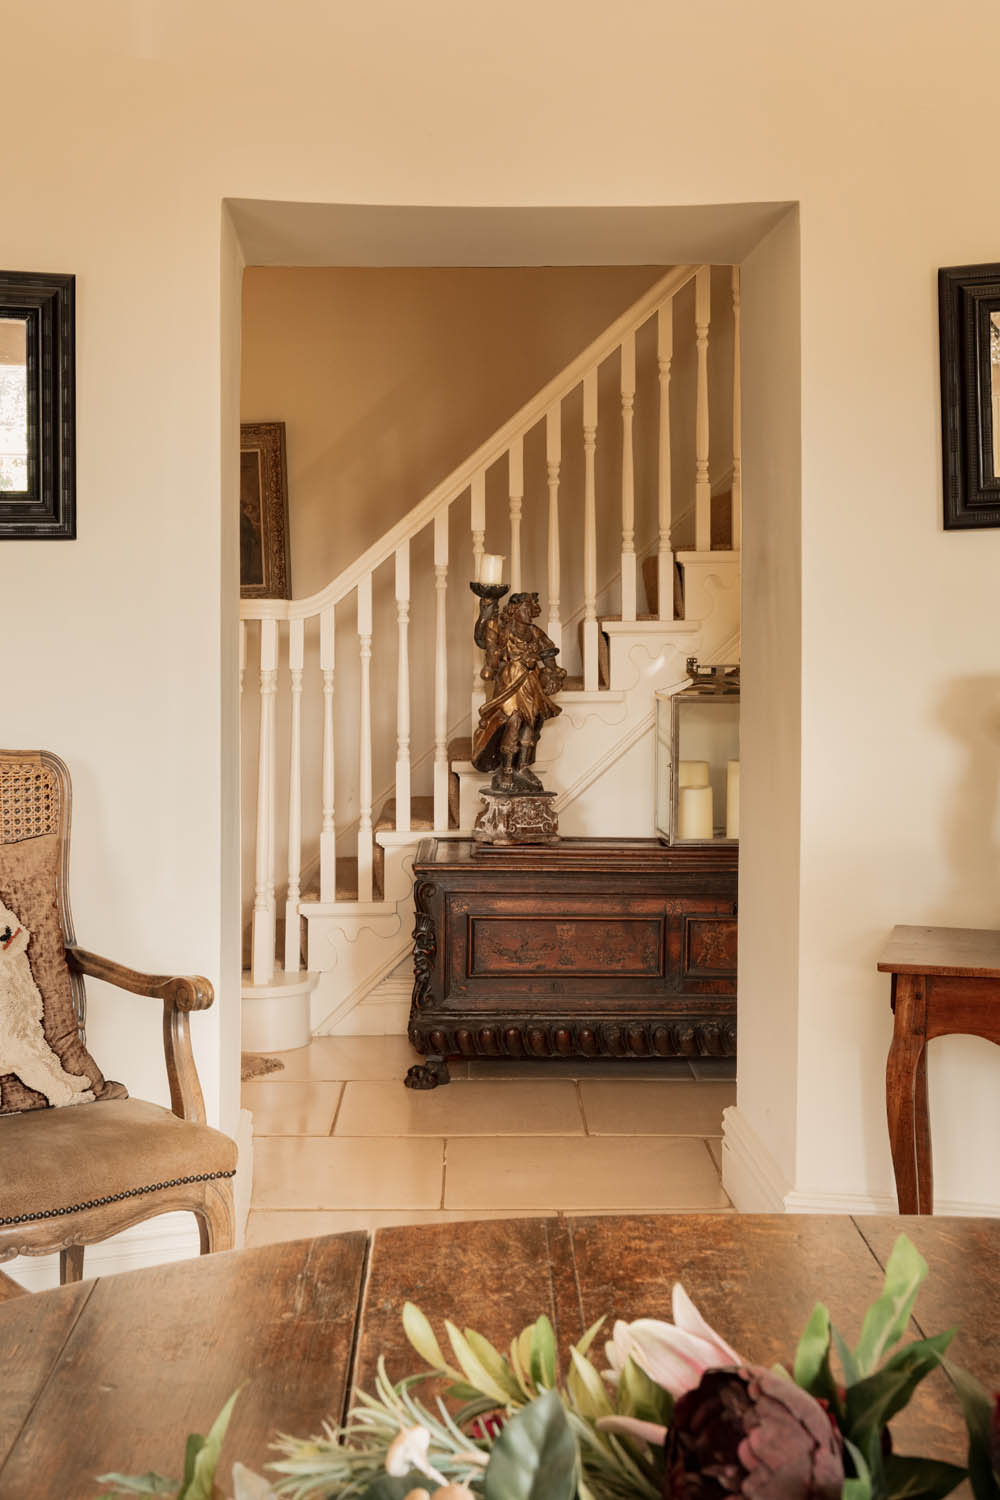
Inside, the circular dining hall provides a memorable introduction, with elegant proportions and views drawing the eye towards the surrounding gardens. From here, the principal reception rooms are arranged to take full advantage of the natural light and outlook.
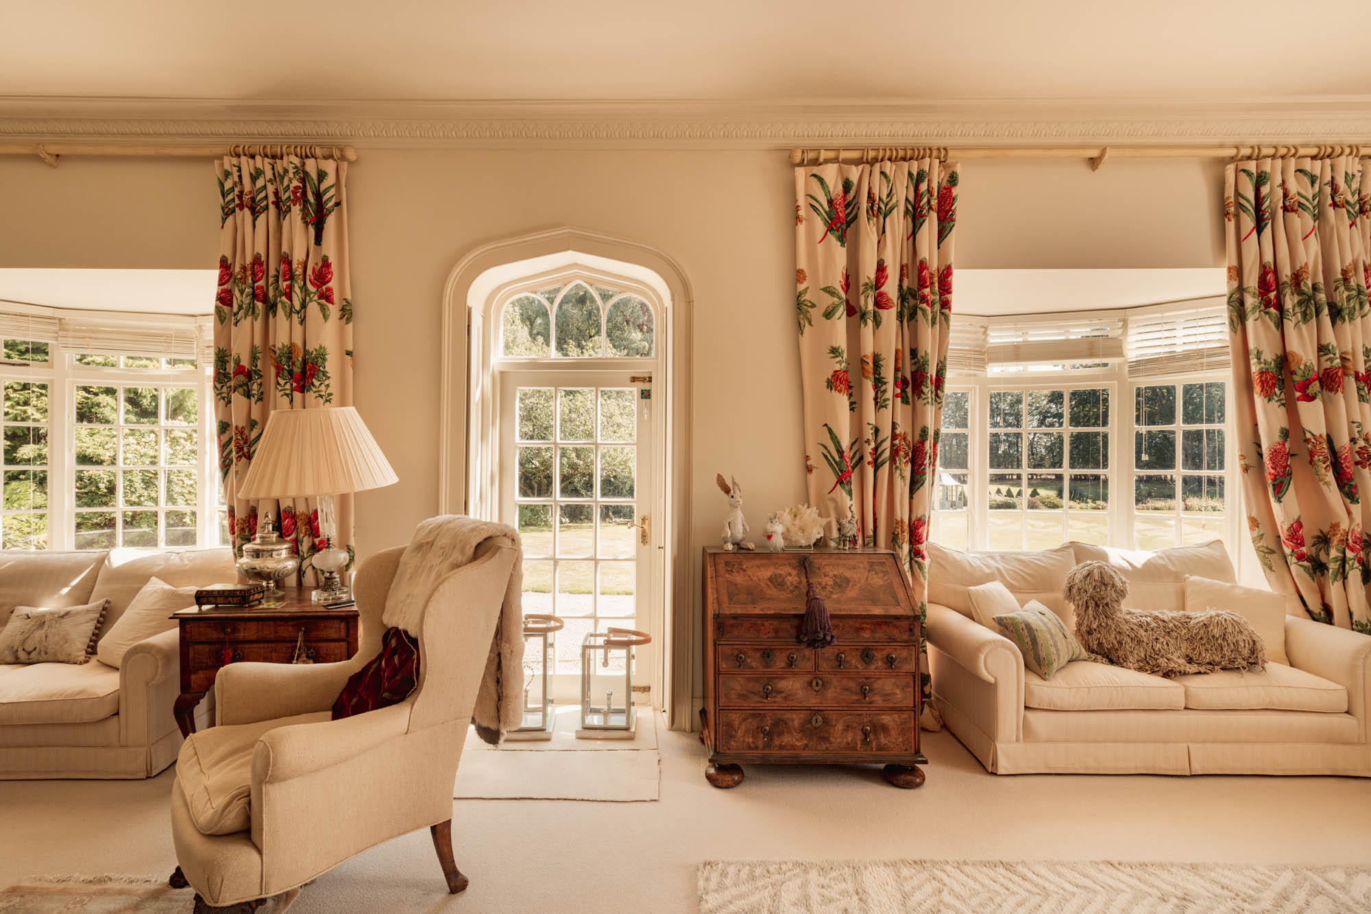
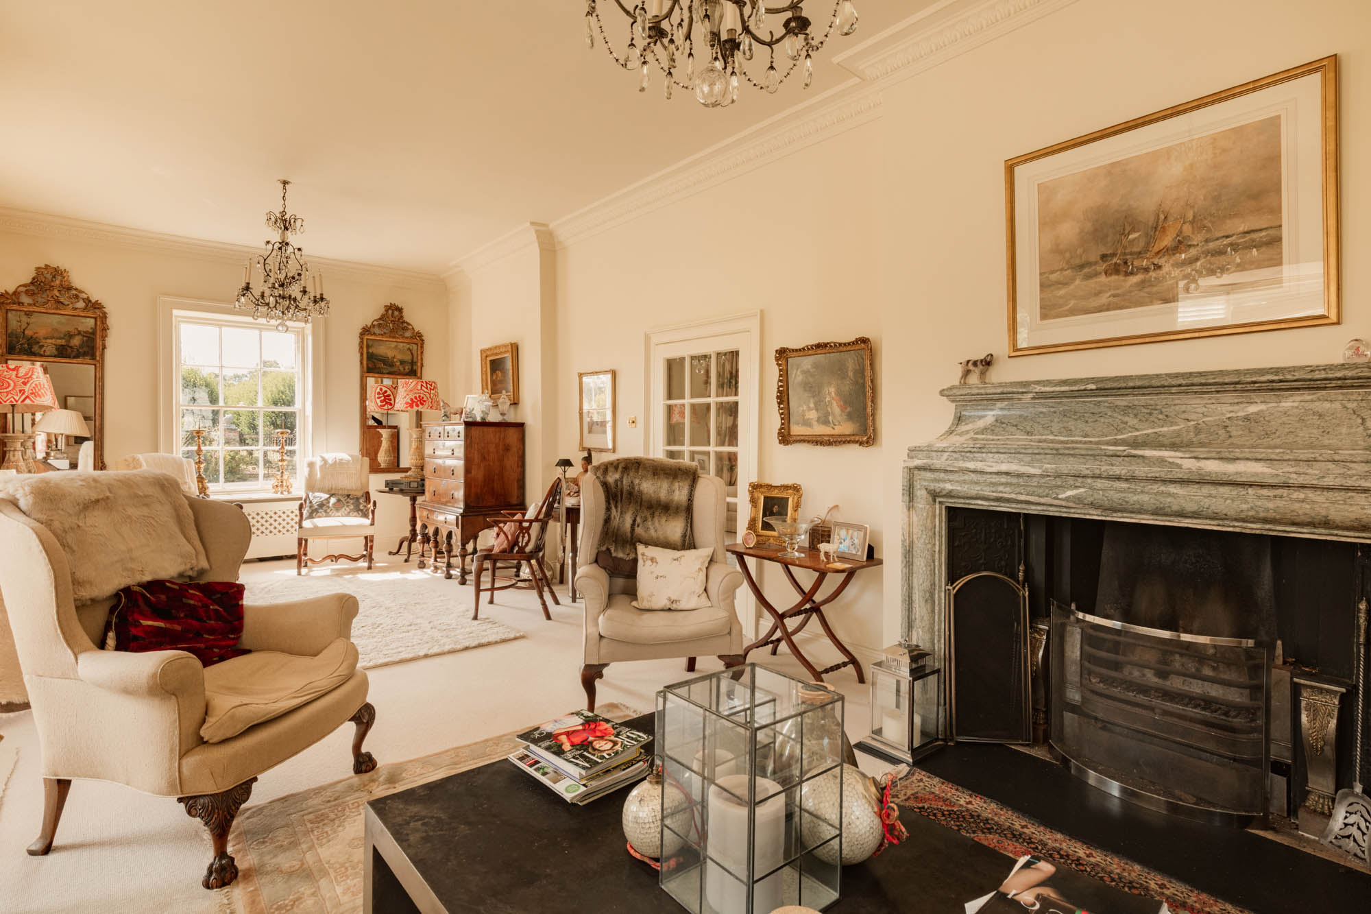
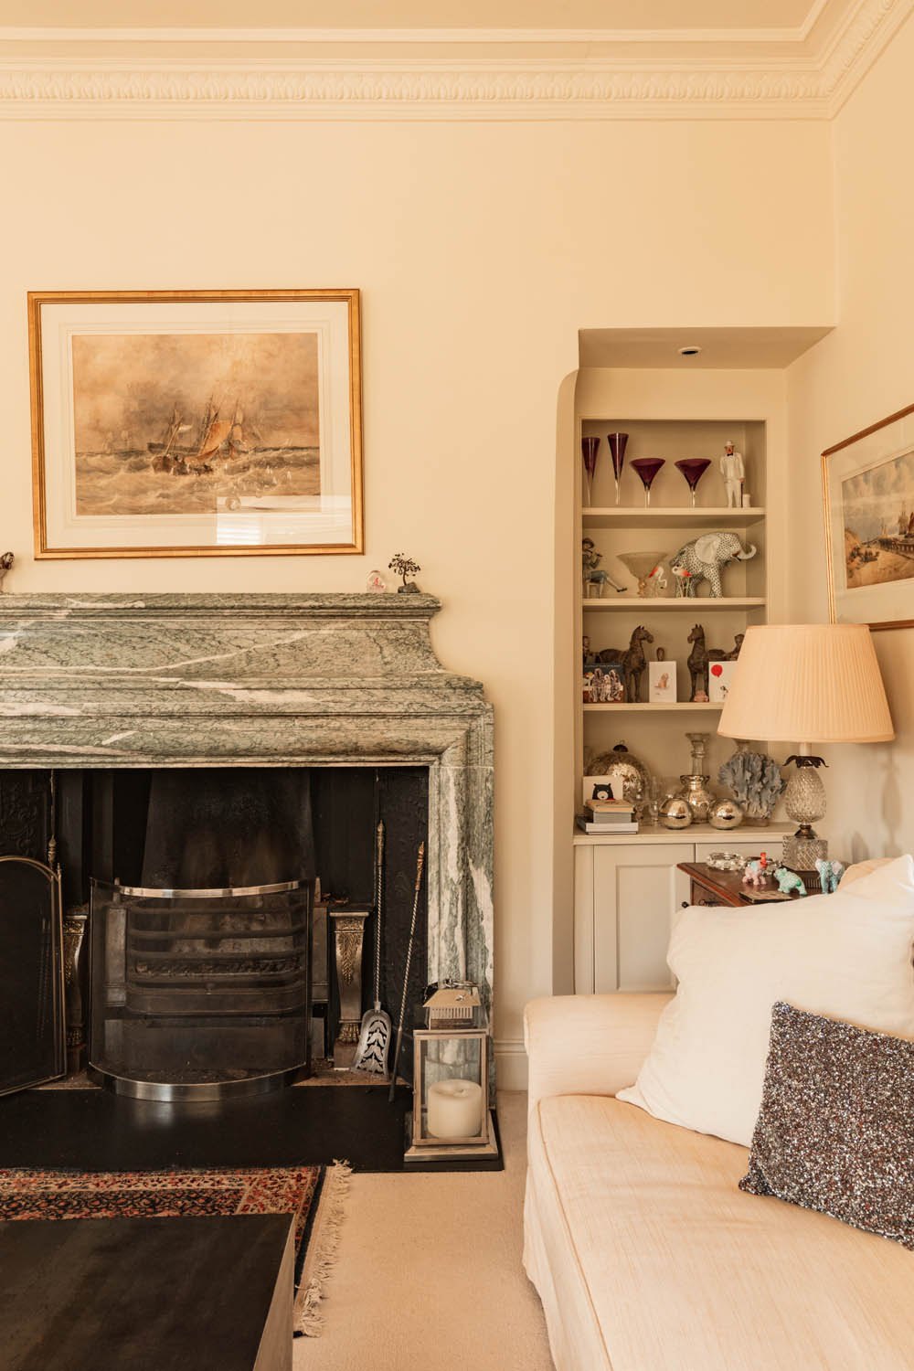
The drawing room is particularly impressive, with a series of tall sash windows framing attractive views across the grounds. A fine 18th century marble fireplace provides an elegant centrepiece, complemented by decorative cornicing and generous proportions. It is a refined formal room, but one that remains comfortable and inviting for everyday use.
A second sitting room offers a more relaxed setting and centres upon an Italian stone fireplace. Its position alongside the garden room creates an attractive sequence of reception spaces, with views extending towards the gardens beyond.
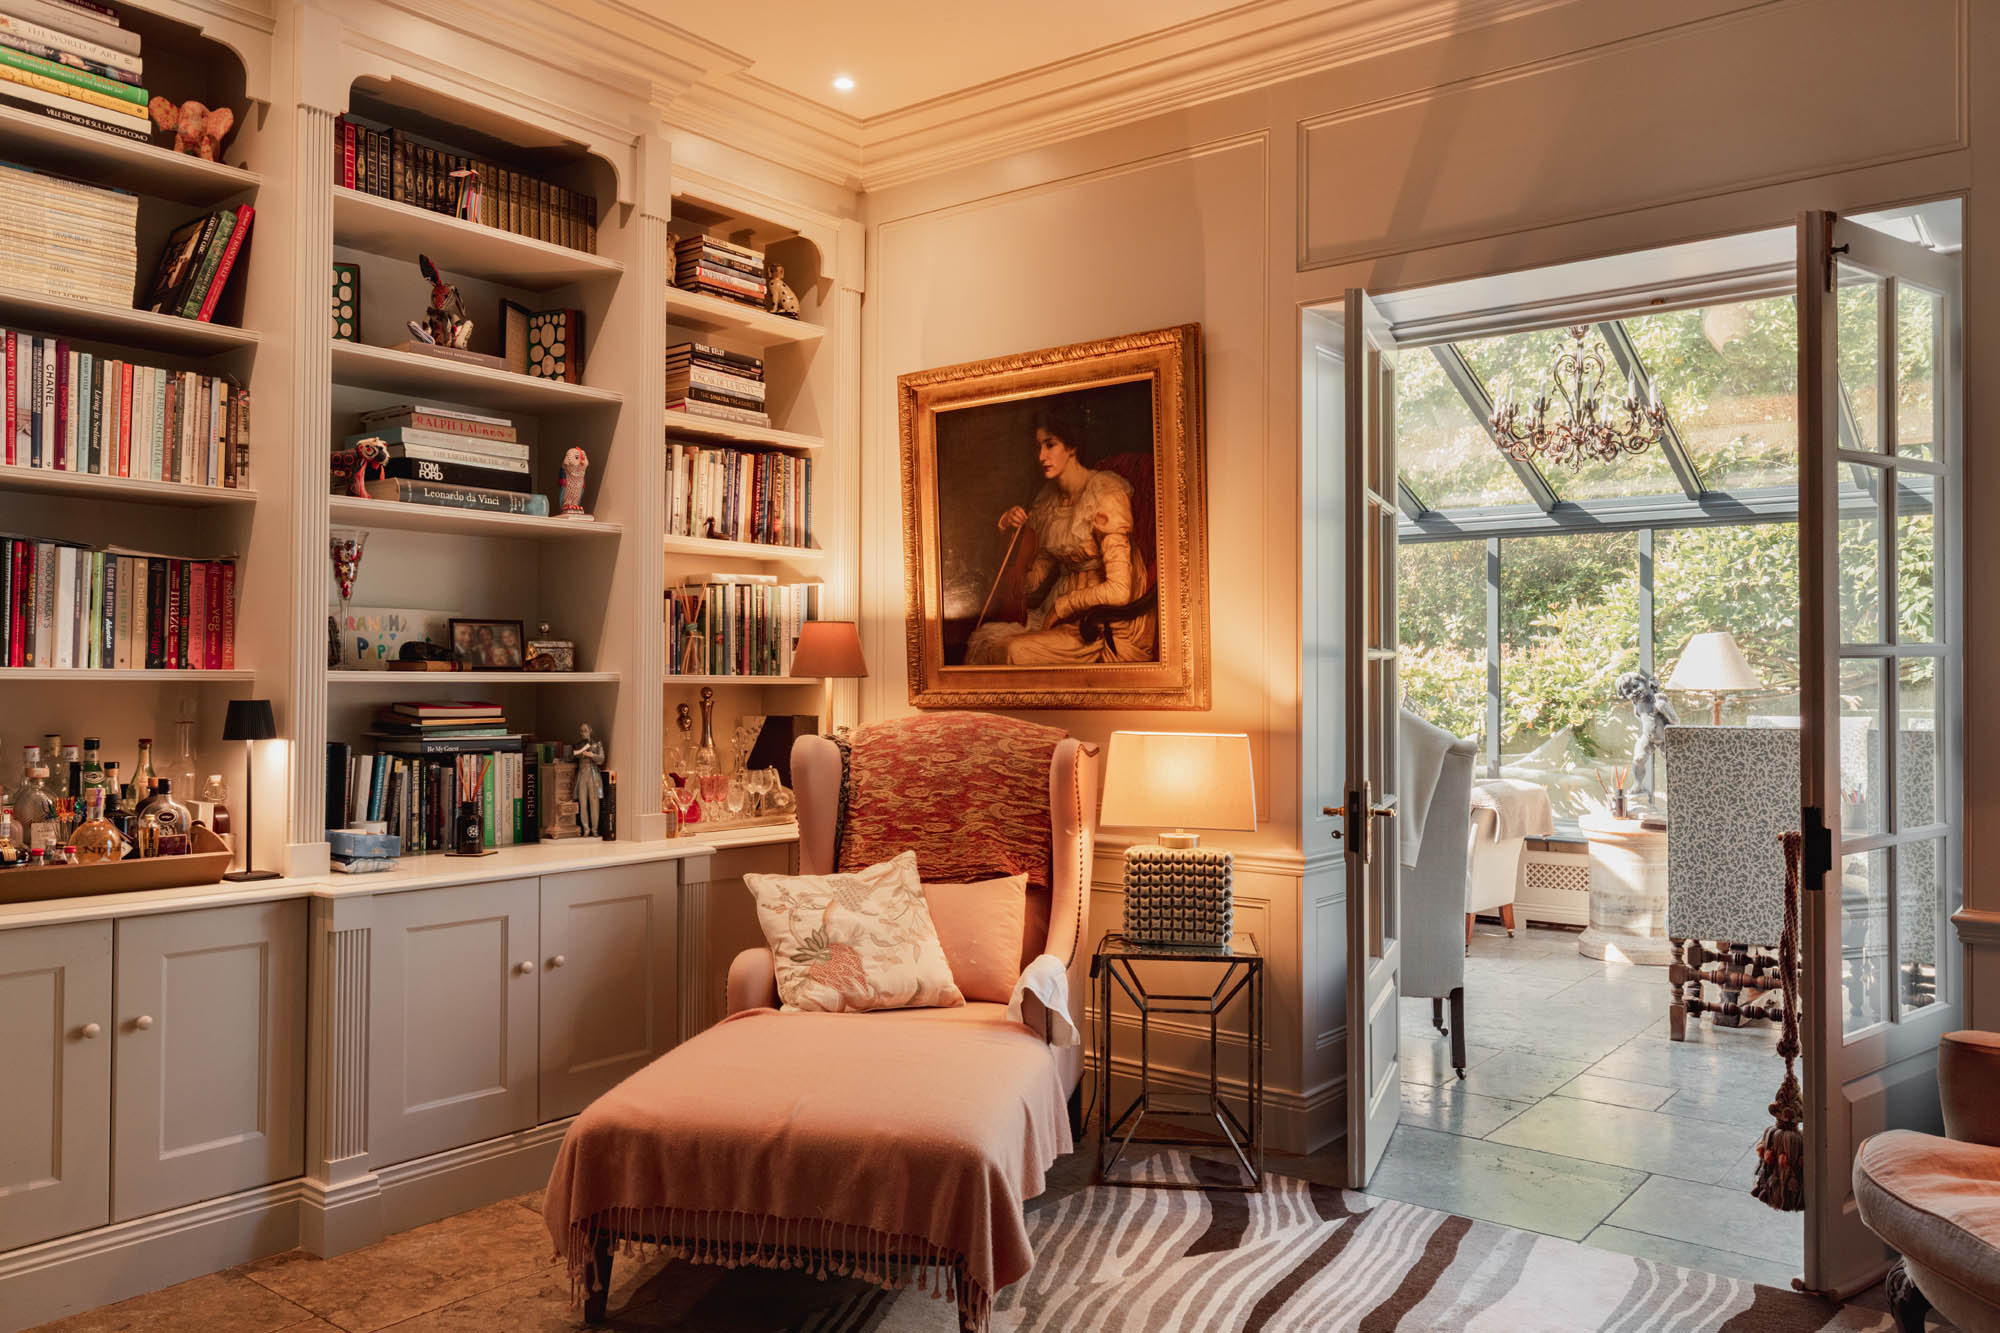
The library is one of the most atmospheric rooms in the house. Formerly used as the dining room, it is lined with fitted bookcases and finished with parquet flooring, while a wood-burning stove set within the fireplace adds warmth and character. The generous proportions allow ample space for both seating and study, creating a particularly appealing retreat.
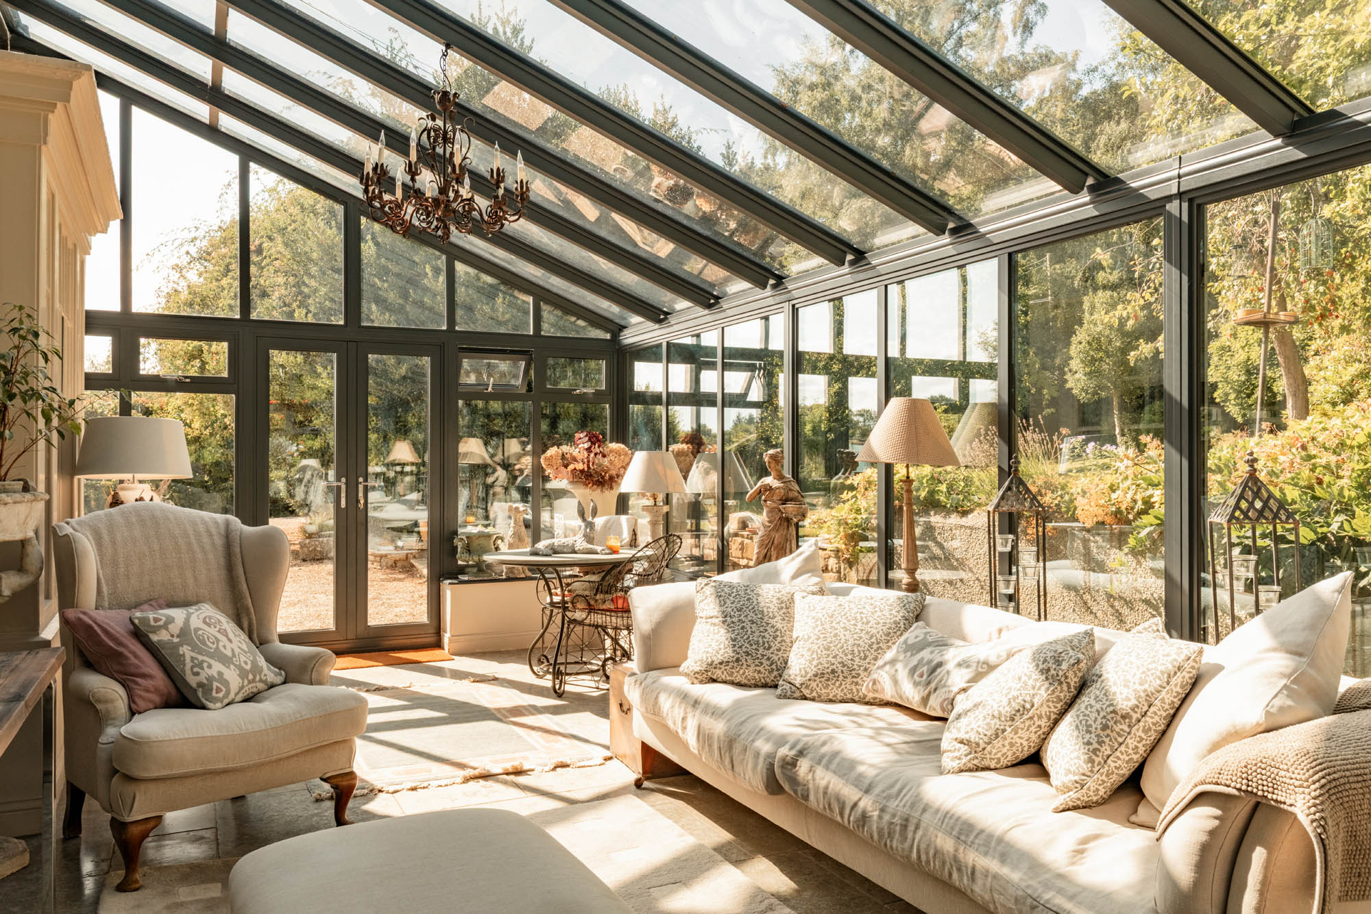
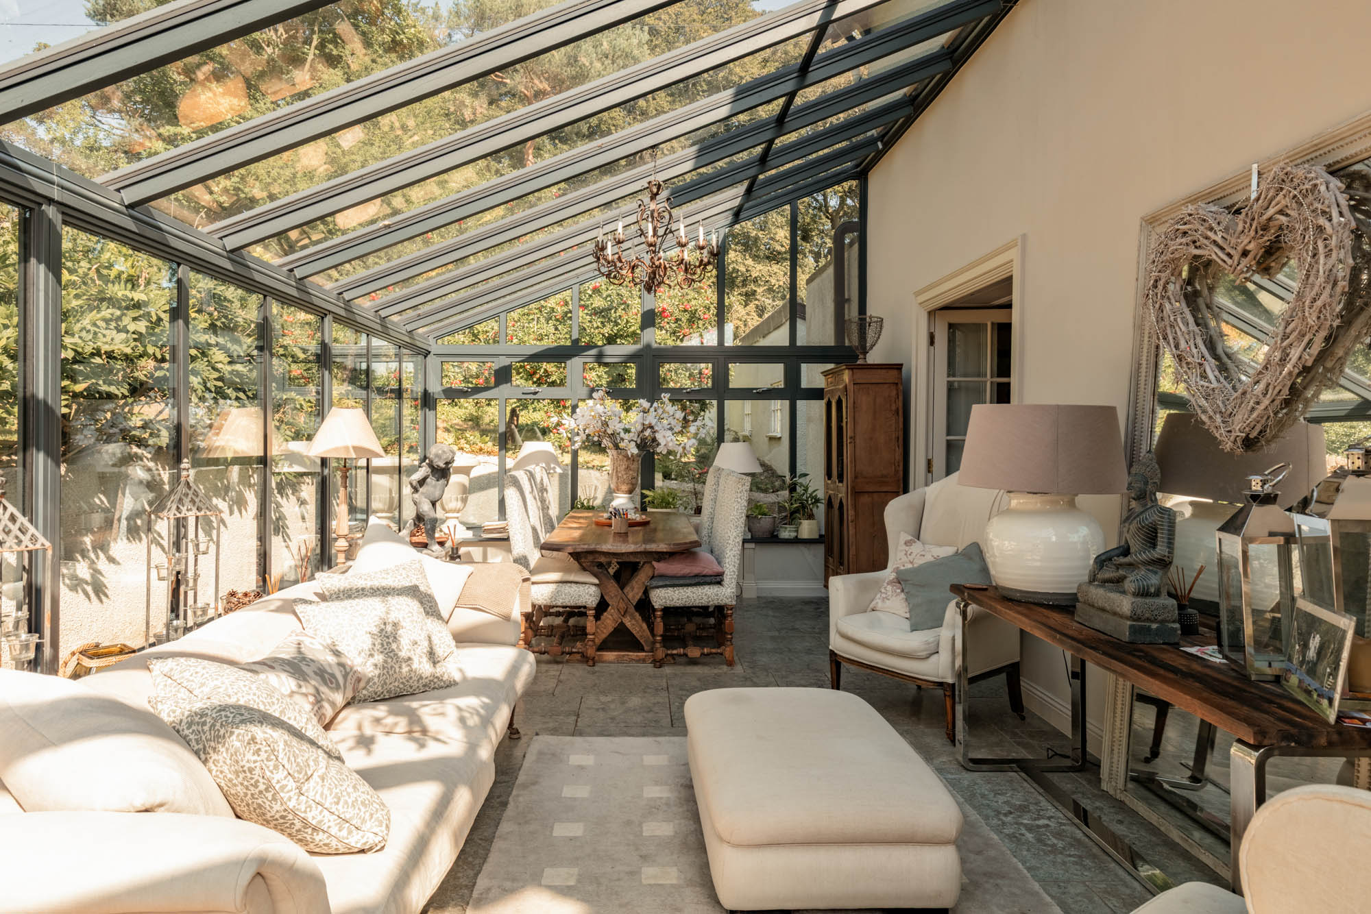
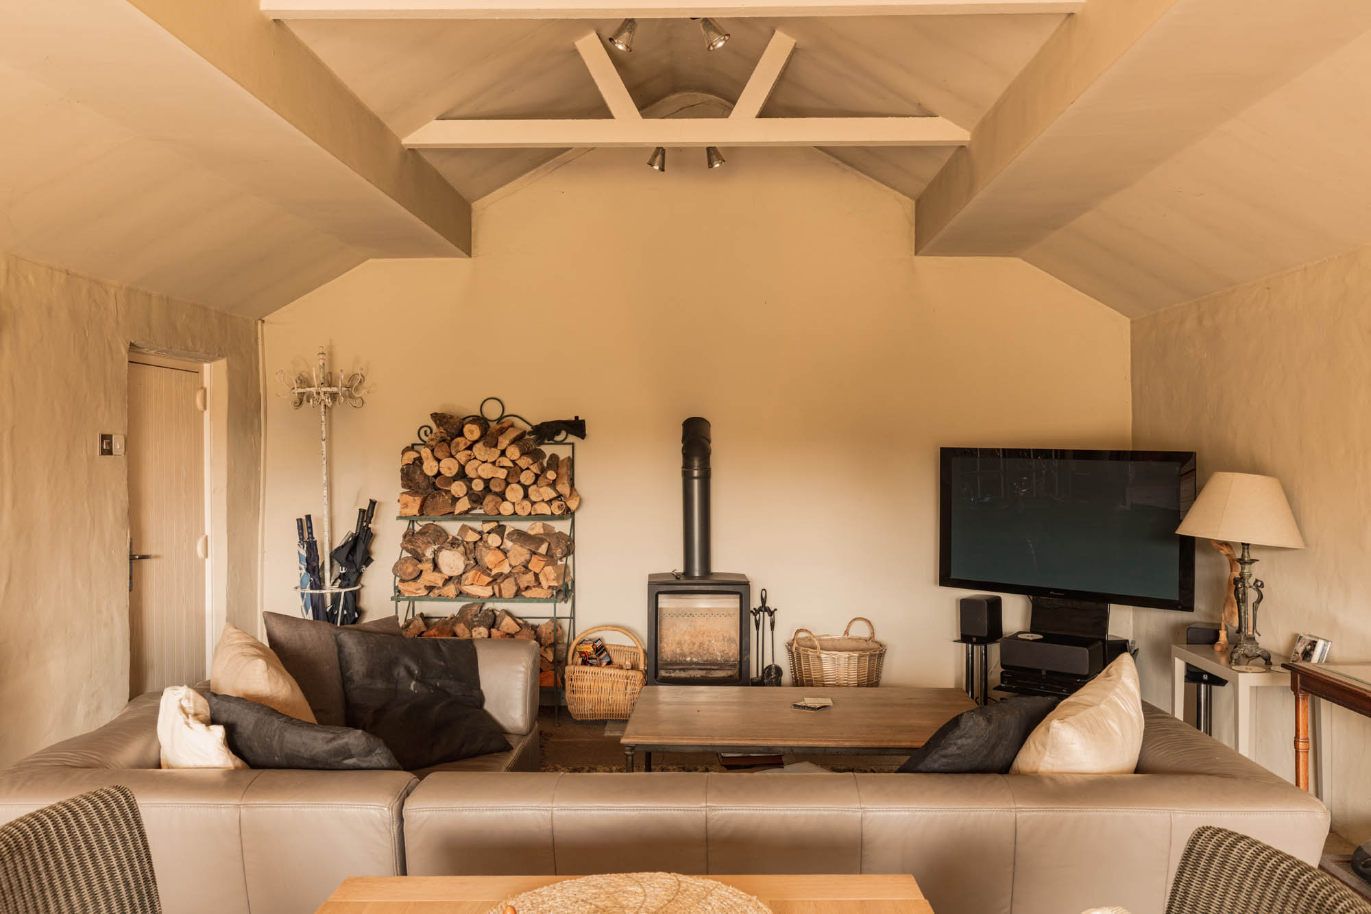
The garden room is a particularly attractive addition to the house, defined by a pitched glazed roof and full-height glazing that draws in exceptional natural light throughout the day. Generous proportions allow for both relaxed seating and dining, while the garden-facing aspect creates an almost pavilion-like quality, with established planting and mature trees forming the backdrop on three sides. French doors open directly to the adjoining terrace and garden, reinforcing the room’s role as a natural transition between the principal reception spaces and the grounds.
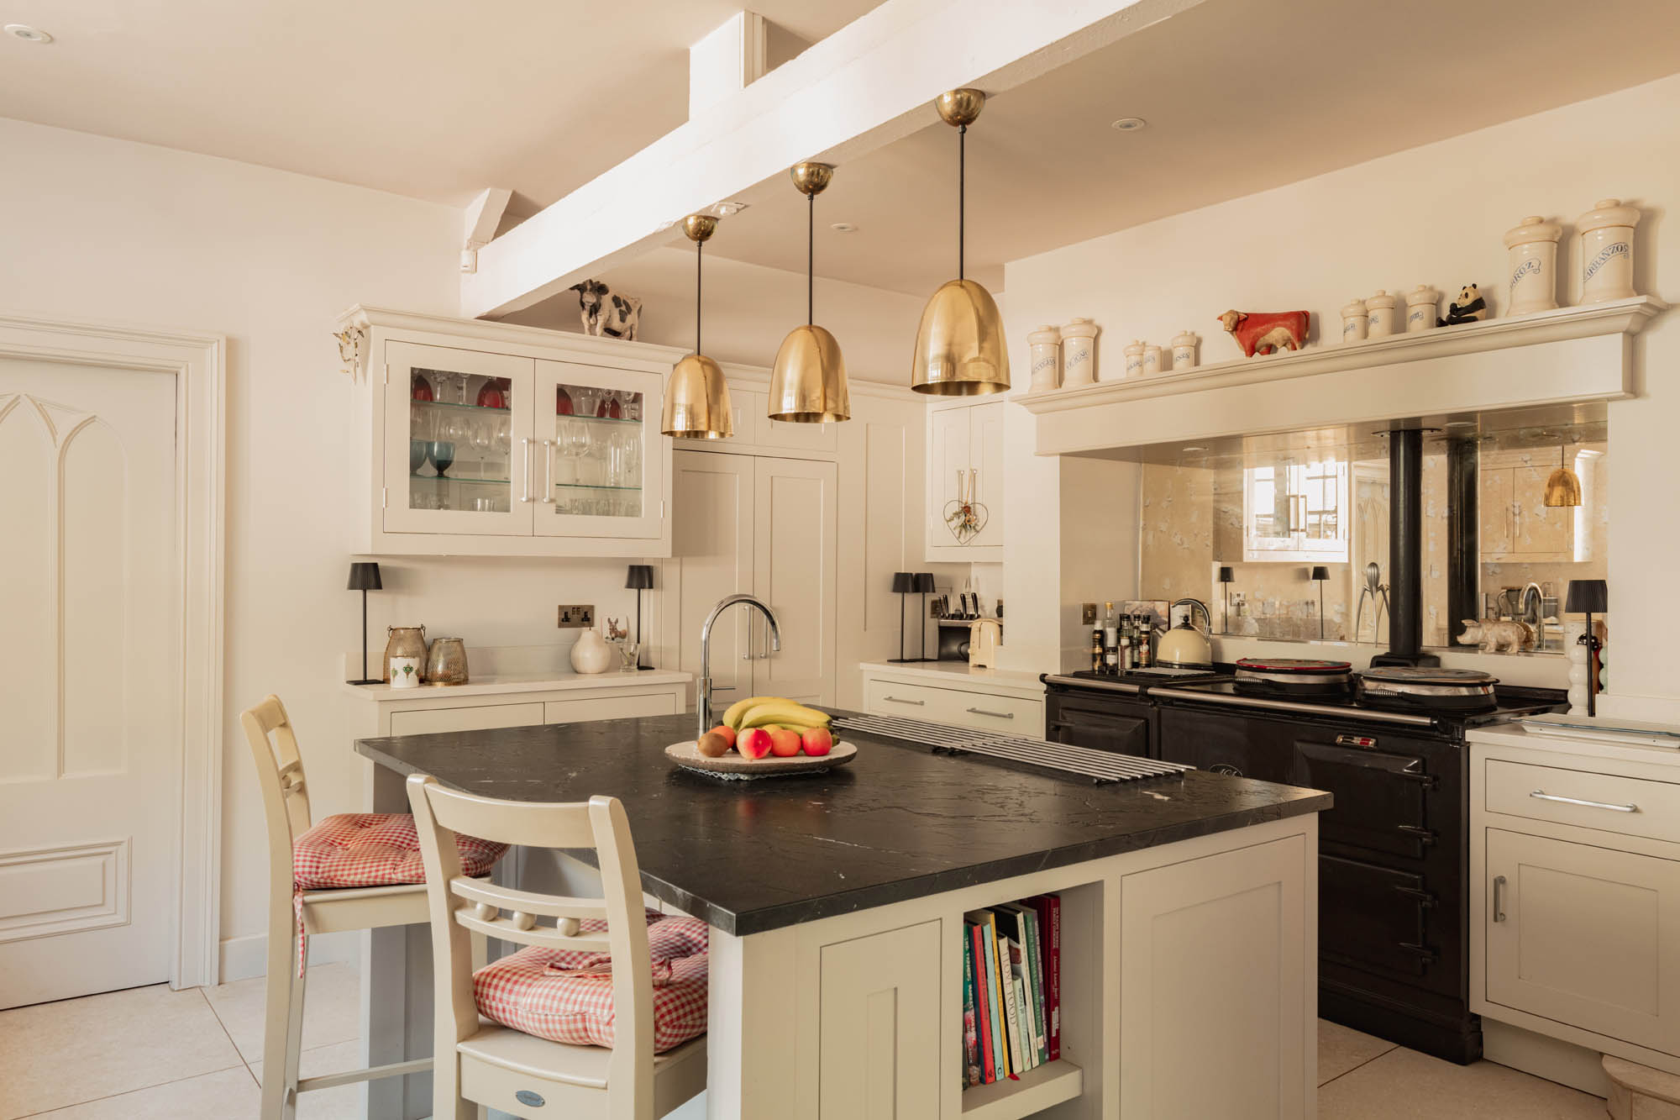
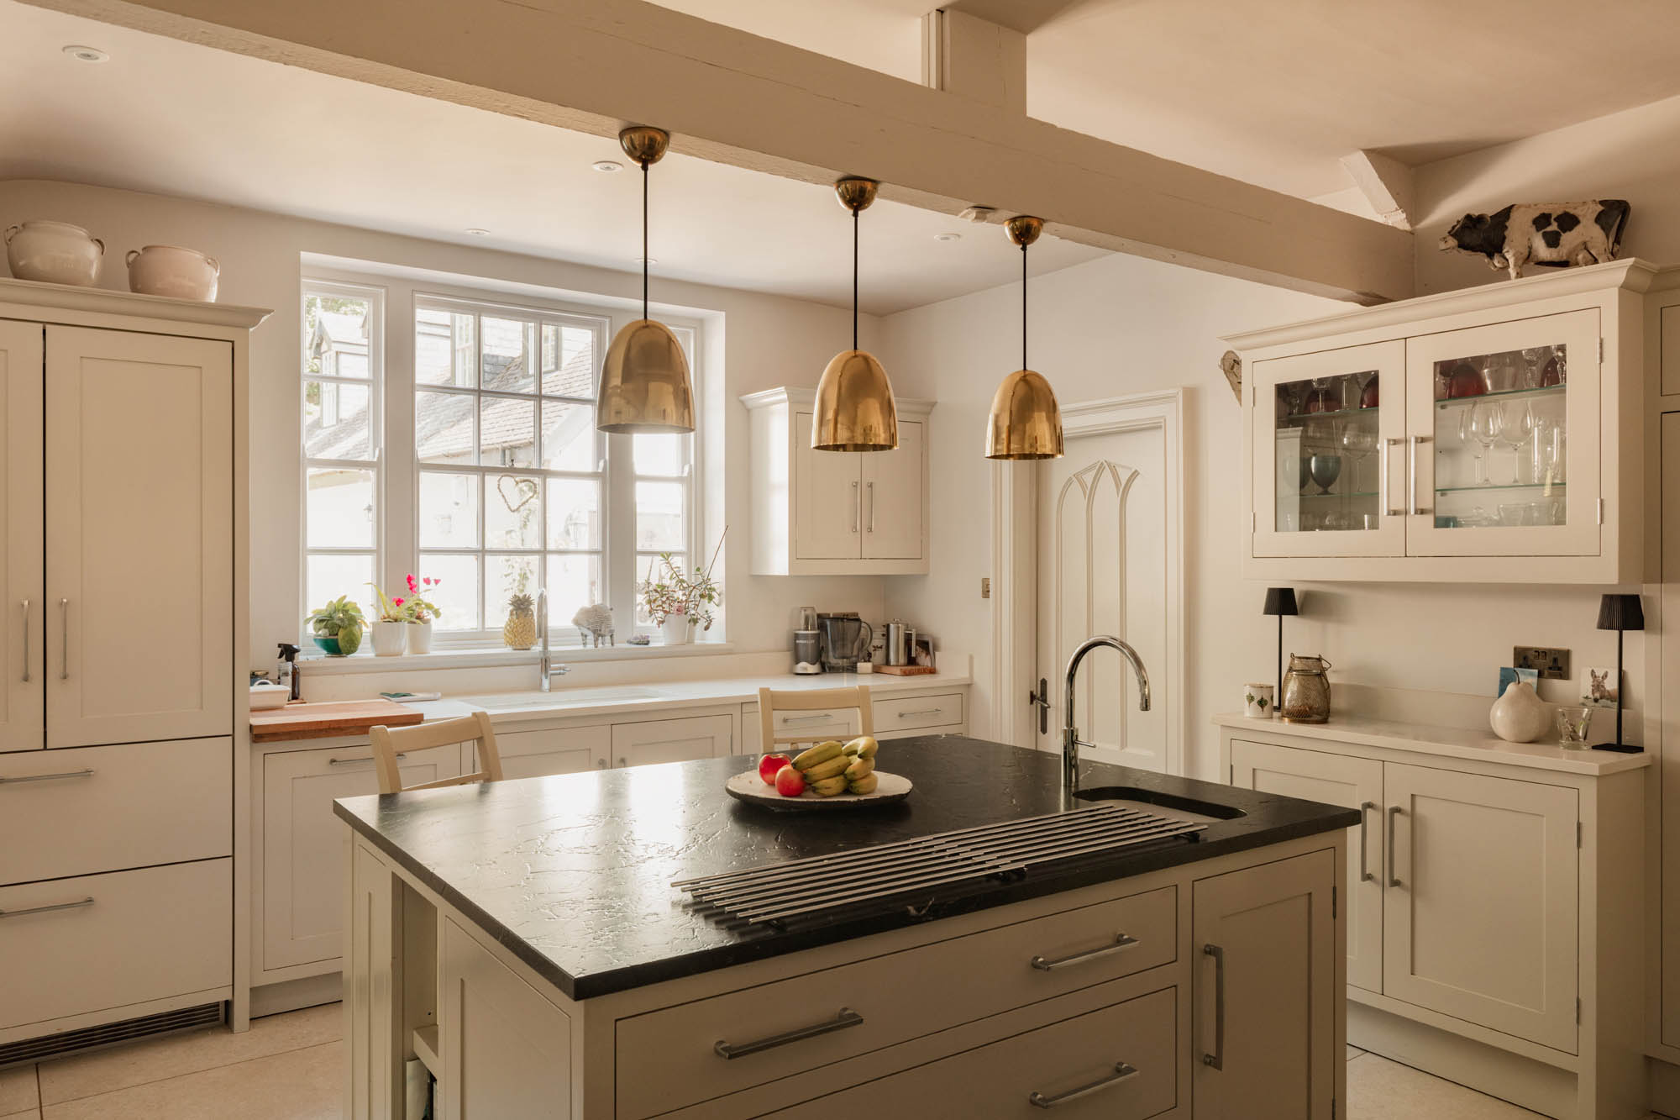
The kitchen and breakfast room is generously proportioned and arranged for practical daily use. Bespoke cabinetry by Mowlem & Co is finished in an aged painted palette, complemented by a black double-oven Aga and integrated appliances. A substantial central island provides additional preparation space and informal seating, while there is ample room for a breakfast table.
Beyond the kitchen, a rear lobby connects with a cloakroom and well-equipped utility room, with direct access into the rear courtyard providing a practical secondary entrance.
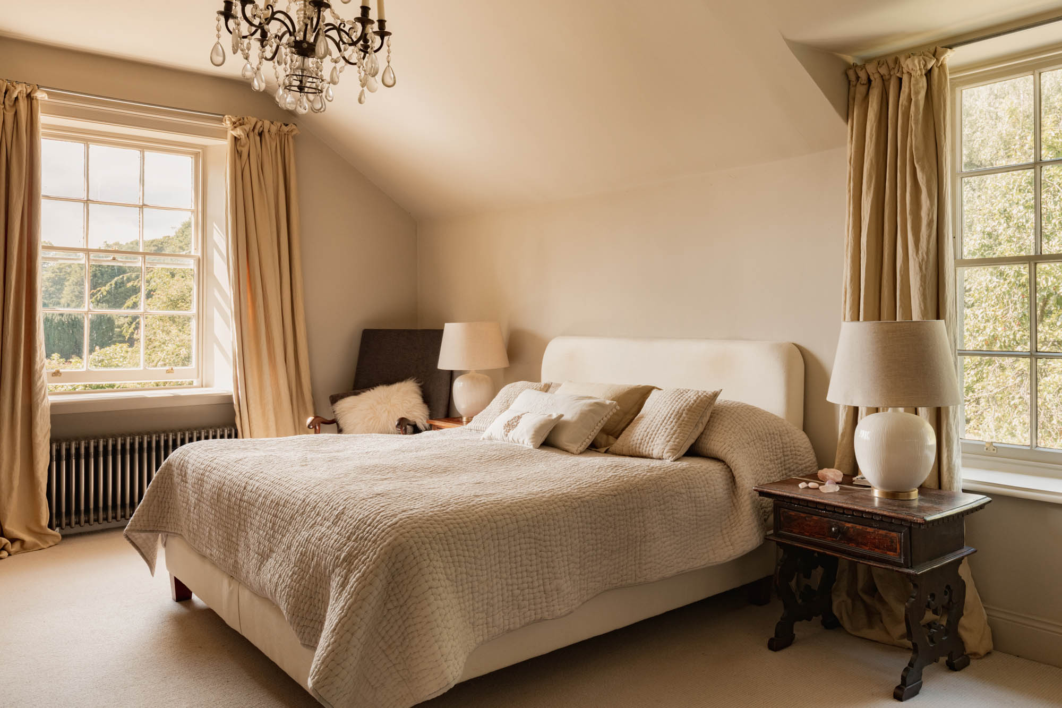
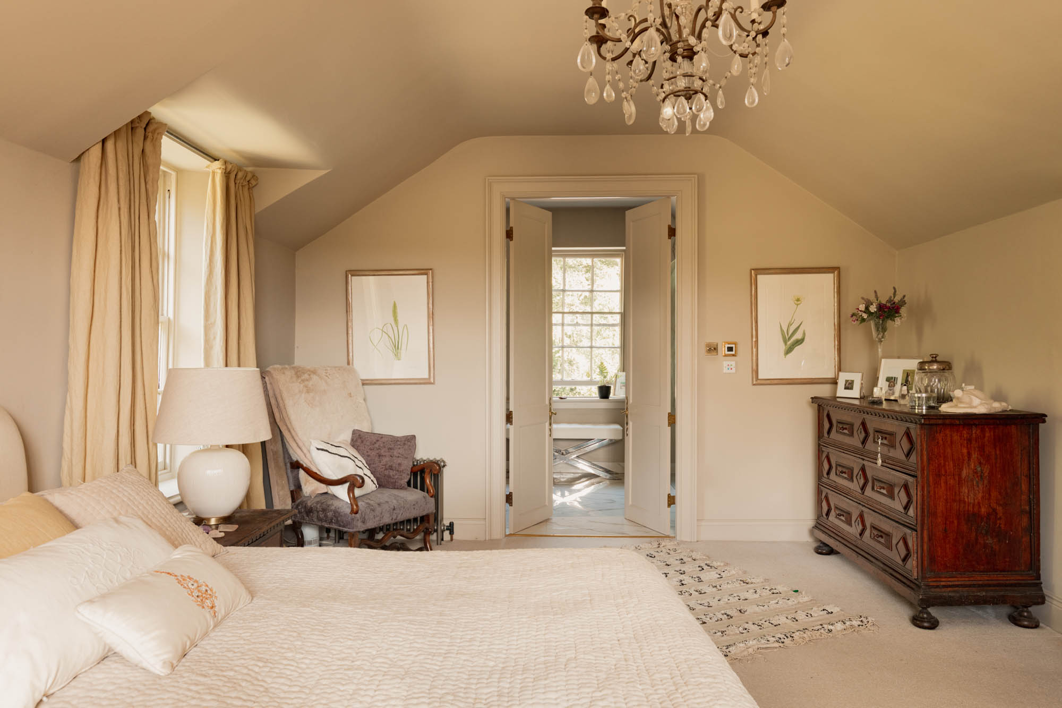
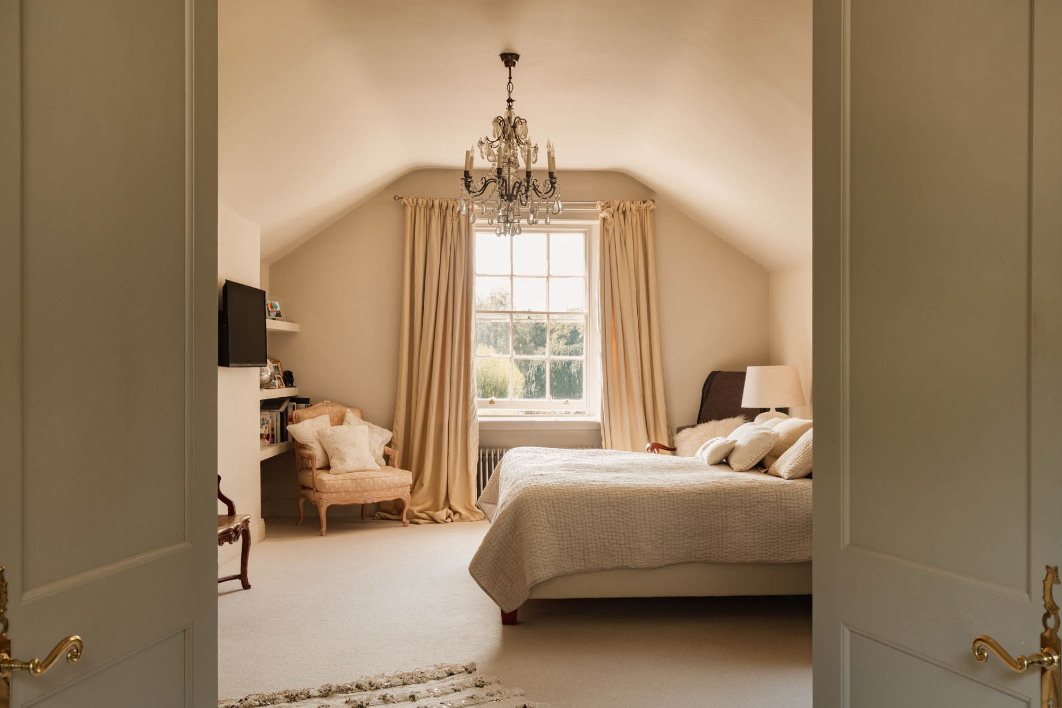
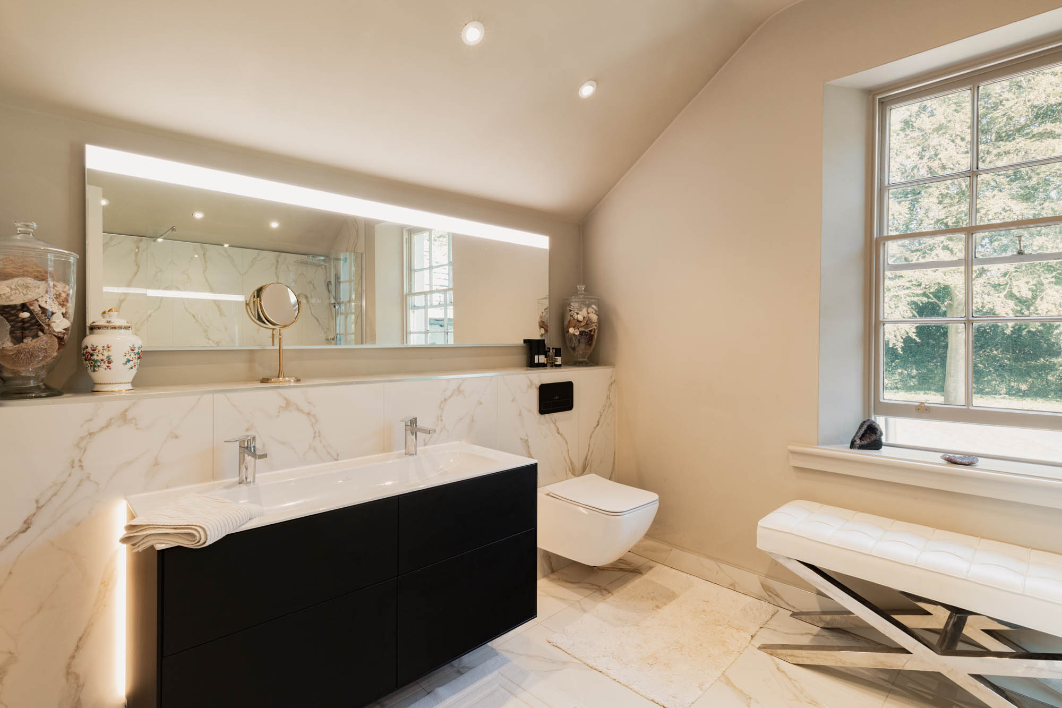
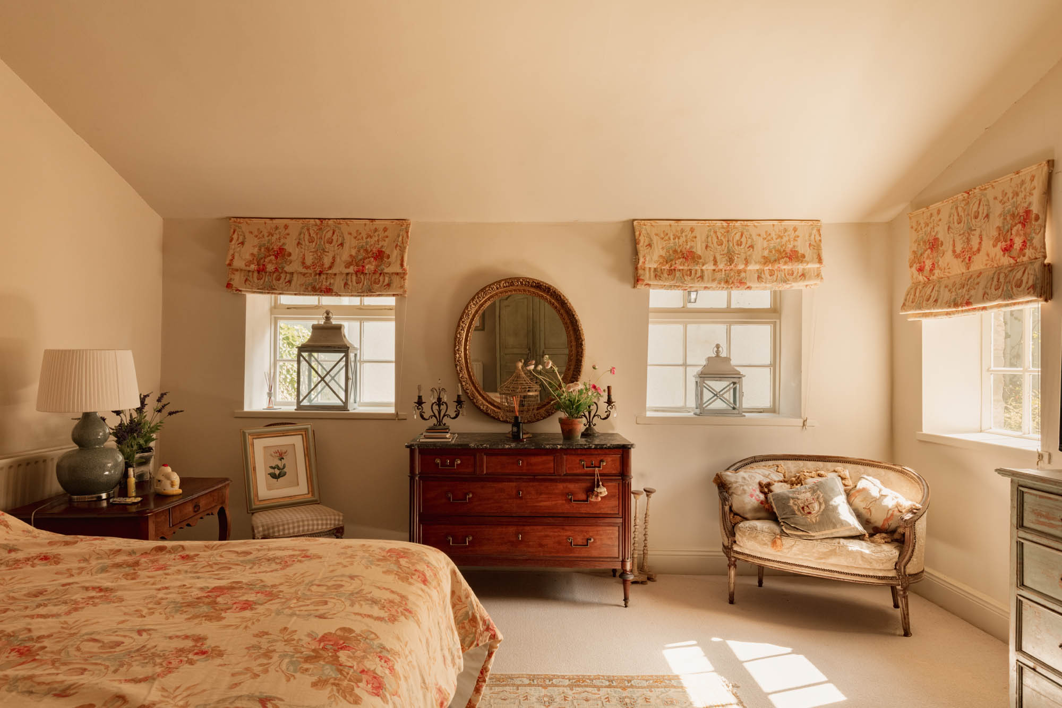
The main staircase rises to a broad, light-filled first-floor landing overlooking the reception hall below. The principal bedroom is generously proportioned and enjoys attractive views across the gardens, with dual-aspect sash windows bringing in plenty of natural light. The adjoining en suite bathroom is finished in a clean contemporary style, with a broad twin-basin vanity, large illuminated mirror, marble-effect tiling and a wall-hung WC, creating a polished contrast to the more traditional character of the bedroom.
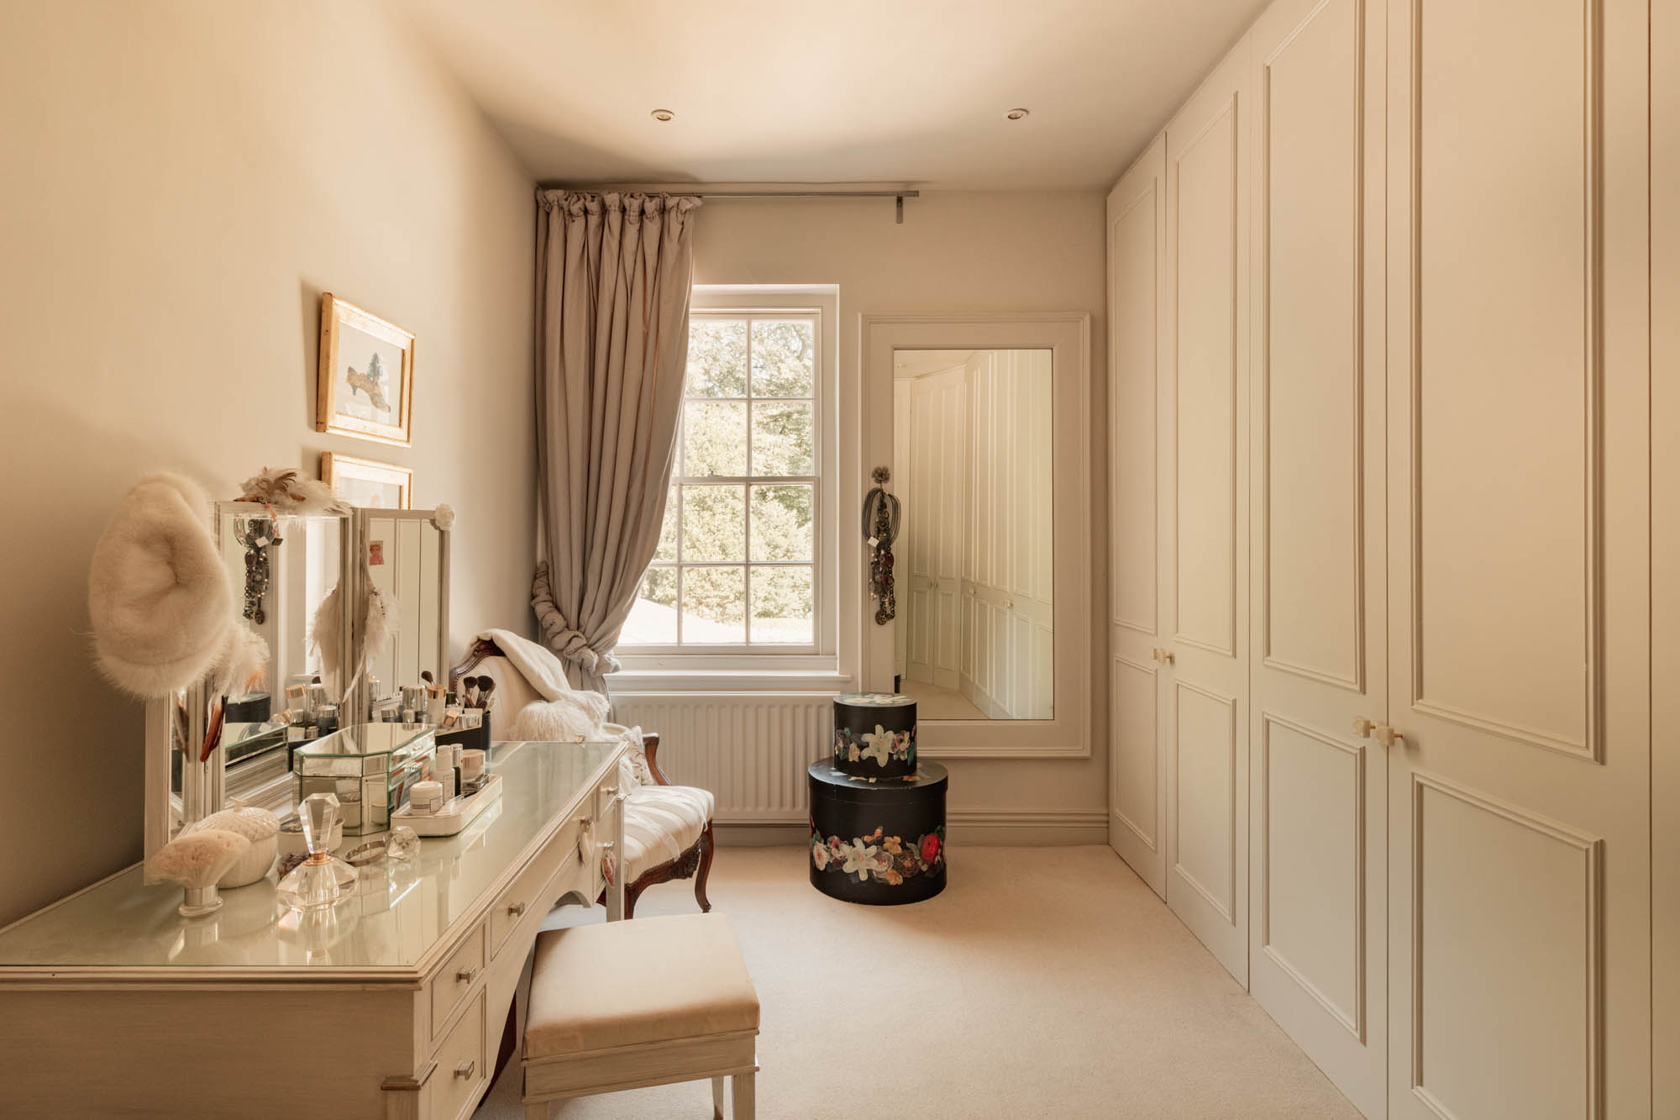
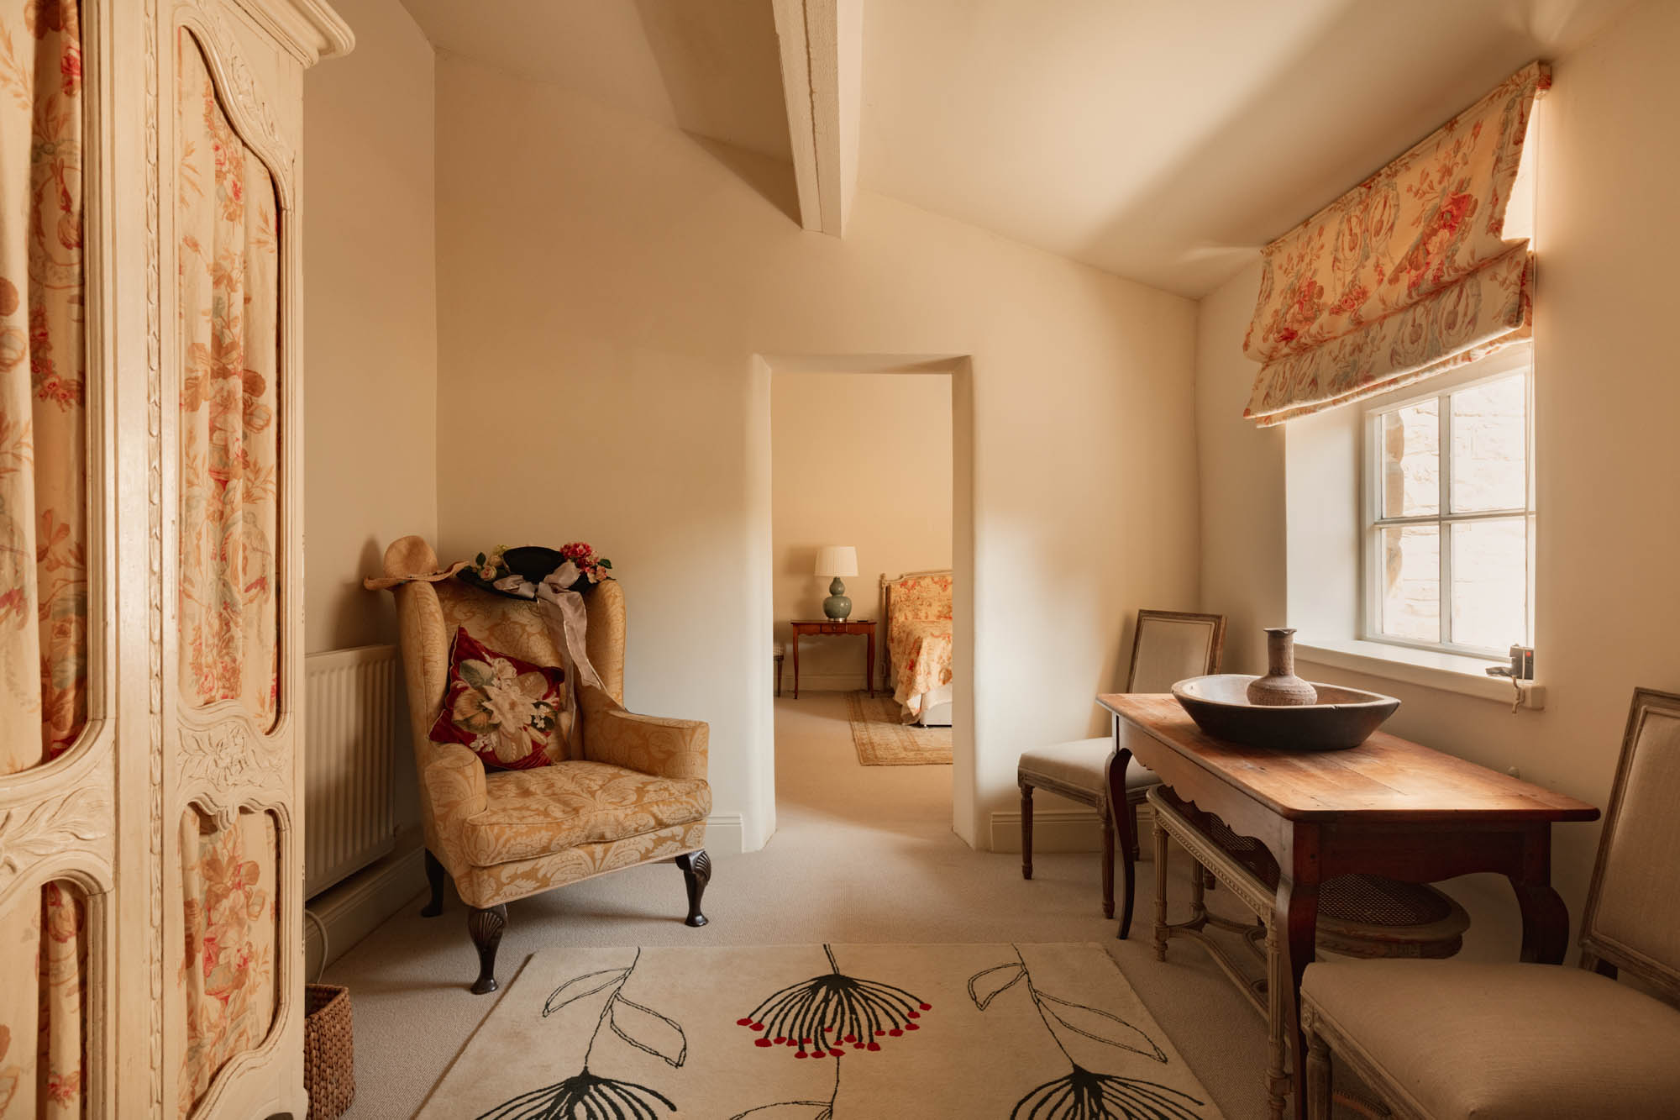
A further bedroom benefits from its own dressing room, while a separate dressing room provides excellent fitted storage and could readily be reinstated as an additional bedroom if required. This flexibility allows the first floor to adapt easily to different family or guest requirements. The accommodation is completed by a family bathroom.
Period details remain evident throughout the house, including sash windows, decorative plasterwork and traditional fireplaces, while the refurbishment has introduced a more contemporary level of finish where appropriate. The house is also equipped with a comprehensive security system, perimeter lighting and electrically operated entrance gates.
Externally
The grounds are central to the character and appeal of Garden House, extending to just over 7.5 acres and encompassing formal gardens, mature woodland, sweeping lawns and a remarkable collection of established outdoor spaces.
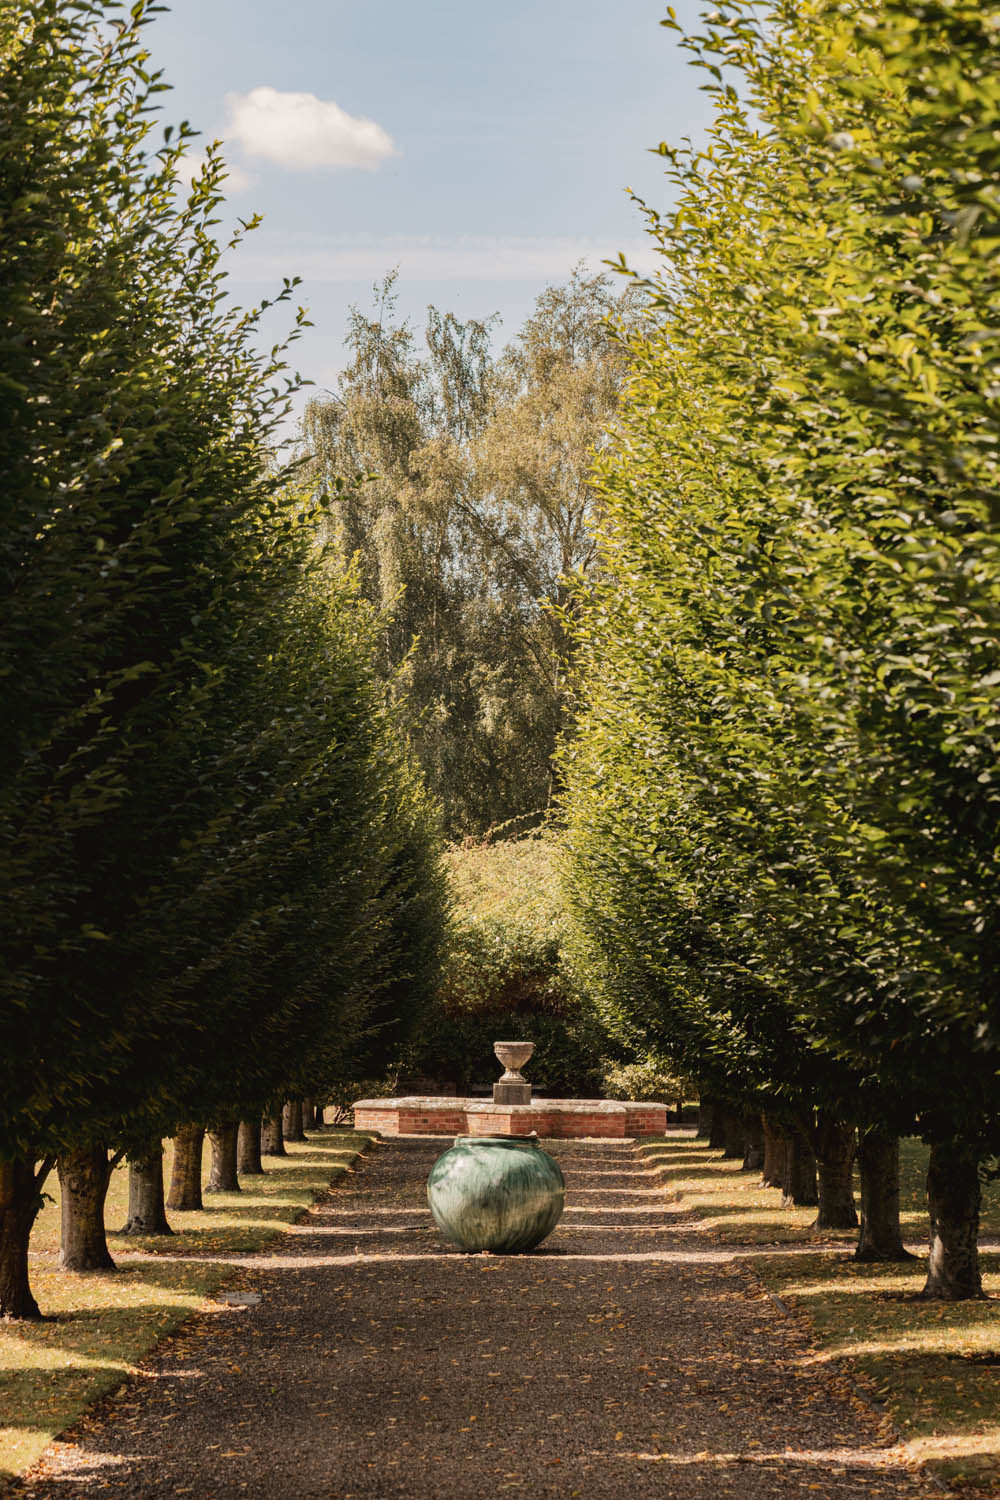
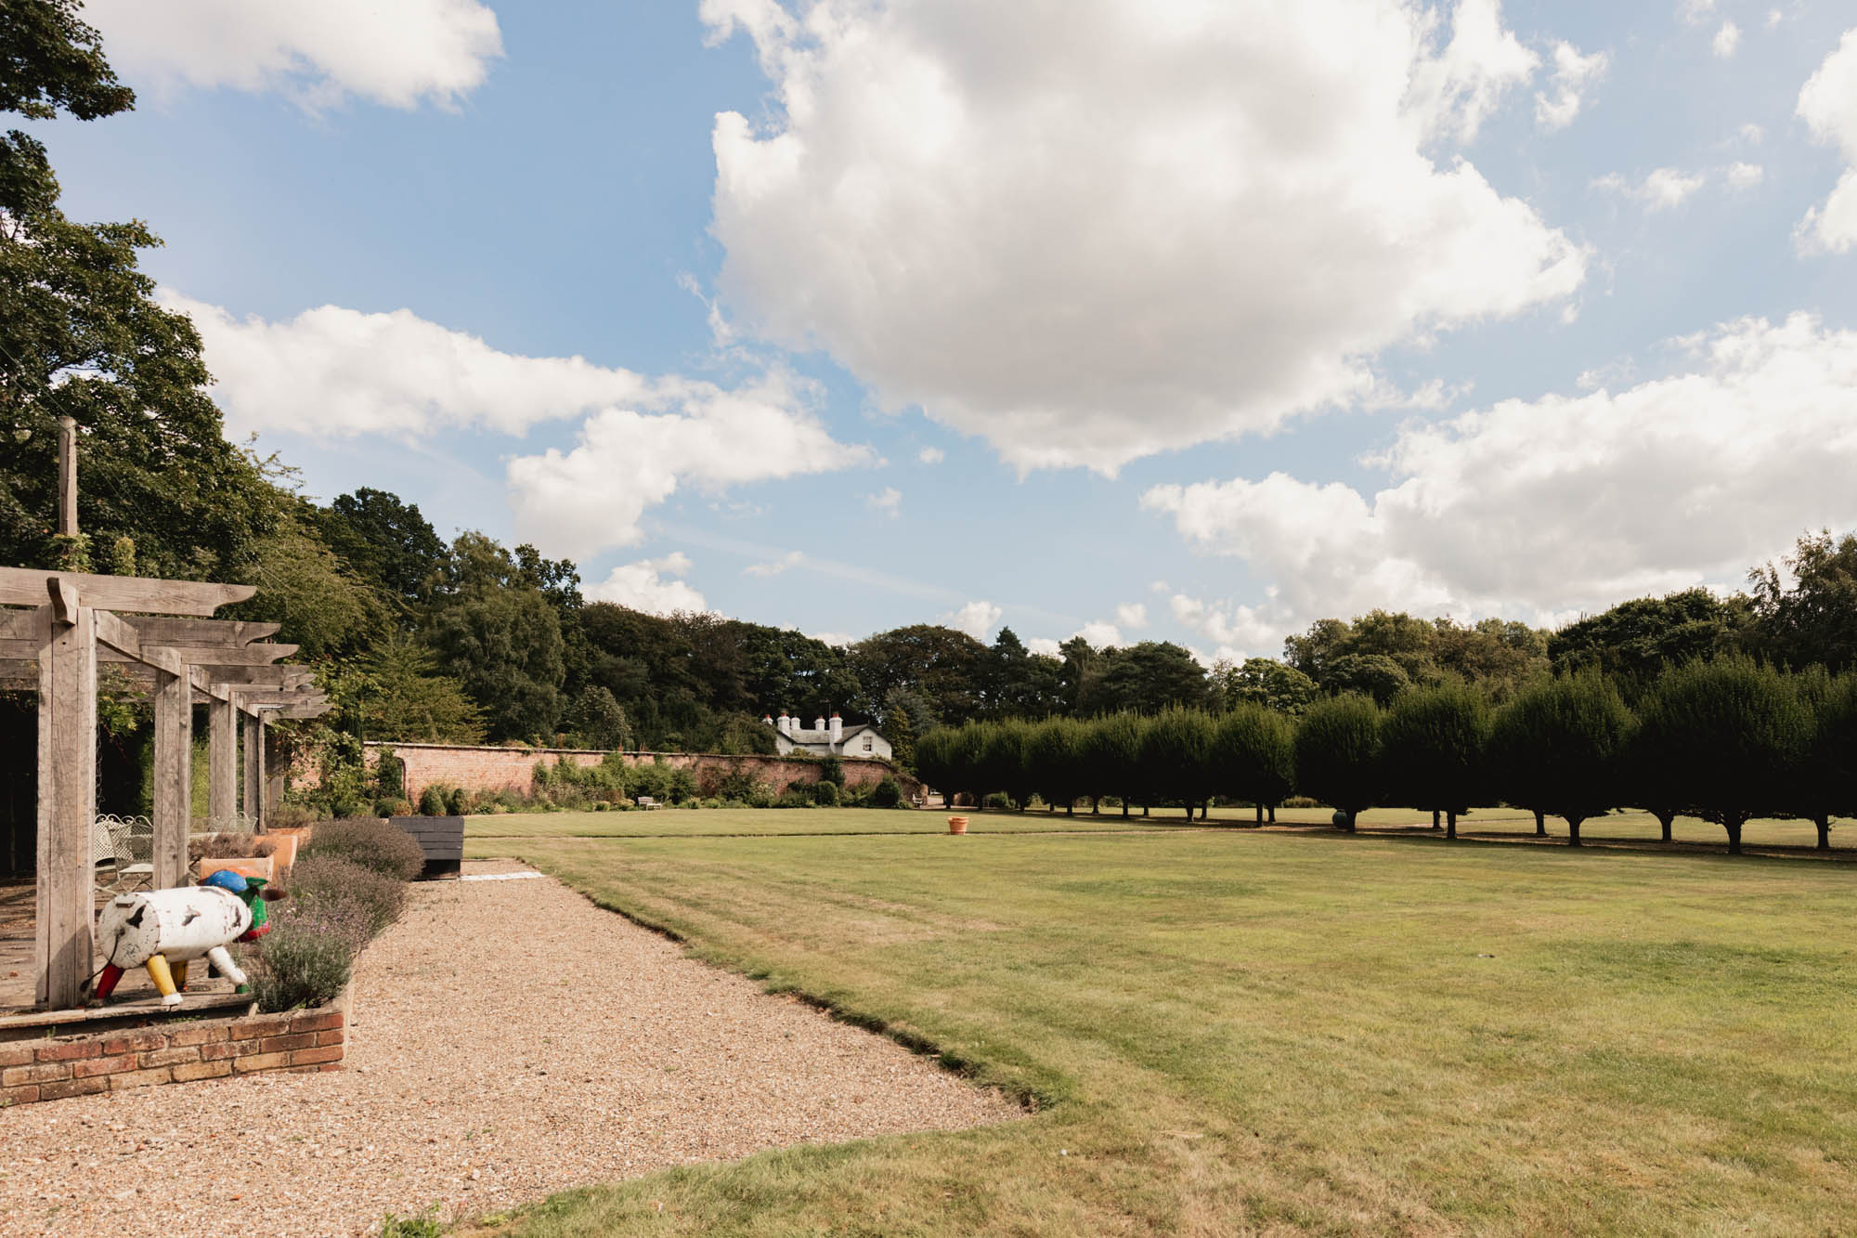
Close to the house, broad lawns and carefully planted borders create a formal setting, while a traditional ha-ha preserves open views across the wider grounds. Mature avenues and meandering paths lead through established woodland, creating a series of secluded walks and changing perspectives throughout the estate. A pond sits naturally within the landscape, adding further interest and reflecting the depth and maturity of the planting.
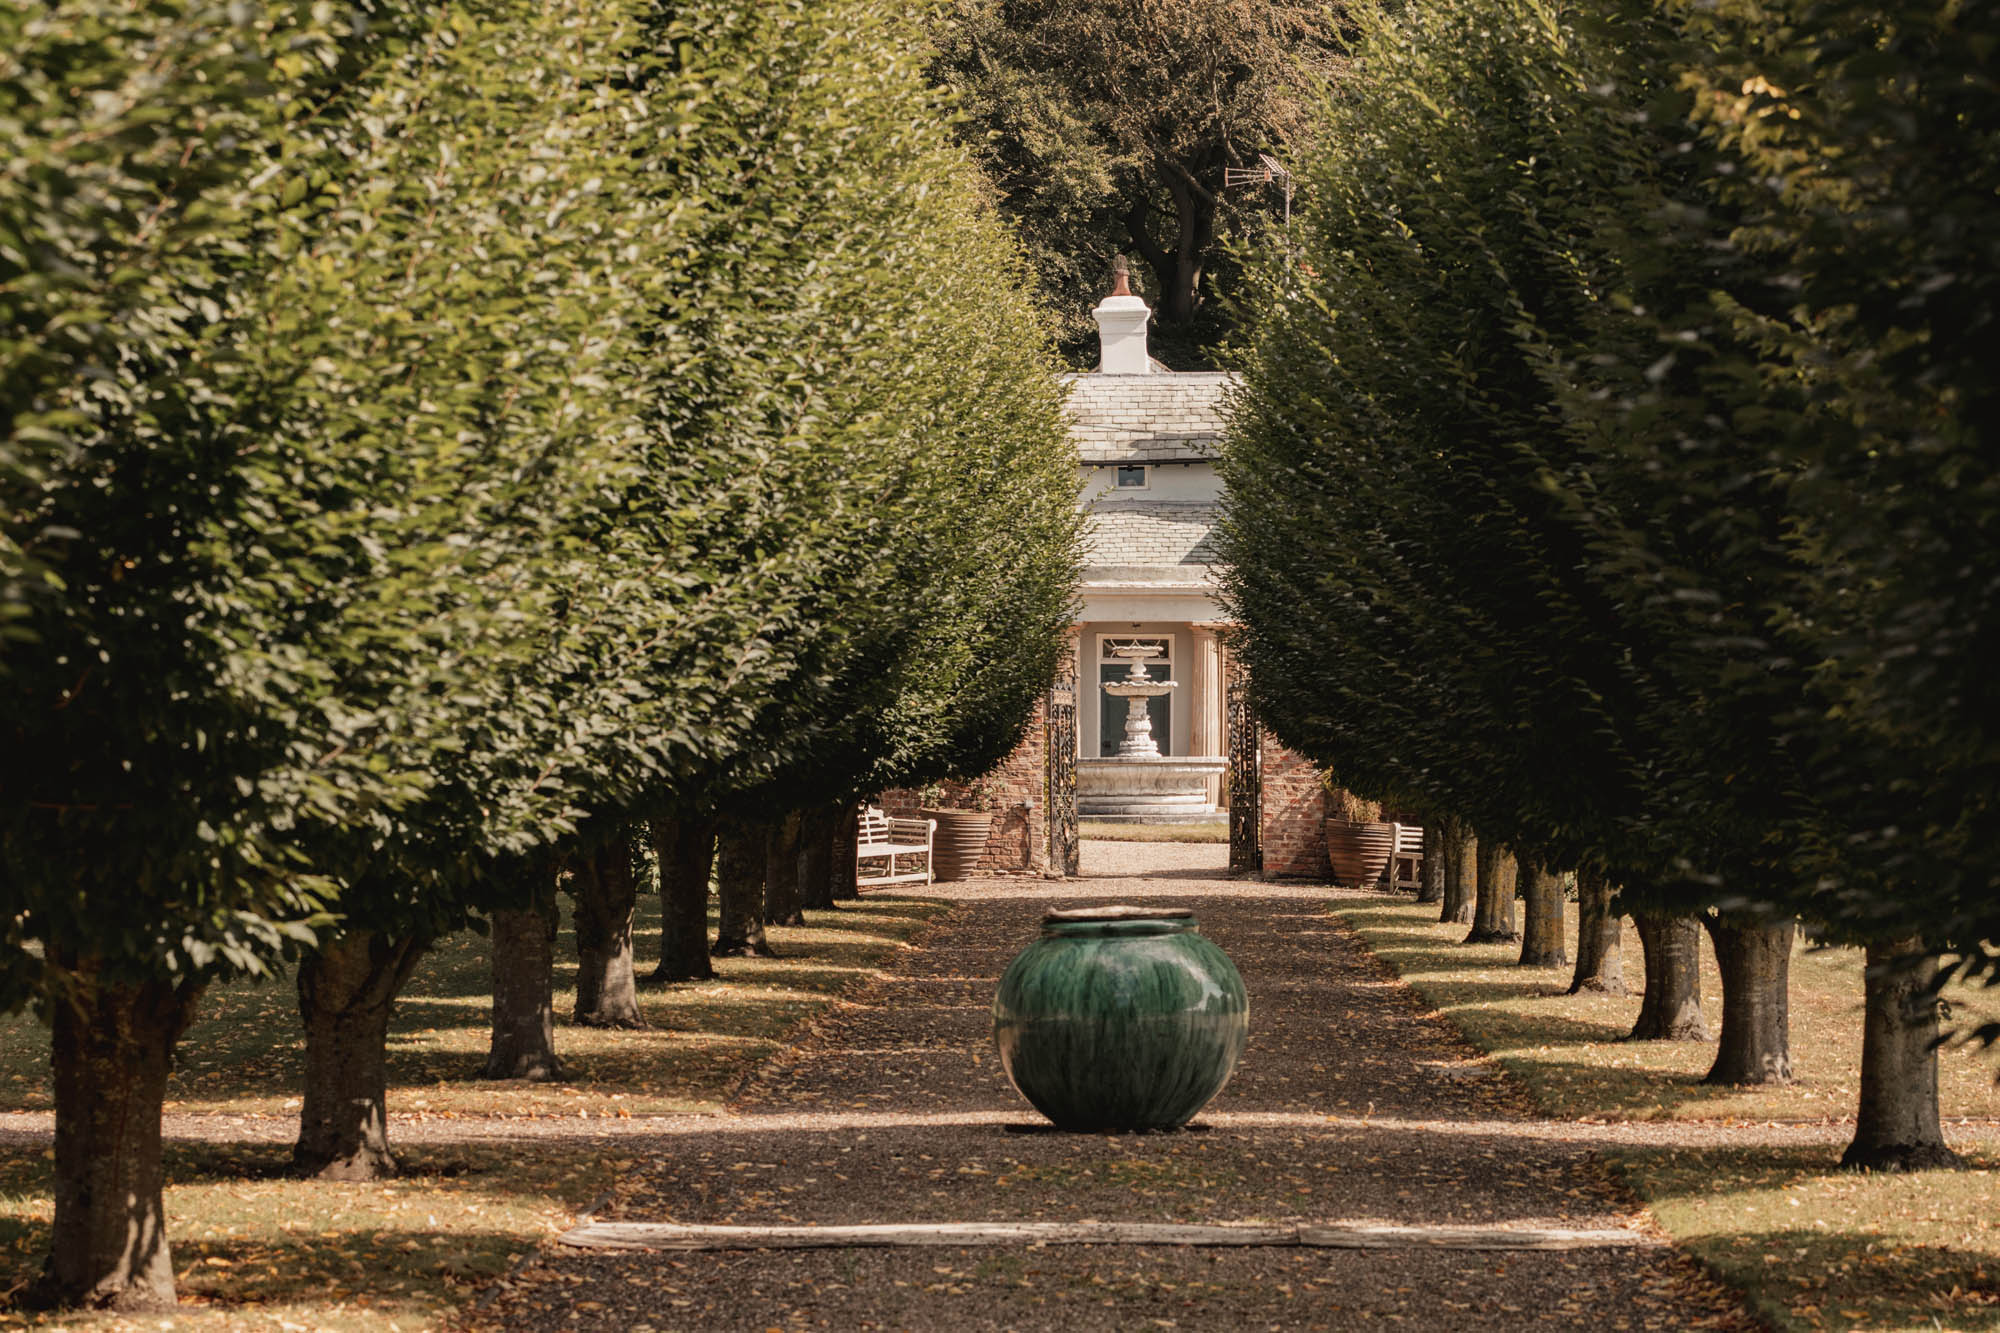
The magnificent south-facing walled garden is arguably the outstanding feature of the grounds. Enclosed by substantial brick walls rising to approximately 18 feet, it has the scale and atmosphere of a traditional country-house garden, with mature planting, structured beds, seating areas and an ornamental fountain. The vendor considers it one of the property’s most significant attributes, and its scale, privacy and established character set Garden House apart.
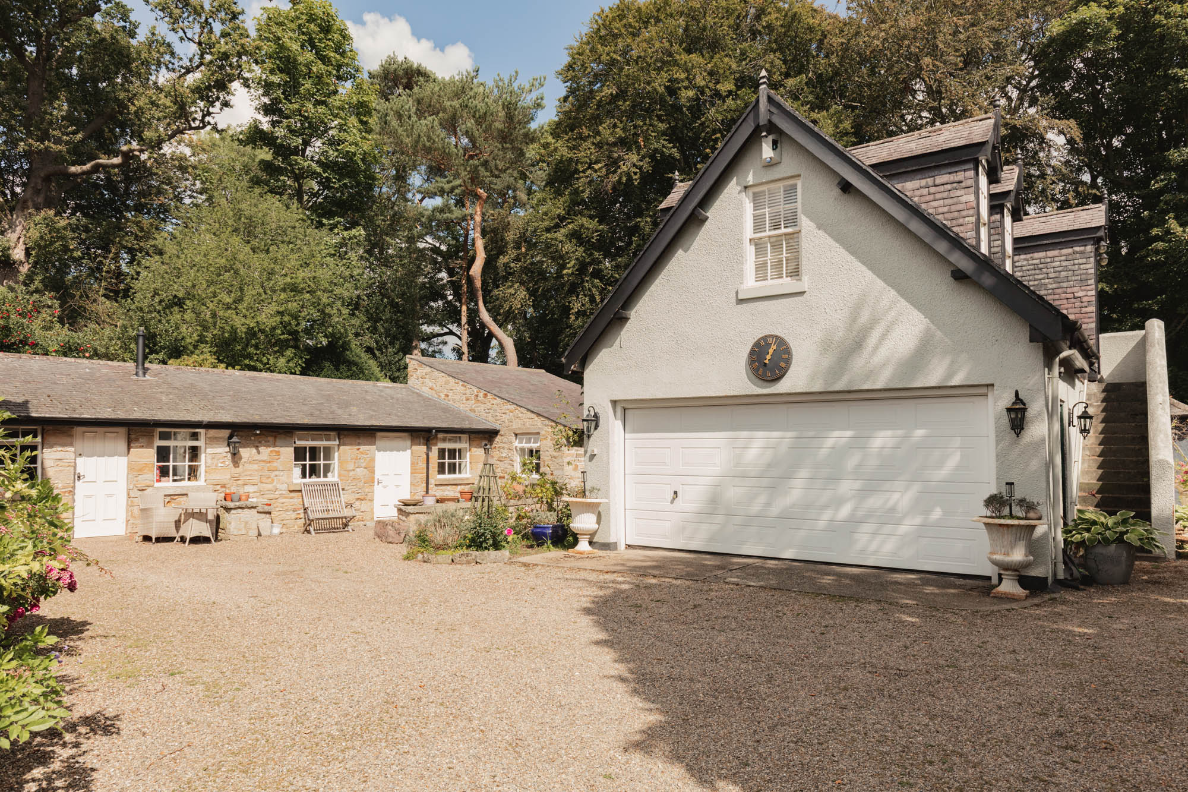
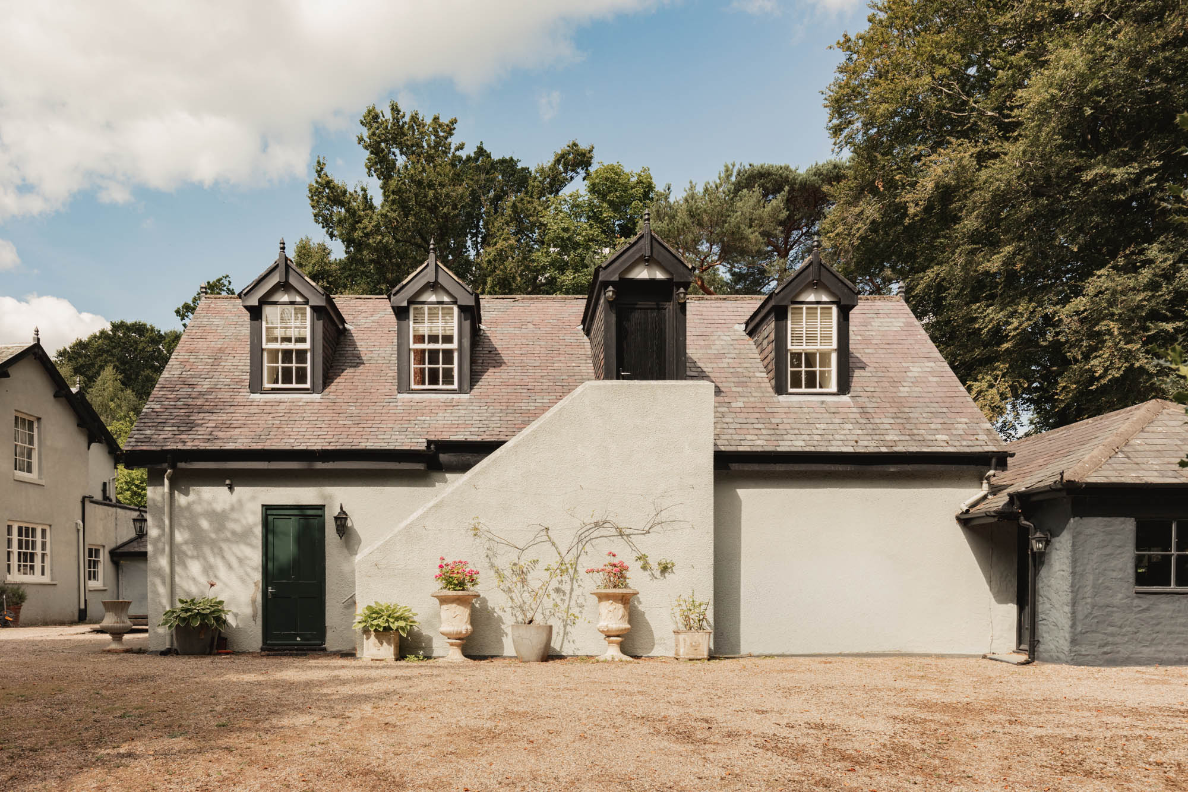
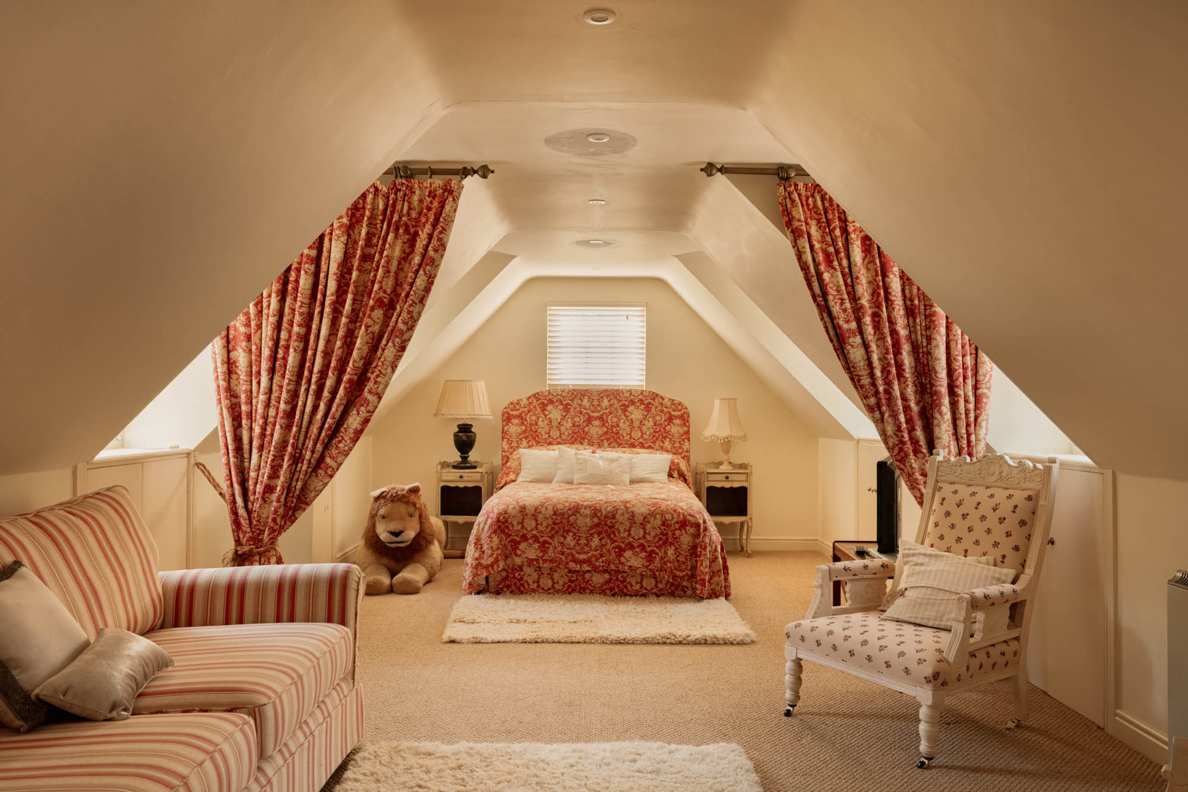
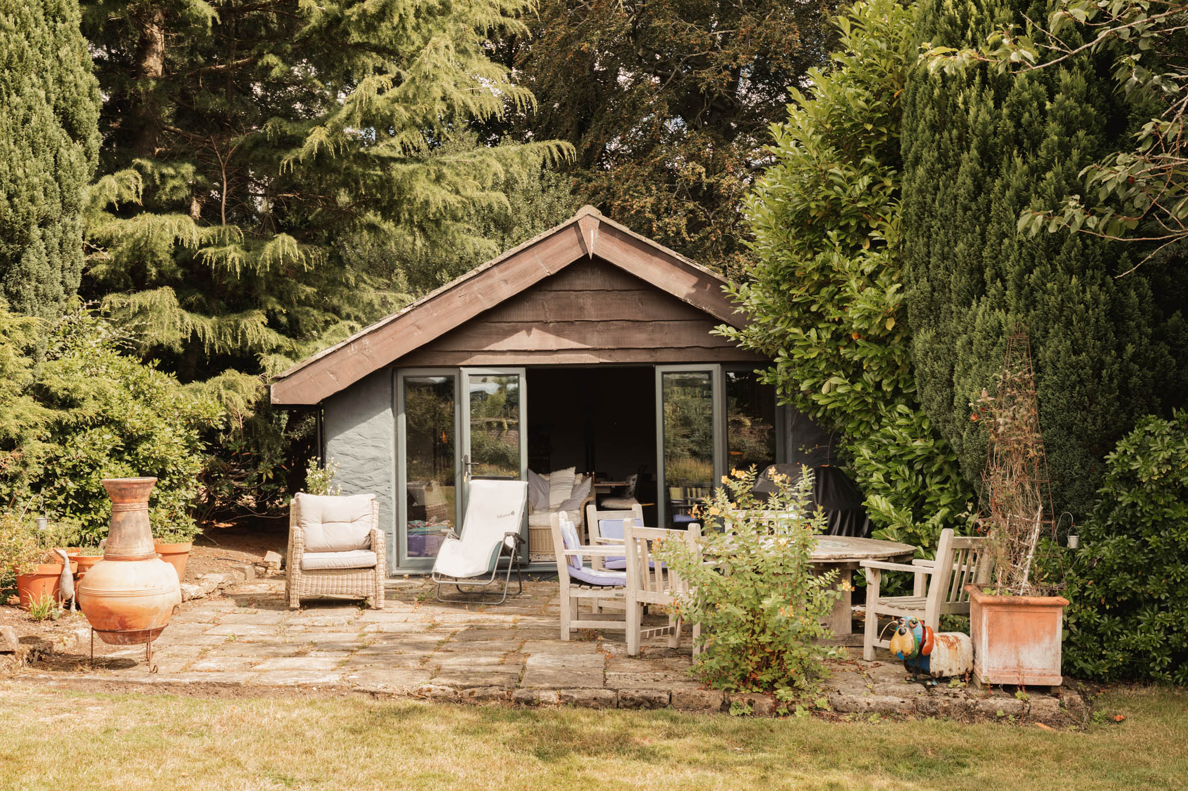
A substantial collection of ancillary buildings adds considerable flexibility. These include a detached cottage providing independent guest accommodation, further accommodation above the double garage, a dedicated gym and a separate summer house. There are also additional stores, potting sheds and an unusual underground vaulted apple store.
The outbuildings and potting sheds may also offer scope for further adaptation or ancillary accommodation, subject to the necessary planning and listed building consents, giving future owners additional flexibility if required.
The gravelled courtyard and driveway provide extensive parking and connect the main house with the garaging and ancillary buildings, while their positioning allows the principal gardens to retain a strong sense of privacy and seclusion.
Taken together, the Grade II listed Georgian architecture, magnificent walled garden, extensive grounds and breadth of ancillary accommodation create a country property of unusual completeness, made all the more compelling by its proximity to Durham City.
Key features
Description
Local Information
Garden House occupies a highly private position in Brancepeth, a historic rural setting just a few miles from Durham City. The surrounding area is characterised by mature woodland, open countryside and the established parkland setting associated with Brancepeth Castle and Golf Club, while remaining exceptionally convenient for the wider infrastructure of the North East.
Durham City offers an extensive range of everyday, professional and cultural amenities, together with independent shops, restaurants, cafés, galleries and leisure facilities. The city is internationally recognised for Durham Cathedral and Castle, which together form a UNESCO World Heritage Site, while the River Wear, Palace Green and historic streets give the centre its distinctive character. Durham University also contributes significantly to the city’s cultural life, with attractions including the Botanic Garden and Oriental Museum.
For outdoor recreation, the Durham Heritage Coast lies within easy reach to the east, while the North Pennines National Landscape is accessible to the west. Newcastle is also readily reached for a wider range of shopping, business, educational and cultural facilities.
Transport connections are excellent, with the A1 providing straightforward access throughout the region. Durham railway station offers direct mainline services north and south, including regular fast connections to London and Edinburgh, while Newcastle International Airport is also easily accessible.
Accommodation in Brief
Ground Floor
Dining Hall| Drawing Room | Hallway | Sitting Room | Conservatory | Library | Kitchen/Breakfast Room | Porch | Lobby | Cloakroom/WC | Utility Room
First Floor
Principal Bedroom with En Suite Shower Room | Second Bedroom with Dressing Room | Family Bathroom | Dressing Room
Cottage
Entrance Hall | Bedroom | Shower Room | Utility
Garage and Flat
Ground Floor
Double Garage | Store Room | Gym
First Floor
Bedroom | Bathroom | Kitchen Area
Further Outbuildings
Summer House | Stores | Potting Sheds | Vaulted Apple Store
Approximate Mileages
Durham City Centre 3.7 miles | A1 Junction 62 5.9 miles | Newcastle City Centre 18.3 miles | Newcastle International Airport 26.3 miles
Services
Mains water and electricity. Oil central heating. Drainage to septic tank.
Tenure
Freehold
Council Tax
Band H
Wayleaves, Easements & Rights of Way
The property is being sold subject to all existing wayleaves, easements and rights of way, whether or not specified within the sales particulars.
Agents Note to Purchasers
We strive to ensure all property details are accurate, however, they are not to be relied upon as statements of representation or fact and do not constitute or form part of an offer or any contract. All measurements and floor plans have been prepared as a guide only. All services, systems and appliances listed in the details have not been tested by us and no guarantee is given to their operating ability or efficiency. Please be advised that some information may be awaiting vendor approval.
Submitting an Offer
Please note that all offers will require financial verification including mortgage agreement in principle, proof of deposit funds, proof of available cash and full chain details including selling agents and solicitors down the chain. To comply with Money Laundering Regulations, we require proof of identification from all buyers before acceptance letters are sent and solicitors can be instructed.
Disclaimer
The information displayed about this property comprises a property advertisement. Finest Properties strives to ensure all details are accurate; however, they do not constitute property particulars and should not be relied upon as statements of fact or representation. All information is provided and maintained by Finest Properties.
Gallery

Location
Brancepeth, County Durham
Are you thinking of selling?
If you need to sell a property or would like to know how much your property is worth, contact us today to arrange a valuation appointment.