Hillcrest
Newton, Stocksfield, Northumberland
Guide Price
£1,350,000
For Sale


"An exceptional stone built Village house combining character and modern convenience, set above the Tyne Valley with far reaching views"
The Property
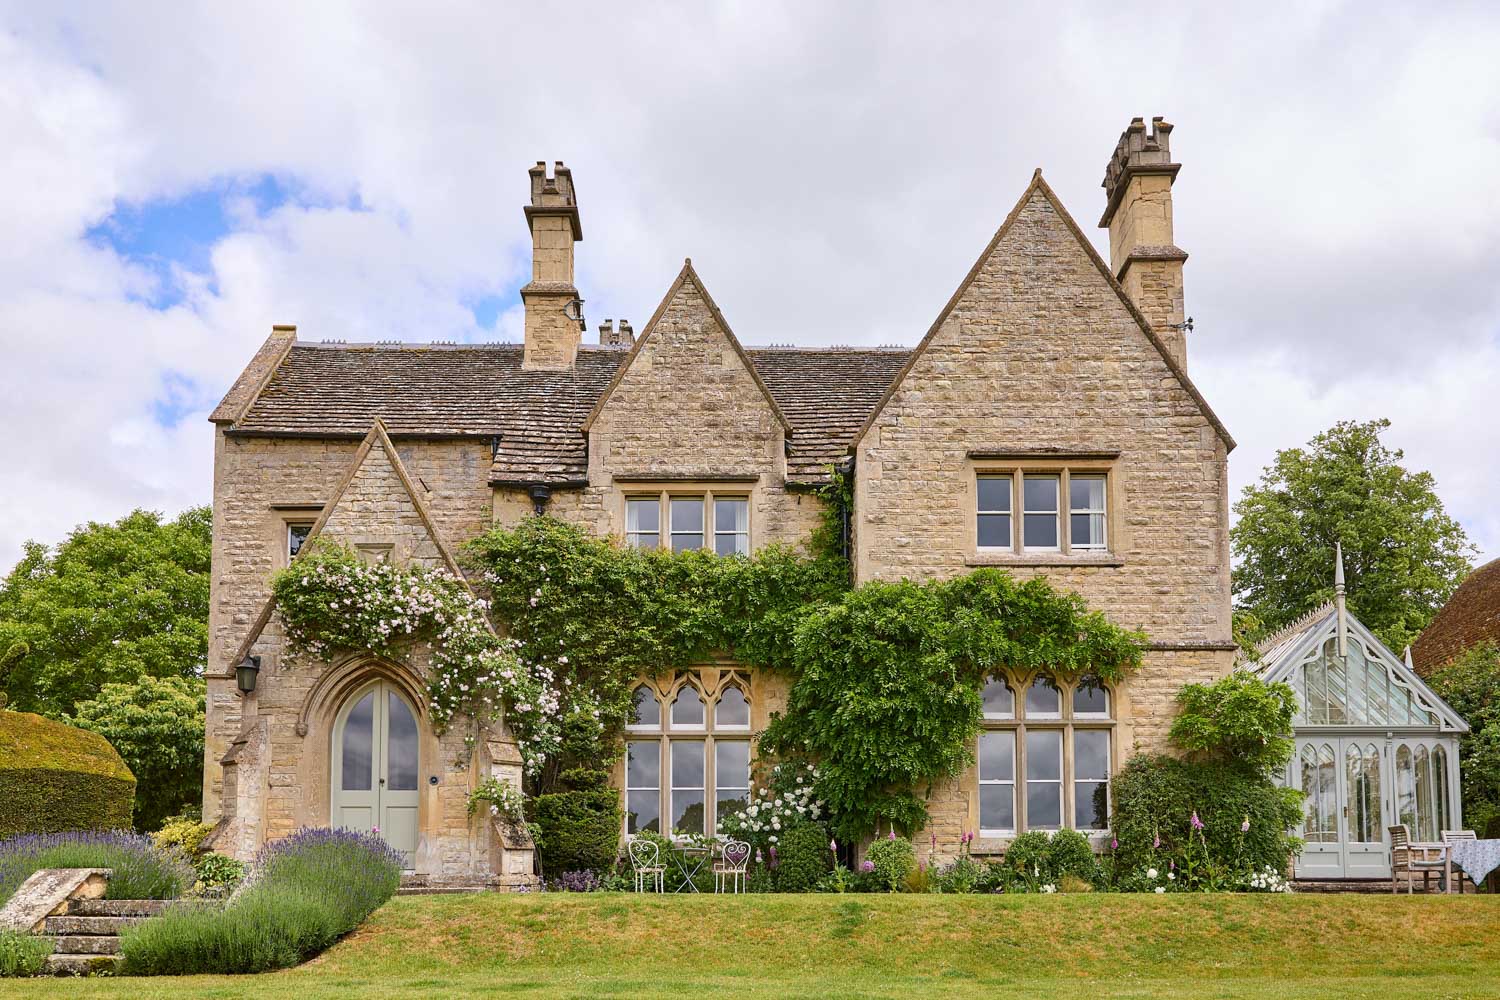
Set within the desirable Tyne Valley village of Newton, Hillcrest is an eighteenth century stone house reimagined for contemporary family life. The setting is elevated with long views across open countryside, the orientation is southerly, and the accommodation is generous and well organised over three floors. Historic character is celebrated throughout with substantial oak floors, exposed stone and beams and vaulted roof trusses, all blending perfectly with modern comforts. There is underfloor heating throughout paired with solid oak flooring, a bespoke designer kitchen, and Porcelanosa specified bathrooms that give all five bedrooms their own facilities. Timber double glazed windows and external doors are finished in Farrow and Ball tones for a soft, heritage look, while oak internal doors run consistently from room to room, a pleasing detail that underscores the quality of the refurbishment. High ceilings and thoughtful lighting complete a calm, light filled interior.
The entrance opens to a reception hall with oak flooring and original stonework, the glazed frontage creates a calm first impression and frames village views. From here, a short run of steps leads to the galleried hall, a dramatic, light filled space where full height glazing draws the eye to the gardens and Tyne Valley beyond. A glazed door gives a simple connection to the upper terrace for morning coffee or evening drinks.
To the right, double arched doors with forge style strap hinges introduce the drawing room. This is a superb, triple aspect space with dressed stone walls, painted shutters to the deep set windows and a broad stone inglenook housing a multi fuel stove. The proportions allow distinct seating areas, one anchored to the fireplace for winter evenings and another arranged to enjoy the outlook across layered planting and trees. Opposite, a comfortable family room offers an everyday retreat beside a second fireplace and stove, perfect as a snug, a playroom or an evening television room. A ground floor guest bedroom currently used as a study, is positioned for privacy with French doors to a small seating terrace and a smart en suite shower room finished in neutral porcelain with a wall hung basin and WC. It works well for visiting friends or for single level living if ever required.
A bespoke staircase with oak balustrade and intricately carved newel posts leads down to the spectacular, high specification kitchen and dining area opening directly to the garden. This is an impressive, triple aspect room with large format stone flags underfoot and painted ceiling beams above. A long island with end panels in warm timber sits at the centre, paired with sleek German cabinetry and deep black granite worktops for an understated, architectural look. A Belfast sink with Quooker tap, double integrated ovens with warming drawers, induction hob, American style refrigeration and open display shelving are arranged for easy preparation and sociable cooking. Pendant lighting is carefully placed along the island, useful task light when needed and a soft glow for evening suppers. French doors and glazed bifold doors open on to the broad stone terrace, so entertaining can move outside without effort. A fitted utility keeps laundry and household storage out of sight.
Upstairs, a galleried landing leads to four large double bedrooms. The principal bedroom is arranged to enjoy the views, vaulted with exposed trusses and stonework for character. A walk in dressing room provides practical storage, while the en suite is crisply finished. The three further double bedrooms all have original fireplaces, two have their own en suites and the remaining bedroom sits beside the family bathroom where a freestanding bath and separate shower provide flexibility. Daylight, ceiling height and storage make this level work smoothly for both everyday routines and hosting.
Included in the sale is The Old Forge, a picturesque stone building positioned directly opposite Hillcrest with its own cottage garden behind the original stone boundary wall. The exterior has been restored and the garden thoughtfully landscaped, creating a charming outlook as you arrive. Internally, the rooms are currently used as a workshop and for storage, however the arrangement offers clear potential for a home office or ancillary space, subject to any necessary consents. Historic consent for a one bedroom, single storey cottage dwelling has previously been in place, which may guide future development possibilities, subject to approvals.
Externally
The gardens are a standout feature, south facing and carefully designed for year round structure and colour. Layered beds of shrubs and perennials climb the slope beside a gravel drive, with stone steps linking the levels. Two upper terraces step out from the reception spaces, enclosed by wrought iron balustrades, perfect for breakfast or an evening drink. Below, a very generous Indian sandstone patio provides a natural venue for larger gatherings, with easy access from the kitchen and dining room. Electric timber gates open to the drive and a substantial detached stone built double garage with electric doors and mezzanine storage, power and lighting. The setting balances privacy with convenience, village life is on the doorstep, while the long views across the Tyne Valley reinforce a strong sense of place.
Key features
Description
Local Information
Newton is a picturesque conservation village within the Parish of Bywell, one of Northumberland’s most desirable residential areas. Surrounded by protected green belt farmland, it enjoys a tranquil rural setting with far reaching southerly views over the Tyne Valley while remaining close to nearby towns and transport links. At the heart of the village is a traditional country pub, and neighbouring Corbridge offers independent shops, cafés, restaurants and everyday amenities.
Education in the area is strong. Mowden Hall Independent Preparatory School is less than a mile from Newton for private education up to 13 years. Corbridge provides highly regarded state First and Middle Schools, with senior schooling available in Hexham, including Queen Elizabeth High School. A wider choice of independent schools can be found in Newcastle.
The property is well placed for commuting. The A69 is only a few minutes away, giving swift access to Newcastle city centre and Newcastle International Airport. Rail services run from Corbridge and Stocksfield, with fast intercity connections from Newcastle to London and Edinburgh.
Accommodation in Brief
Lower Ground Floor
Kitchen/Dining Room | Utility Room
Ground Floor
Reception Hall | Cloak Room/WC | Drawing Room | Galleried Hall | Family Room | Bedroom/Office with En Suite
First Floor
Principle Bedroom with En Suite and Walk in Wardrobe | Three Further Bedrooms | Two Ensuites | Family Bathroom
Externally
Driveway | Gardens and Terraces | Detached Stone Garage | Separate Detached Stone Building with its Own Cottage Garden
Approximate Mileages
Corbridge 3.3 miles | Hexham 8.0 miles | Matfen Hall 5.9 miles | Slaley Hall 10.6 miles | Newcastle 12.4 miles | Newcastle International Airport 15 miles
Services
Mains electricity, water and drainage.
Oil-fired central heating.
Tenure
Freehold
Council Tax
Band G
Wayleaves, Easements & Rights of Way
The property is being sold subject to all existing wayleaves, easements and rights of way, whether or not specified within the sales particulars.
Agents Note to Purchasers
We strive to ensure all property details are accurate, however, they are not to be relied upon as statements of representation or fact and do not constitute or form part of an offer or any contract. All measurements and floor plans have been prepared as a guide only. All services, systems and appliances listed in the details have not been tested by us and no guarantee is given to their operating ability or efficiency. Please be advised that some information may be awaiting vendor approval.
Submitting an Offer
Please note that all offers will require financial verification including mortgage agreement in principle, proof of deposit funds, proof of available cash and full chain details including selling agents and solicitors down the chain. To comply with Money Laundering Regulations, we require proof of identification from all buyers before acceptance letters are sent and solicitors can be instructed.
Disclaimer
The information displayed about this property comprises a property advertisement. Finest Properties strives to ensure all details are accurate; however, they do not constitute property particulars and should not be relied upon as statements of fact or representation. All information is provided and maintained by Finest Properties.
Gallery


Location
Newton, Stocksfield, Northumberland
Are you thinking of selling?
If you need to sell a property or would like to know how much your property is worth, contact us today to arrange a valuation appointment.