









Laburnum Cottage
Barmoor Lane, Ryton, Tyne and Wear
Guide Price
£650,000
For Sale


"A beautifully extended Georgian cottage with a secluded south-facing garden, set in a desirable Tyne Valley commuter village "
The Property
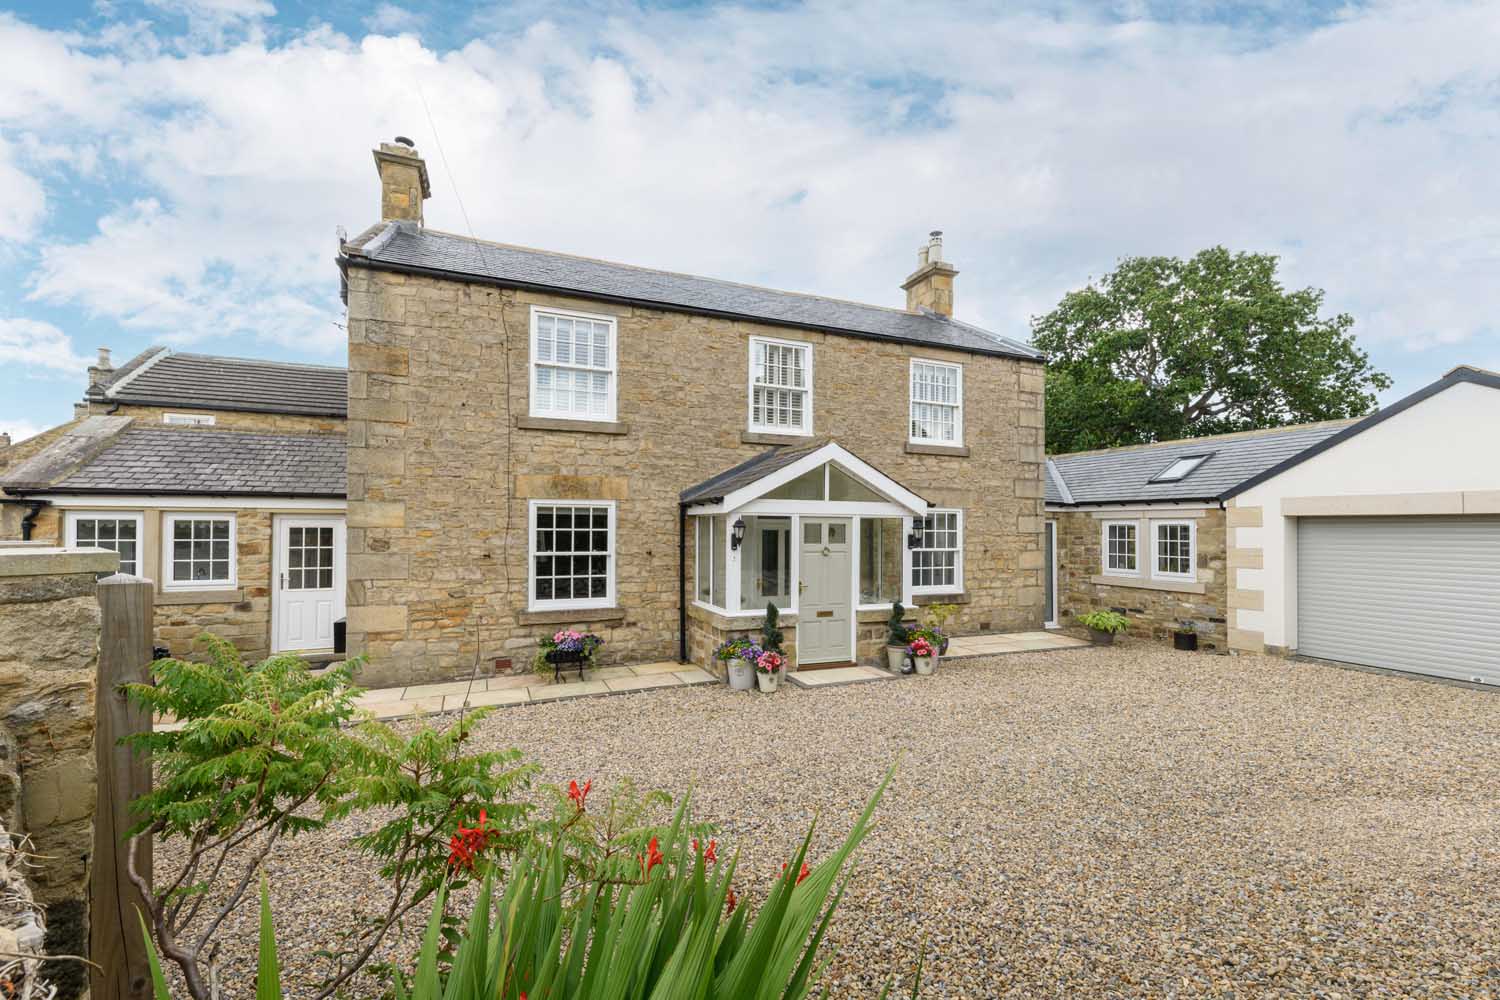
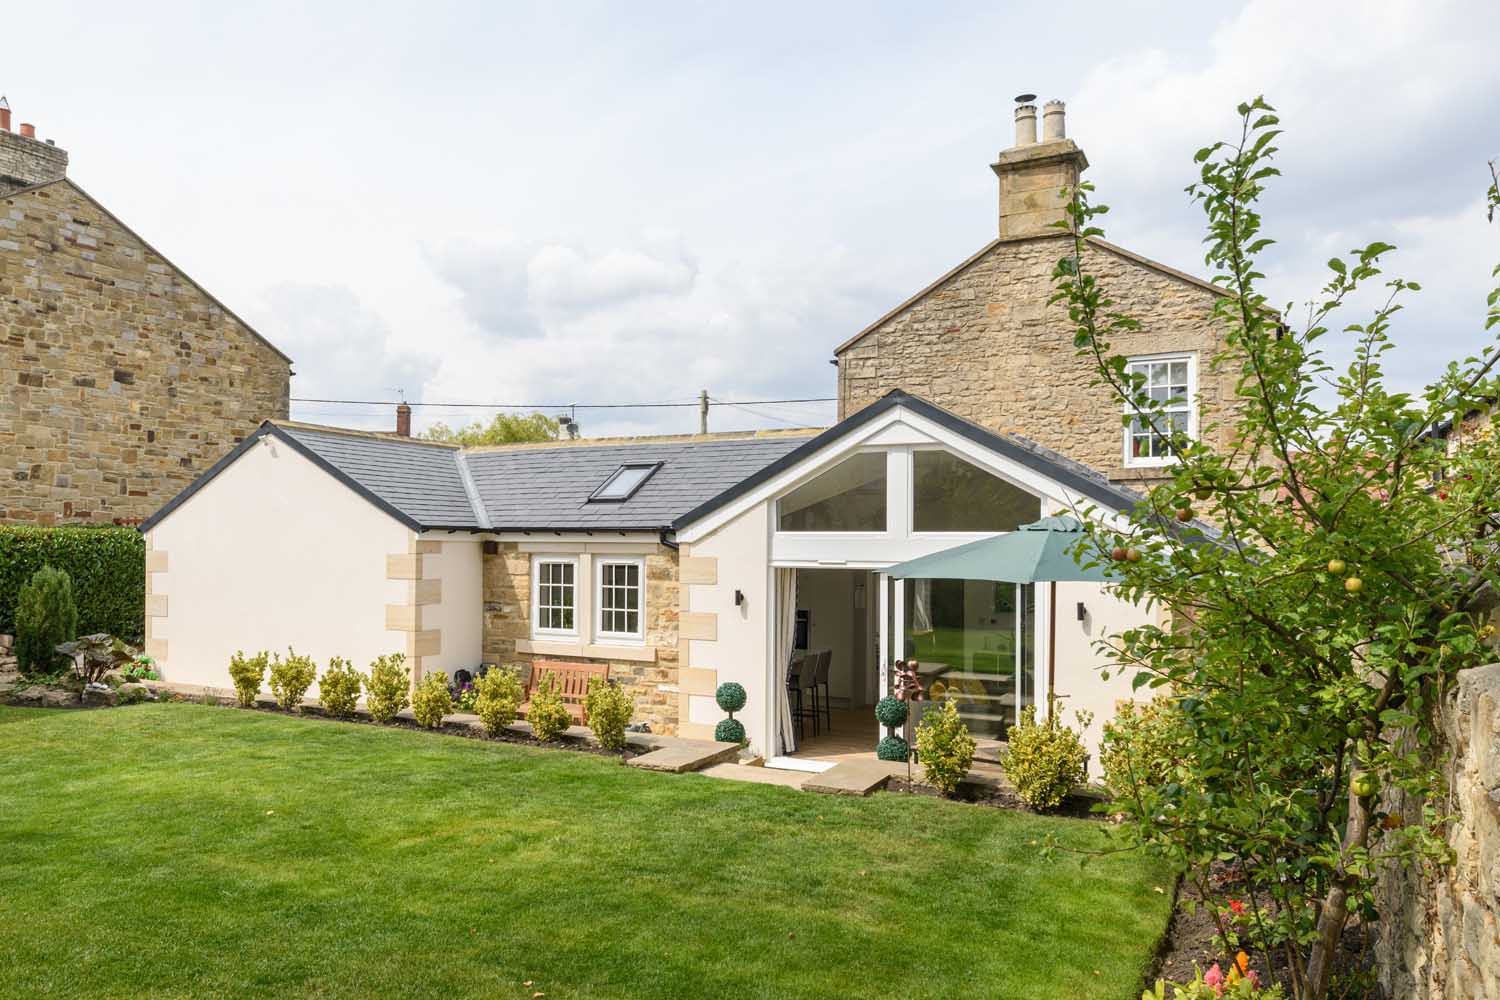
Laburnum Cottage is a detached Georgian stone cottage set within a conservation area in a sought-after commuter village in the Tyne Valley, where recent renovations and a design-led extension have introduced modern comfort to a characterful period structure. The property offers beautifully executed interiors, a newly landscaped south-facing garden and a large, modern garden office, all discreetly positioned behind timber gates. From the newly installed hardwood, double-glazed sash windows to the stone boundary walls and carefully considered interior finishes, every element has been chosen to complement the character of the setting while elevating the overall quality and specification of the property.
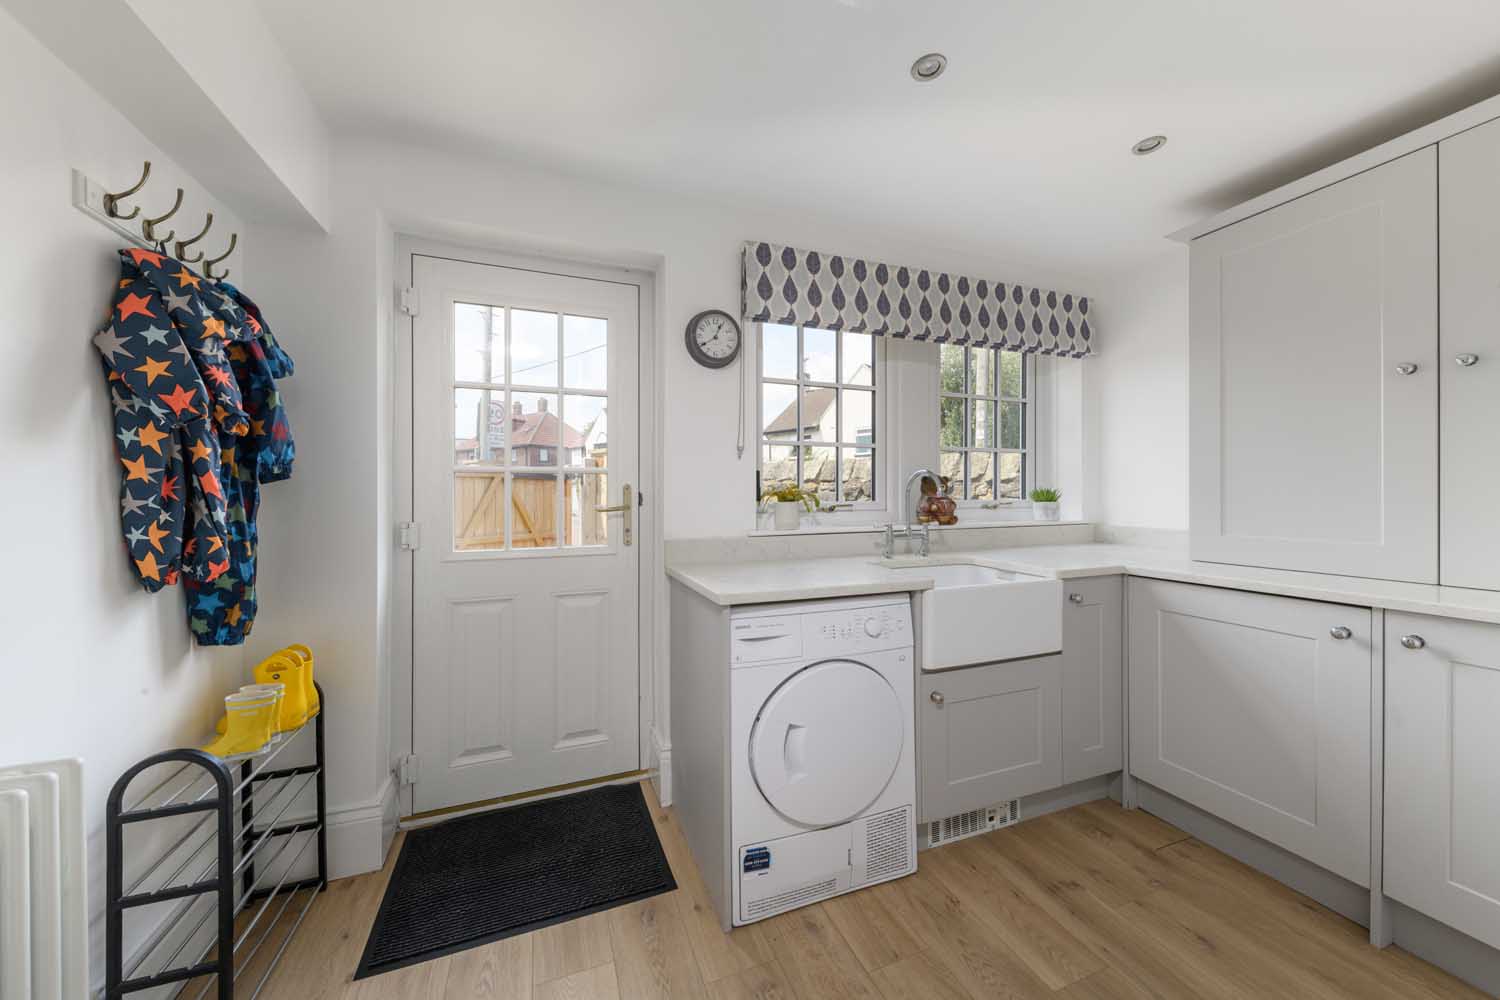
A welcoming entrance porch leads through to two generous reception rooms positioned to either side. Both the sitting room and dining room feature wood-burning stoves set into restored stone fireplaces, with tall sash windows drawing in light from the front courtyard. Each space offers flexibility, whether for formal gatherings or relaxed family use. A utility room and guest WC provide practical support for everyday living, with space for laundry, storage and coats.
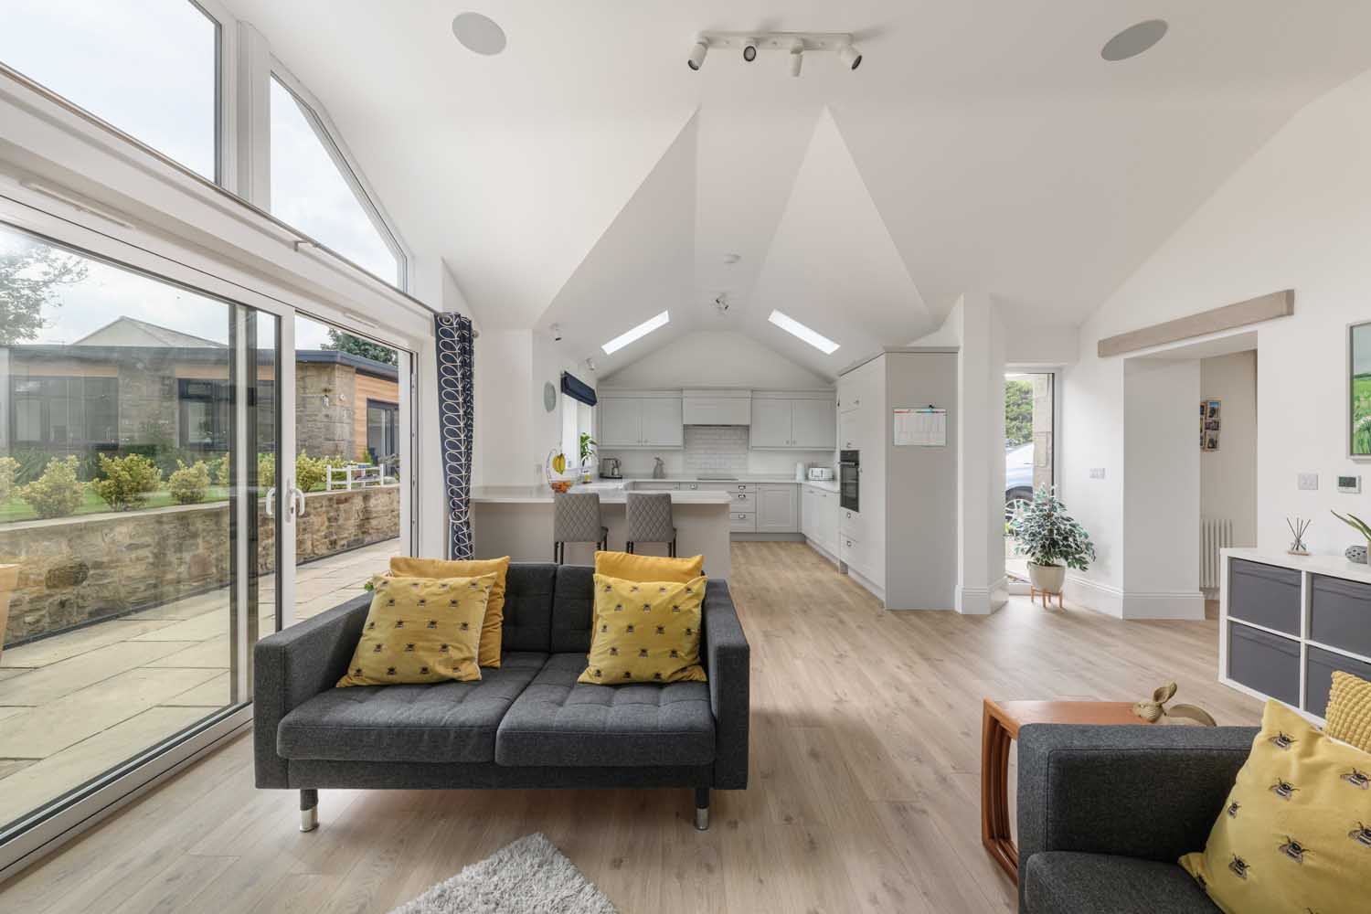
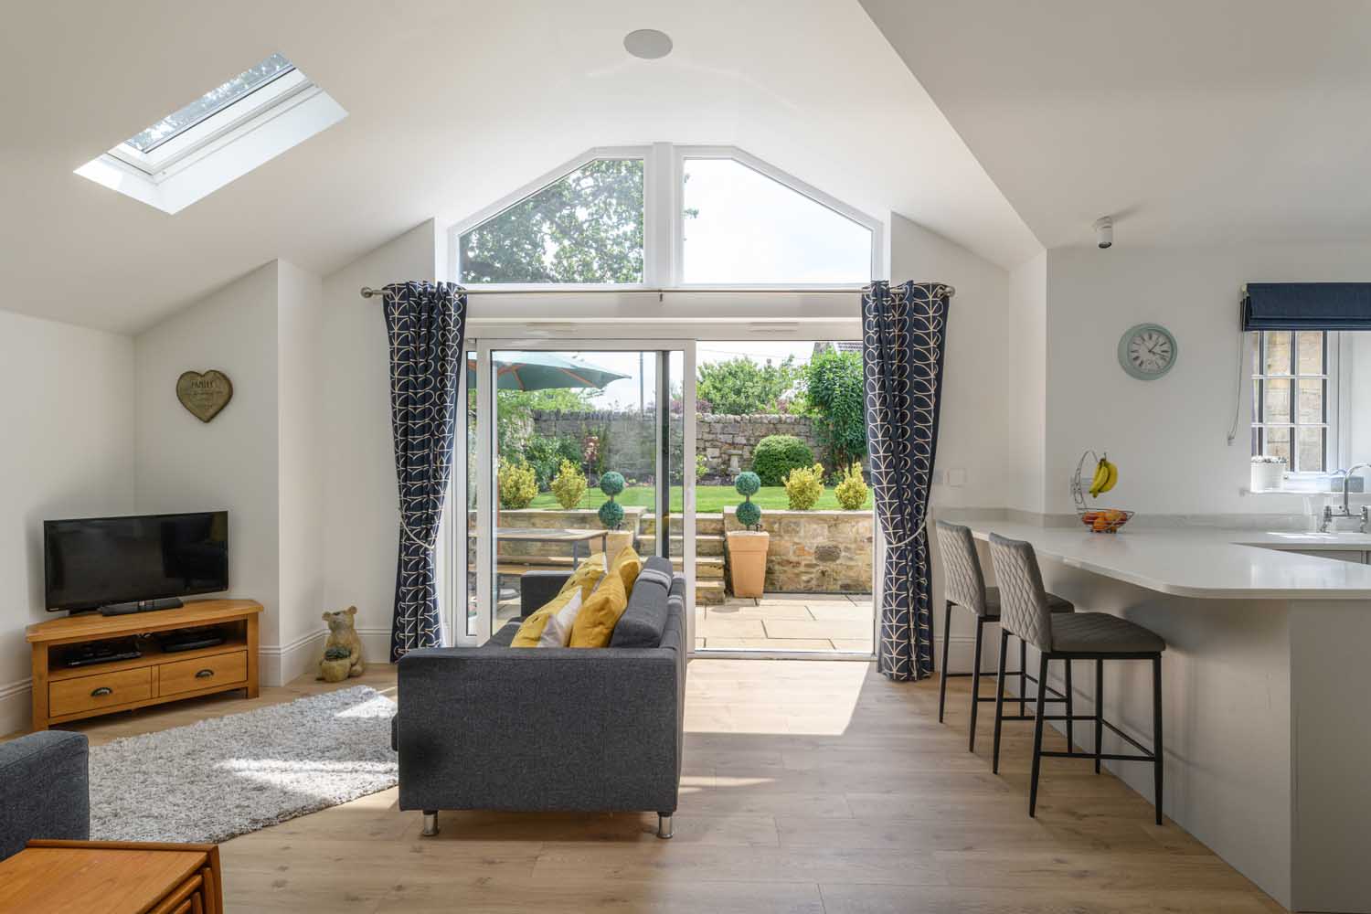
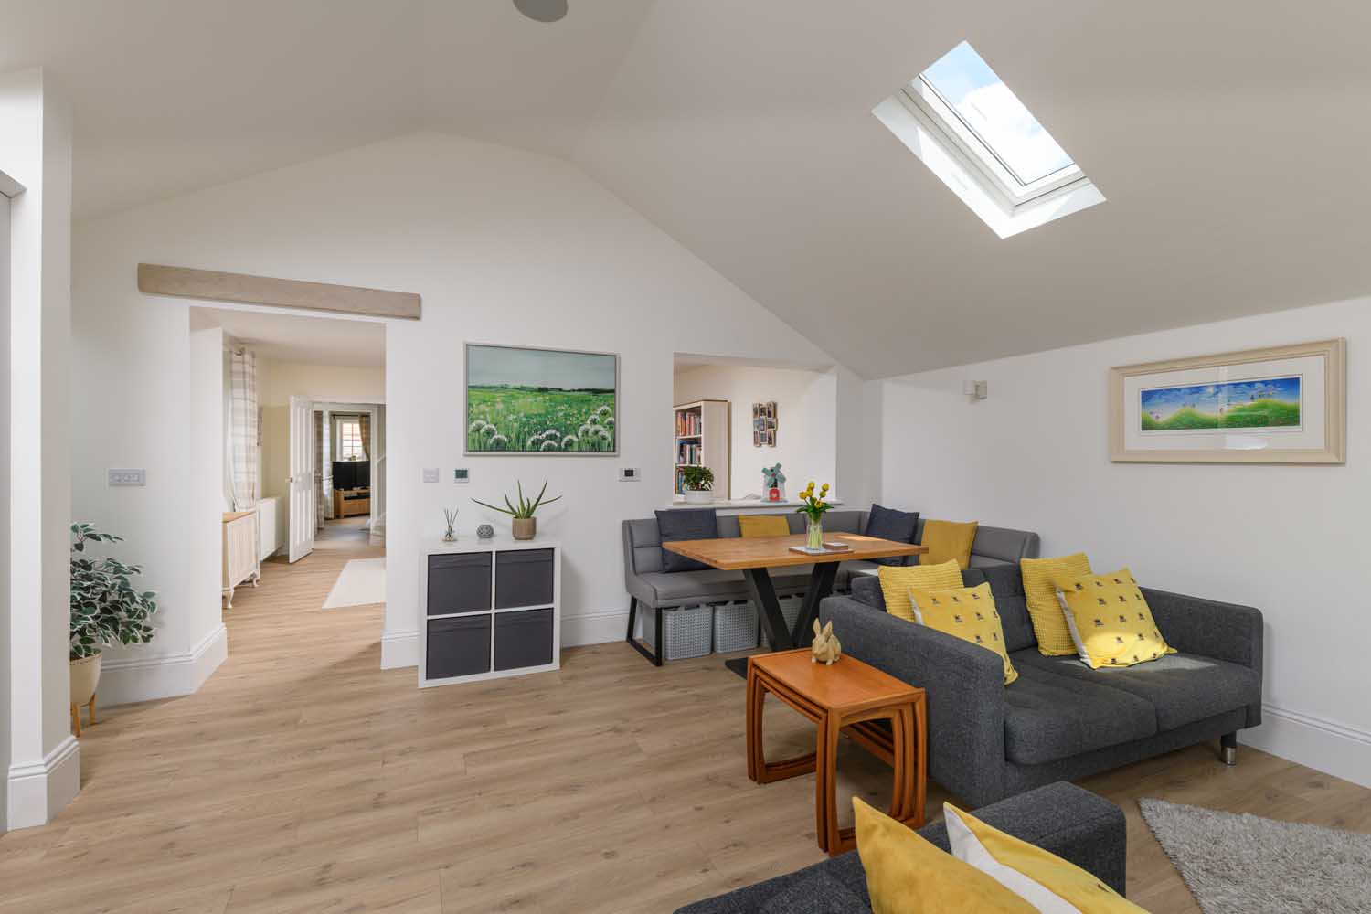
To the rear, the house flows into a striking vaulted kitchen and family room, the centrepiece of the recent extension. Finished with quartz worktops, soft-close cabinetry and a Neff oven with induction hob, the kitchen is equipped for everyday use and entertaining alike. A Rangemaster Belfast sink, deep breakfast bar and dual aspect glazing add both functionality and architectural appeal. This bright and versatile room opens directly onto the garden terrace through wide sliding doors and benefits from wet underfloor heating beneath timber-effect flooring. Integrated into the space is a Bluetooth-enabled DAB radio and audio system, connected to discreet ceiling-mounted speakers, providing high-quality sound throughout the room for music, radio and entertainment.
Upstairs, the first floor accommodates three bedrooms and a well-appointed family bathroom. The principal bedroom offers generous proportions and garden views, with ample space for freestanding furniture or built-in storage. A further double bedroom and third single bedroom are arranged around the central landing. The family bathroom is finished in a soft, neutral palette with a patterned tiled floor, traditional-style fittings, a double-ended tub and a corner shower cubicle with rainfall shower.
Externally
To the front, timber gates open to a gravelled area offering ample parking and access to a newly constructed garage with power, lighting and eaves storage. The frontage is framed by stone boundary walls and planted borders, offering a welcoming and well-tended approach.
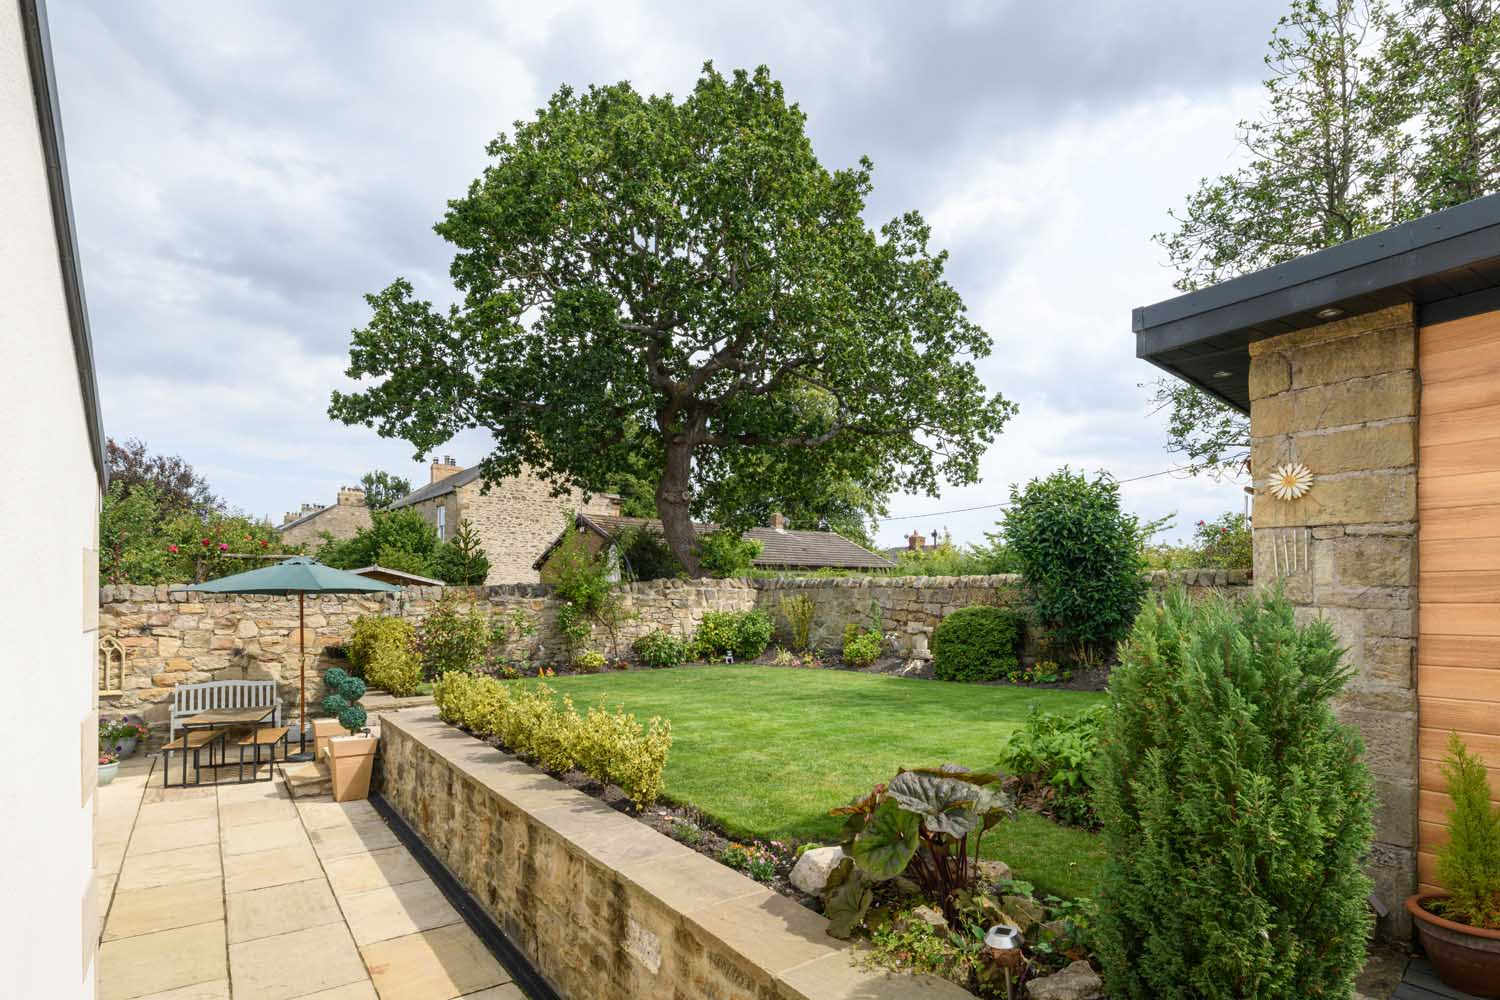
The south-facing rear garden has been newly landscaped to provide privacy and year-round interest, with a level lawn, paved terrace and mature stone walling. A bespoke timber log store provides convenient storage for fuel for the property’s two wood-burning stoves. The detached garden office sits beyond the main lawn and has been built to a high standard with underfloor heating, excellent insulation and potential for solar panel installation. It includes a storeroom with multiple power sockets and automatic PIR lighting, together with two separate workspaces, making it ideally suited to home working, hobbies or creative pursuits.
Key features
Description
Local Information
Ryton is a historic and sought-after commuter village in the Tyne Valley, combining excellent transport links to Gateshead and Newcastle city centre with the beauty of surrounding countryside. The village offers a full range of day-to-day amenities, including shops, schools, professional services, pubs and restaurants, along with regular public transport connections to the Metrocentre, Gateshead and Newcastle. Leisure options include nearby Tyneside and Ryton Golf Clubs, as well as scenic riverside walks along the Willows on the banks of the River Tyne.
Educational provision includes Ryton Infant and Junior Schools and Crookhill Primary. Thorp Academy serves local secondary pupils, while independent schools such as Newcastle School for Boys and Dame Allan’s are within a 30-minute drive.
For commuters, there is easy access to Newcastle city centre and the A1, while nearby rail stations at Wylam and Blaydon provide regular services into Newcastle and onward national mainline connections. Newcastle International Airport is also within convenient reach.
Accommodation in Brief
Ground Floor
Entrance Porch | Sitting Room | Utility Room | WC | Dining Room | Open Plan Kitchen/Family Room
First Floor
Two Double Bedrooms | Single Bedroom | Family Bathroom
Externally
Double Garage | Garden Office | South Facing Landscaped Garden
Approximate Mileages
Wylam Railway Station 2.0 miles | Newcastle City Centre 9.8 miles | Gateshead 8.8 miles | Newcastle International Airport 10.3 miles | Corbridge 12.6 miles | Durham City Centre 22.9 miles
Services
The property is connected to mains electricity, gas, water and drainage, with gas-fired central heating provided by a recently installed Baxi boiler. Heating is controlled via OMNIE smart thermostats, which can be operated wirelessly or remotely through a dedicated app. The system incorporates newly fitted column radiators throughout the house, together with wet underfloor heating in the kitchen extension.
There are also two recently installed wood-burning stoves, one in each reception room, providing an attractive focal point as well as highly efficient and effective supplementary heating.
The property benefits from FTTP (Fibre to the Premises) broadband, with fibre connectivity extending to the garden office, making it particularly well suited to home working.
Tenure
Freehold
Council Tax
Band E
Wayleaves, Easements & Rights of Way
The property is being sold subject to all existing wayleaves, easements and rights of way, whether or not specified within the sales particulars.
Agents Note to Purchasers
We strive to ensure all property details are accurate, however, they are not to be relied upon as statements of representation or fact and do not constitute or form part of an offer or any contract. All measurements and floor plans have been prepared as a guide only. All services, systems and appliances listed in the details have not been tested by us and no guarantee is given to their operating ability or efficiency. Please be advised that some information may be awaiting vendor approval.
Submitting an Offer
Please note that all offers will require financial verification including mortgage agreement in principle, proof of deposit funds, proof of available cash and full chain details including selling agents and solicitors down the chain. To comply with Money Laundering Regulations, we require proof of identification from all buyers before acceptance letters are sent and solicitors can be instructed.
Disclaimer
The information displayed about this property comprises a property advertisement. Finest Properties strives to ensure all details are accurate; however, they do not constitute property particulars and should not be relied upon as statements of fact or representation. All information is provided and maintained by Finest Properties.
Gallery


Location
Barmoor Lane, Ryton, Tyne and Wear
Are you thinking of selling?
If you need to sell a property or would like to know how much your property is worth, contact us today to arrange a valuation appointment.