


Plum Cottage
2 Gilvers Lane, Hanley Castle, Worcestershire
Guide Price
£750,000
For Sale


"A beautifully extended country cottage with light-filled interiors, a separate guest suite and open views from the garden"
The Property
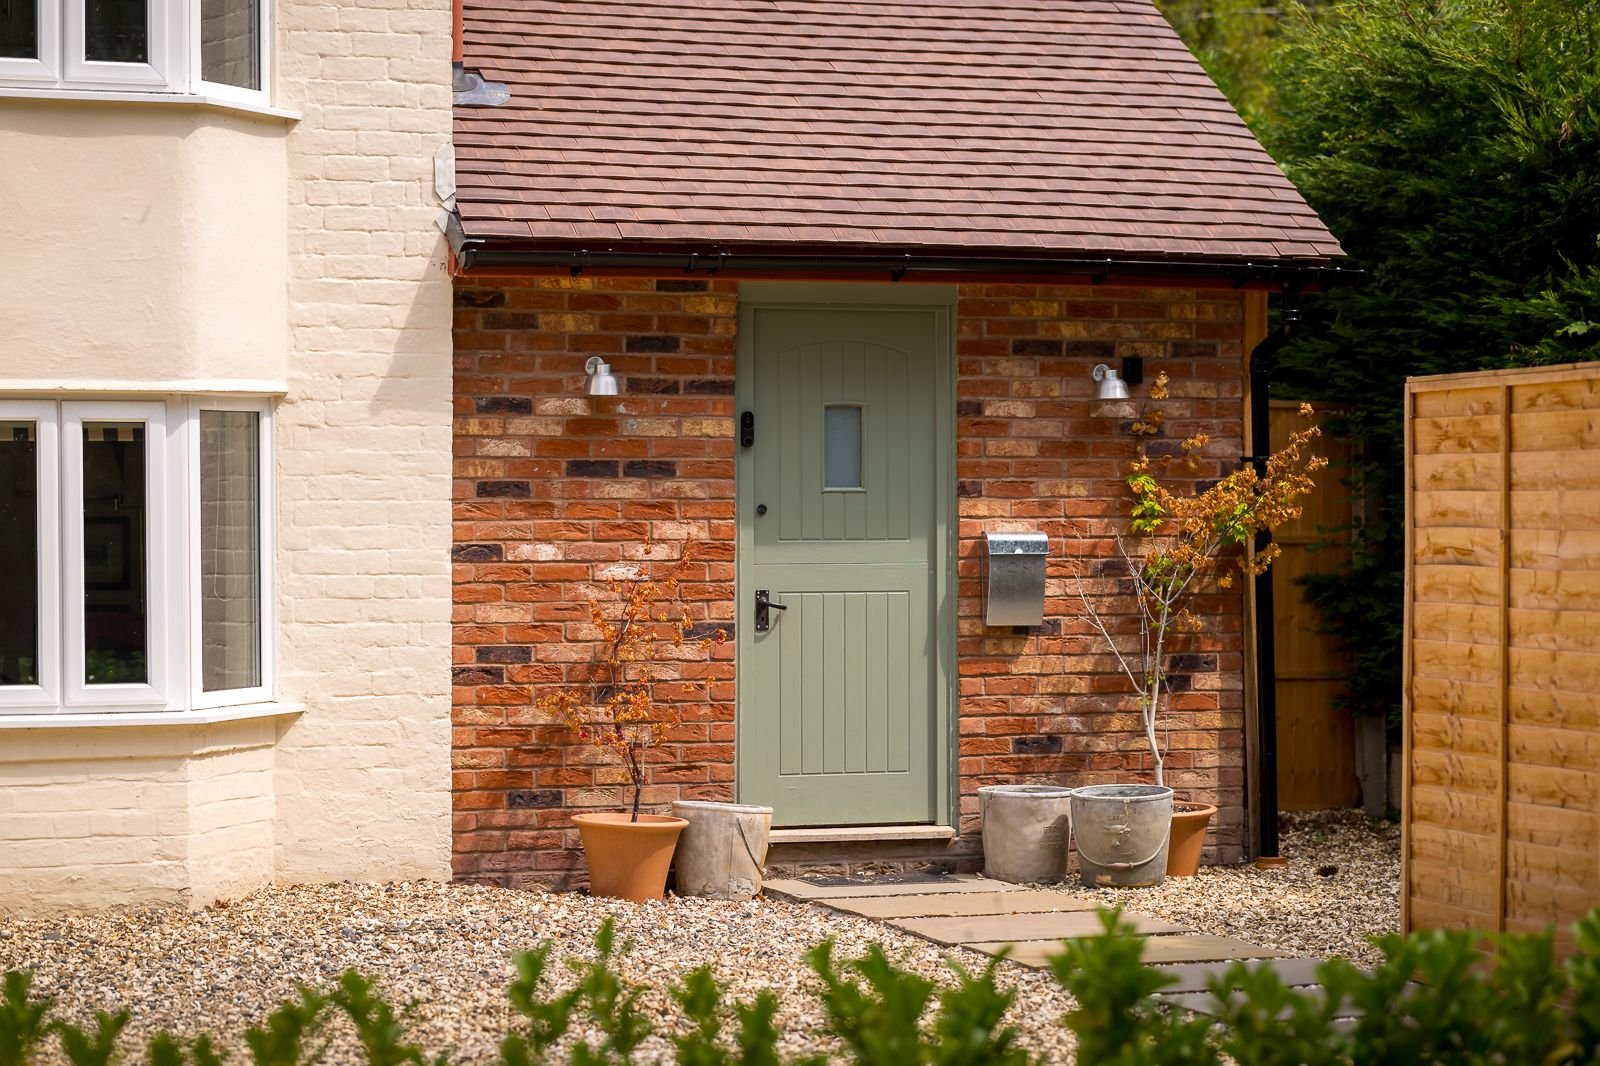
Plum Cottage is an individual country home tucked away along a quiet lane in Hanley Castle, within easy reach of Great Malvern and the surrounding Worcestershire countryside. Extended and carefully styled by its current owners, the house combines the character of the original cottage with a light-filled contemporary addition and flexible accommodation arranged across two floors.
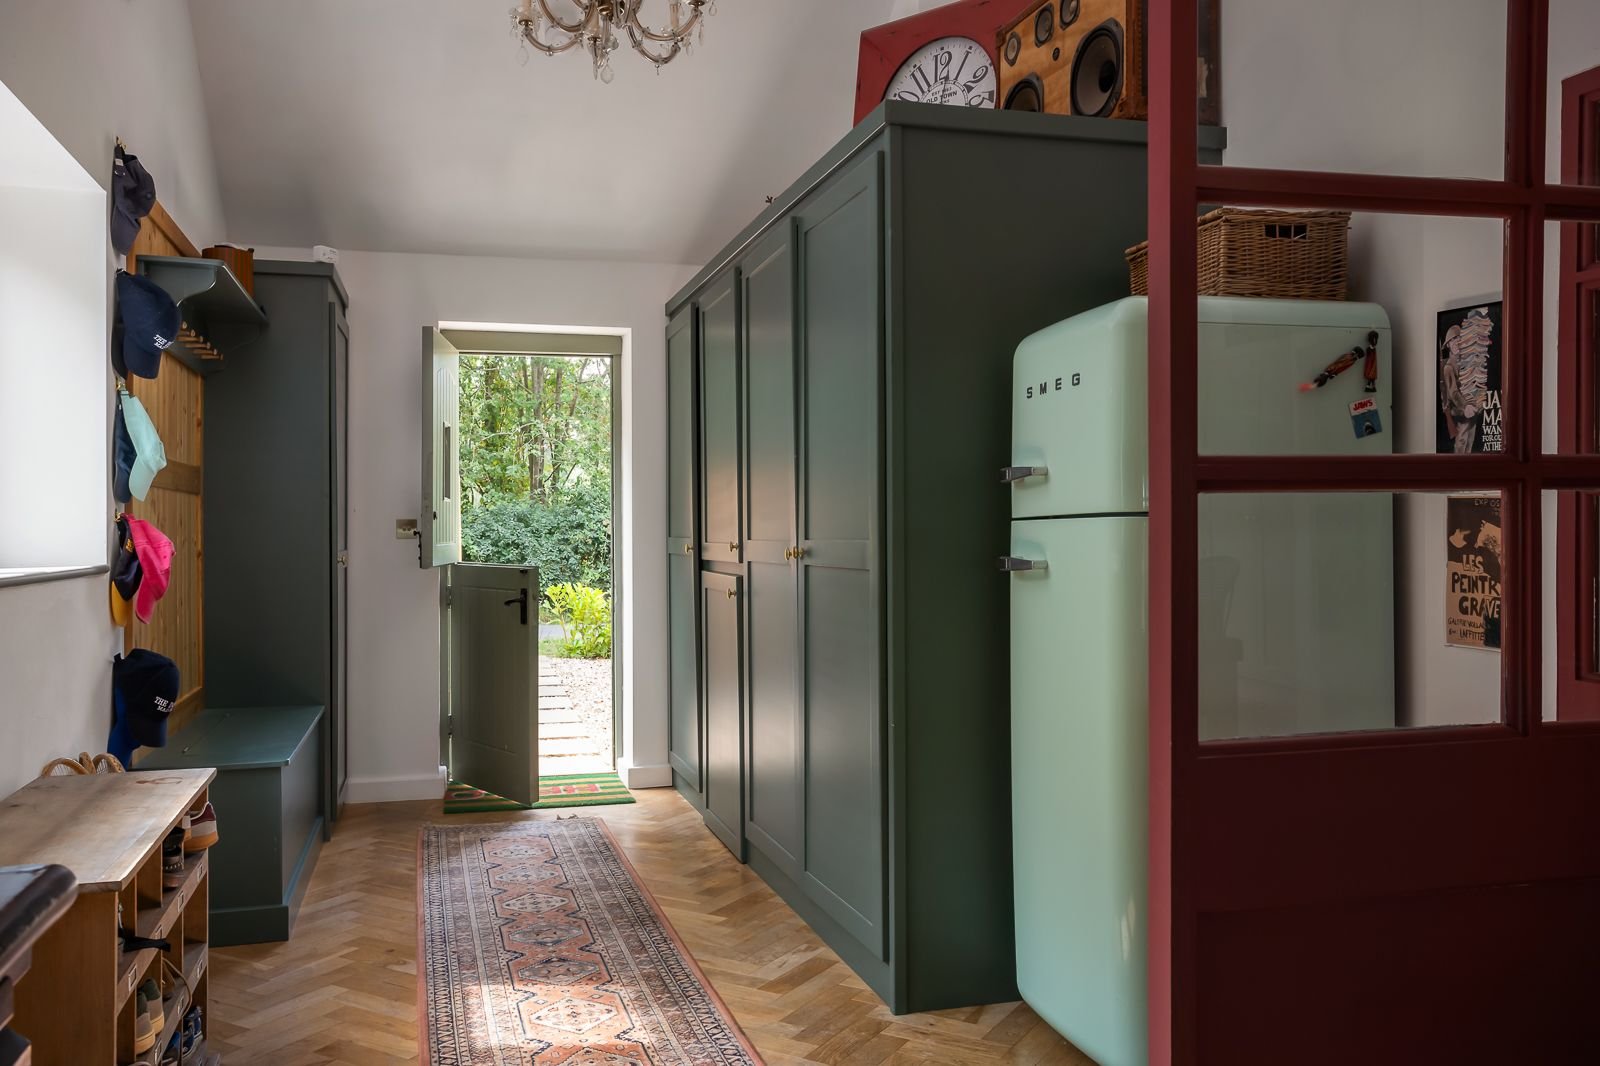
The entrance hall sits at the centre of the ground floor, connecting the principal rooms and providing a welcoming introduction to the house.
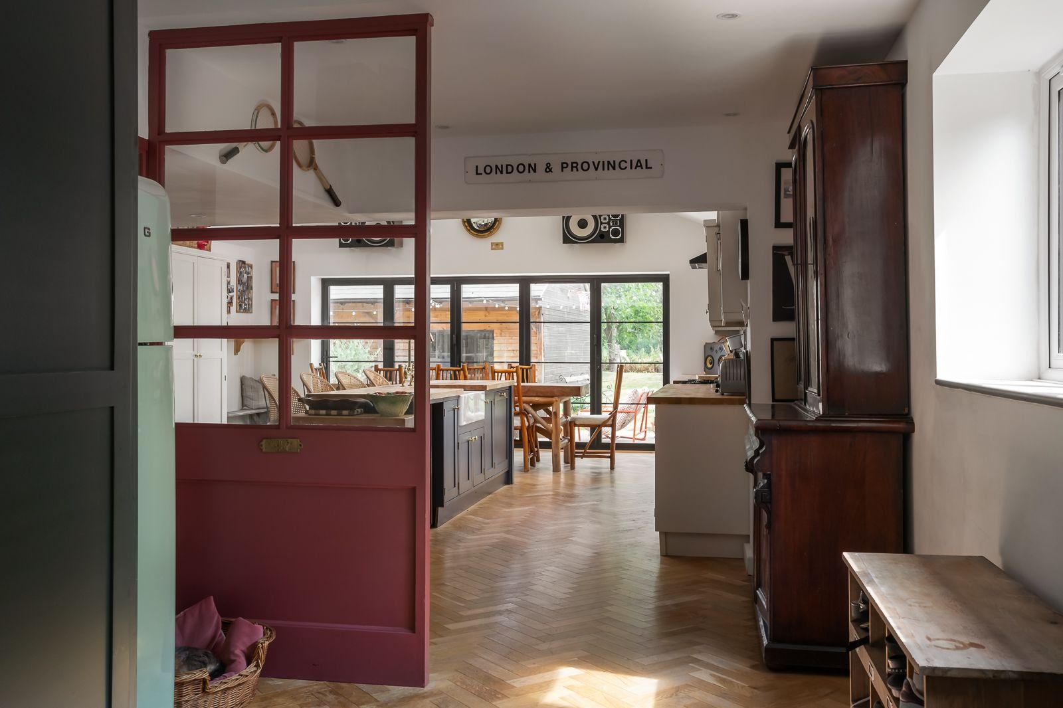
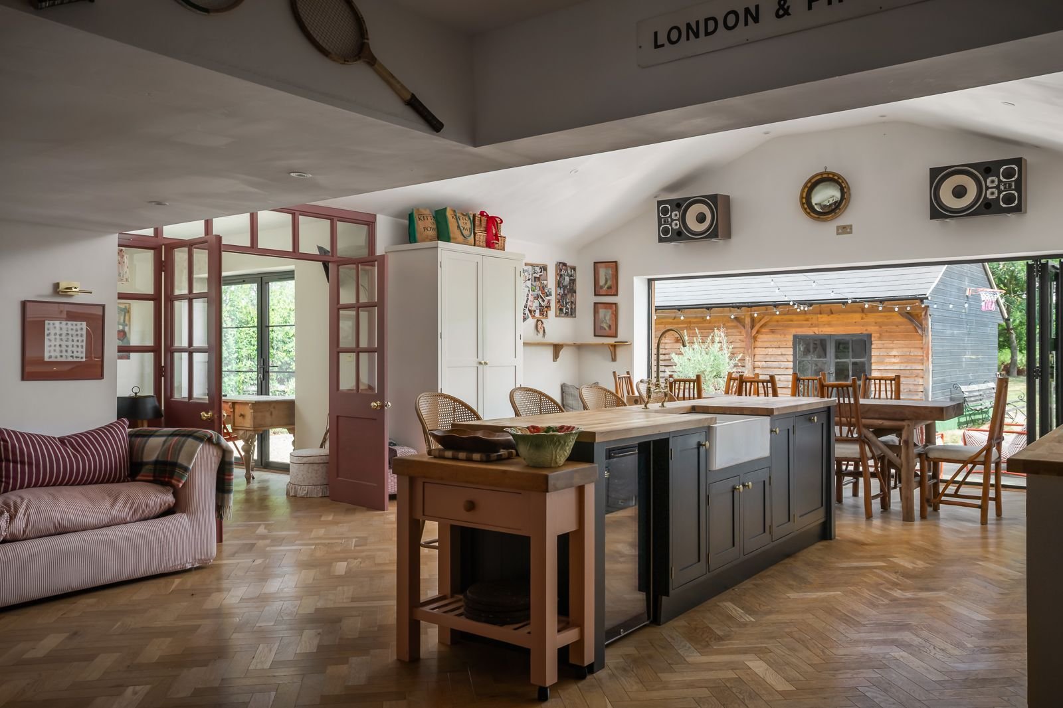
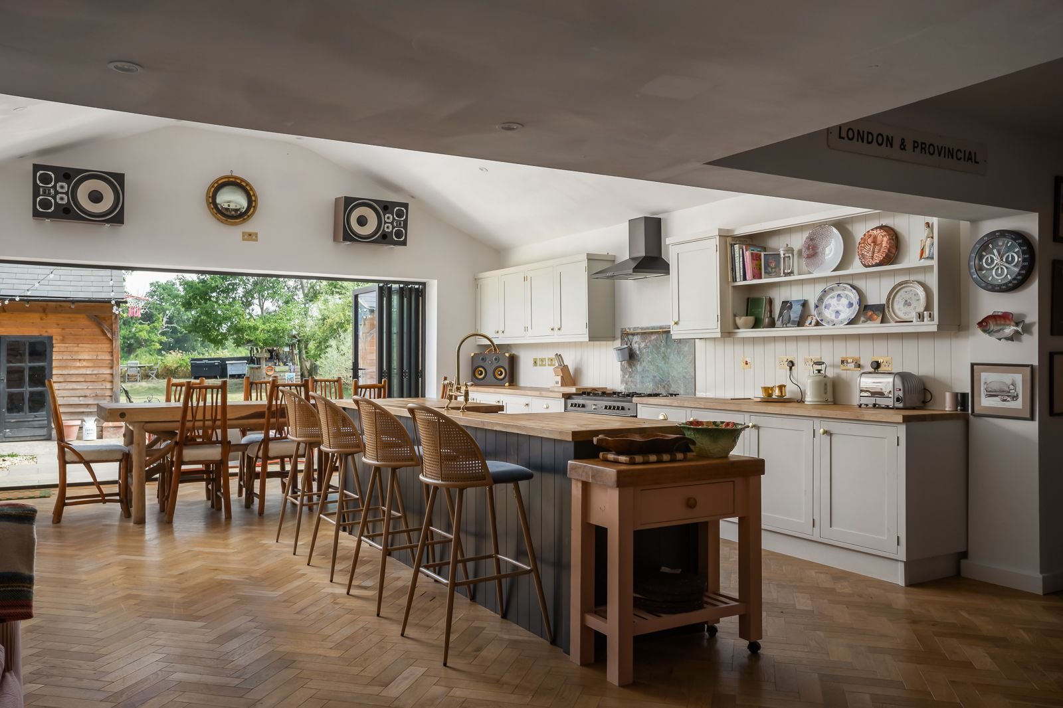
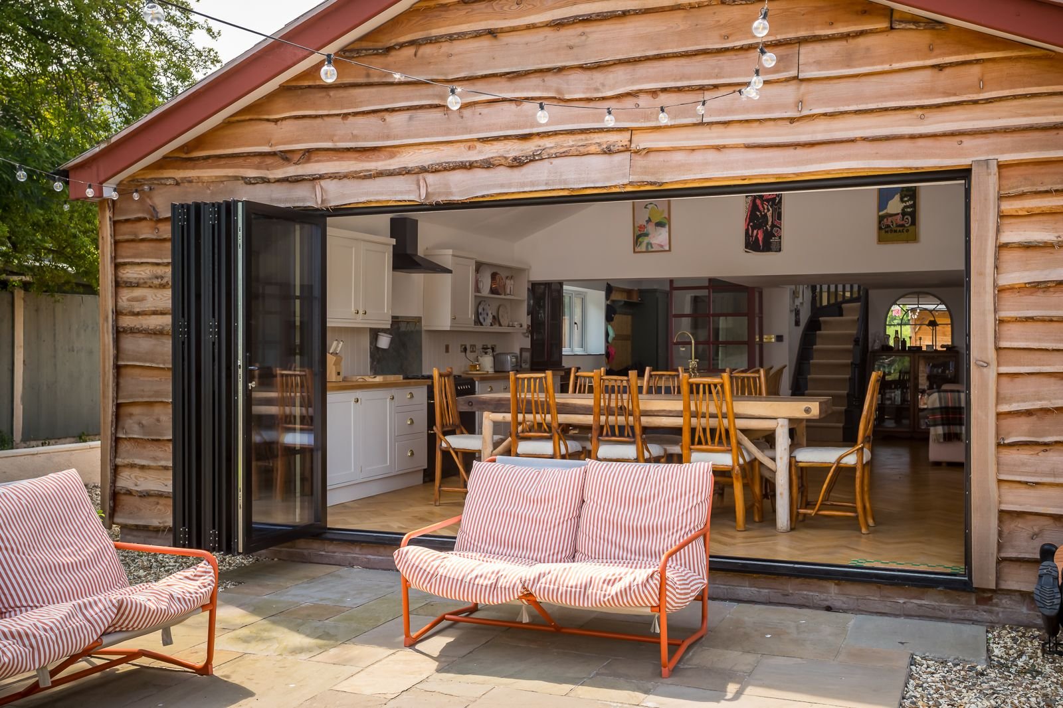
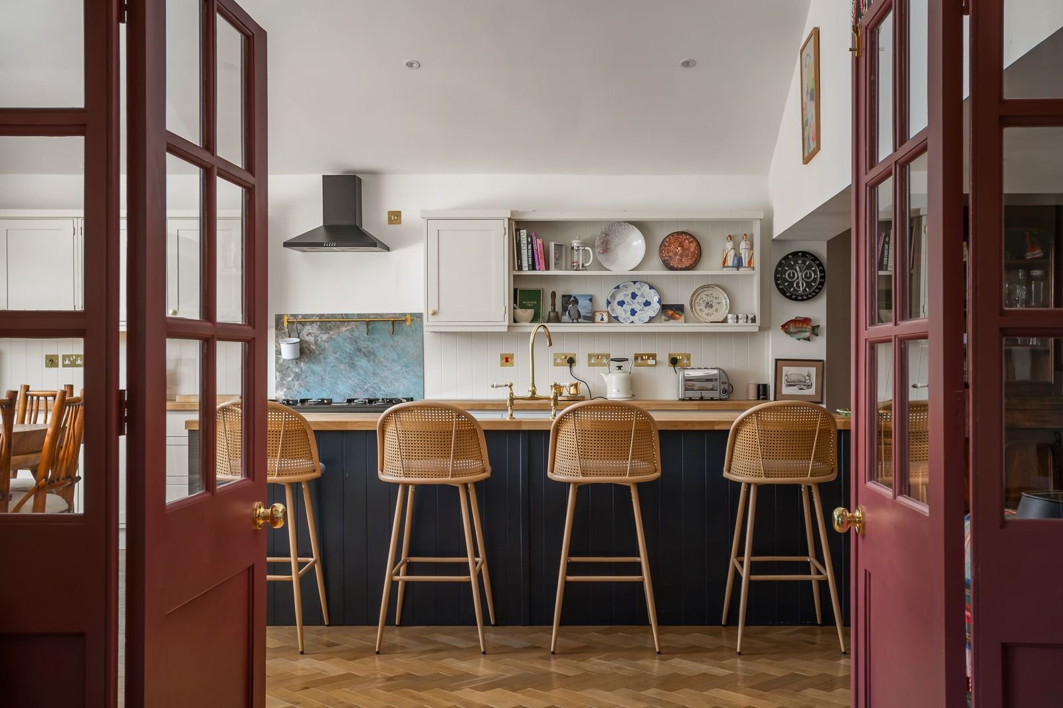
The kitchen and dining room forms the heart of the home. Extending to more than thirty feet, this impressive open plan space has been designed around cooking, gathering and entertaining. A central island provides generous preparation space and a natural place for guests to sit, while additional cabinetry runs along one wall.
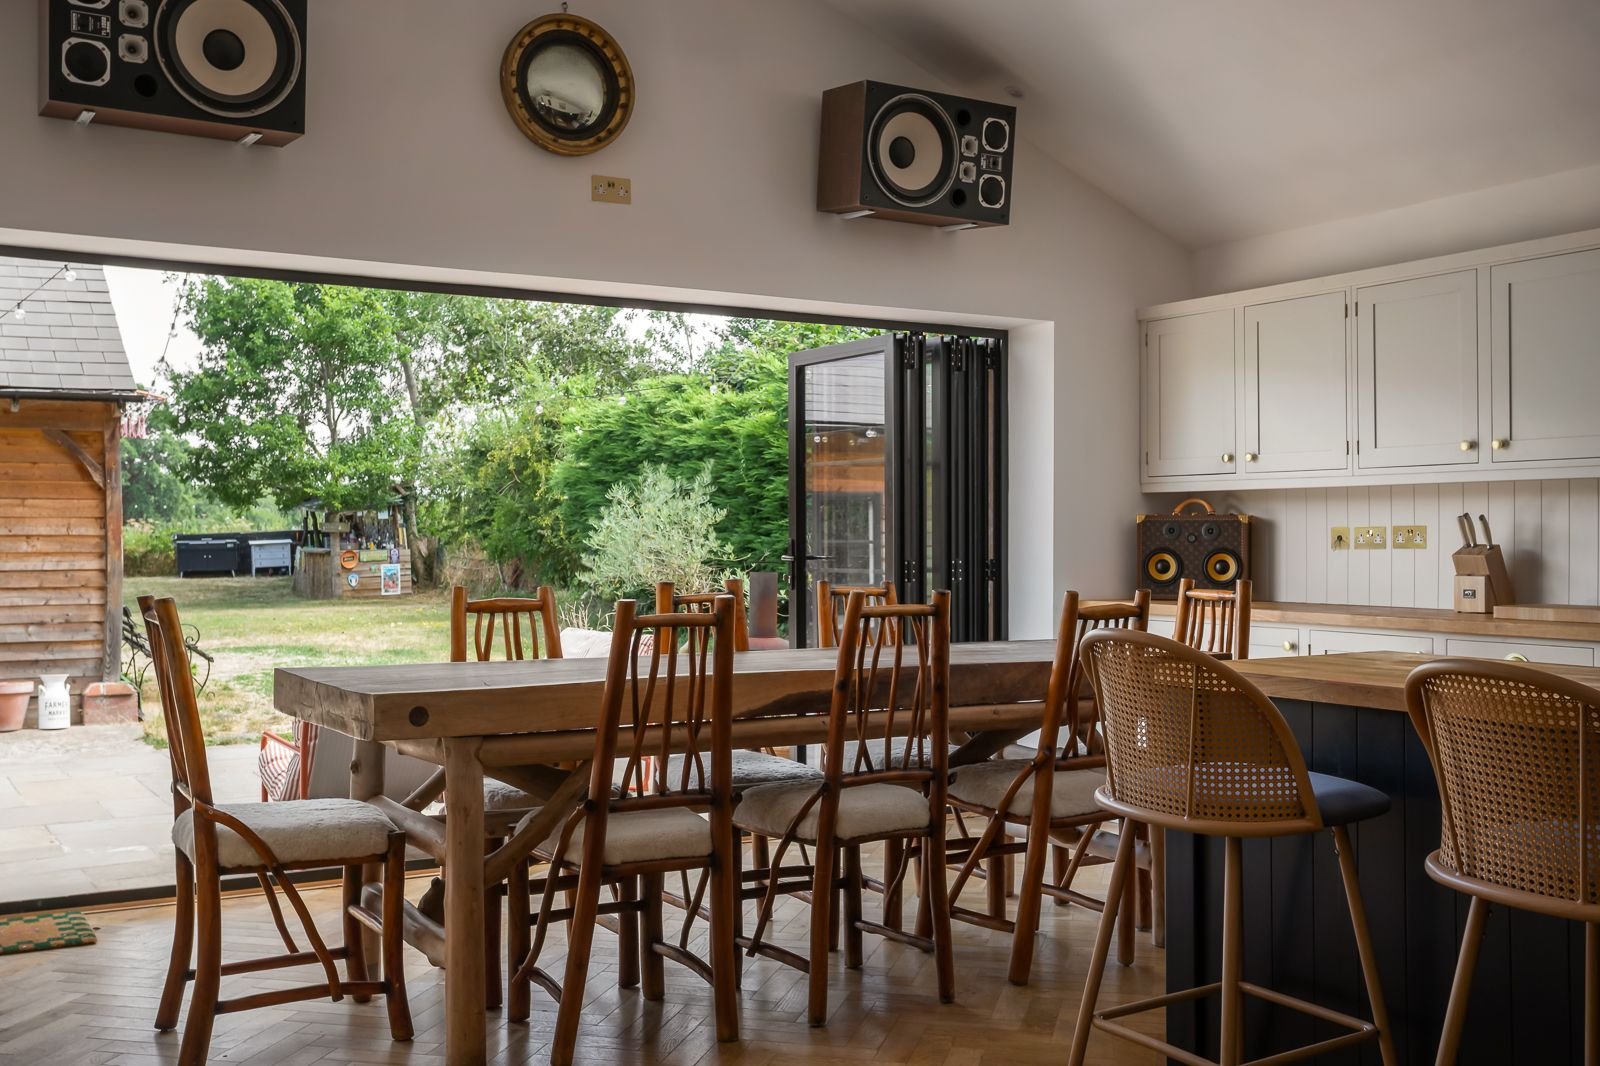
Rooflights and broad bi-fold doors draw natural light into the room, opening the interior directly onto the terrace and garden during the warmer months. There is ample room for a substantial dining table alongside more informal seating, creating a sociable setting for everyday family life and larger occasions.
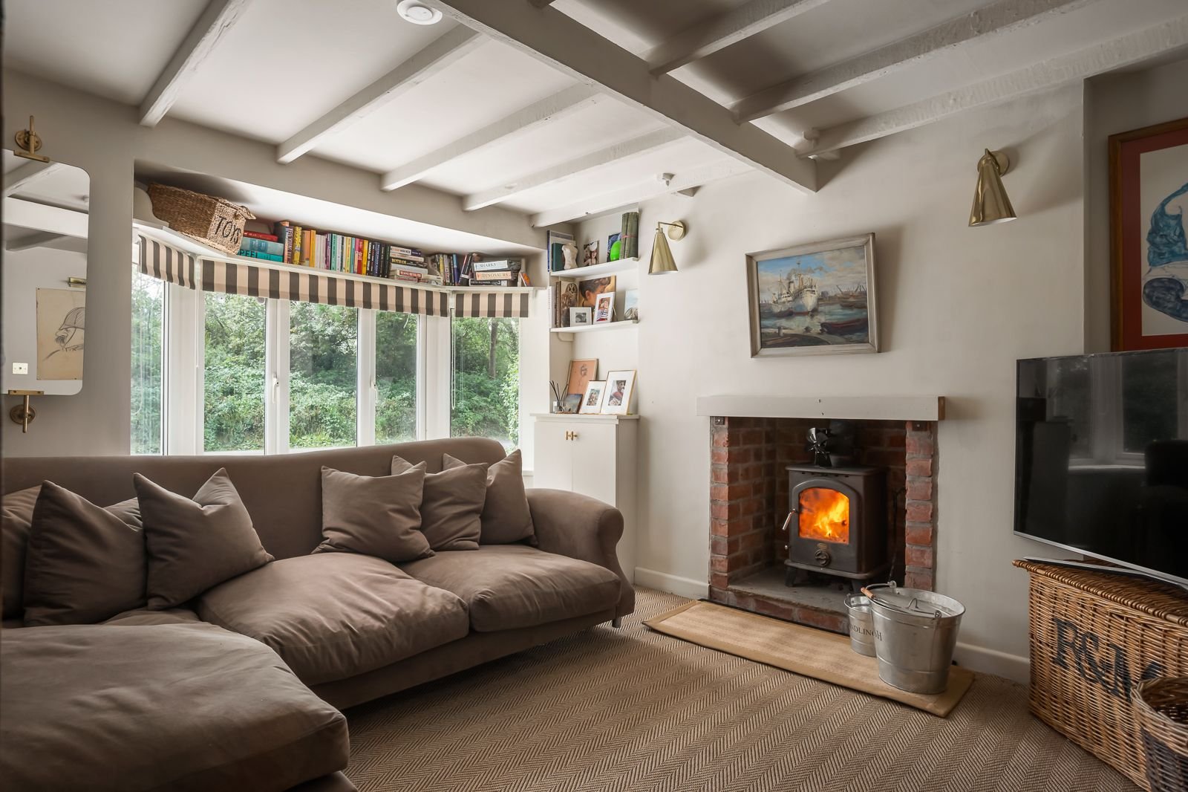
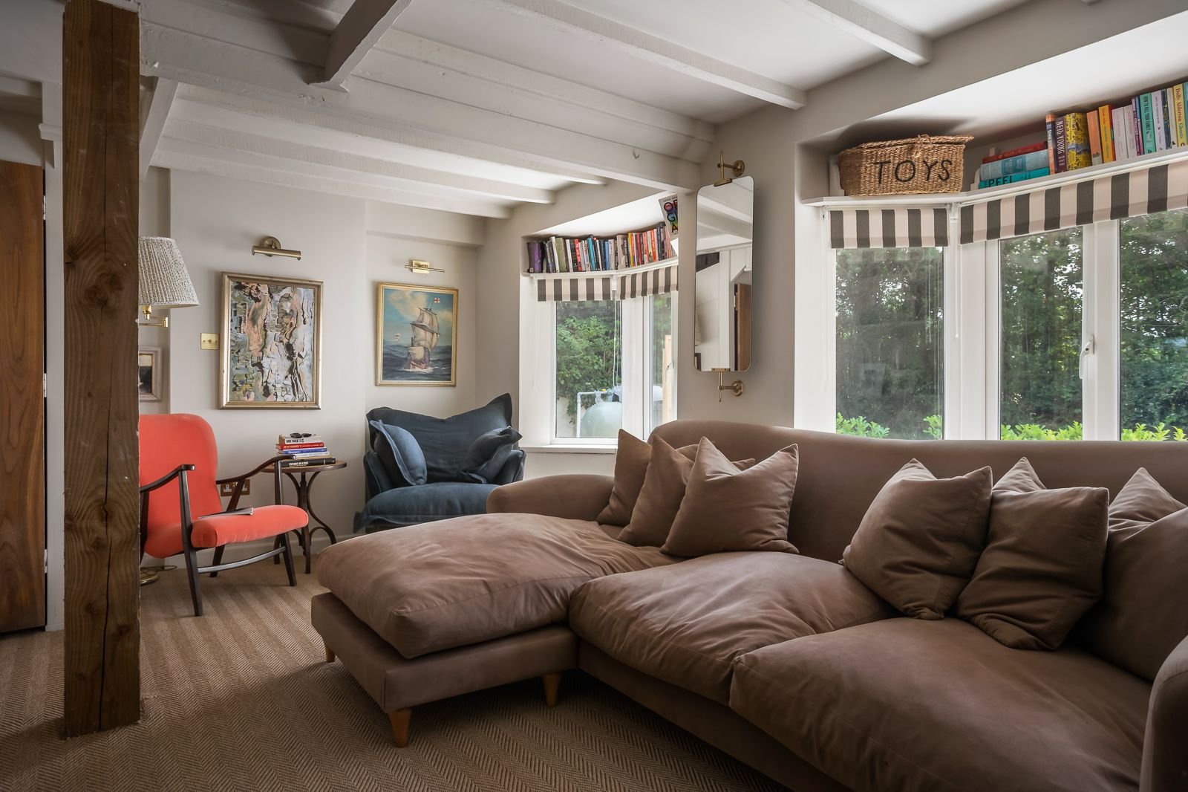
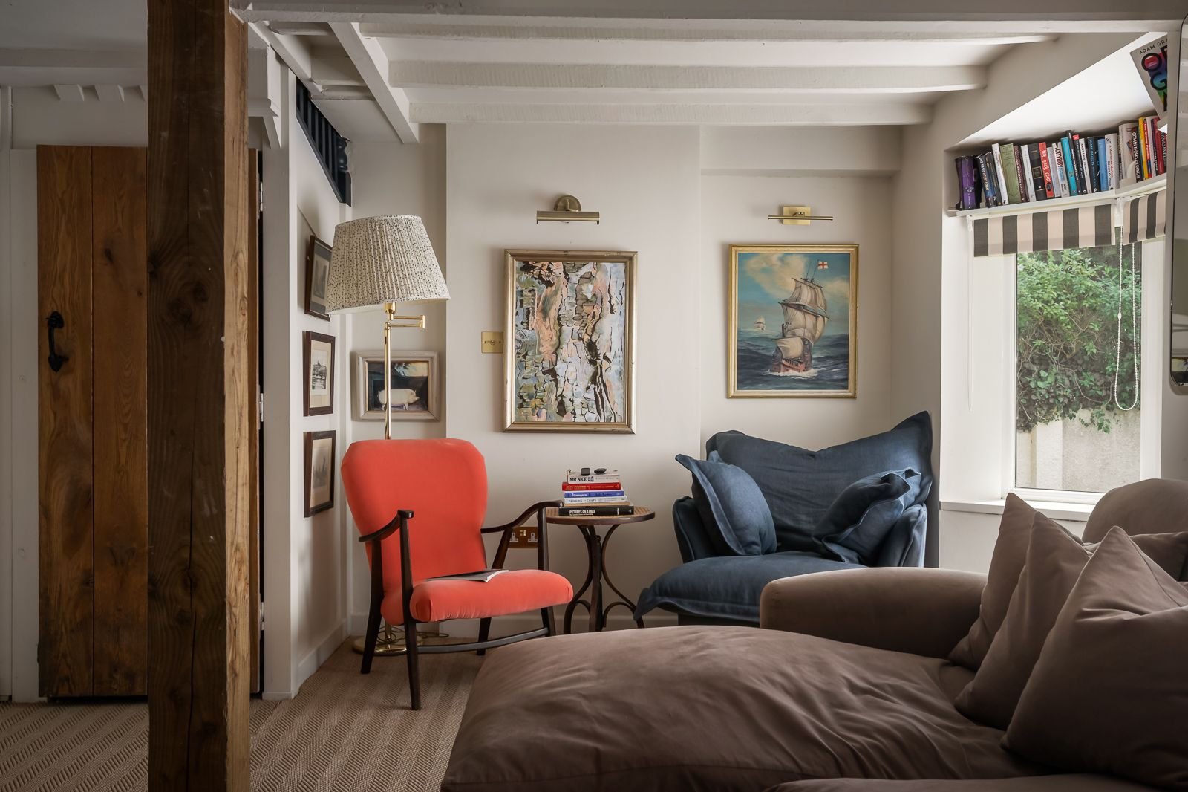
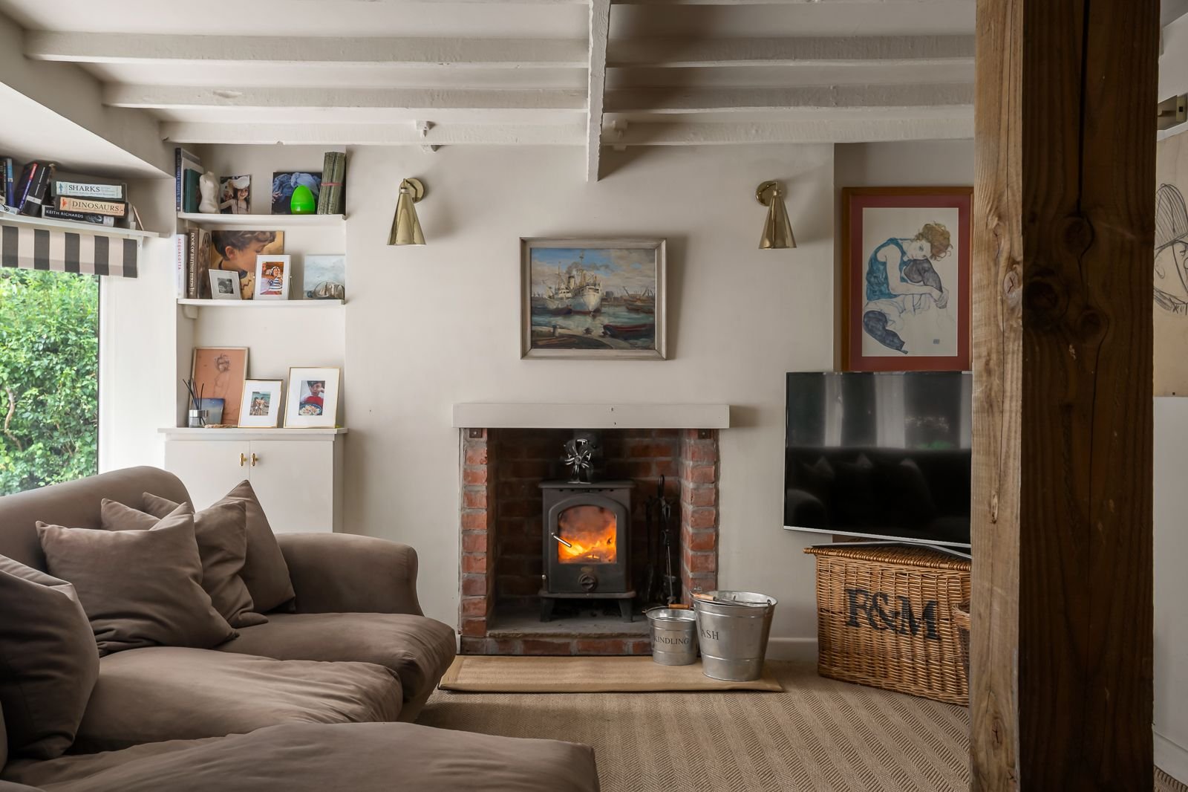
The sitting room provides a more intimate retreat at the front of the house. A wood-burning stove creates a warm focal point, complemented by a bay window and a considered mix of colour, pattern and natural materials.
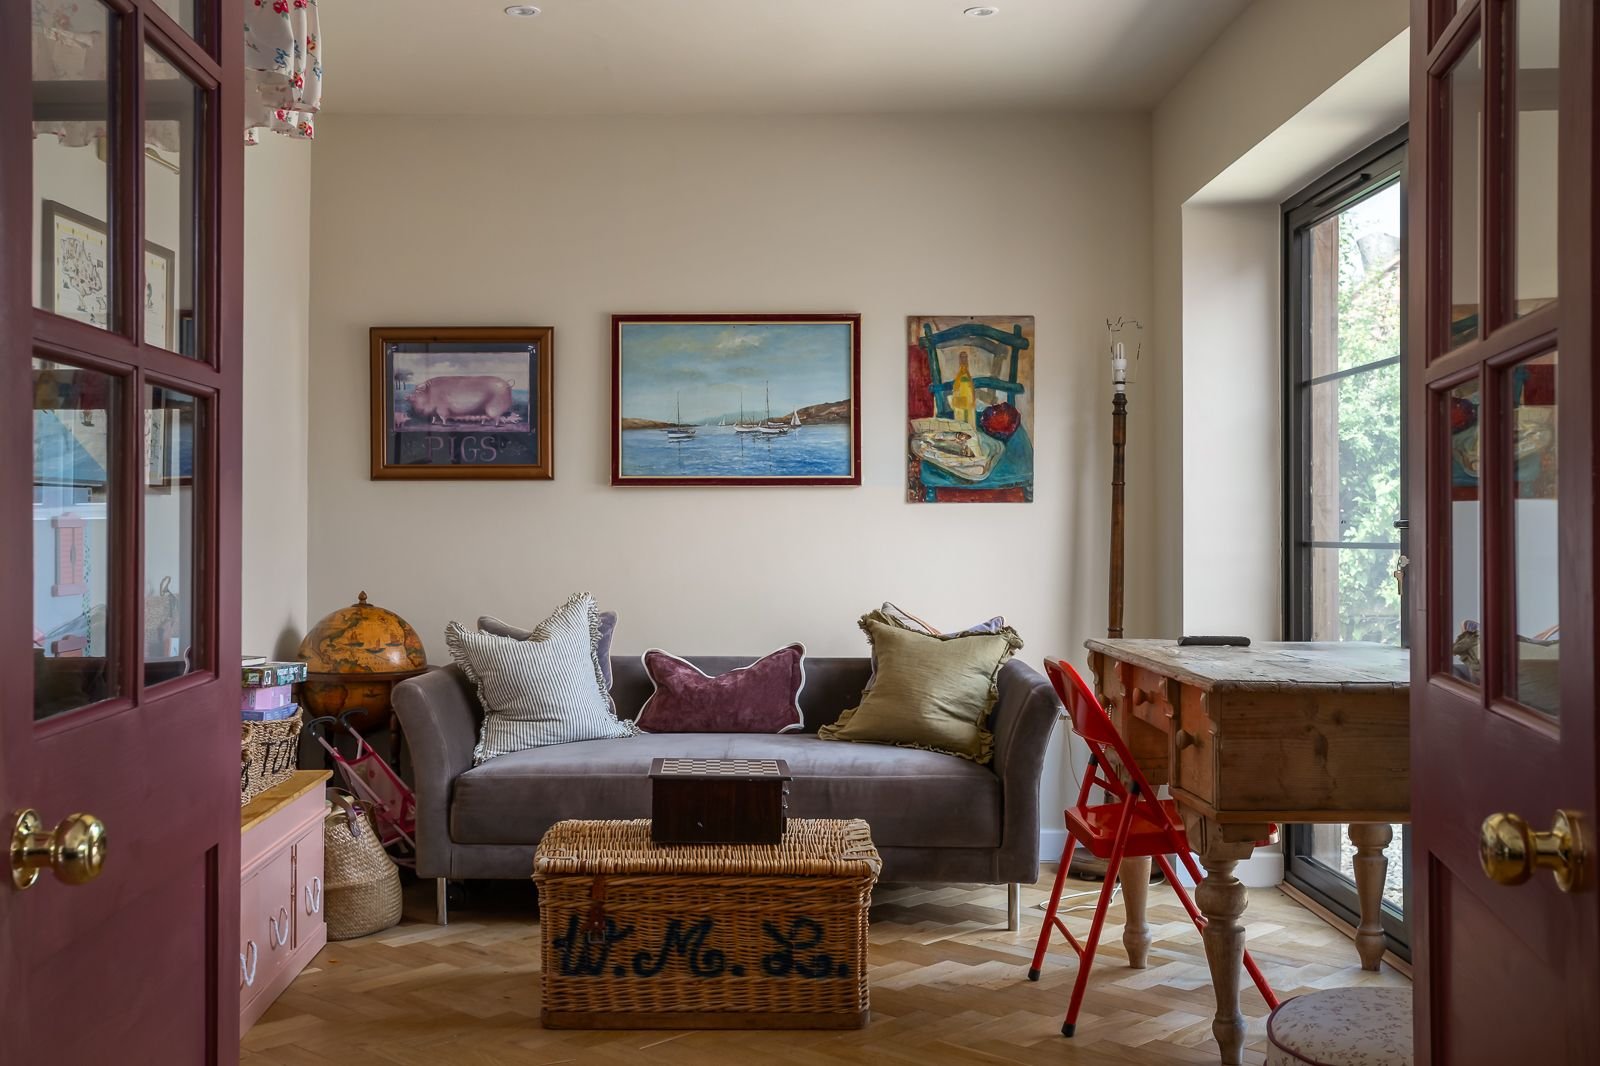
A separate study offers useful flexibility as a home office, reading room or snug, with glazed doors connecting it to the kitchen and dining space.
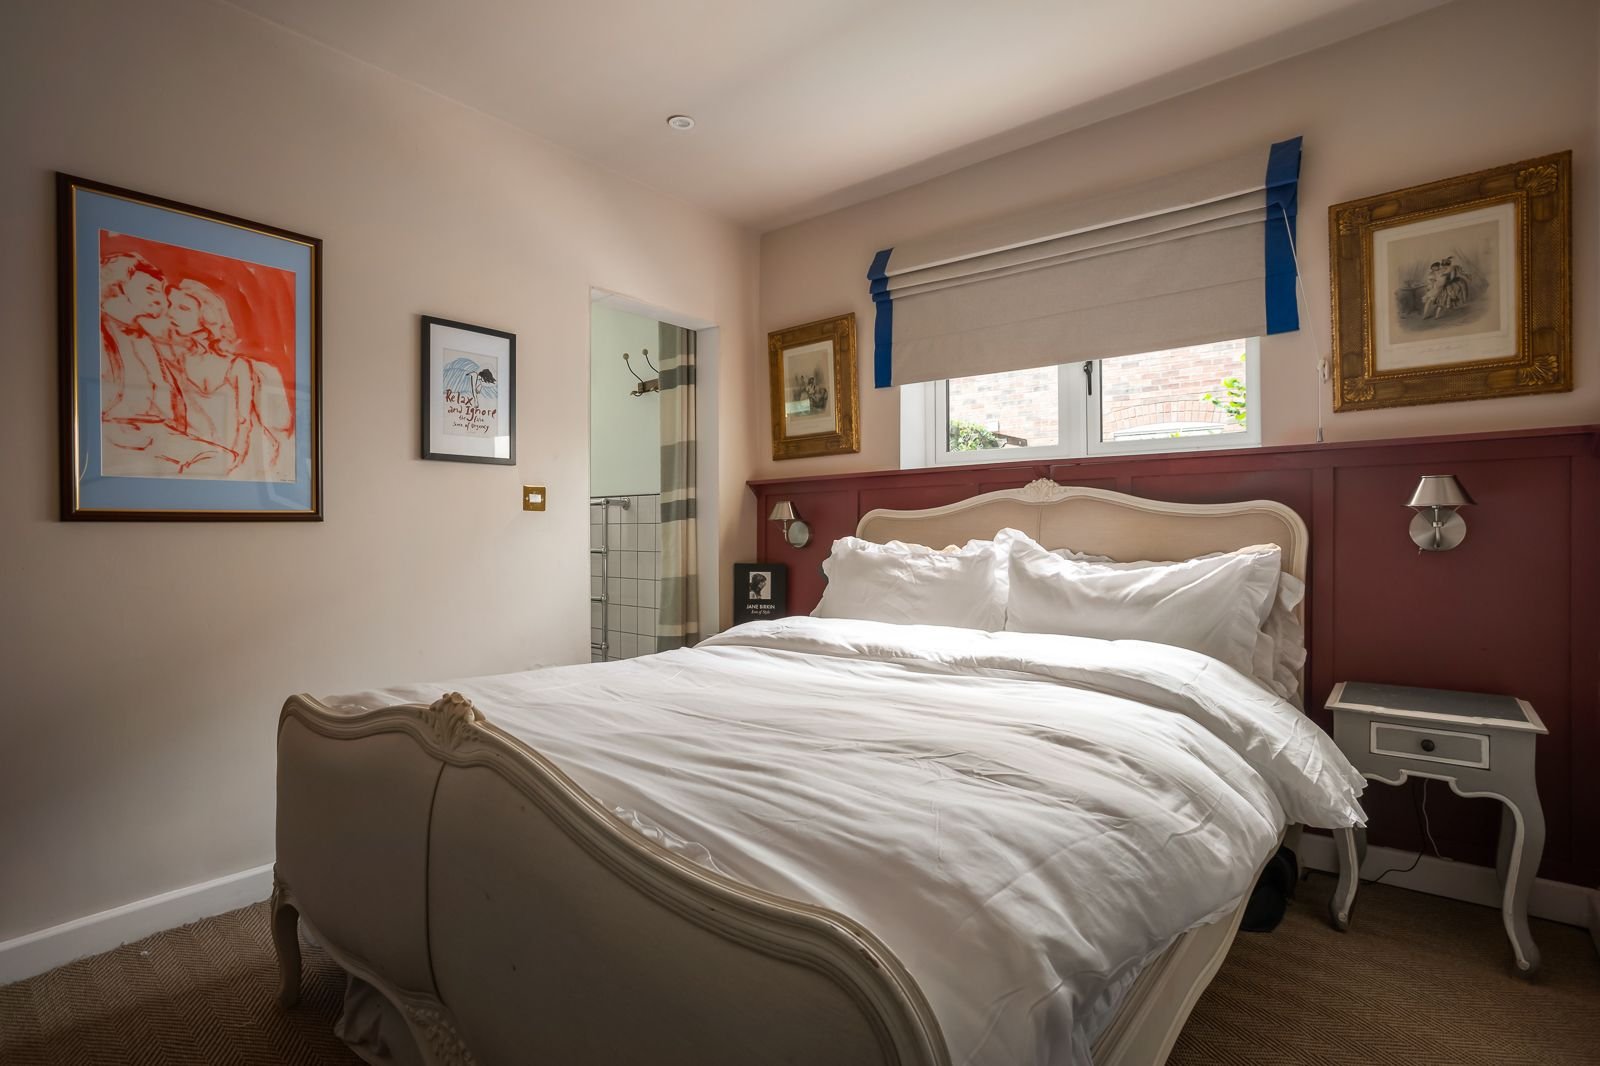
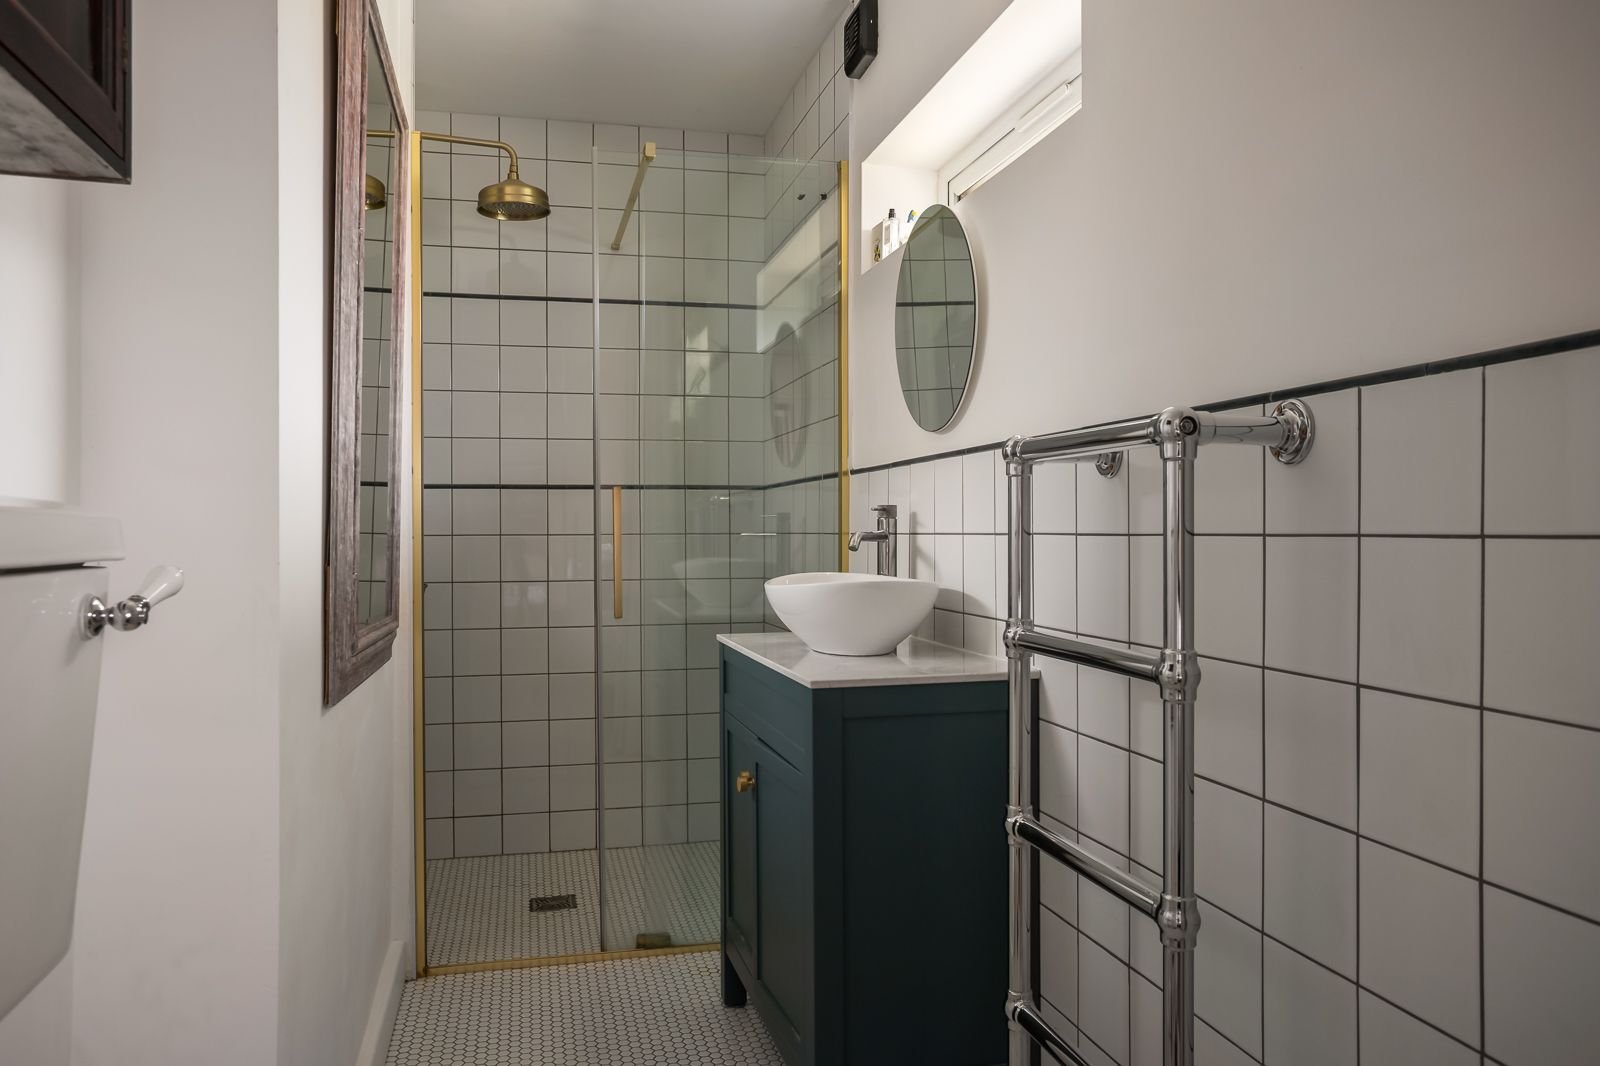
Also on the ground floor is a generous double bedroom with its own en suite shower room. This arrangement is particularly well suited to guests, multigenerational living or buyers seeking the option of predominantly single-storey accommodation.
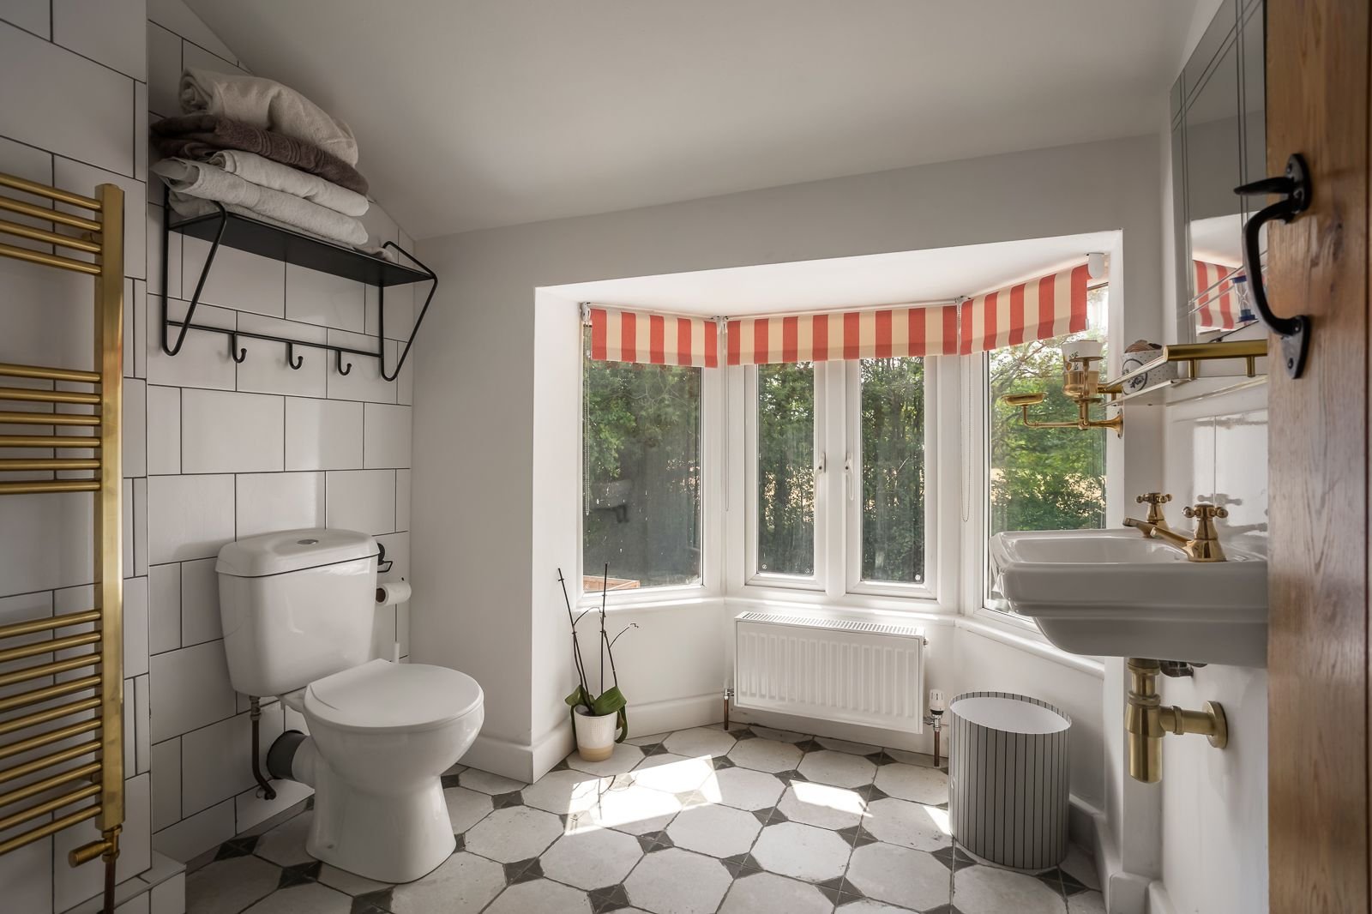
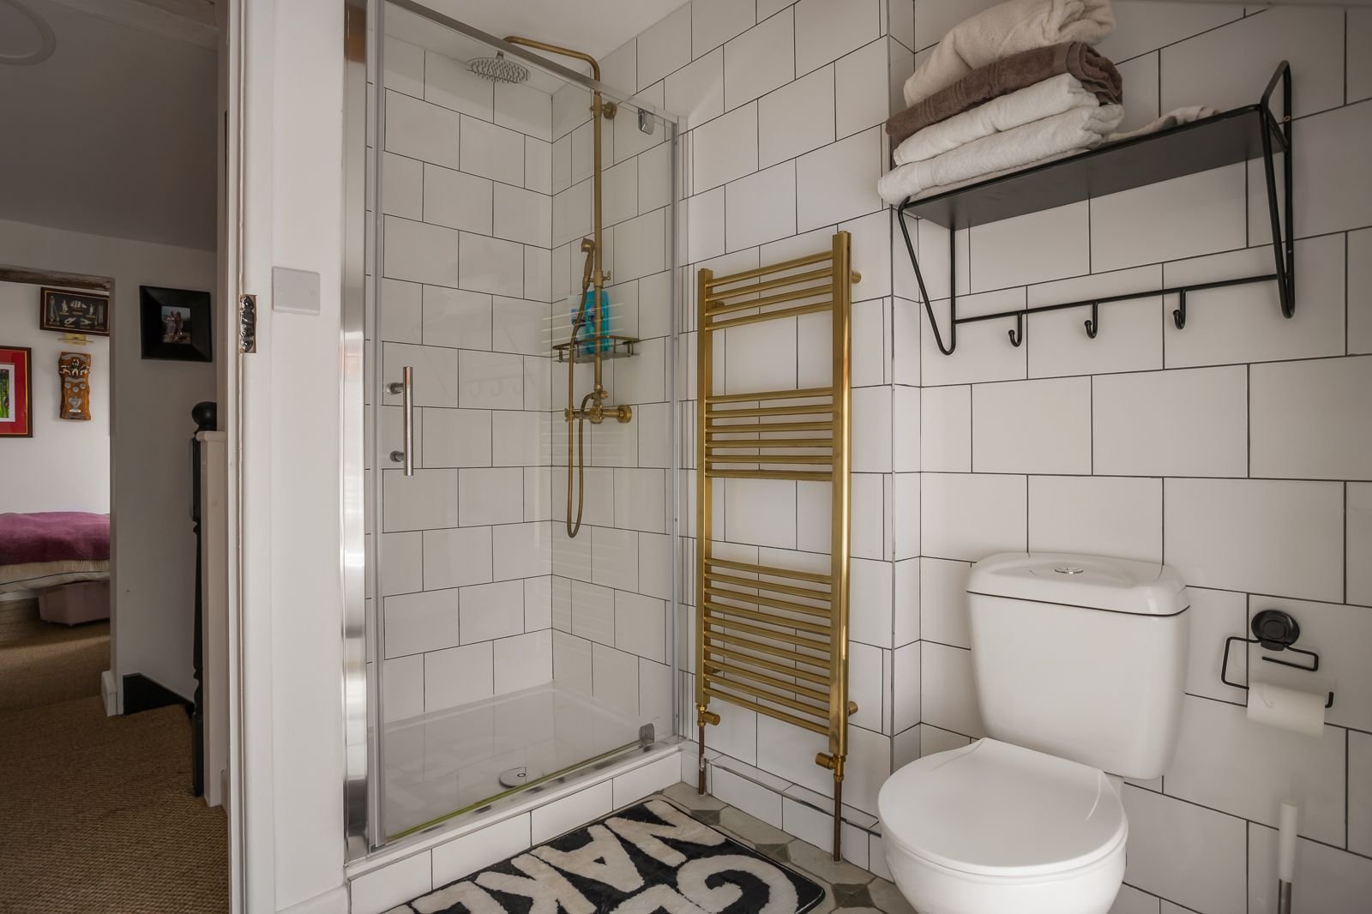
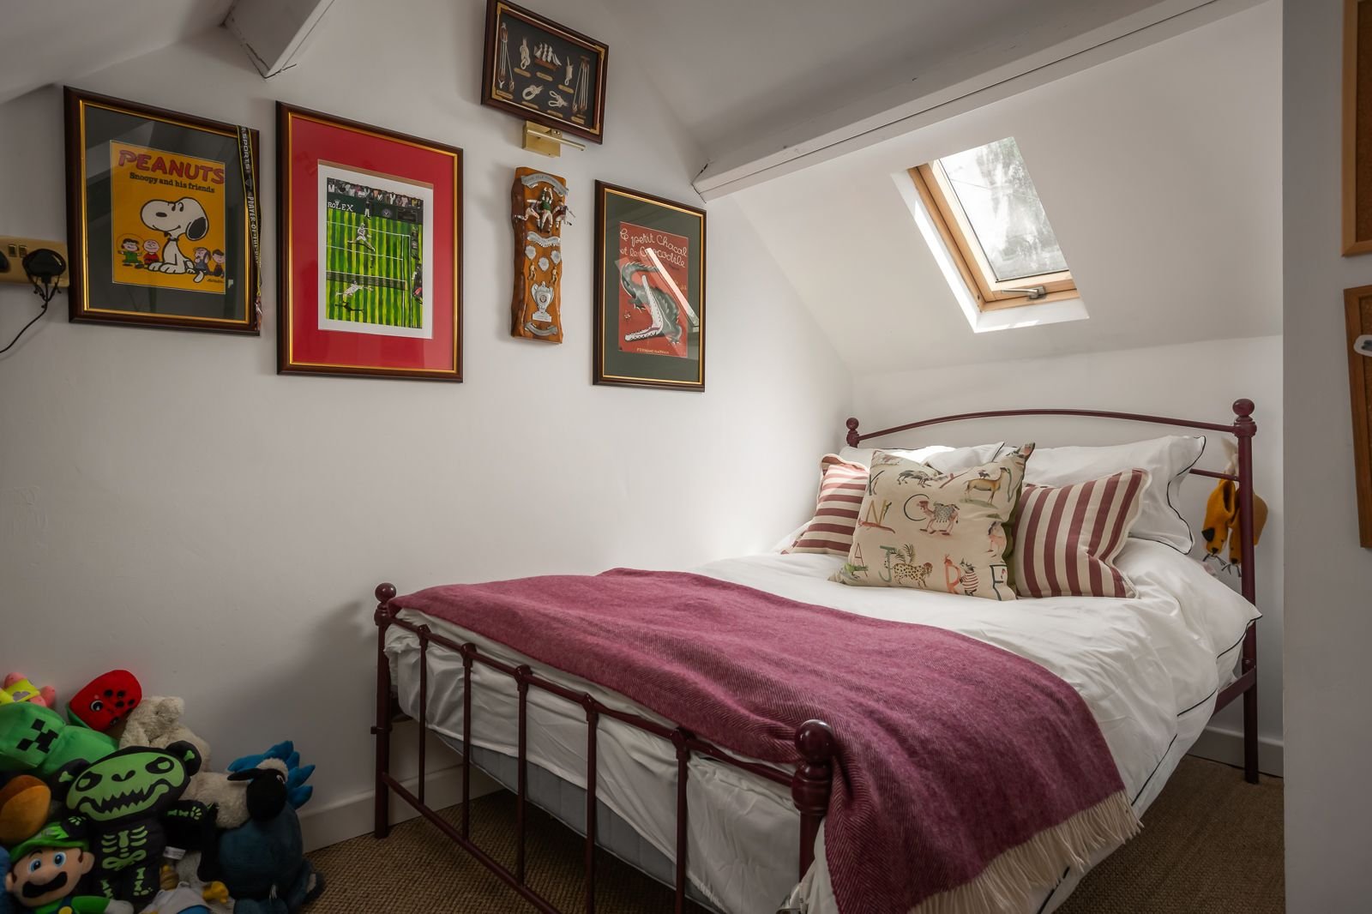
Upstairs, two further double bedrooms are arranged beneath the roofline, both with fitted storage and countryside outlooks. A contemporary shower room serves the first-floor accommodation.
The main house and detached guest suite extend to approximately 1,981 sq ft in total.
Externally
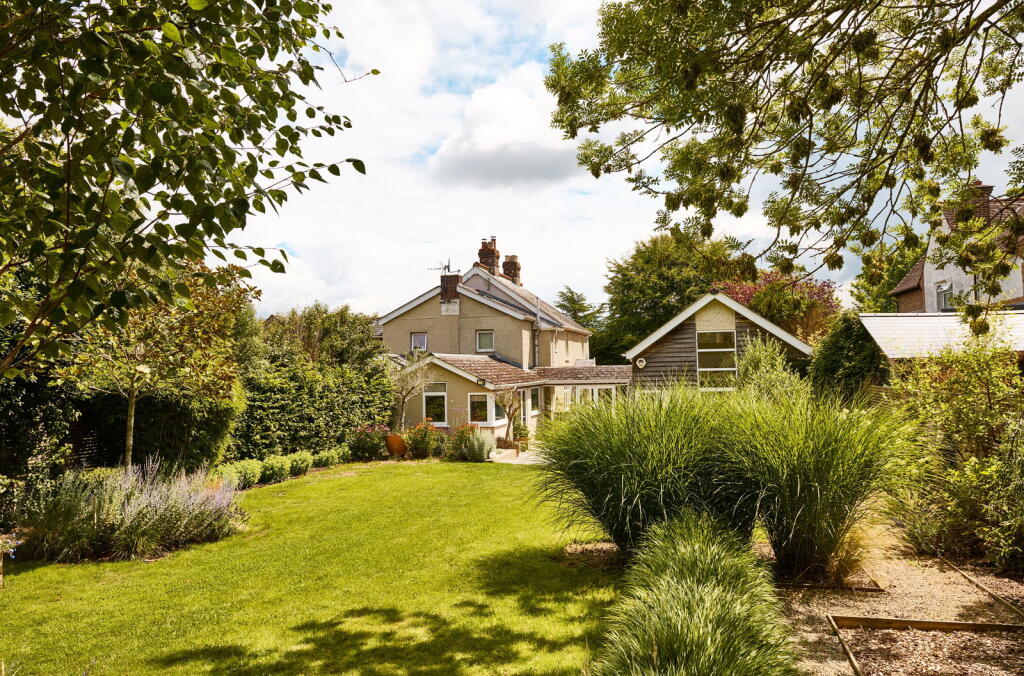
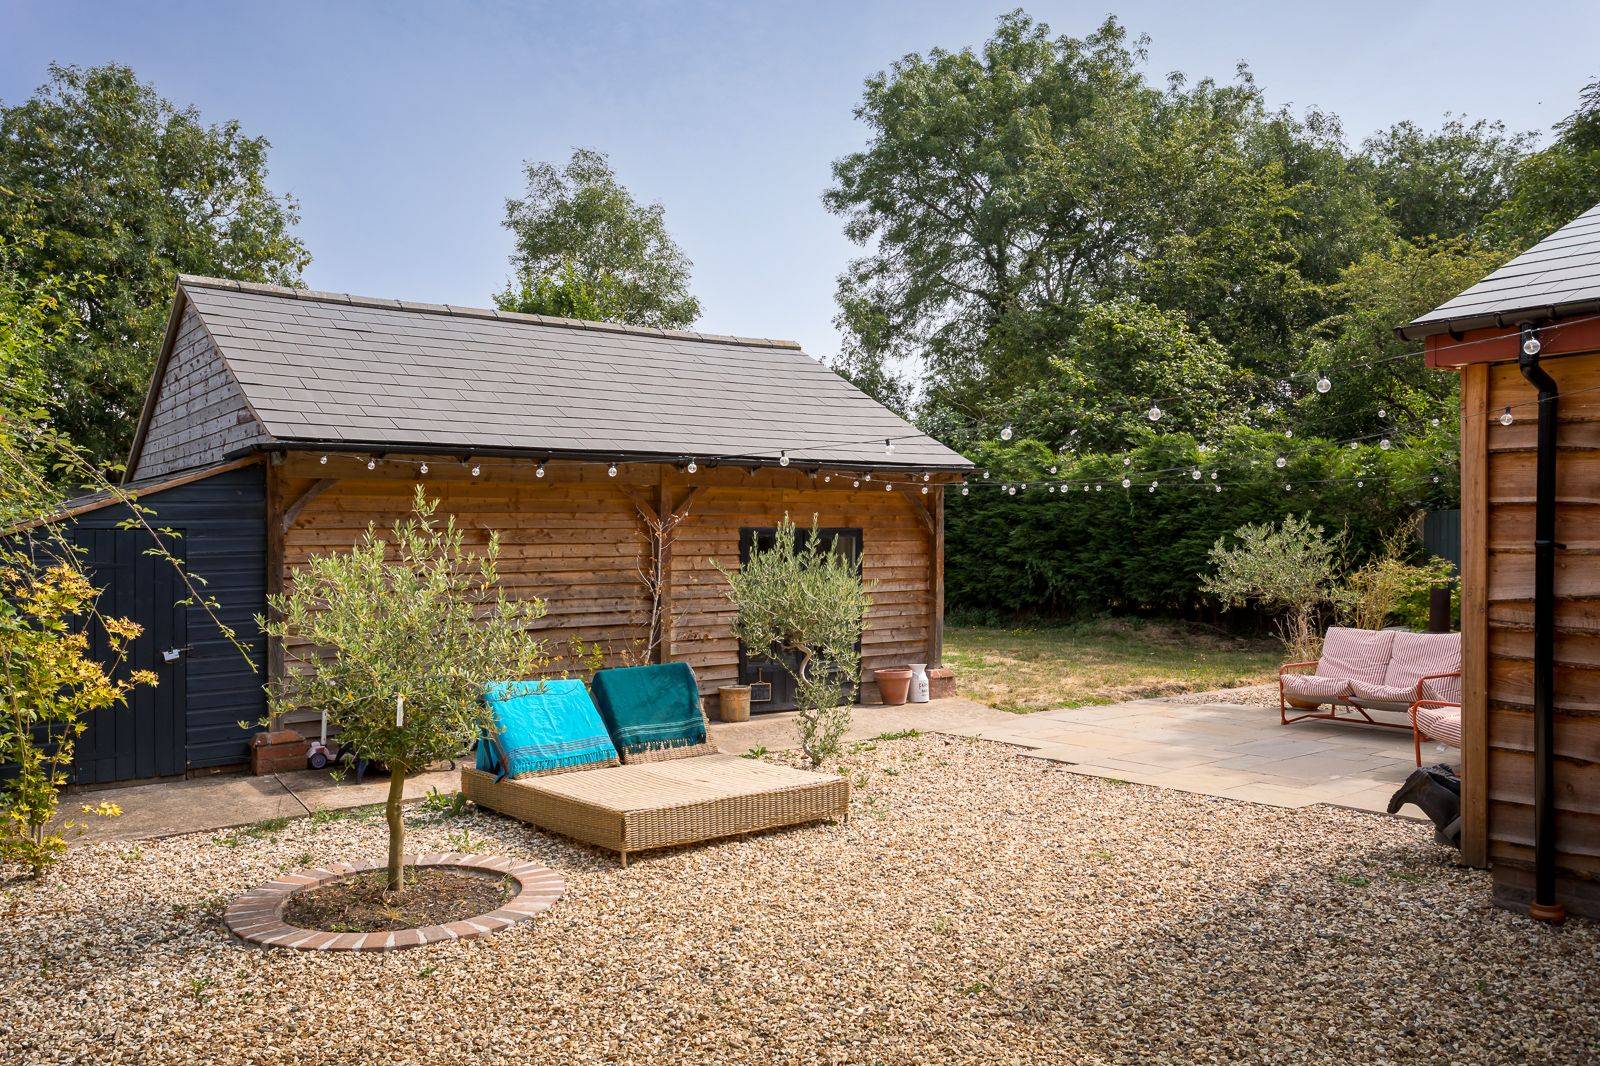
Plum Cottage is approached over a gravel driveway providing parking for several vehicles, together with vehicular access along the side of the house.
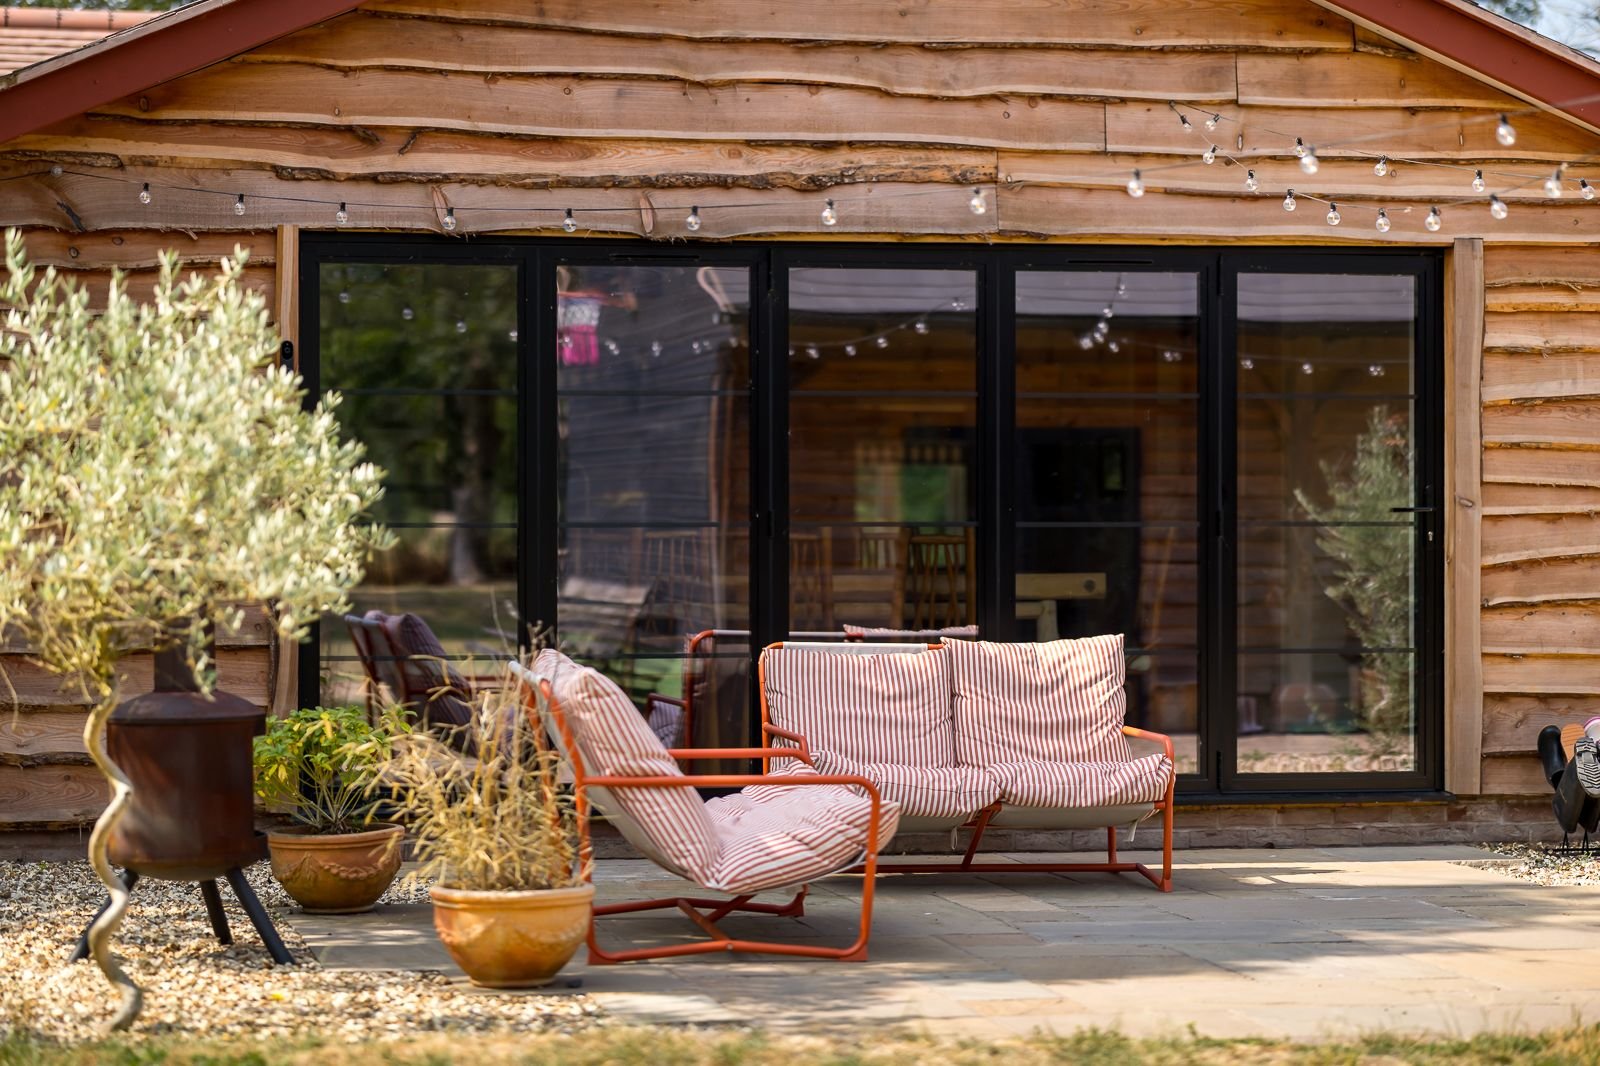
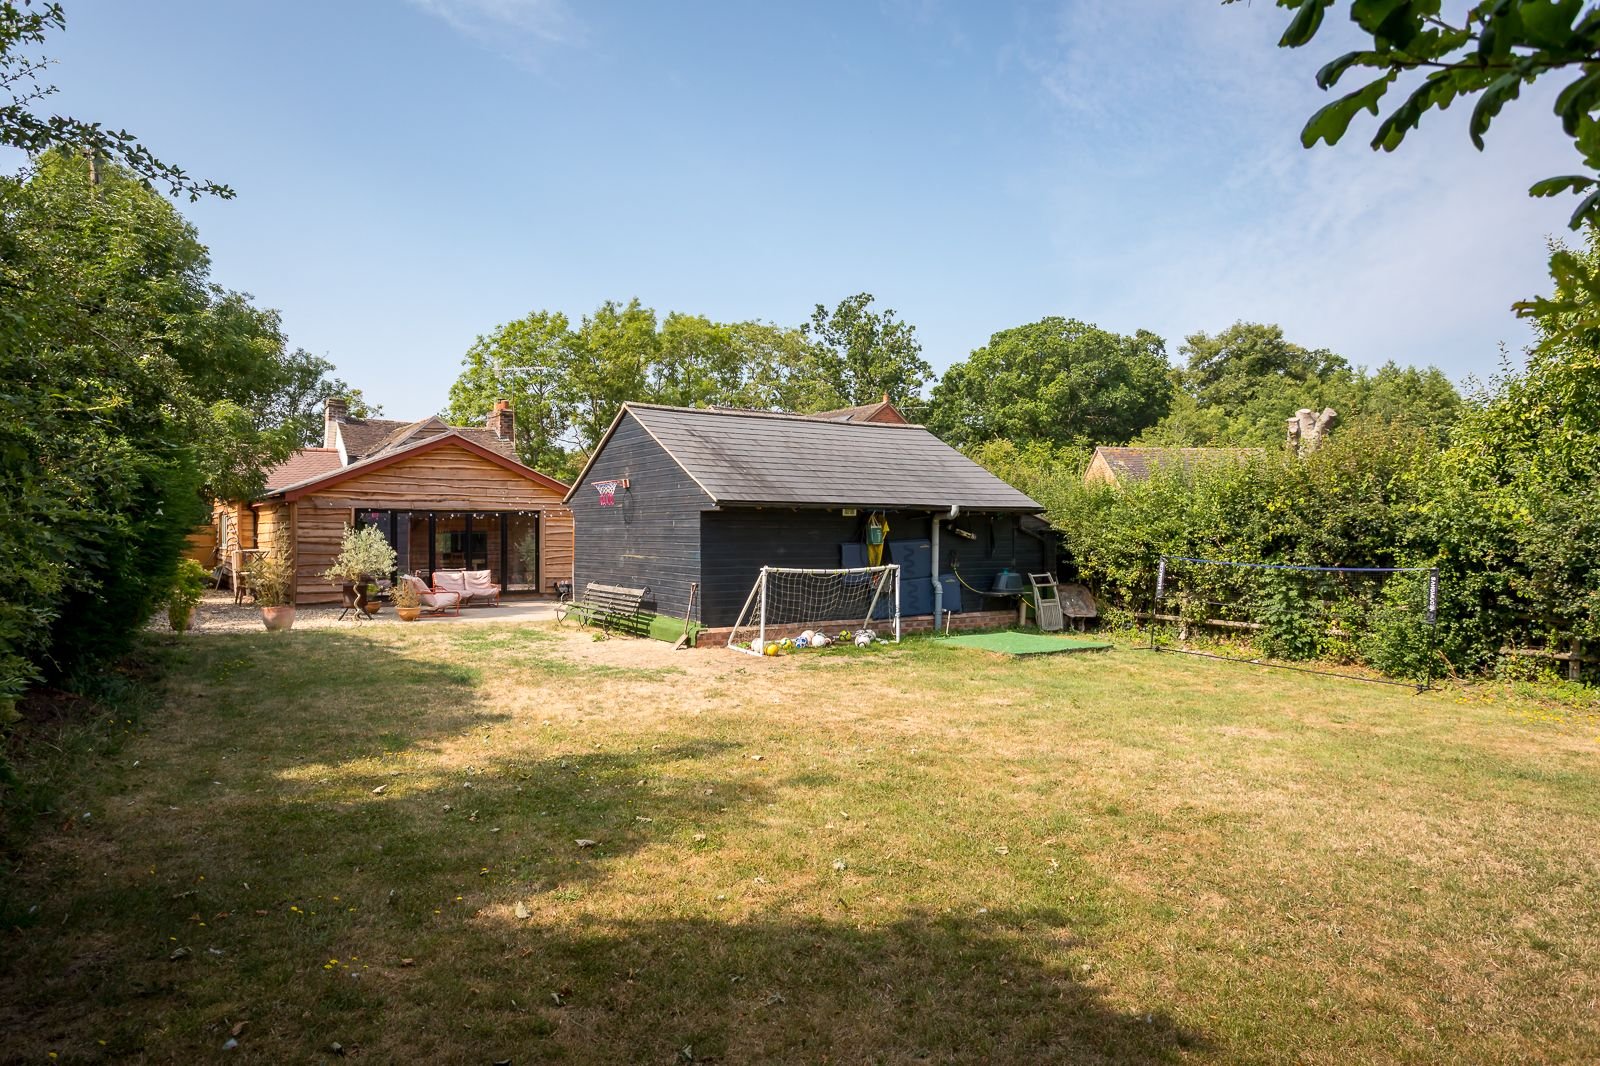
Bi-fold doors open from the kitchen and dining room onto a paved terrace, creating an easy connection between the principal living space and the garden. Beyond, the garden is predominantly laid to level lawn, offering scope for further planting, play space or more structured landscaping.
At the far end of the garden, a covered bar and seating area makes the most of the outlook across the neighbouring fields. It provides a memorable place for summer evenings, drinks with friends and time outdoors as the sun goes down.
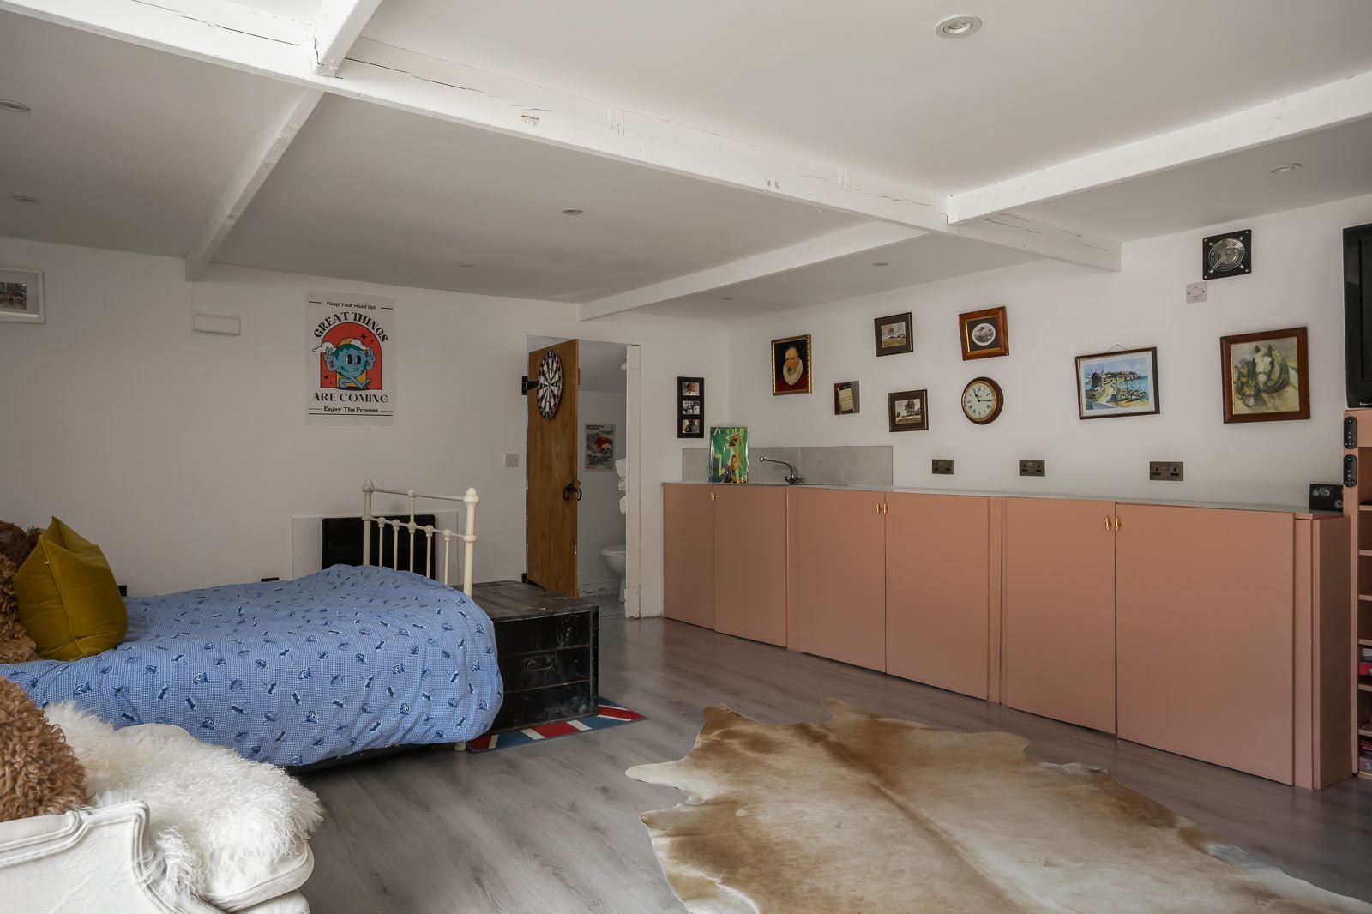
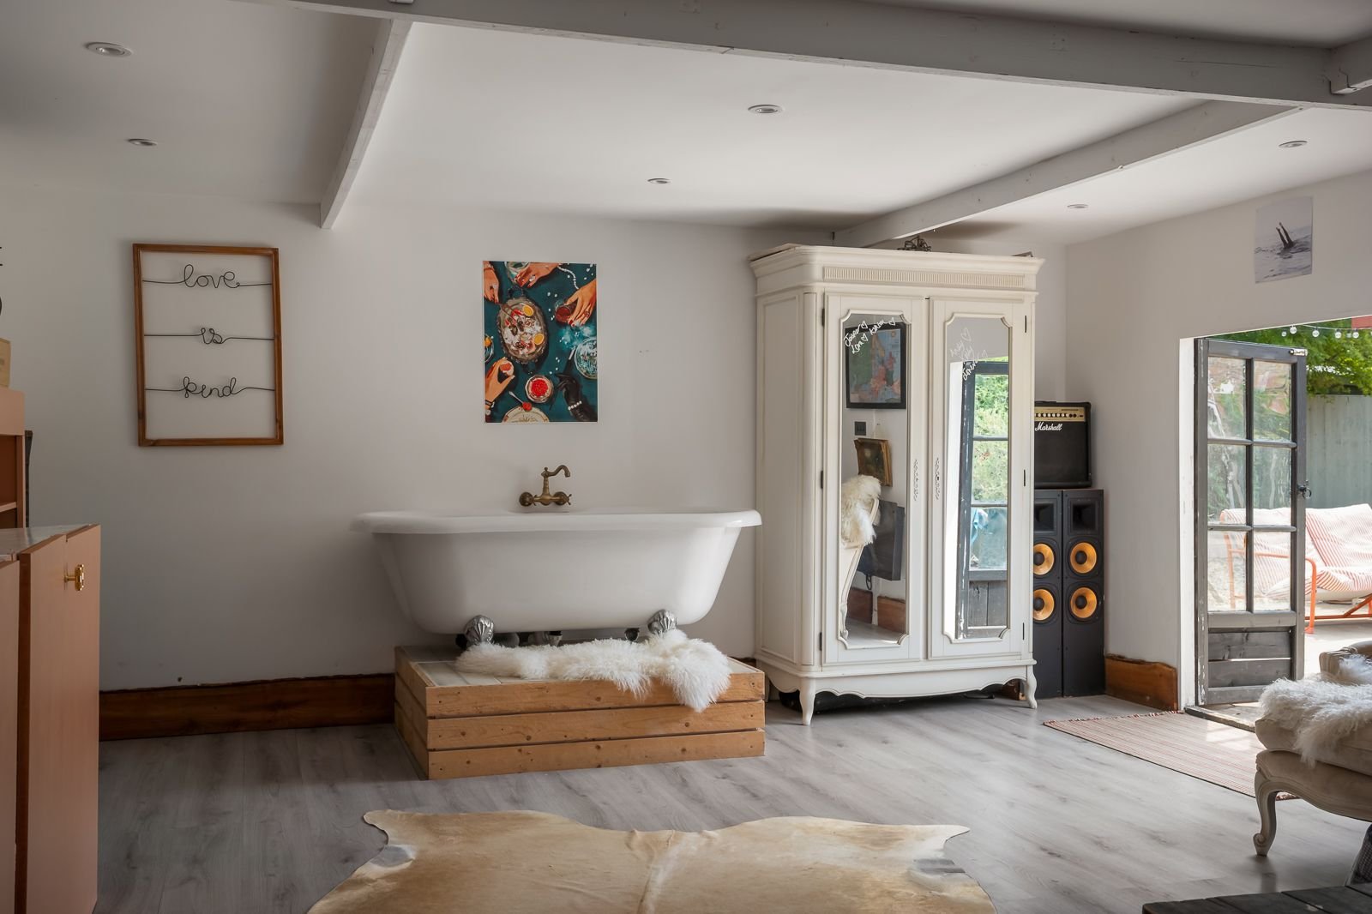
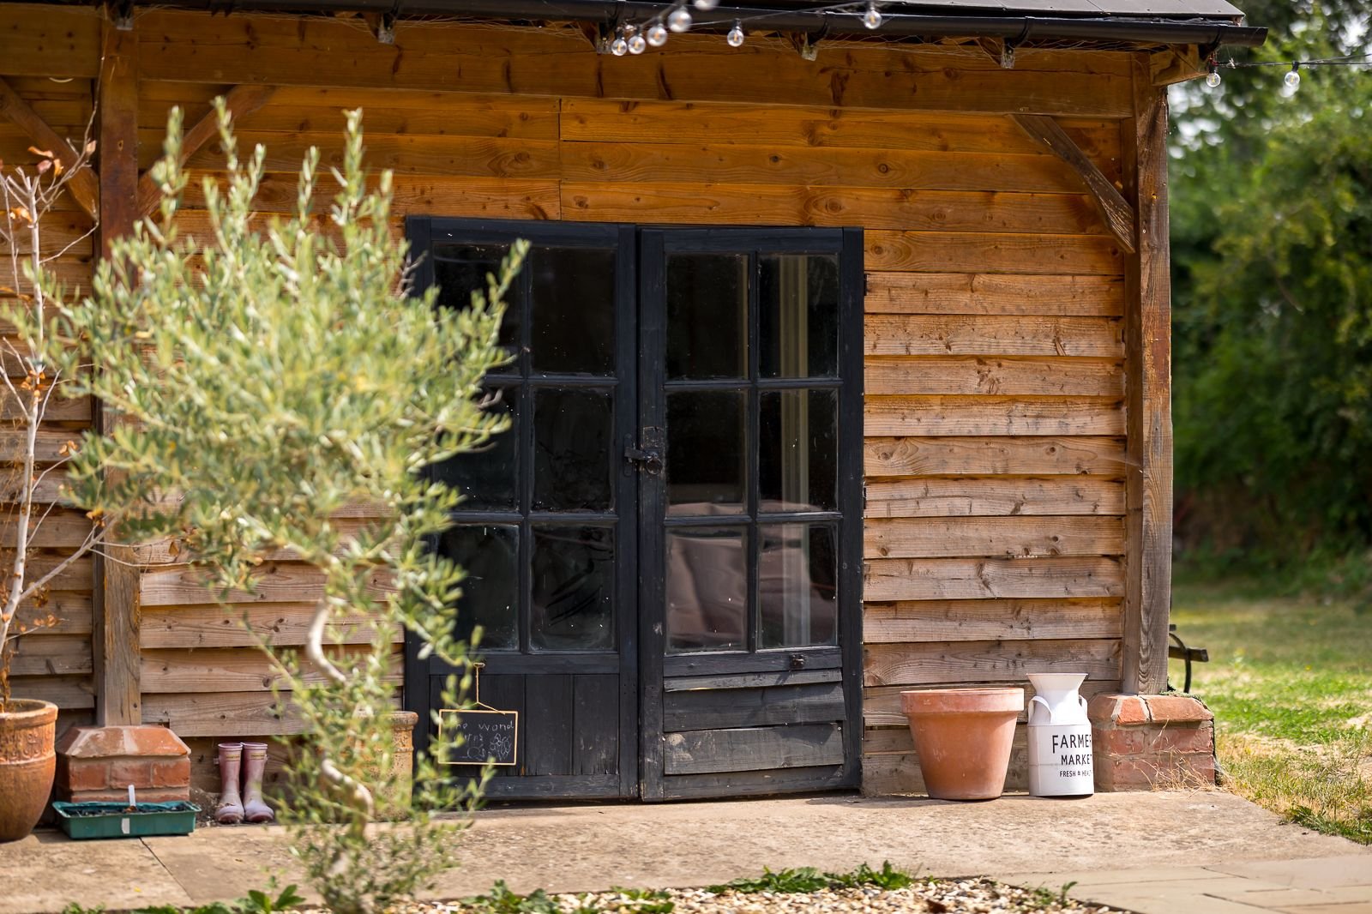
A detached outbuilding is currently arranged as a guest suite. The accommodation includes an open bedroom and living space, a galley kitchen and a bathroom with a freestanding roll-top bath and separate shower.
This versatile building could continue as guest accommodation or suit a range of alternative uses, including a studio, office, leisure room or garaging, subject to any necessary permissions.
Key features
Description
Accomodation in Brief
Hanley Castle is an attractive Worcestershire village positioned between Great Malvern and Upton upon Severn, surrounded by open countryside and with the Malvern Hills within easy reach.
The village has a well-established community and is home to Hanley Castle High School, while nearby Hanley Swan provides further local amenities. Upton upon Severn offers independent shops, cafés, pubs and everyday services, together with its riverside setting and annual programme of festivals.
Great Malvern provides a wider range of shopping, restaurants, cultural attractions and leisure facilities. The town is known for its Victorian architecture, theatres and proximity to the Malvern Hills, with miles of walking routes across the surrounding landscape.
Rail services are available from Great Malvern and Malvern Link, while the M5 provides road connections towards Worcester, Birmingham, Cheltenham and the wider motorway network.
Approximate Mileages
Hanley Swan 2 miles | Upton upon Severn 3 miles | Hanley Castle 3 miles | Great Malvern 5 miles | Welland 6 miles | Ledbury 11 miles | Worcester 13 miles | Droitwich Spa 20 miles | Hereford 24 miles | Stourport-on-Severn 28 miles | Leominster 31 miles | Kidderminster 31 miles | Birmingham 42 miles
Services
Mains water and electricity. LPG central heating. Private drainage.
Tenure
Freehold
Council Tax
Band C
EPC
Rating E
Wayleaves, Easements & Rights of Way
The property is being sold subject to all existing wayleaves, easements and rights of way, whether or not specified within the sales particulars.
Agents Note to Purchasers
For properties marketed directly by Finest Properties, we strive to ensure all property details are accurate; however, they are not to be relied upon as statements of representation or fact and do not constitute or form part of an offer or any contract. All measurements and floor plans are prepared as a guide only. All services, systems, and appliances listed in the details have not been tested by us, and no guarantee is given to their operating ability or efficiency. For properties marketed by other agents, please contact the listing agent directly to verify the accuracy of the information. Some information may be awaiting vendor approval.
Submitting an Offer
For properties marketed directly by Finest Properties, all offers will require financial verification, including a mortgage agreement in principle, proof of deposit funds, proof of available cash, and full chain details, including selling agents and solicitors down the chain. To comply with Money Laundering Regulations, we require proof of identification from all buyers before acceptance letters are sent and solicitors can be instructed. For properties marketed by other agents, please contact the listing agent for their offer submission procedures.
Disclaimer
The information displayed about this property comprises a property advertisement. Finest Properties makes no warranty as to the accuracy or completeness of the advertisement or any linked or associated information. Finest Properties has no control over the content provided by the agent or developer. This property advertisement does not constitute property particulars. The information is provided and maintained by Morgan Aps.
Gallery

Location
2 Gilvers Lane, Hanley Castle, Worcestershire
Are you thinking of selling?
If you need to sell a property or would like to know how much your property is worth, contact us today to arrange a valuation appointment.