Prescot Road
Aughton, Lancashire
Guide Price
£1,425,000
For Sale


"A beautifully reimagined detached home with dramatic open-plan living, a cinema room, garden studio and mature Aughton setting"
The Property
166 Prescot Road is an exceptional four bedroom detached home in the heart of Aughton, transformed with a bold contemporary extension, beautifully finished interiors and a level of detail that sets it apart.
The house extends to approximately 3,462 sq ft and has been designed around the rhythm of modern family life, with generous everyday spaces, carefully considered practical rooms and a striking entertaining space across the rear.
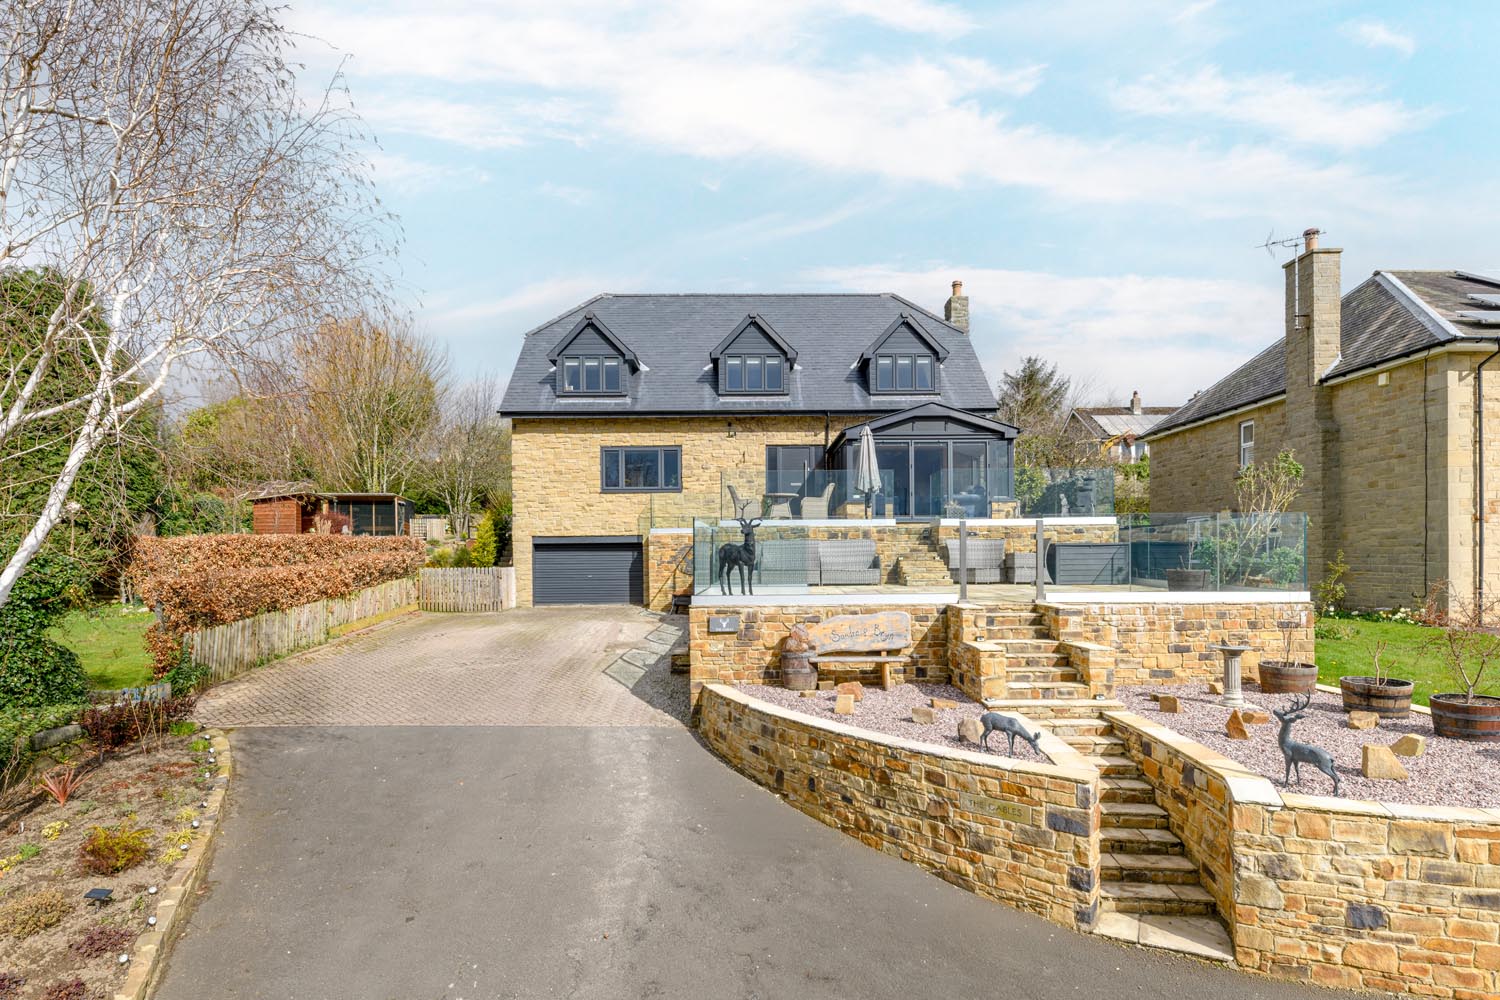
The entrance makes an immediate impression. A steel-framed composite slat gate opens to a generous gravel drive, with clipped hedging framing the arrival. The front elevation is smart and composed, with white render, black-framed glazing and an aluminium front door with a full-height glazed surround.
Inside, the reception hallway sets the tone, with broad plank character oak flooring, recessed lighting, a staircase with oak handrail and slim black steel balusters, and raw timber posts that mark the transition into the main body of the house. The sightline through to the rear glazing gives the house a strong sense of flow from the moment you step inside.
To the front is a calm and well-resolved lounge, with deep-pile carpet, a walnut-slatted media wall and a wide-format inset fire. It gives the house a quieter sitting room away from the drama of the open-plan living space.
The dedicated cinema room is a standout feature, finished in a deep ocean blue with perimeter LED cove lighting, full-width screen, soundbar and space for generous seating. It is a room designed entirely around atmosphere and escape.
The heart of the house is the full-width kitchen, dining, living and bar space, measuring approximately 39’3 x 22’0. Two large pyramid rooflights bring light in from above, while two independent sets of black-framed bifold doors open the rear elevation directly onto the terrace and garden.
The kitchen is finished with handleless cabinetry, oak detailing, a full-height walnut slatted splashback, integrated Neff appliances and a dramatic Calacatta-style quartz waterfall island. Between the kitchen and living area, a dedicated drinks bar with dark cabinetry, gold-veined marble and warm brass lighting creates a natural entertaining point.
The dining area is positioned beneath the rooflights, with space for a large table, while the living zone at the garden end has its own media wall and direct connection to the terrace.
Supporting spaces are equally considered. The walk-in pantry has full-height shelving, wine storage and an integrated drinks fridge. The utility room includes full-height cabinetry, integrated laundry appliances and external side access, while the boot room adds bench seating, hanging space and practical storage. The integral garage is accessed internally, and a separate home office sits off the hall.
Upstairs, the principal suite is generous and beautifully finished, with an oak reeded panelled headboard wall, garden views, a dedicated dressing room with fitted wardrobes and integrated lighting, and a luxurious en-suite with freestanding bath, walk-in shower, twin vanity and brushed brass fittings.
There are three further bedrooms, each with individual character, including a vaulted bedroom with sage green slatted feature wall. Bedroom two has an en-suite, while the upper floor also includes a family bathroom and separate shower room.
Externally
The rear garden is arranged as a series of well-considered outdoor spaces. A raised composite terrace runs the full width of the extension, divided into two outdoor living zones and directly accessible from both sets of bifold doors.
Glass balustrades preserve views over the garden, while wide composite steps lead down to the lawn. Beneath the terrace, concealed storage provides a useful place for garden furniture and equipment.
The garden is mature, private and beautifully kept, with a broad striped lawn, deep mixed borders, olive trees, clipped planting and mature trees giving height and privacy.
At the far end of the garden is a substantial timber-clad garden studio with full-width black-framed bifold doors. It could be used as a home office, gym, bar, entertainment room or a combination of uses.
Key features
Description
Local Information
Aughton is one of West Lancashire’s most sought-after village locations, known for its established residential roads, generous plots, mature surroundings and strong sense of community.
Prescot Road is a particularly well-regarded address, with large detached houses, mature hedging and a settled residential character. The village centre is within easy reach, with independent shops, pubs and places to eat nearby.
Ormskirk is a short drive away, offering a market town setting, weekly market, Waitrose, independent shops, restaurants and rail connections, including services towards Liverpool Central and Manchester.
The M58, M57 and M6 are readily accessible, making the address well placed for Liverpool, Manchester, Preston and the wider North West. Liverpool John Lennon Airport is also within comfortable reach.
The area is well served for schooling, with village primary schools and respected independent options including Merchant Taylors’ and Scarisbrick Hall within the wider area.
Tenure
Freehold
Services
Ask agent
Council Tax
Ask Agent
EPC
Ask Agent
Wayleaves, Easements & Rights of Way
The property is being sold subject to all existing wayleaves, easements and rights of way, whether or not specified within the sales particulars.
Agents Note to Purchasers
For properties marketed directly by Finest Properties, we strive to ensure all property details are accurate; however, they are not to be relied upon as statements of representation or fact and do not constitute or form part of an offer or any contract. All measurements and floor plans are prepared as a guide only. All services, systems, and appliances listed in the details have not been tested by us, and no guarantee is given to their operating ability or efficiency. For properties marketed by other agents, please contact the listing agent directly to verify the accuracy of the information. Some information may be awaiting vendor approval.
Submitting an Offer
For properties marketed directly by Finest Properties, all offers will require financial verification, including a mortgage agreement in principle, proof of deposit funds, proof of available cash, and full chain details, including selling agents and solicitors down the chain. To comply with Money Laundering Regulations, we require proof of identification from all buyers before acceptance letters are sent and solicitors can be instructed. For properties marketed by other agents, please contact the listing agent for their offer submission procedures.
Disclaimer
The information displayed about this property comprises a property advertisement. Finest Properties makes no warranty as to the accuracy or completeness of the advertisement or any linked or associated information. Finest Properties has no control over the content provided by the agent or developer. This property advertisement does not constitute property particulars. The information is provided and maintained by House & Heritage.
Location
Aughton, Lancashire
Are you thinking of selling?
If you need to sell a property or would like to know how much your property is worth, contact us today to arrange a valuation appointment.