










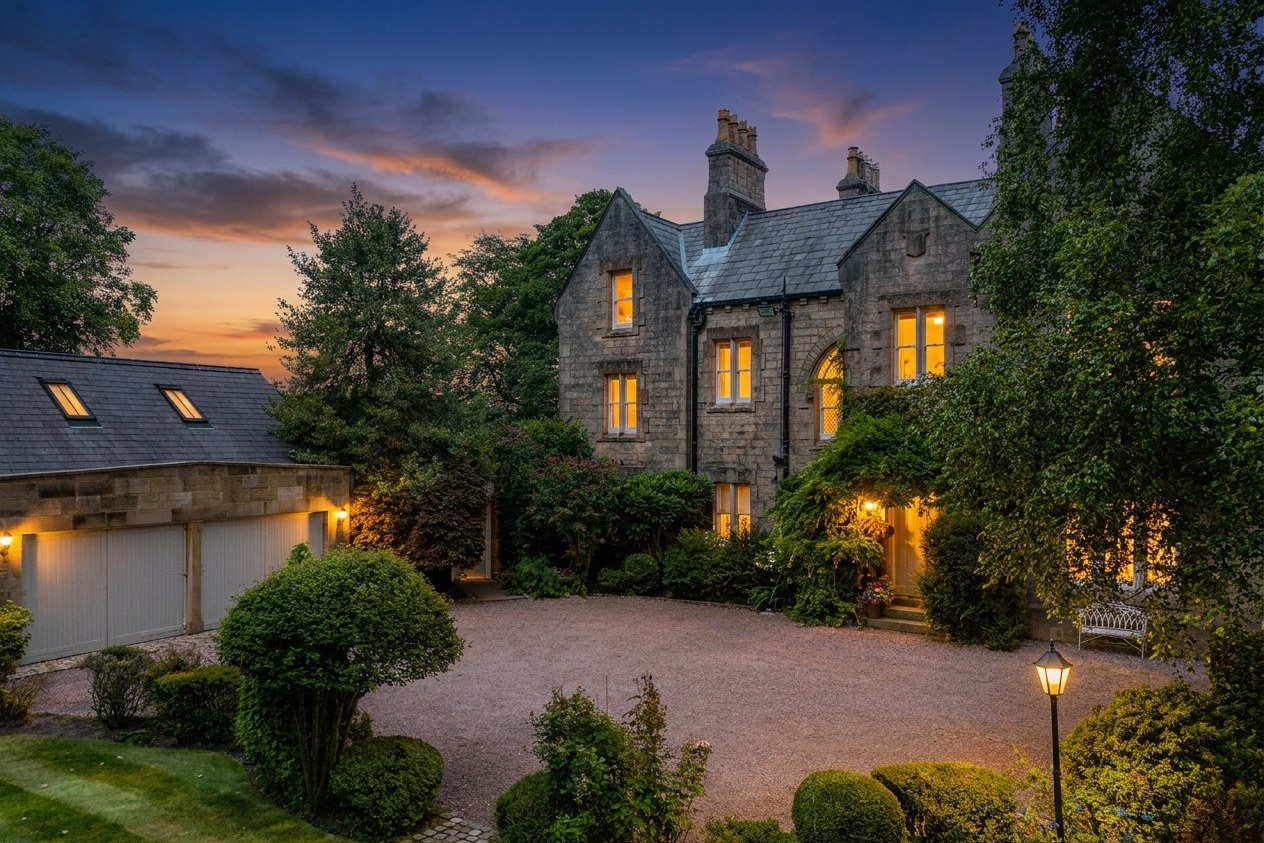
The Old Vicarage
Vicarage Lane, Westhead, Lancashire
Guide Price
£3,400,000
For Sale


"A remarkable Grade II listed Tudor Gothic former vicarage with extensive family accommodation, indoor pool and around five acres beside the Church of St James."
The Property
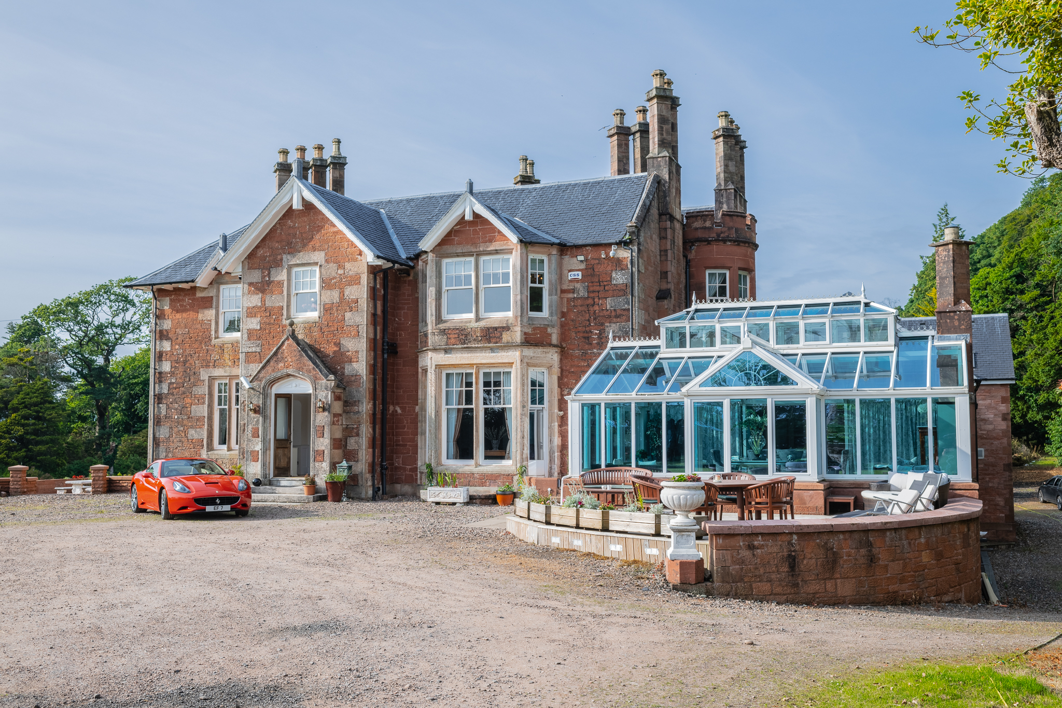
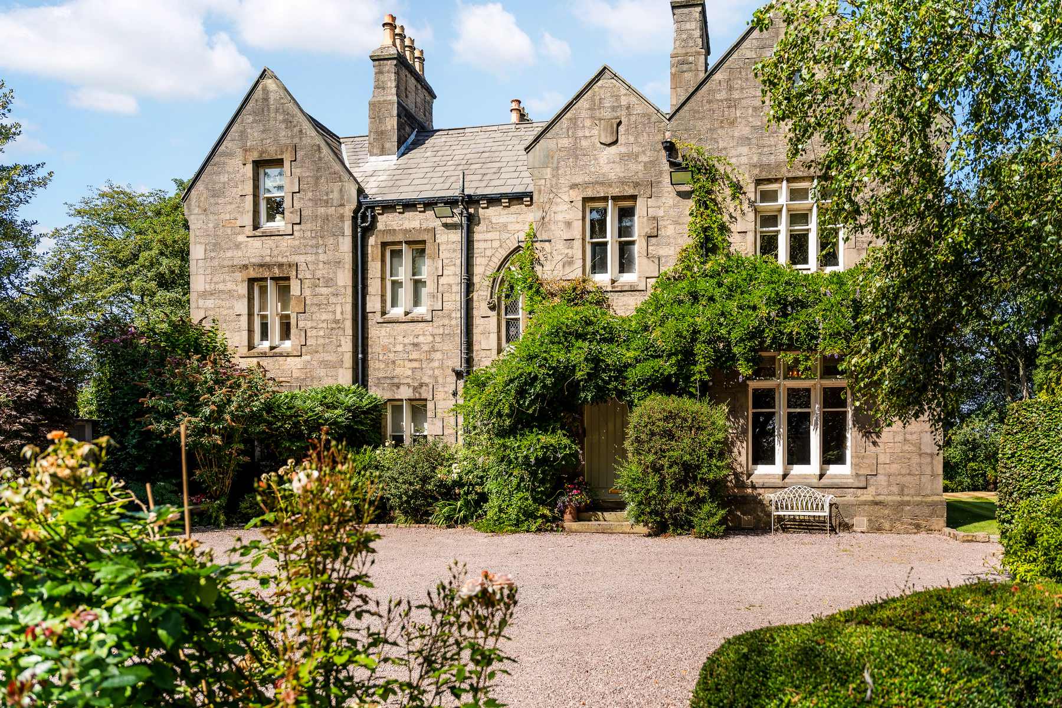
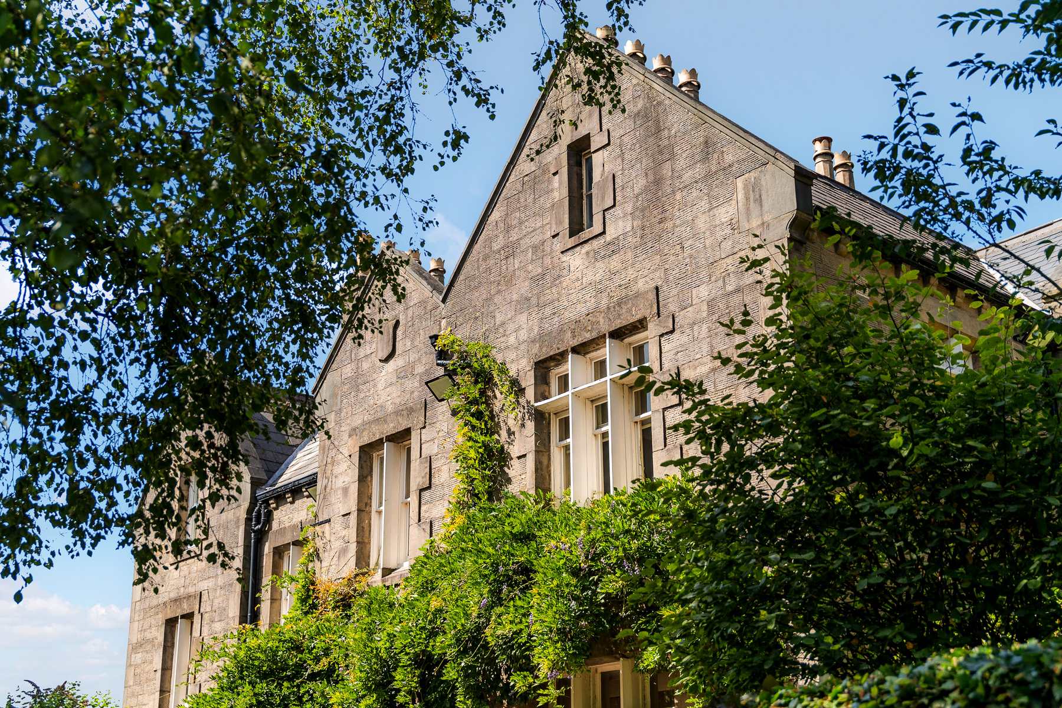
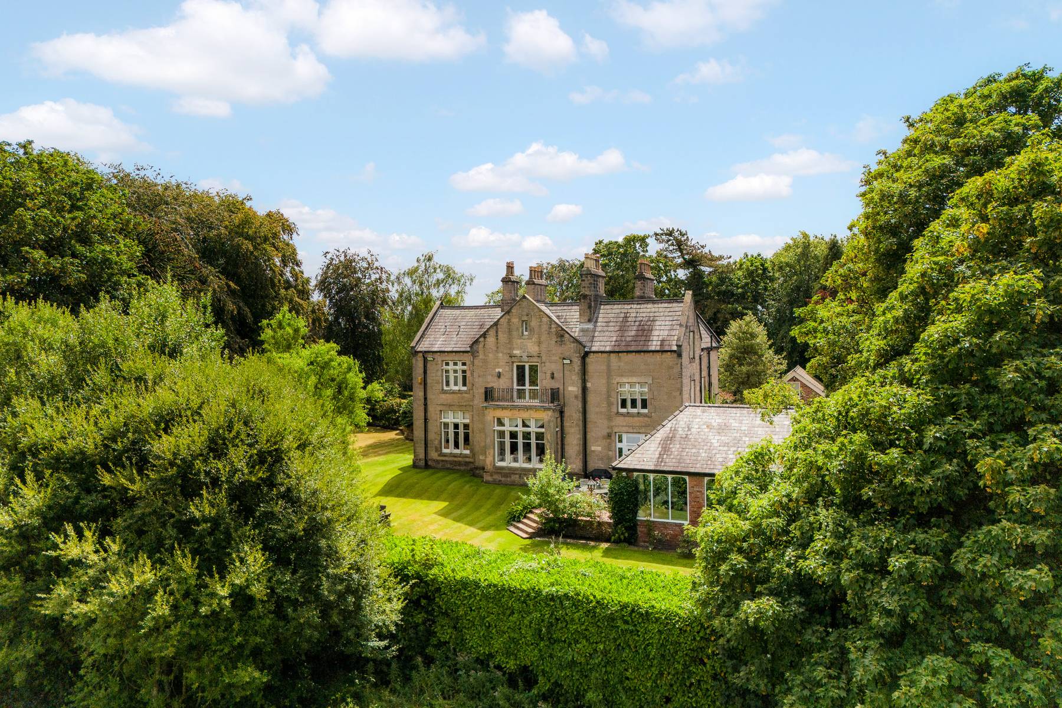
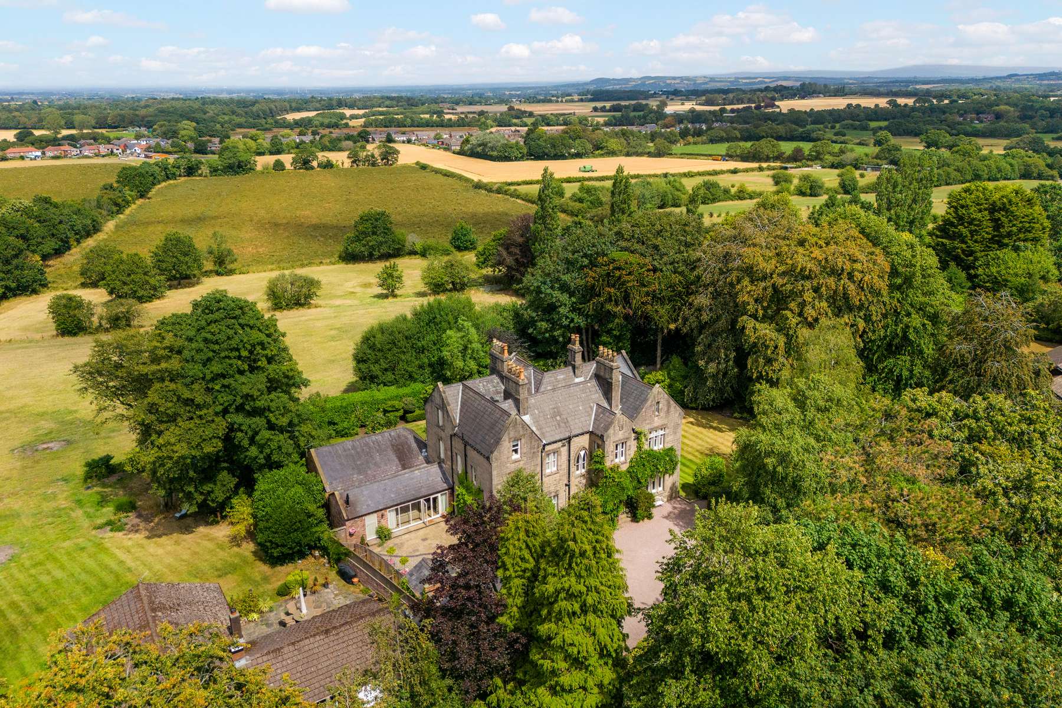
The Old Vicarage is a Grade II listed Tudor Gothic former clergy house dating from around 1851 and extending to approximately 6,670 sq ft across three floors. Built in sandstone ashlar beneath a slate roof, it was designed as an architectural companion to the neighbouring Church of St James, with which it forms a listed group.
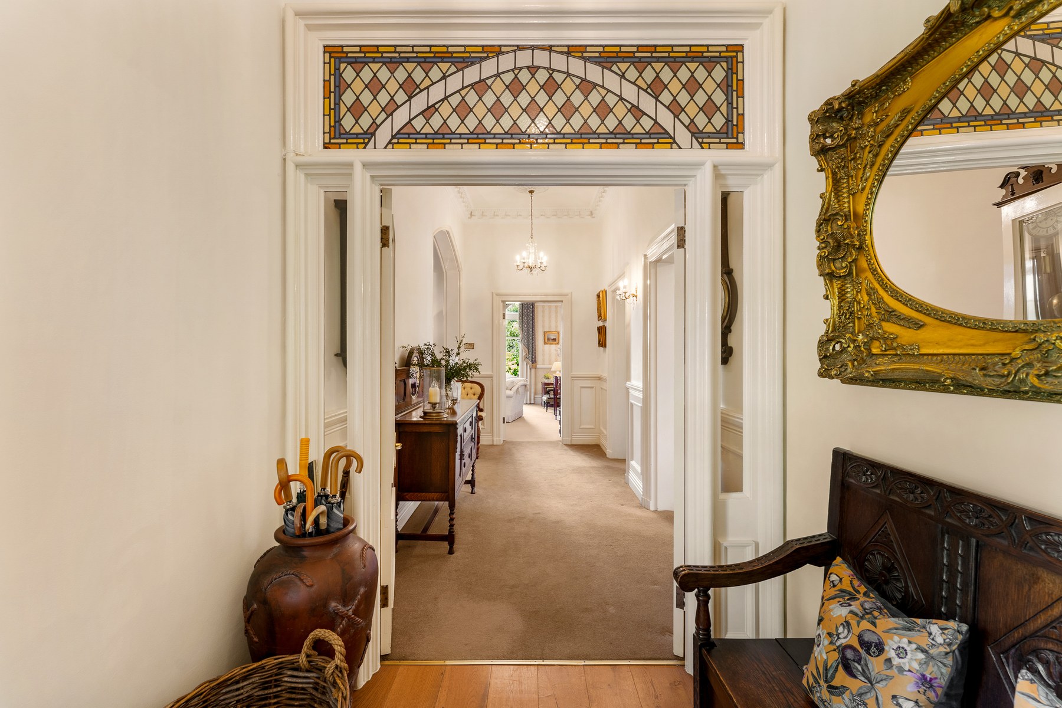
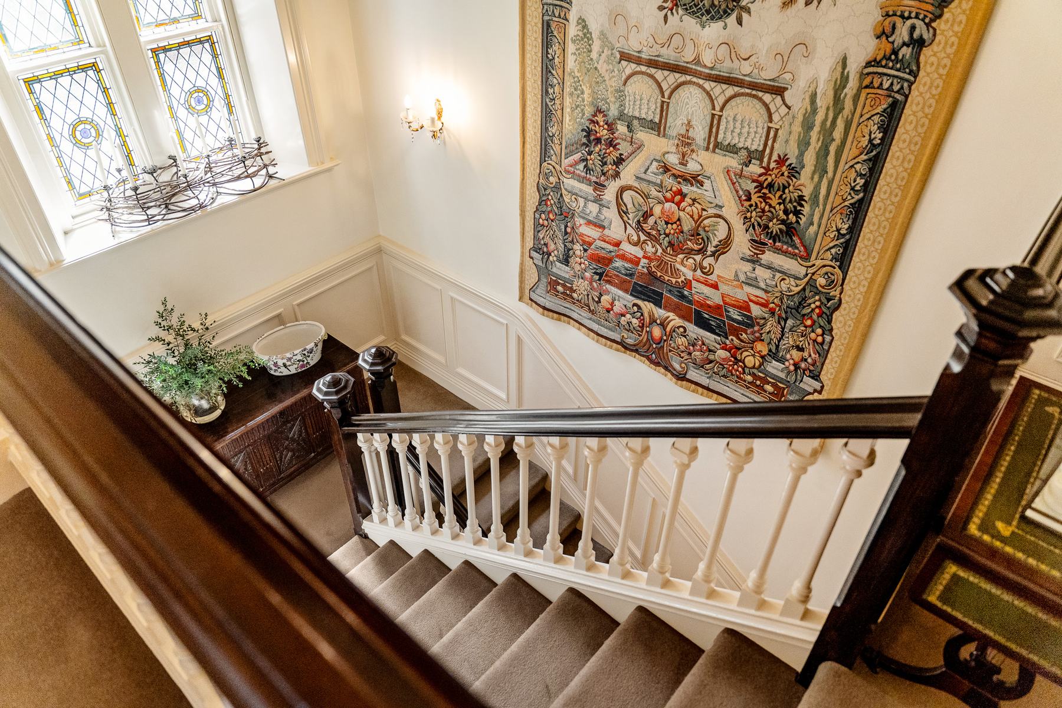
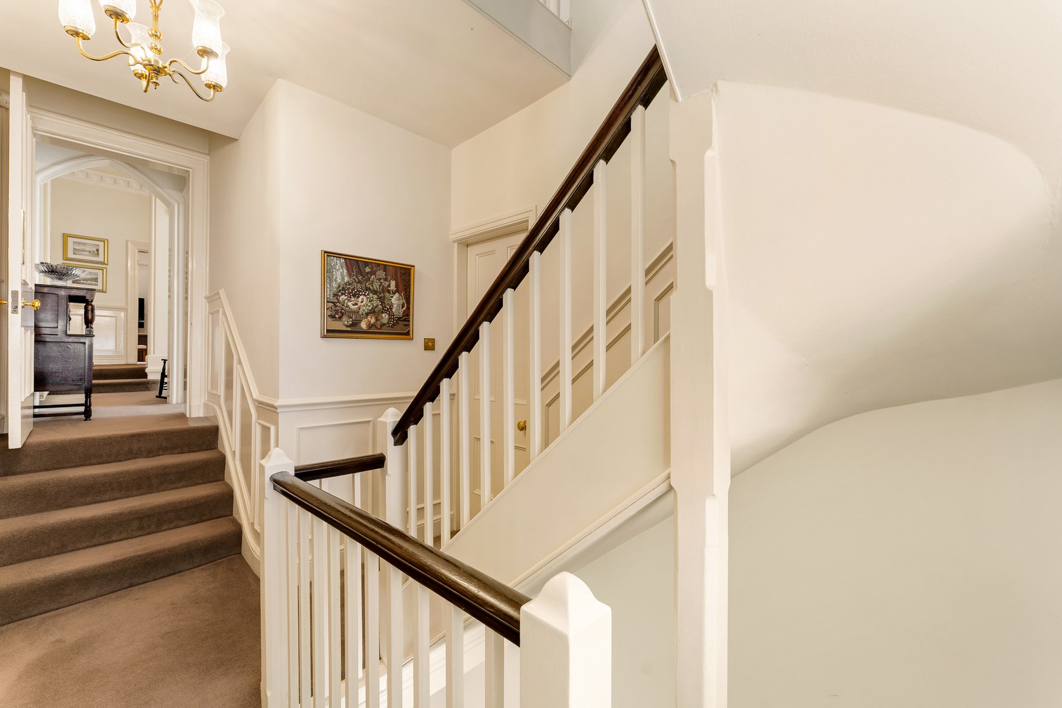
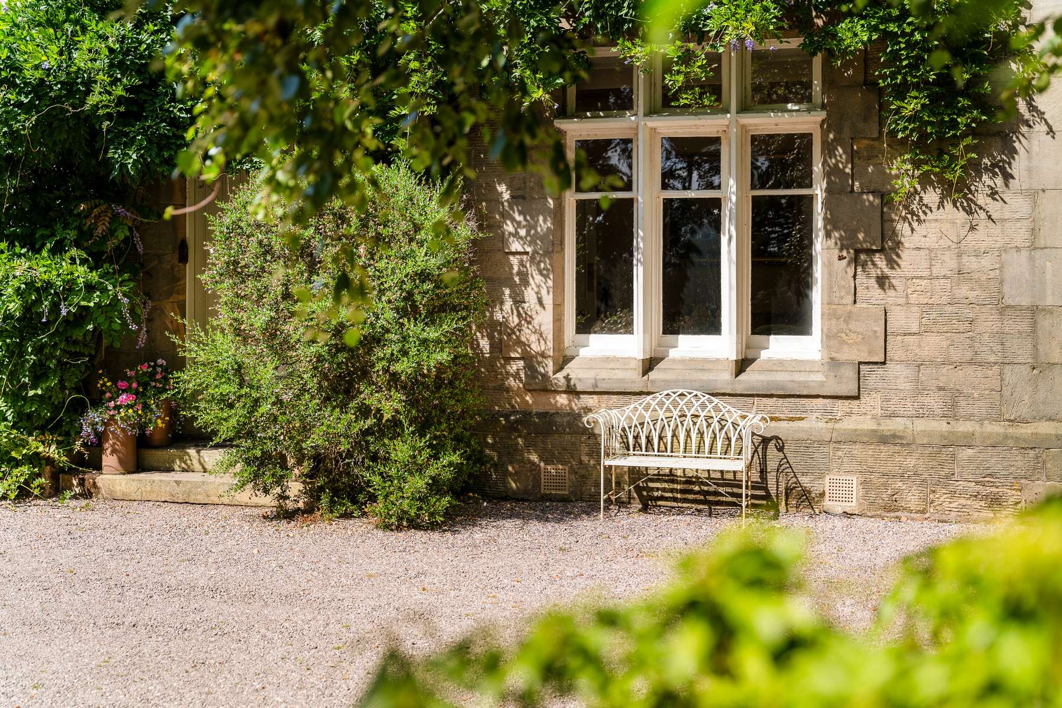
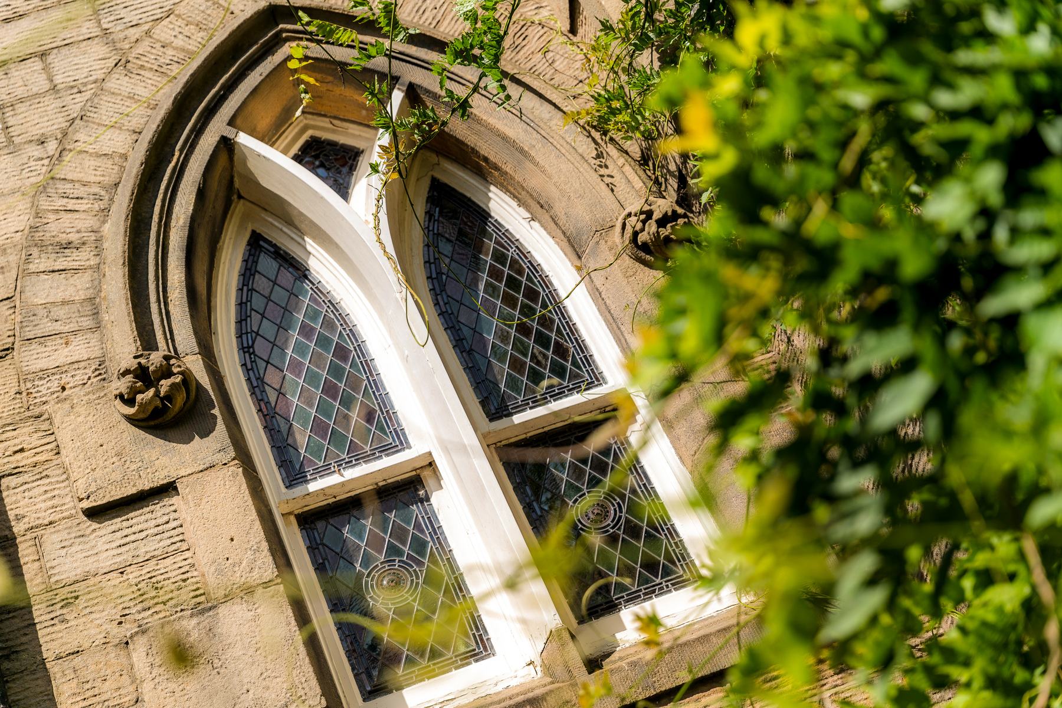
The house retains a wealth of original architectural detail, including coupled gables, mullioned and mullion and transom windows, hoodmoulds, leaded glazing, panelled joinery and an impressive dog leg staircase.
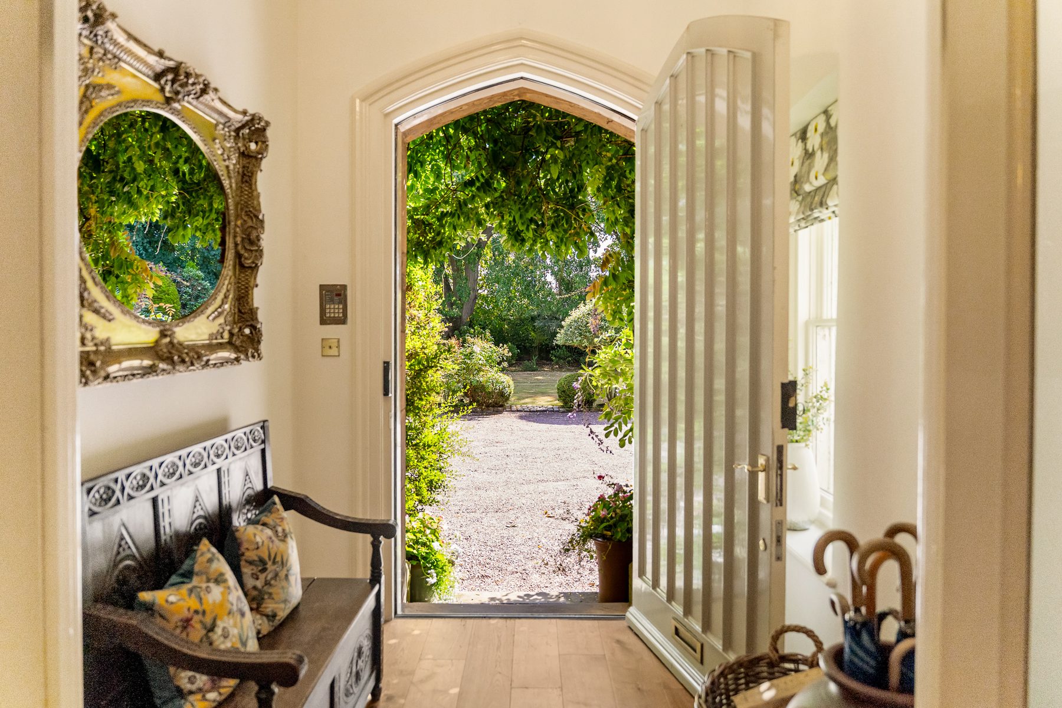
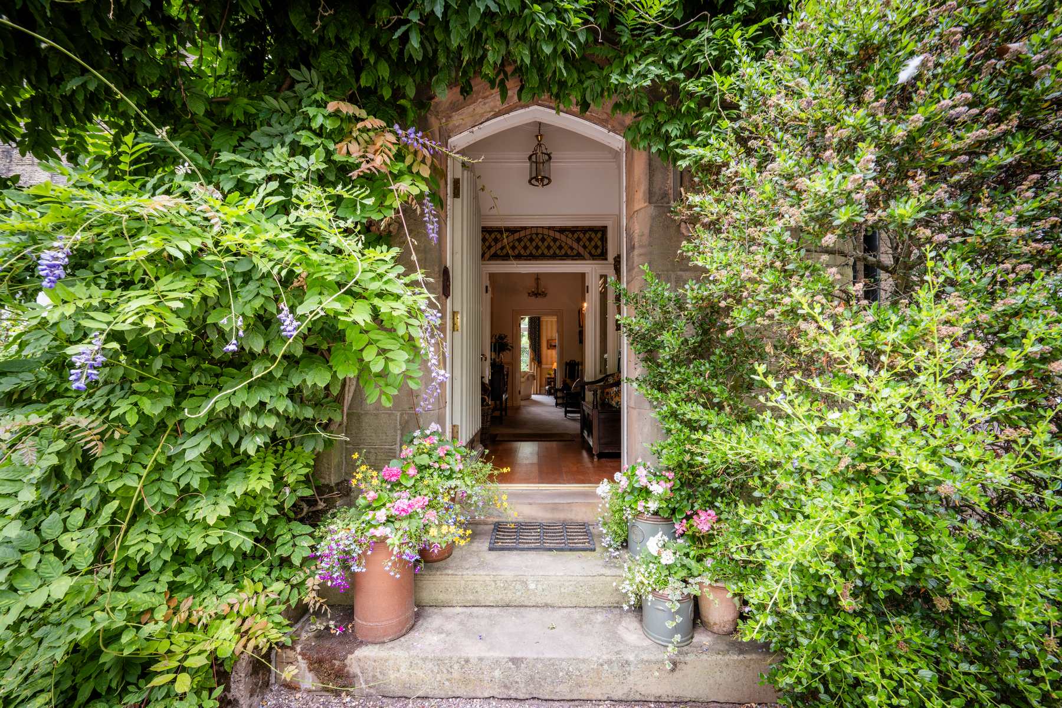
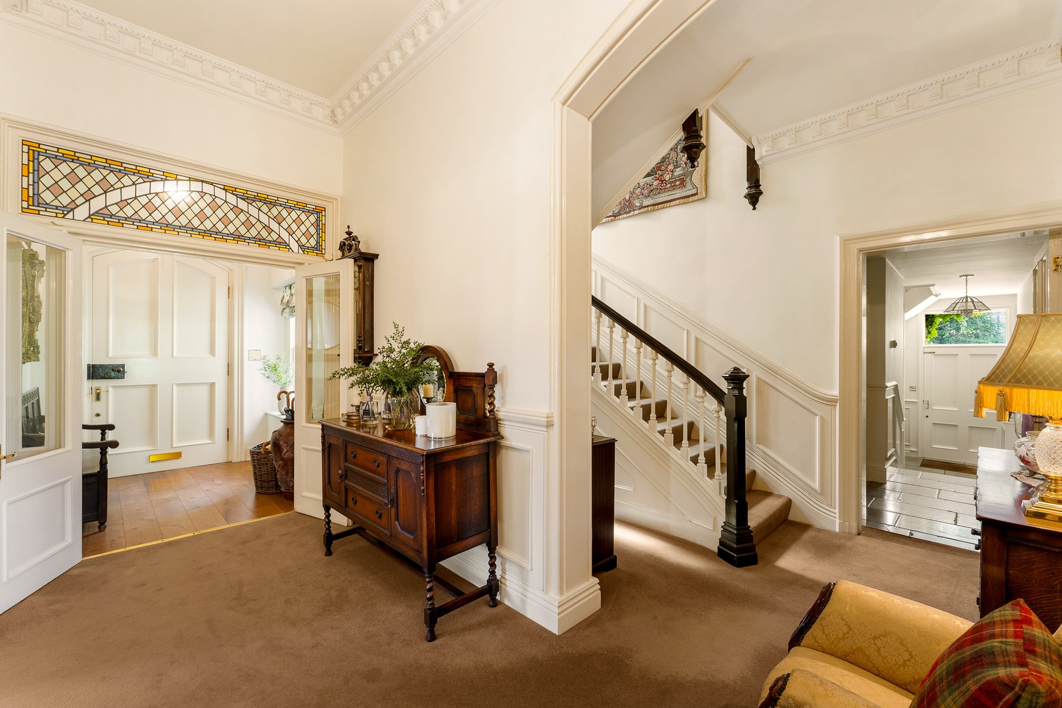
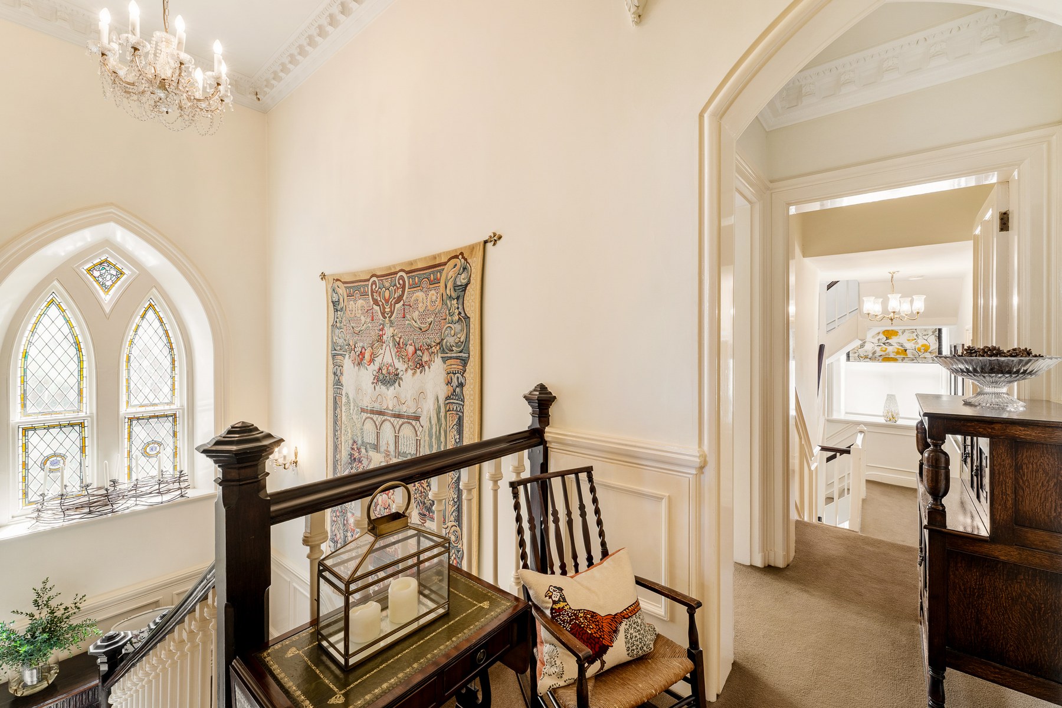
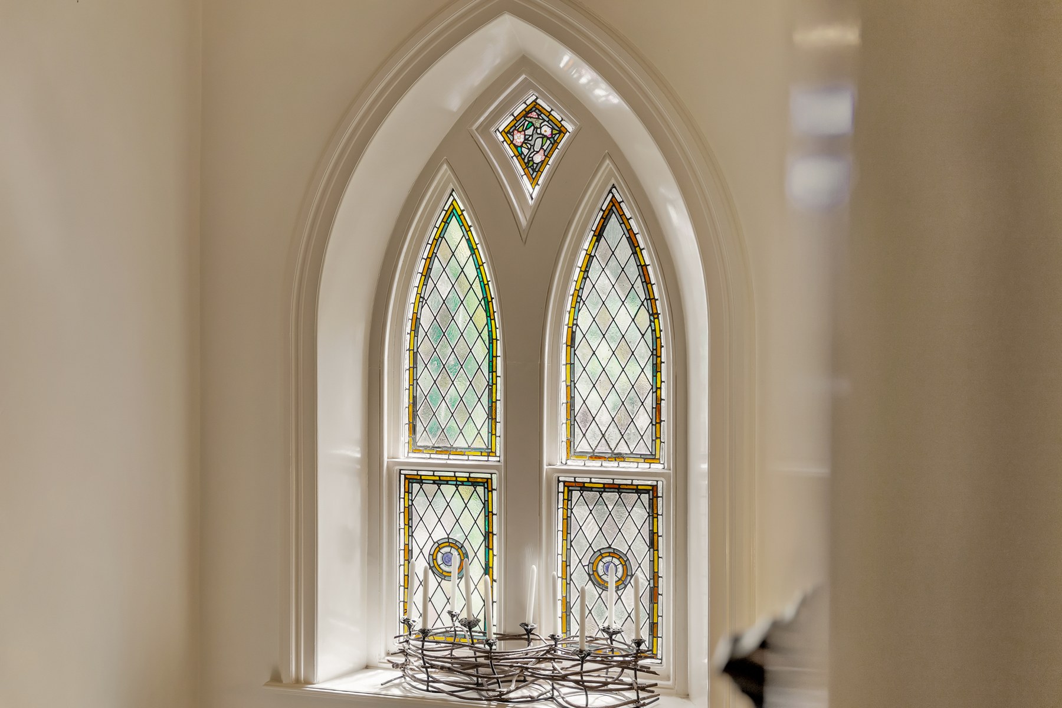
The entrance opens through an oak boarded vestibule and glazed double doors beneath a broad leaded transom into a substantial reception hall. Dentil cornicing, panelled dadoes and pointed arched openings establish the Gothic character immediately, while the staircase rises towards an impressive traceried stained glass stair window.
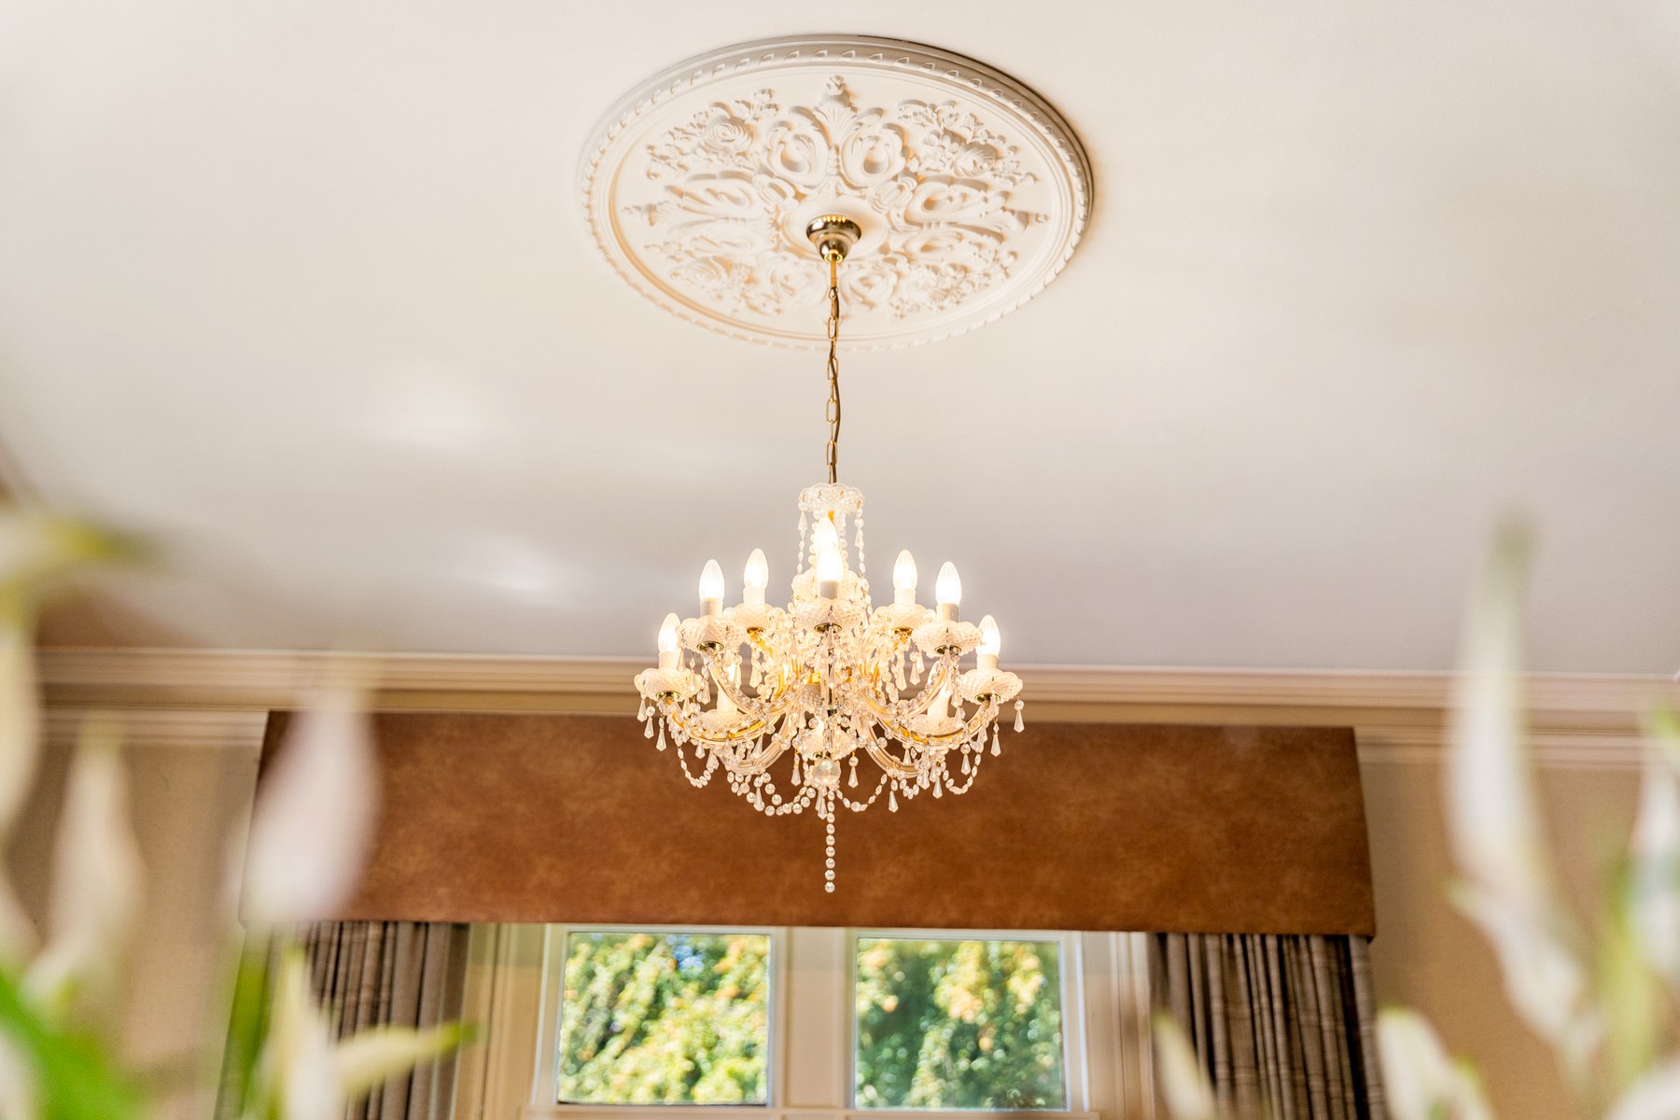
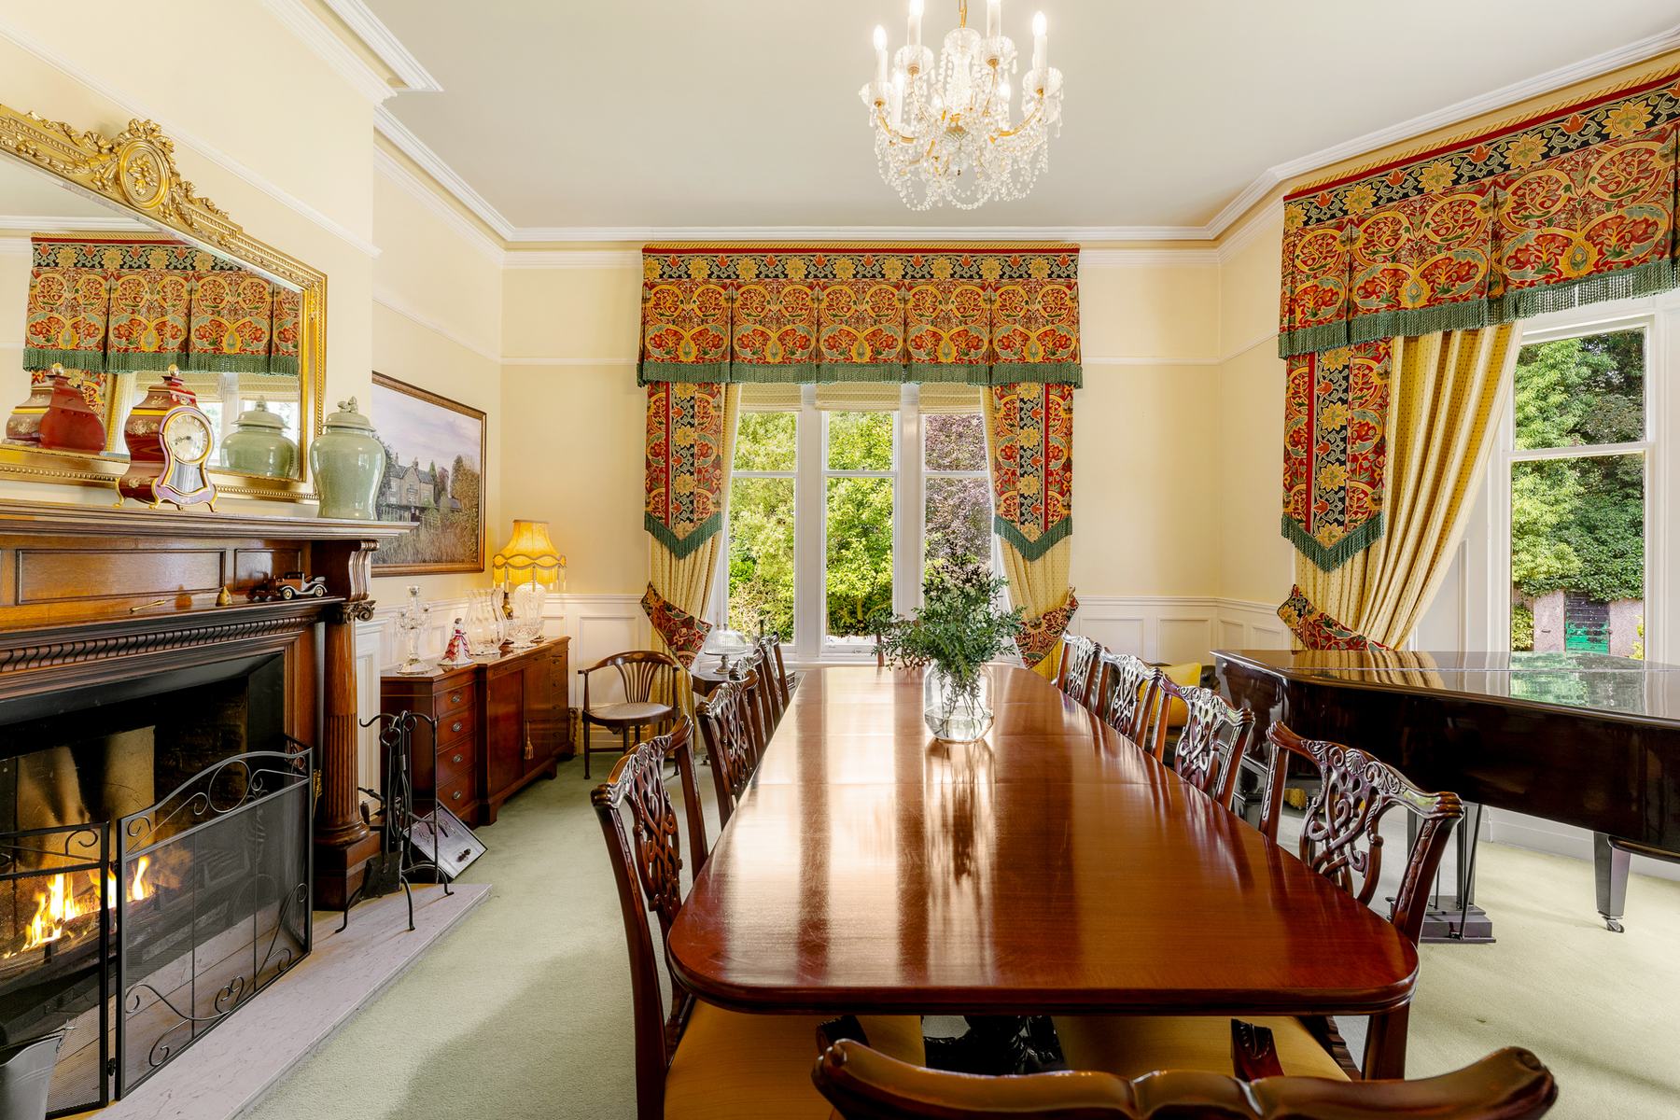
The formal dining room is particularly generous, with a canted bay, wainscot panelling, ceiling rose and carved timber chimneypiece supported on fluted columns. There is ample space for a large dining table as well as a grand piano.
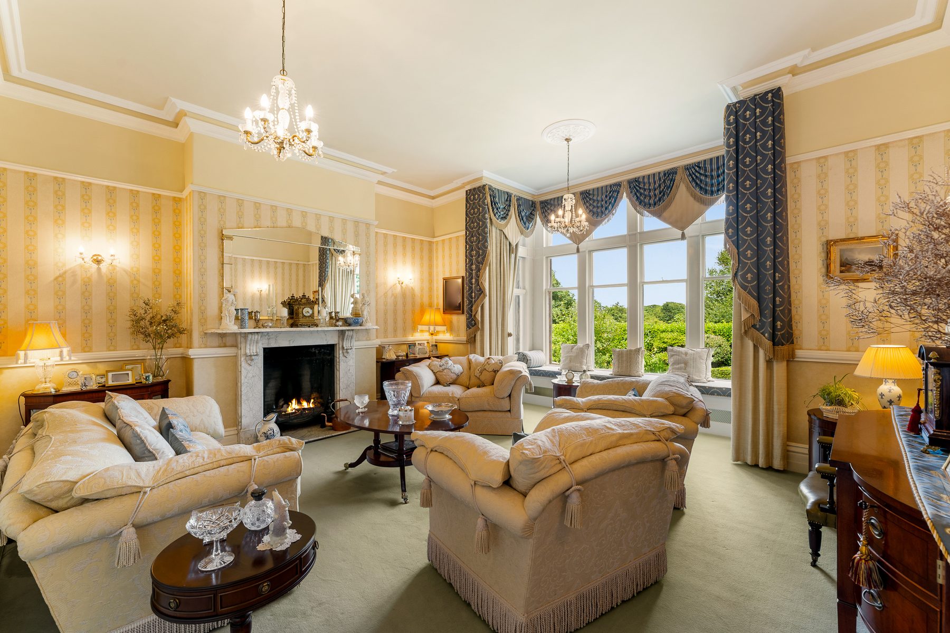
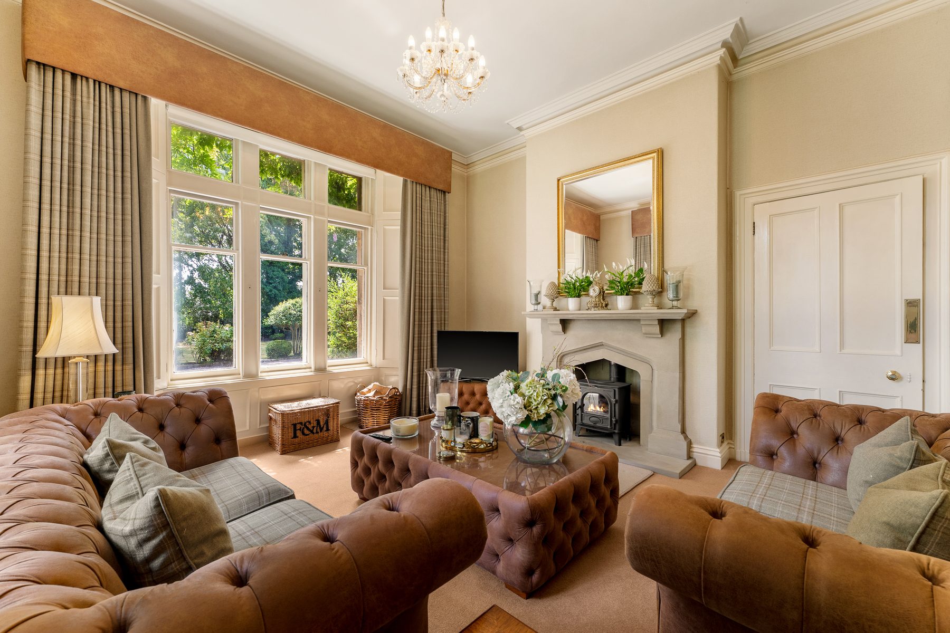
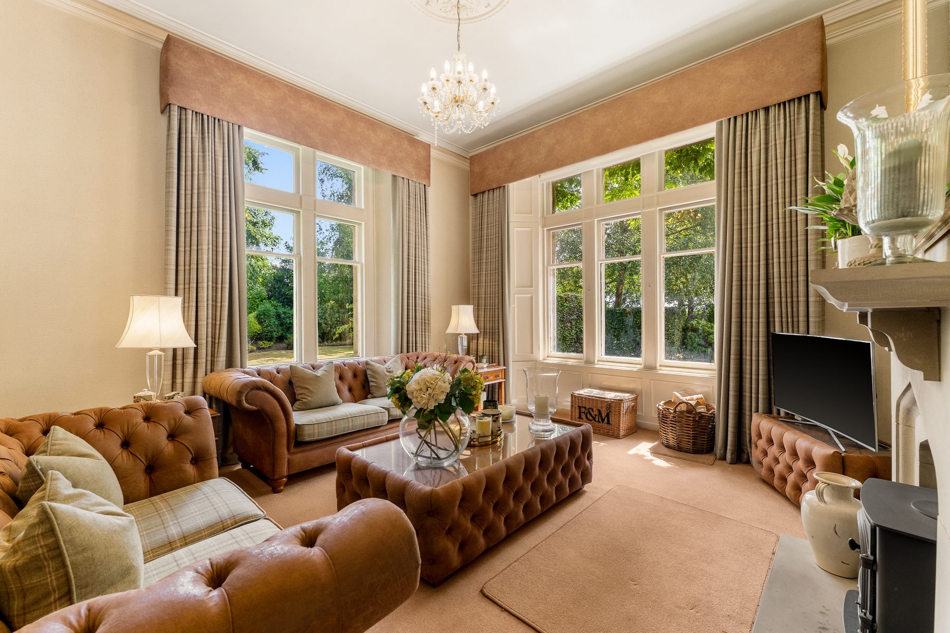
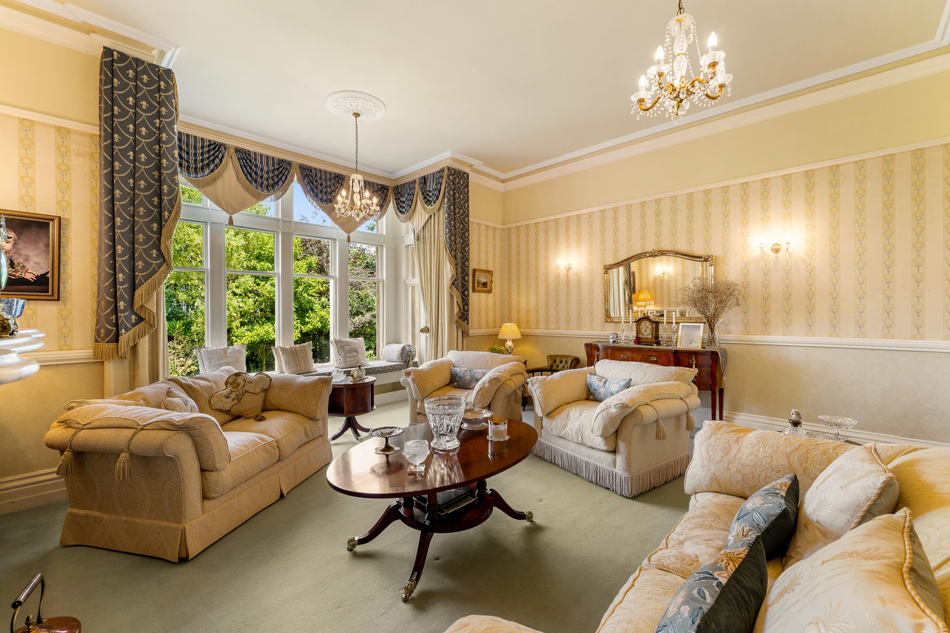
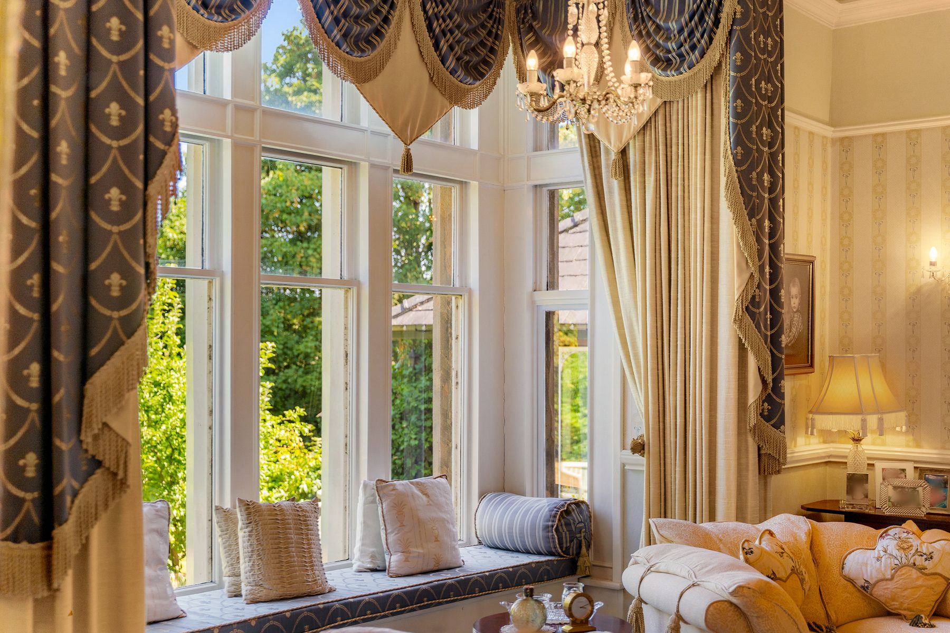
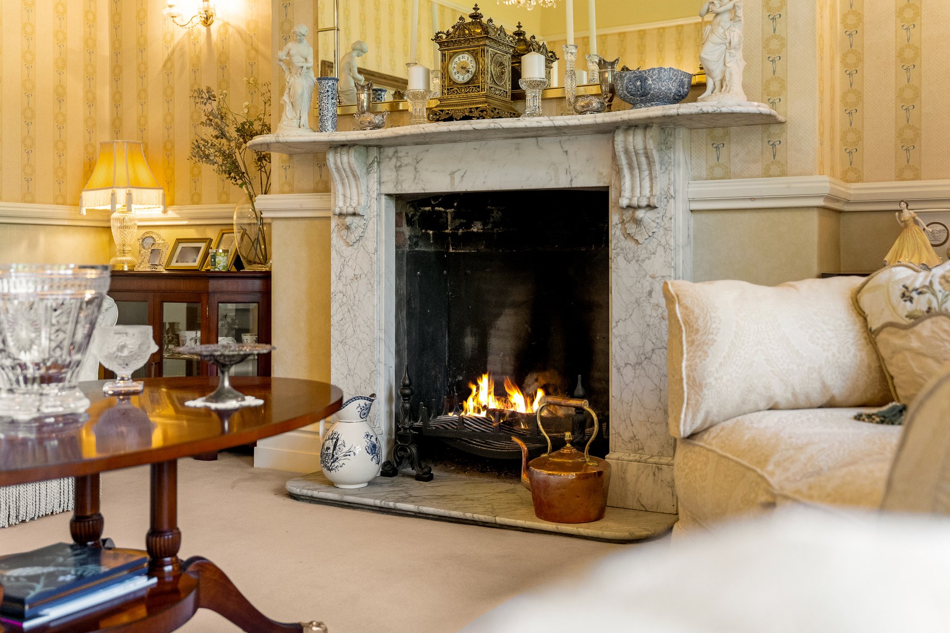
Across the hall, the sitting room has a Carrara marble chimneypiece, mullioned and transomed window and fitted window seat. The family room offers a more informal setting, centred around a Tudor arched stone fireplace with stove and complemented by panelled shutters and windows on two aspects.
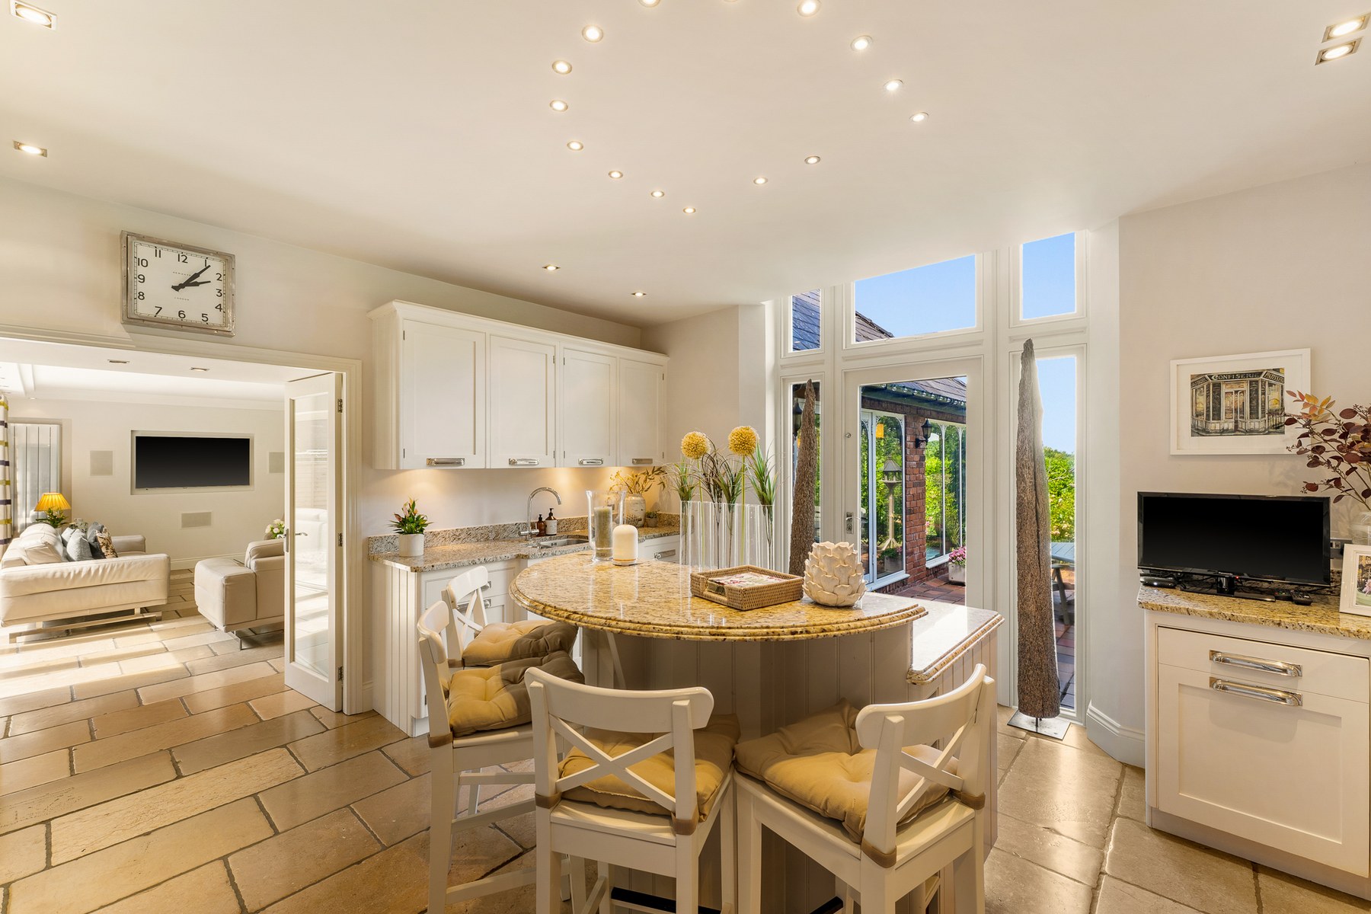
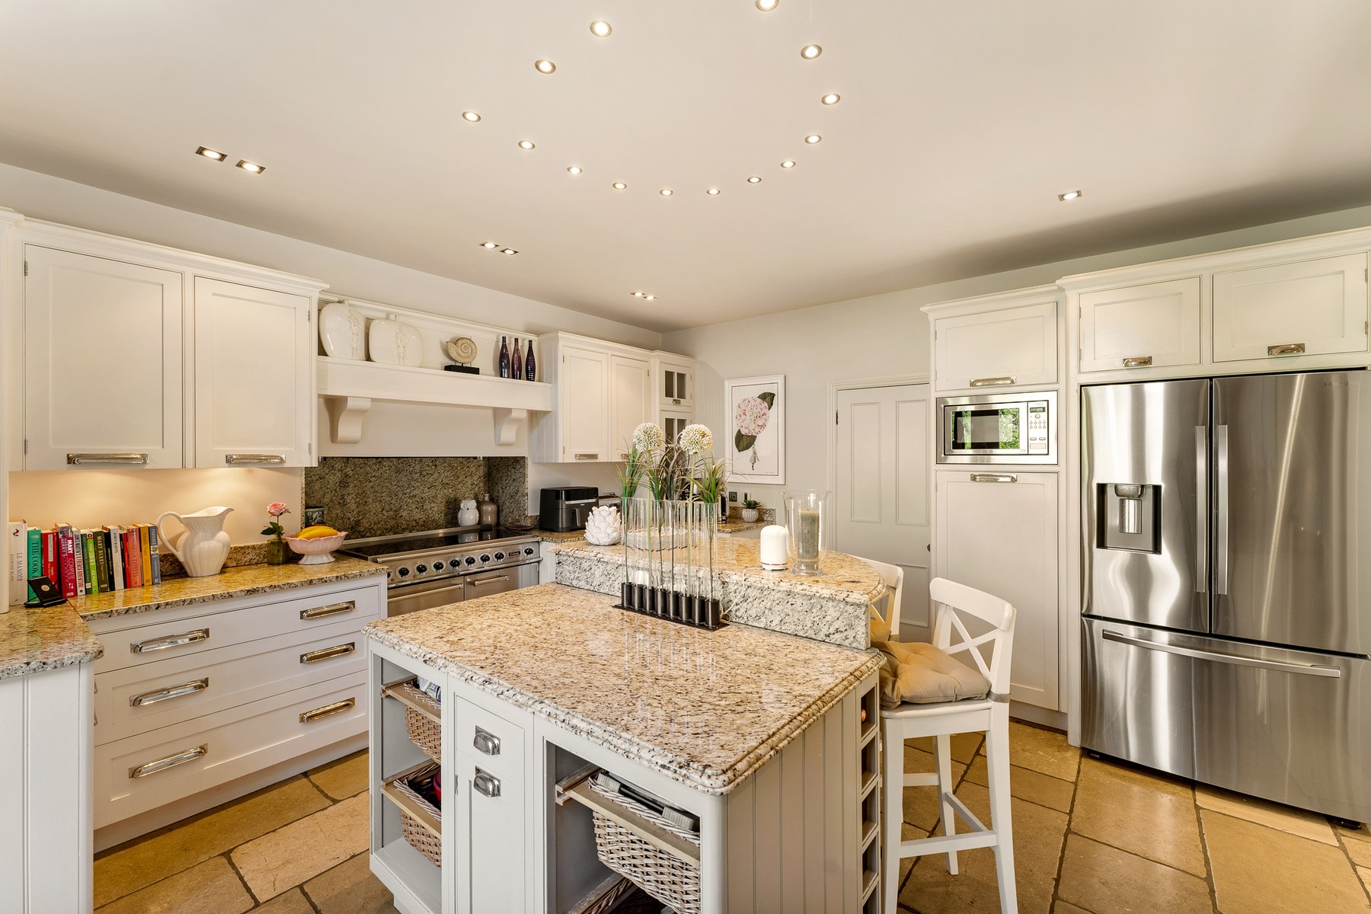
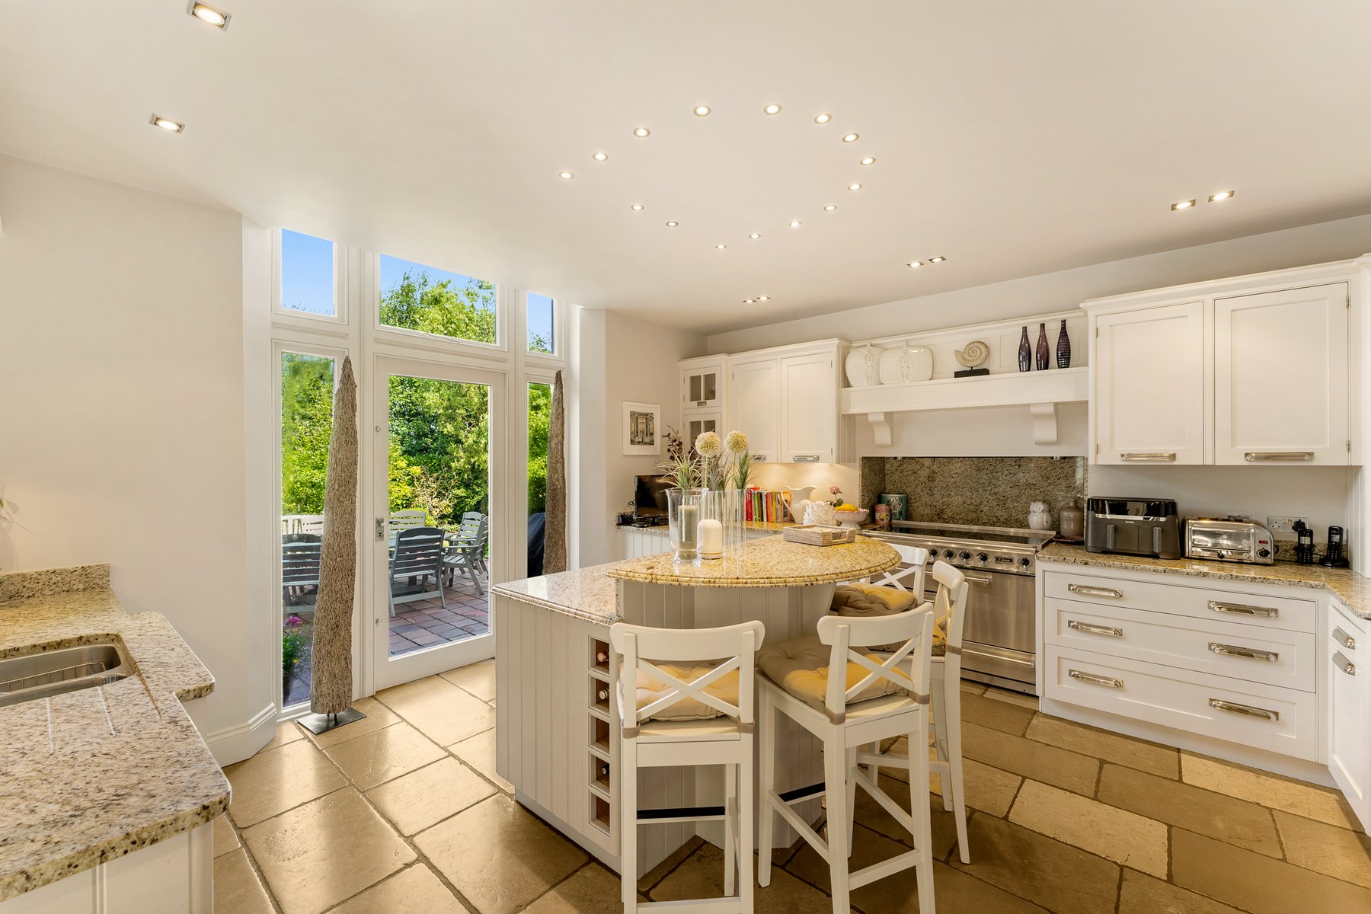
At the centre of the ground floor is a hand painted kitchen and breakfast room with in frame cabinetry, granite work surfaces and splashbacks, limestone flag flooring and a central island incorporating a raised curved breakfast bar, wine storage and basket drawers. Glazed doors and side lights connect directly with the garden terrace, while the room also links naturally with the poolside accommodation.
A dedicated study provides a substantial home working space. Alongside is a generous utility room, with the original secondary staircase rising beside it, while a cloakroom and WC serve the ground floor.
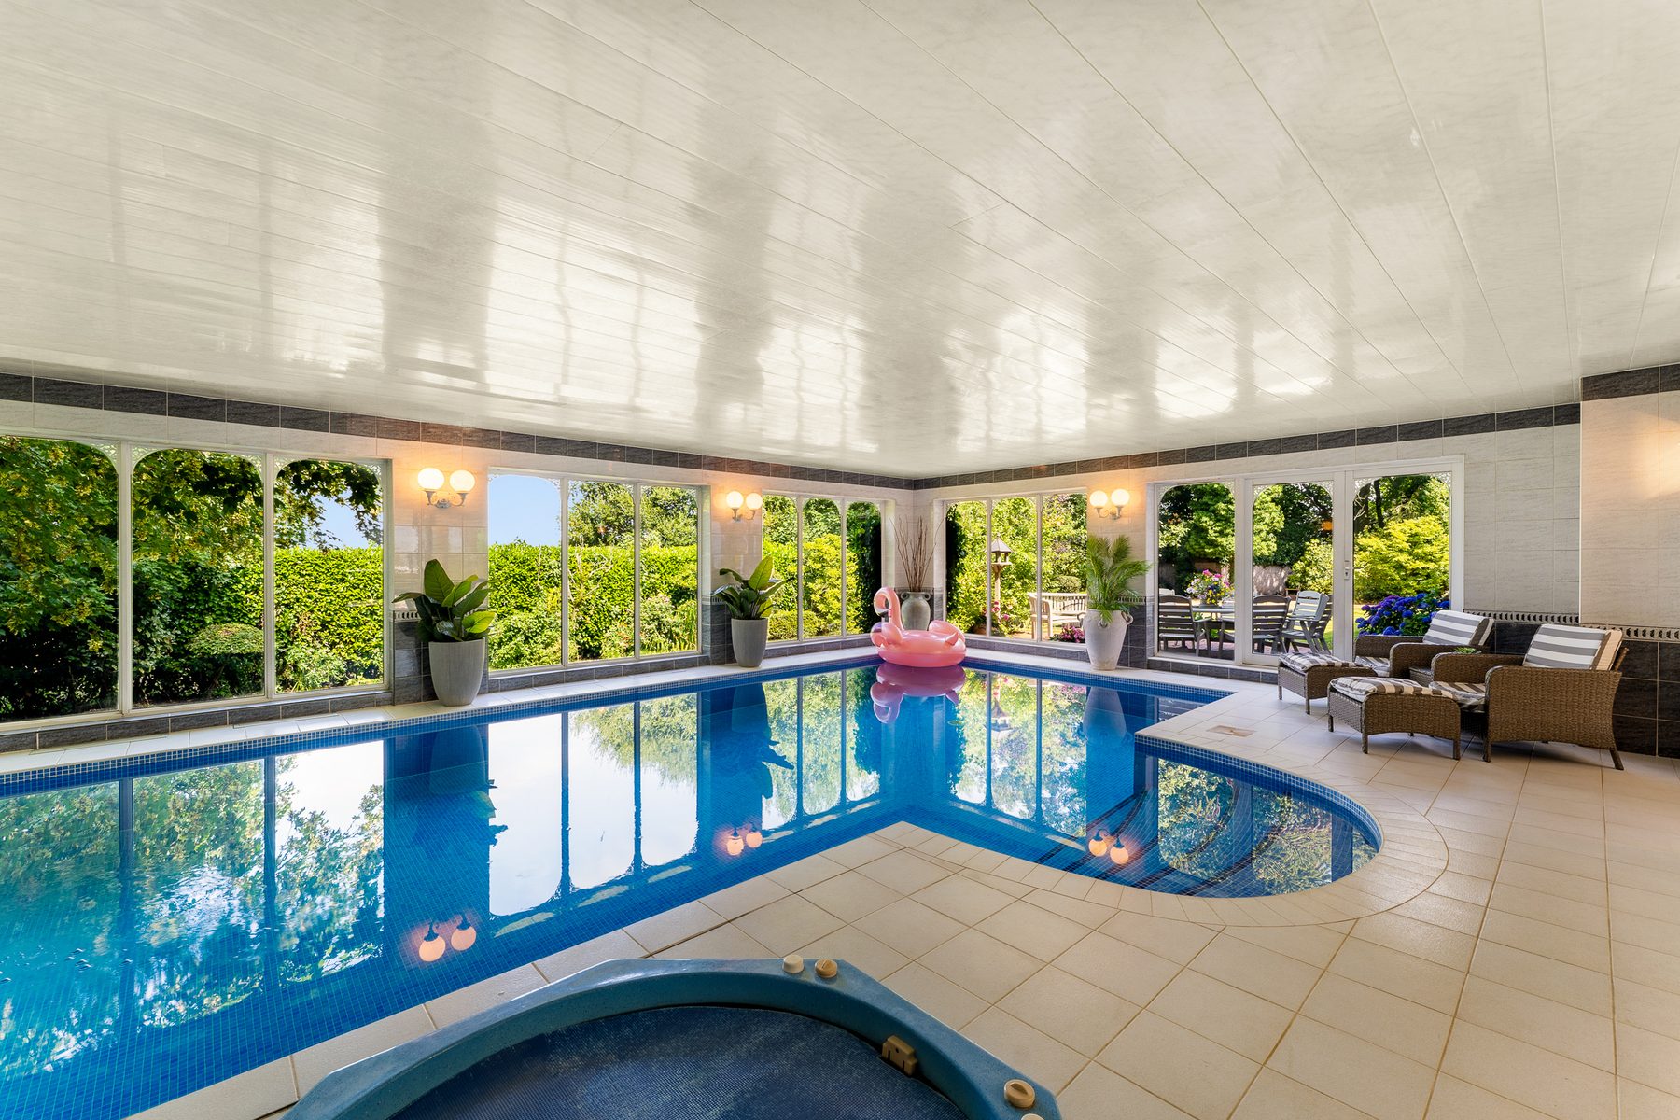
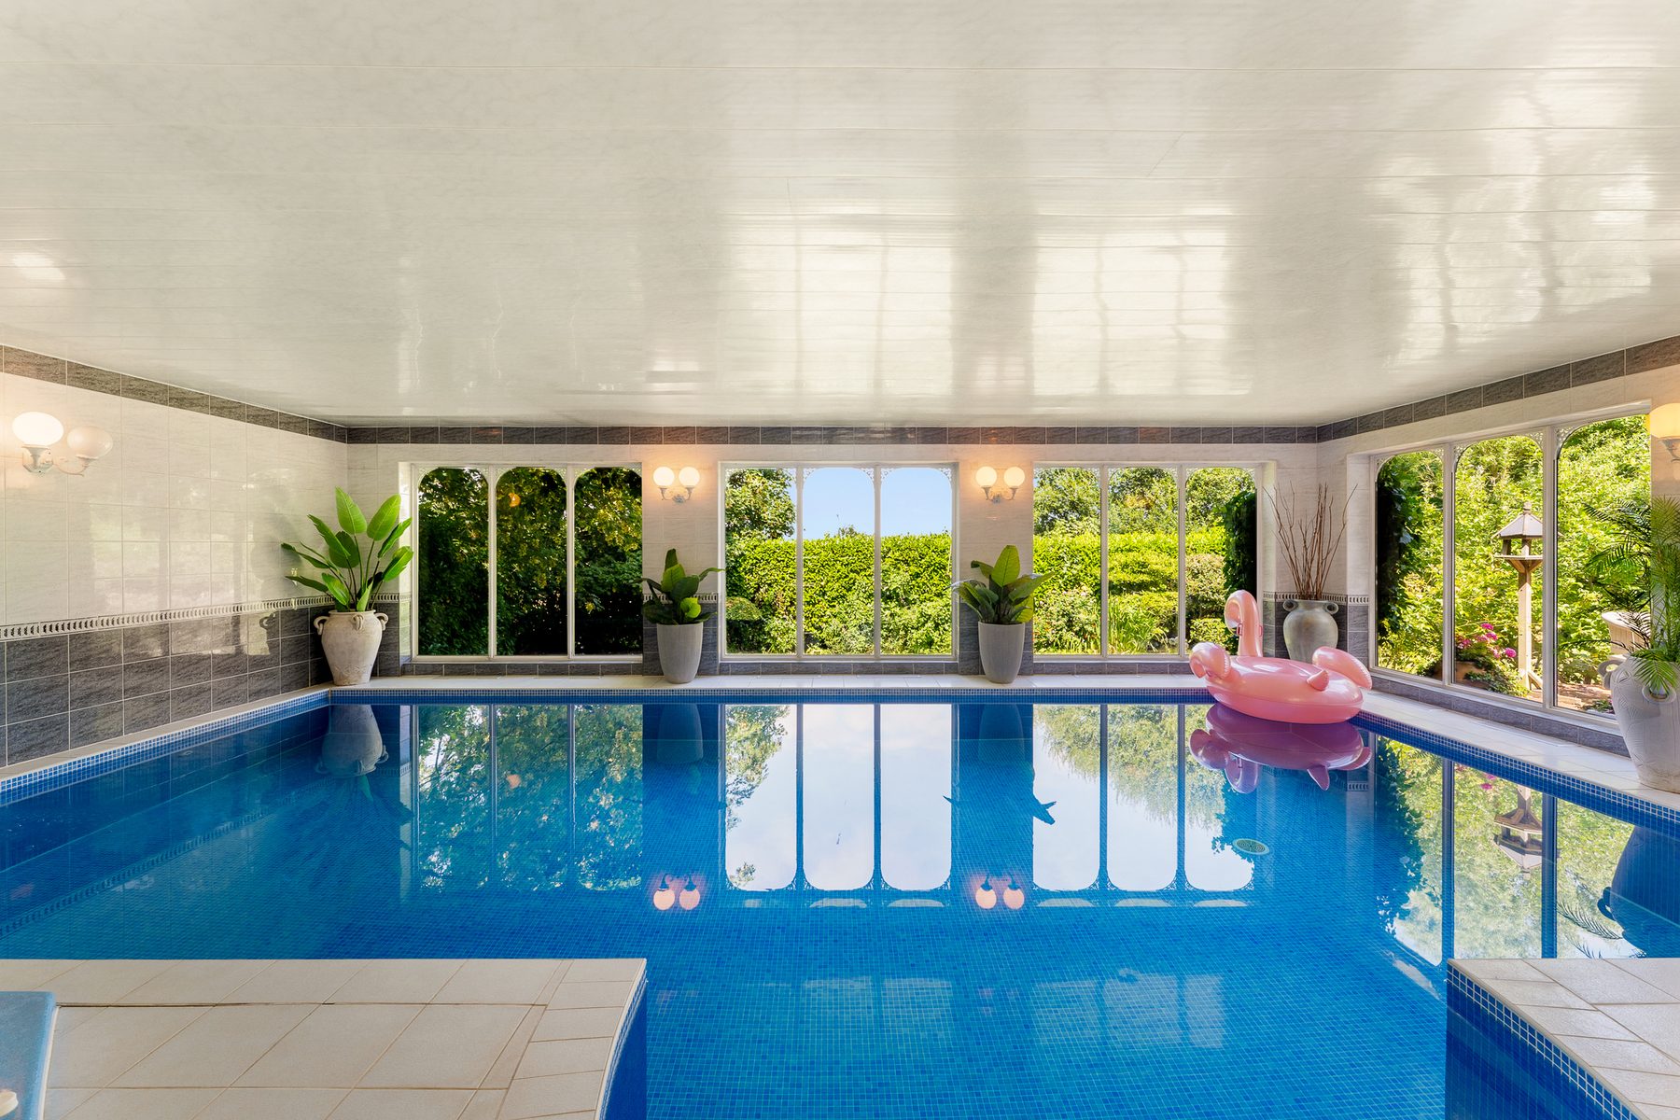
The leisure wing contains an approximately 33 ft heated indoor swimming pool with curved Roman steps, together with a sunken octagonal spa bath. Gothic inspired arched detailing continues around the pool hall, with garden windows to two sides. A sauna, shower room with WC and plant room complete the leisure facilities.
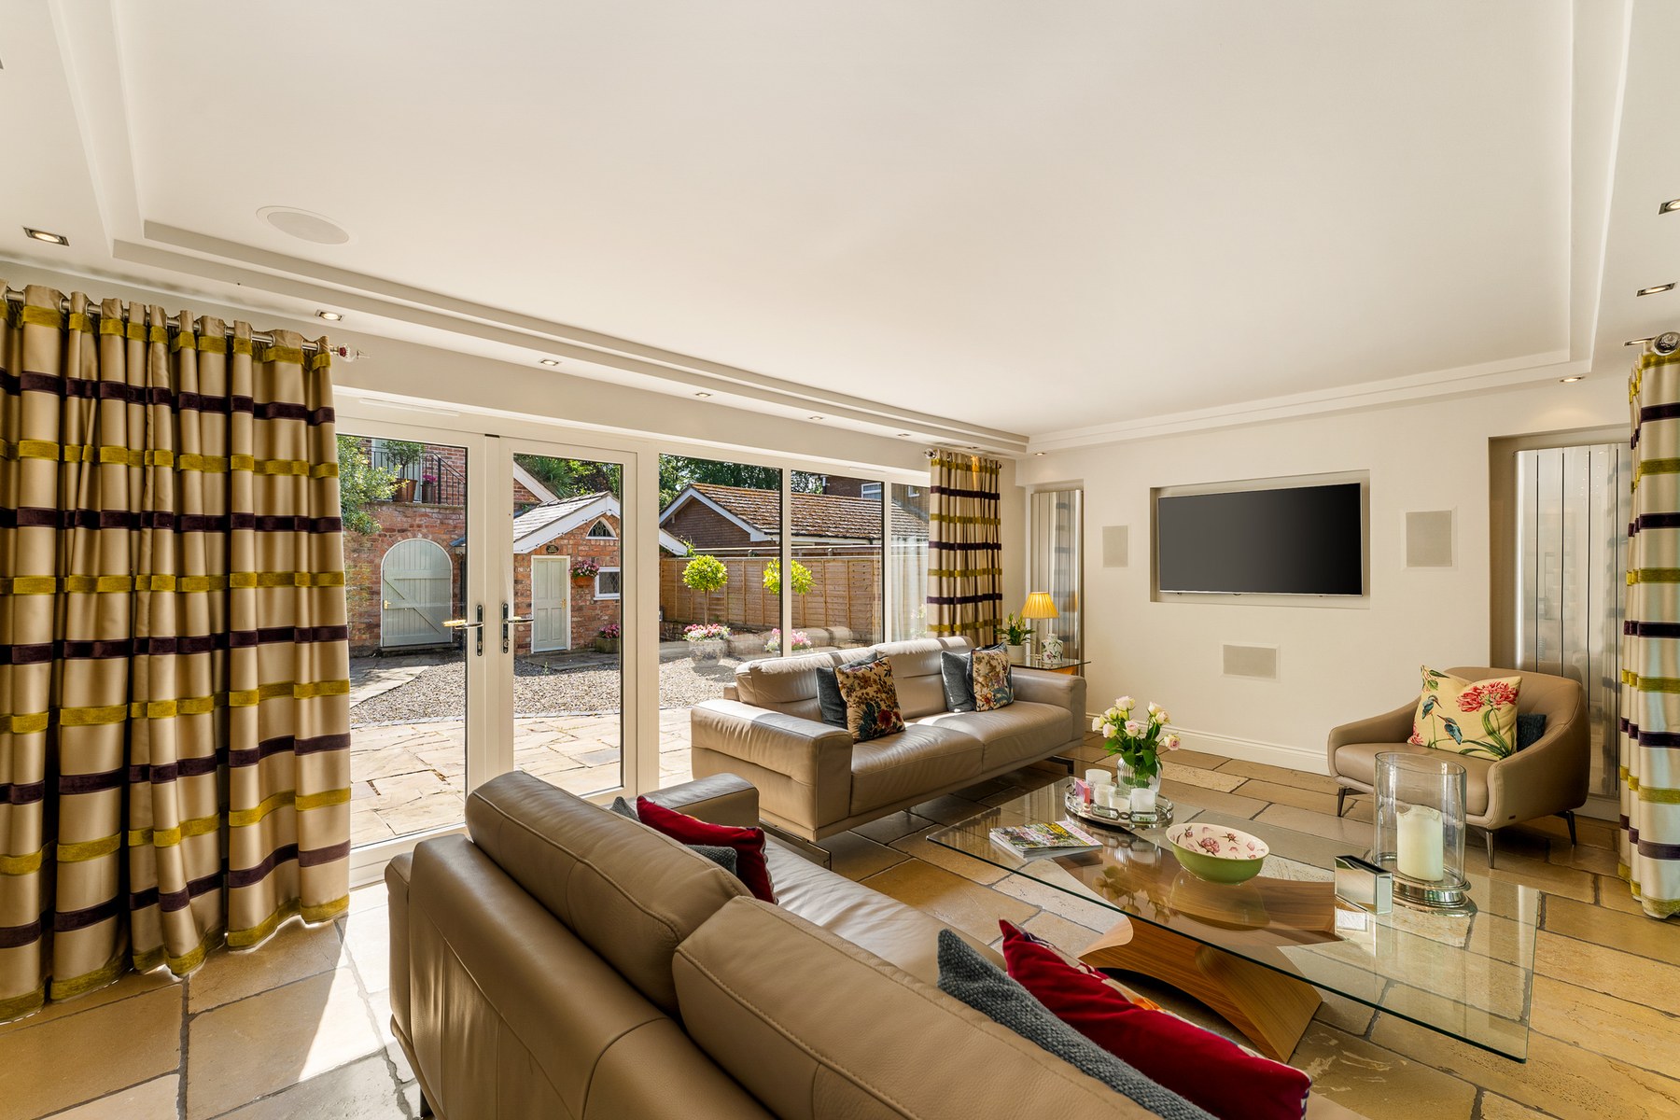
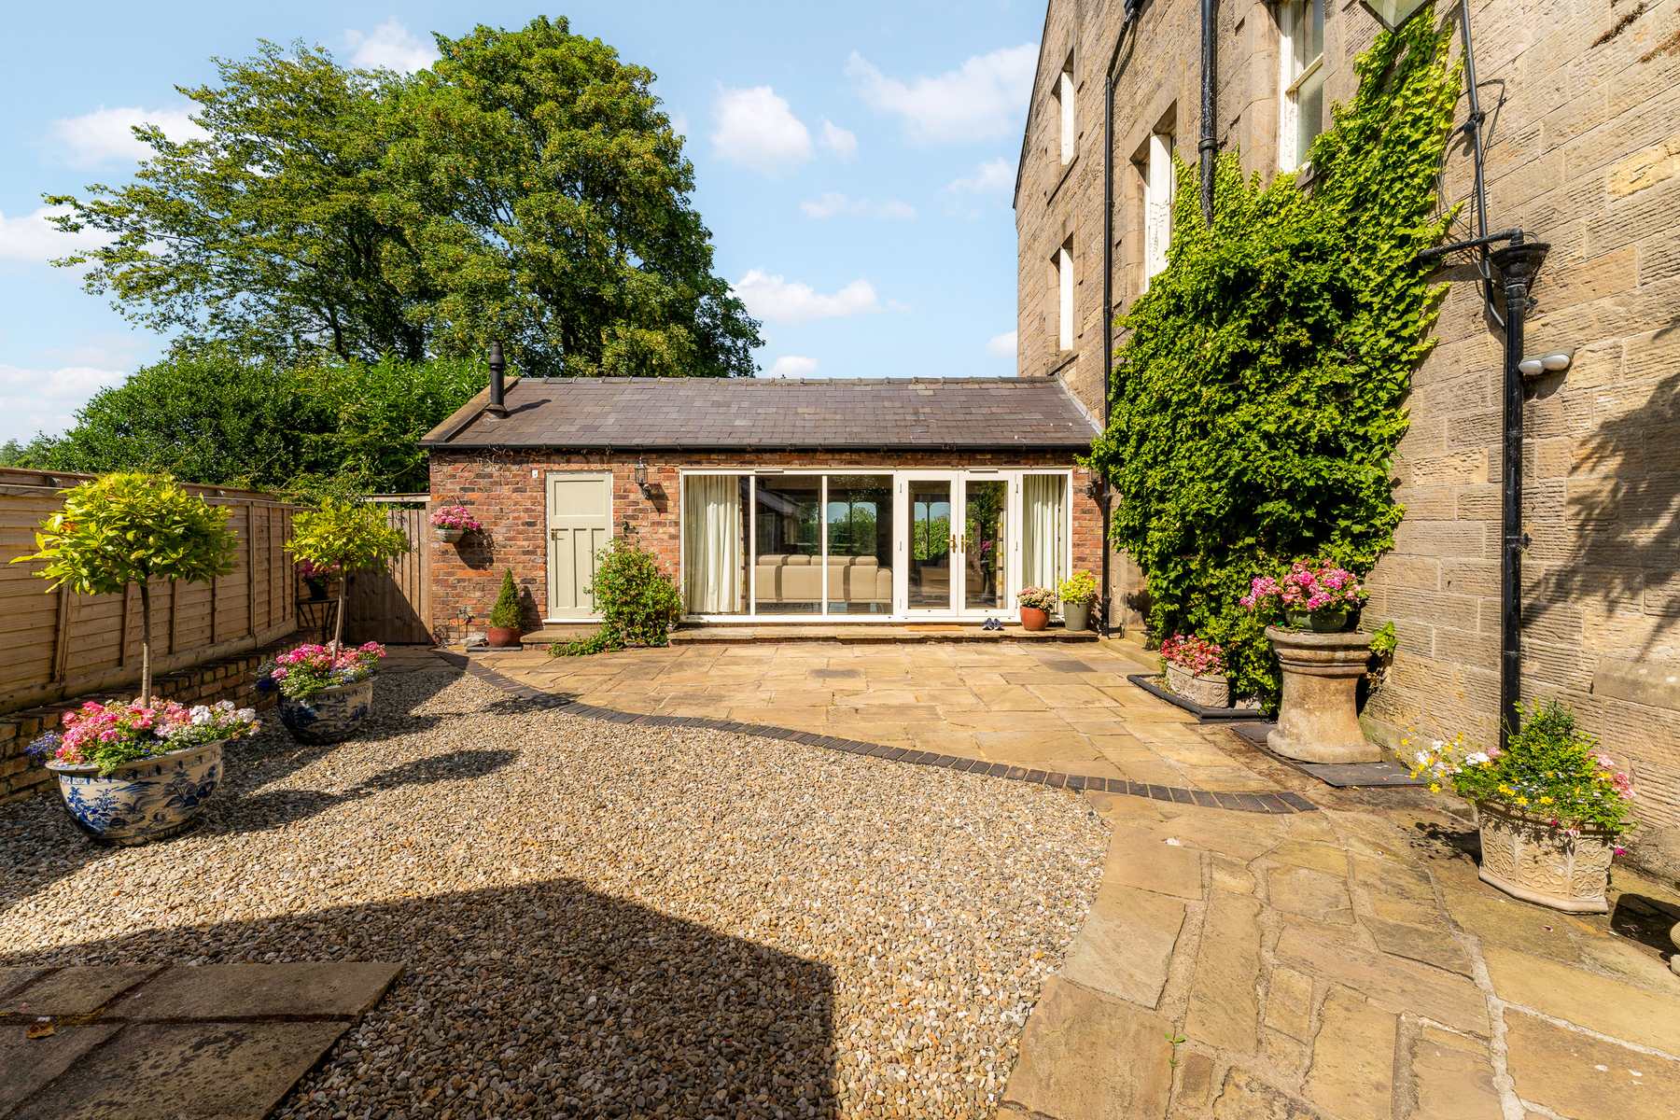
Alongside the pool is a separate family room, with a full wall of sliding glazing overlooking the water and a further opening onto a sheltered courtyard terrace. Limestone flooring continues from the kitchen, allowing the three spaces to work particularly well together.
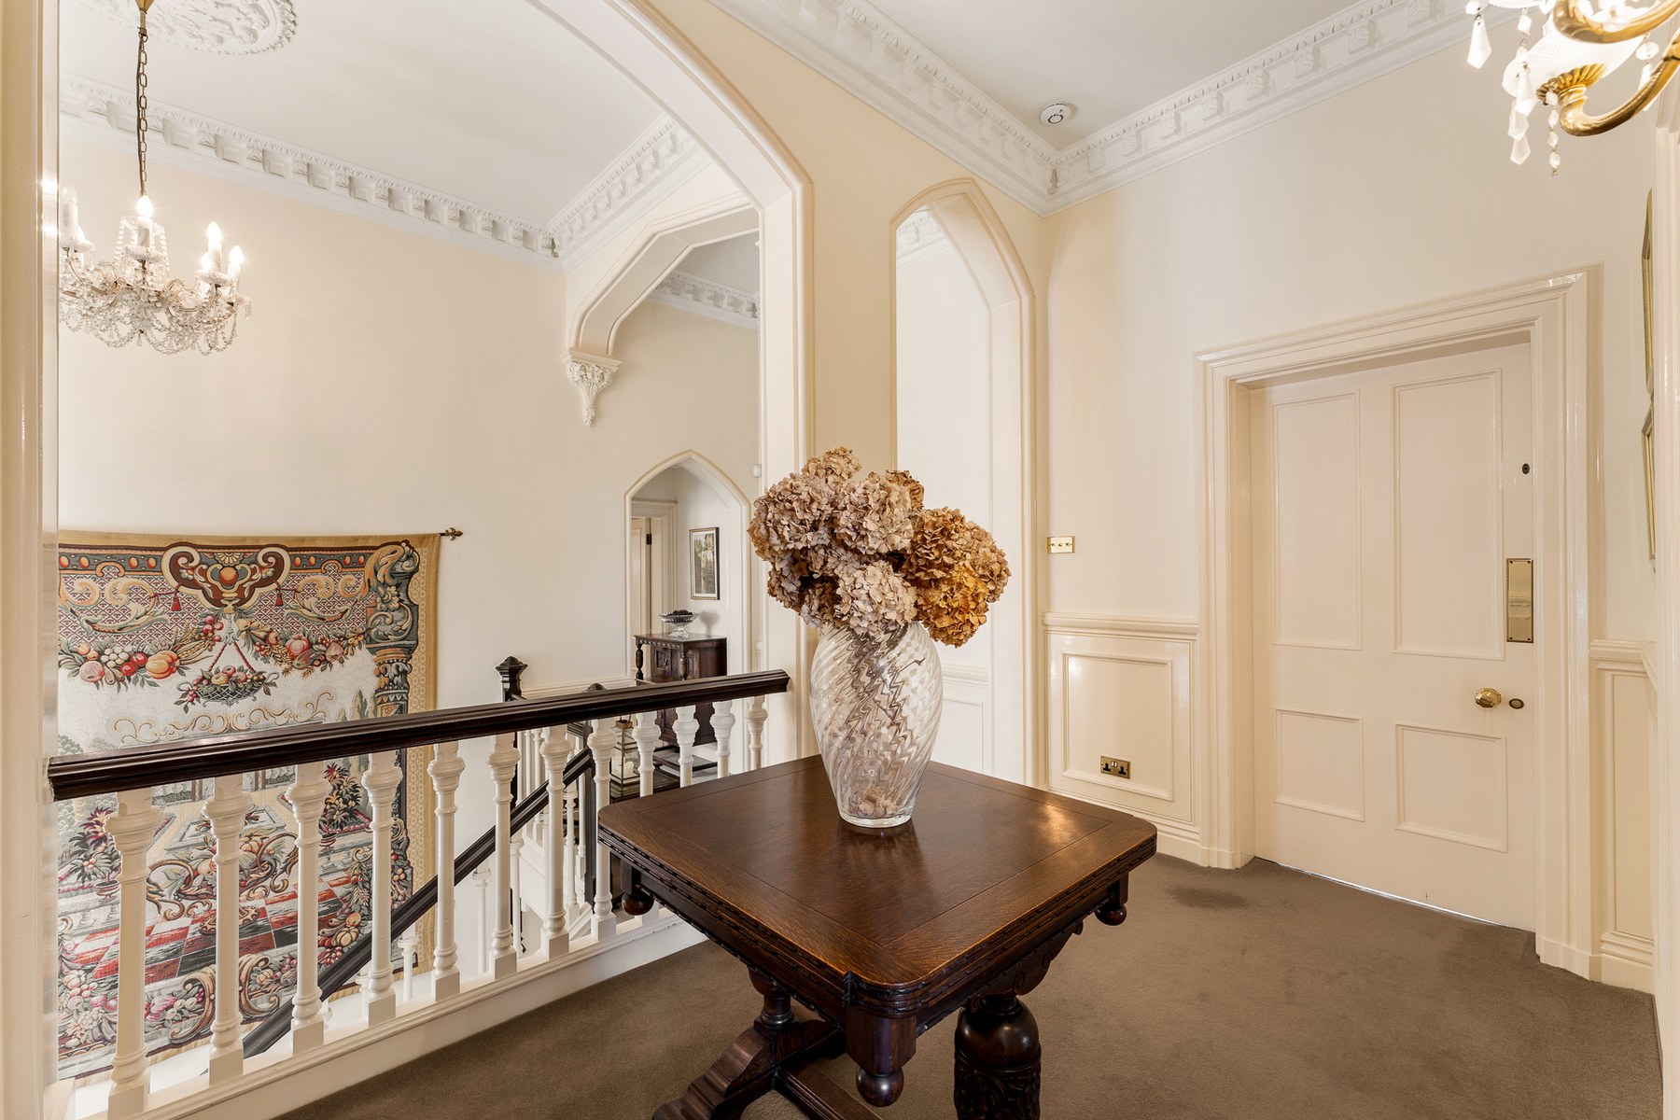
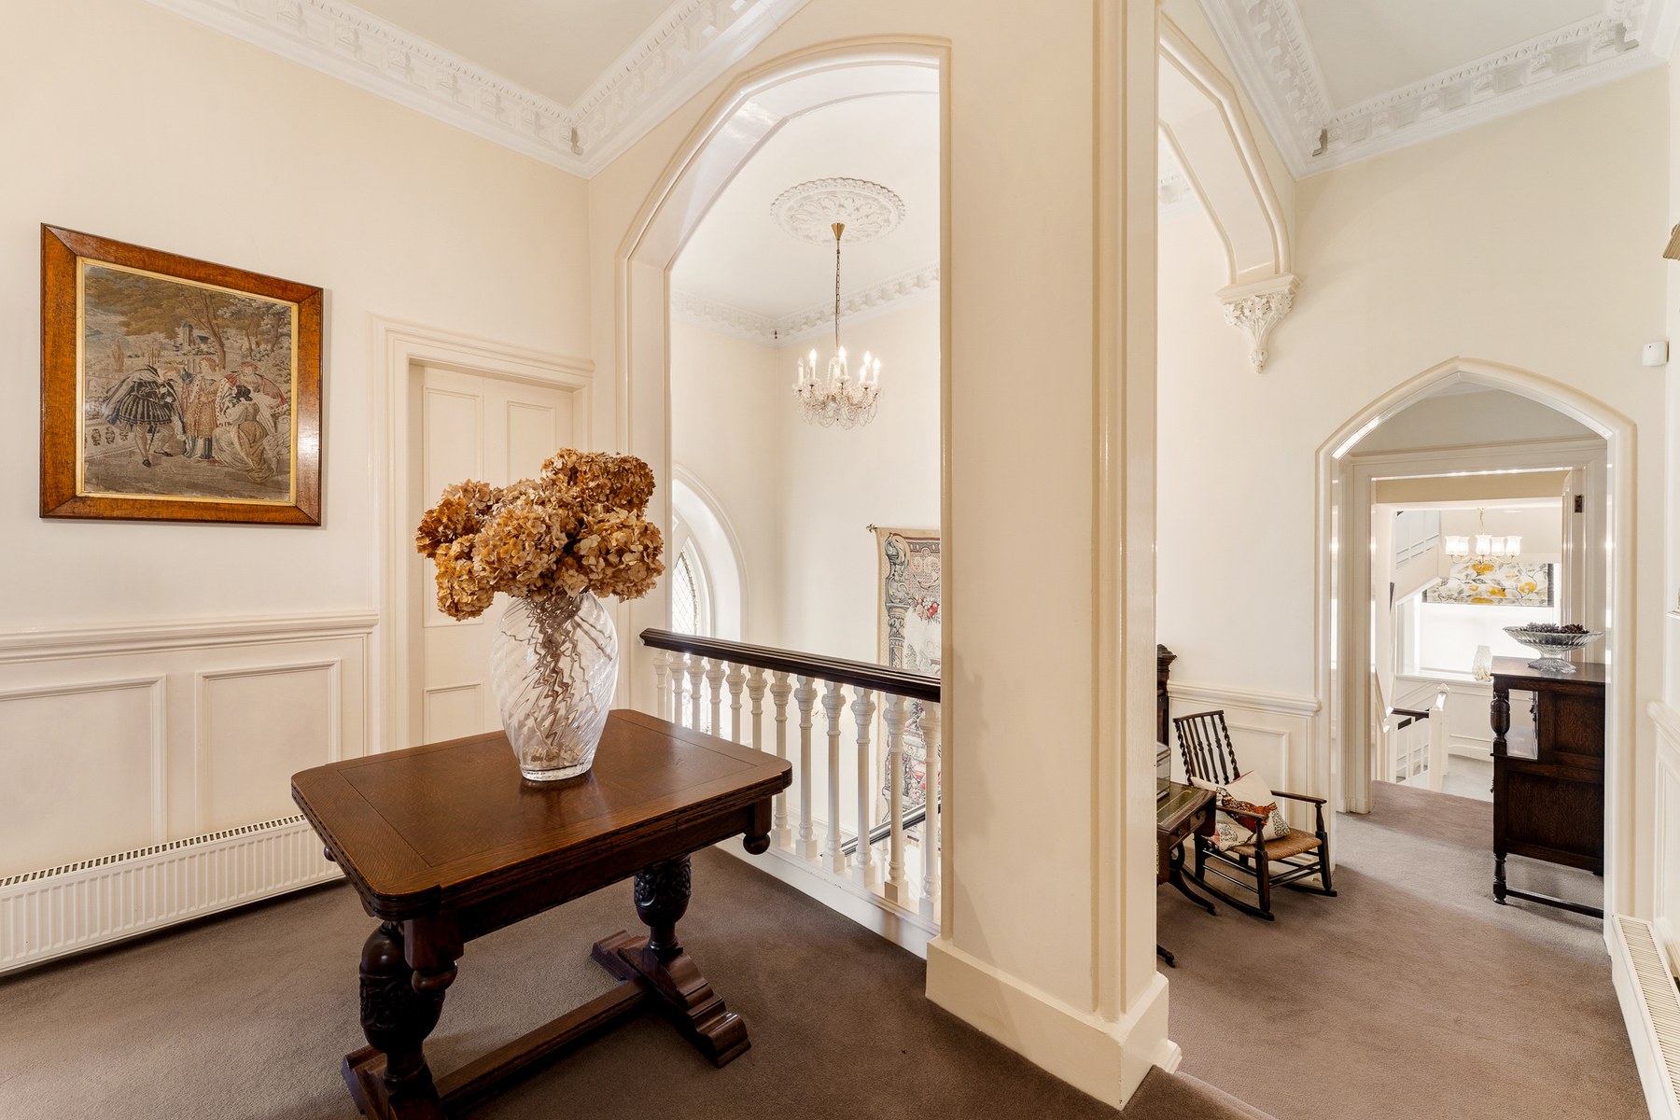
The main staircase rises to a substantial galleried first floor landing beneath a rooflight. Pointed arched doorways, panelling, cornicing and the stained glass stair window remain important architectural features throughout this part of the house.
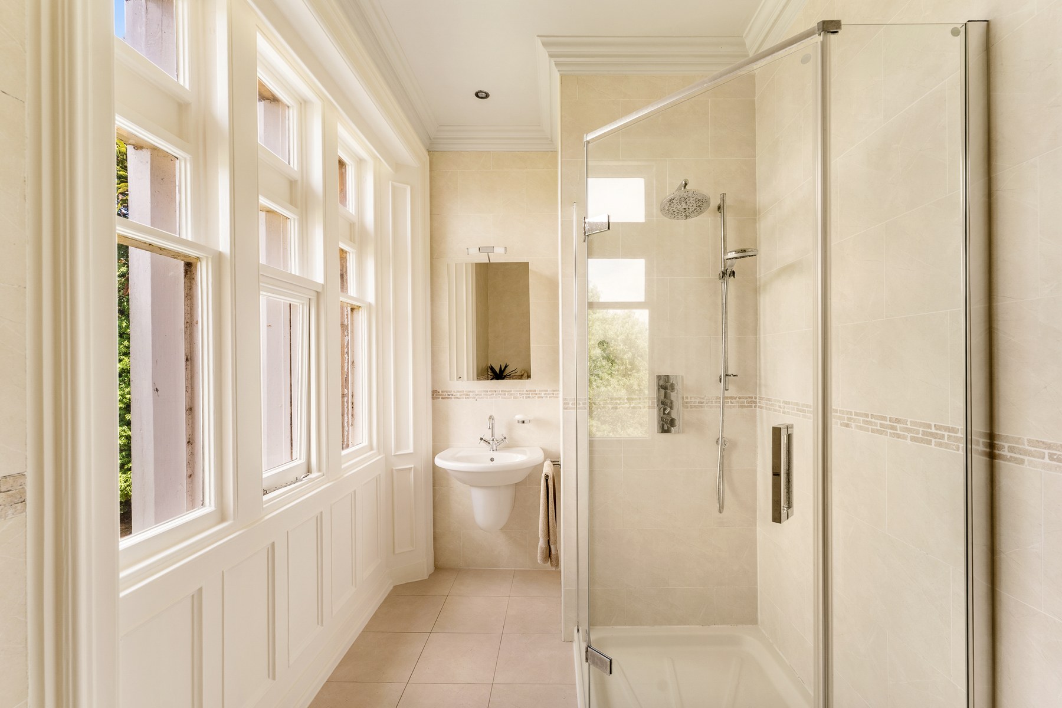
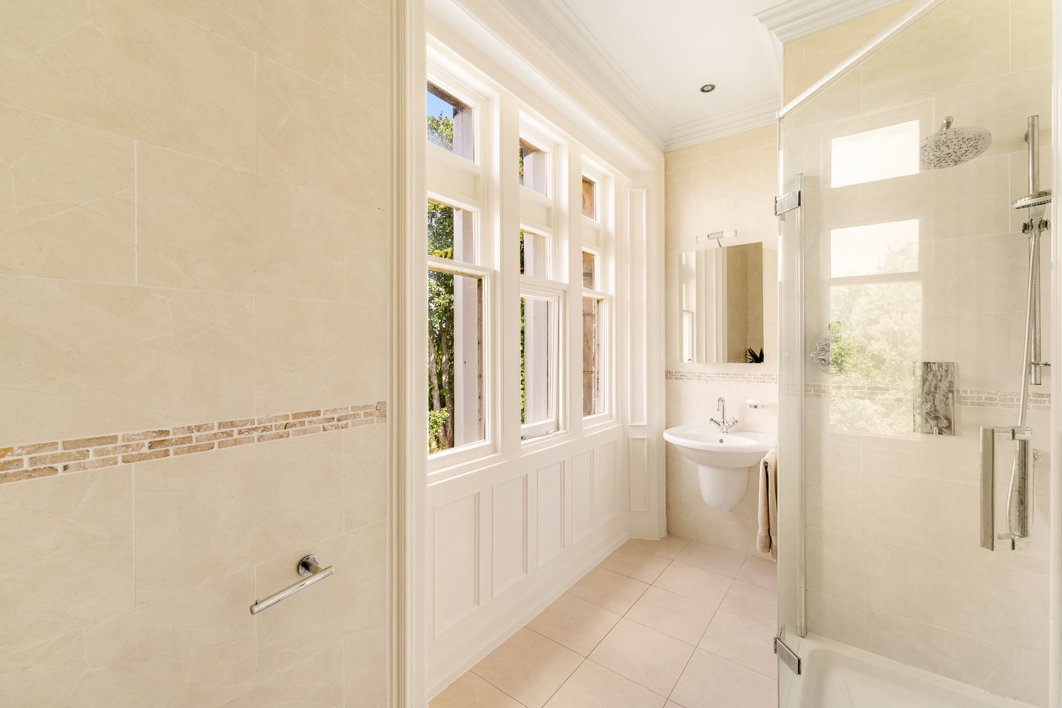
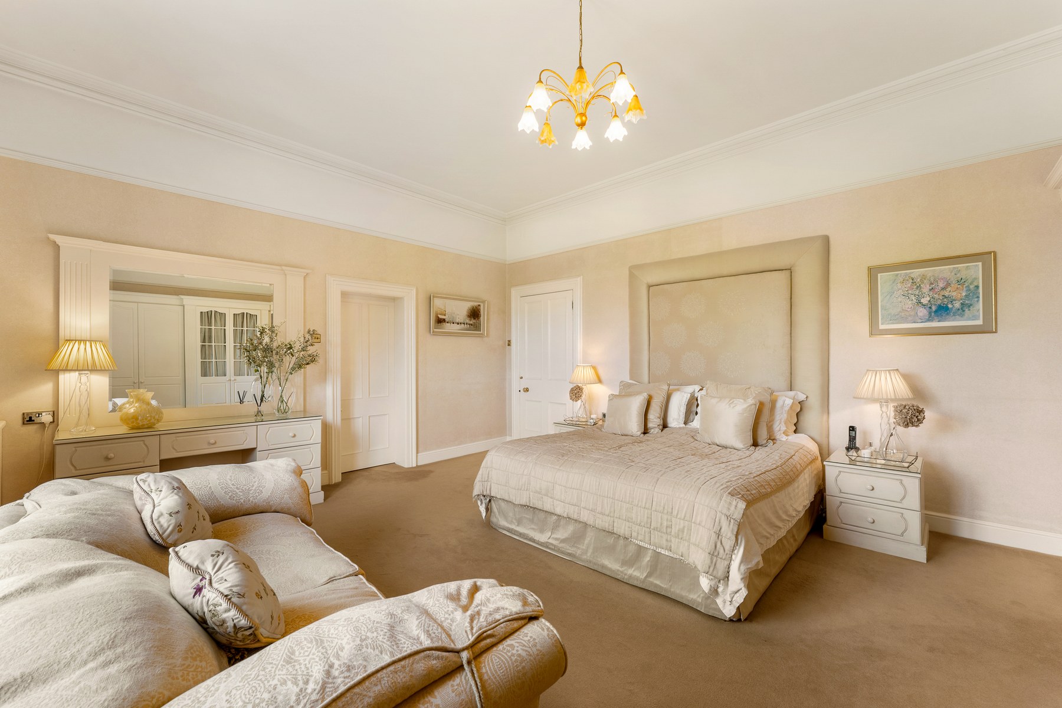
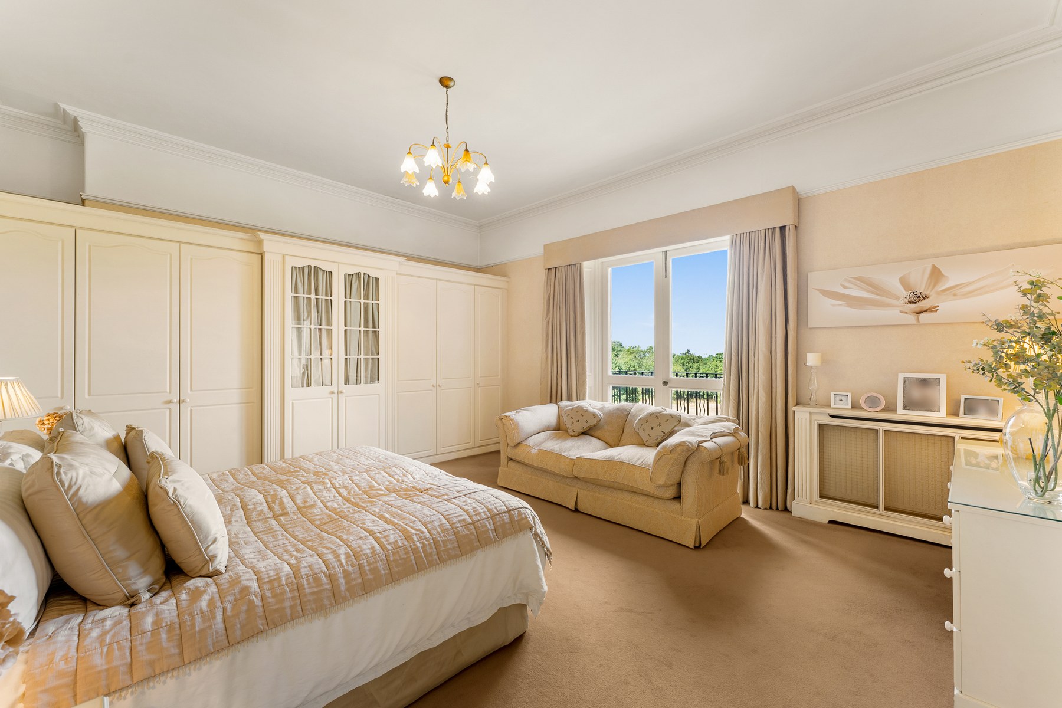
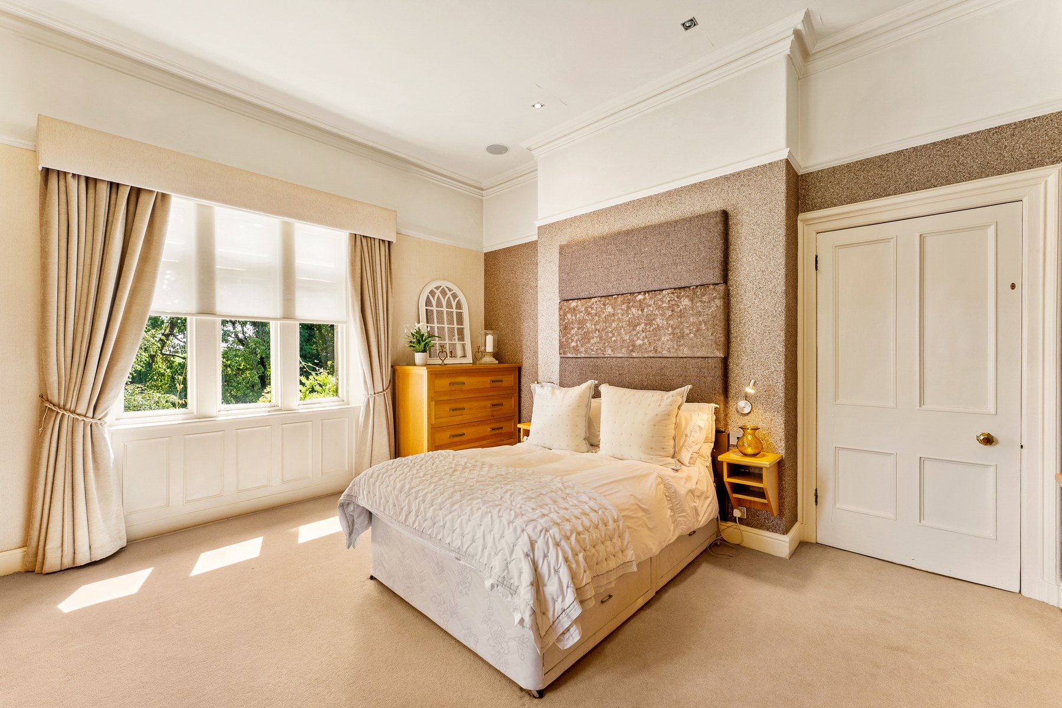
The principal bedroom is a generous double room with a high ceiling, deep coved cornice and extensive fitted wardrobes. French doors open onto the house’s wrought iron balcony overlooking the gardens and paddocks. Its en-suite shower room occupies the canted bay and includes mullioned windows on three sides, panelled wainscot and a walk-in rainfall shower.
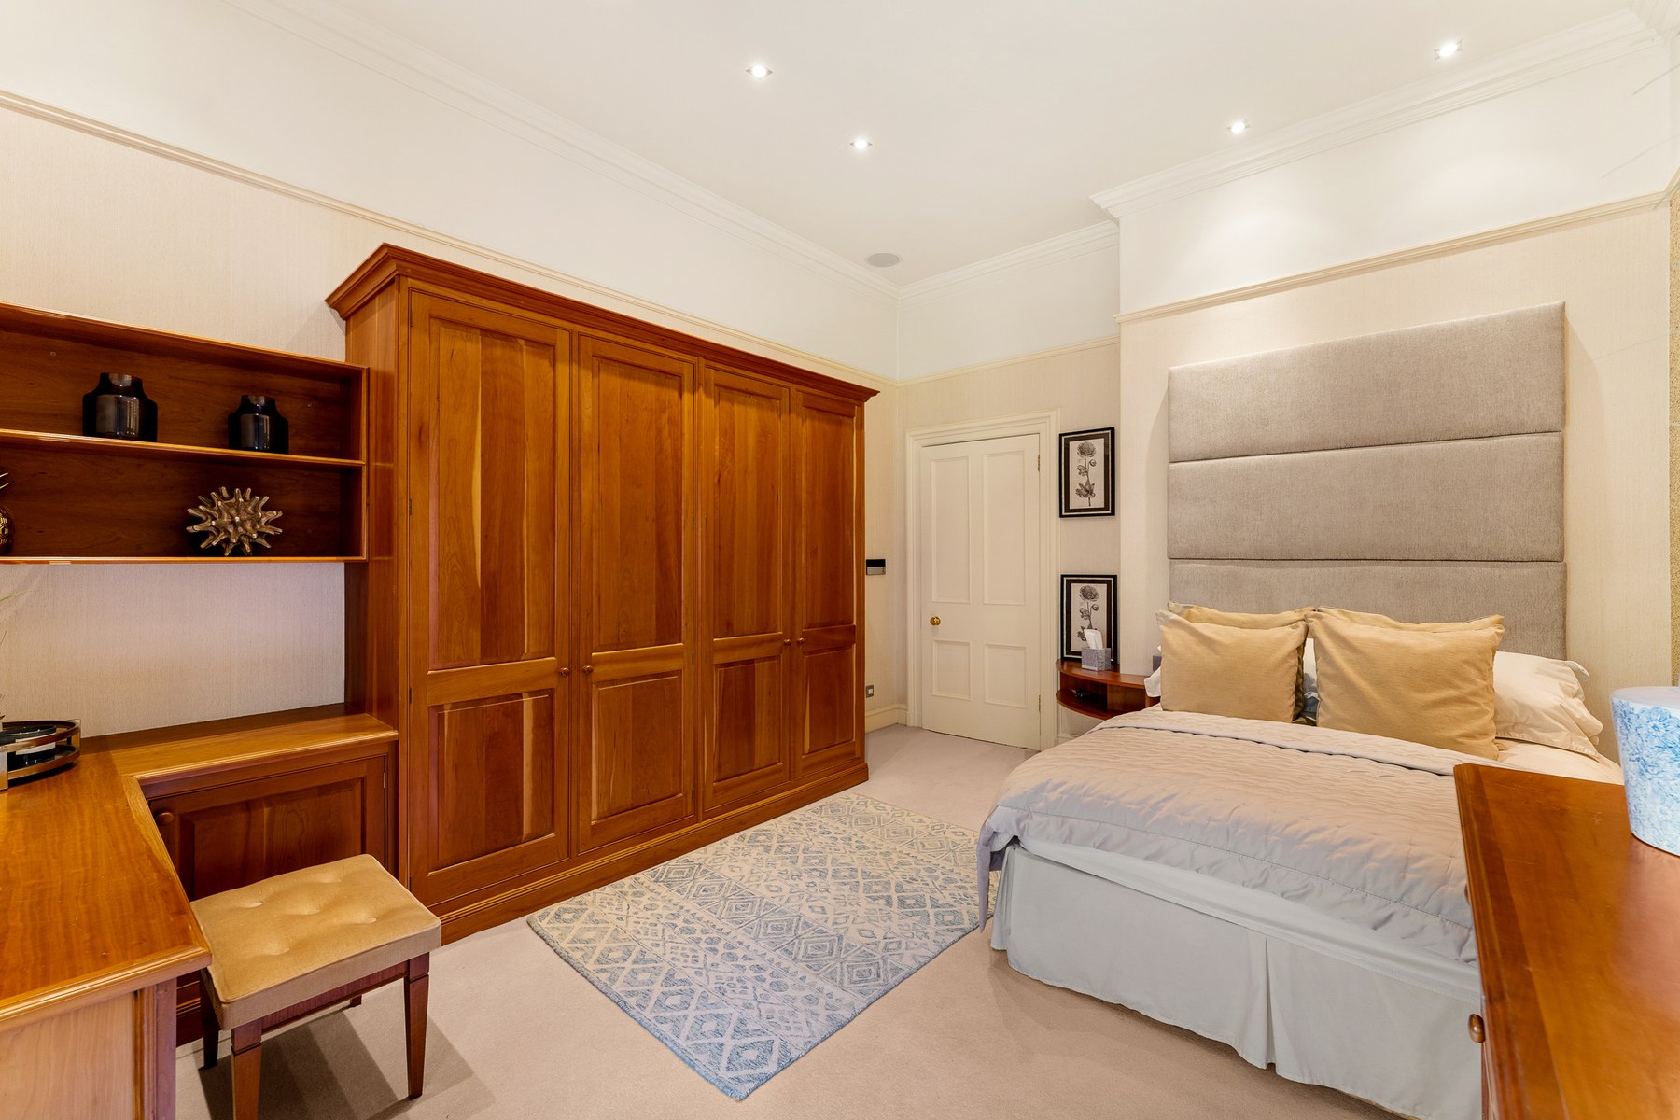
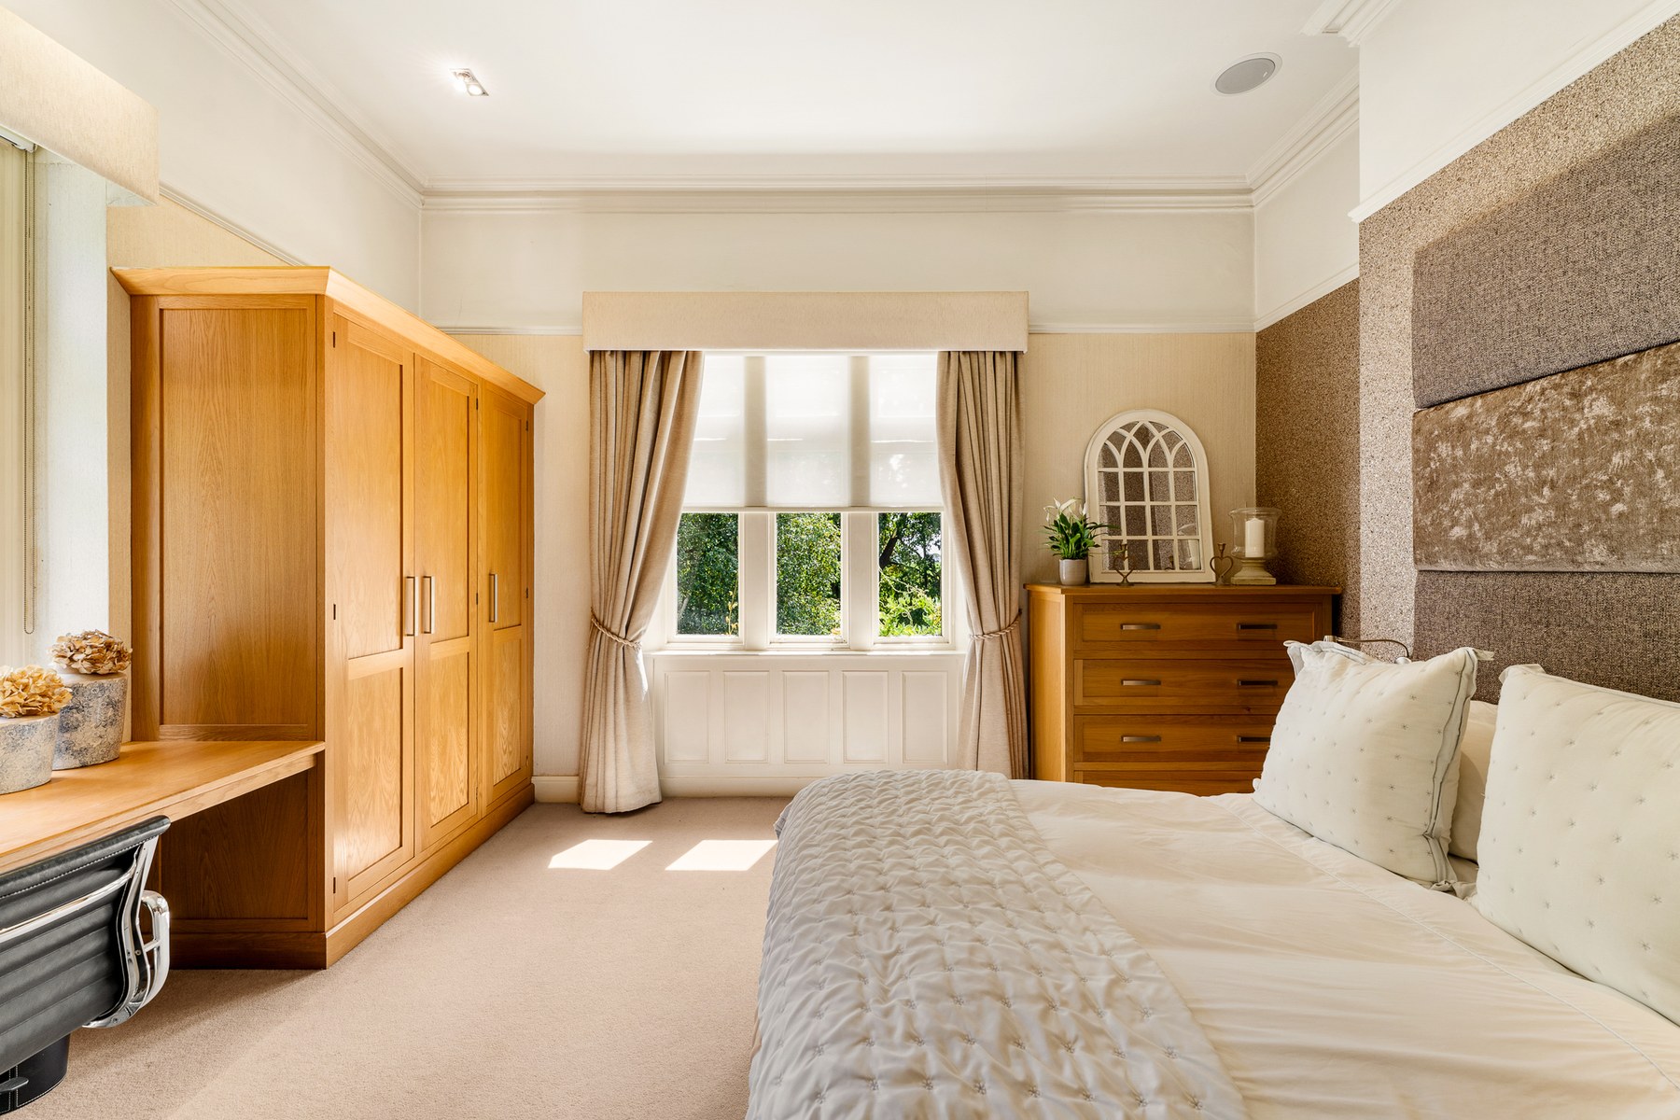
The remaining first floor bedrooms are similarly generous, with high ceilings, fitted storage and mullioned windows. One has its own three piece en-suite shower room, while another is dual aspect with a fitted desk.
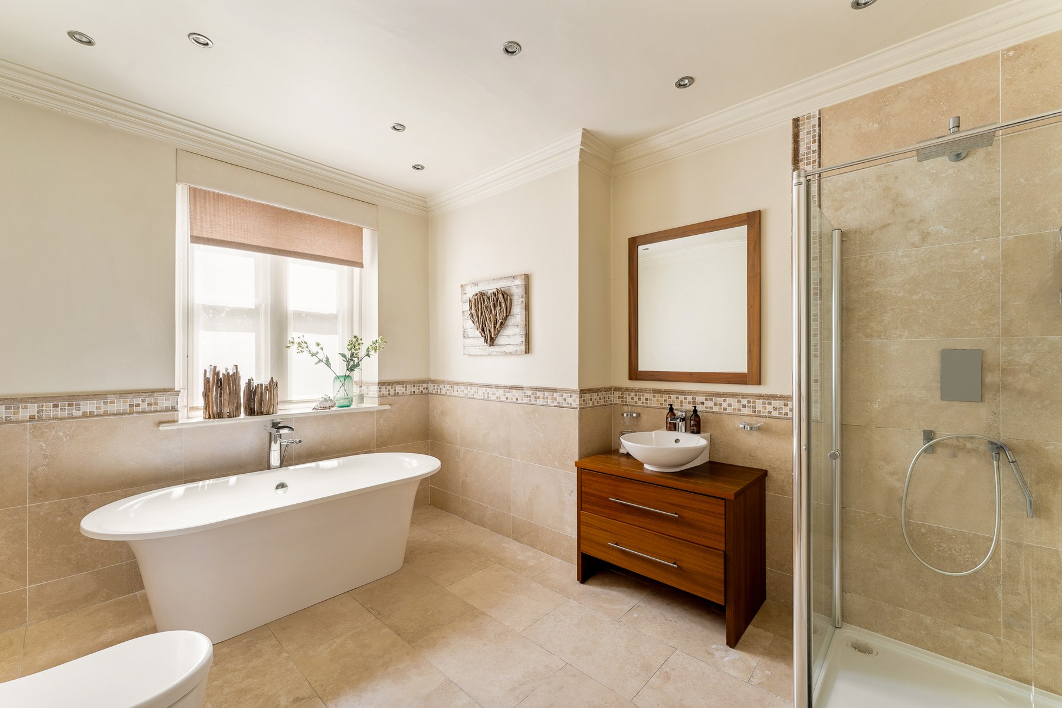
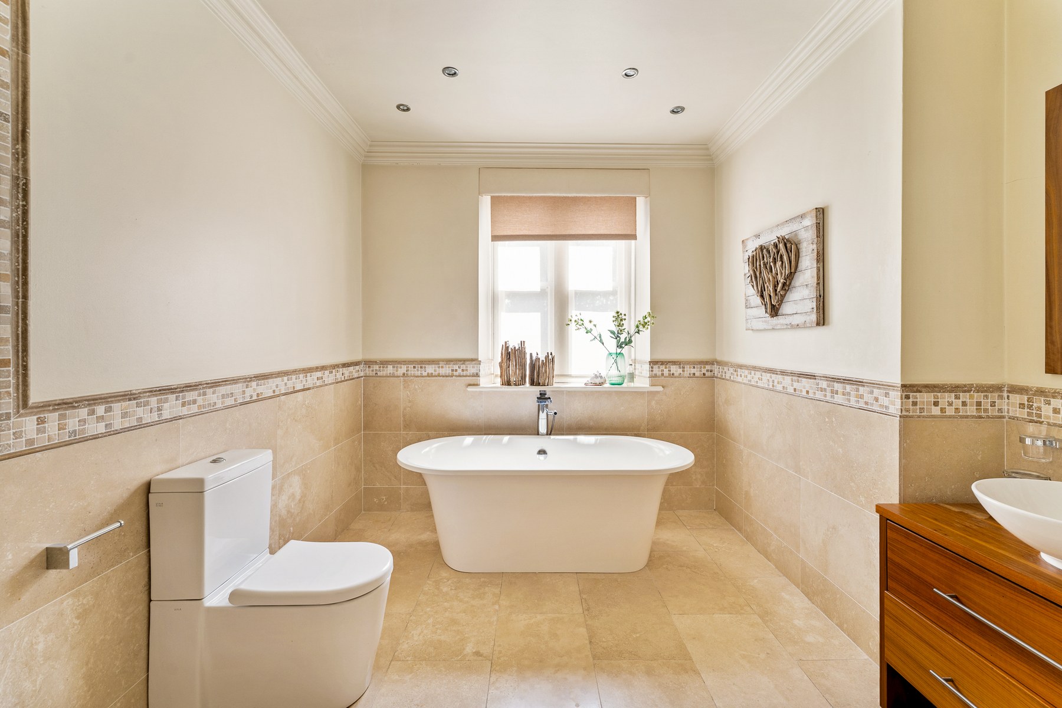
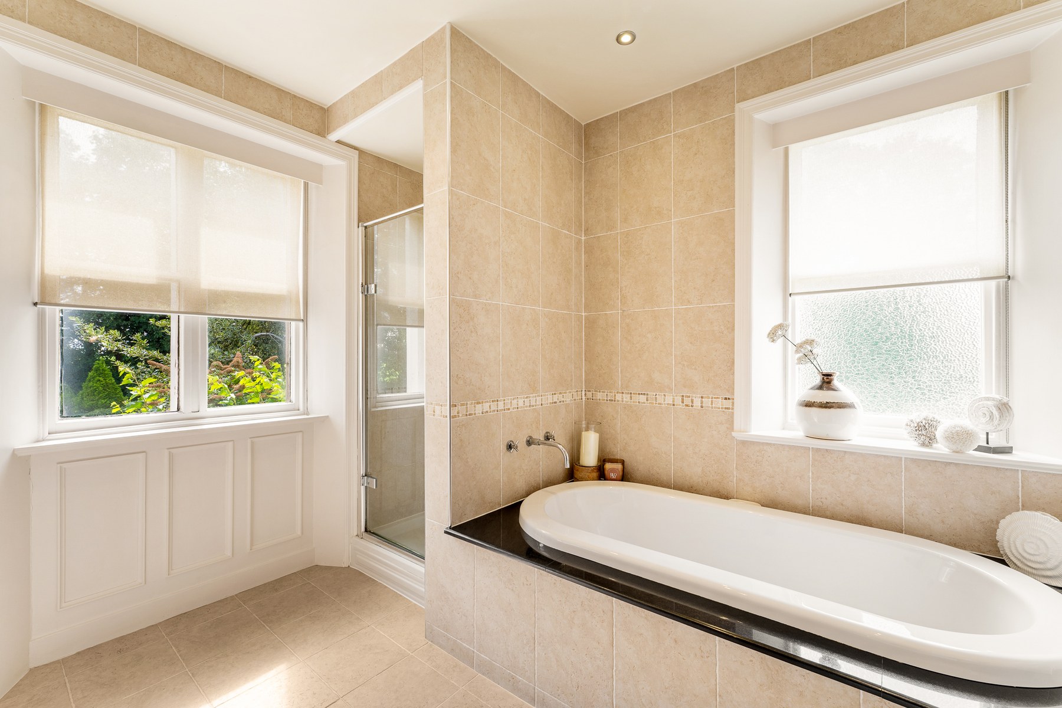
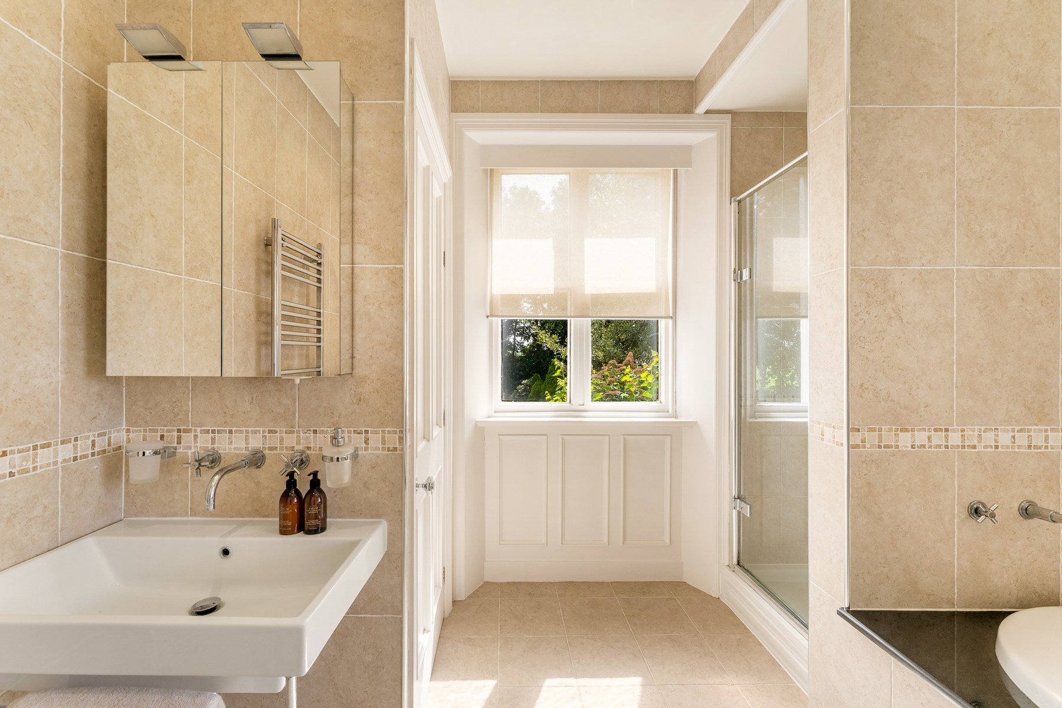
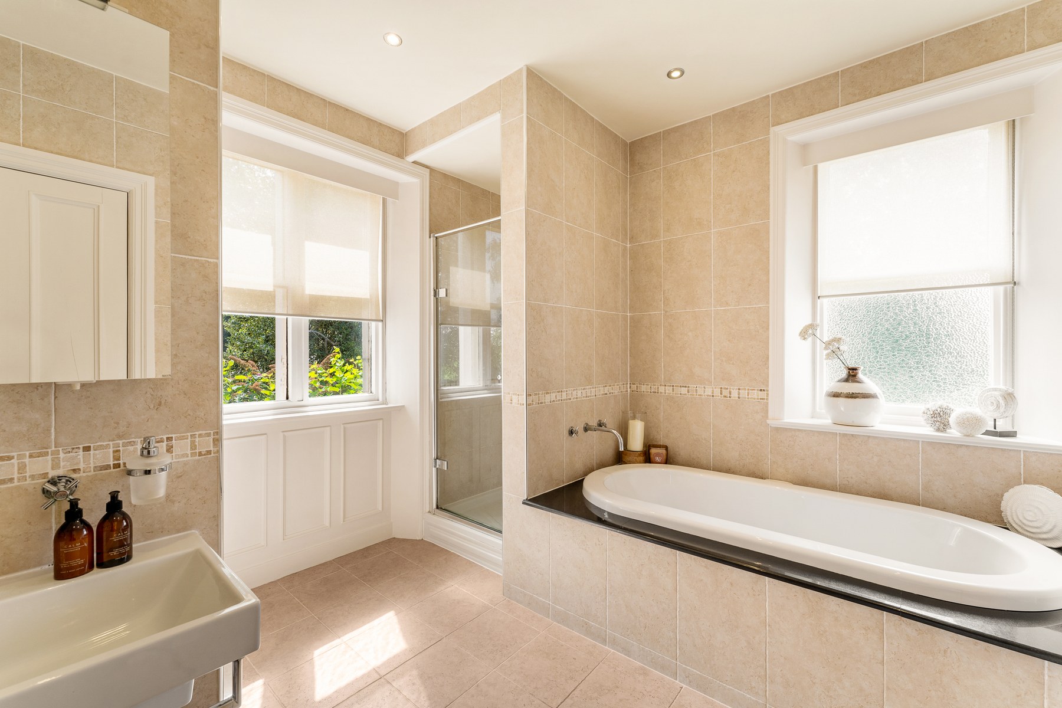
Two further four piece bathrooms serve this floor. One has a freestanding double ended bath and separate rainfall shower, while the other includes an inset oval bath, separate shower enclosure and twin windows.
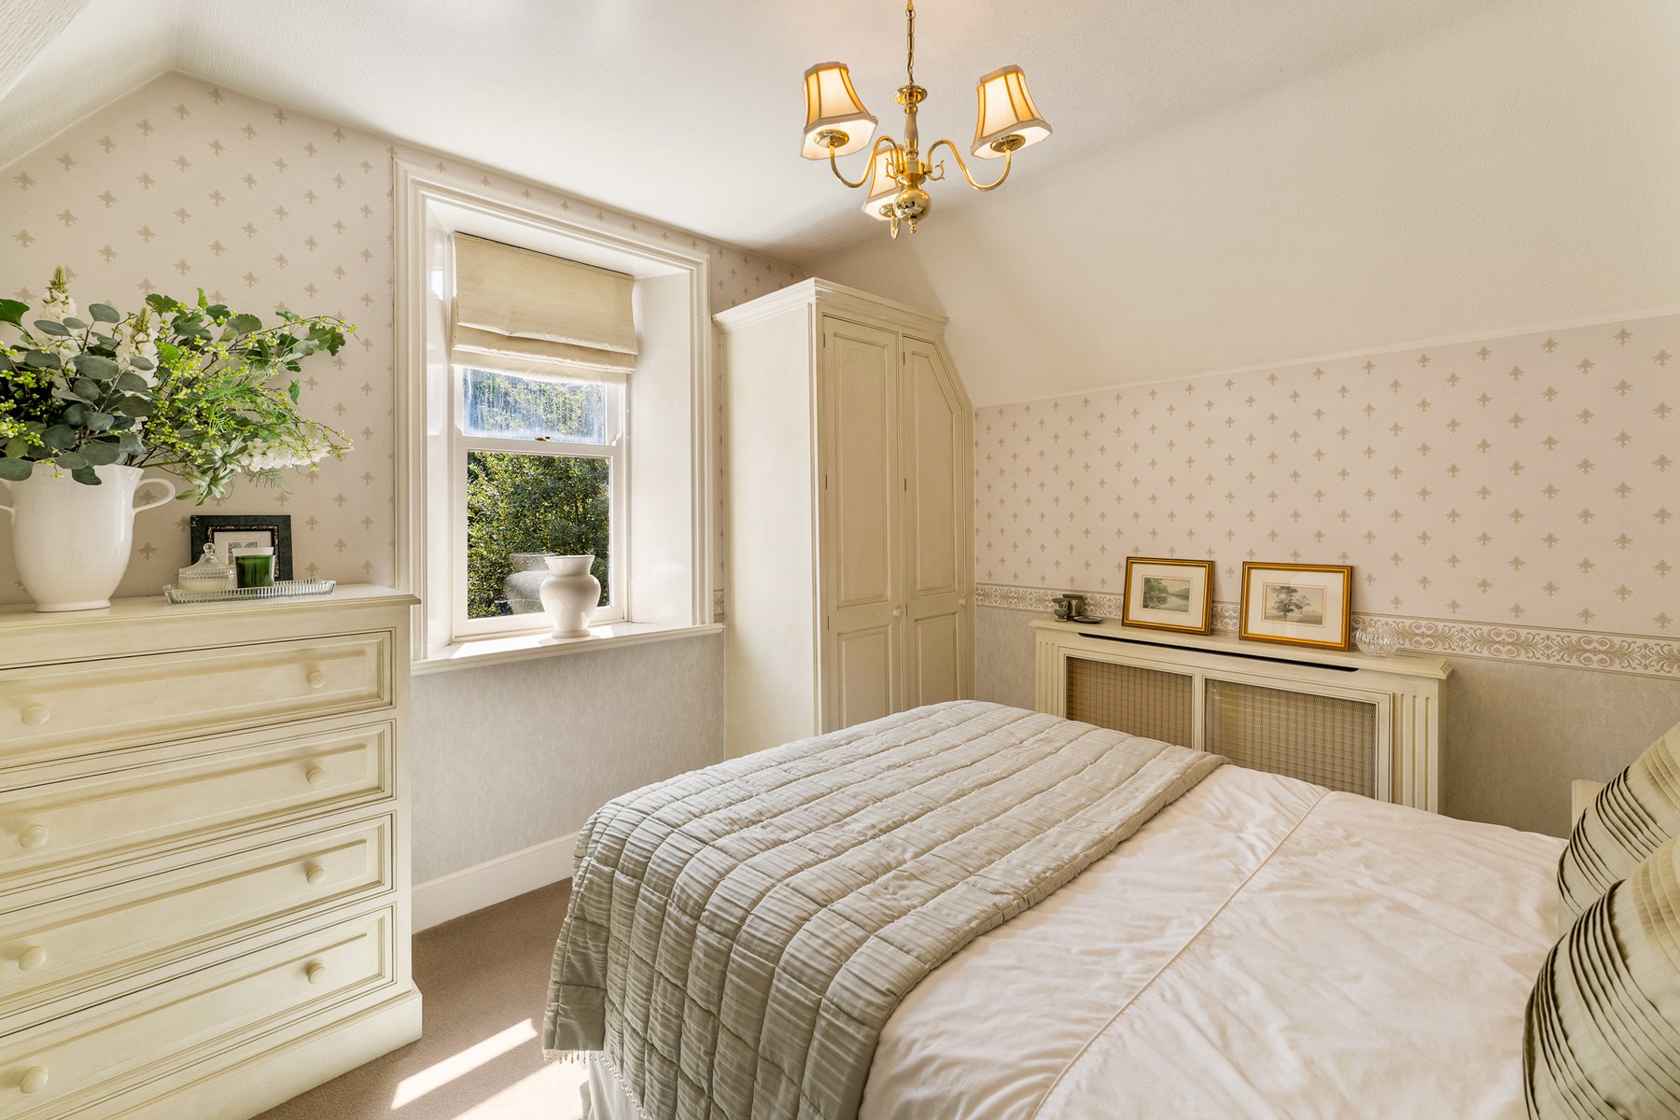
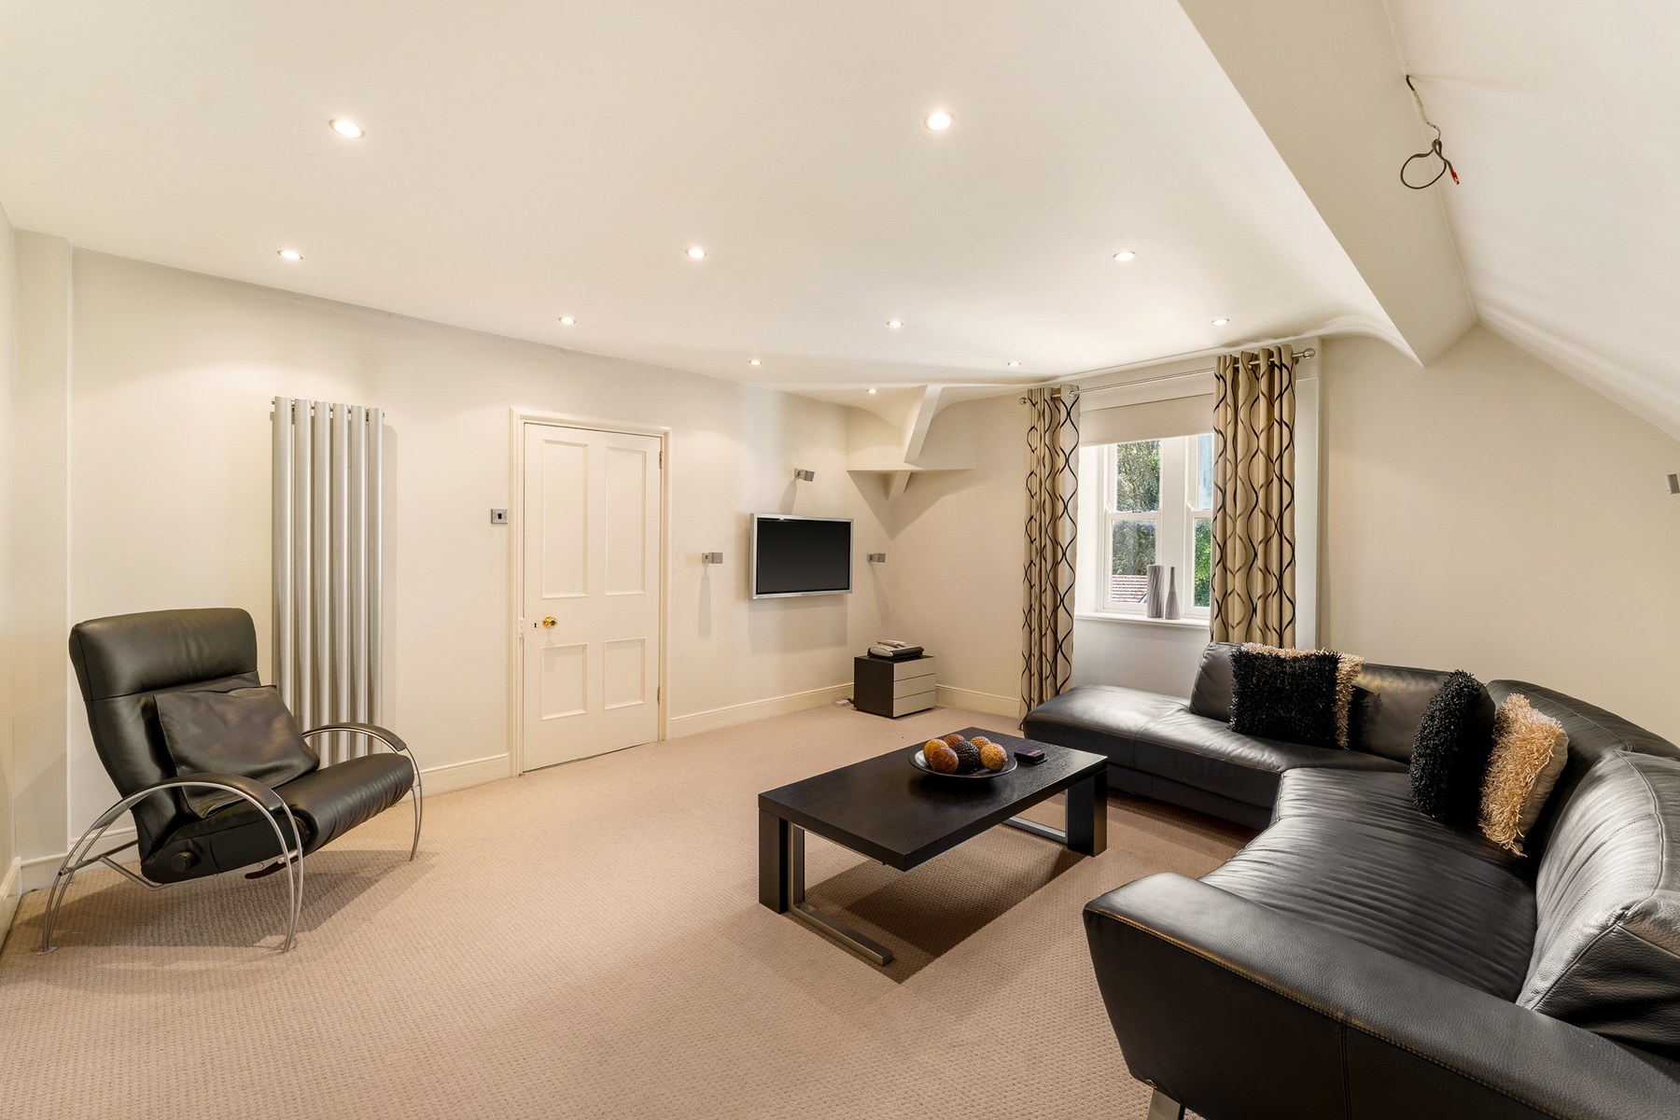
A final staircase rises to the second floor, where a further double bedroom sits beneath the sloping roofline alongside a larger room currently used as a private sitting and media room, but equally suitable as the seventh bedroom. This floor lends itself particularly well to guests, older children or more independent family accommodation.
Externally
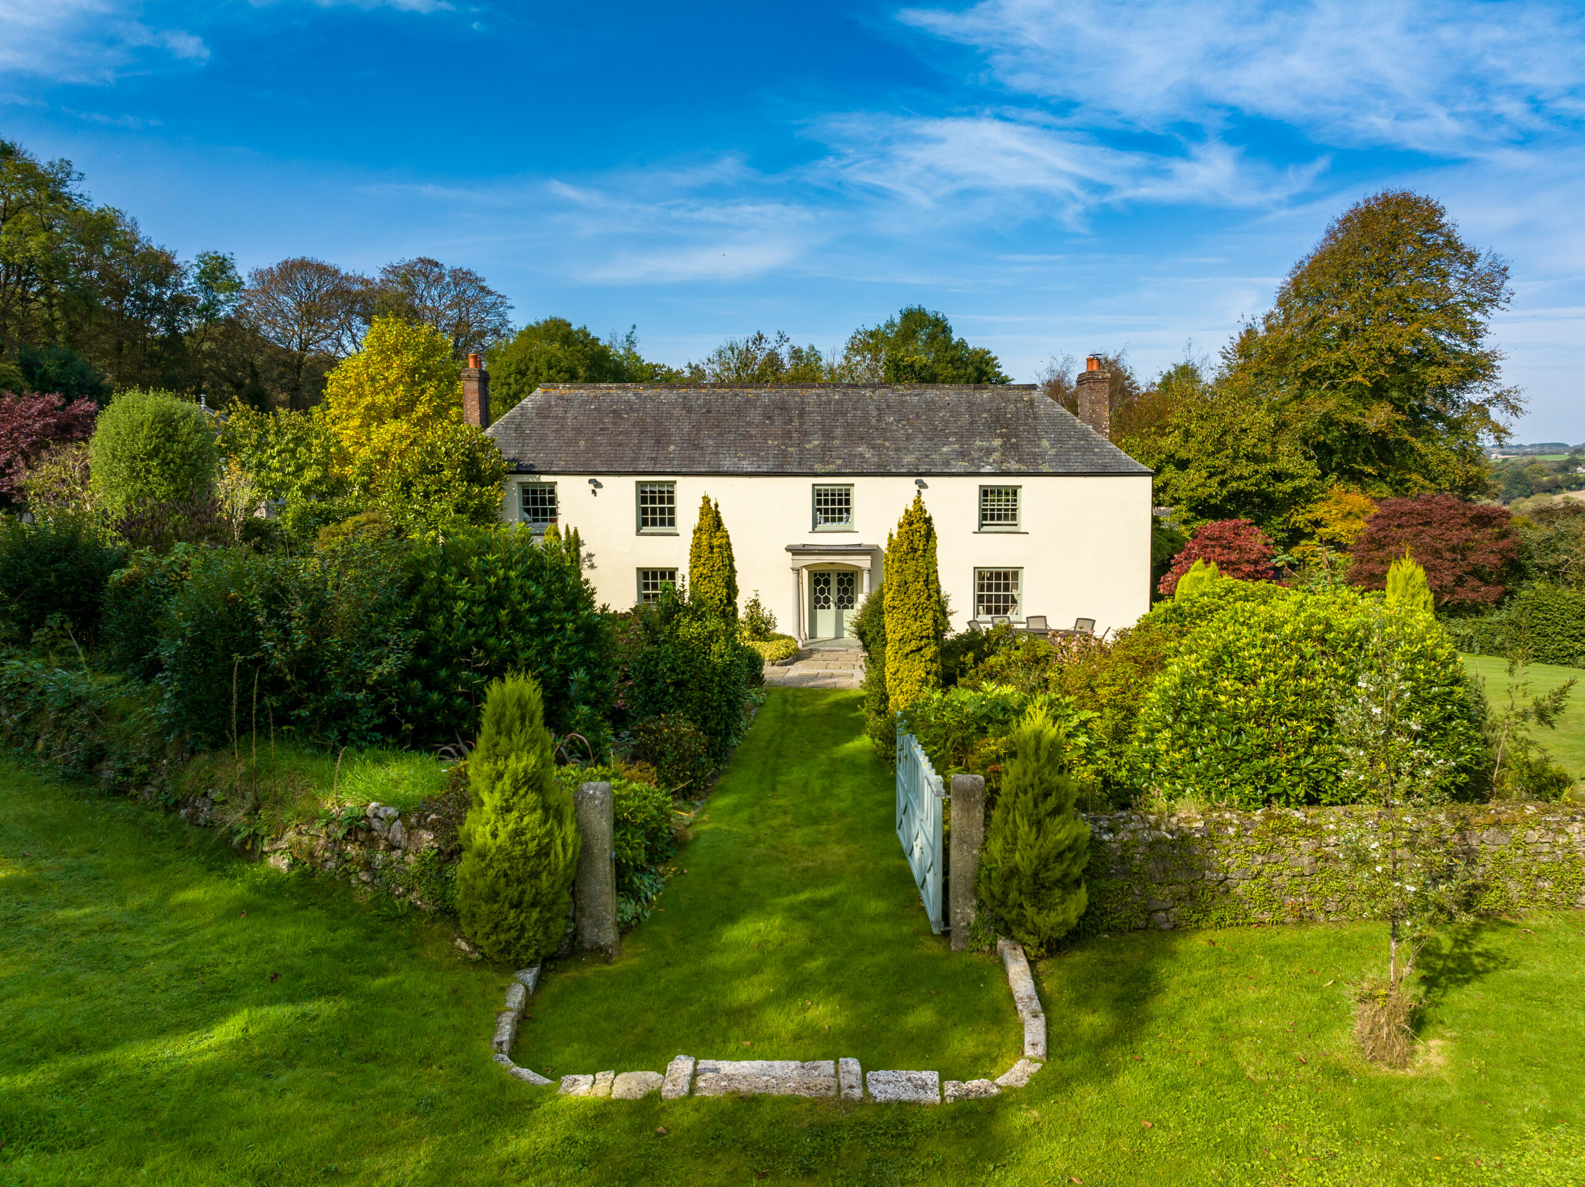
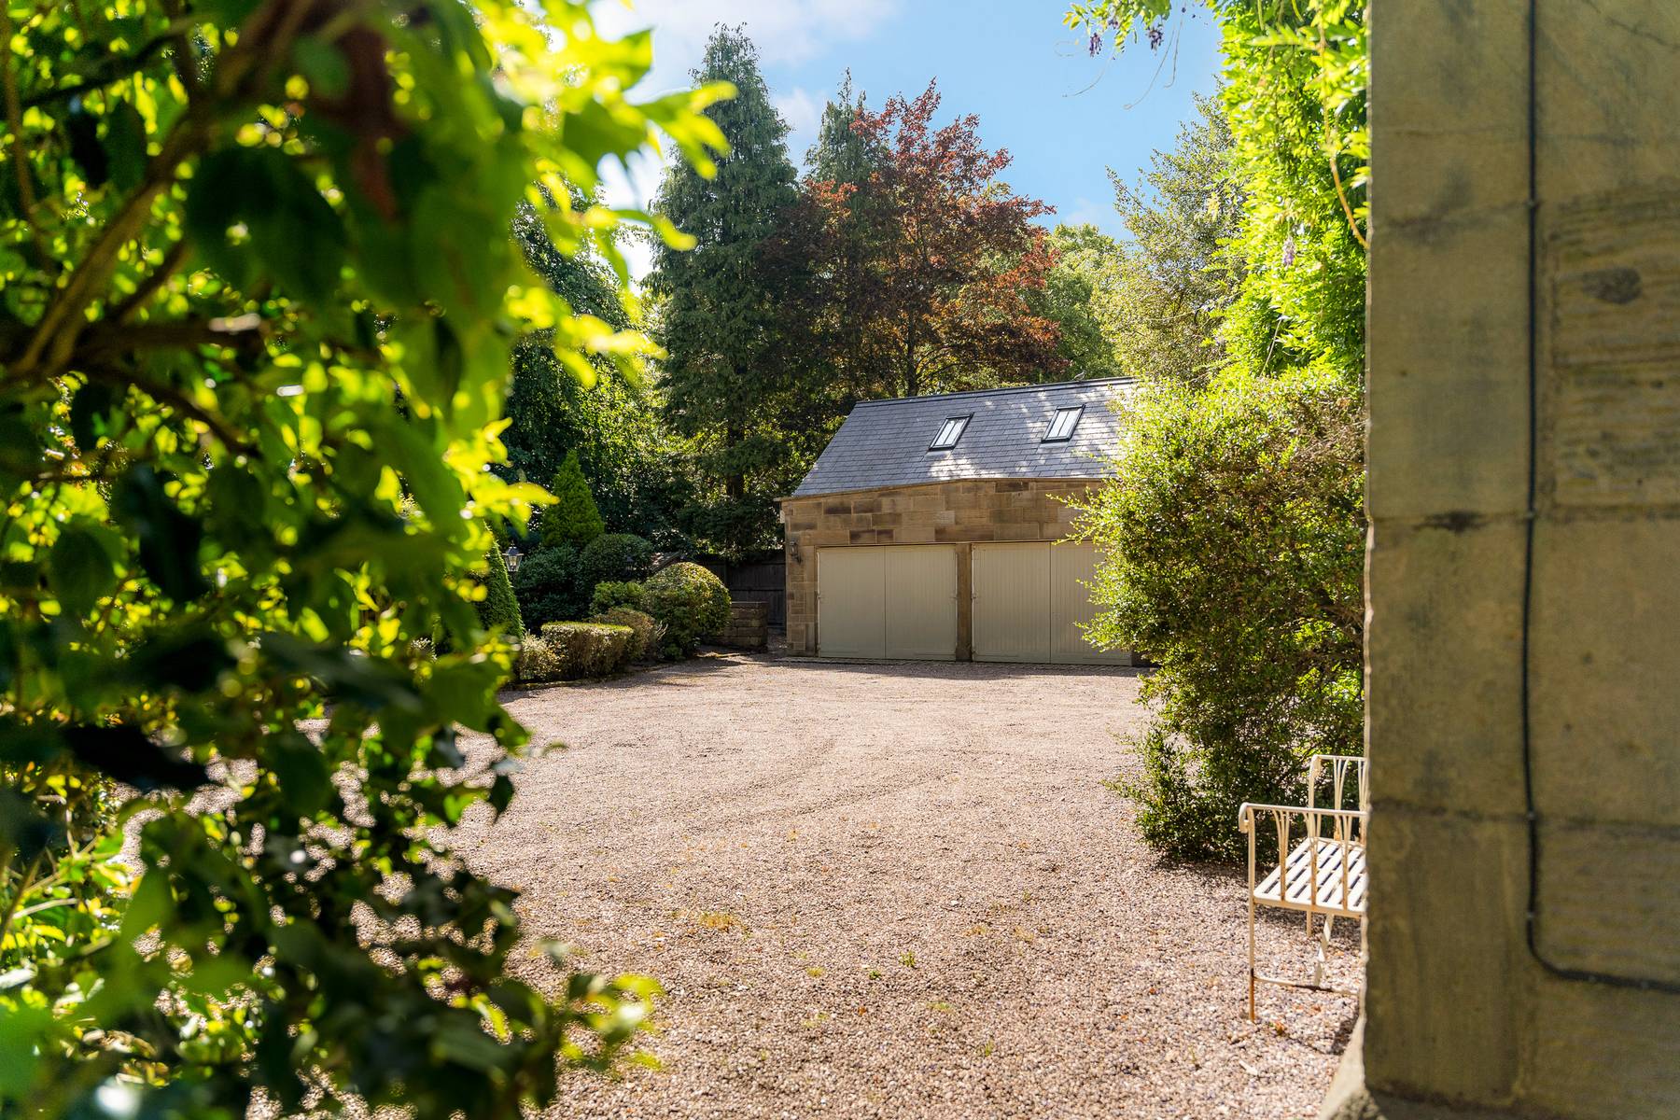
Wrought iron gates open onto a gravel driveway running beneath mature trees and clipped hedging. The drive divides, with one route curling towards the main house and the other continuing towards the paddocks.
The house is approached across a broad circular forecourt with established planting, topiary and a traditional lamp post. Wisteria climbs around the entrance, while the sandstone elevations, gables and clustered chimney stacks create an impressive arrival.
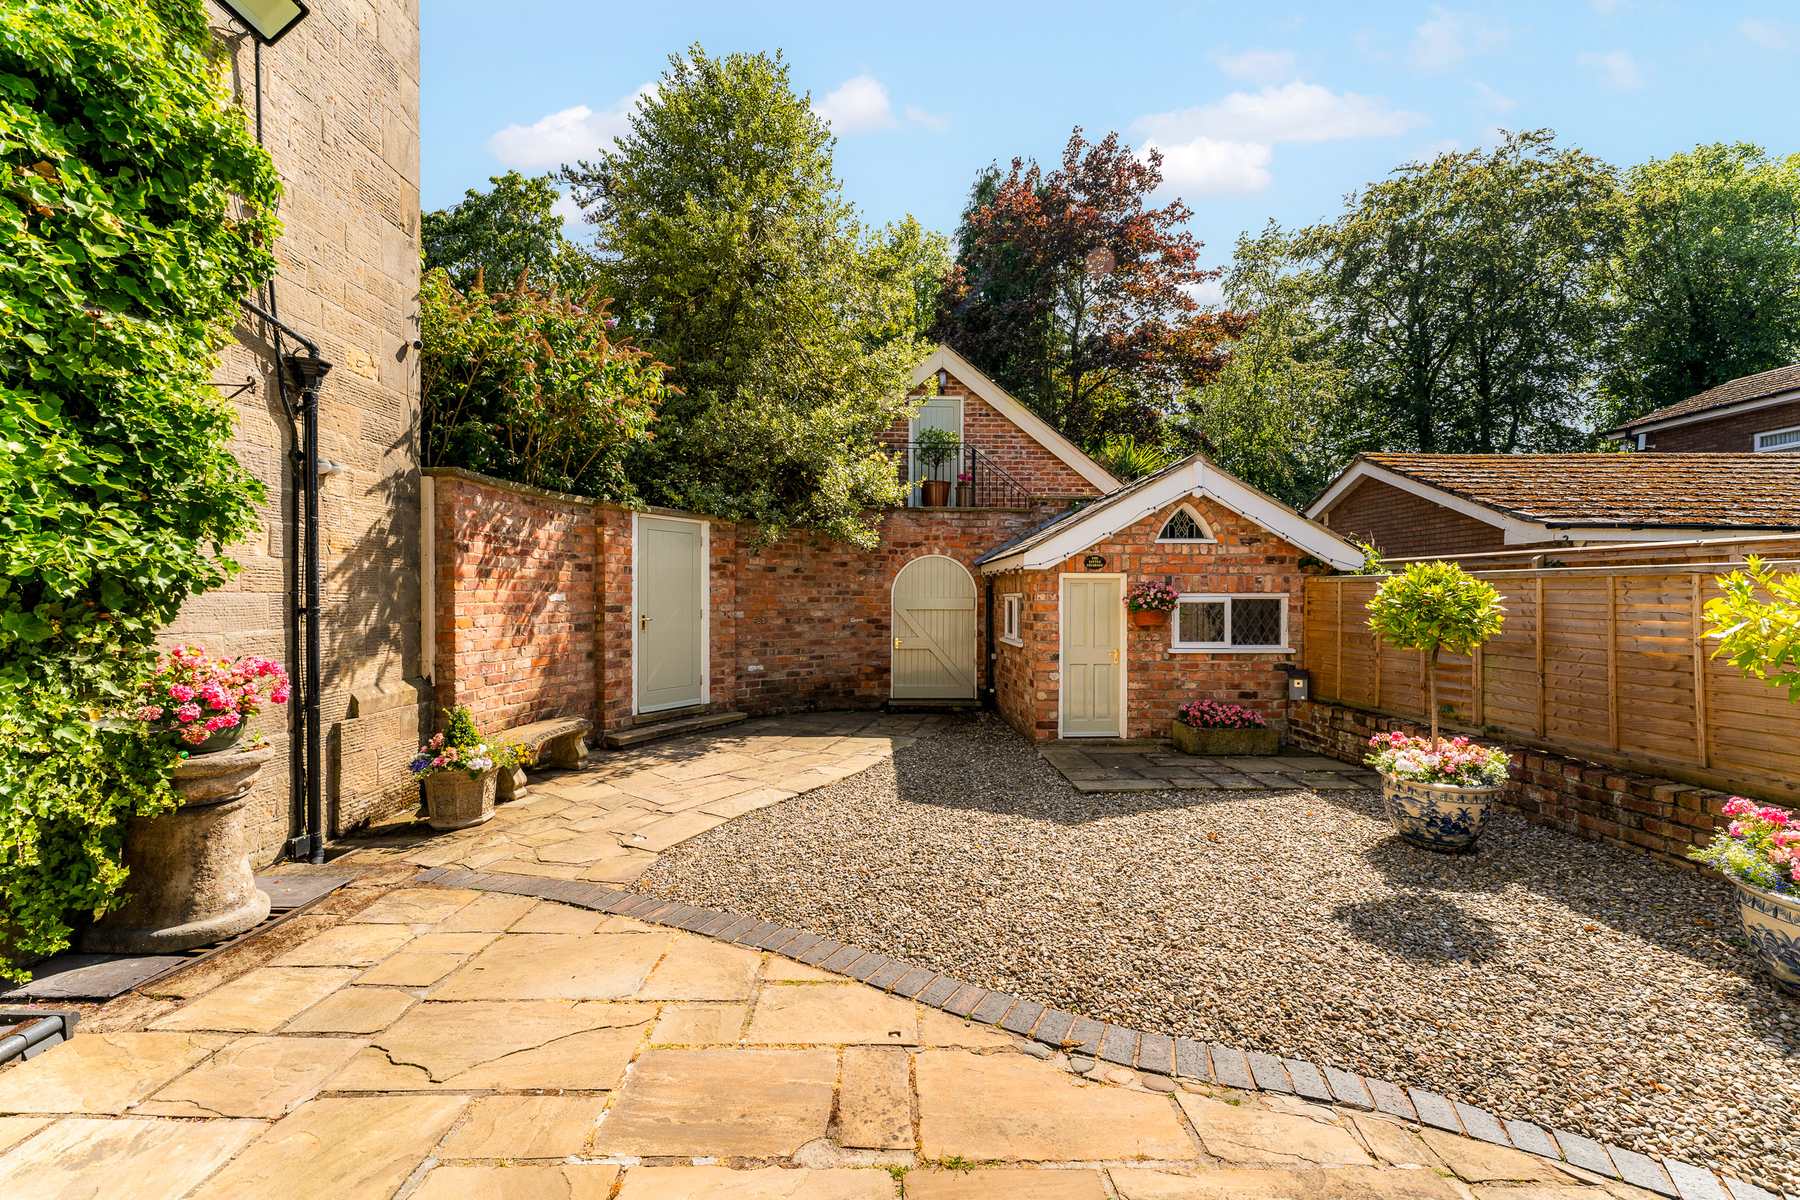
Between the house and garage is a charming walled courtyard laid with sandstone flags and setts. A small brick outbuilding within the courtyard carries the name The Little Vicarage.
The detached double garage is constructed in coursed sandstone to complement the main house and sits beneath a slate roof with conservation rooflights. Above is a substantial loft room extending to around 23 ft, with potential for use as a gym, studio or office. There is additional storage at ground level.
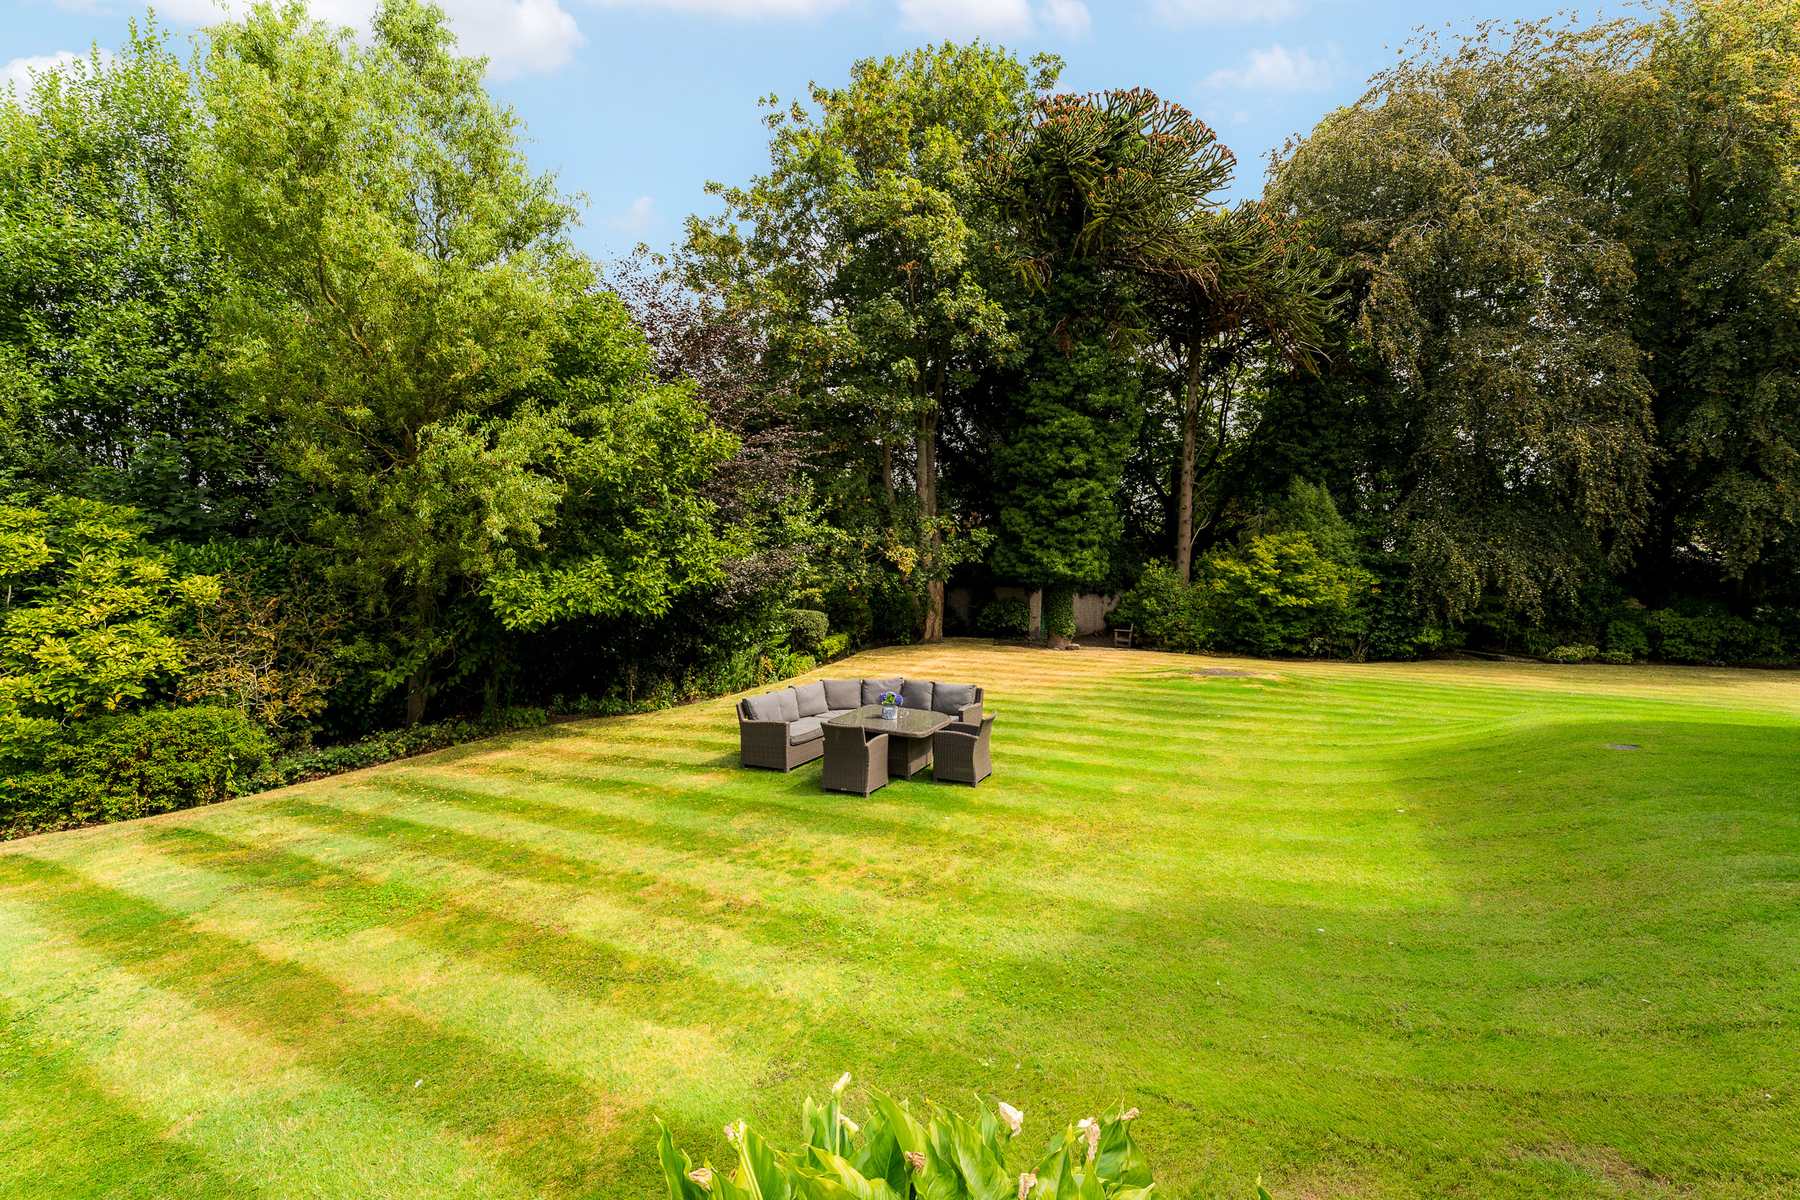
The house sits centrally within its gardens, with broad lawns extending towards mature tree lines and established specimen planting. A quarry tiled dining terrace sits within the sheltered angle formed by the house and pool wing.
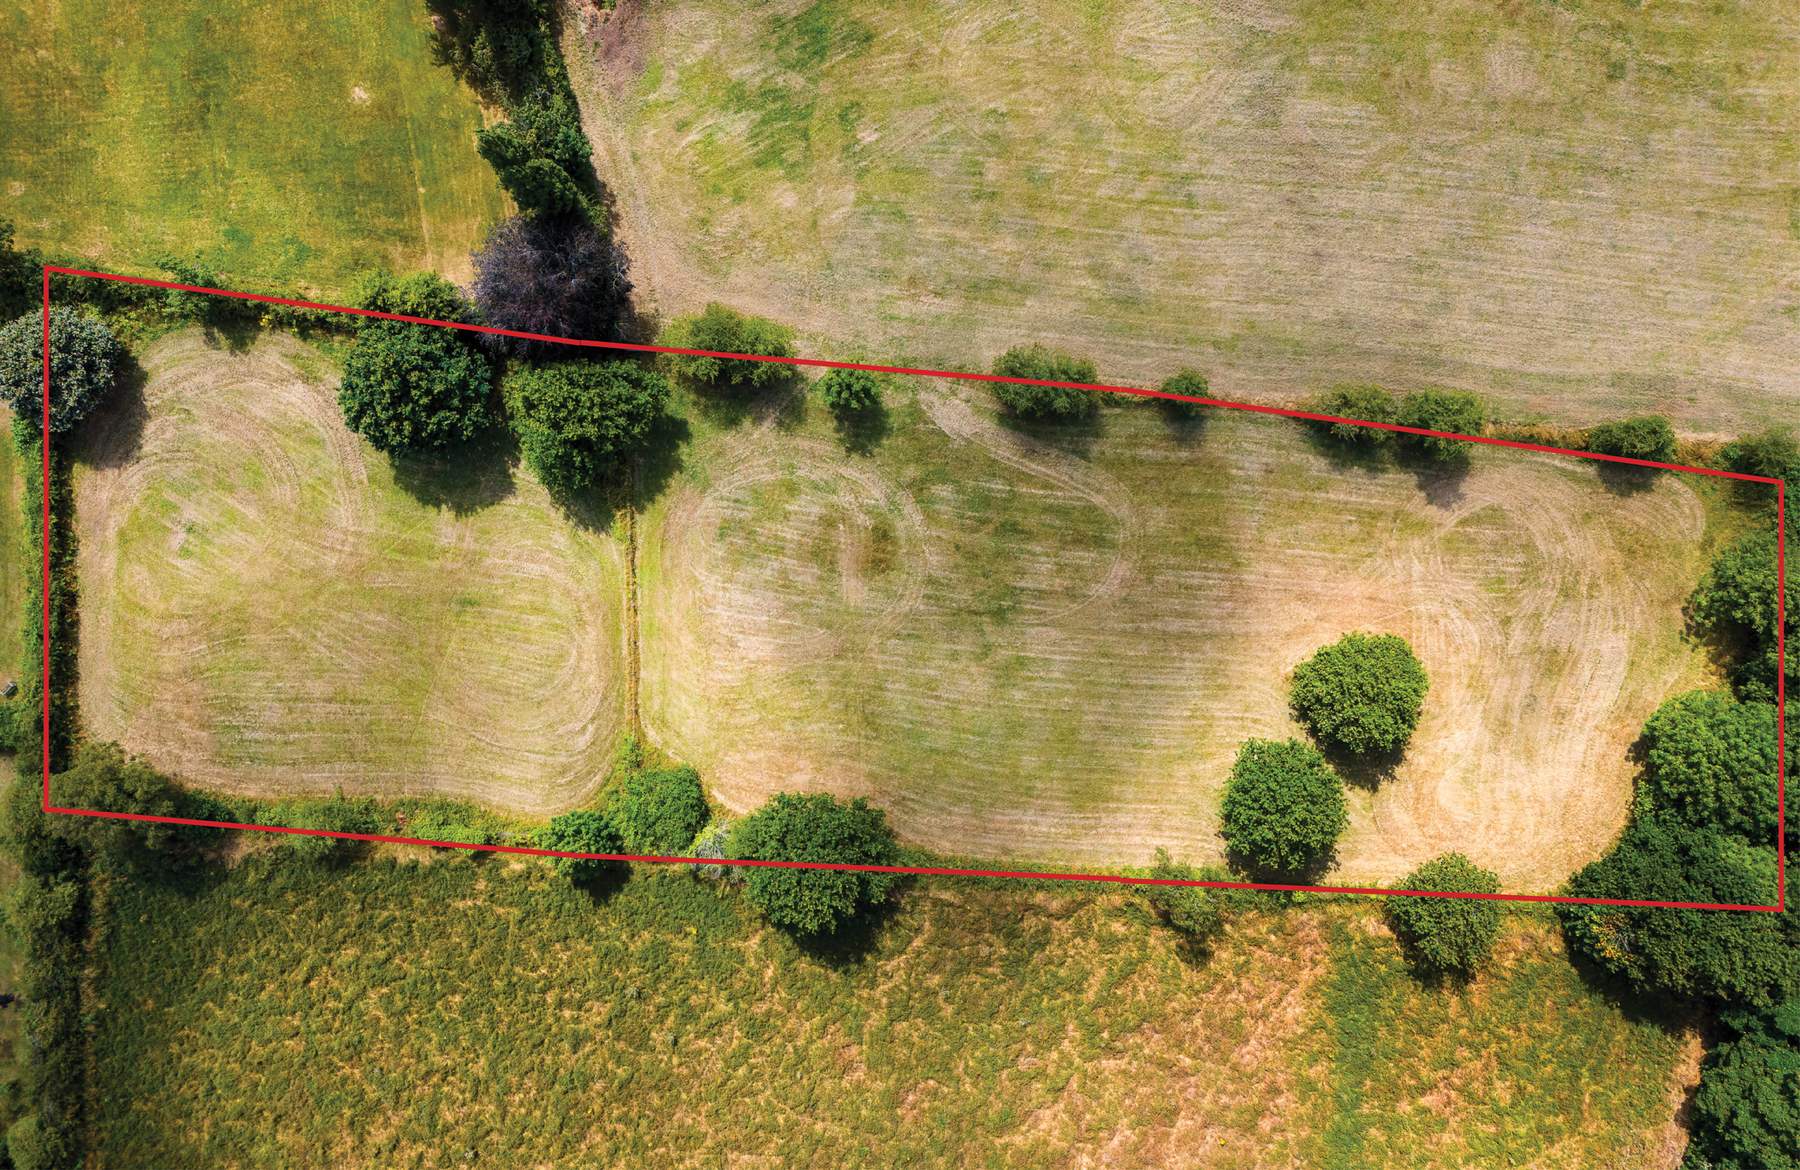
Approximately one acre comprises the immediate gardens and grounds. Beyond is a paddock of approximately two acres held with the property, together with a further paddock of around two acres held under a separate lease.
The land borders open fields and the churchyard, with longer views extending towards the West Pennine moors.
Key features
Description
Local Information
Vicarage Lane is a quiet country lane in Westhead, surrounded by open West Lancashire countryside and a small number of substantial homes set within their own grounds.
Nearby Ruff Wood provides established woodland walks, while a network of footpaths leads through the surrounding countryside.
Ormskirk is within convenient reach and offers a broad range of shops, restaurants, cafés and everyday amenities. The historic market town also benefits from its university and regular market.
Ormskirk railway station provides direct services into Liverpool, while the M58 provides access to the wider North West motorway network and regional airports.
Services
Ask agent
EPC
Ask agent
Council Tax
Band H
Tenure
Freehold
Wayleaves, Easements & Rights of Way
The property is being sold subject to all existing wayleaves, easements and rights of way, whether or not specified within the sales particulars.
Agents Note to Purchasers
For properties marketed directly by Finest Properties, we strive to ensure all property details are accurate; however, they are not to be relied upon as statements of representation or fact and do not constitute or form part of an offer or any contract. All measurements and floor plans are prepared as a guide only. All services, systems, and appliances listed in the details have not been tested by us, and no guarantee is given to their operating ability or efficiency. For properties marketed by other agents, please contact the listing agent directly to verify the accuracy of the information. Some information may be awaiting vendor approval.
Submitting an Offer
For properties marketed directly by Finest Properties, all offers will require financial verification, including a mortgage agreement in principle, proof of deposit funds, proof of available cash, and full chain details, including selling agents and solicitors down the chain. To comply with Money Laundering Regulations, we require proof of identification from all buyers before acceptance letters are sent and solicitors can be instructed. For properties marketed by other agents, please contact the listing agent for their offer submission procedures.
Disclaimer
The information displayed about this property comprises a property advertisement. Finest Properties makes no warranty as to the accuracy or completeness of the advertisement or any linked or associated information. Finest Properties has no control over the content provided by the agent or developer. This property advertisement does not constitute property particulars. The information is provided and maintained by House & Heritage.
Location
Vicarage Lane, Westhead, Lancashire
Are you thinking of selling?
If you need to sell a property or would like to know how much your property is worth, contact us today to arrange a valuation appointment.