




The Olde Barn
Vigo Lane, Washington, Tyne & Wear
Guide Price
£1,450,000
For Sale


"A Substantial Period House with Detached Annexe, Set in Just Under One Acre of Beautiful Gardens and Grounds "
The Property
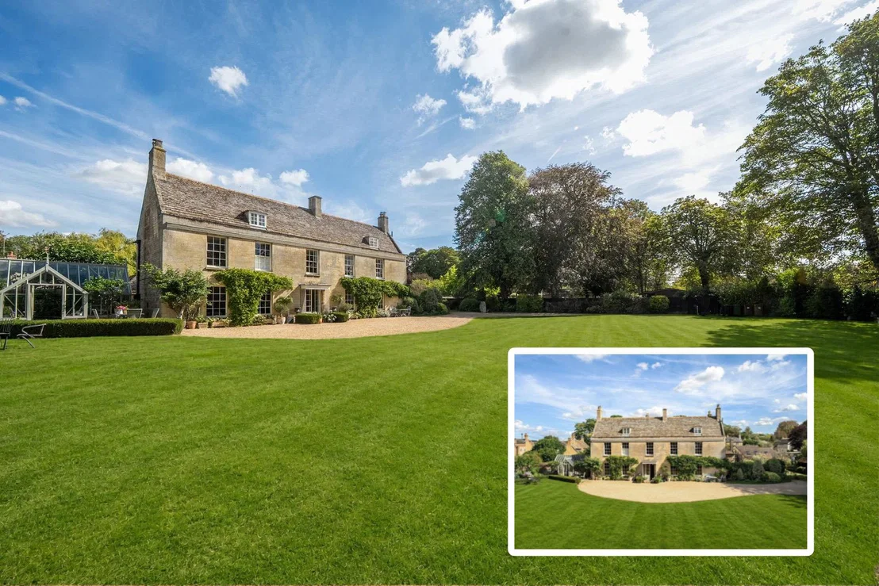
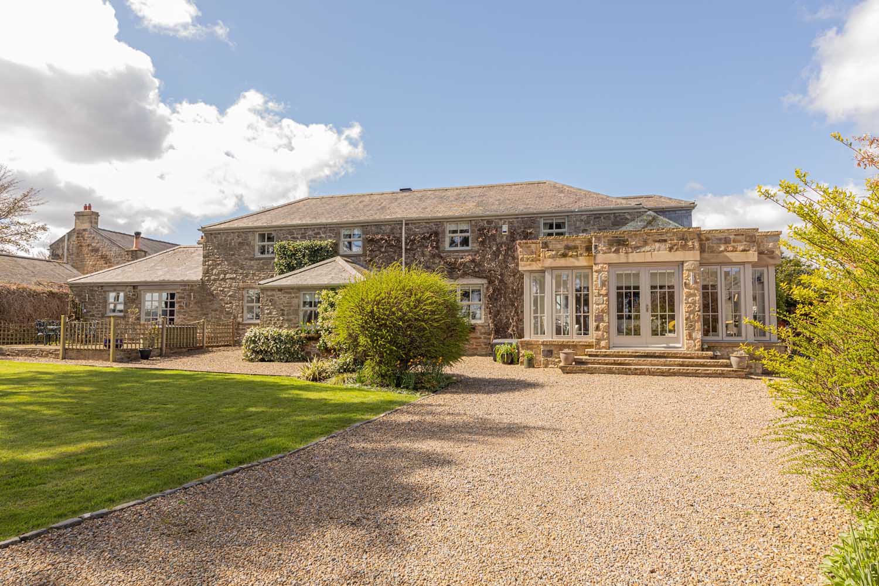
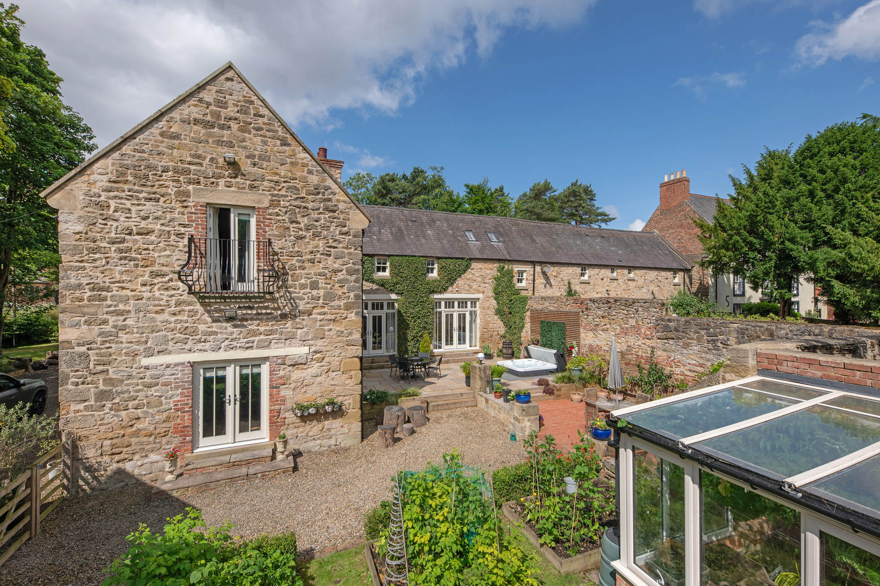
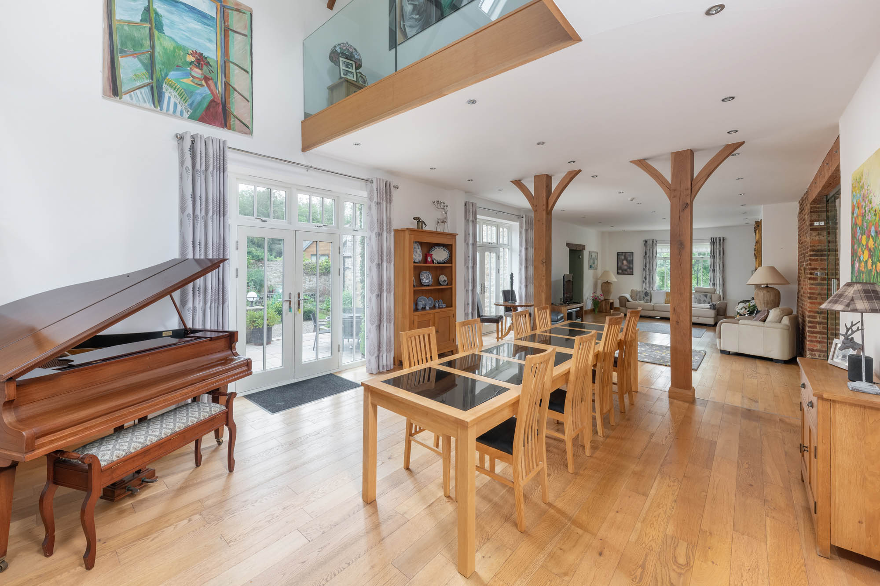
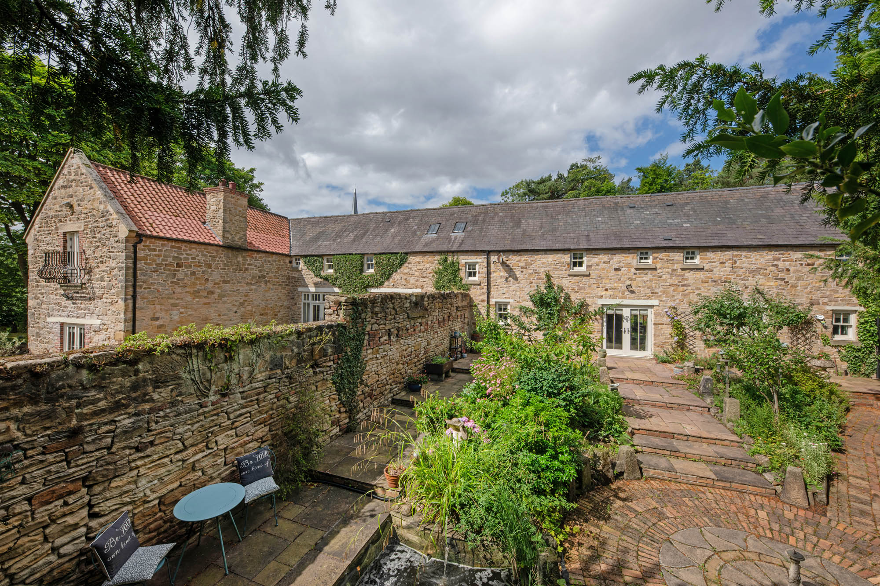
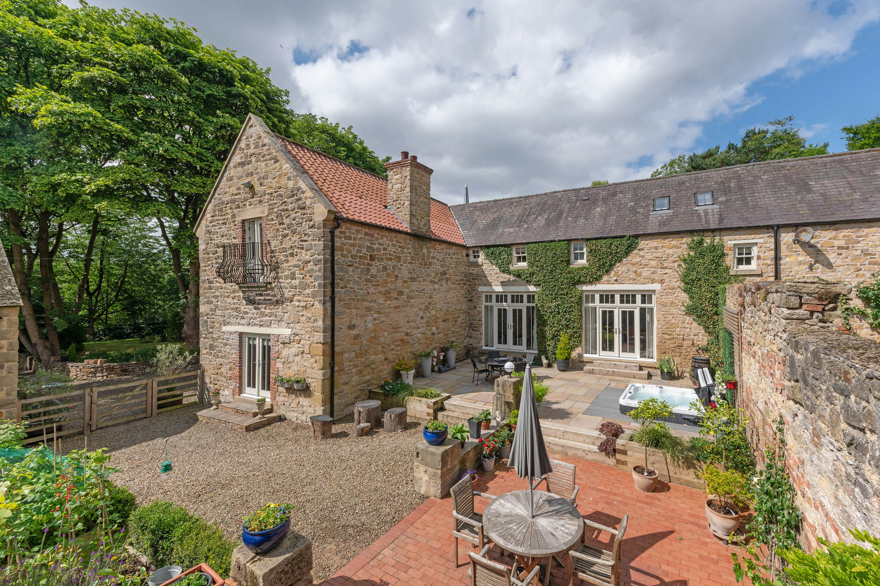
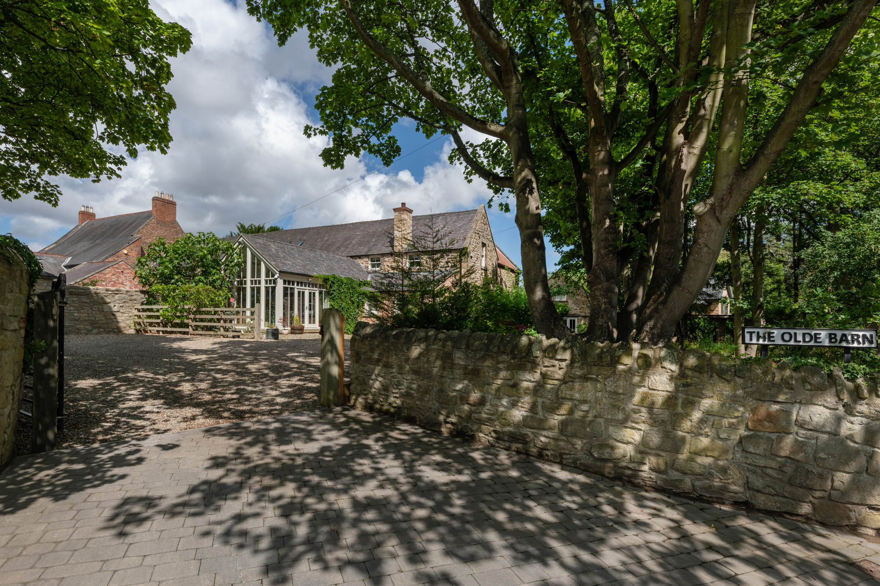
The Olde Barn is a substantial and beautifully presented period house, occupying a private position within gated grounds extending in total to just under one acre in Fatfield. Believed to pre-date 1862 and originally forming part of the wider Fatfield House estate, the property has been extensively refurbished to create generous and characterful accommodation, complemented by a detached one-bedroom annexe, garden studio and exceptionally varied landscaped gardens.
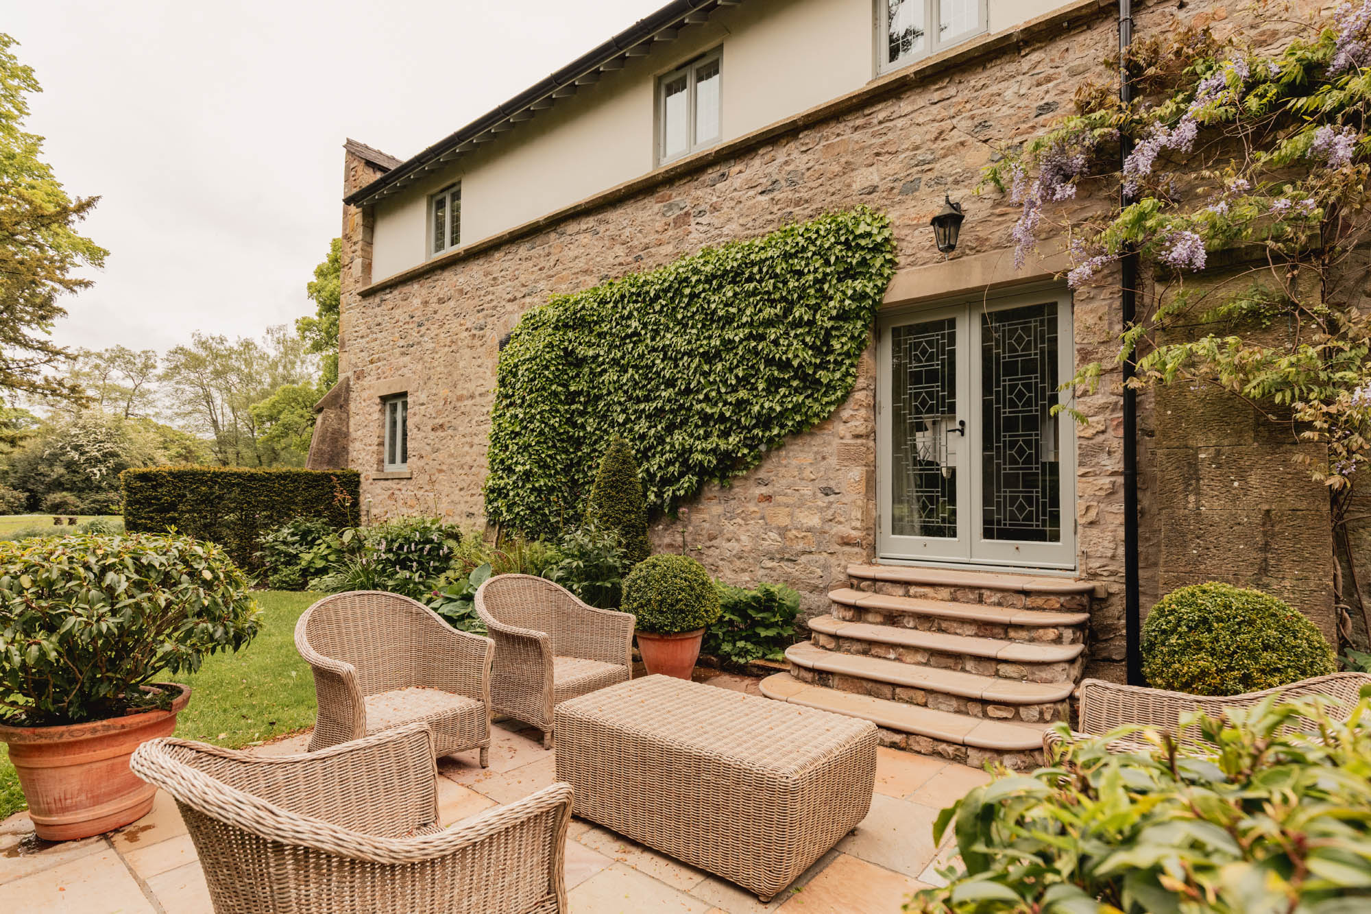
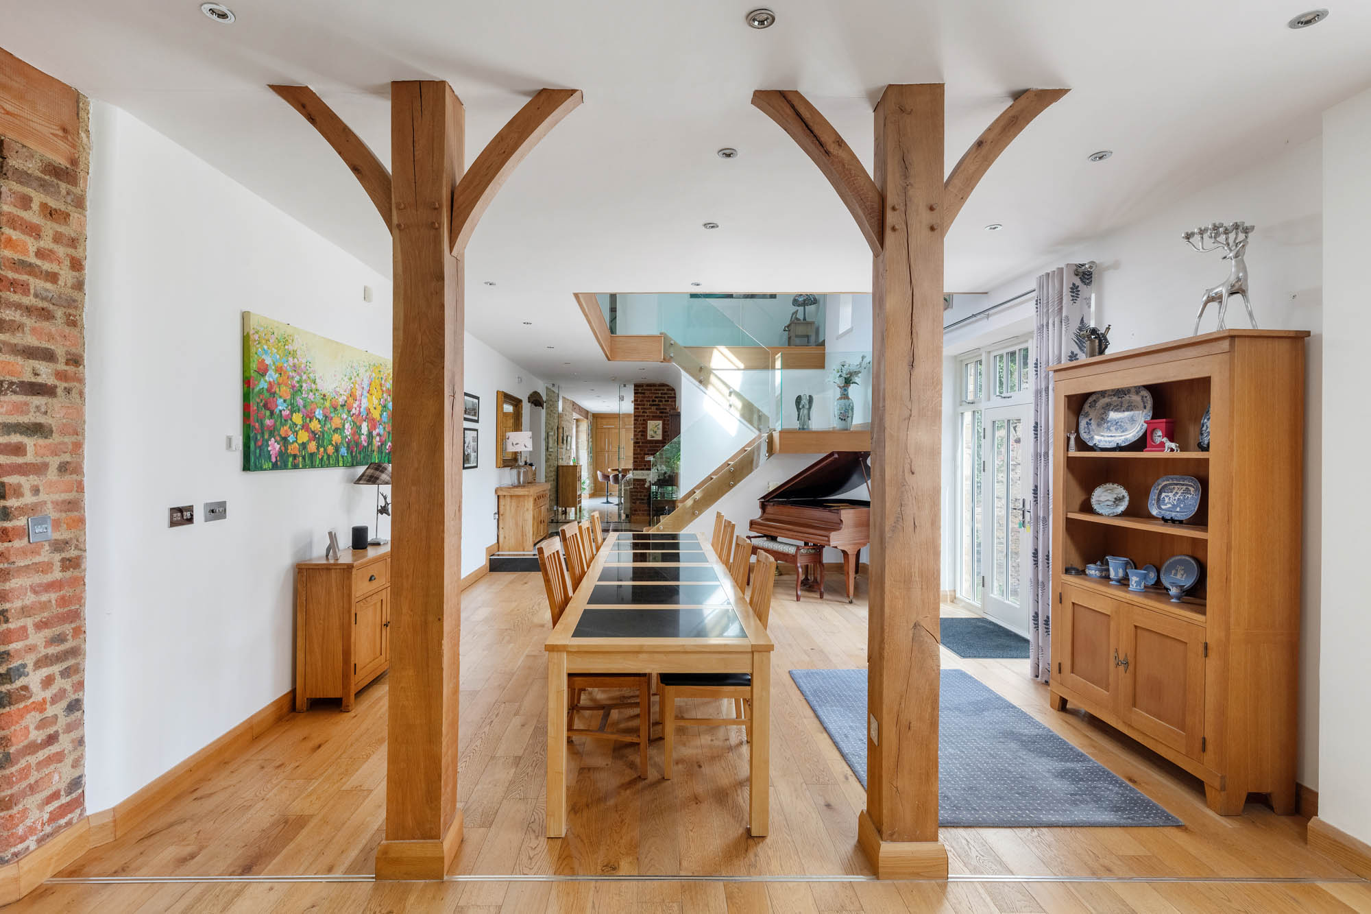
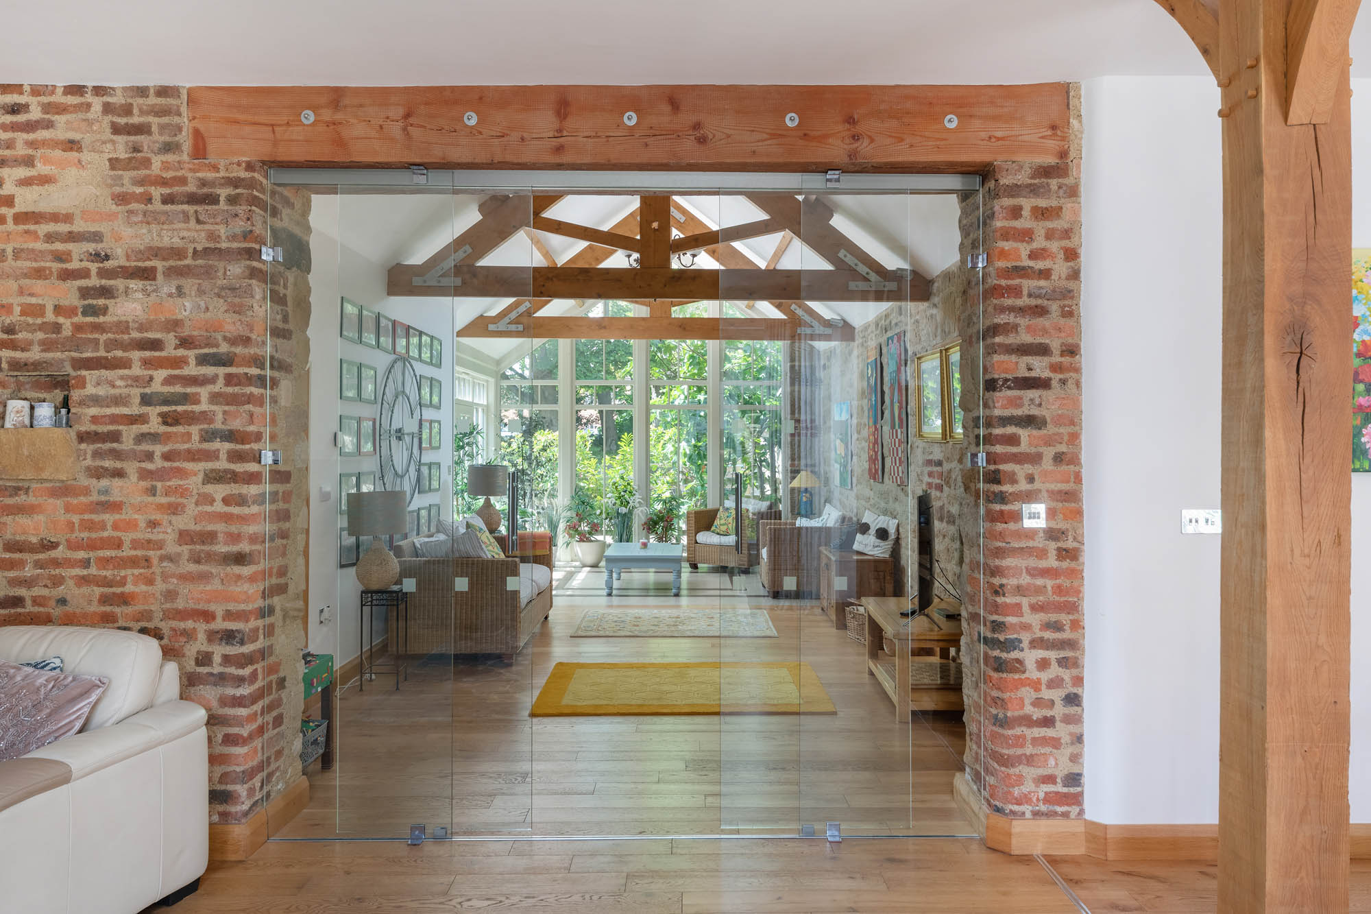
The house retains a strong connection to its origins, with exposed stonework, substantial timbers and traditional fireplaces sitting comfortably alongside contemporary glazing and modern finishes. The principal rooms benefit from an abundance of natural light, with glazed internal doors and direct access from several rooms into the surrounding gardens.
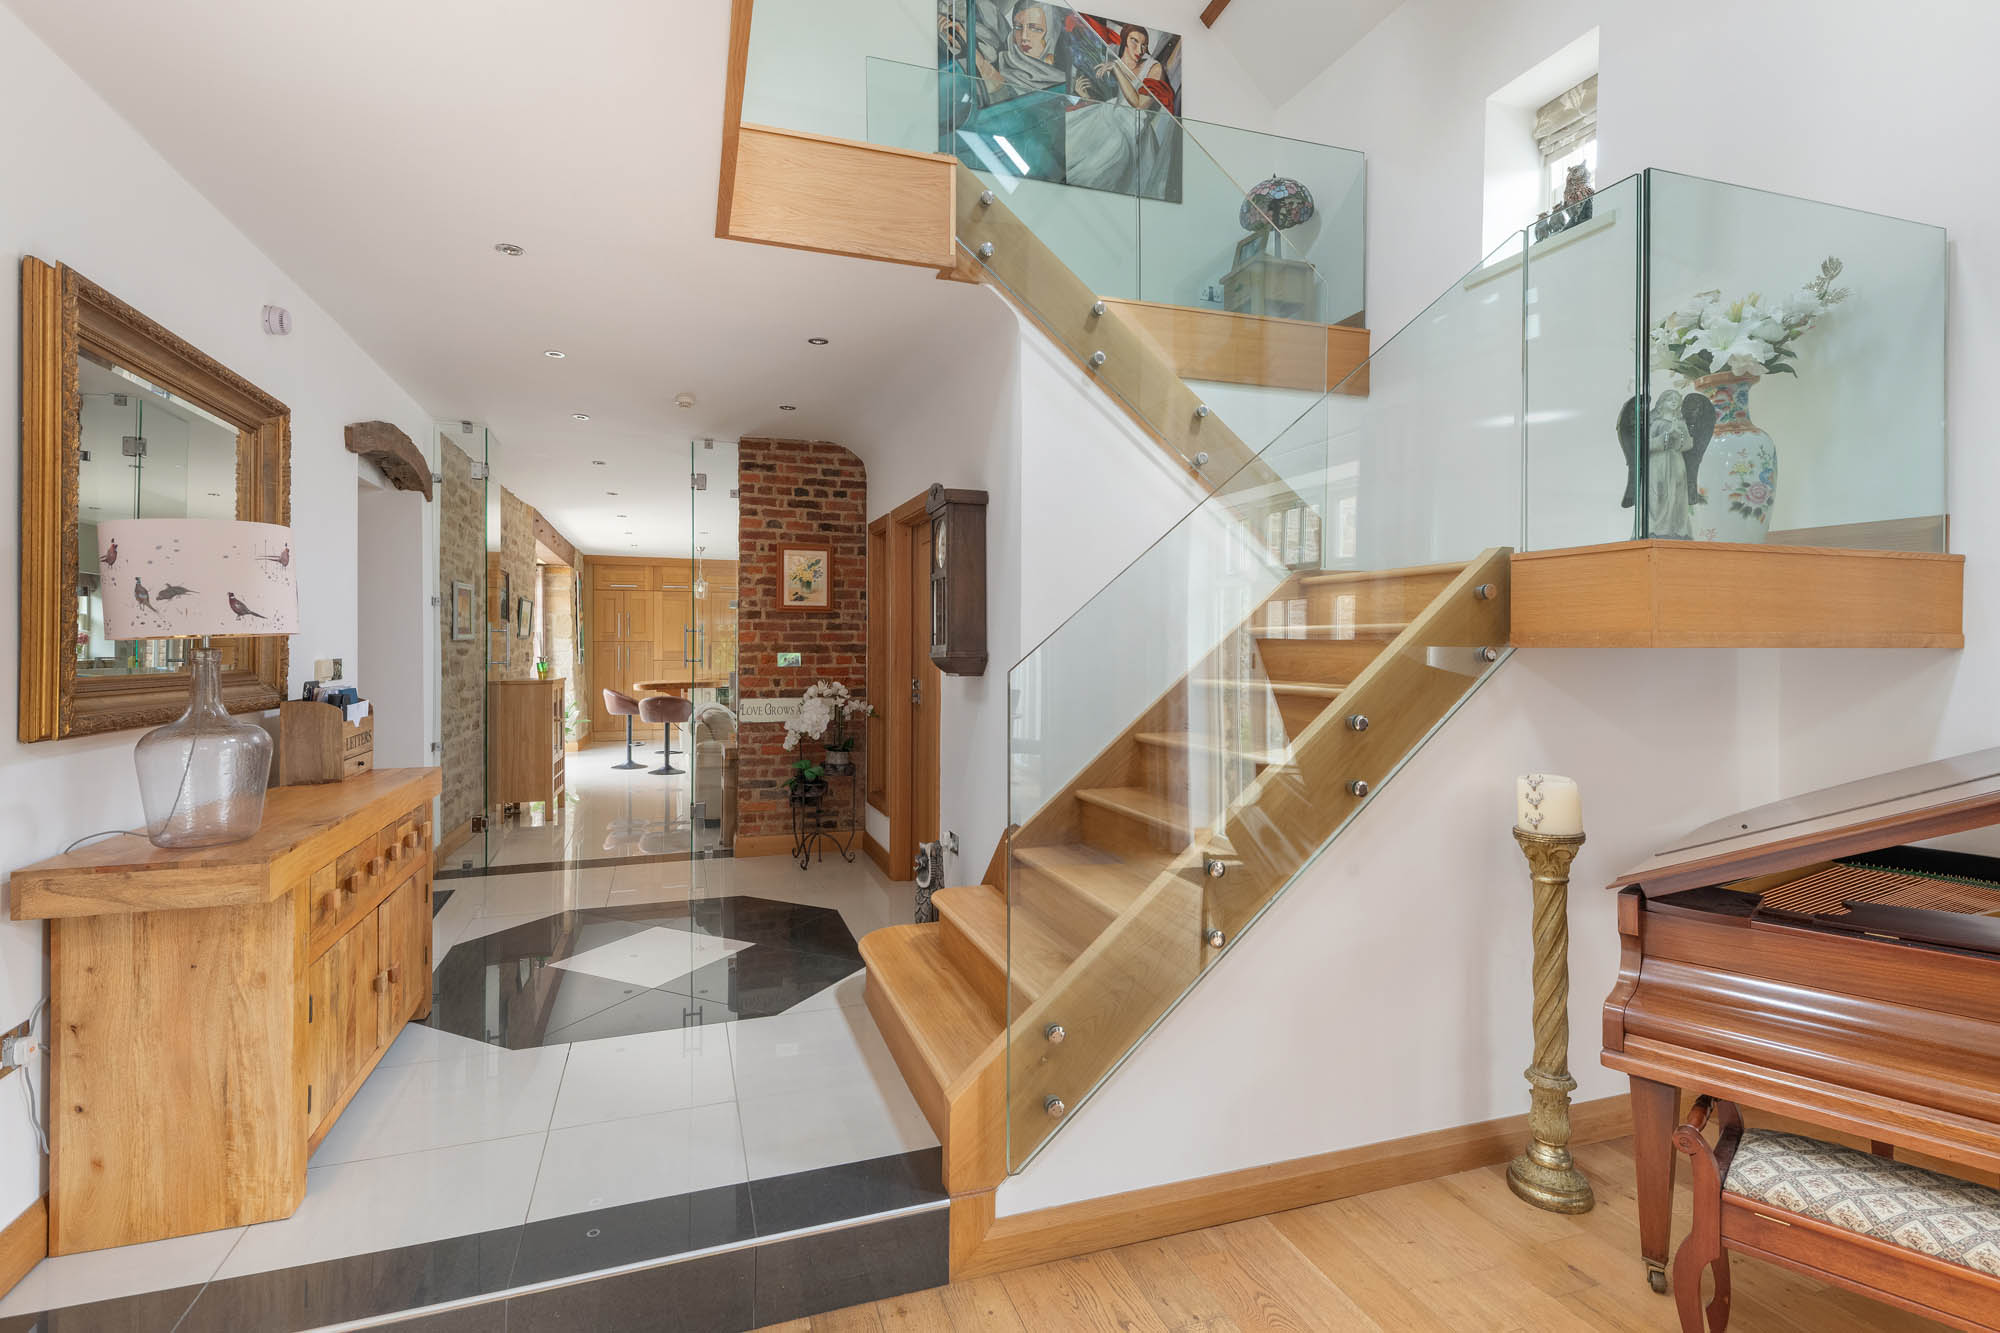
A solid timber entrance door opens into an impressive entrance hall, where tiled flooring and a turning timber and glass staircase immediately introduce the combination of traditional and contemporary detailing found throughout the house. The staircase rises to a galleried first-floor landing, while glazed internal doors allow natural light to travel through the ground-floor accommodation.
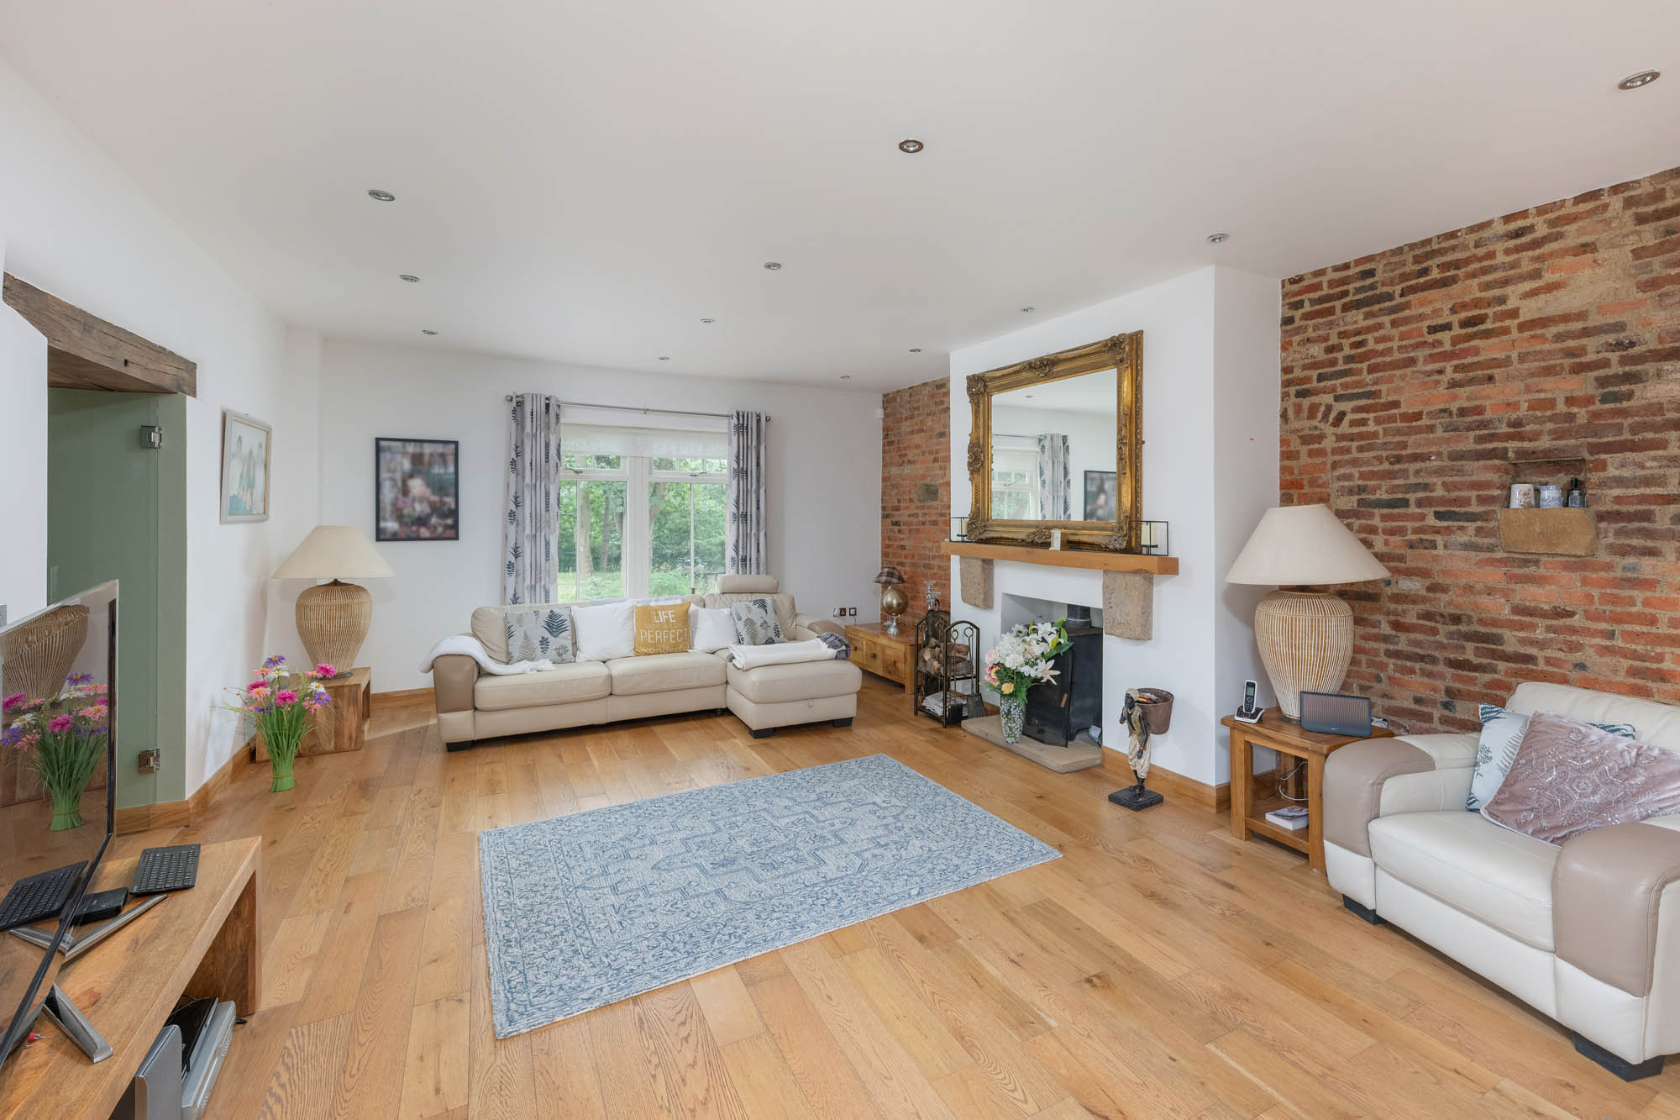
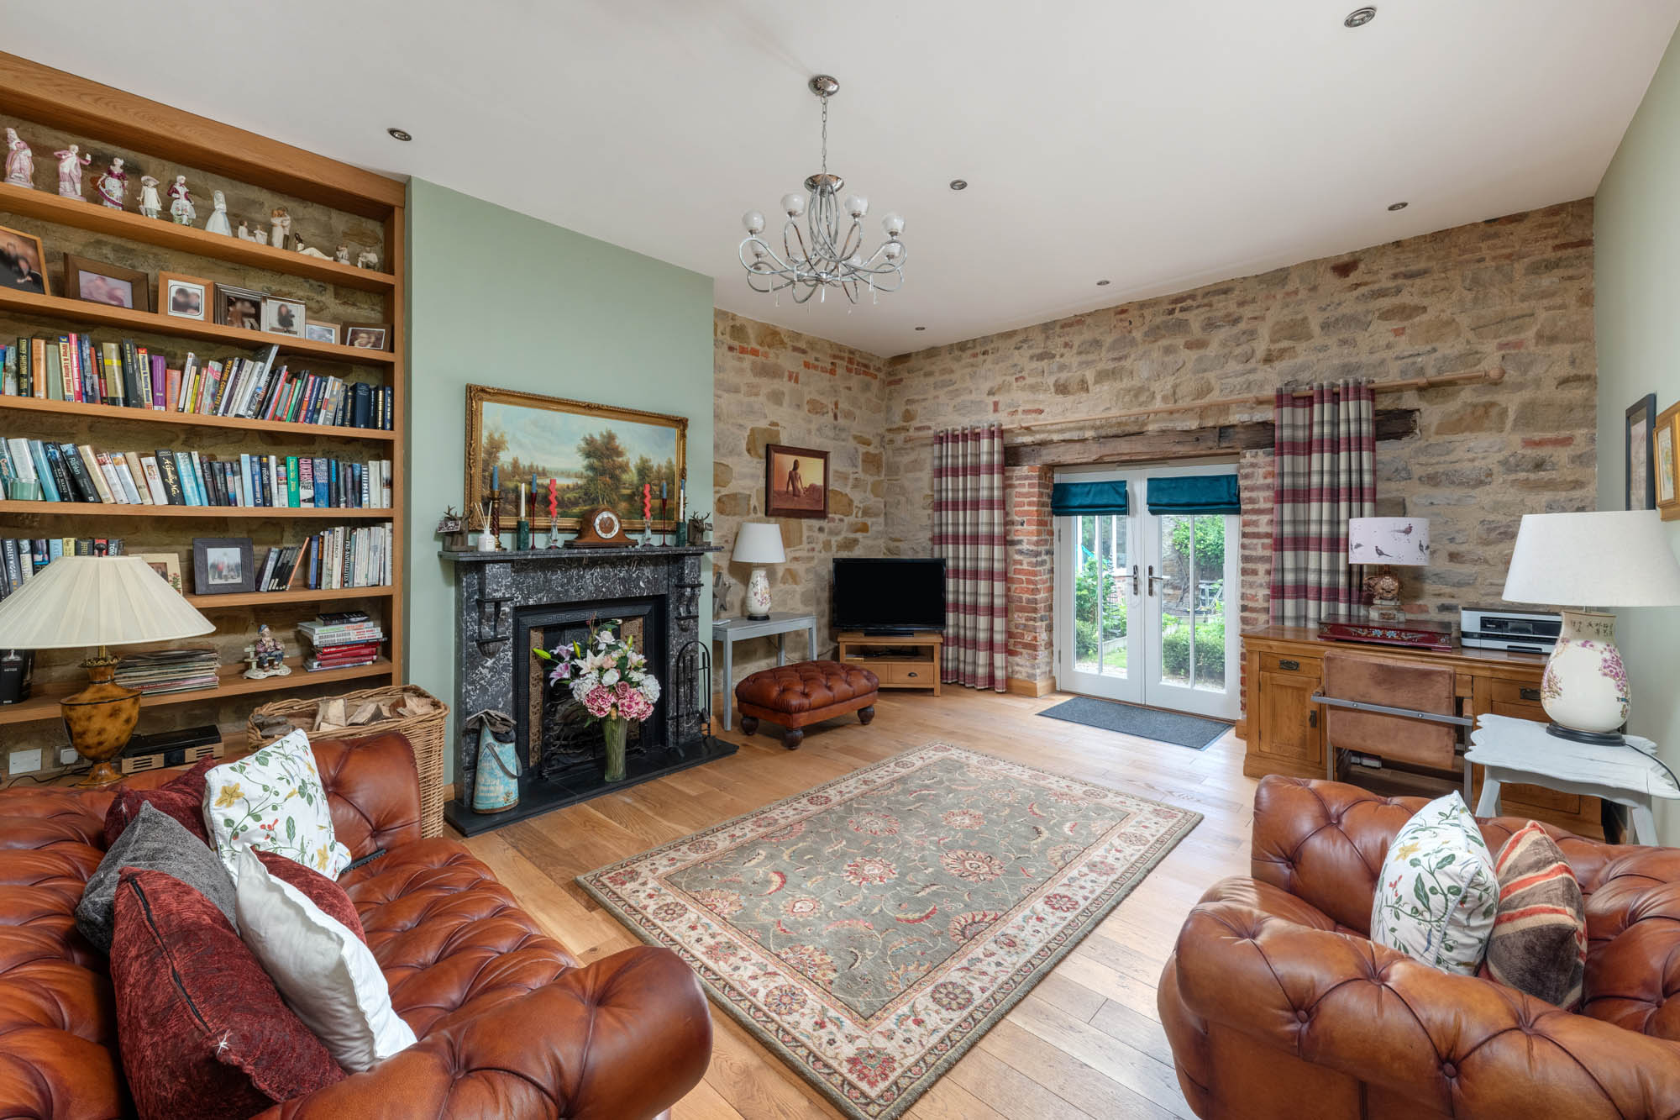
The principal reception space combines the lounge and dining areas, with a log-burning stove set within a substantial fireplace providing a natural focal point. Alongside is the snug, a wonderfully characterful room with exposed brickwork, timber beams and a fireplace believed to date from the 18th century. Direct access to the vegetable garden further connects this part of the house with its surroundings.
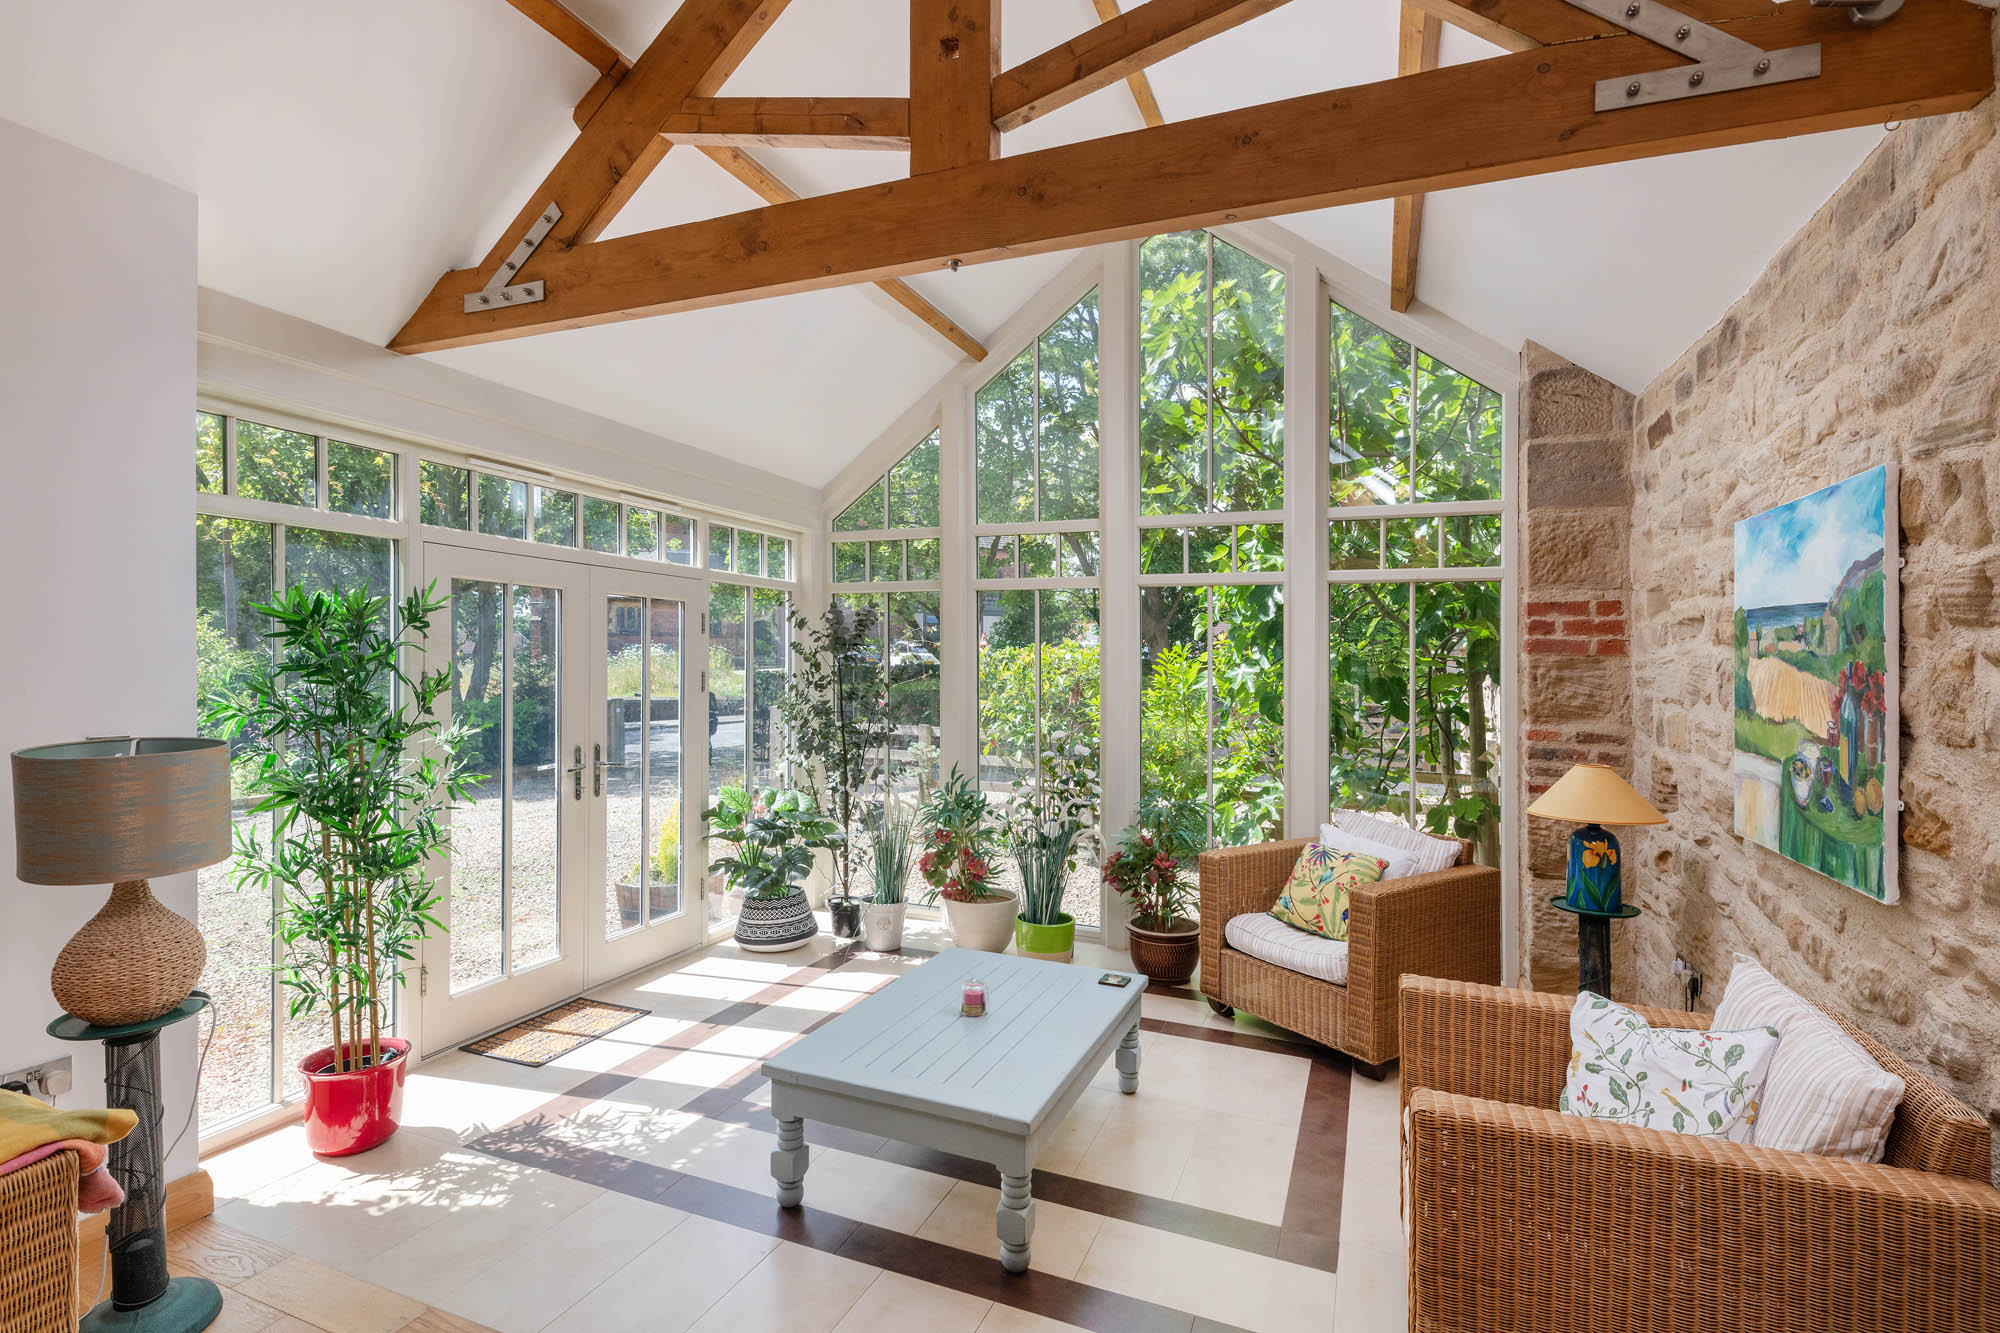
The orangery provides a contrasting reception space, with a vaulted ceiling and exposed roof timbers rising above extensive glazing. Framed by exposed brick and stonework, the room enjoys attractive views across the gardens and provides a particularly light setting for sitting and relaxing.
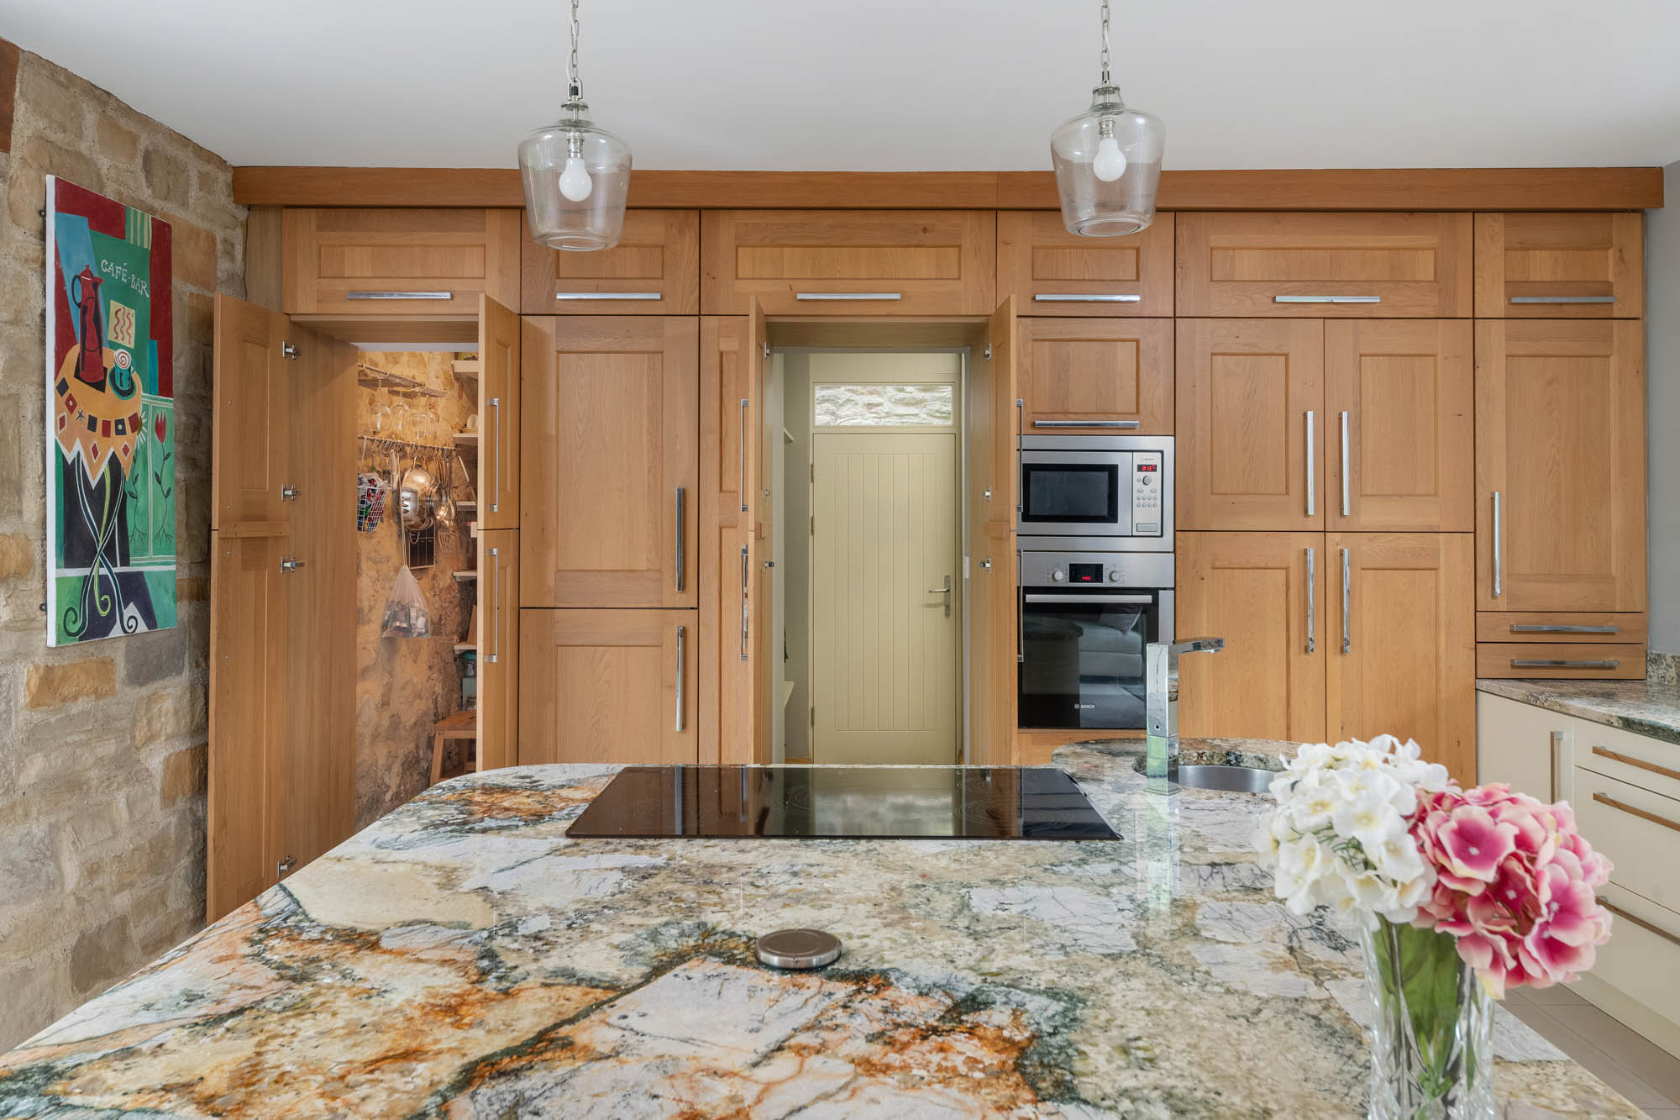
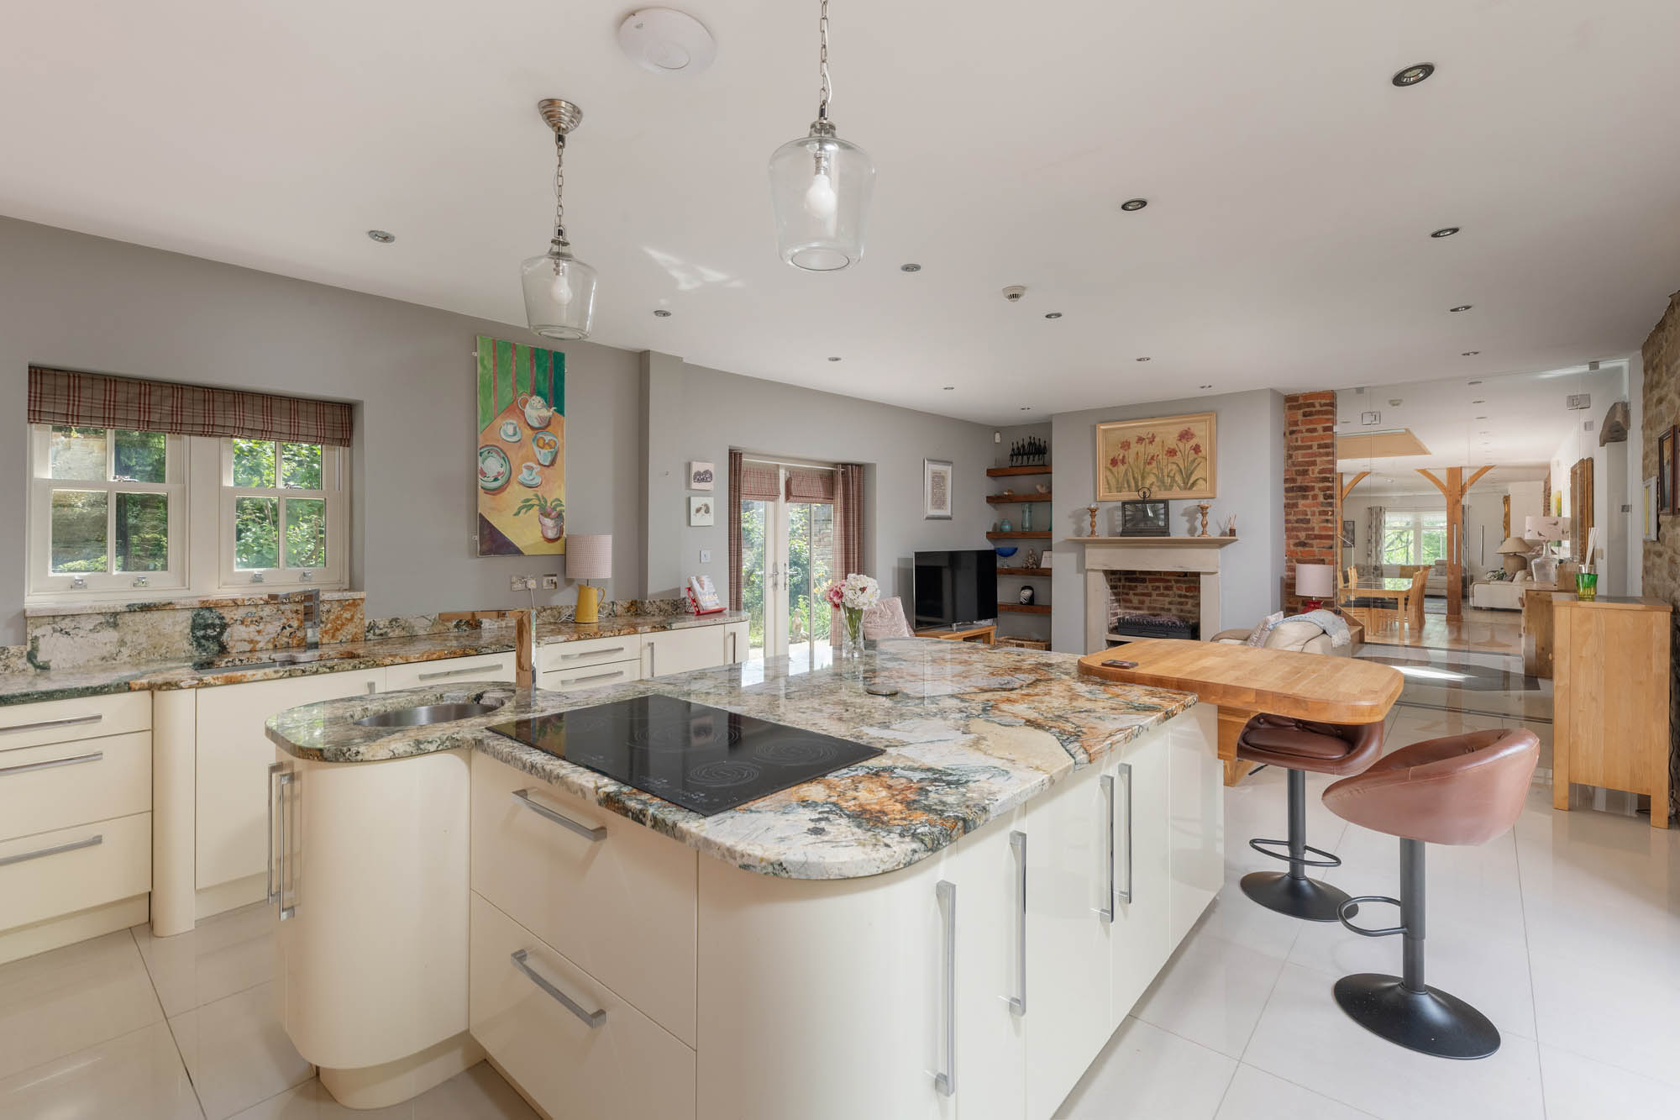
The kitchen is generously proportioned and arranged around a substantial central island, with extensive timber cabinetry, stone work surfaces and integrated appliances. There is ample room for informal dining and seating, while a concealed pantry provides excellent additional storage. A separate utility room sits alongside, providing practical space away from the main kitchen.
Two separate WCs complete the ground-floor accommodation.
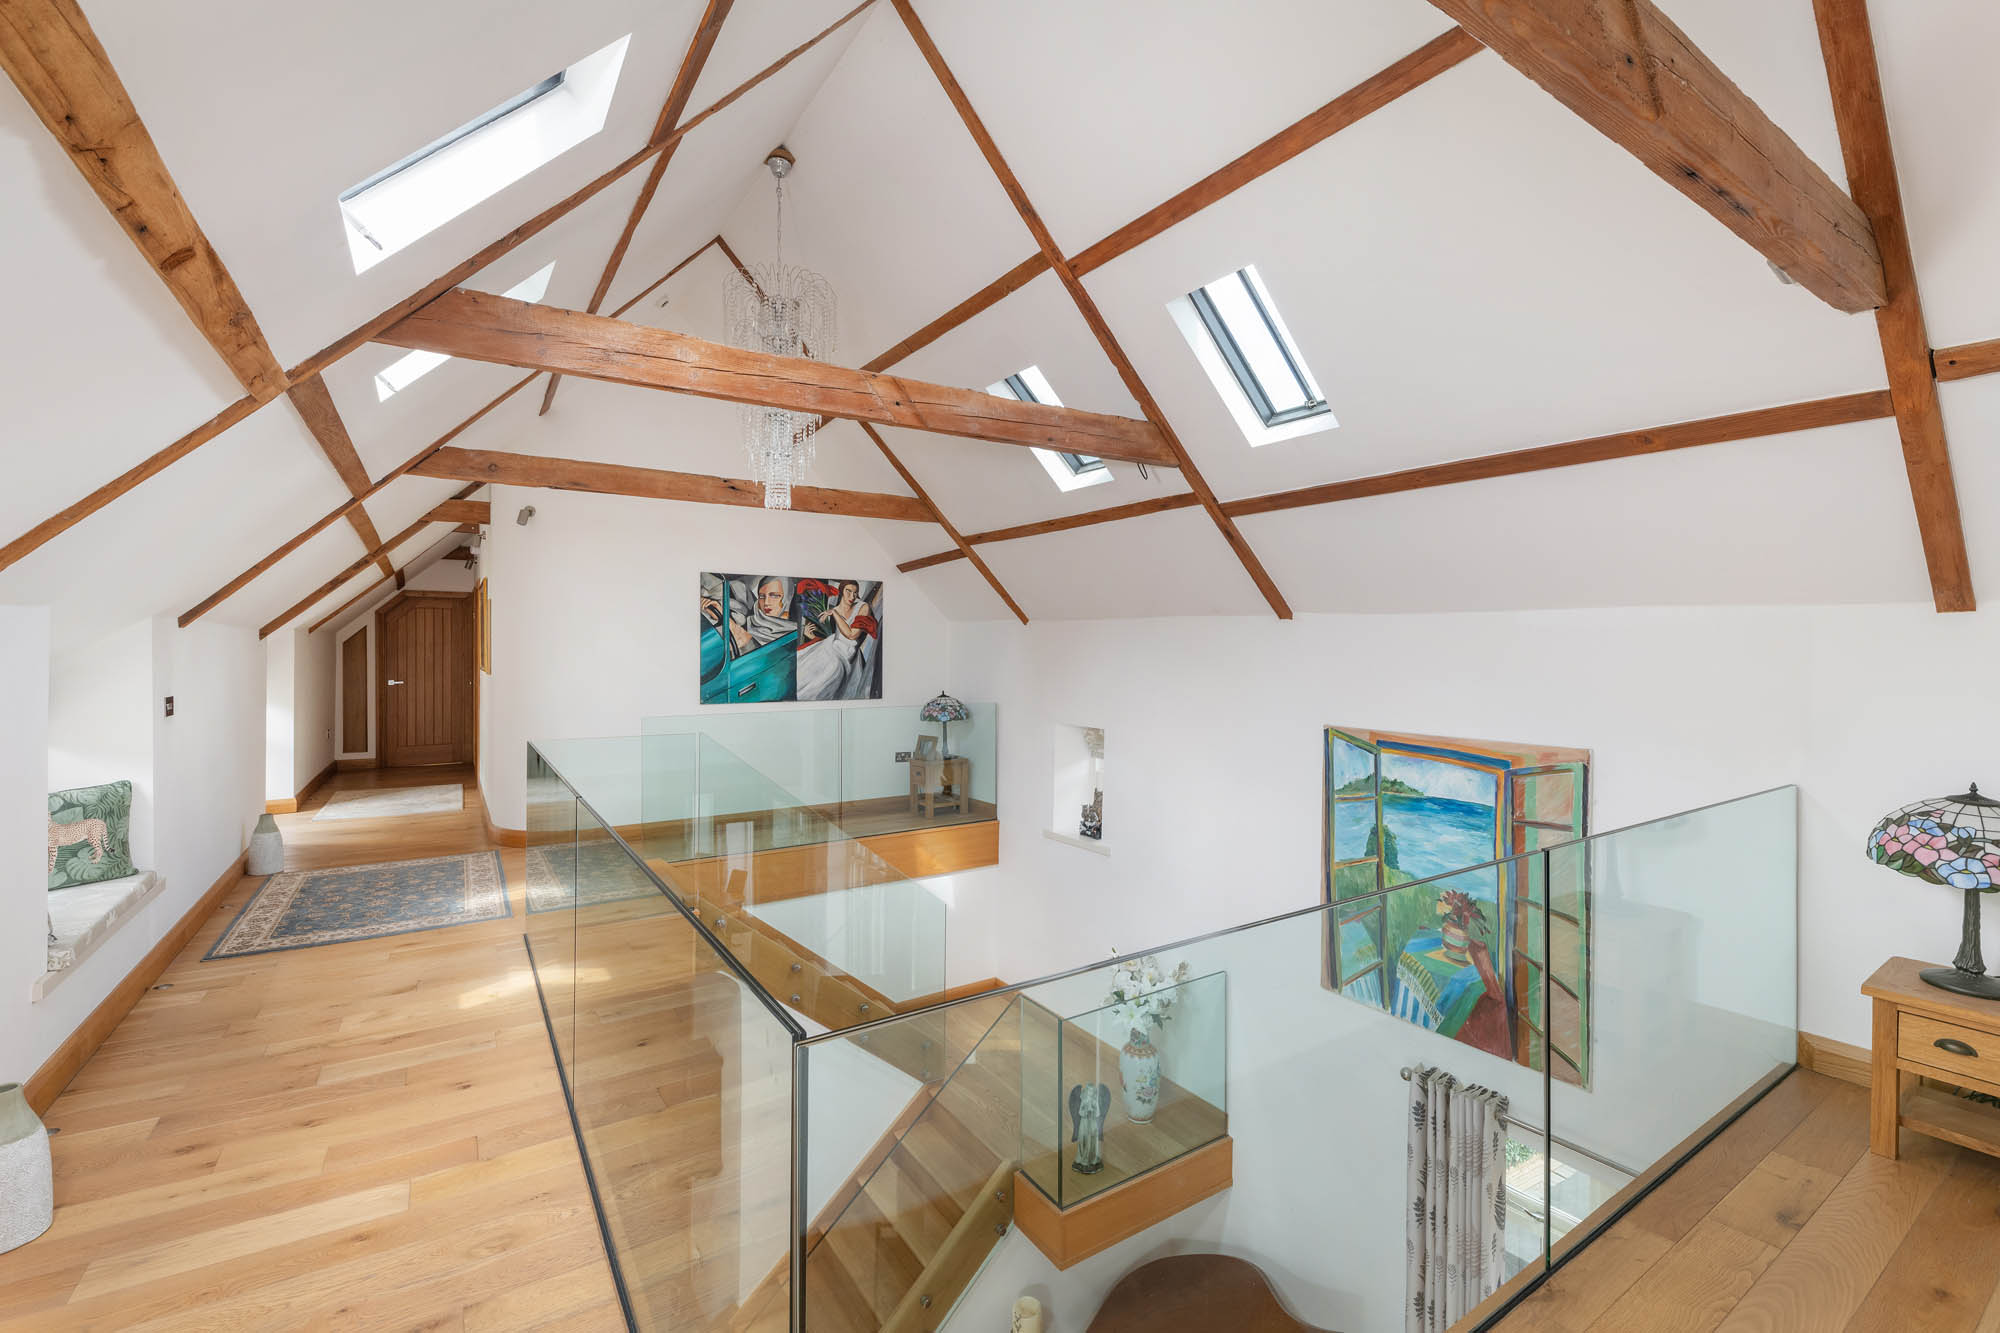
Upstairs, the galleried landing is another particularly striking feature of the house, with glass balustrading and exposed roof timbers continuing overhead. The arrangement provides four bedrooms together with a study, which offers the flexibility to serve as an additional bedroom if required.
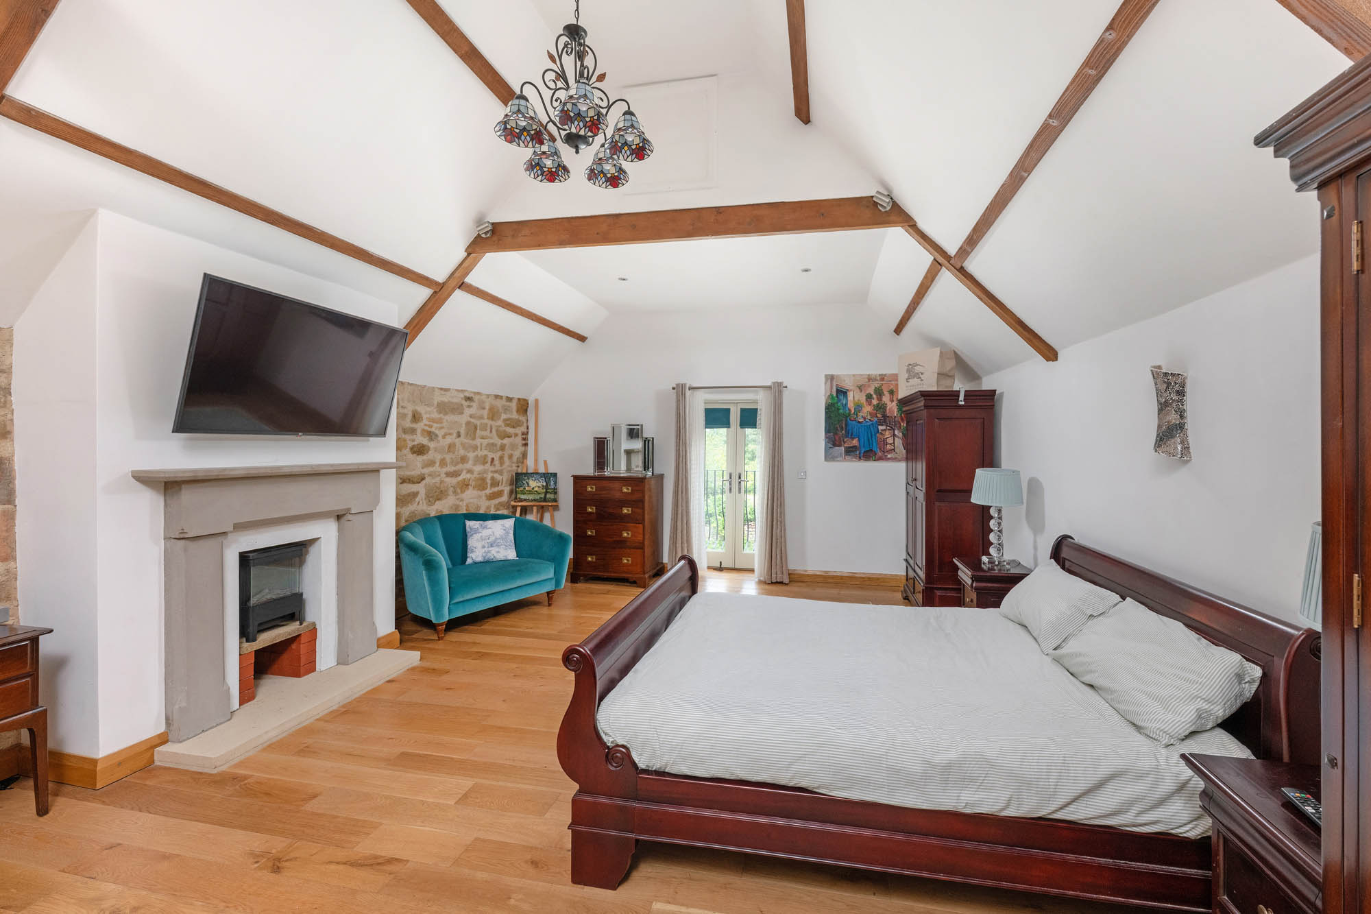
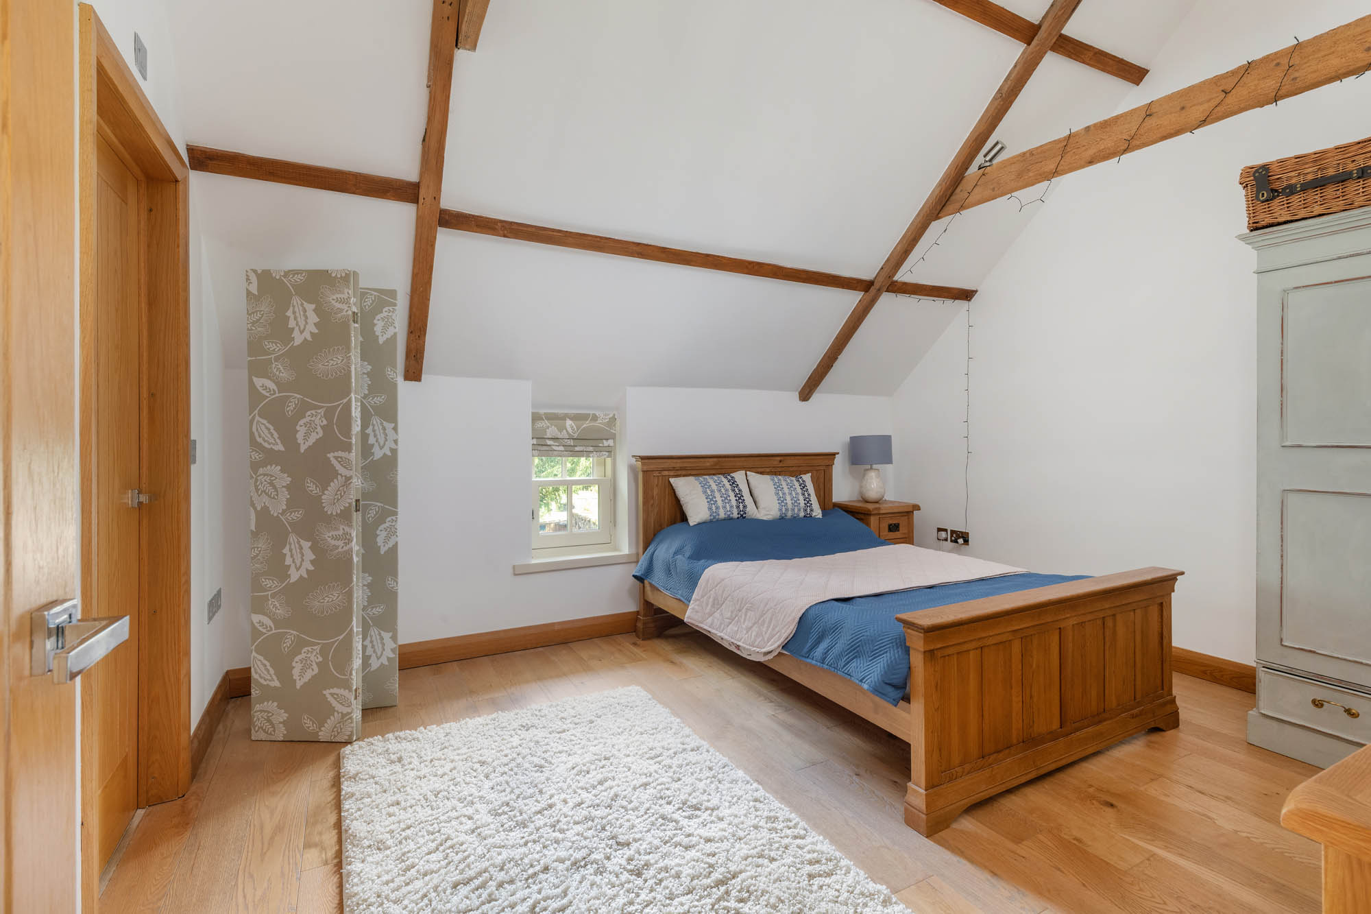
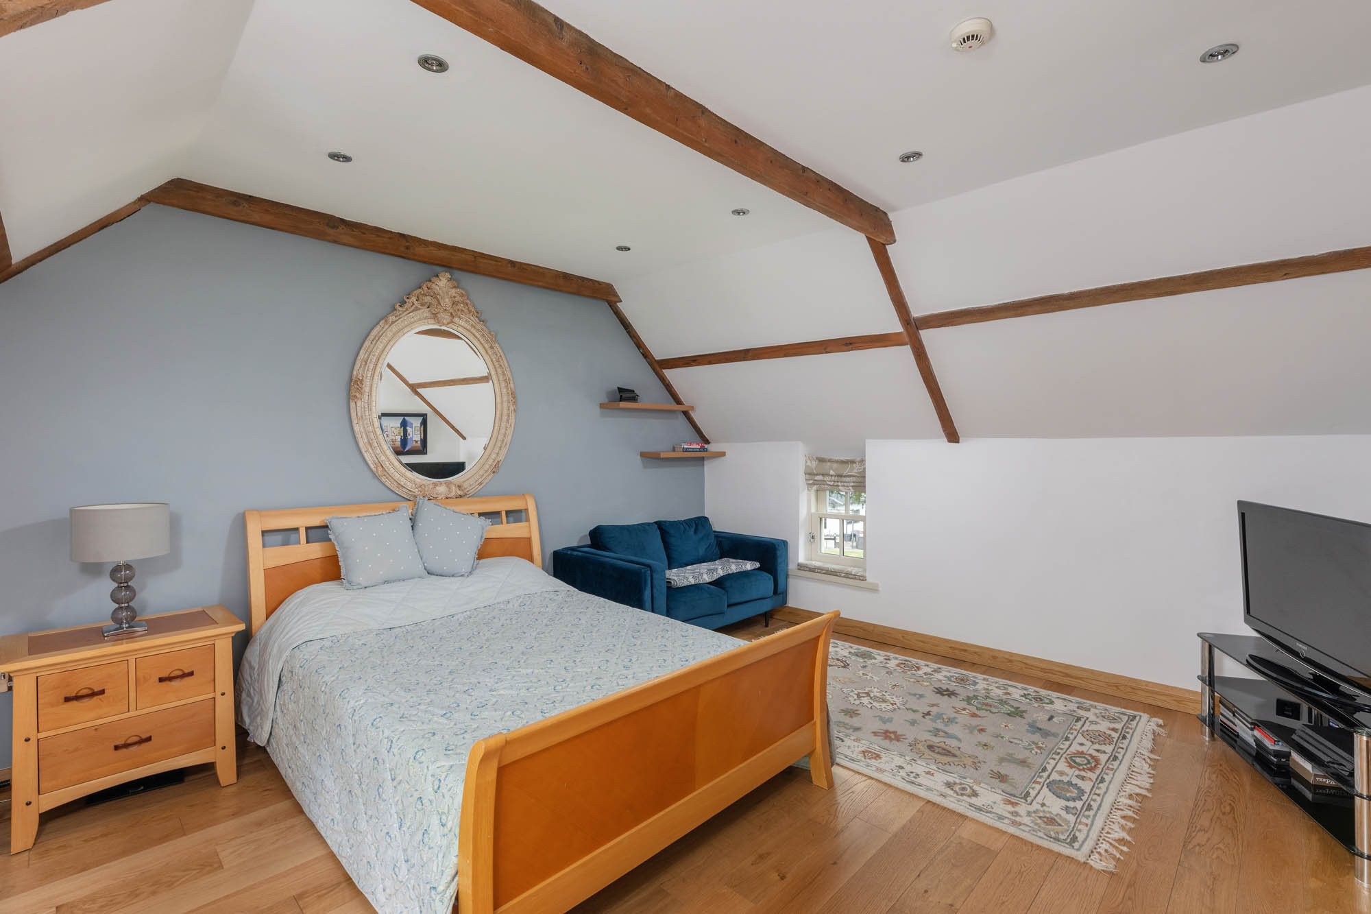
The principal bedroom is impressive in both scale and character. A high vaulted ceiling exposes the substantial roof timbers, while timber flooring and a traditional fireplace add warmth and character. A Juliette balcony overlooks the rear gardens, and the bedroom is served by its own en suite bathroom.
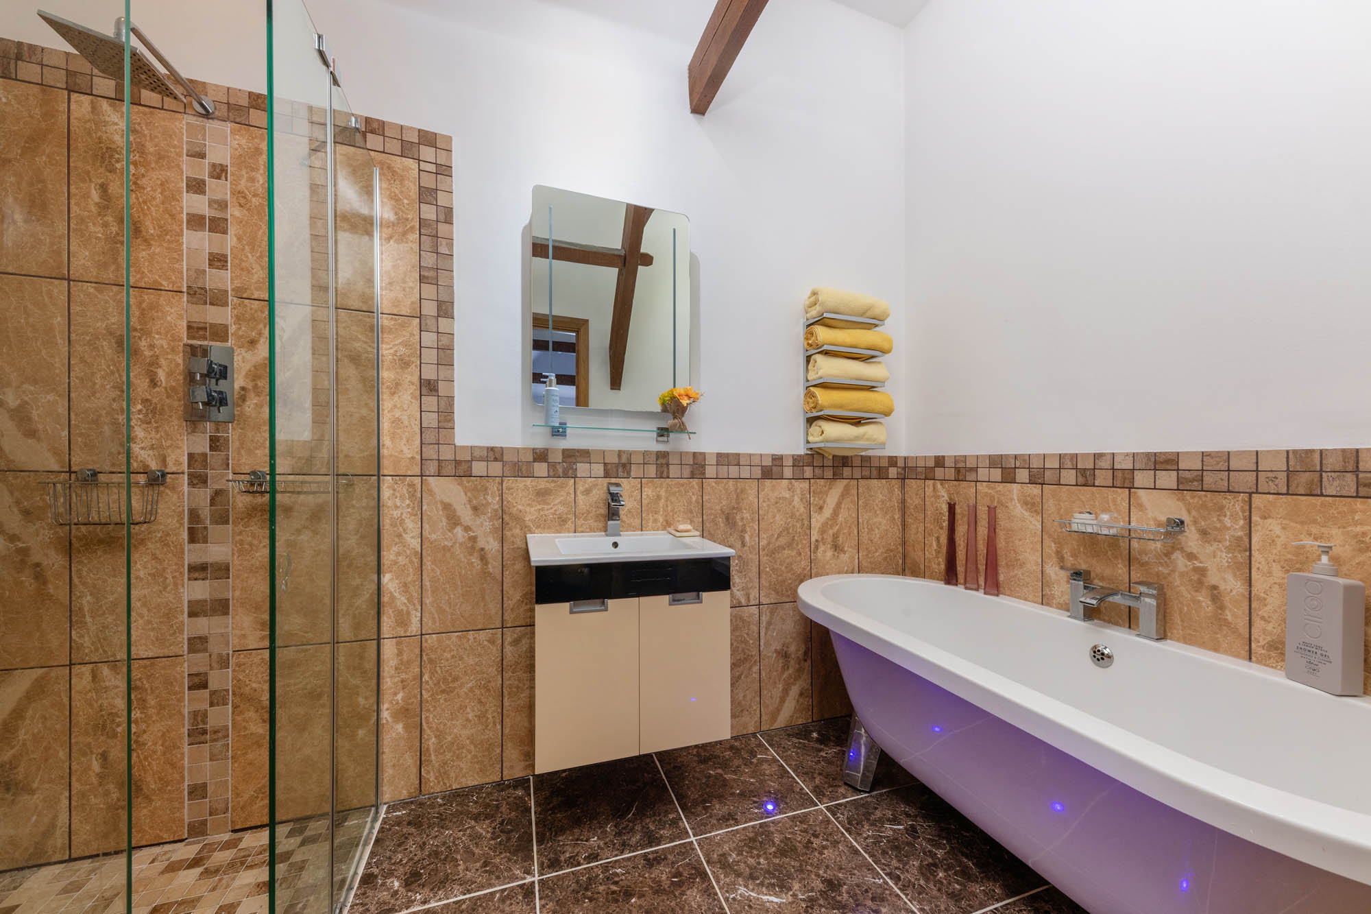
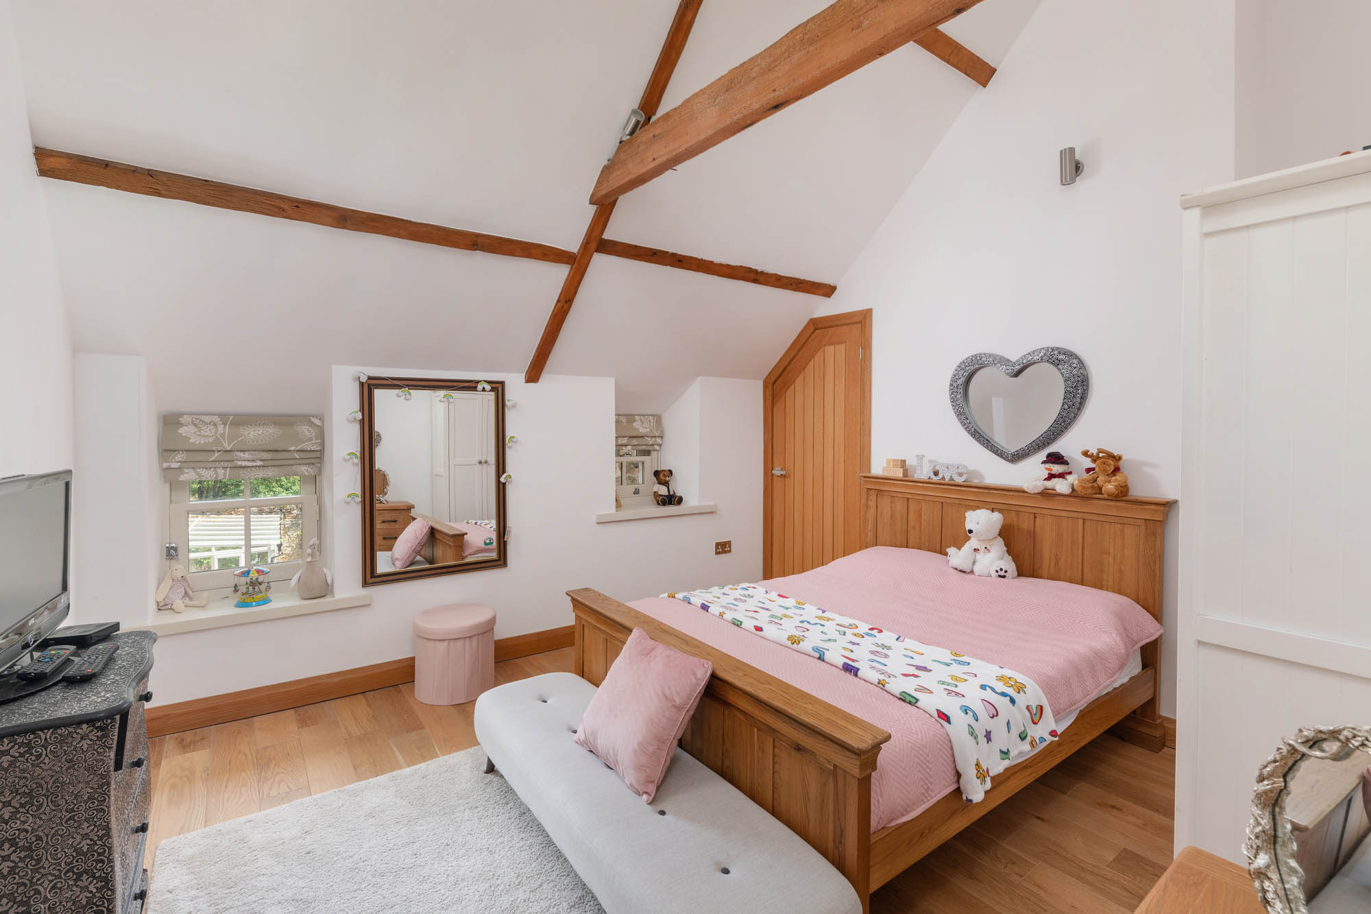
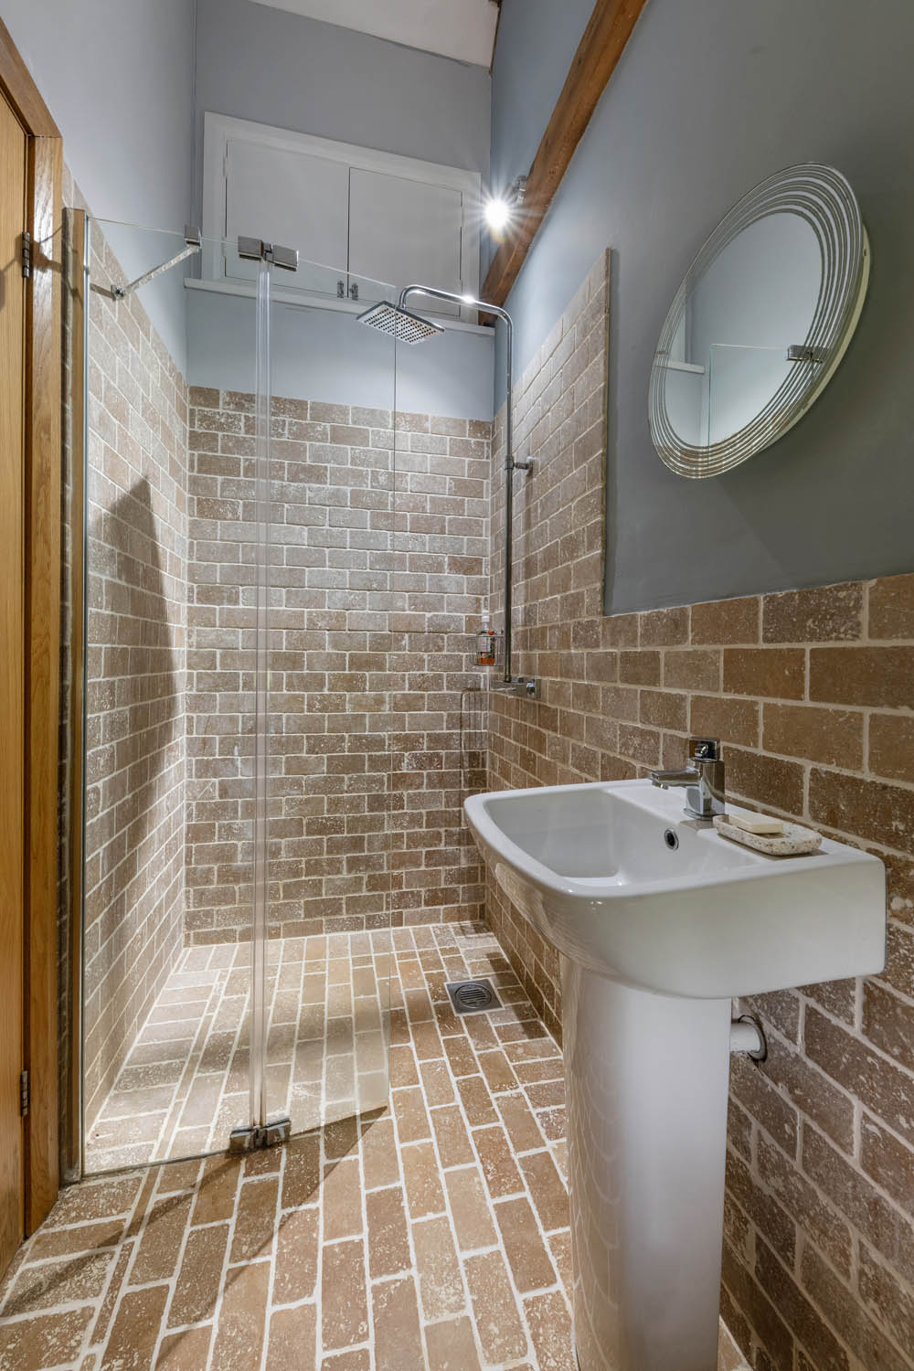
The remaining bedrooms are individually presented and continue the use of exposed timbers and character detailing. Two further bedrooms benefit from en suite facilities, while an additional bathroom serves the remaining bedroom accommodation.
Heating is provided by a modern ground source heat pump, complemented by the traditional fires found within a number of the principal rooms.
The Annexe
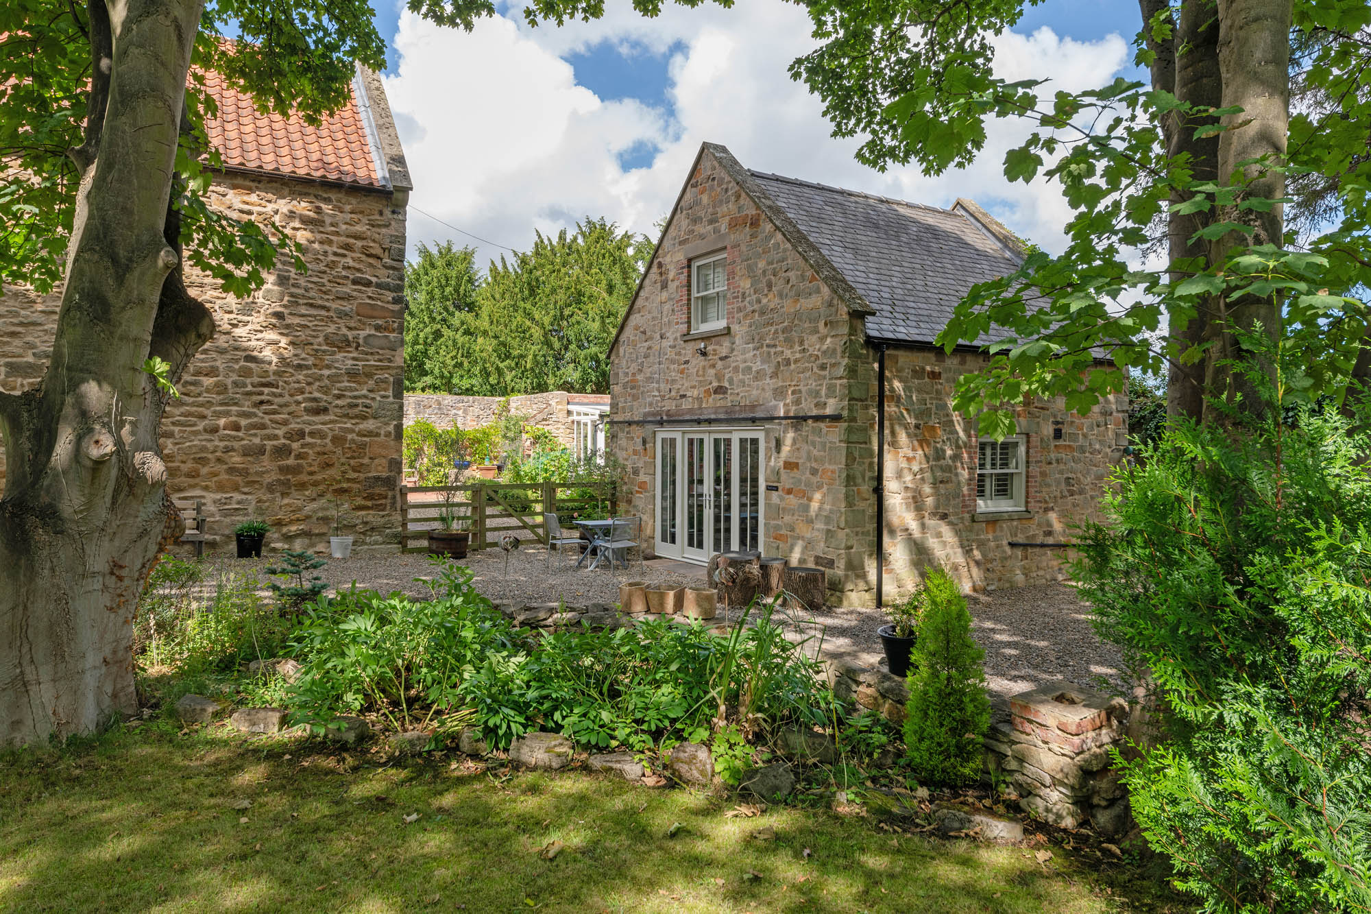
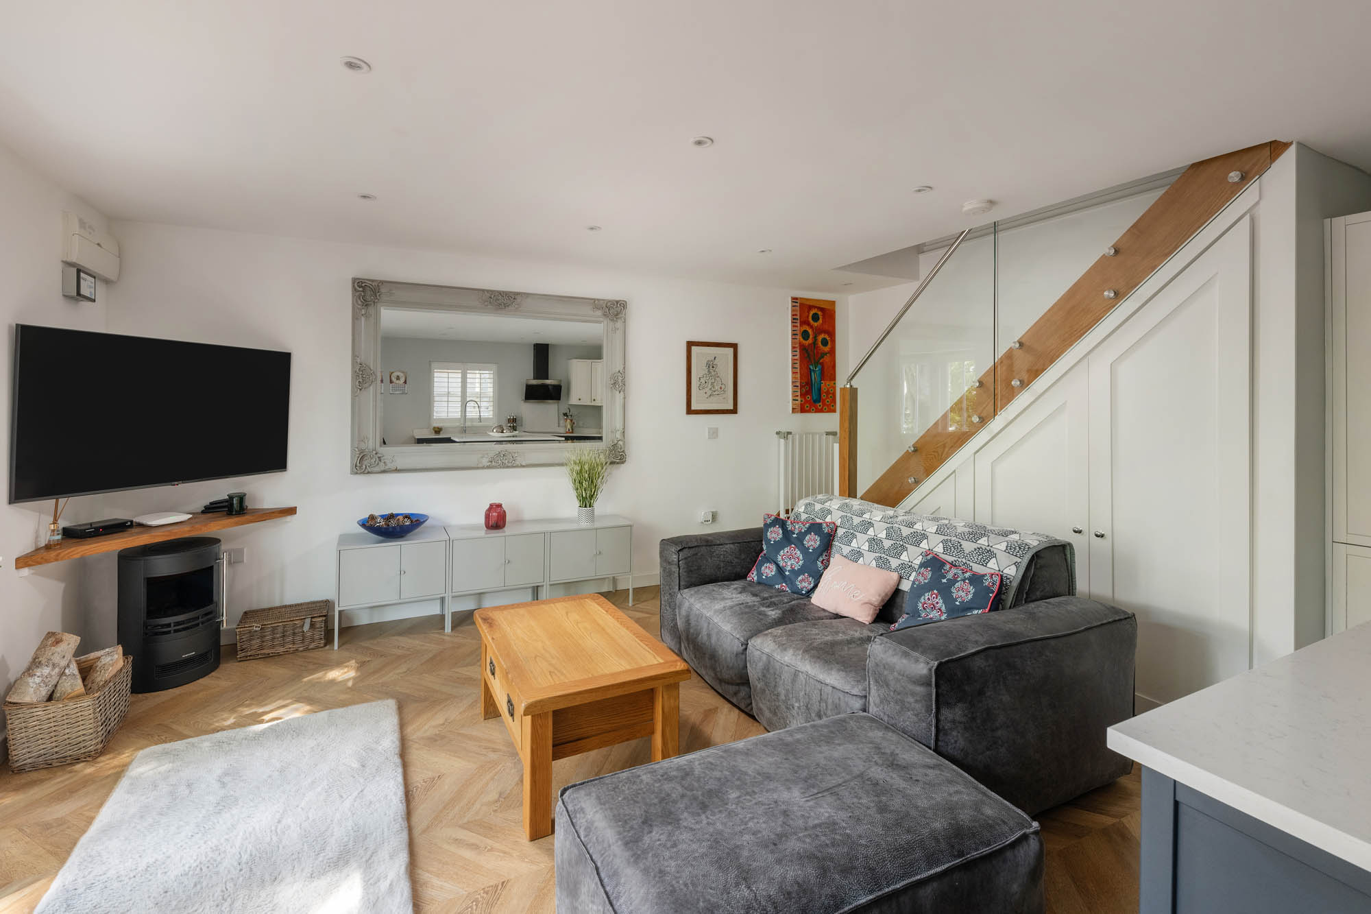
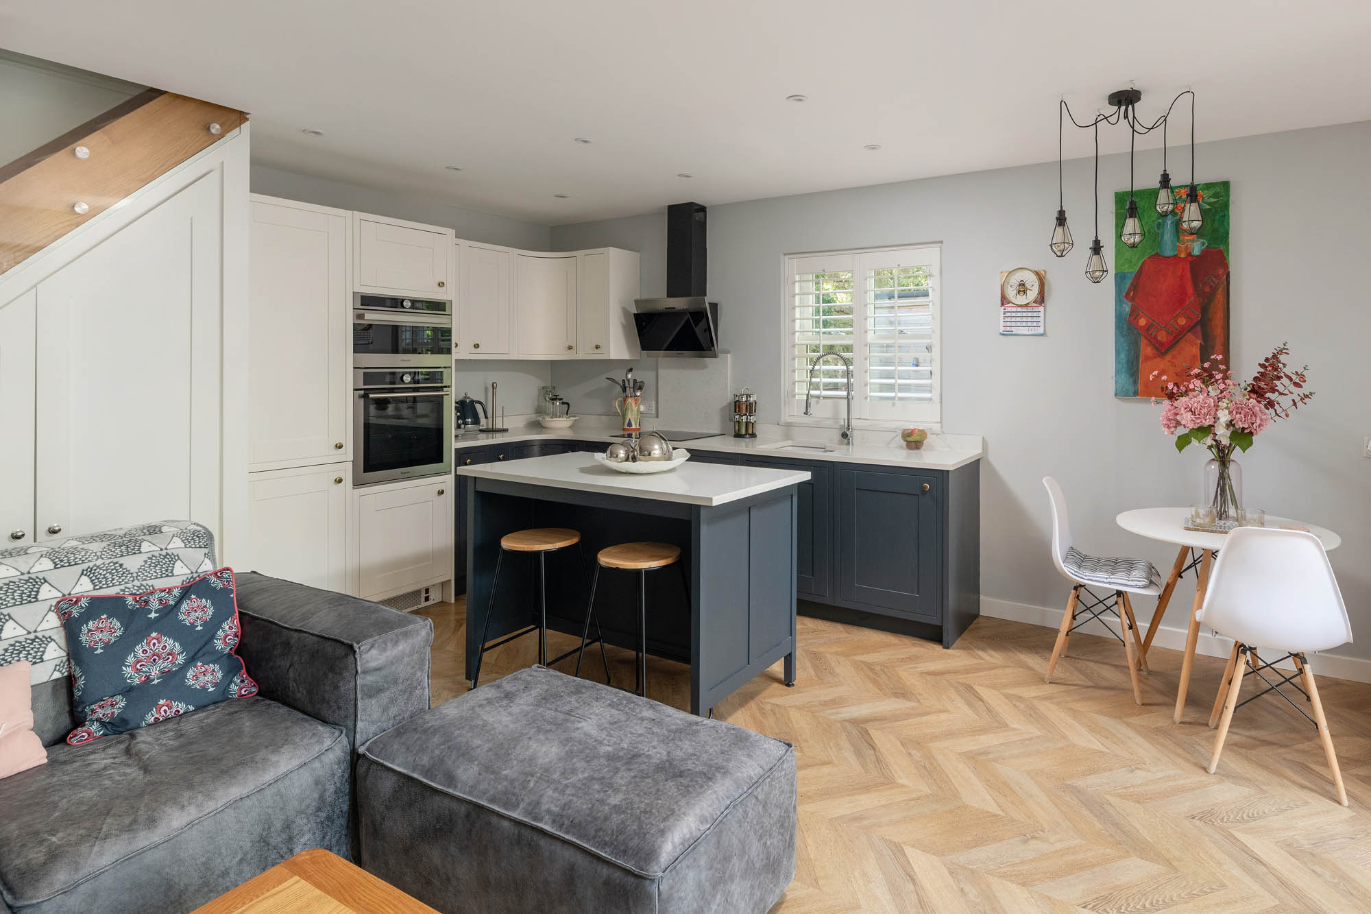
Set separately within the grounds, the detached annexe provides approximately 645 sq ft of well-appointed, self-contained accommodation arranged over two floors. The ground floor comprises an open-plan kitchen, living and dining area, with contemporary cabinetry, a central island and space for both seating and dining.
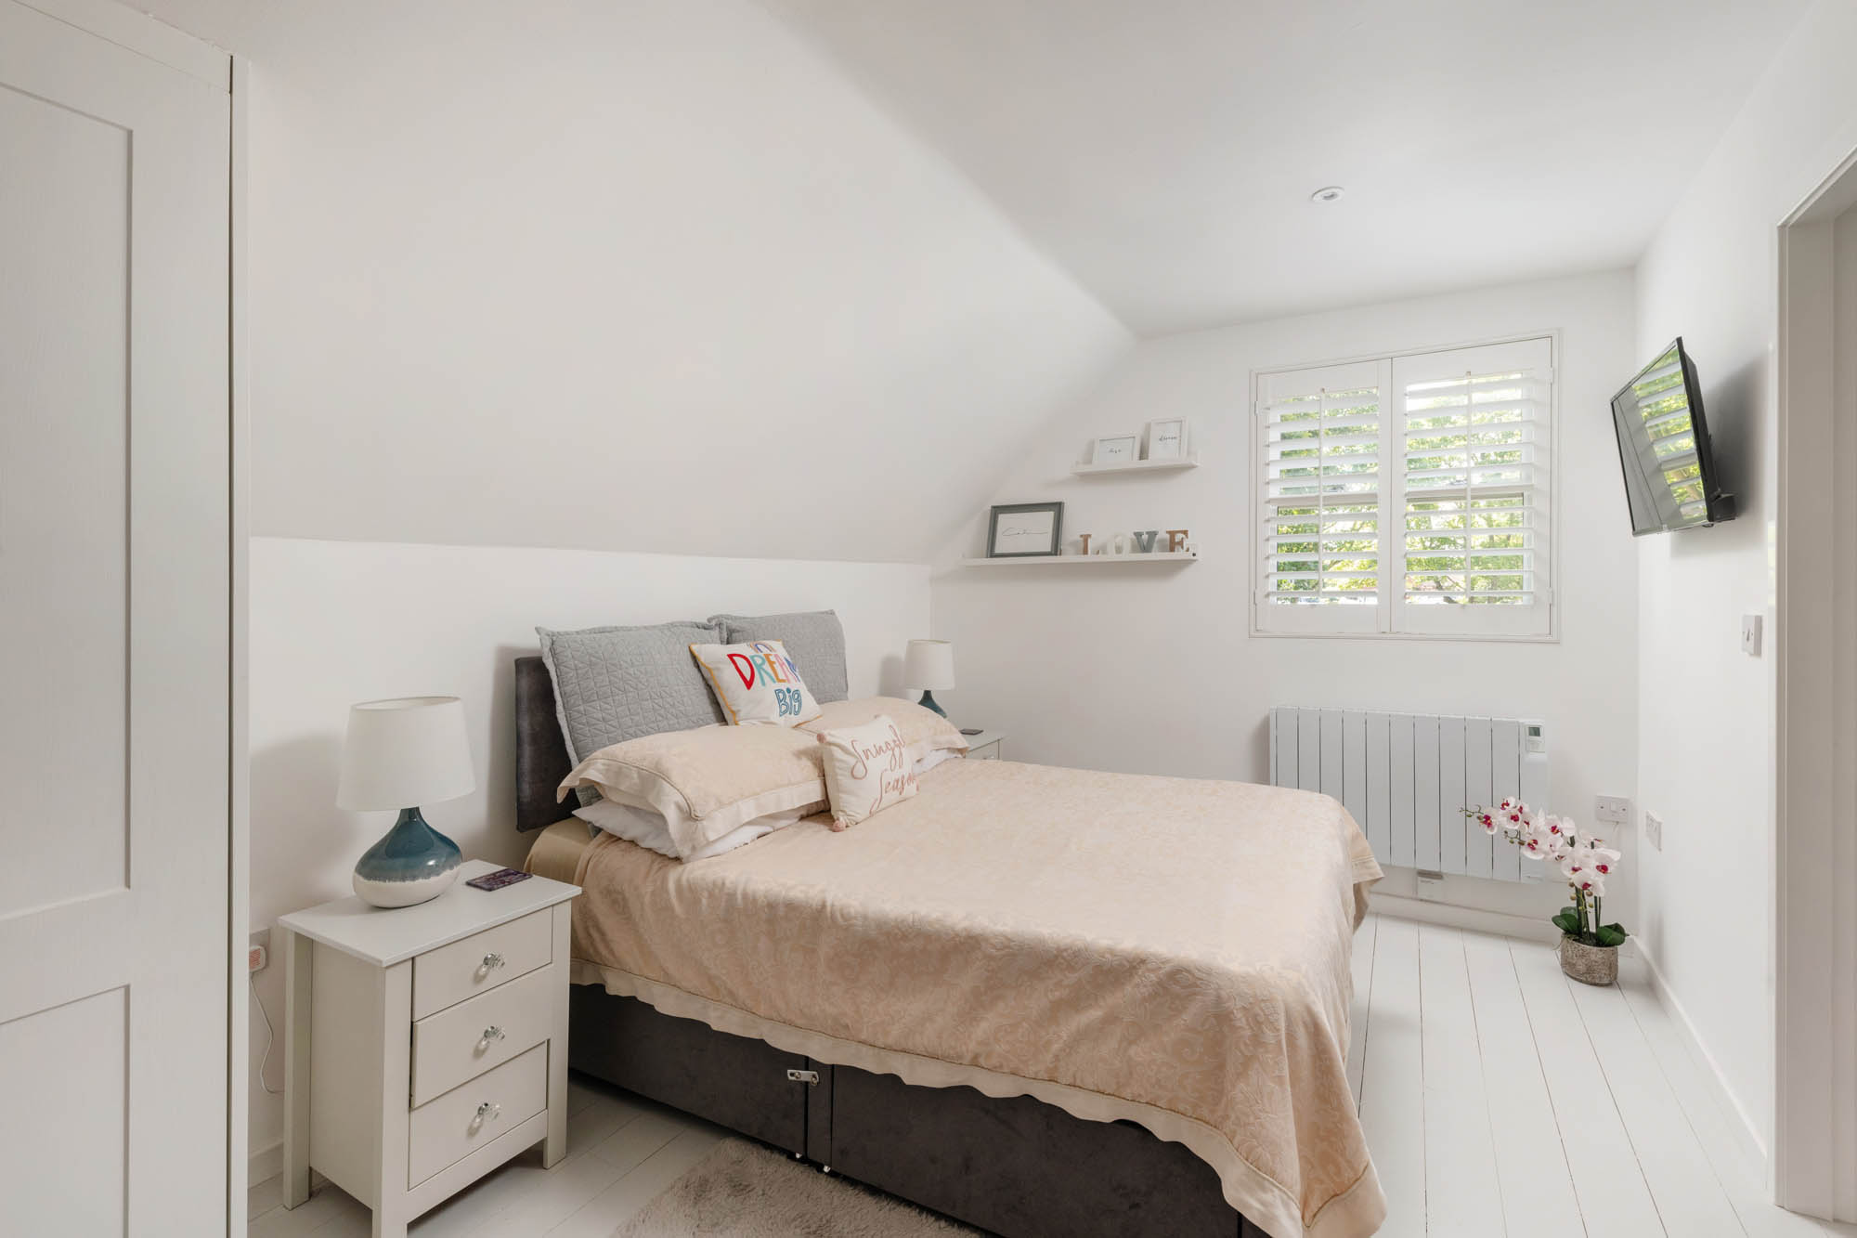
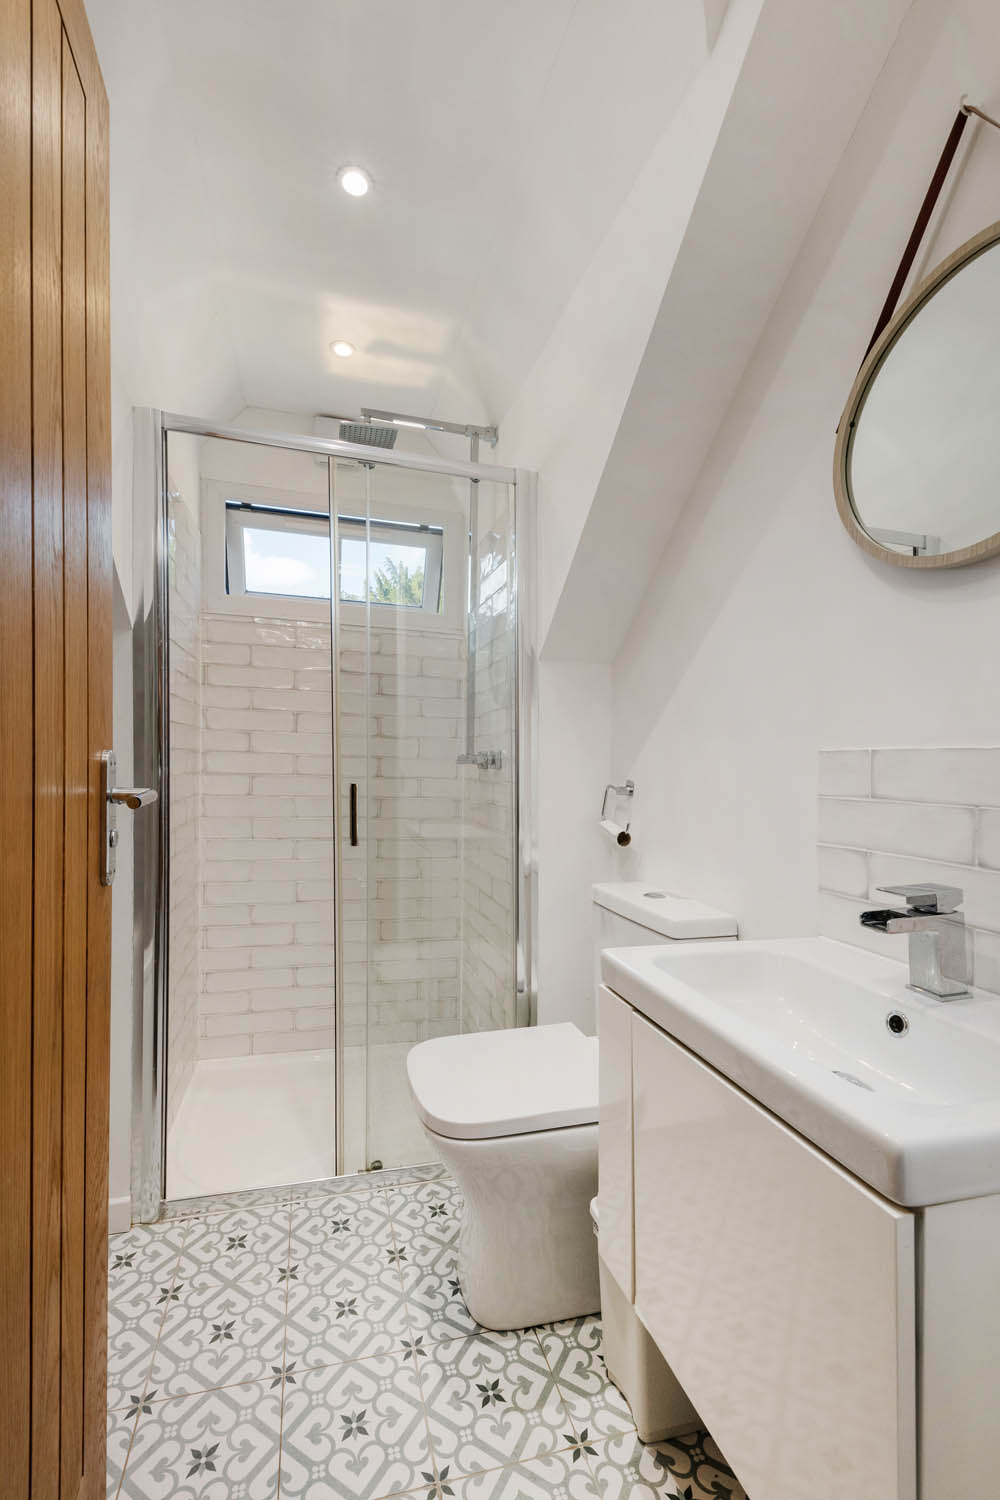
A staircase rises to the first floor, where there is a double bedroom with en suite bathroom. The annexe provides excellent independent accommodation, well suited to visiting guests, extended family or those requiring a greater degree of separation from the main house.
Externally
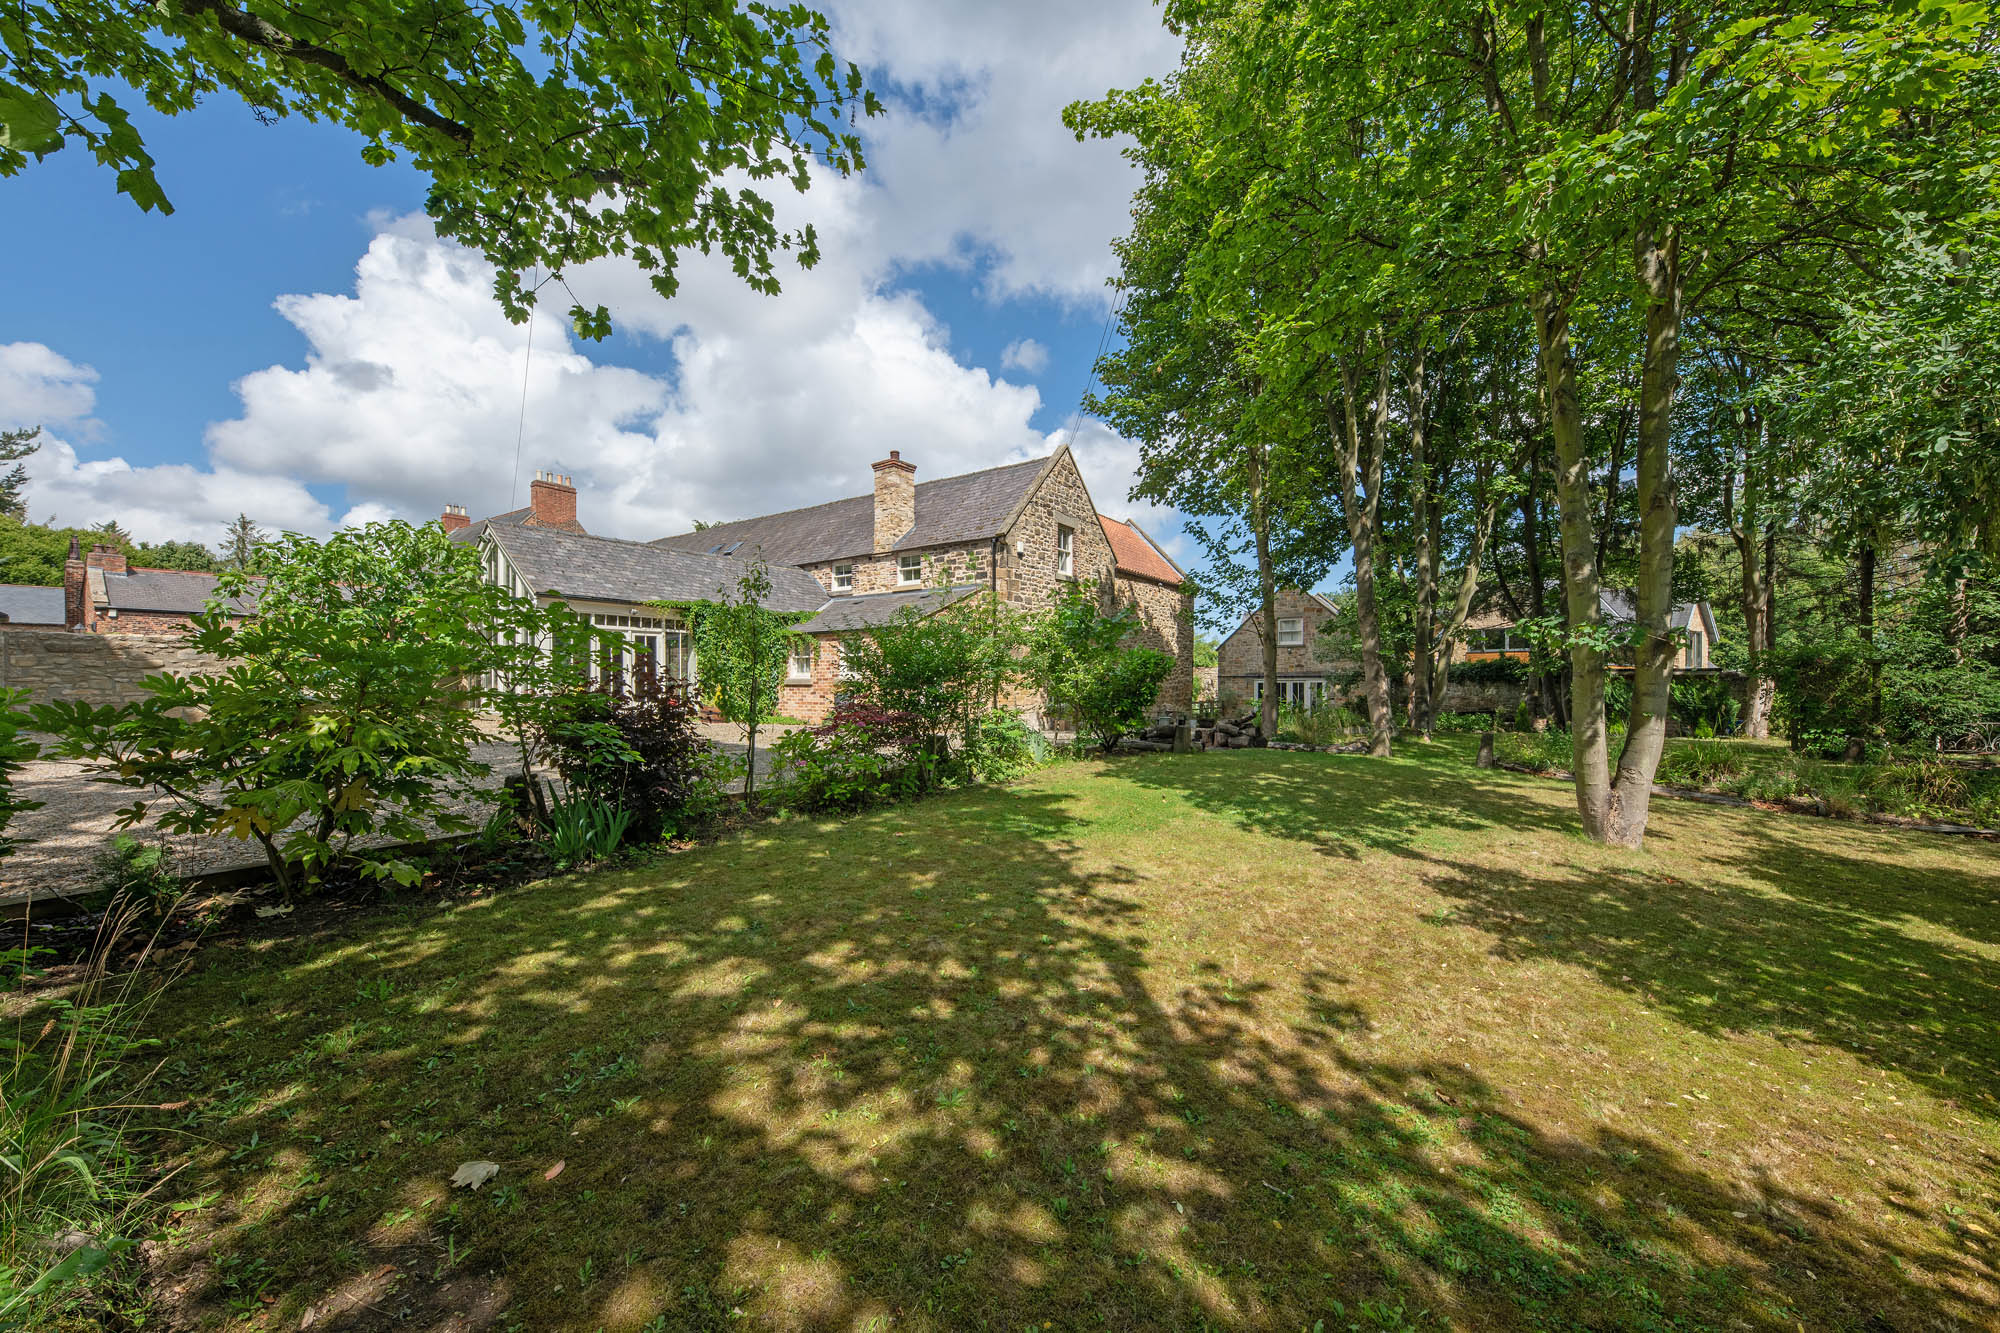
The gardens and grounds are a defining feature of The Olde Barn. The principal grounds extend to approximately 0.8 acres, with an additional parcel of approximately 0.19 acres, held on a separate title, also forming part of the sale. Together, the property extends to just under one acre, creating a particularly generous and private setting.
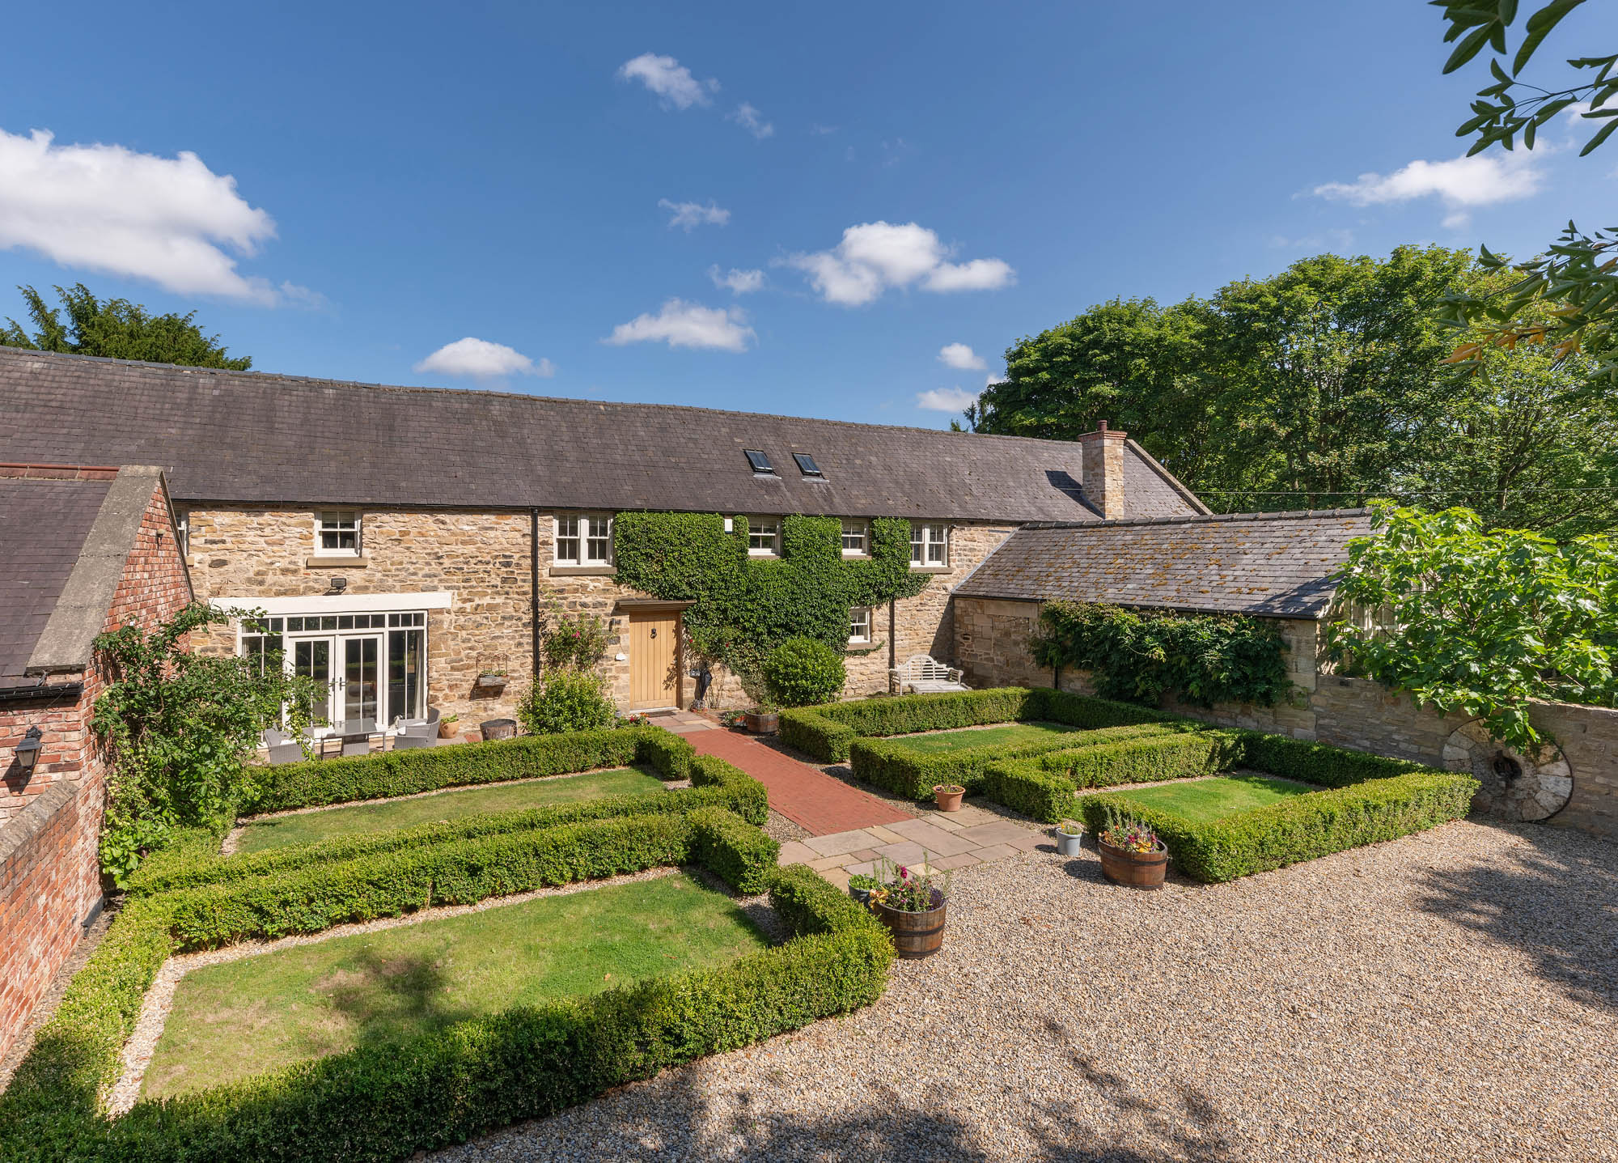
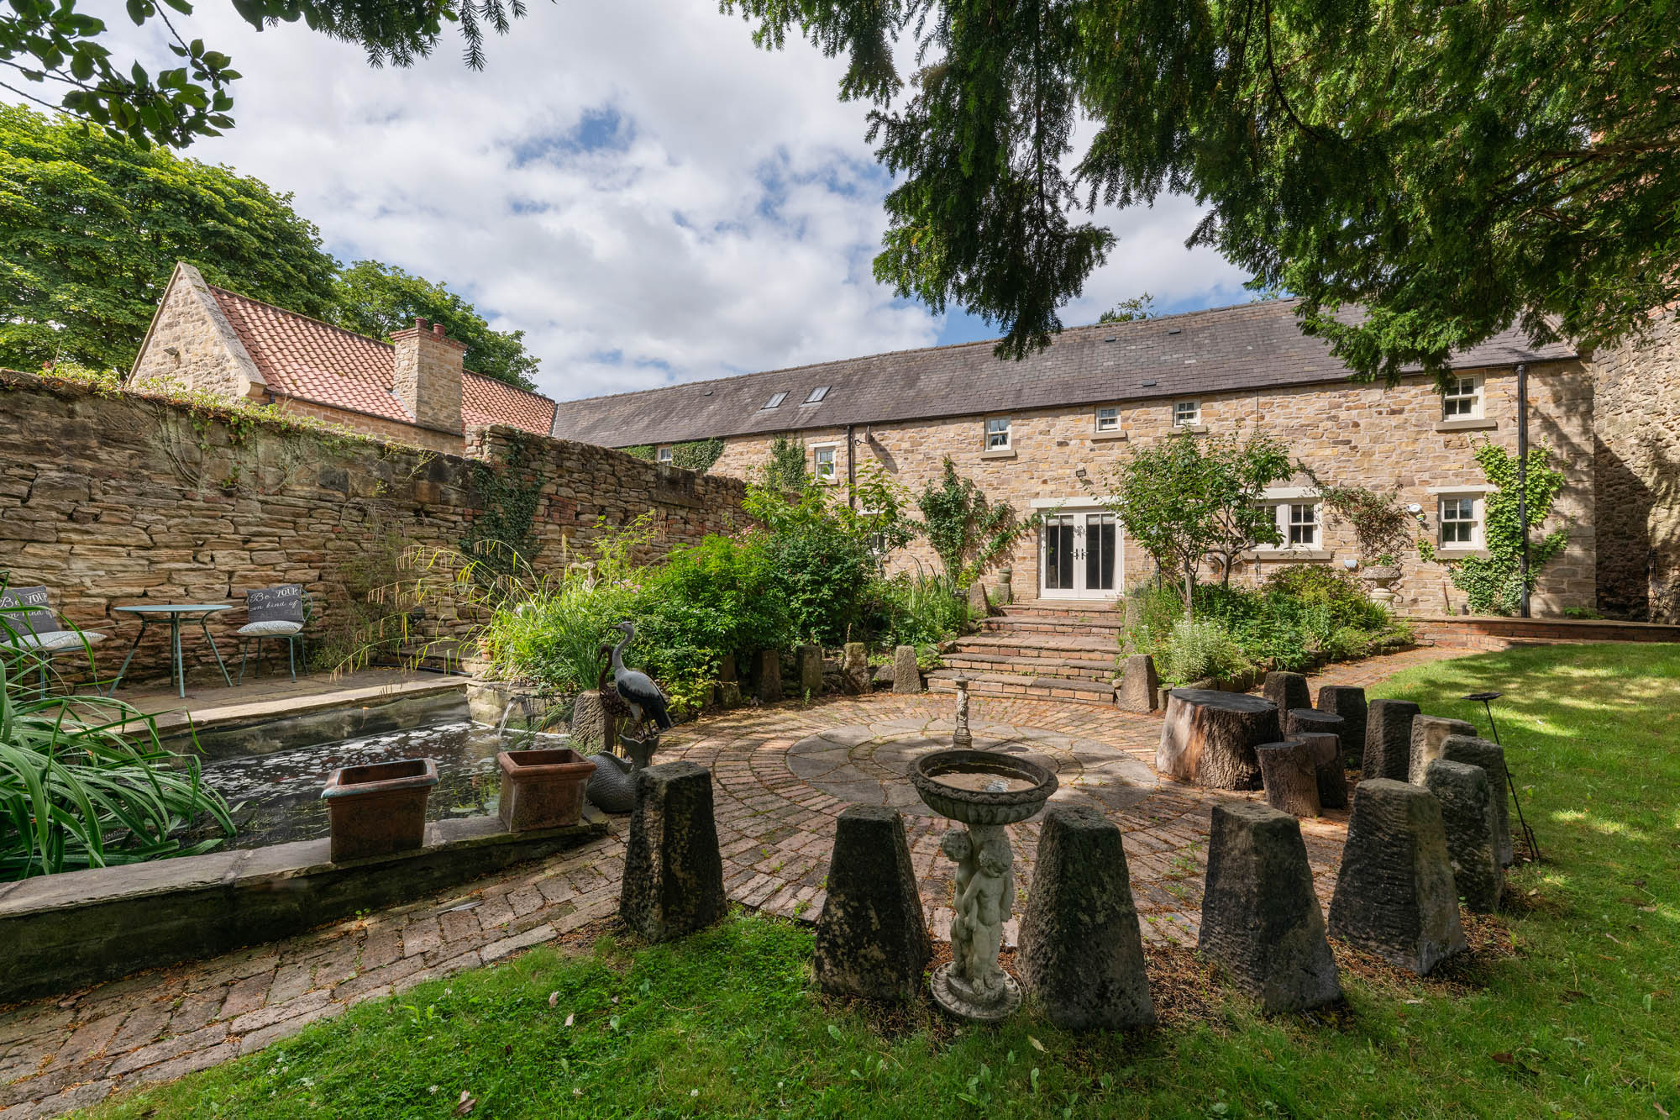
The established gardens provide a succession of distinctive outdoor spaces. Formal box hedging creates an attractive garden against the traditional stone elevations, while elsewhere the grounds become increasingly informal, with mature planting and established trees creating privacy and a sense of seclusion.
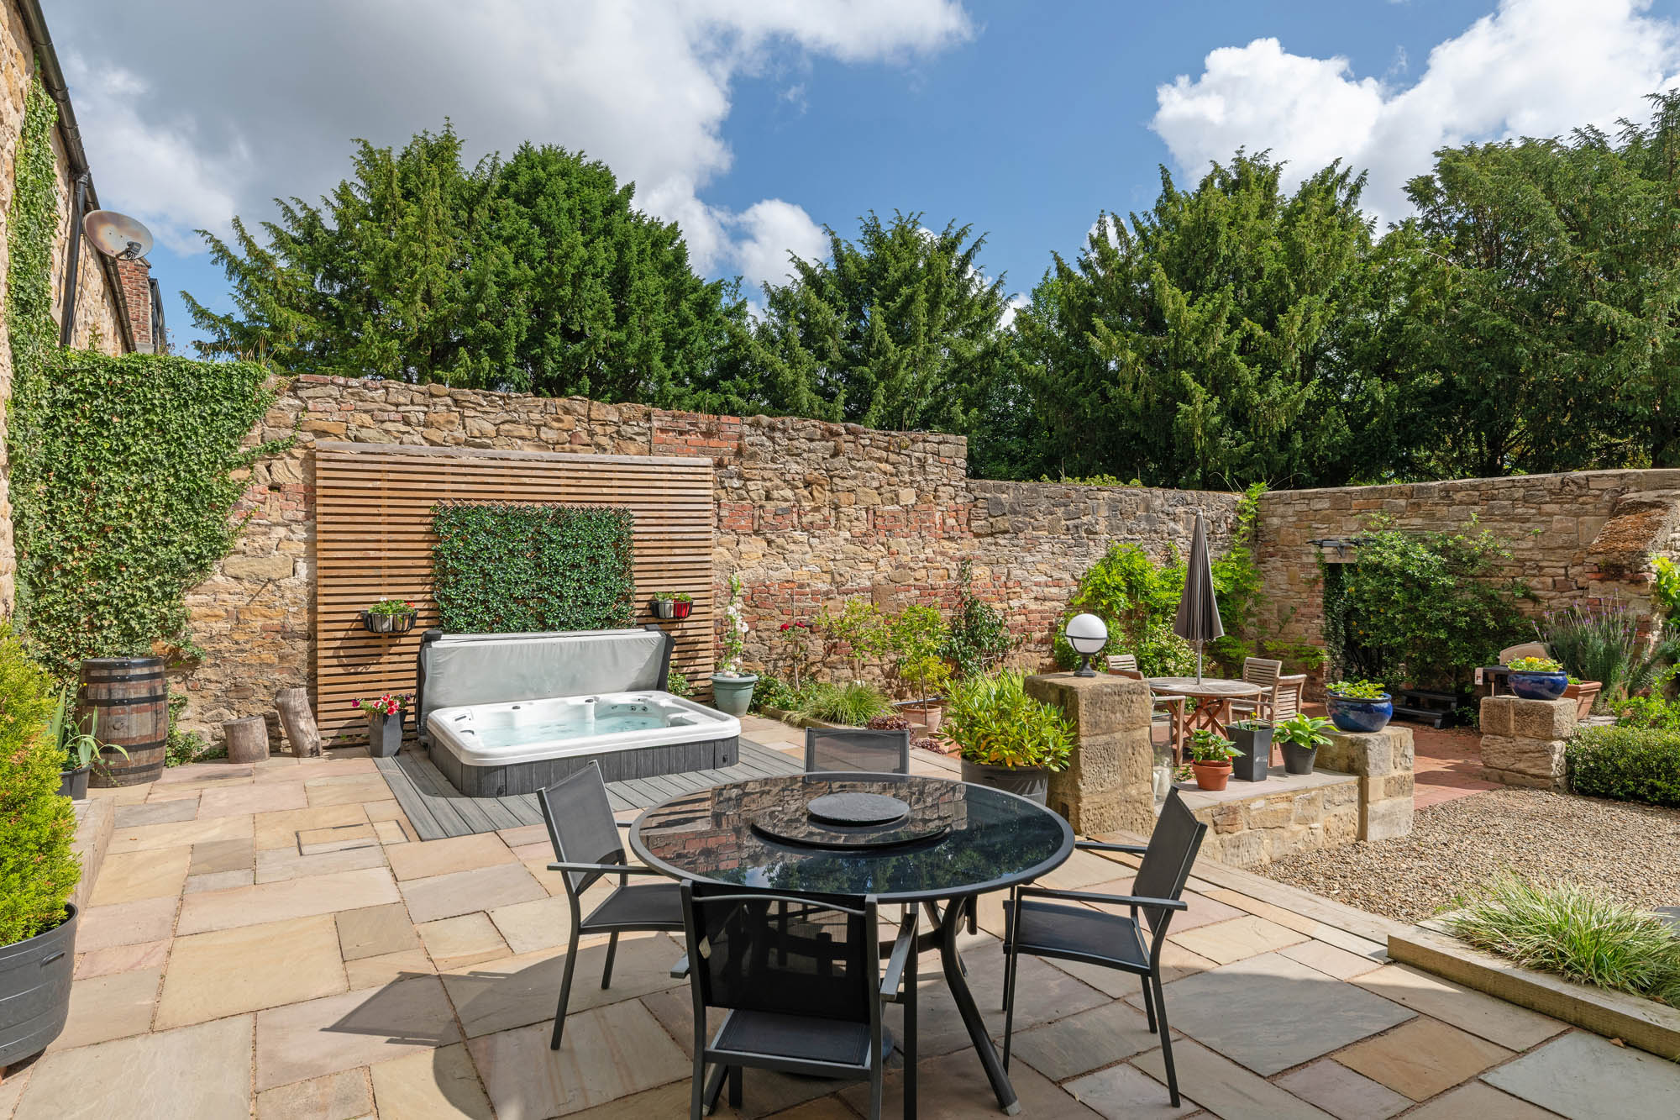
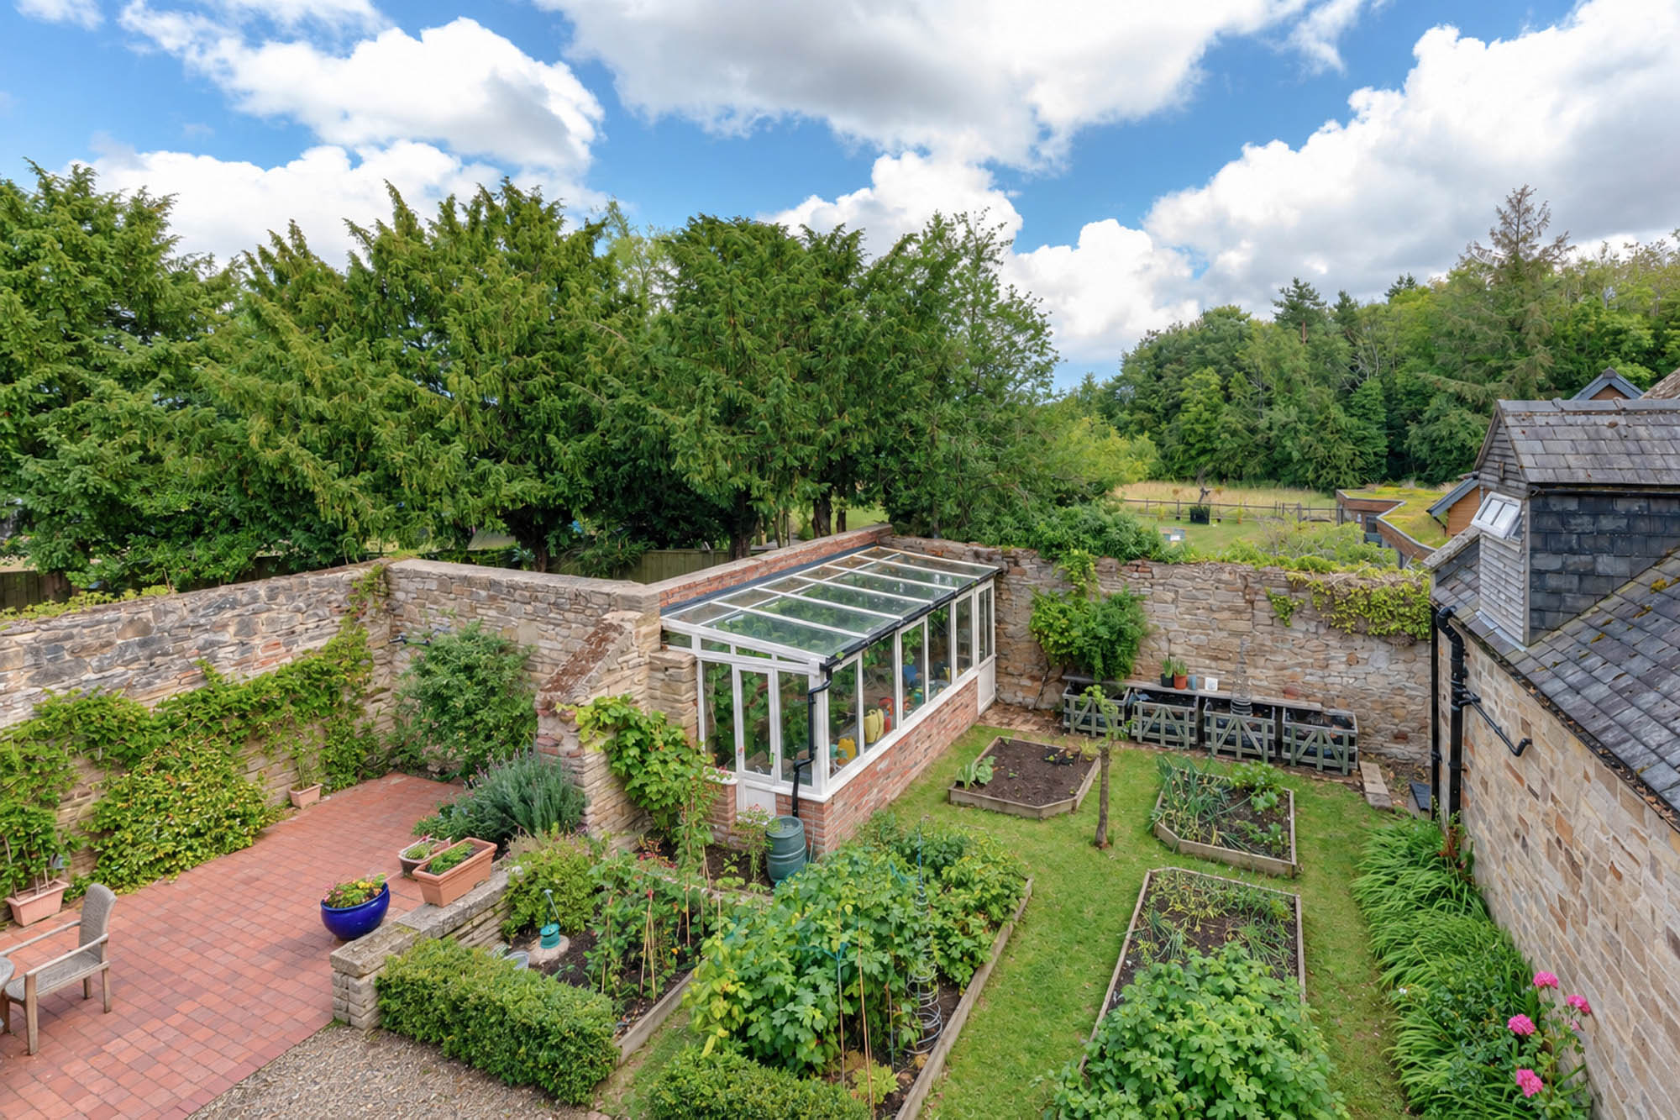
Further features include a koi carp pond, vegetable garden, greenhouse, fruit trees and wildlife area, together with an established woodland section. A generous decked terrace incorporates a hot tub and provides an attractive setting for outdoor seating and entertaining.
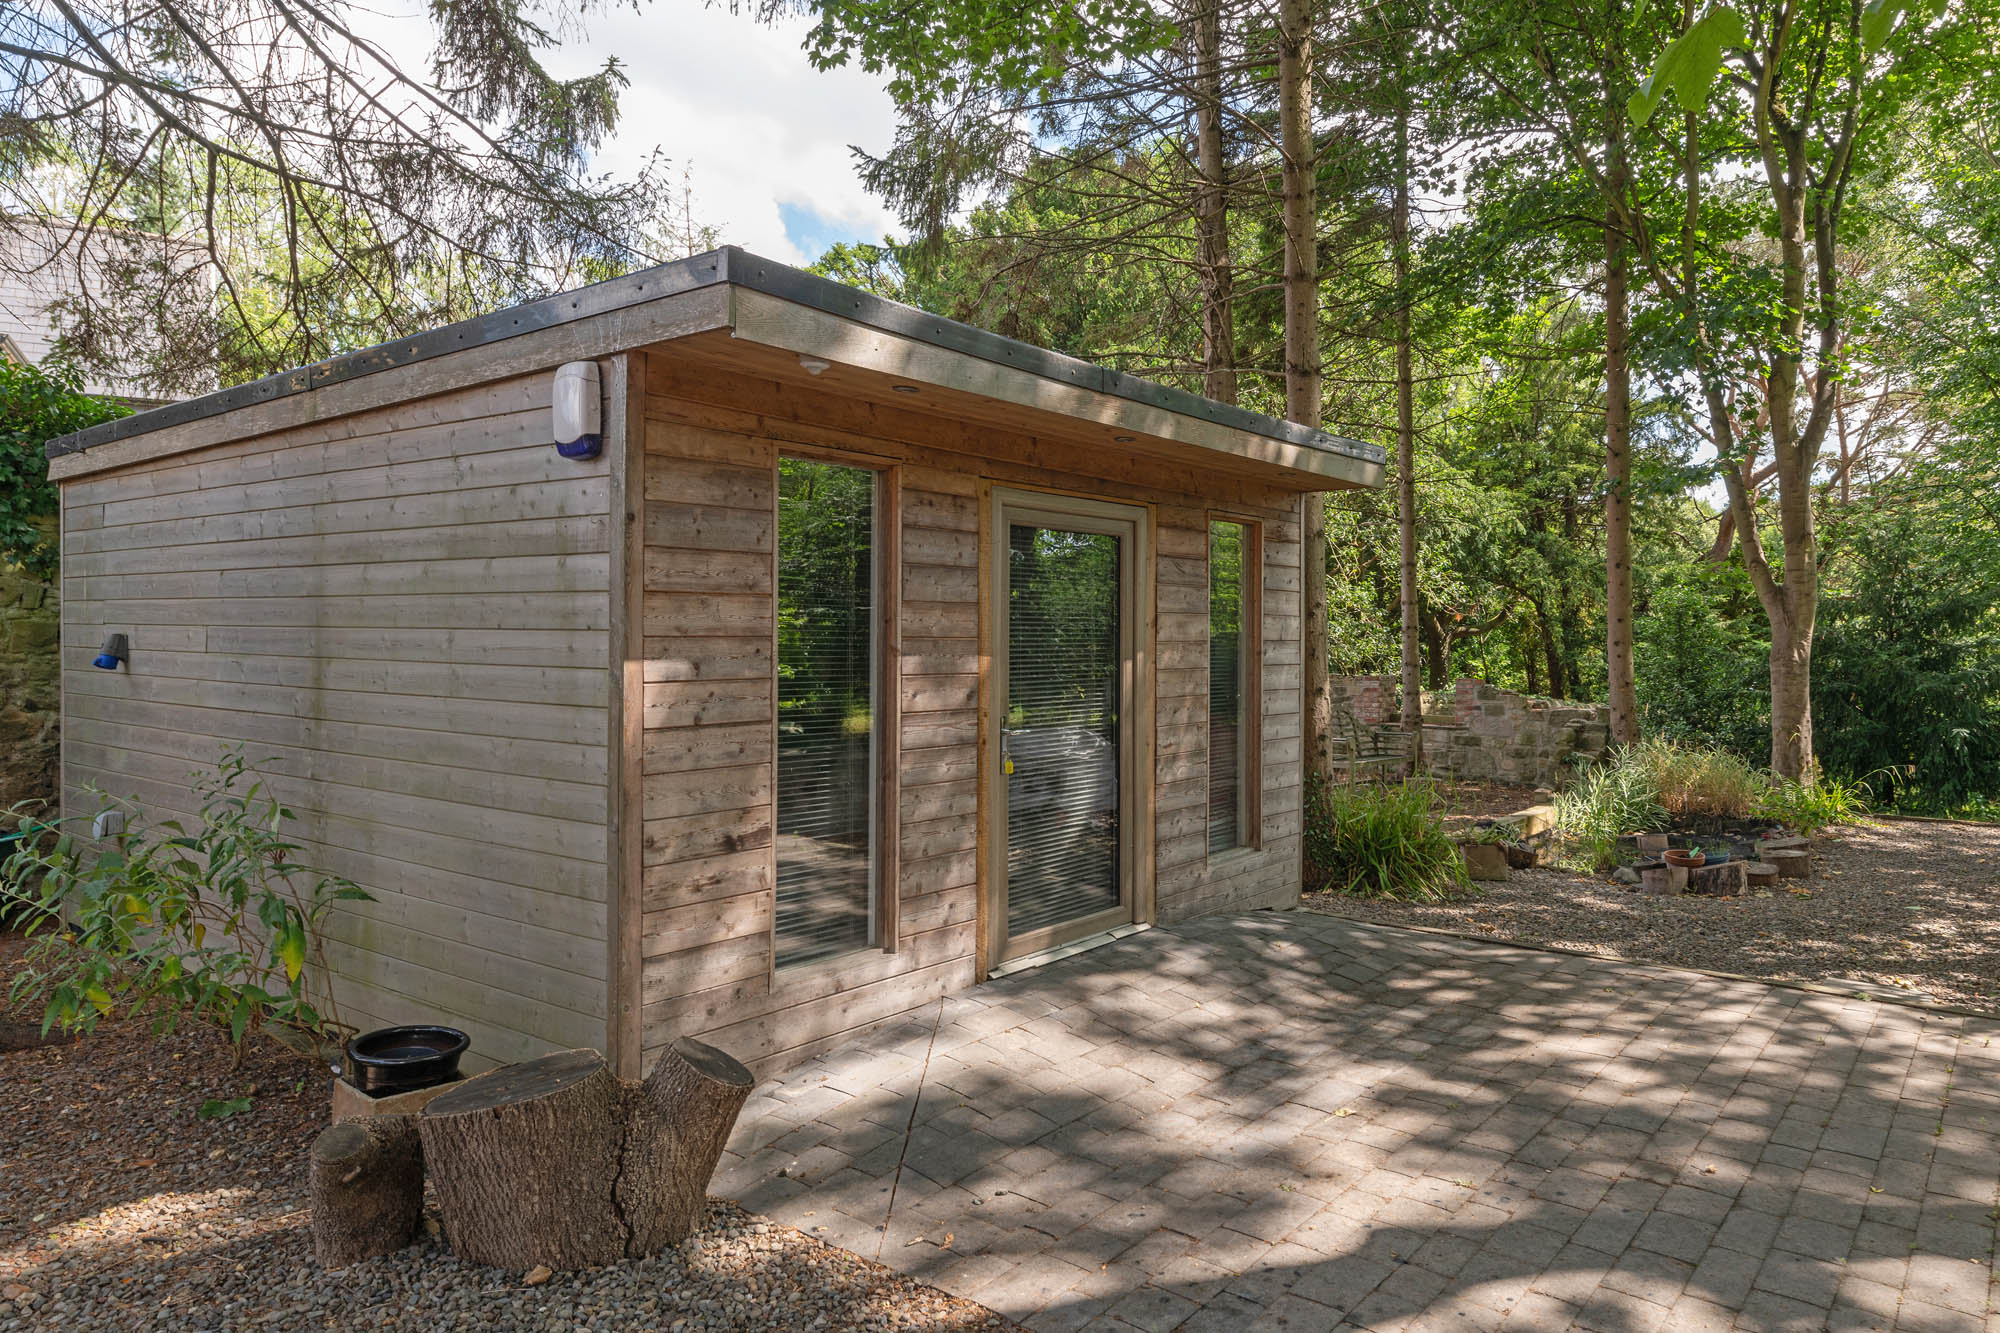
A detached garden studio extends to approximately 200 sq ft and benefits from power and lighting, providing useful space for home working, hobbies or storage. There is also a workshop and log store, together with extensive off-road parking within the gated grounds.
Key features
Description
Local Information
The Olde Barn is situated on Vigo Lane in Fatfield, an attractive riverside area of Washington with a strong sense of community and excellent access to the surrounding region. The banks of the River Wear provide scenic walking and cycling routes, while nearby Penshaw Monument and the surrounding countryside offer further opportunities for outdoor recreation.
Fatfield offers a good selection of popular pubs, cafés and restaurants, including several along the riverside, with a wider range of shops, services and leisure facilities available in Washington. There is also a choice of schooling in the surrounding area, including Fatfield Academy and Rickleton Primary School, with secondary provision including Biddick Academy and St Robert of Newminster Catholic School and Sixth Form College.
The area is well placed for commuters, with convenient access to the A1(M) and A19 providing connections to Newcastle, Durham and Sunderland, while nearby rail links provide further options for travel throughout the region.
Accommodation in Brief
Ground Floor
Lounge/Dining Room | WC | Kitchen | Pantry | Utility | Orangery | Library | Second WC
First Floor
Landing | Principal Bedroom with En Suite | Study | Bedroom 2 | Bathroom | Bedroom 3 with En Suite | Bedroom 4 with En Suite
Annexe
Ground Floor
Kitchen/Living/Dining Area
First Floor
Bedroom with En Suite Bathroom
Externally
Gated Grounds | Extensive Parking | Landscaped Gardens | Formal Box-Hedge Garden | Decked Terrace with Hot Tub | Koi Carp Pond | Vegetable Garden | Greenhouse | Woodland | Garden Studio | Workshop | Log Store | Additional Land
Approximate Mileages
Washington 2.5 miles | Chester-le-Street 4 miles | Sunderland 8 miles | Durham 10 miles | Newcastle upon Tyne 11 miles | Newcastle International Airport 17 miles
Services
Mains electricity, water and drainage. Ground source heat pump.
Tenure
Freehold
Council Tax
Main House Band G
Annexe Band A
Wayleaves, Easements & Rights of Way
The property is being sold subject to all existing wayleaves, easements and rights of way, whether or not specified within the sales particulars.
Agents Note to Purchasers
We strive to ensure all property details are accurate, however, they are not to be relied upon as statements of representation or fact and do not constitute or form part of an offer or any contract. All measurements and floor plans have been prepared as a guide only. All services, systems and appliances listed in the details have not been tested by us and no guarantee is given to their operating ability or efficiency. Please be advised that some information may be awaiting vendor approval.
Submitting an Offer
Please note that all offers will require financial verification including mortgage agreement in principle, proof of deposit funds, proof of available cash and full chain details including selling agents and solicitors down the chain. To comply with Money Laundering Regulations, we require proof of identification from all buyers before acceptance letters are sent and solicitors can be instructed.
Disclaimer
The information displayed about this property comprises a property advertisement. Finest Properties strives to ensure all details are accurate; however, they do not constitute property particulars and should not be relied upon as statements of fact or representation. All information is provided and maintained by Finest Properties.
Location
Vigo Lane, Washington, Tyne & Wear
Are you thinking of selling?
If you need to sell a property or would like to know how much your property is worth, contact us today to arrange a valuation appointment.