











Morningside
Riding Mill, Northumberland
Guide Price
£780,000
For Sale


"A Beautifully Extended Victorian House with Secluded Gardens and Self-Contained Annexe in the Tyne Valley"
The Property
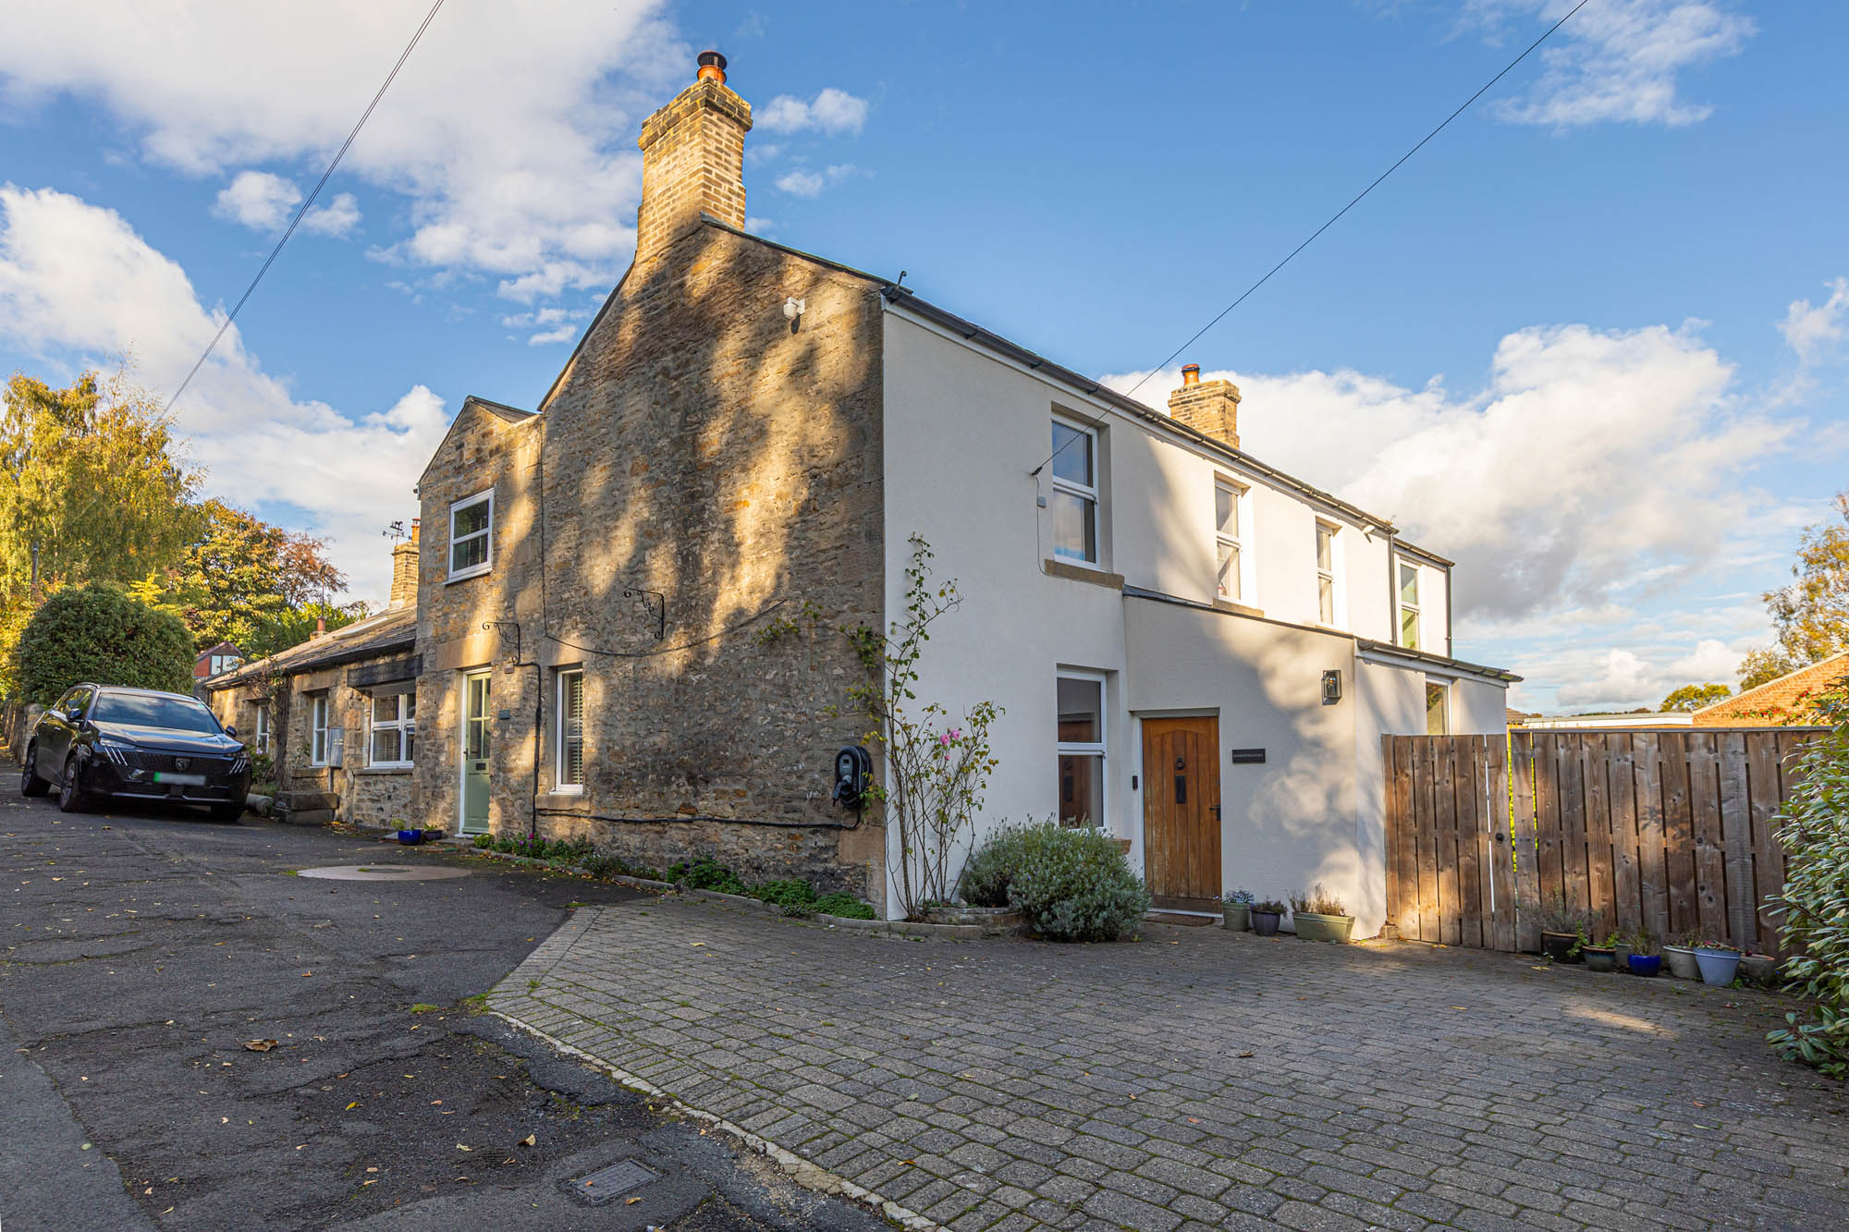
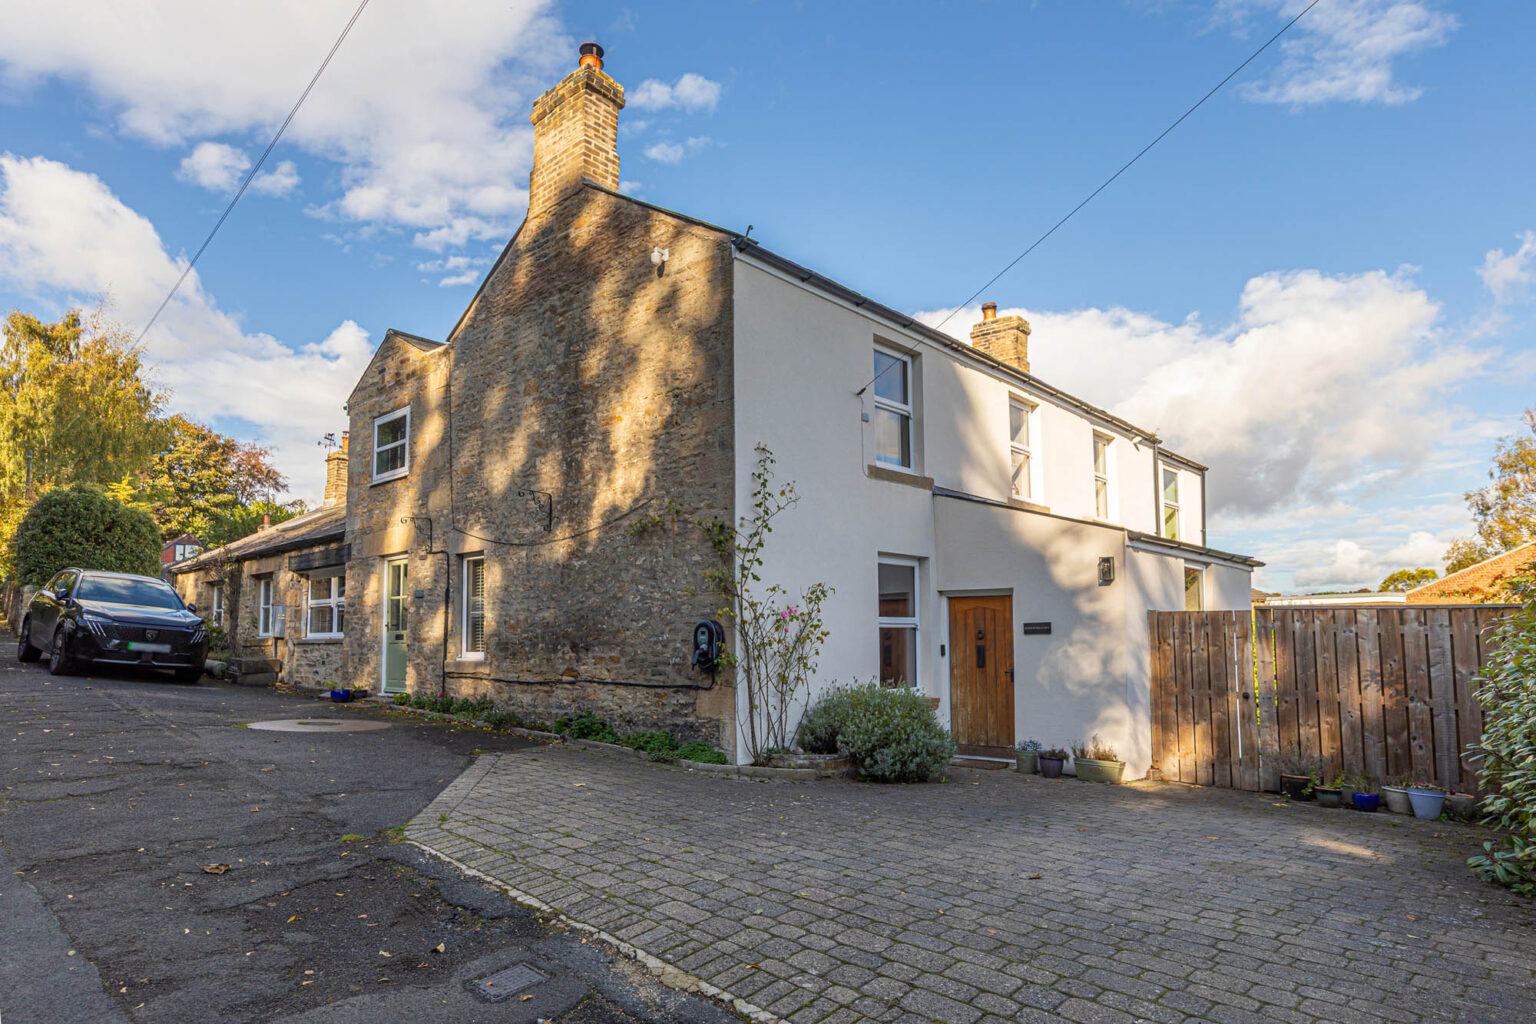
Morningside is a beautifully presented Victorian house, thoughtfully extended and refurbished to create a substantial and versatile family home in the sought-after Tyne Valley village of Riding Mill. Offering nearly 3,000 sq ft of accommodation, the property combines the character of its original architecture with contemporary living spaces, including an impressive kitchen and dining extension, two inviting reception rooms and a self-contained one-bedroom annexe. Outside, secluded gardens provide an attractive setting for outdoor living, with views extending eastwards towards the Tyne Valley and Broomley Woods.
The house retains an appealing sense of its Victorian origins, including the original stone gable end associated with its history as a blacksmith’s house. Internally, a considered programme of refurbishment has introduced contemporary finishes and a warm, cohesive decorative scheme, while retaining features that give the older rooms their distinctive character.
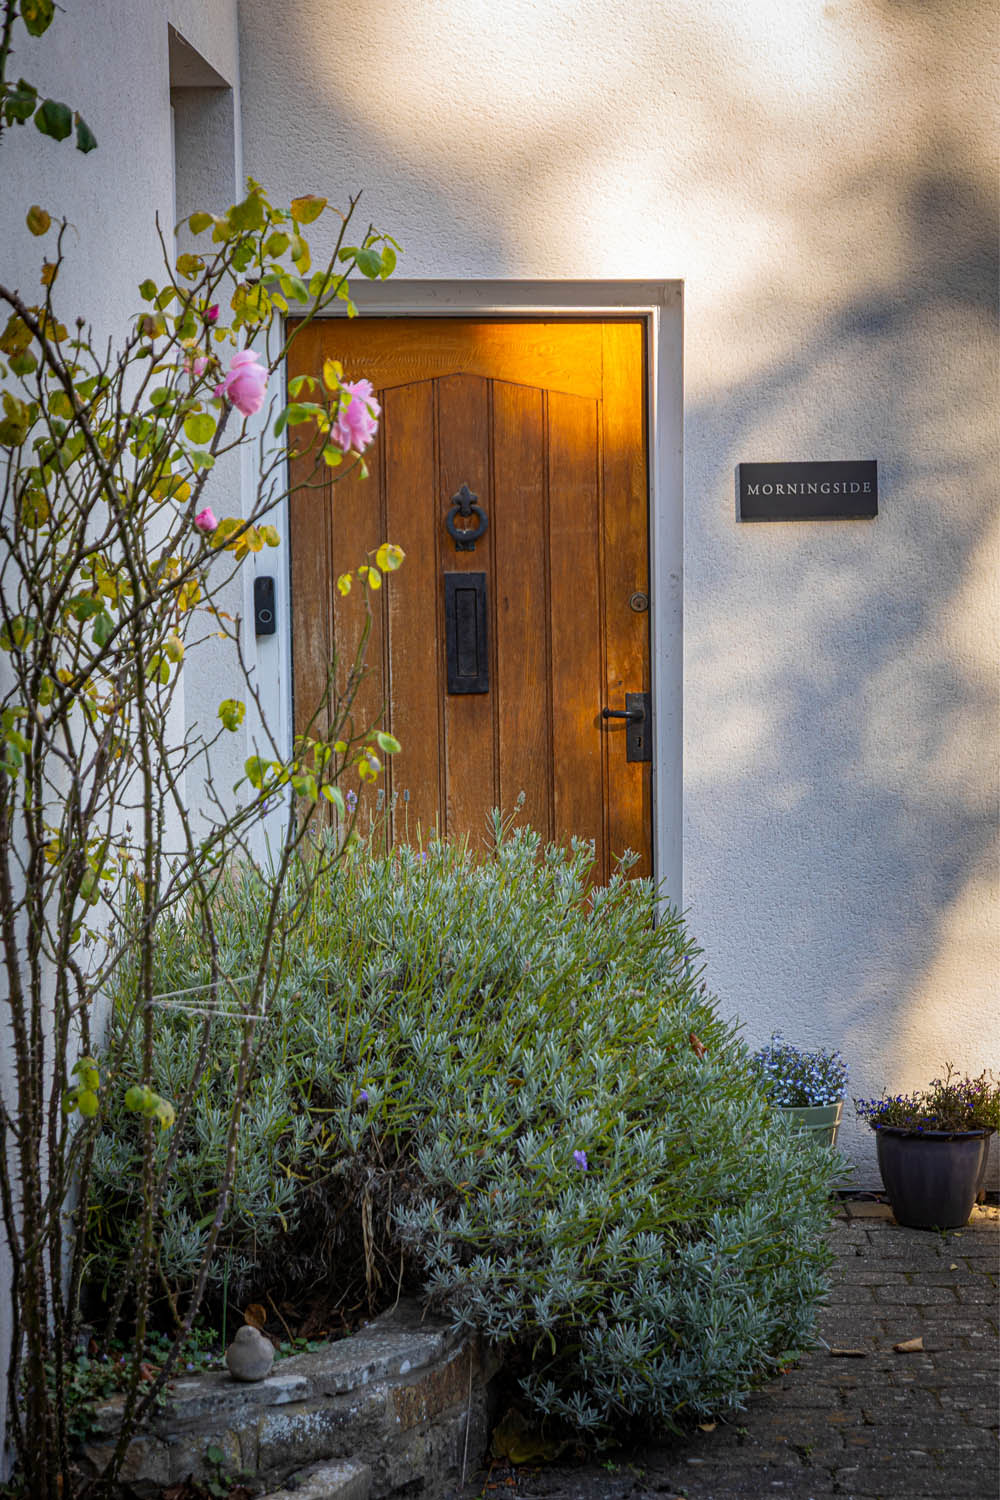
An entrance porch leads into the hallway, with space for coats and shoes and access to a ground-floor WC. Beyond, the central hall provides access to the principal reception rooms, with the staircase rising to the first-floor accommodation.
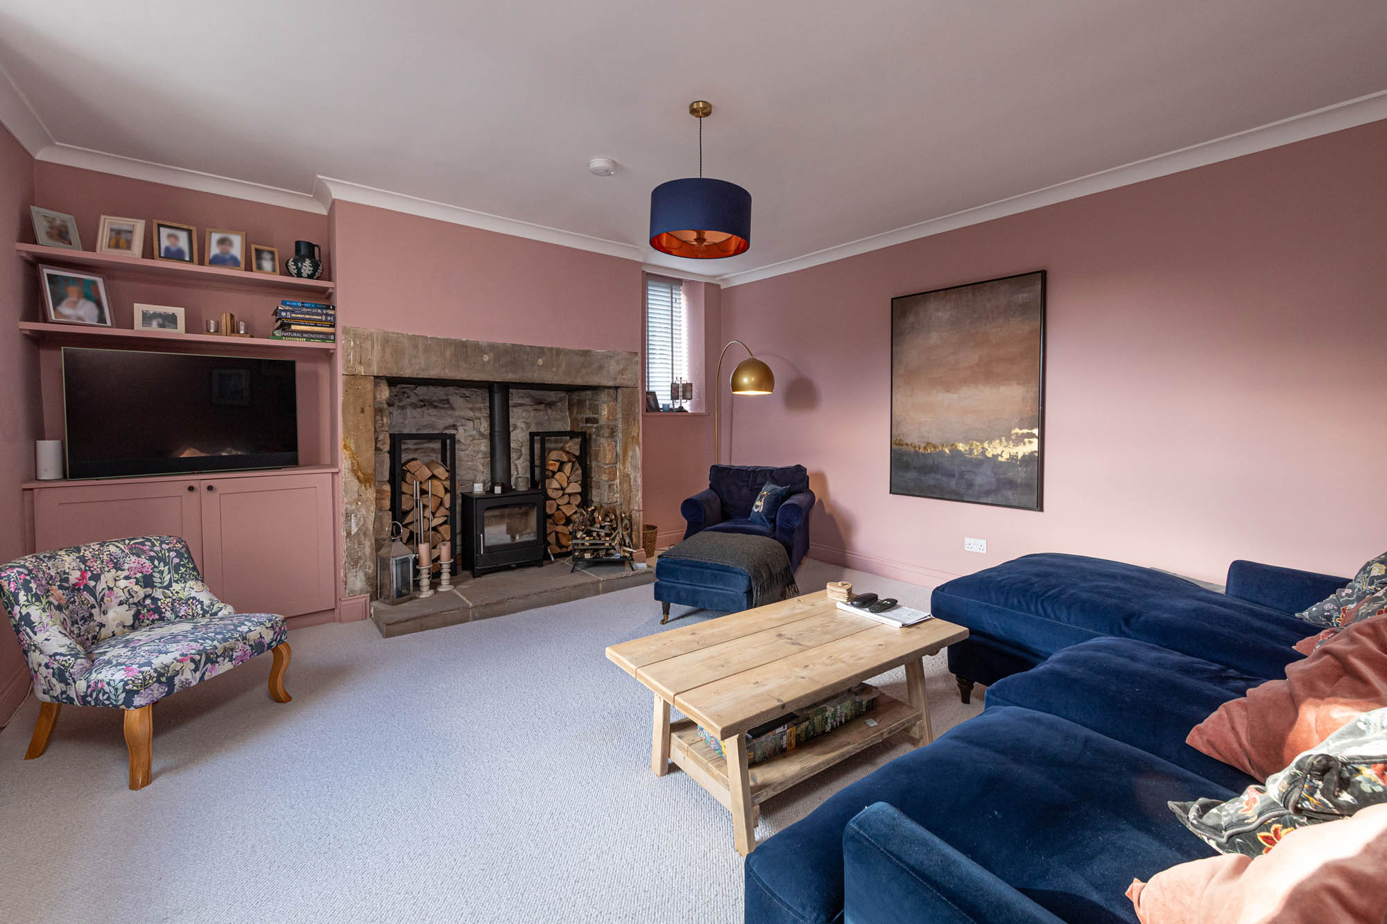
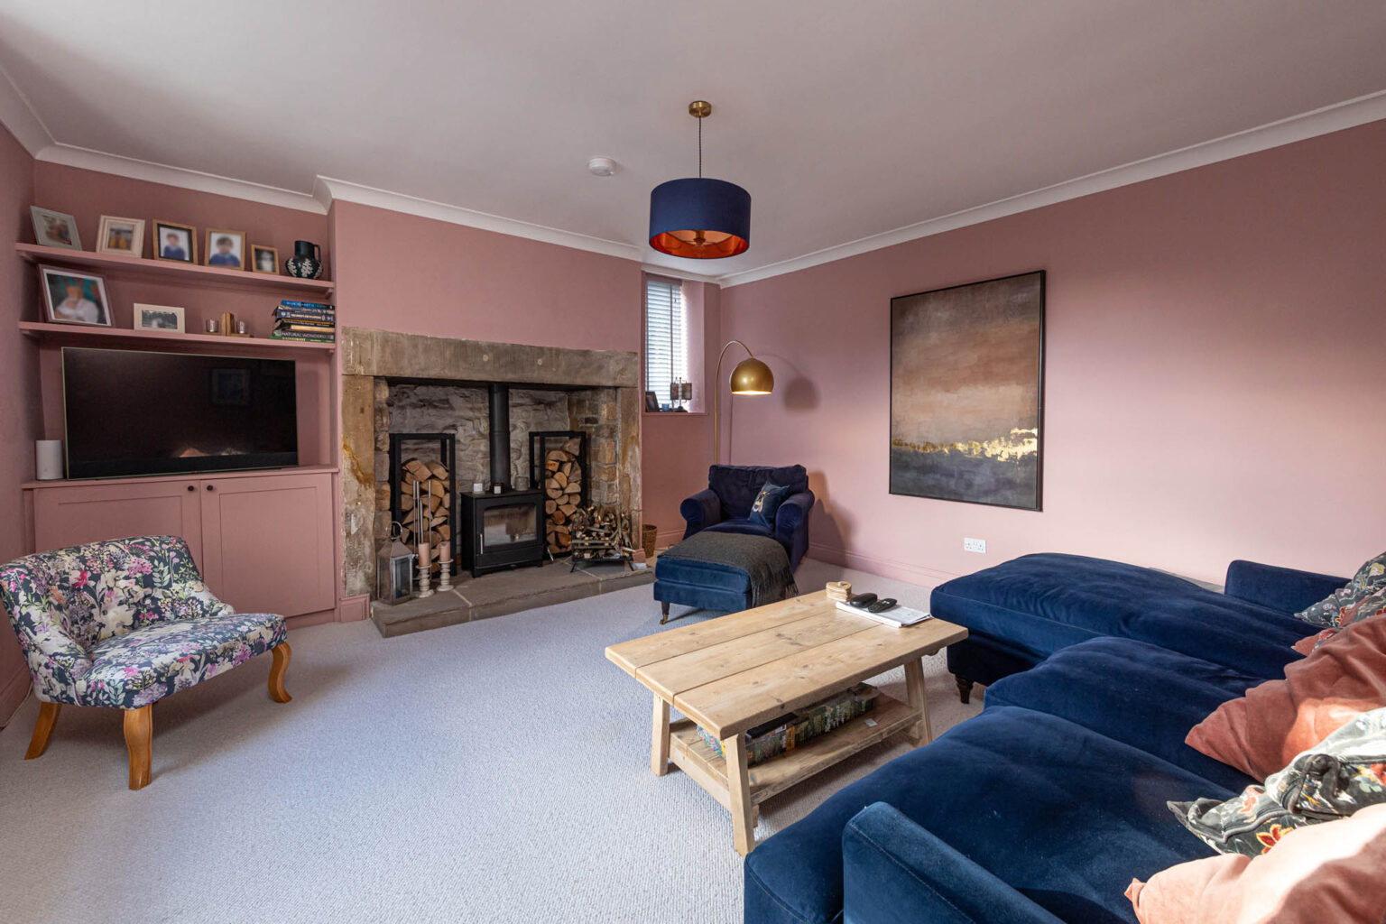
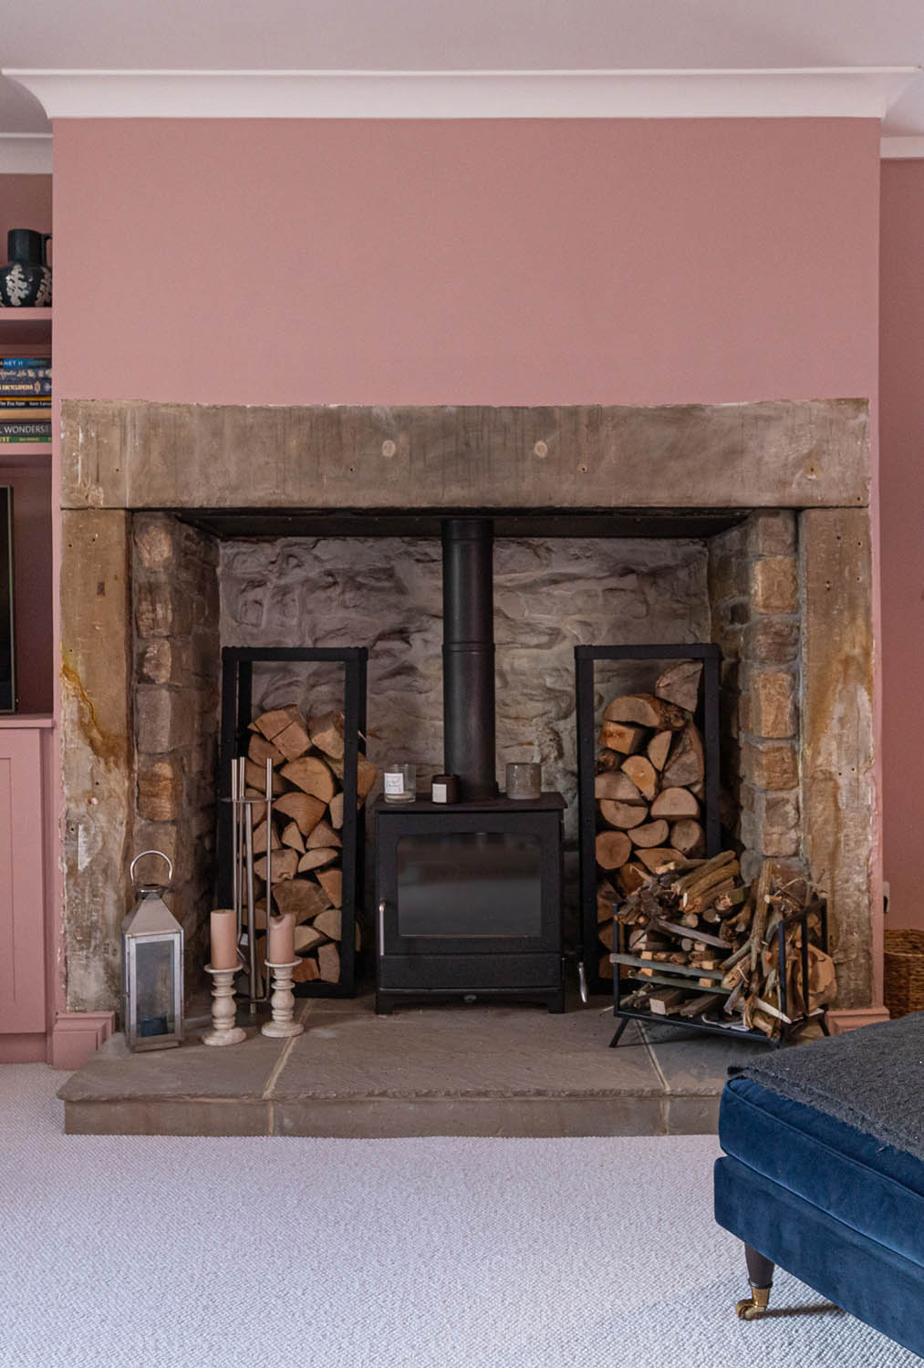
The living room is a particularly inviting space, centred around a substantial stone inglenook fireplace housing a wood-burning stove. The exposed stonework and heavy stone lintel introduce a strong sense of character, complemented by bespoke fitted cabinetry and open shelving to one side. Softly coloured walls and comfortable proportions create a welcoming room, equally suited to relaxed evenings or more informal family use.
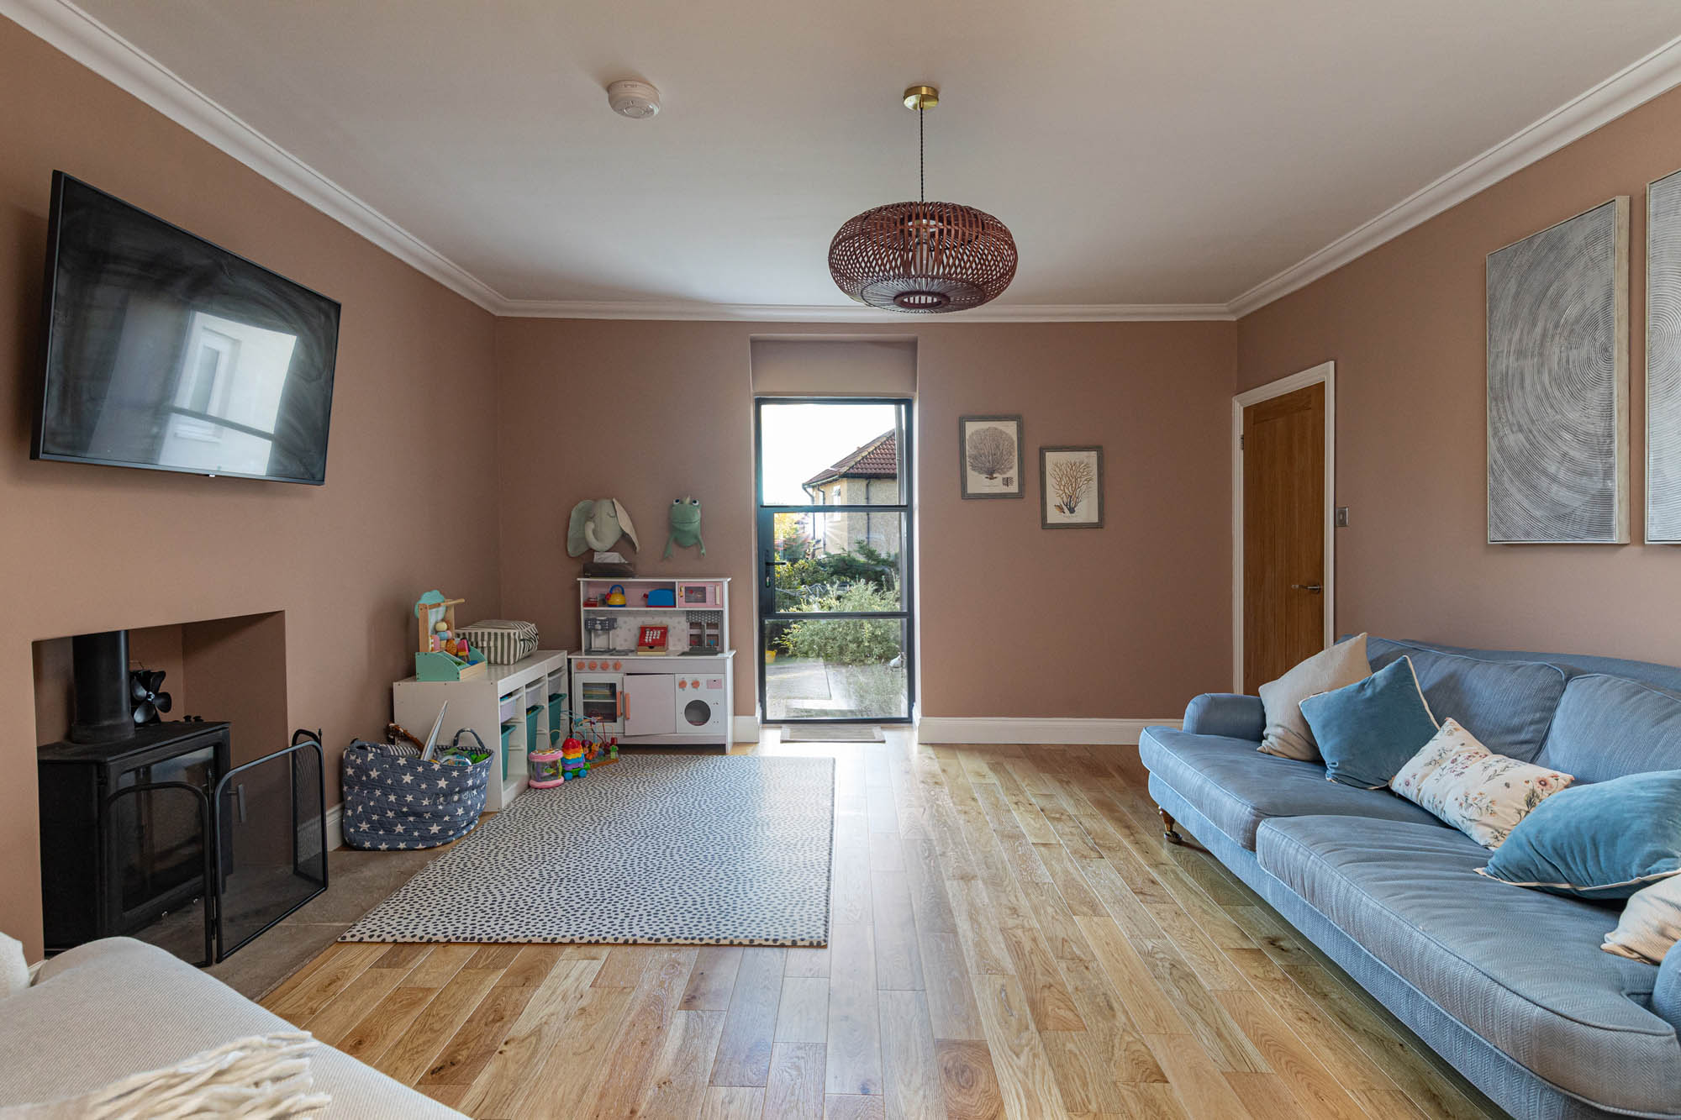
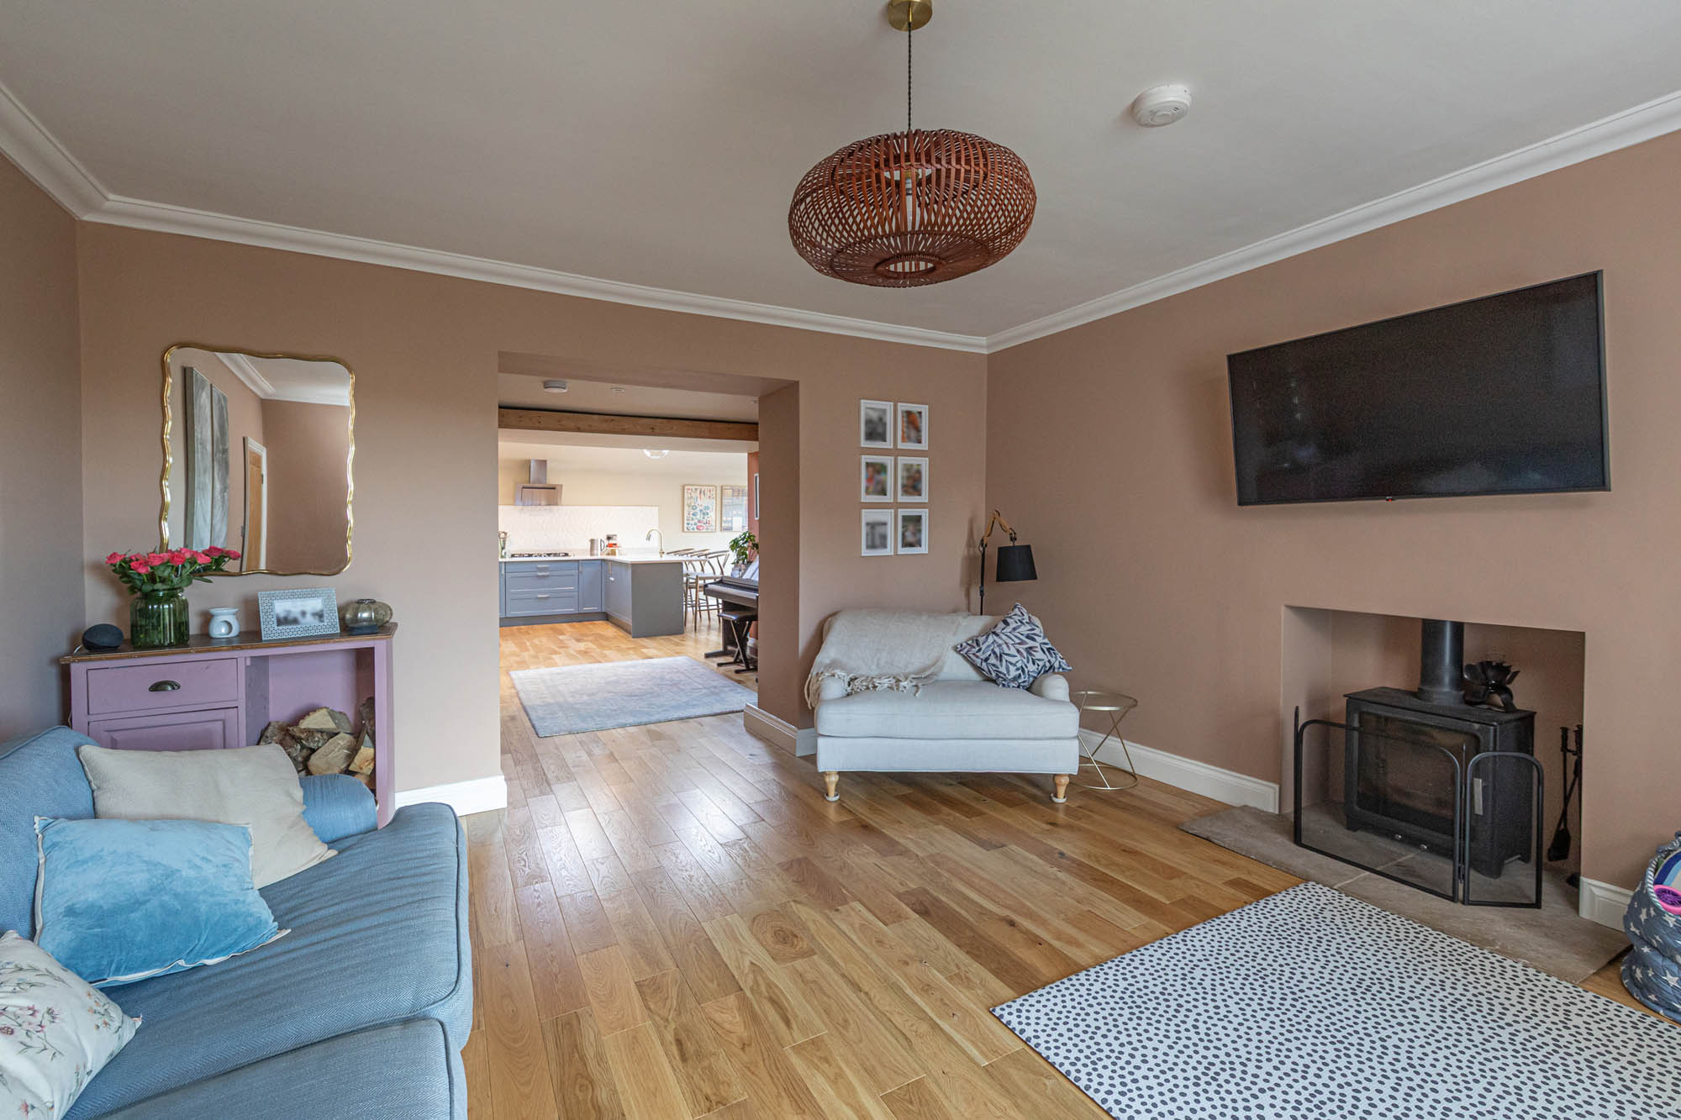
Across the hallway, the second reception room offers a different atmosphere, with oak flooring, elegant proportions and a further wood-burning stove. A broad opening at one end leads towards the contemporary kitchen extension, while the room itself provides generous space for comfortable seating.
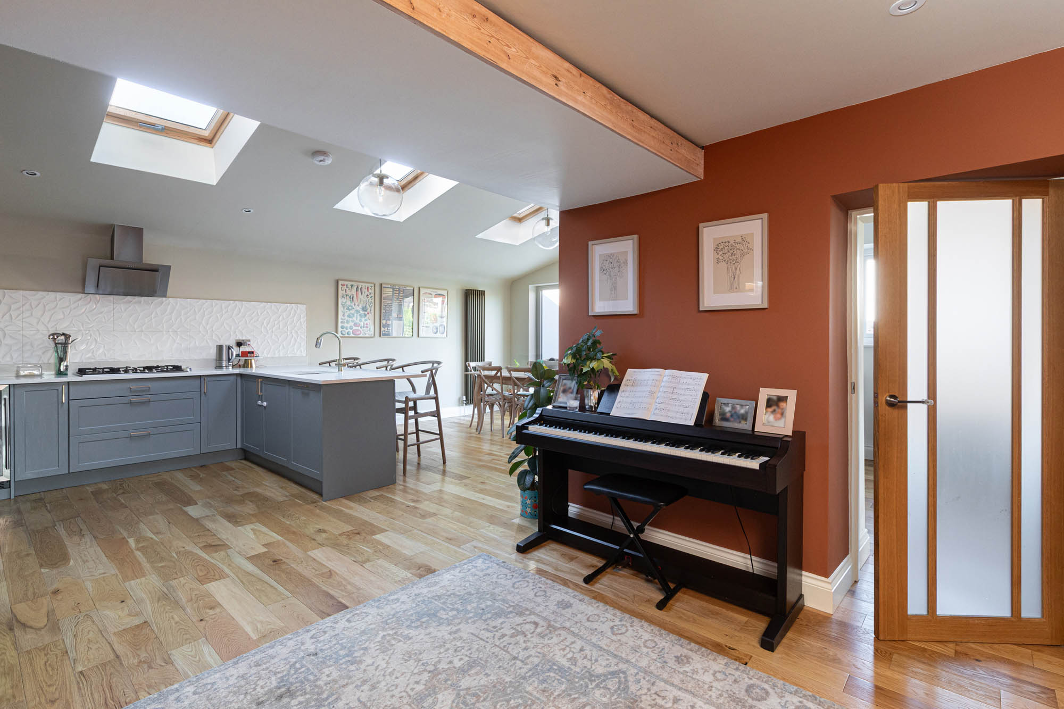
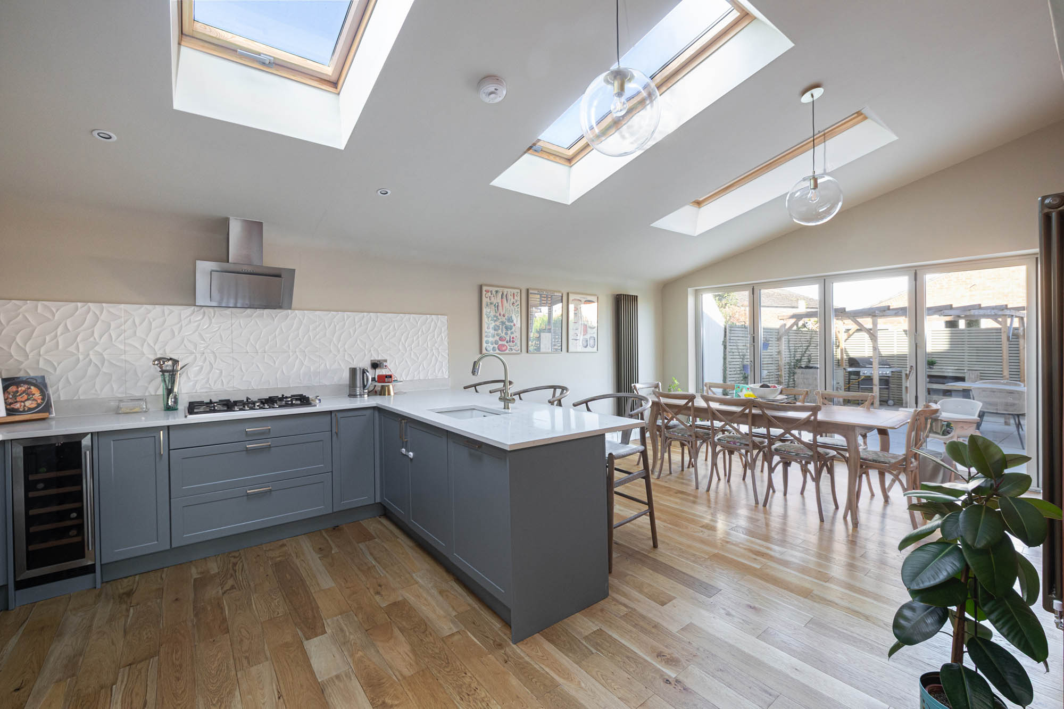
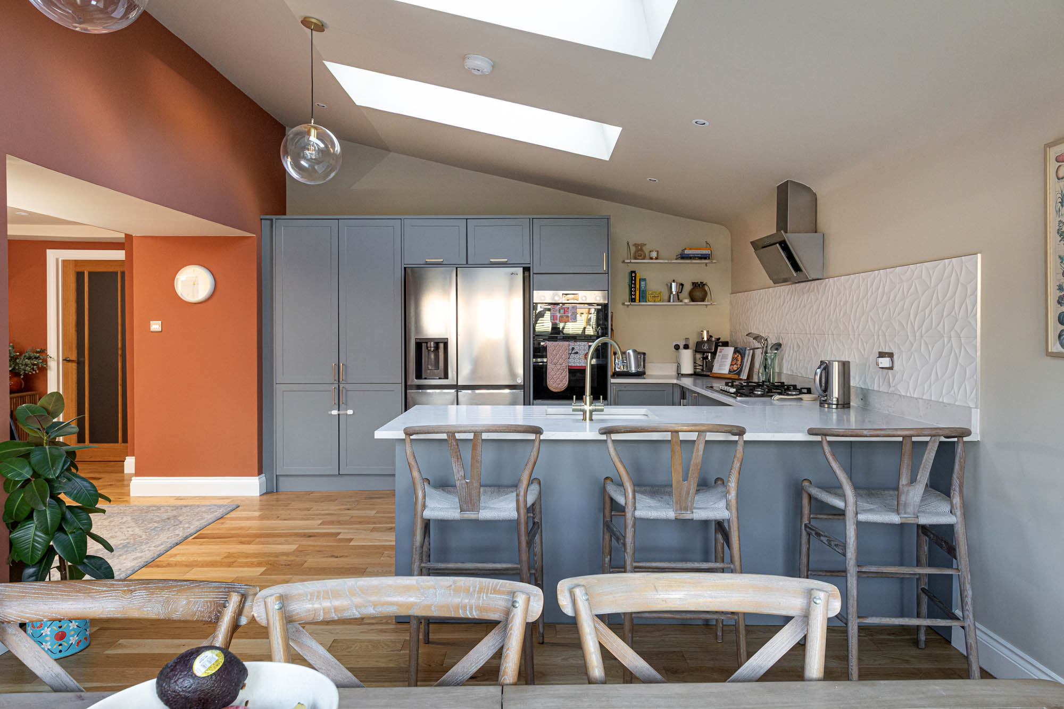
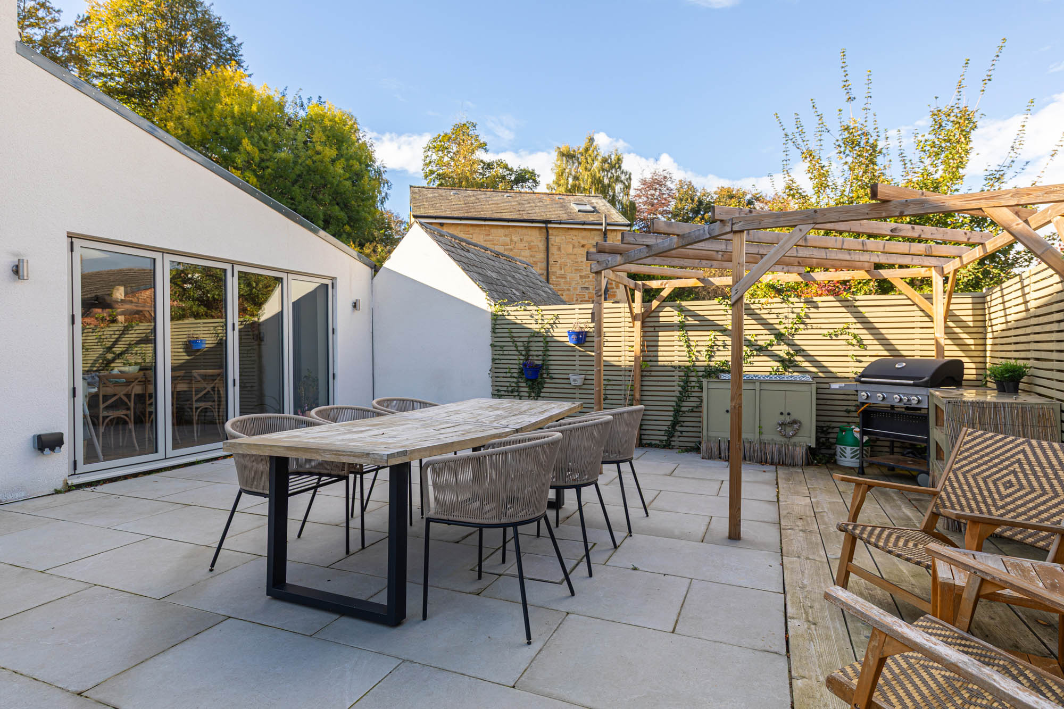
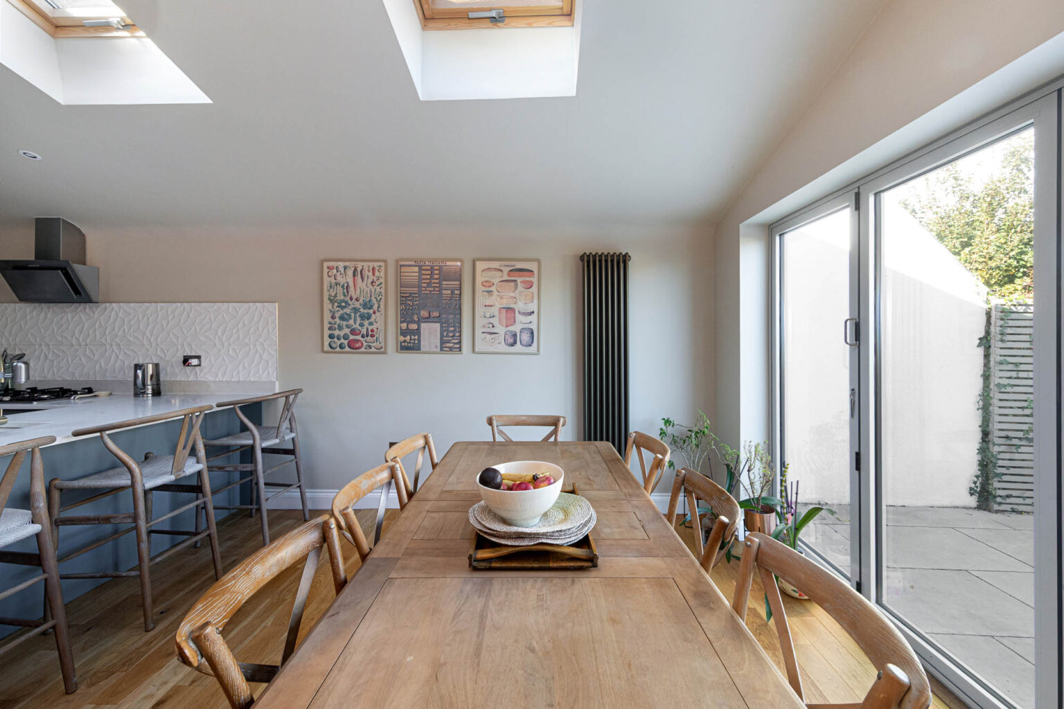
Beyond, the kitchen and dining room is undoubtedly one of the property’s most impressive spaces. Forming part of the extended accommodation, it has been designed with a vaulted ceiling and large rooflights that draw natural light across the room, while expansive bi-fold doors open directly onto a sheltered outdoor dining terrace.
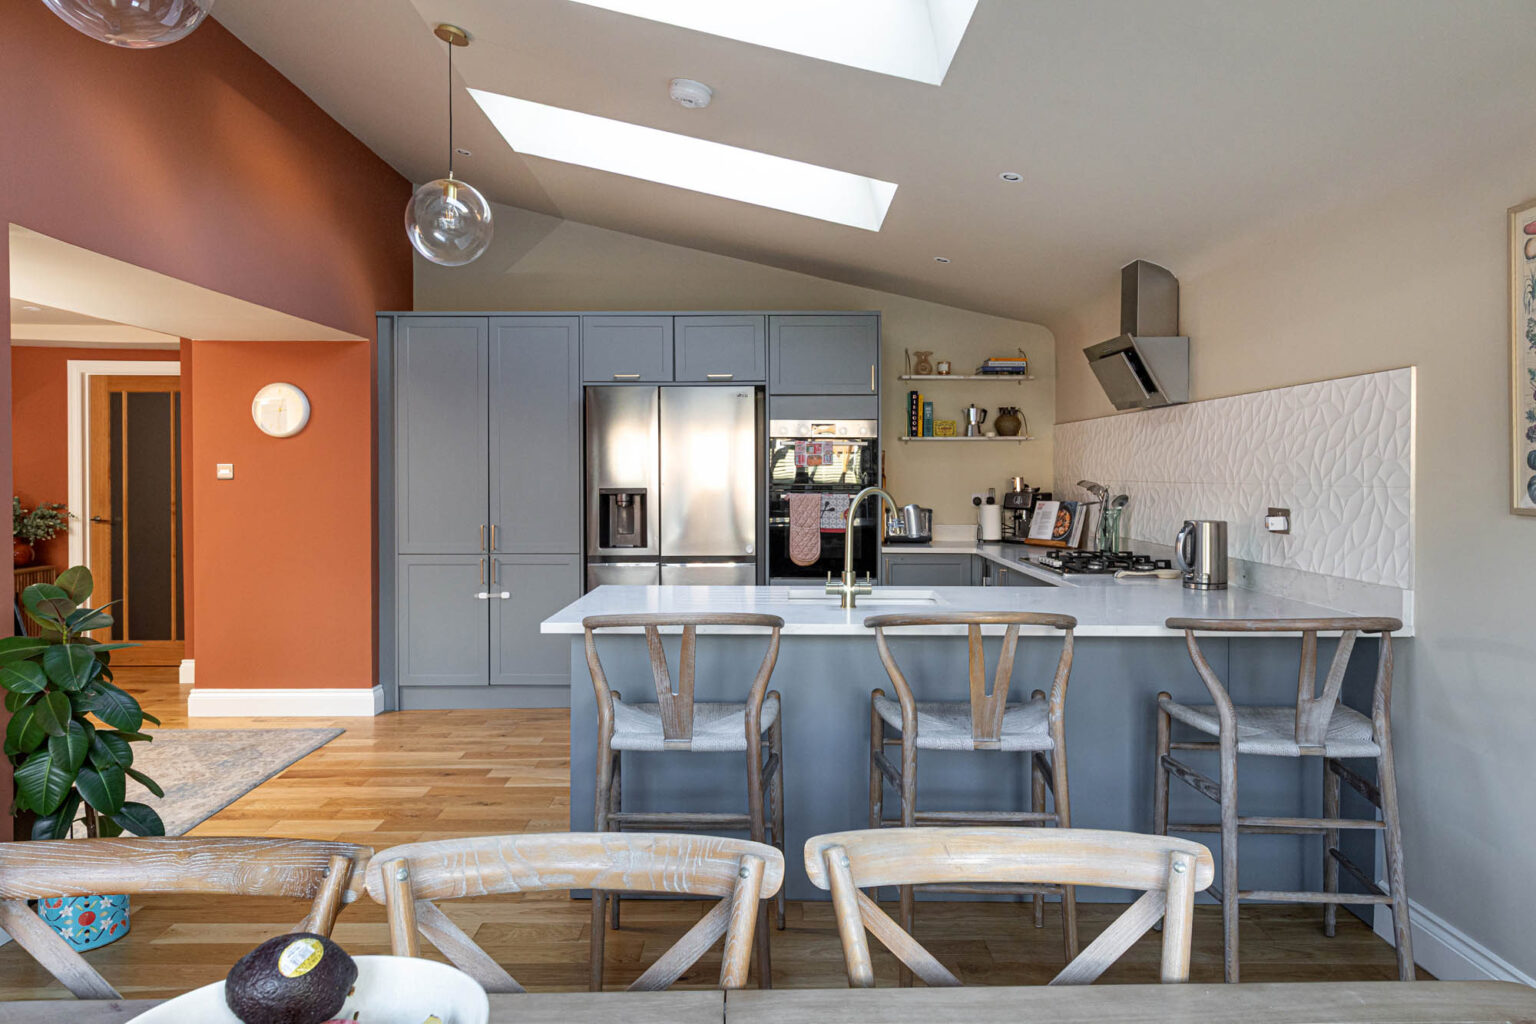
The kitchen is fitted with an extensive range of contemporary Shaker-style cabinetry in a muted blue-grey finish, complemented by quartz worktops, brushed metallic handles and an attractive textured splashback. Integrated appliances include an oven, dishwasher, fridge, freezer and wine cooler, alongside a gas hob with extractor above. A substantial peninsula provides additional preparation space, incorporating a sink and breakfast seating, creating a practical arrangement for everyday use.
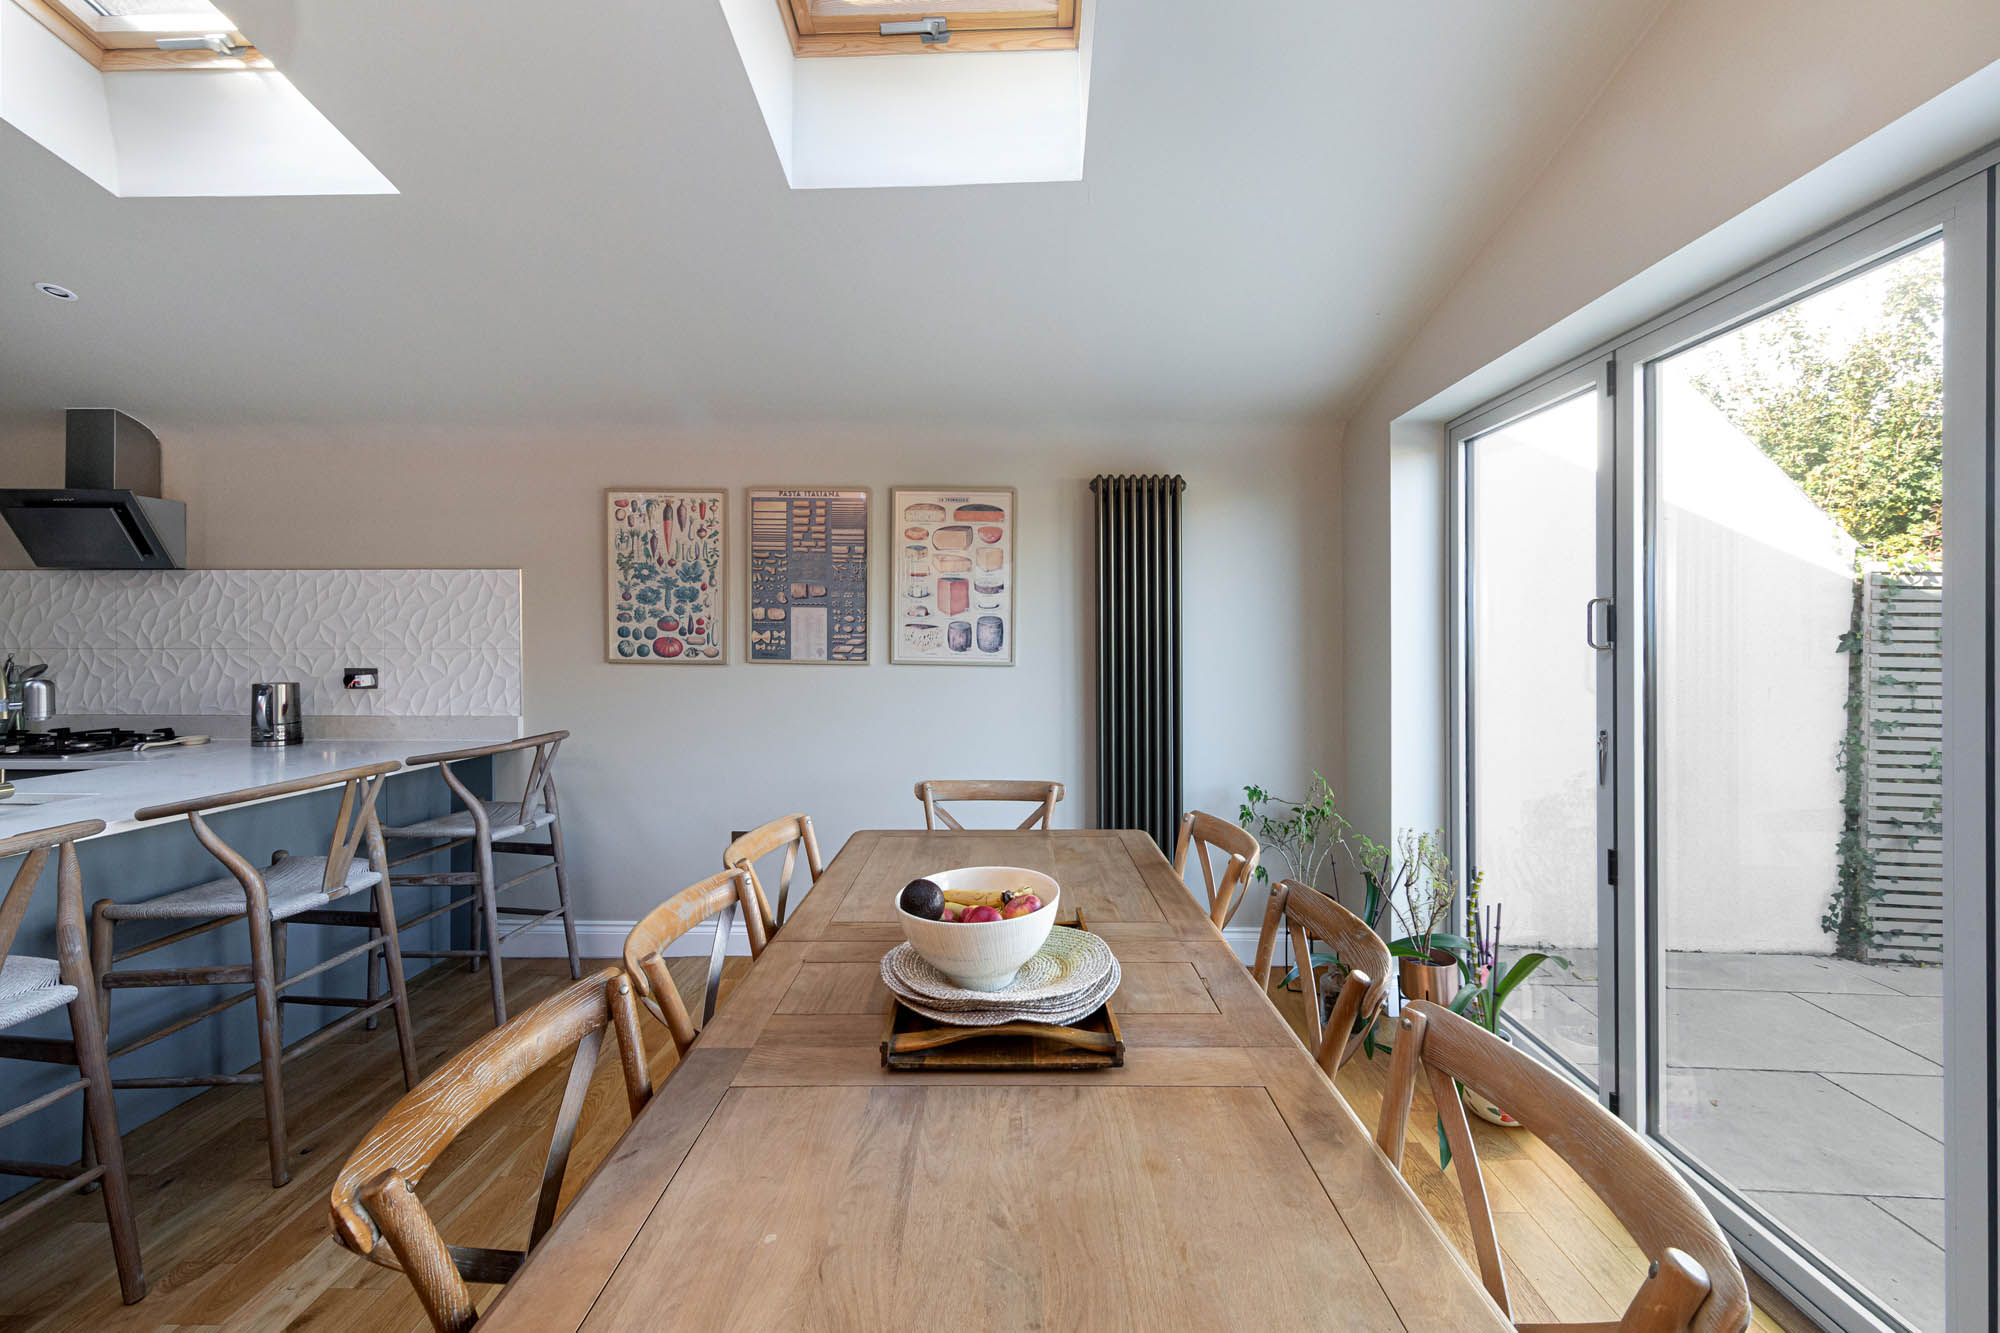
The adjoining dining area is generously proportioned, with ample room for a large family dining table positioned beneath the vaulted ceiling. Oak flooring continues throughout, lending warmth to the contemporary finishes, while the full-width glazing creates a particularly attractive outlook towards the enclosed terrace. The arrangement works exceptionally well for both daily family life and entertaining, with the outdoor dining area becoming a natural extension of the room during warmer months.
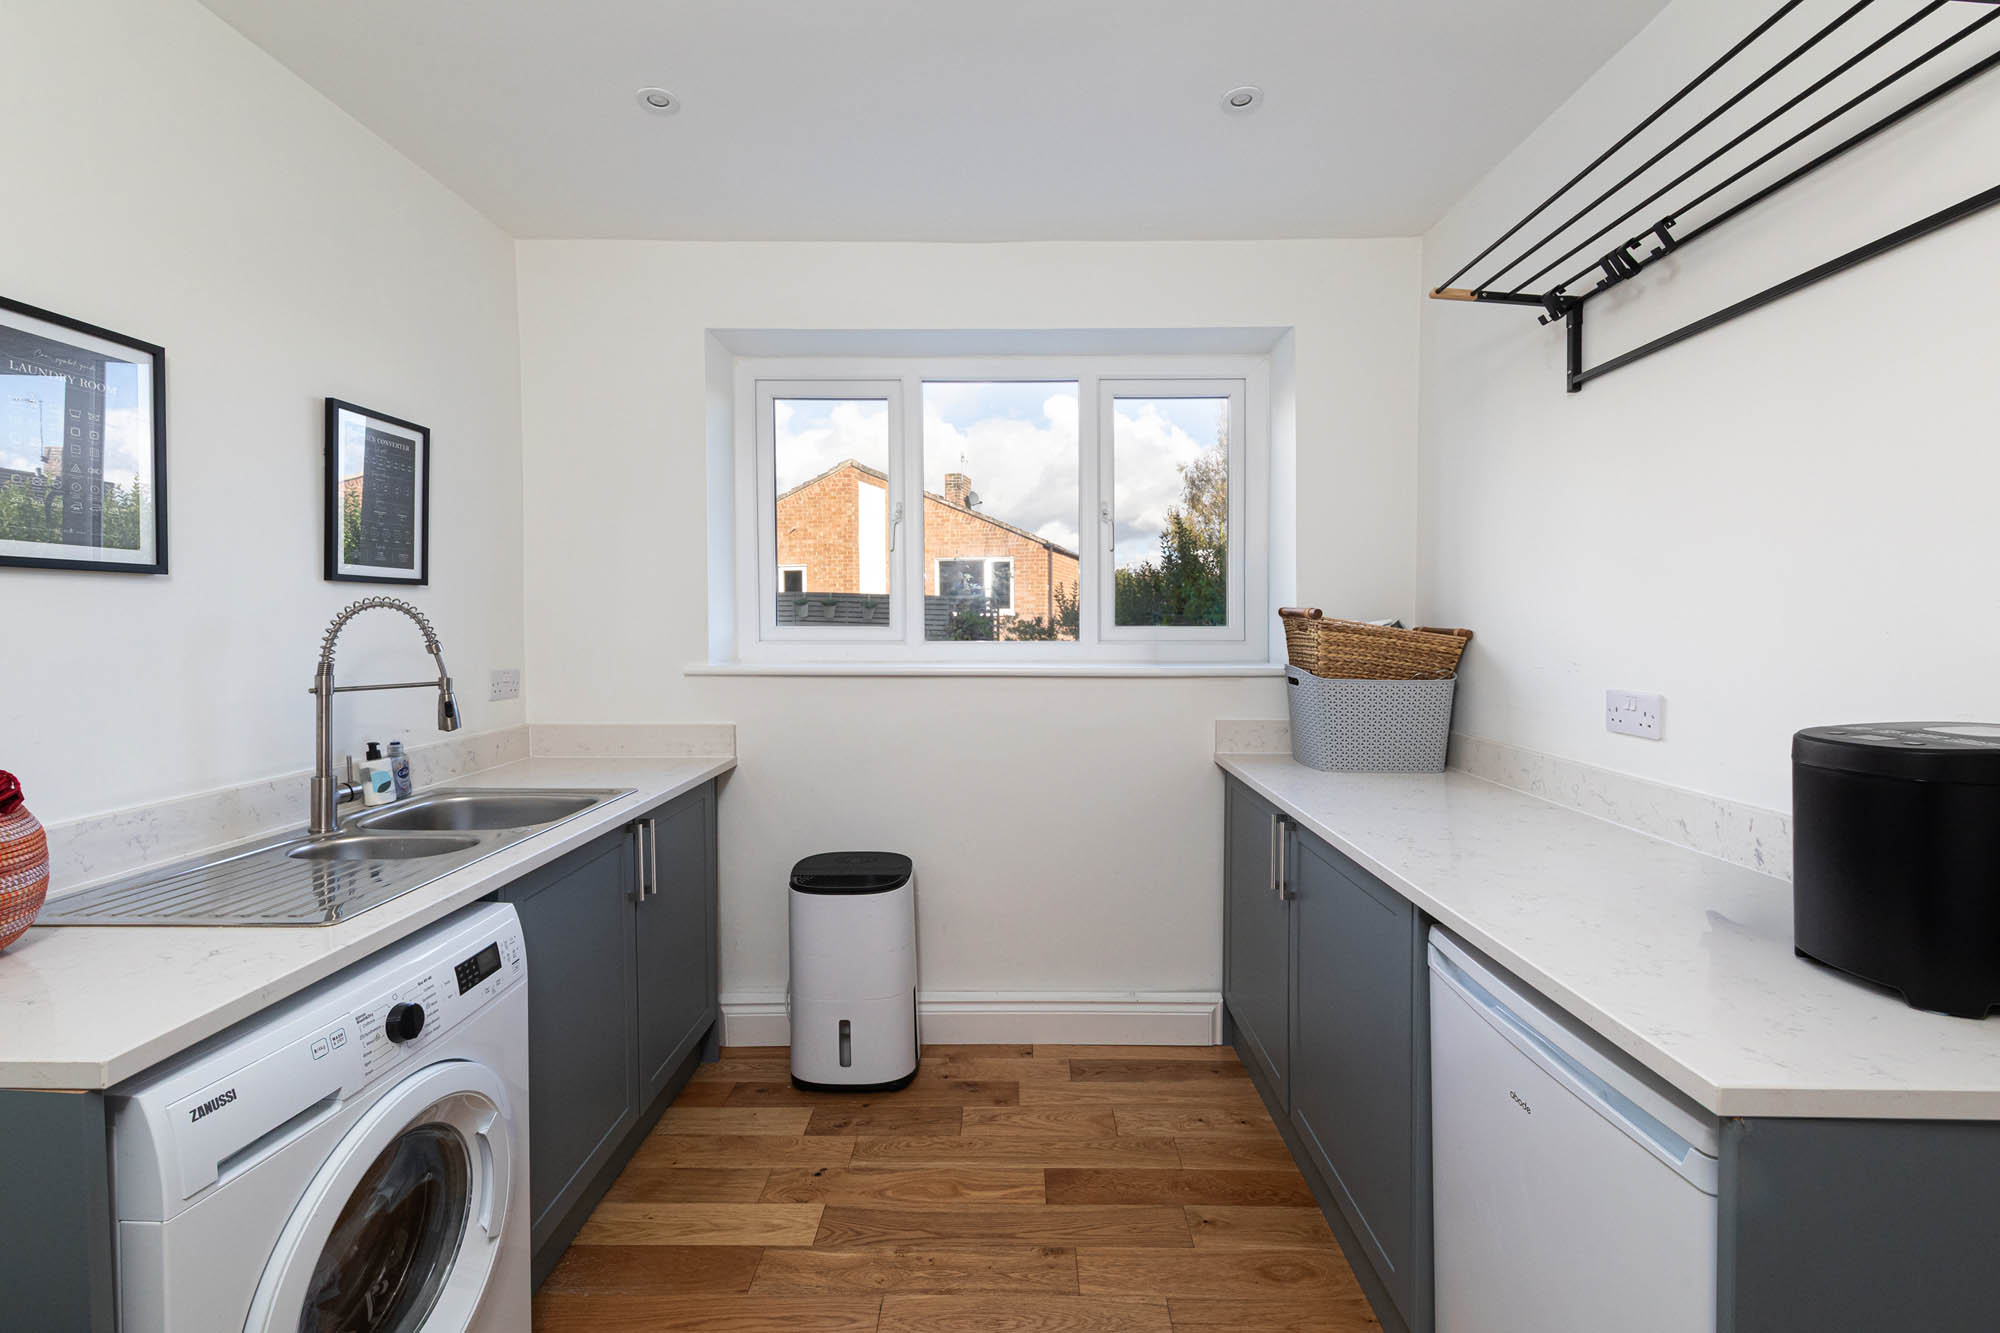
Supporting the kitchen is a separate utility room with additional cabinetry, quartz work surfaces and space for laundry appliances, together with a useful walk-in pantry providing further storage.
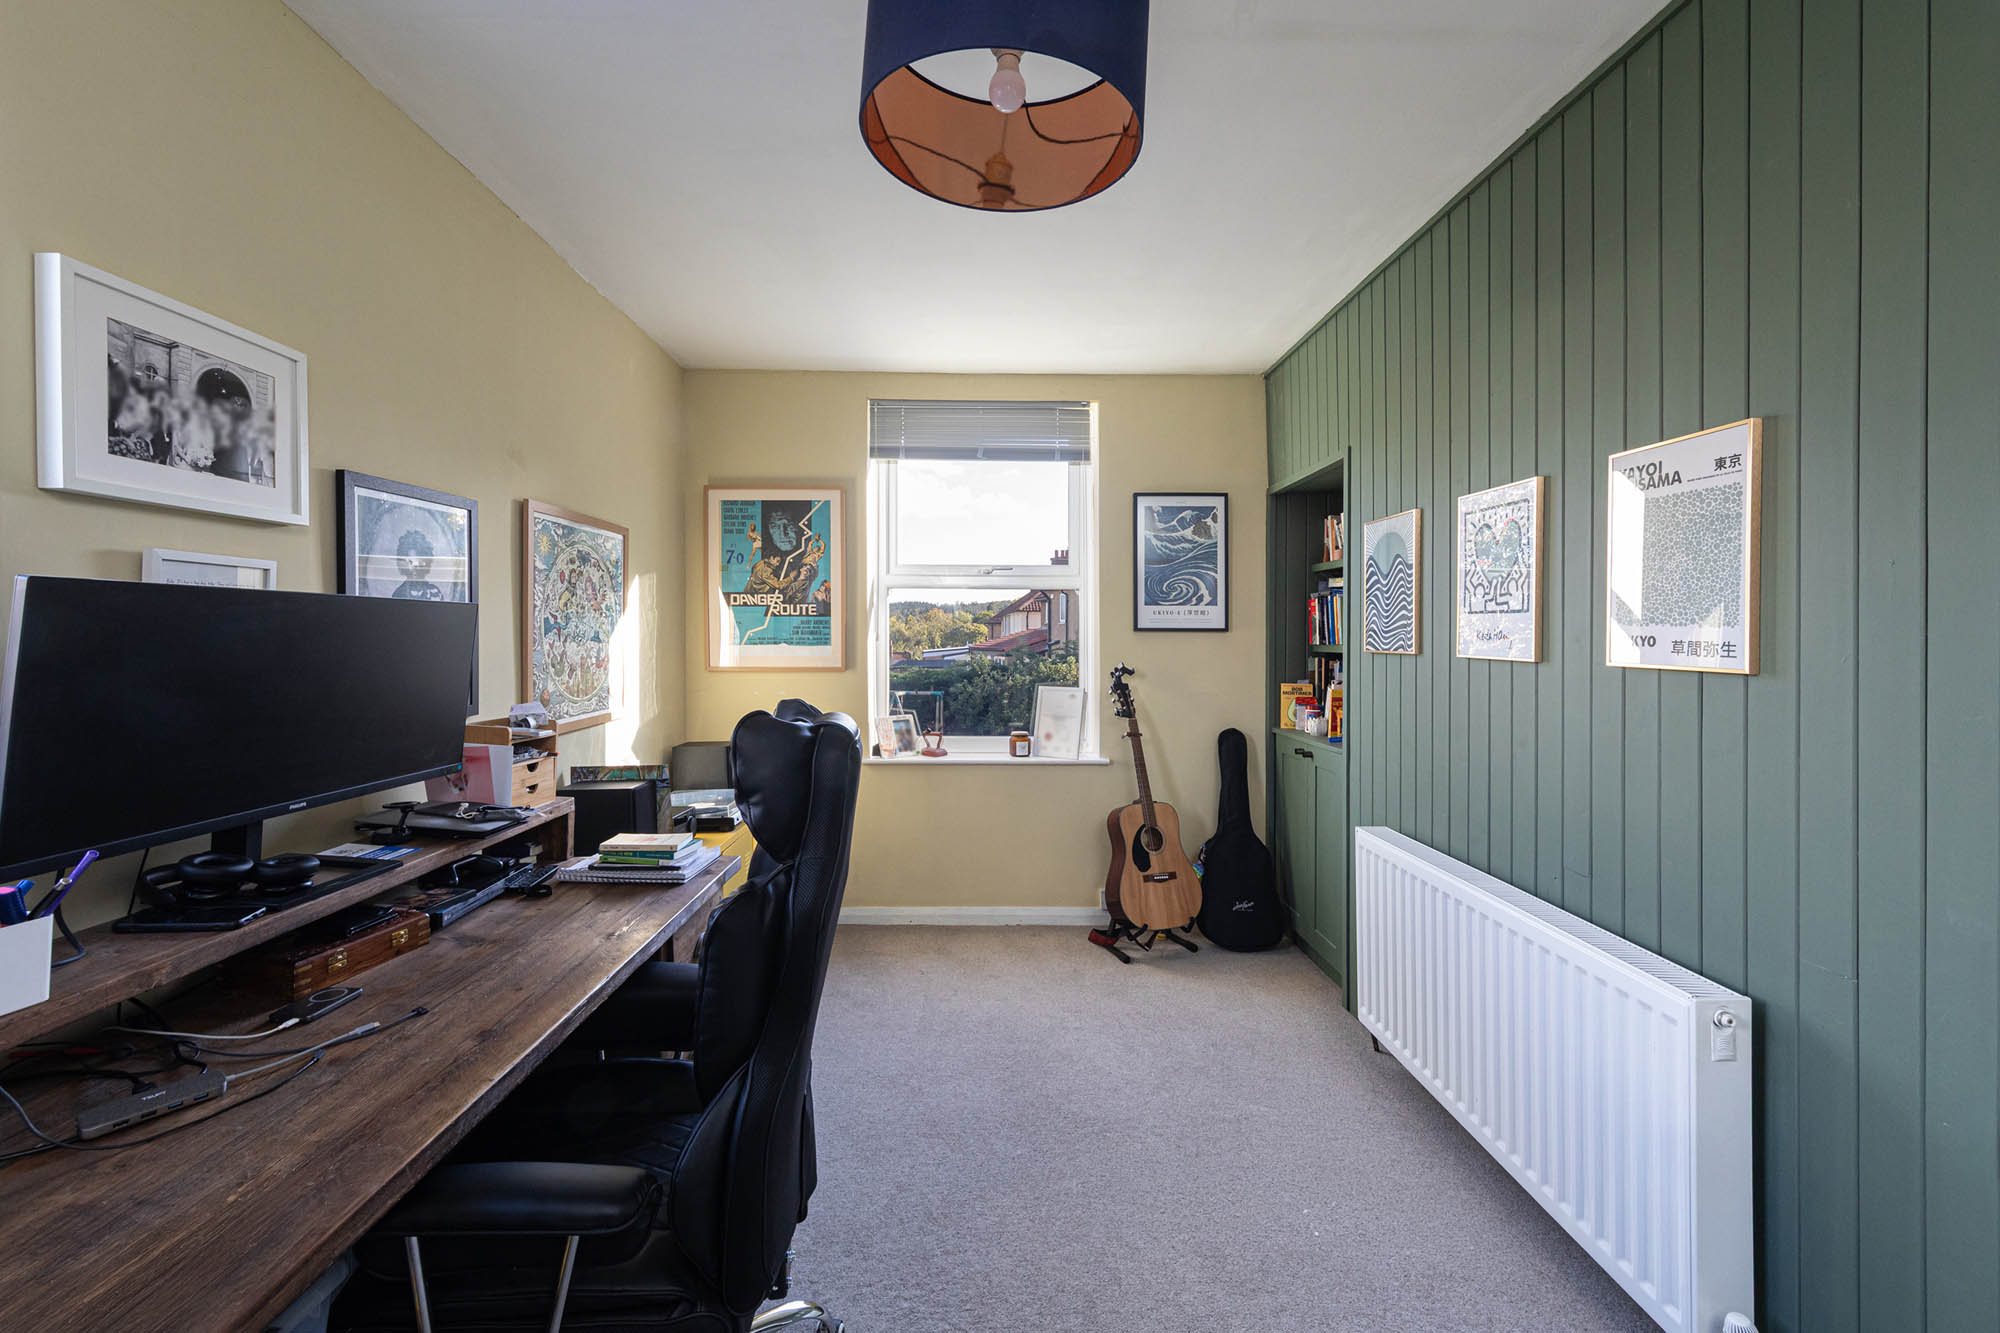
Completing the ground-floor accommodation is a well-proportioned office, ideally suited to home working, although equally adaptable as an additional reception room or occasional bedroom, depending on individual requirements.
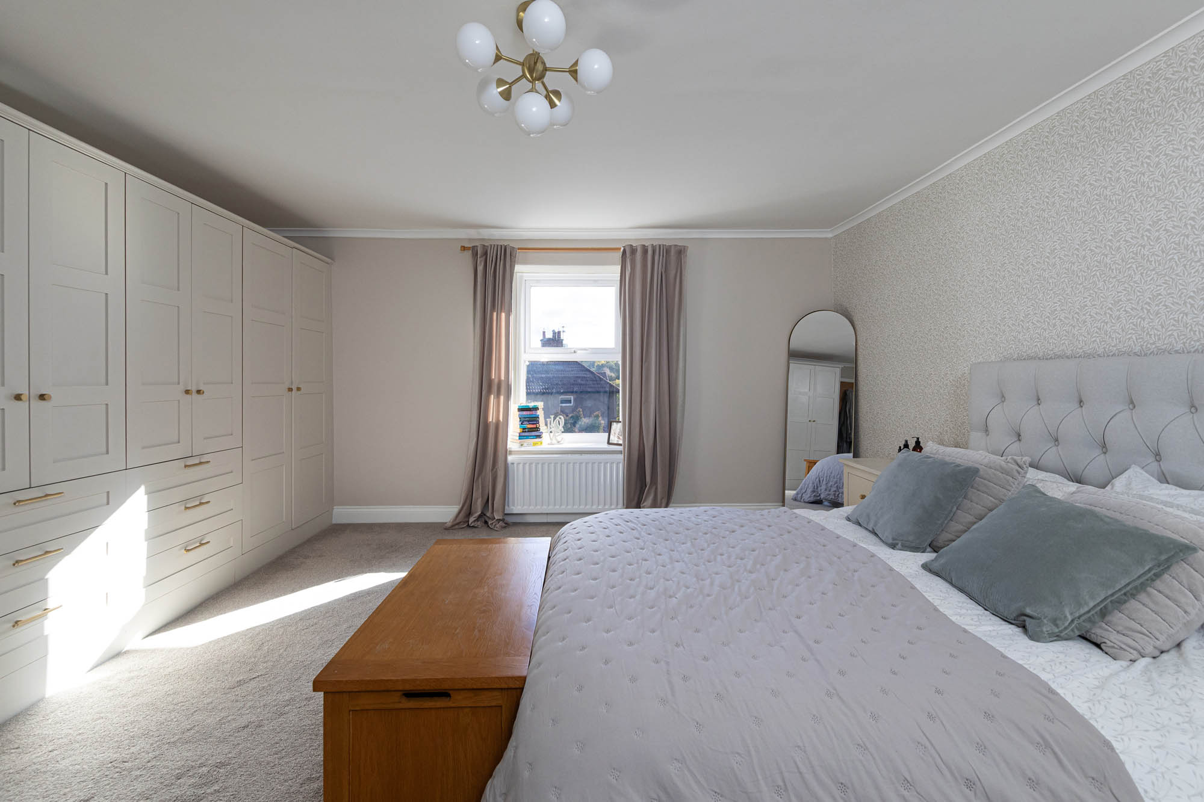
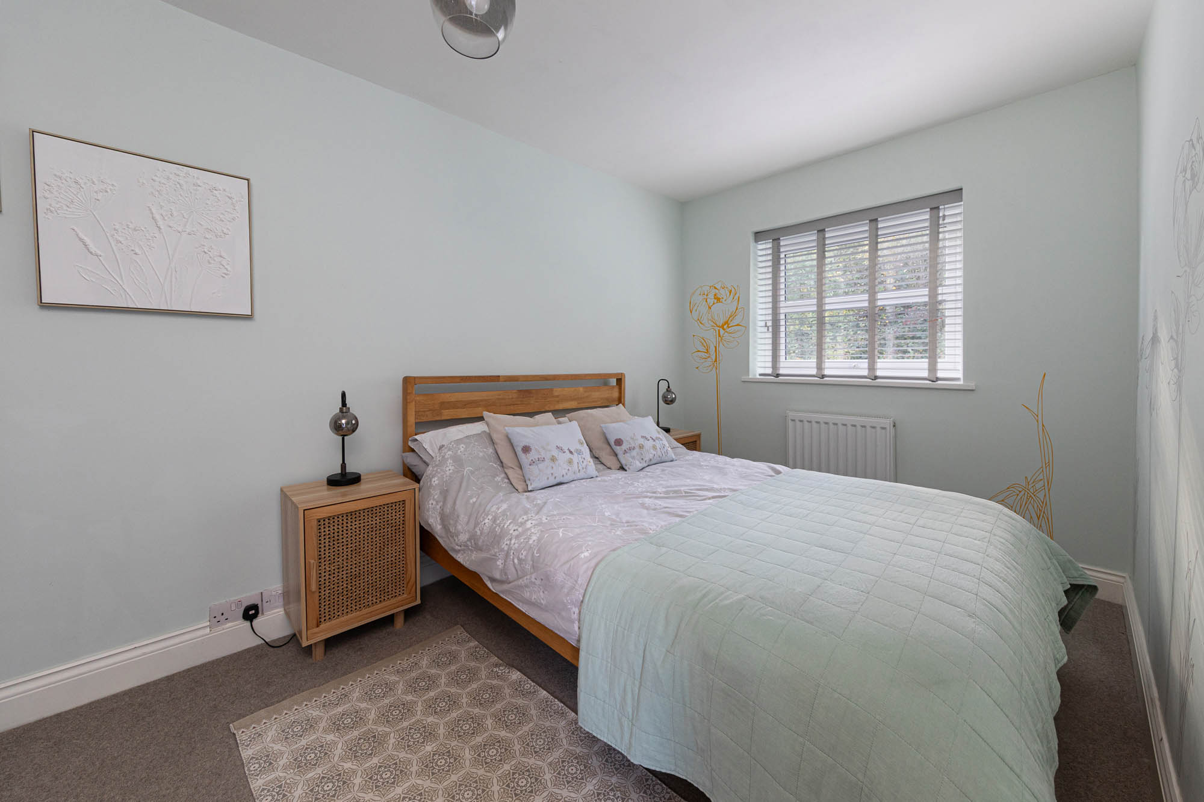
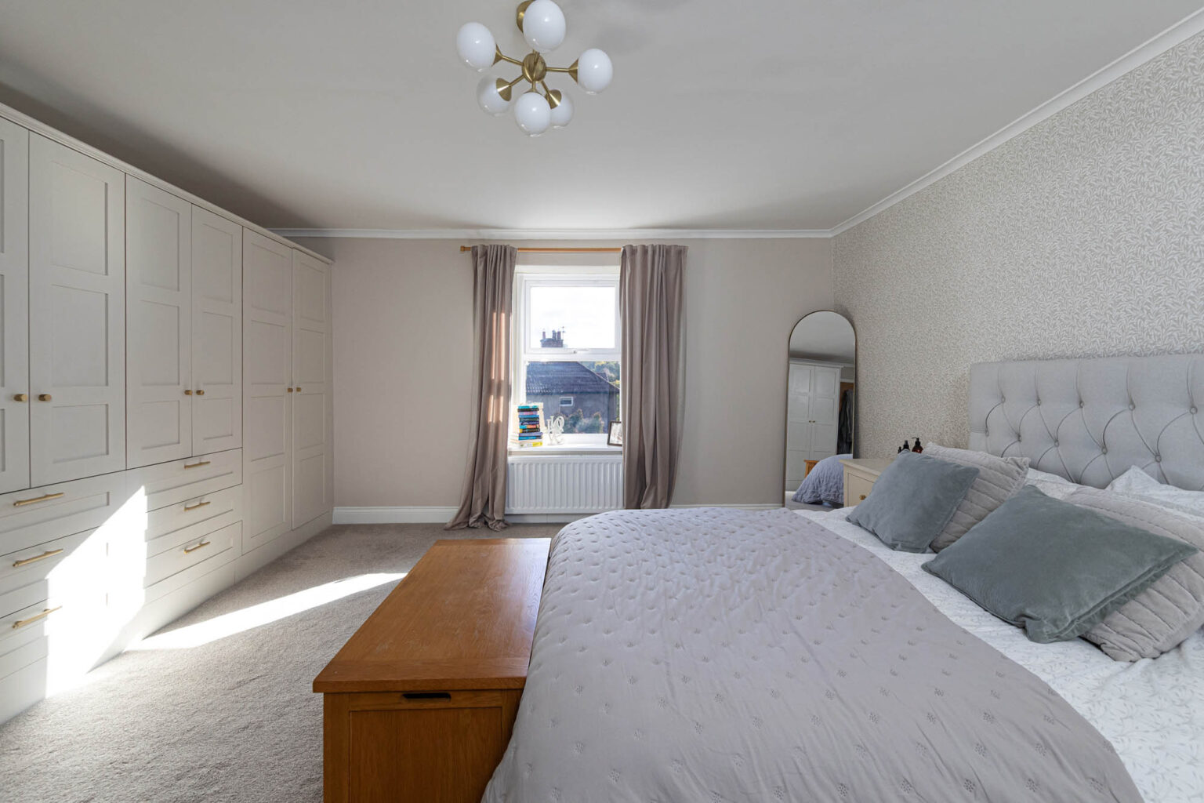
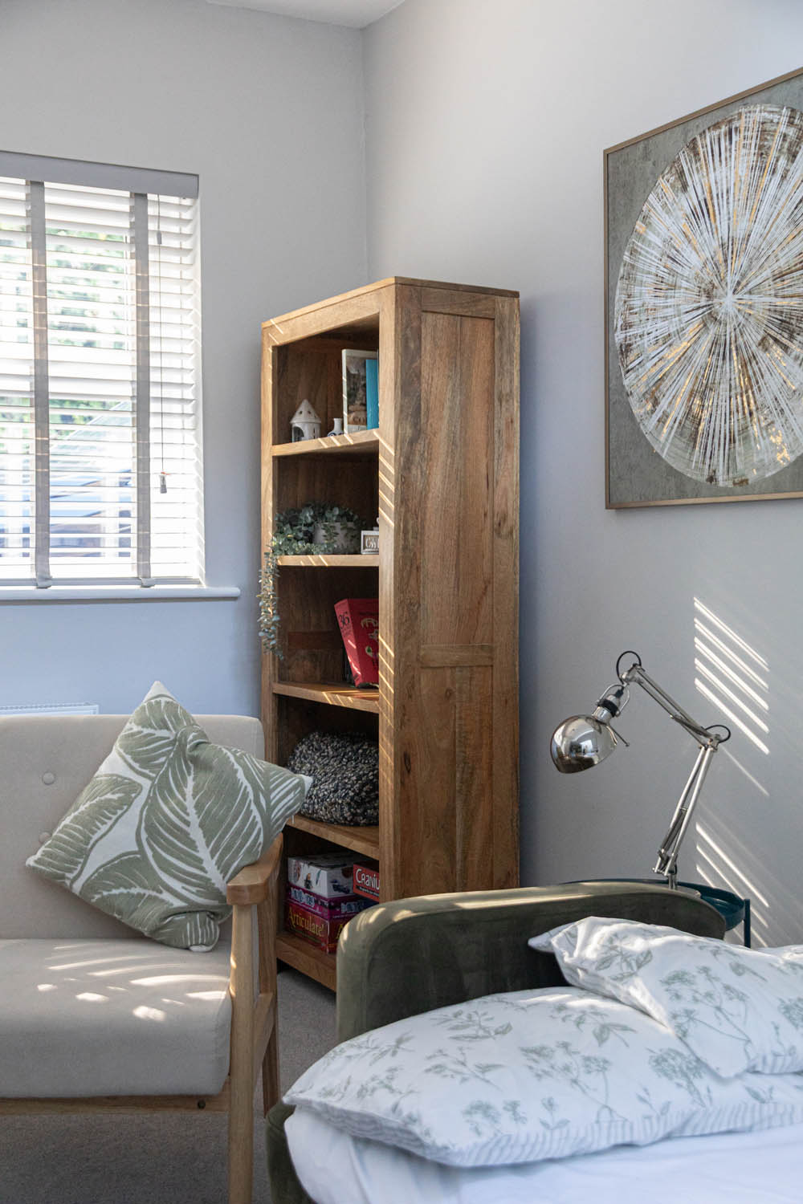
Upstairs, the main house provides four bedrooms arranged around a central landing. The principal bedroom is particularly generous, with ample space for a substantial bed and accompanying furniture. Finished in a soft, neutral palette with a decorative feature wall, the room enjoys an attractive outlook across the established gardens and benefits from bespoke fitted storage.
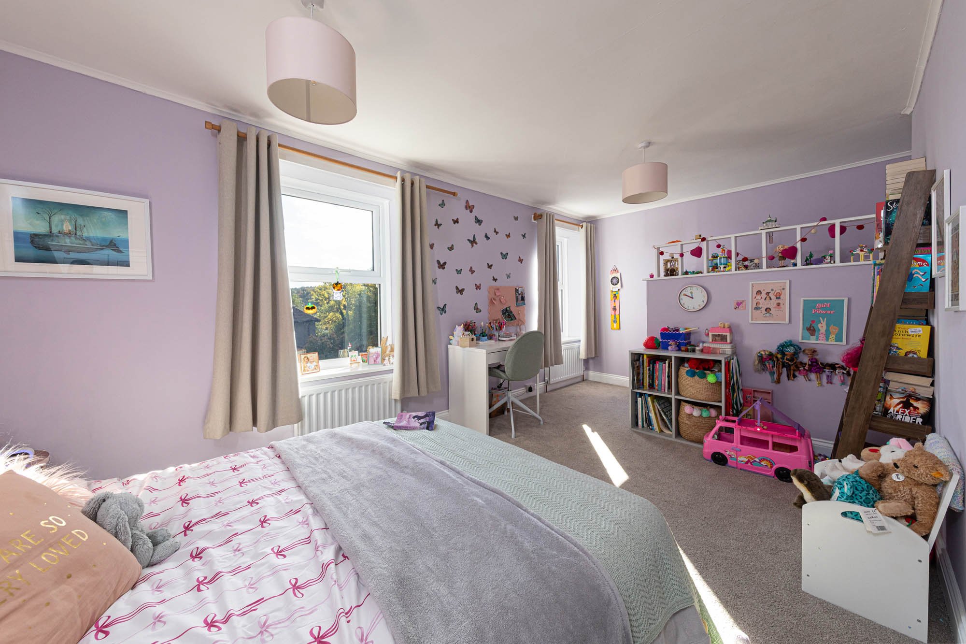
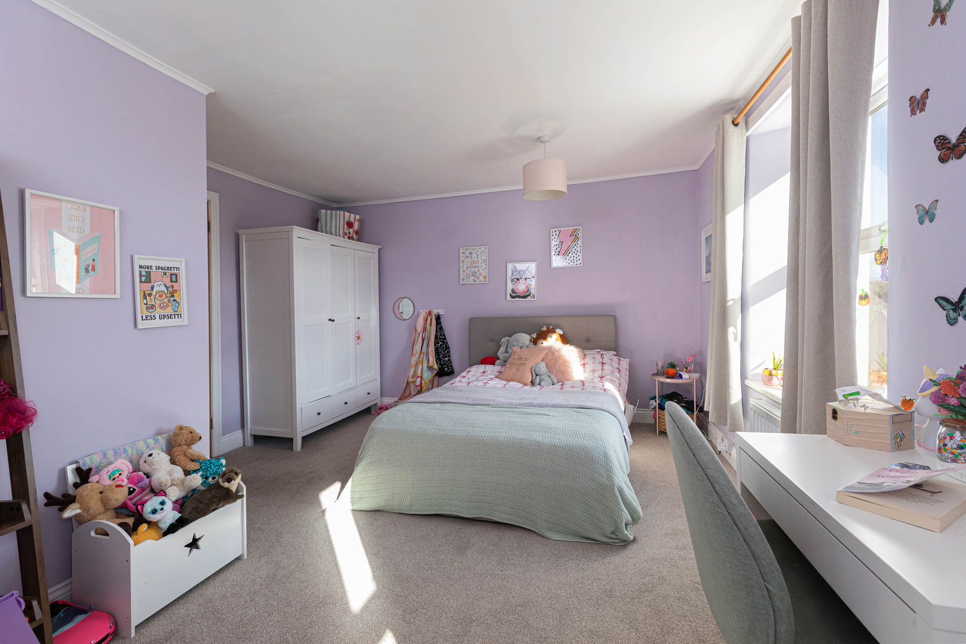
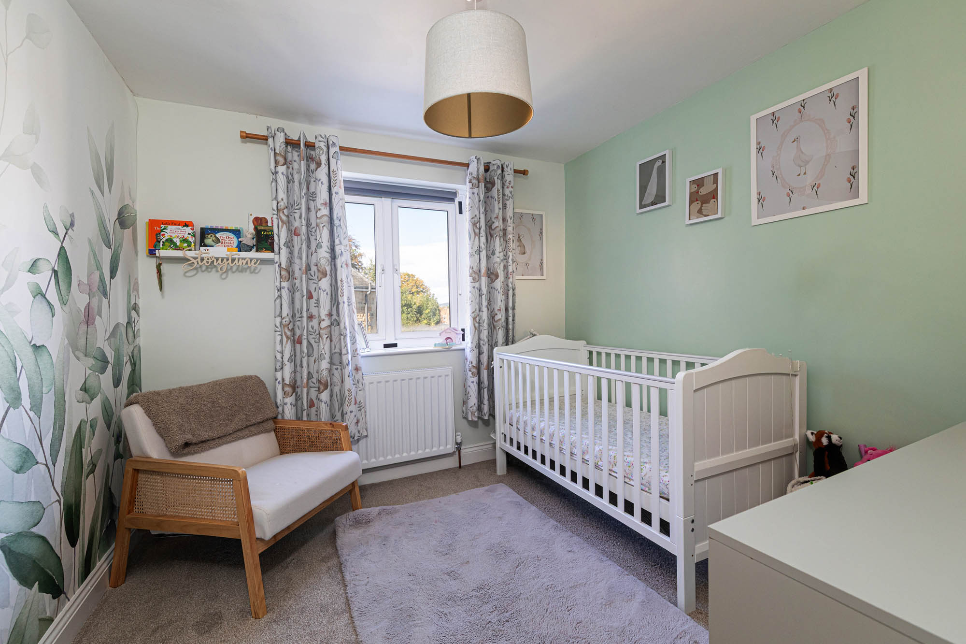
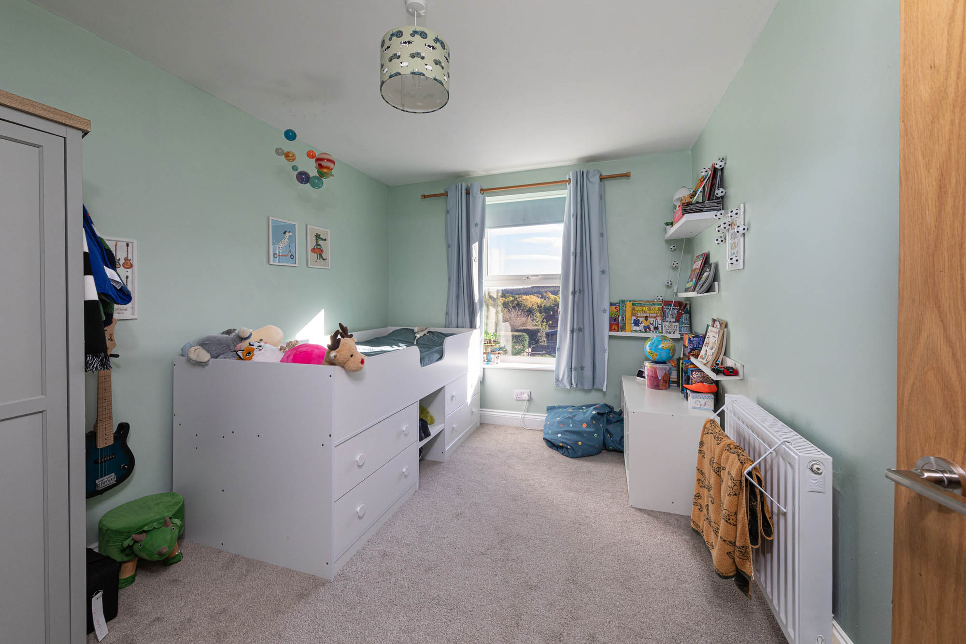
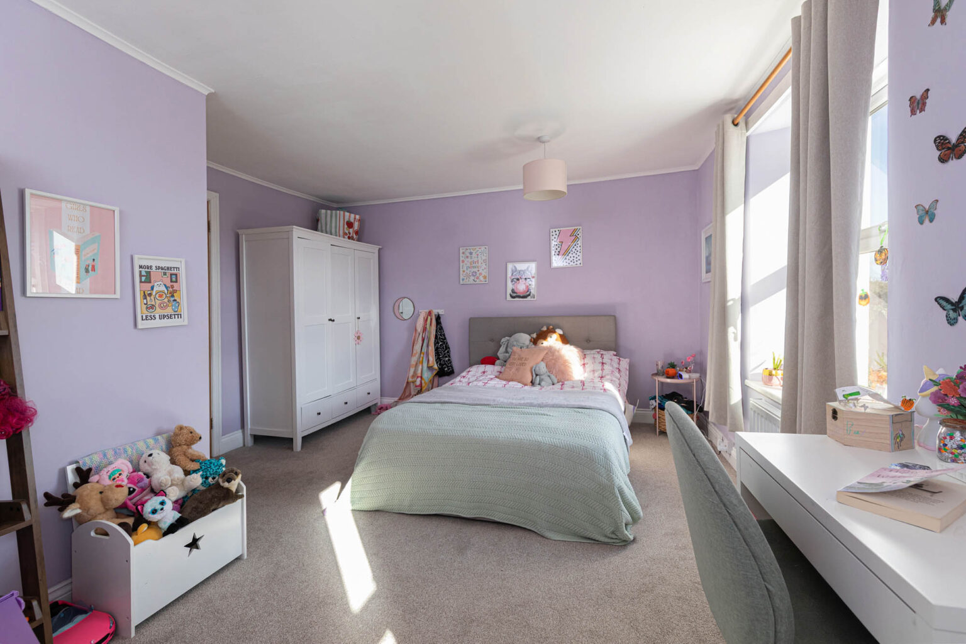
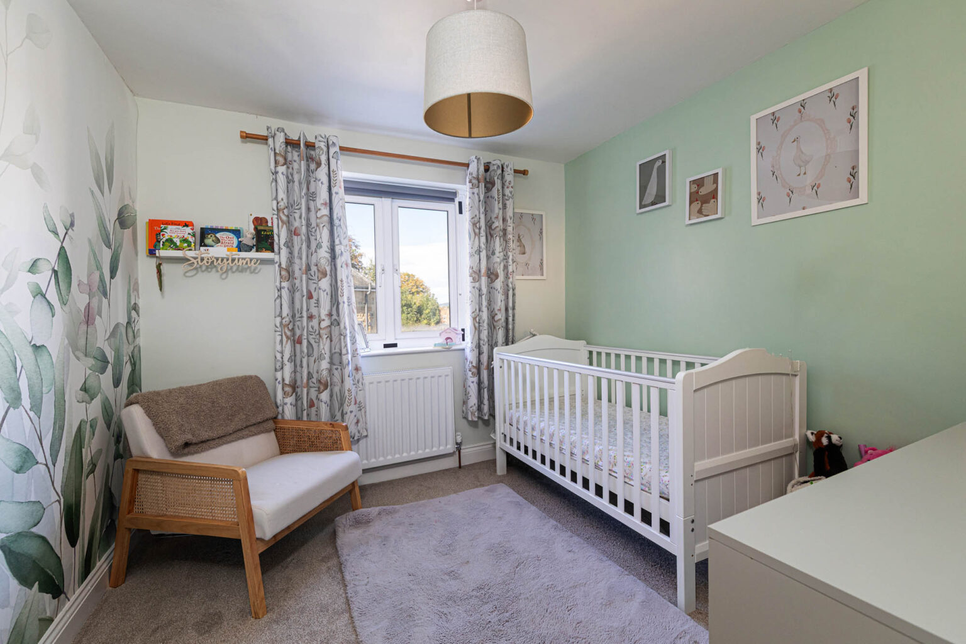
The three remaining bedrooms are comfortable doubles, offering considerable flexibility for family members, guests or additional working space. Windows throughout the upper floor draw in natural light, with easterly outlooks extending towards the surrounding Tyne Valley landscape.
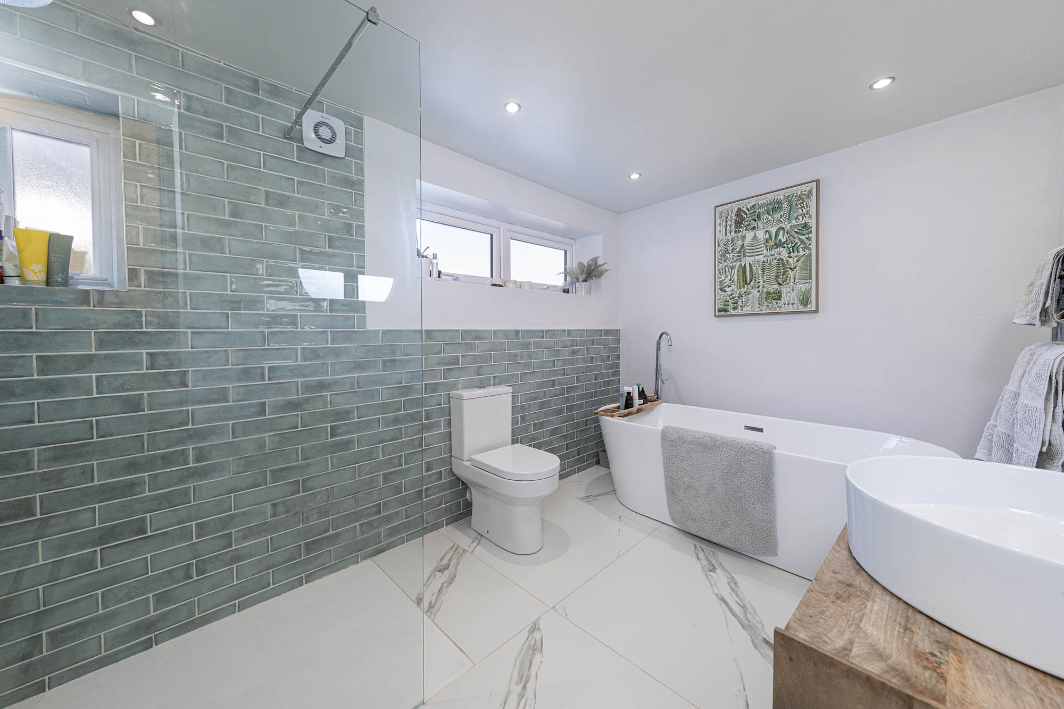
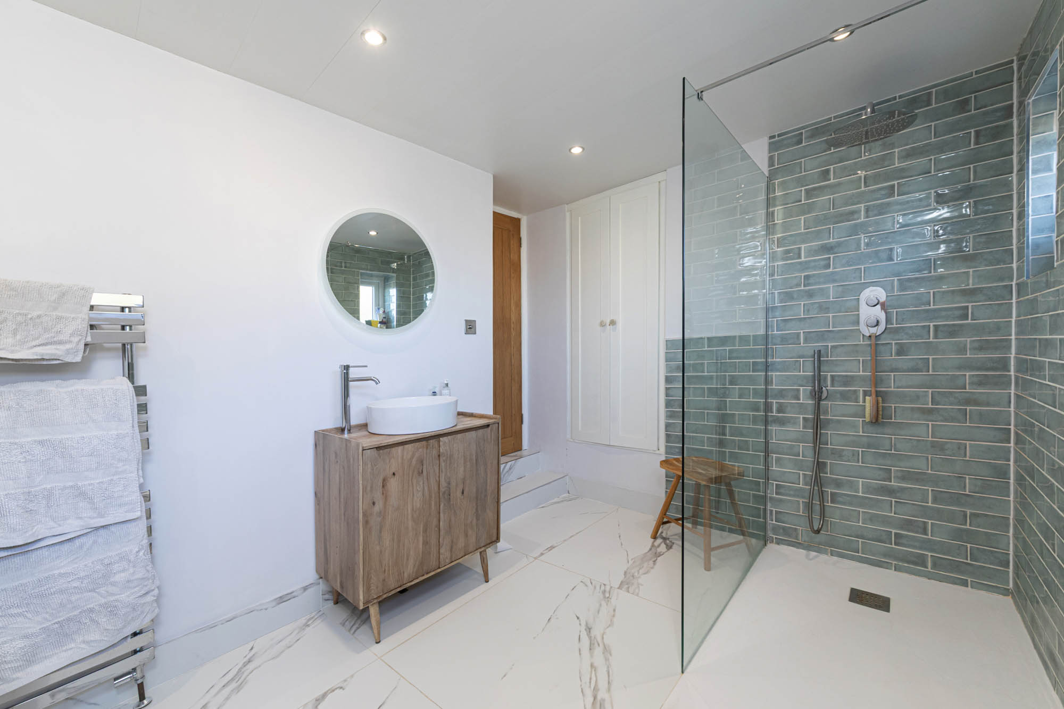
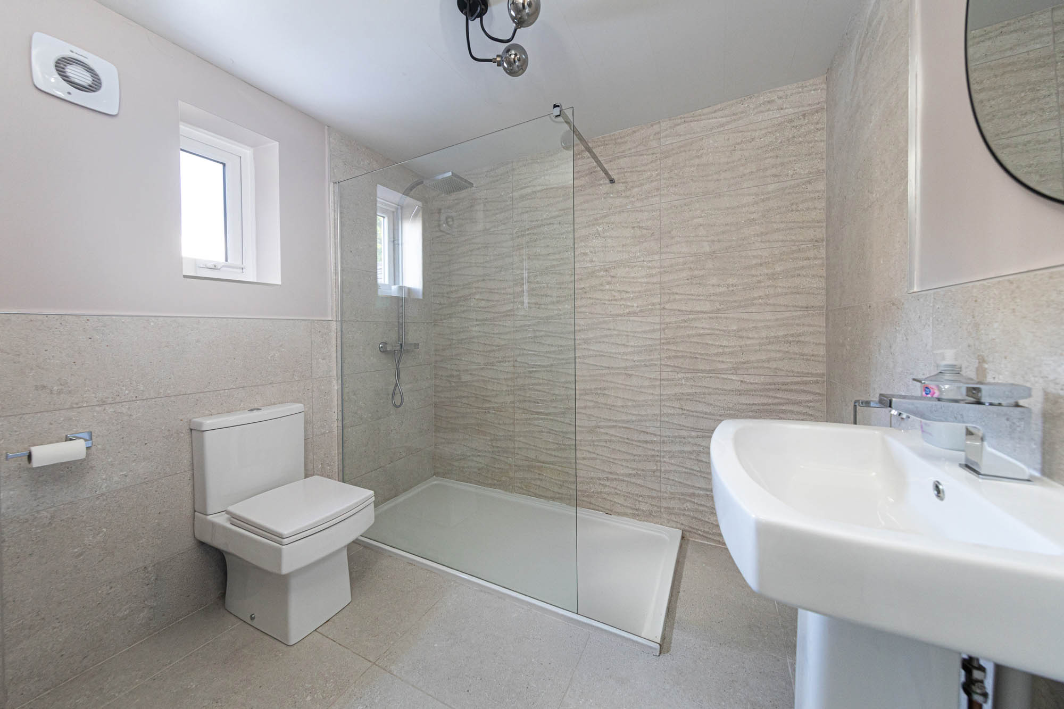
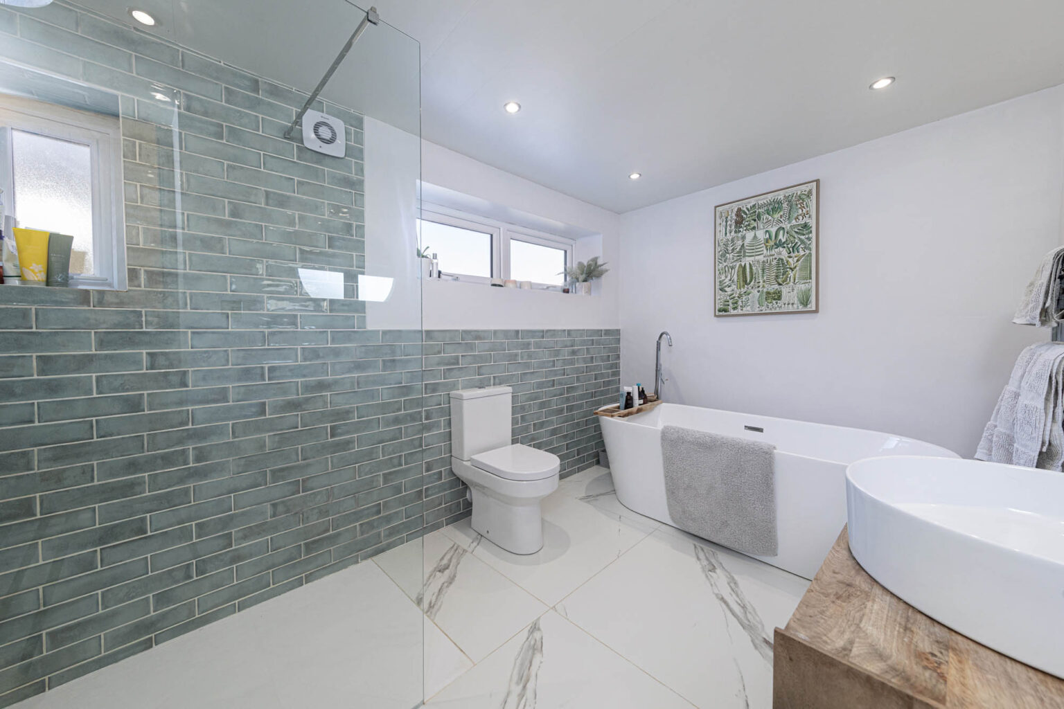
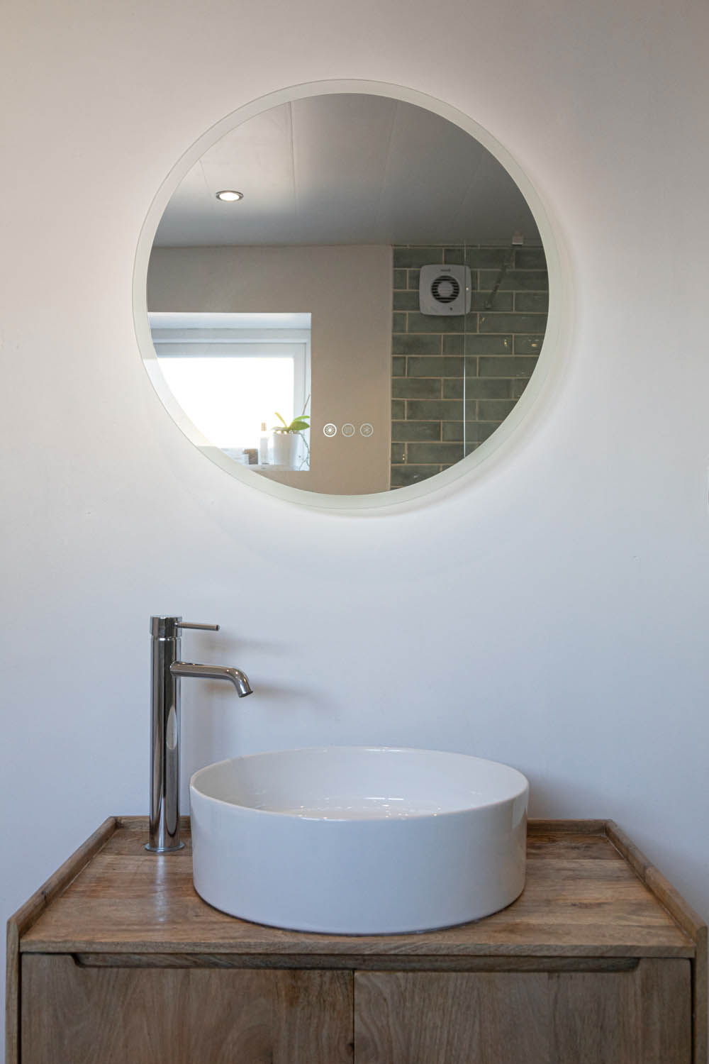
Serving the bedrooms is a beautifully appointed family bathroom, finished in a contemporary style with large-format marble-effect floor tiles and soft green glazed wall tiling. A freestanding bath sits beneath the window, while a generous walk-in shower with glazed screening and rainfall fitting provides a separate bathing option. A timber vanity unit with countertop basin, heated towel rail and fitted storage complete the room, creating a practical yet particularly attractive space.
An important additional feature of Morningside is its self-contained one-bedroom annexe, offering independent accommodation while retaining an internal connection to the main house.
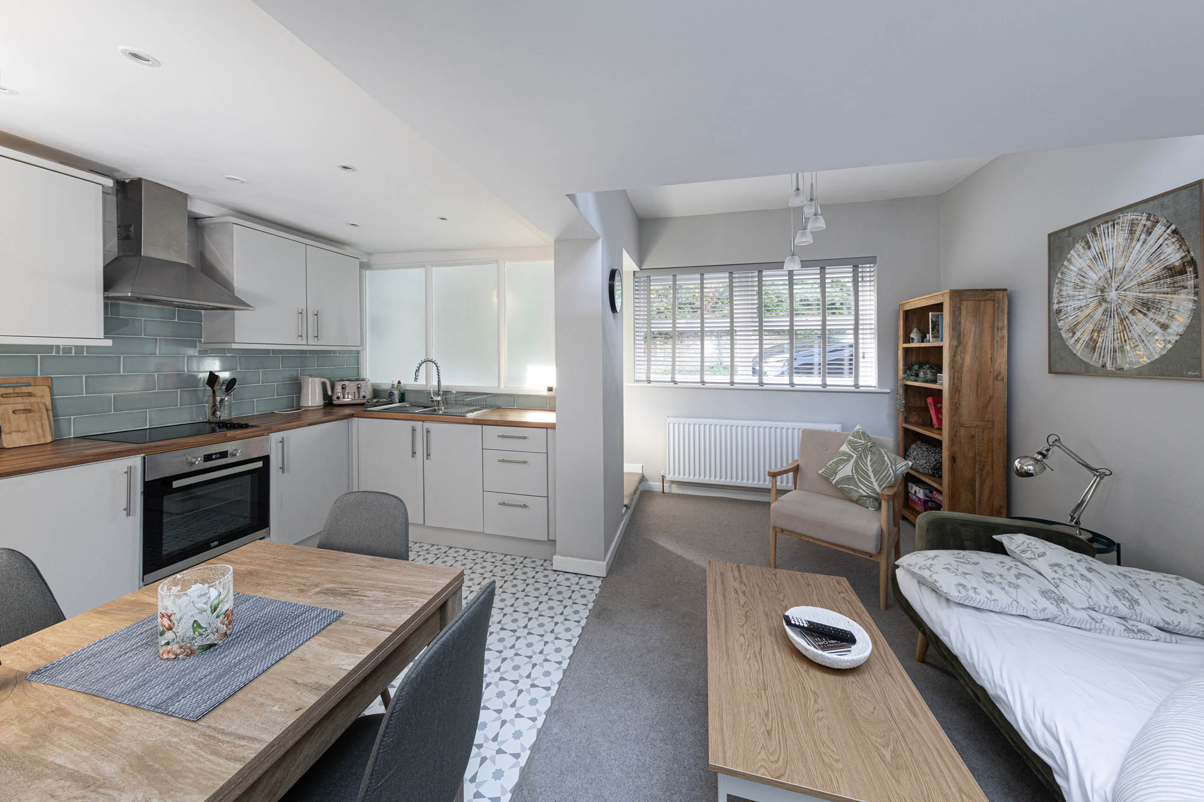
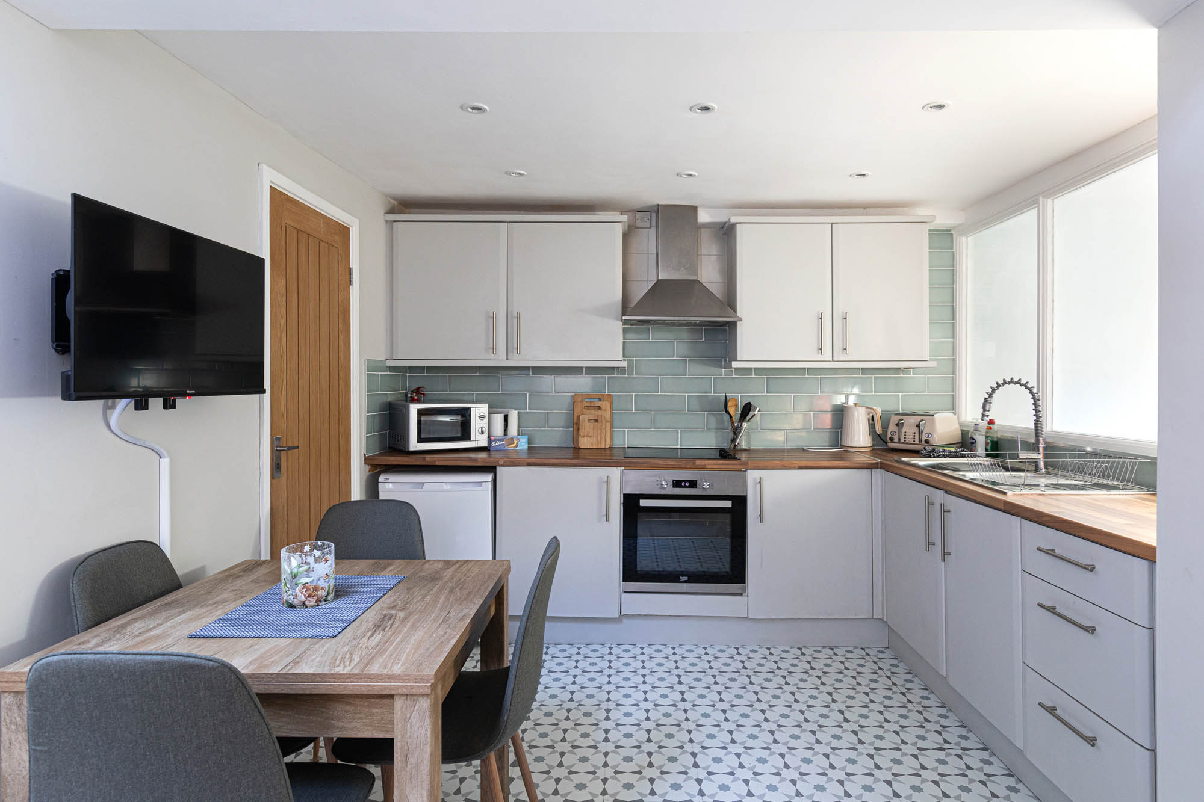
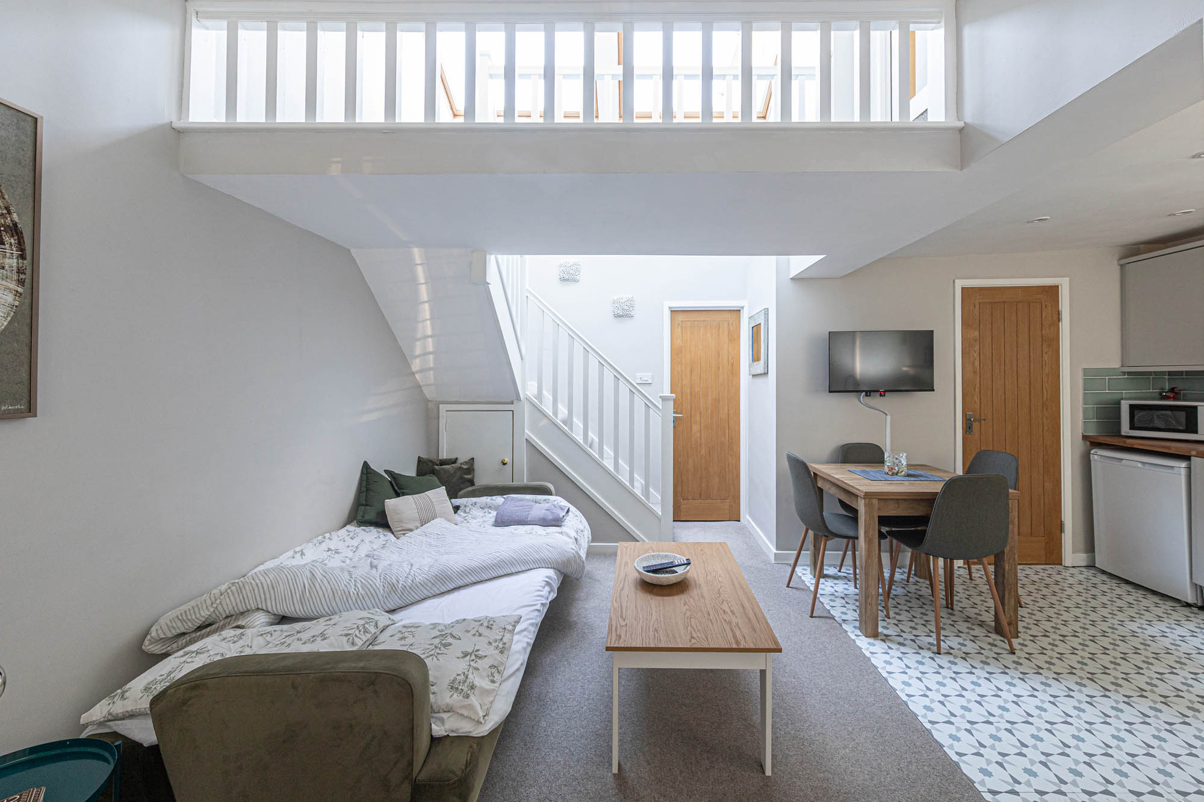
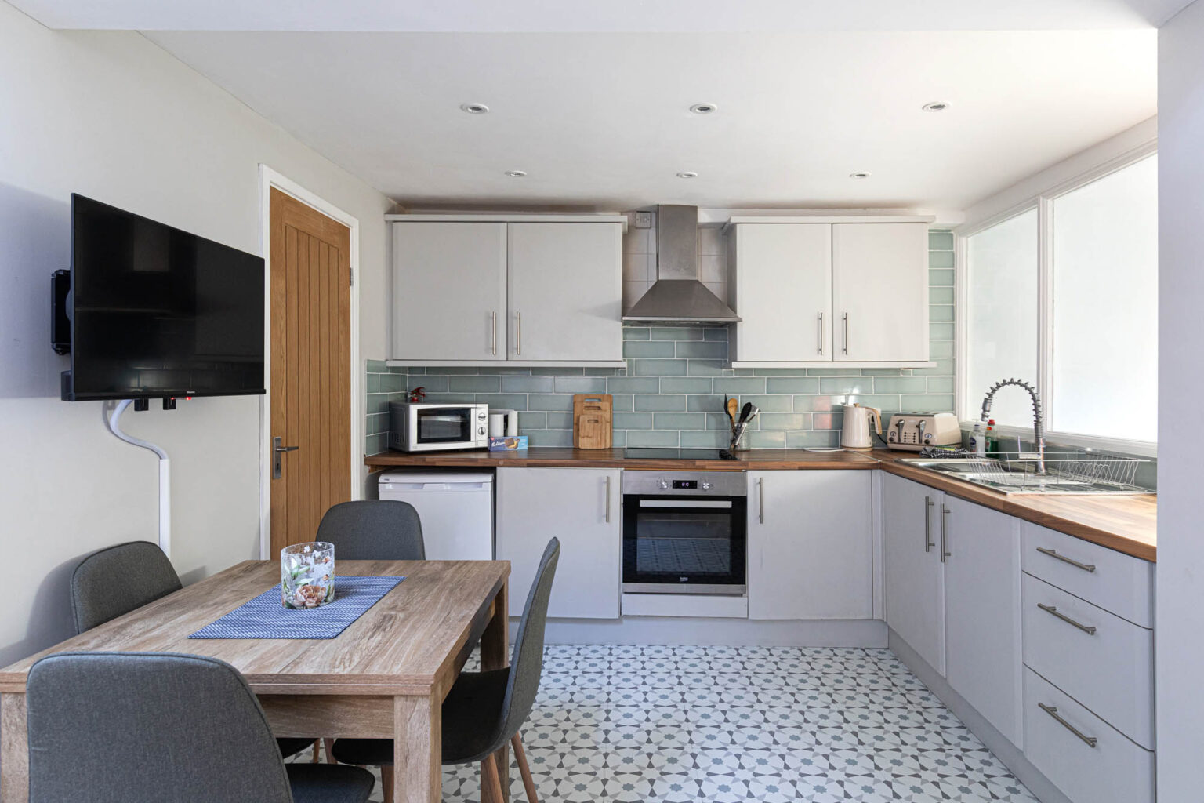
Arranged over two floors and benefiting from its own external entrance, the annexe incorporates an open-plan kitchen, dining and living area on the ground floor. The fitted kitchen includes an oven, hob and extractor, together with space for additional appliances, while the adjoining living accommodation provides room for both seating and dining furniture.
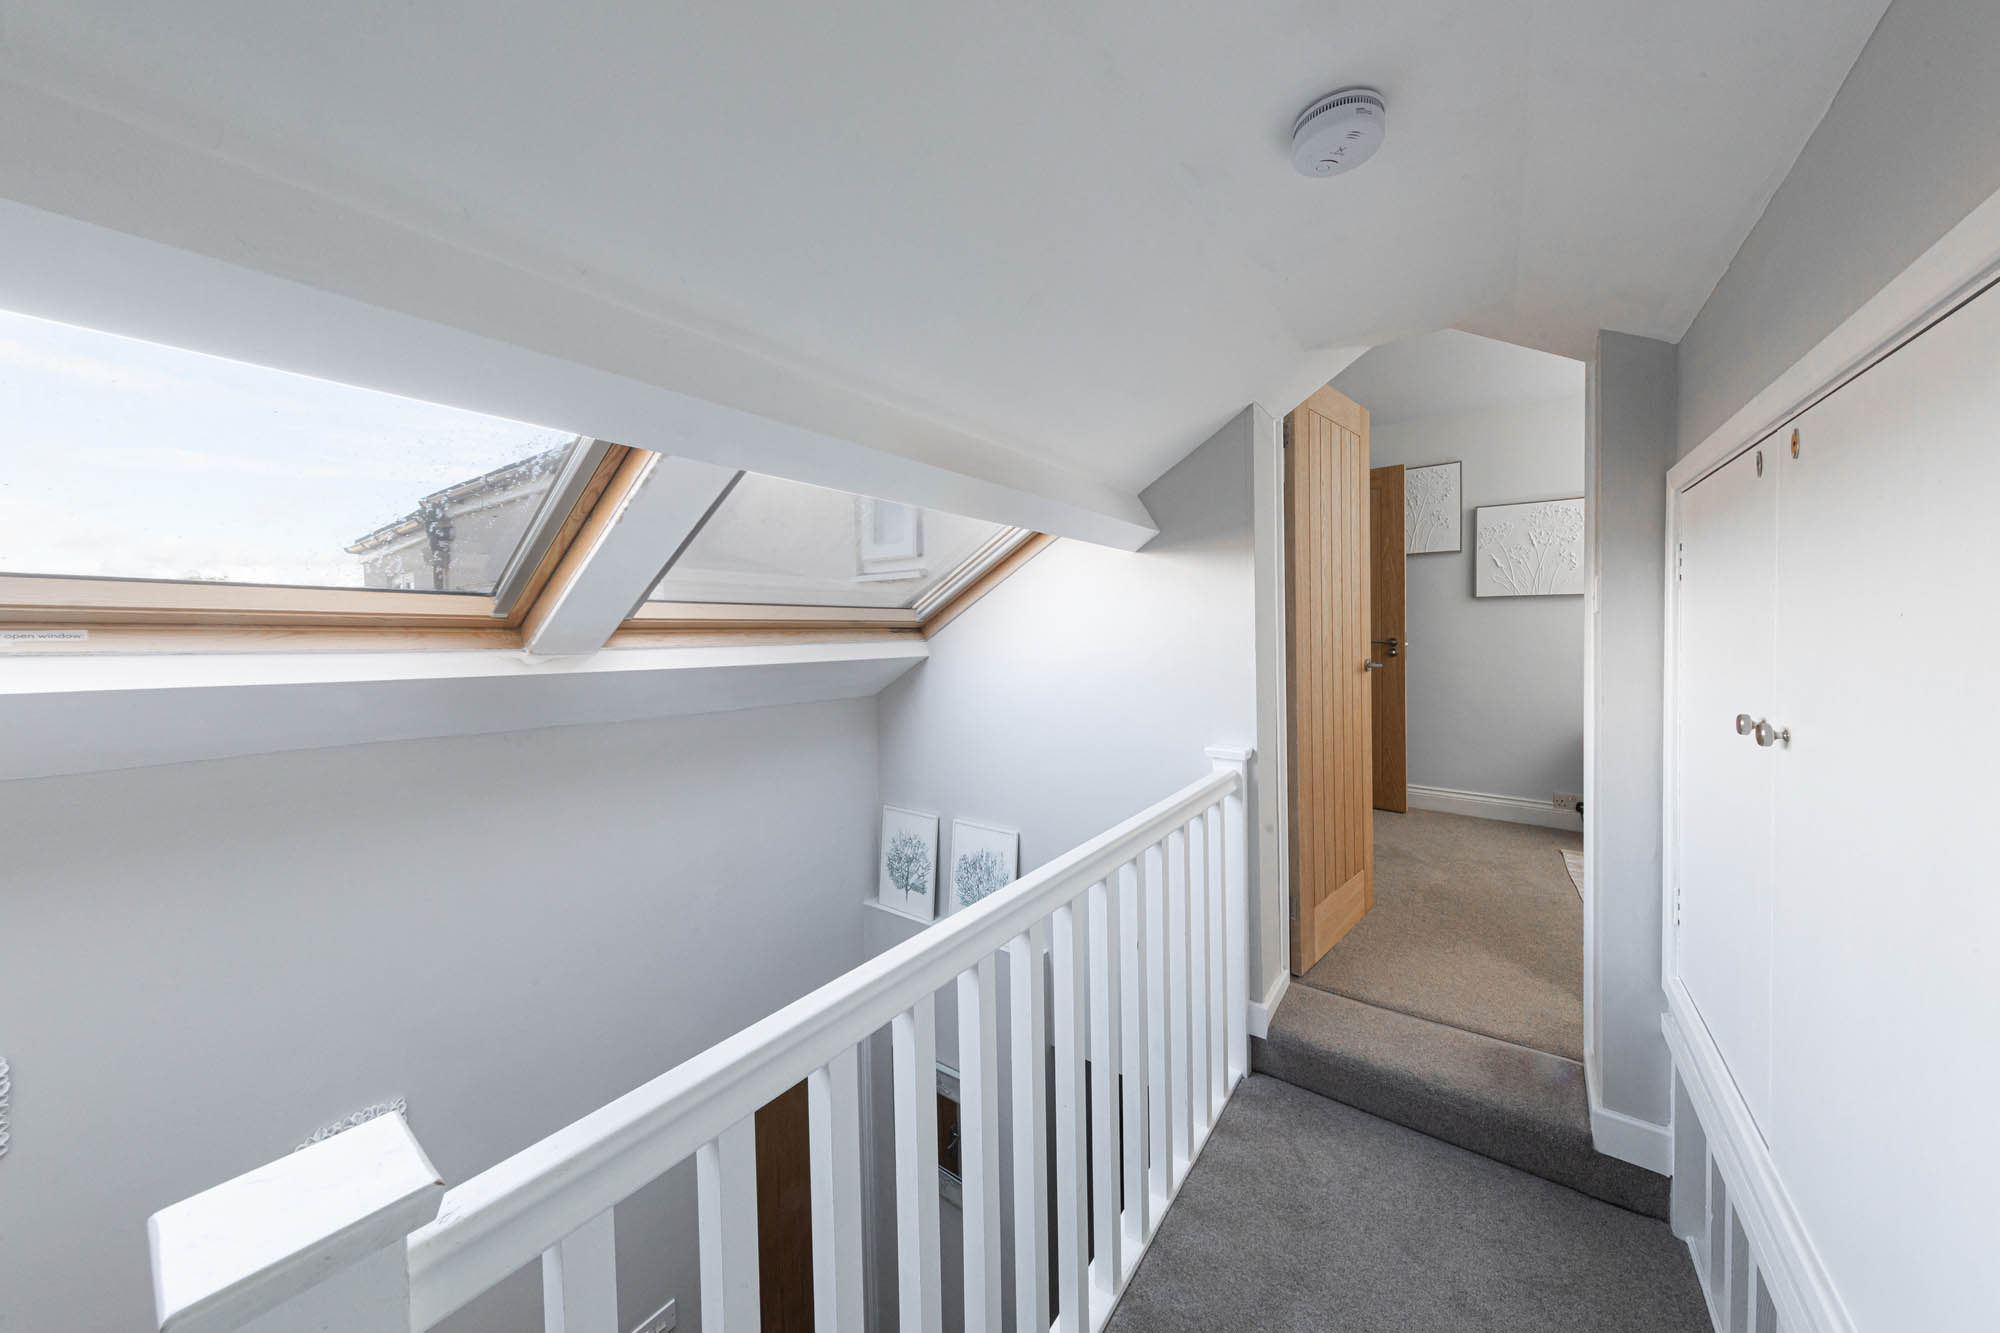
A staircase rises to the first floor, where a double bedroom is accompanied by an en-suite shower room, fitted with a generous walk-in shower, WC and wash hand basin. Useful eaves storage adds practicality to the arrangement.
Currently used for short-term letting, the annexe provides a valuable degree of independence and versatility, with potential to accommodate extended family, visiting guests or continued holiday letting, subject to any necessary consents.
Externally
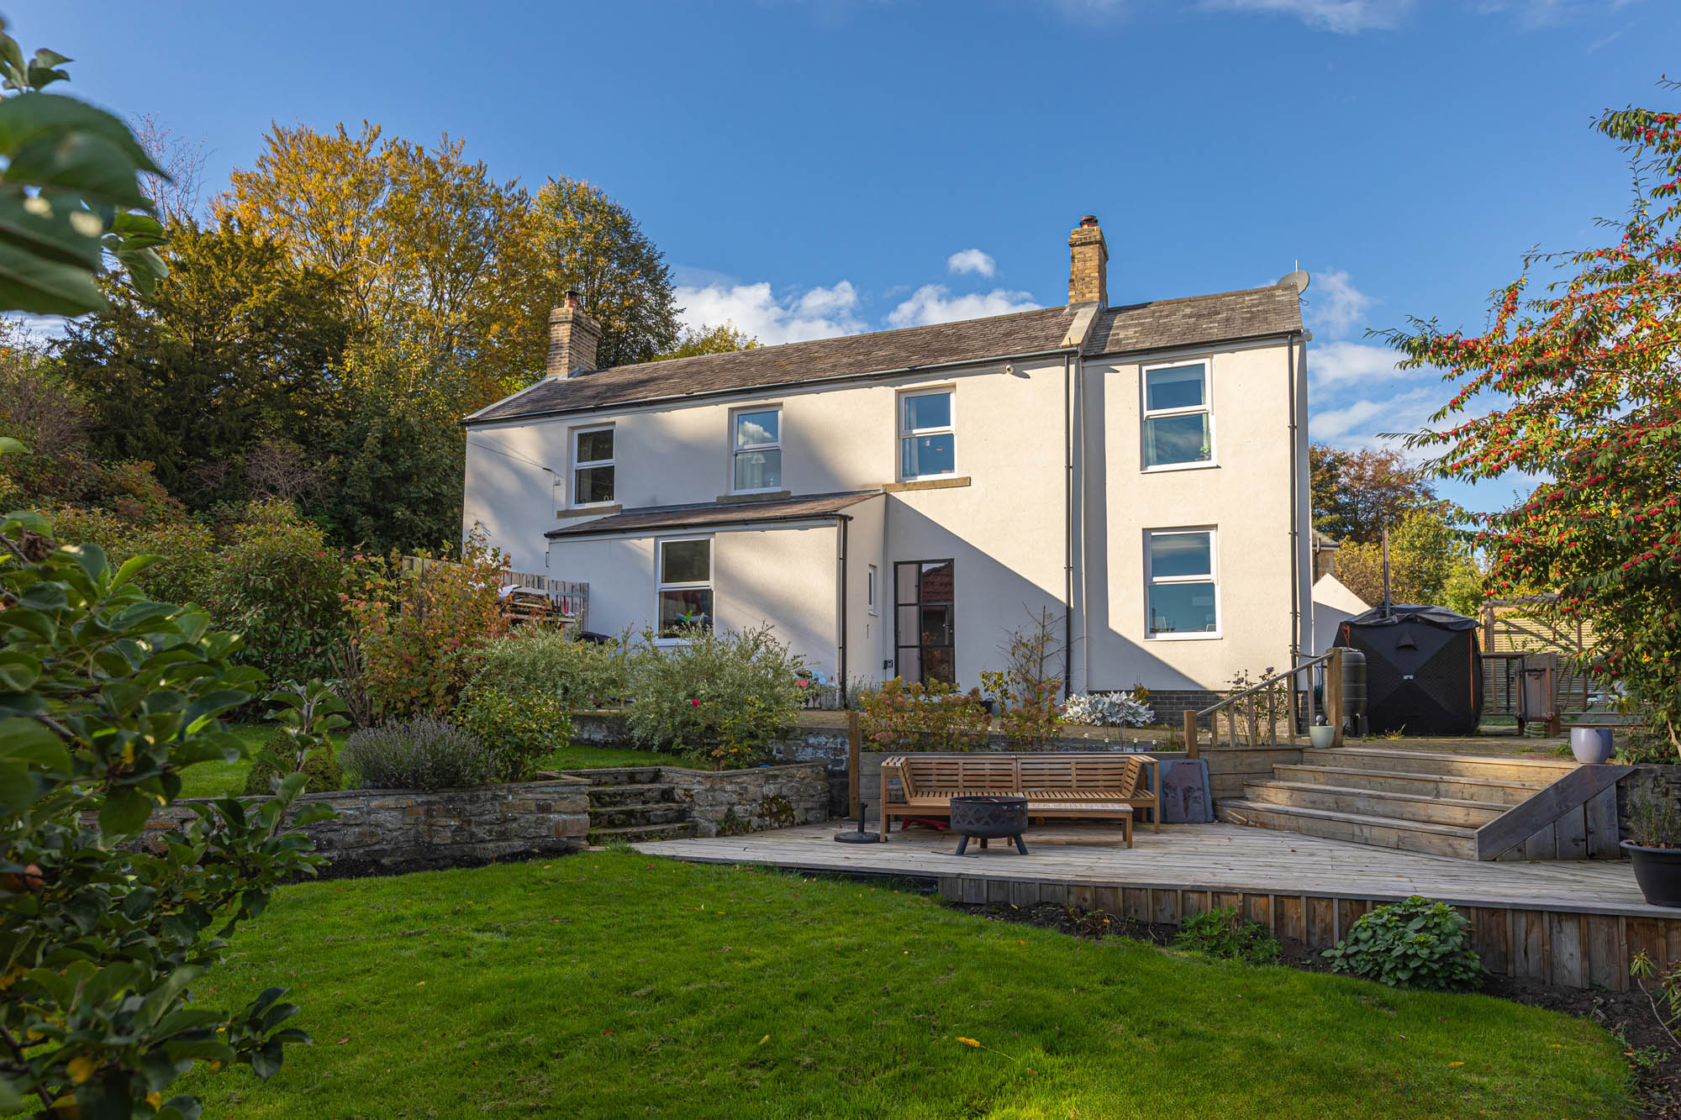
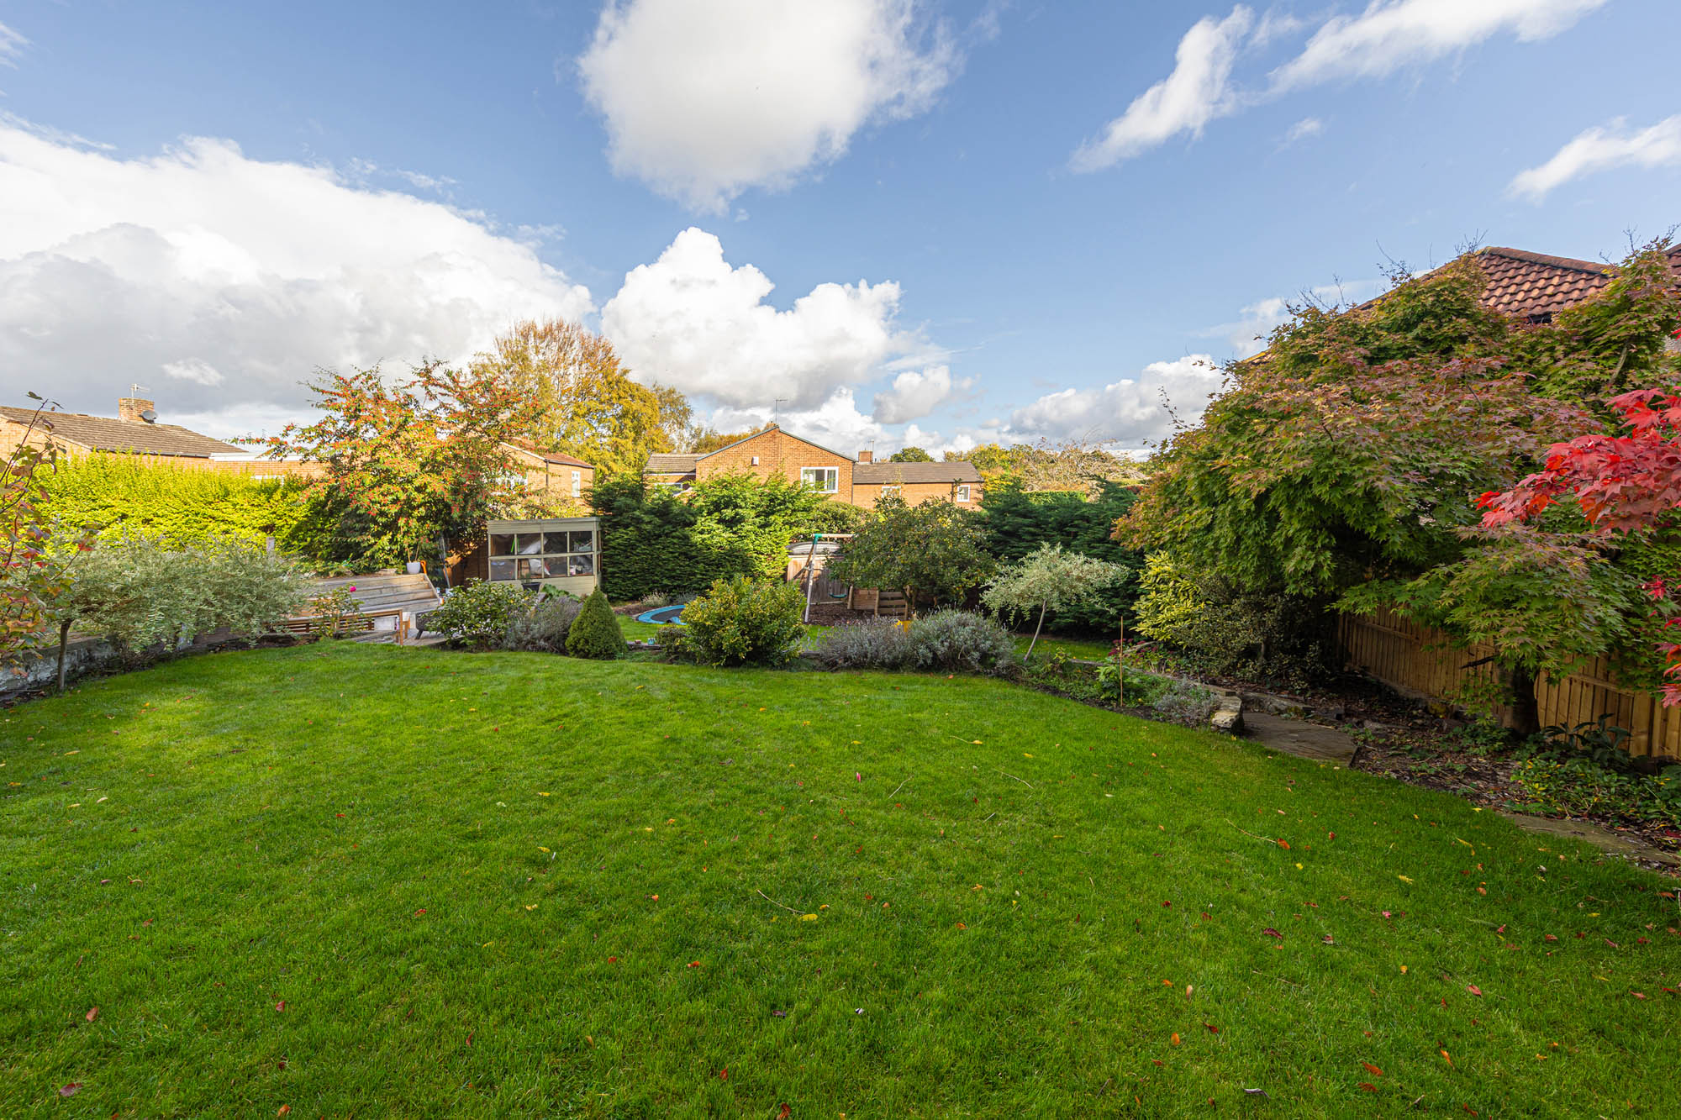
The gardens are a particularly appealing feature of Morningside, arranged across two levels and thoughtfully landscaped to create a series of attractive outdoor spaces. Despite the property’s convenient village position, established trees, mature shrubs and boundary planting provide a welcome sense of privacy and seclusion.
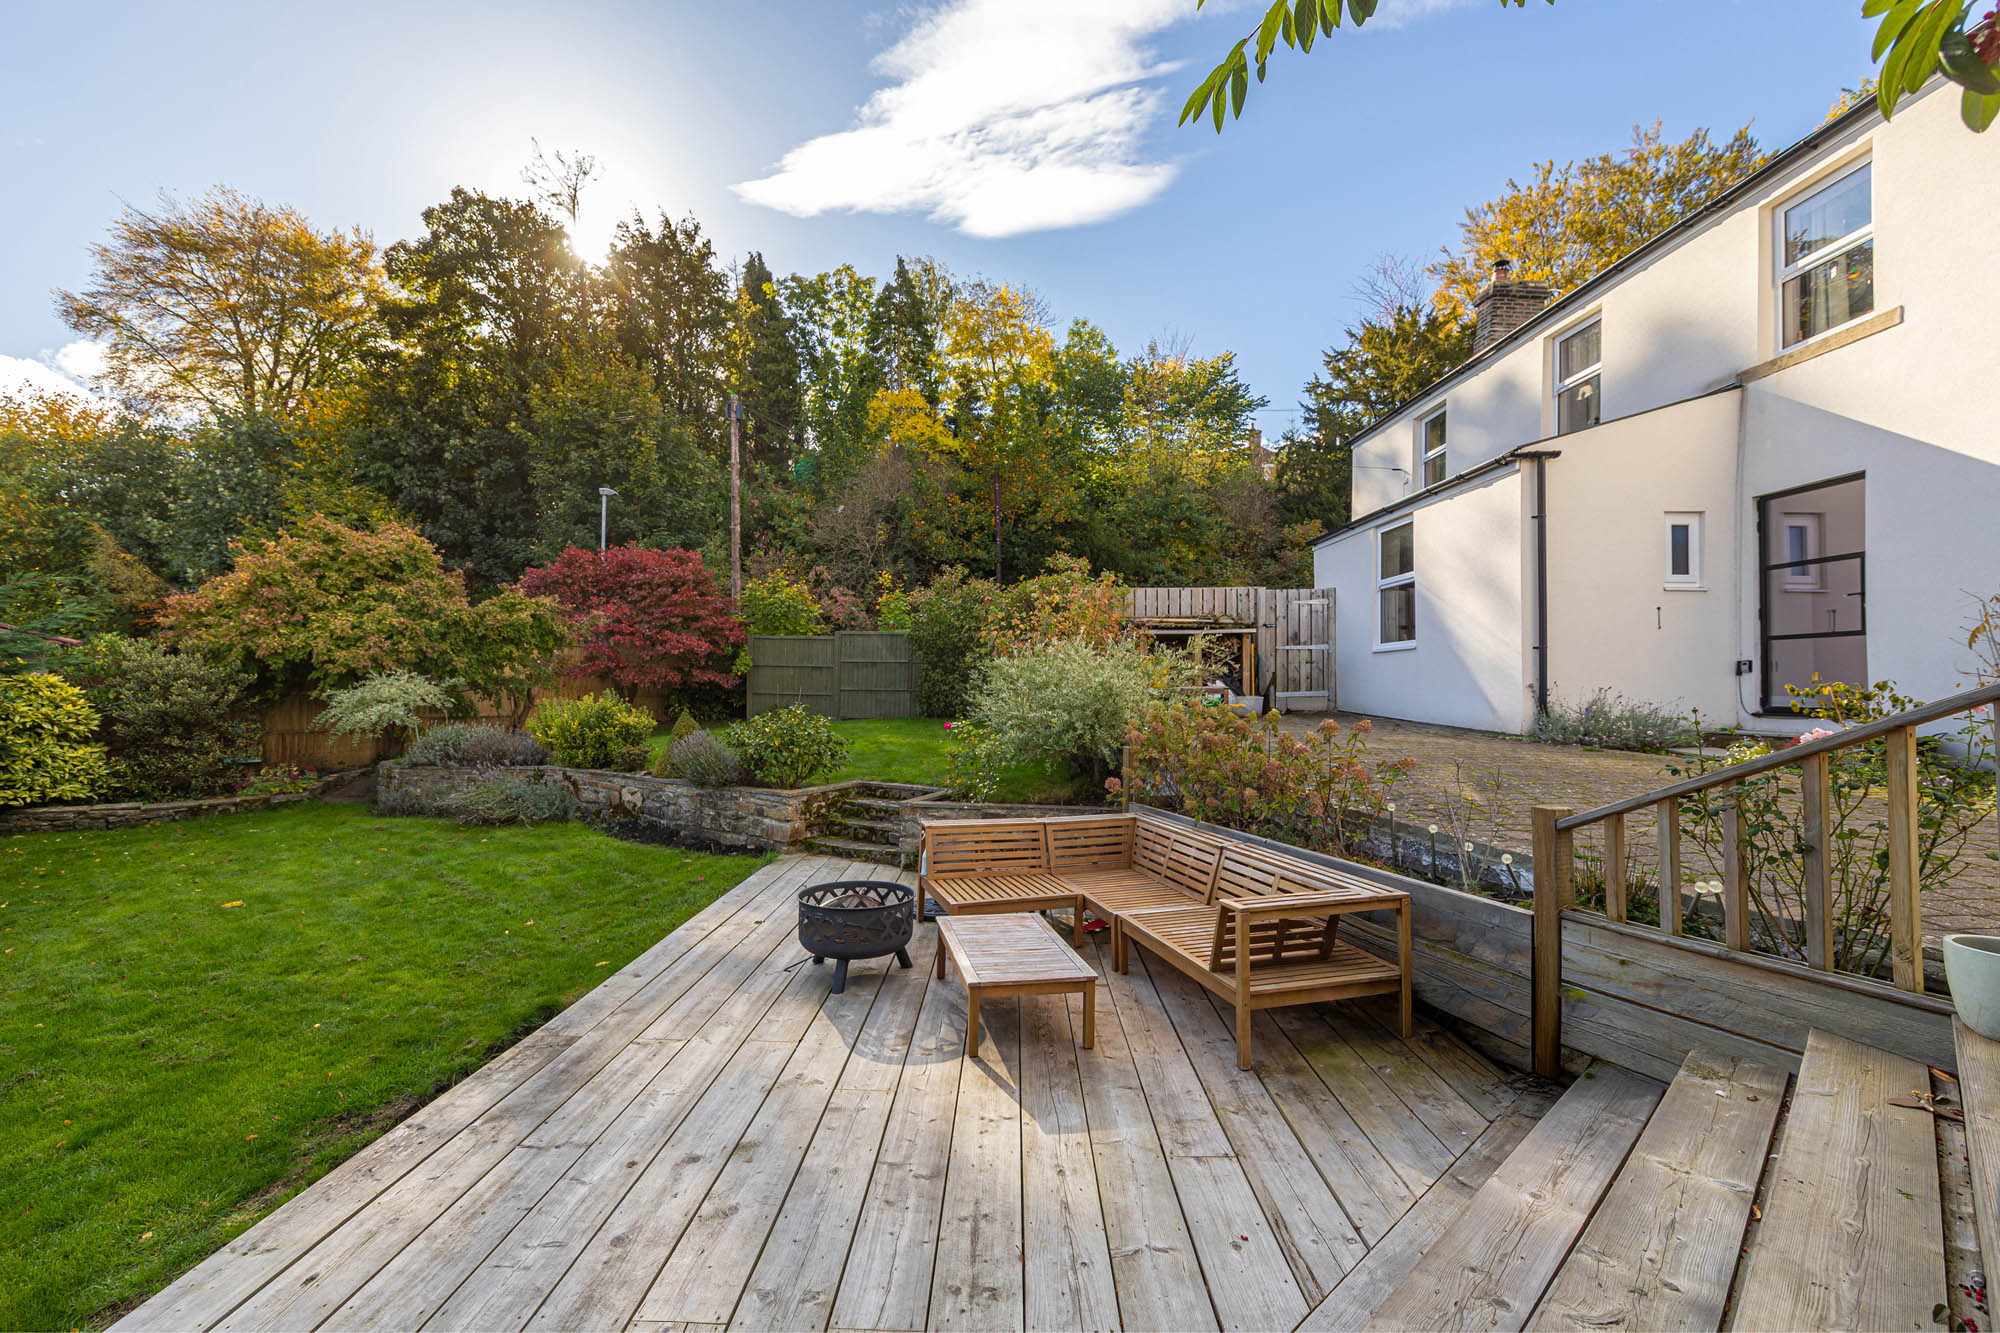
A generous lawn forms the principal garden area, framed by raised stone planting beds, flowering borders and carefully selected ornamental trees. Stone steps connect the different levels, adding interest to the garden while providing access between the lawn and surrounding terraces.
A substantial timber deck offers a relaxed seating area overlooking the lawn, with plenty of space for outdoor furniture and a fire pit. Positioned against the backdrop of the house and its established planting, it provides an inviting setting for enjoying the garden throughout the warmer months.
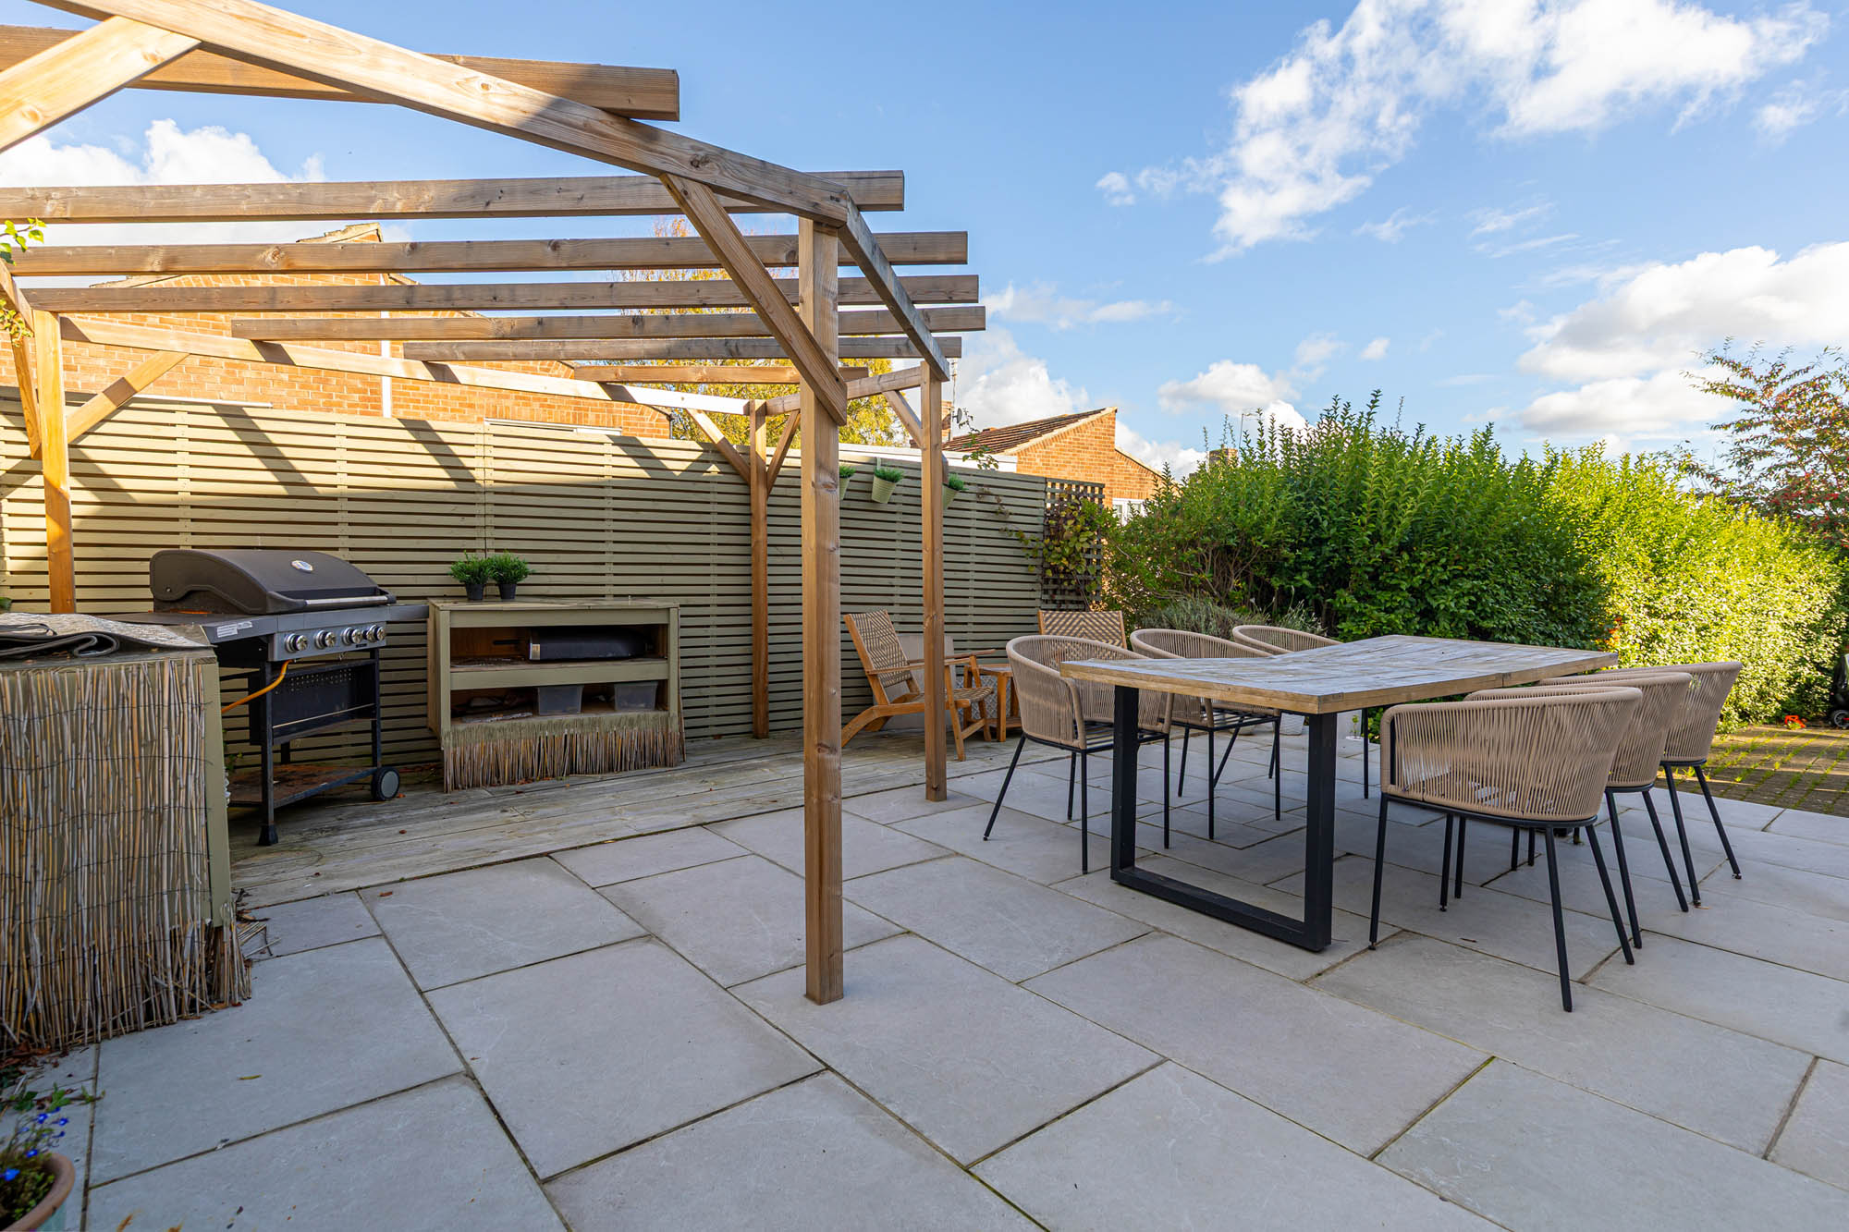
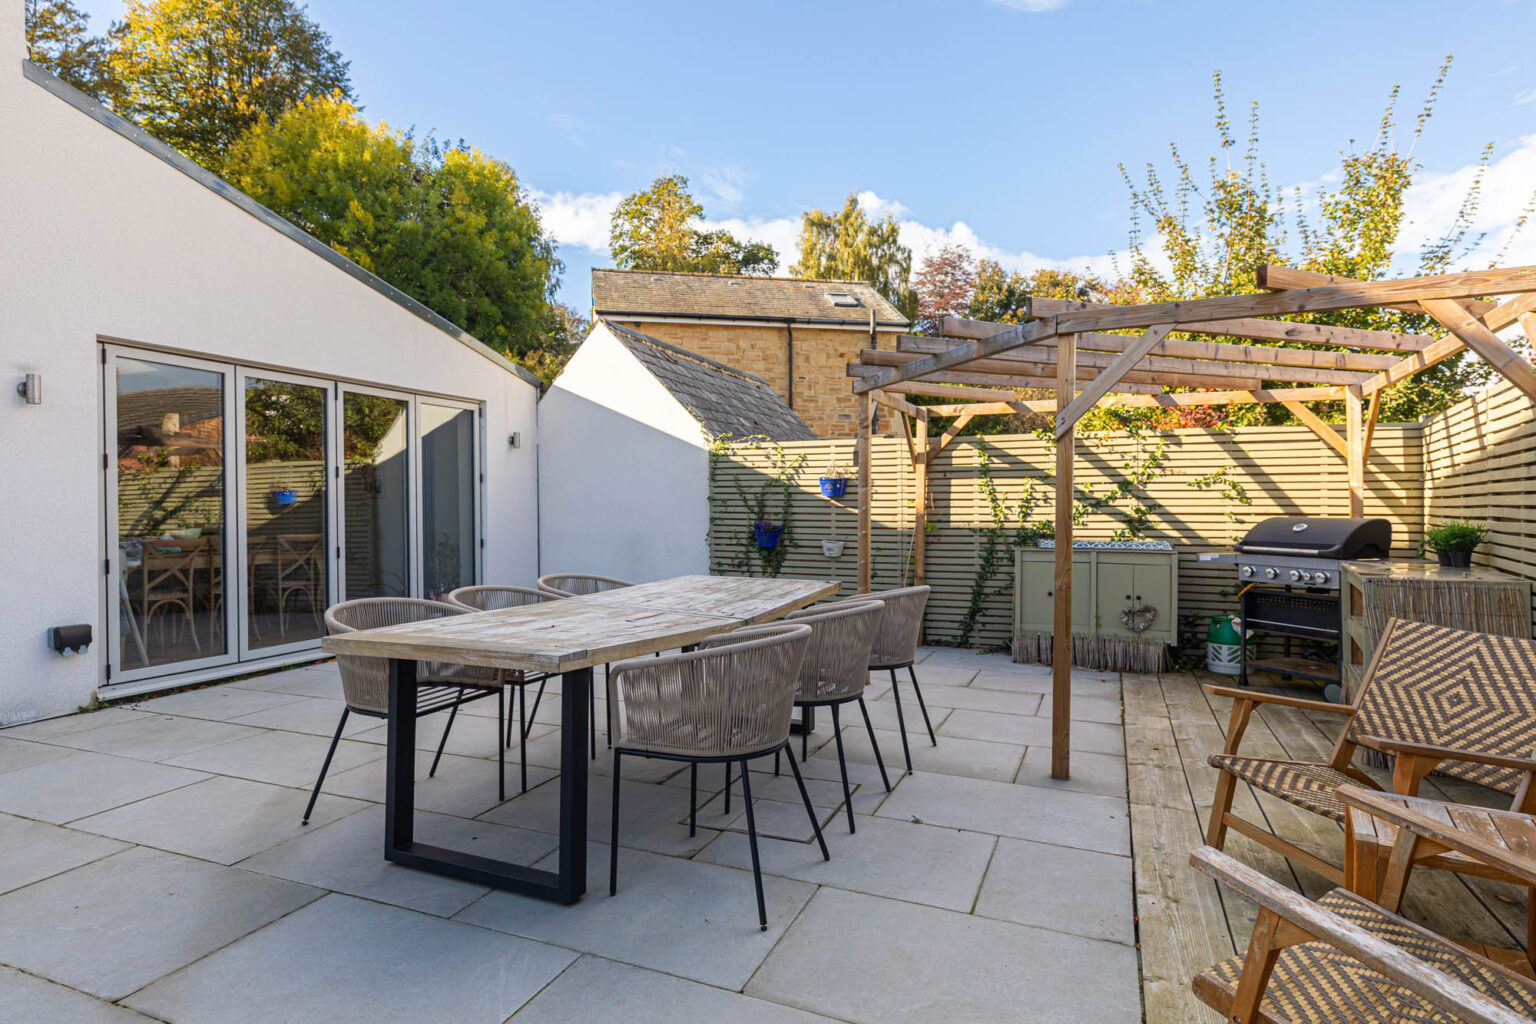
Closer to the kitchen extension, a separate paved courtyard creates a more sheltered setting for outdoor dining. Directly accessible through the bi-fold doors, the terrace incorporates a substantial timber pergola, with space for a large dining table, barbecue and additional seating. Contemporary slatted screening provides privacy, while the arrangement makes the area particularly well suited to entertaining.
The gardens enjoy attractive easterly views towards the Tyne Valley and Broomley Woods, with the surrounding mature trees providing a leafy backdrop. Together, the lawns, terraces and established planting create an outdoor setting that is both practical for family life and particularly enjoyable for entertaining.
Key features
Description
Local Information
Morningside occupies a convenient position within Riding Mill, one of the Tyne Valley’s most sought-after villages, offering an appealing combination of established community life, attractive countryside and excellent transport connections.
The village provides a useful selection of everyday amenities, including a traditional pub, community café, village halls, tennis club and recreational facilities. There is an active local community, with a variety of clubs and societies, while the nearby River Tyne and surrounding woodland offer attractive opportunities for walking and outdoor pursuits.
Riding Mill is particularly well placed for access to the historic village of Corbridge, renowned for its independent shops, boutiques, cafés and restaurants. The nearby market town of Hexham offers a more extensive range of amenities, including supermarkets, leisure facilities, a theatre, cinema and hospital.
The area is well served for education, with Riding Mill First School and local preschool provision within the village. Middle schooling is available in Corbridge, with secondary education at Queen Elizabeth High School in Hexham. Independent options include Mowden Hall School near Corbridge, alongside a wider selection of schools in Newcastle.
For commuters, Riding Mill benefits from its own railway station on the Tyne Valley line, providing services towards Newcastle and Carlisle, while the nearby A69 offers convenient road access to both cities and onward connections to the A1 and M6. Newcastle International Airport is also readily accessible, making the village a particularly attractive base for those seeking countryside living without compromising connectivity.
Accommodation in Brief
Ground Floor
Entrance Porch | Entrance Hall | Living Room | Lounge | Kitchen/Breakfast Room | Utility Room | Pantry | Office | WC
First Floor
Principal Bedroom | Three Further Double Bedrooms | Family Bathroom
Annexe Ground Floor
Separate Entrance Porch | Kitchen/Dining/Lounge/Bedroom
Annexe First Floor
Double Bedroom | En-Suite Shower Room | Eaves Storage
Externally
Tiered Gardens | Lawned Areas | Raised Planting Beds | Decked Seating Area | Paved Dining Terrace | Timber Pergola | Outdoor Entertaining Areas
Approximate Mileages
Riding Mill Railway Station 0.5 miles | Stocksfield 2.5 miles | Corbridge 3.1 miles | Hexham 6.3 miles | Newcastle International Airport 15.1 miles | Newcastle City Centre 18.9 miles
Services
Mains water, electricity and drainage. Gas central heating.
Tenure
Freehold
Council Tax
Band G
Wayleaves, Easements & Rights of Way
The property is being sold subject to all existing wayleaves, easements and rights of way, whether or not specified within the sales particulars.
Agents Note to Purchasers
We strive to ensure all property details are accurate, however, they are not to be relied upon as statements of representation or fact and do not constitute or form part of an offer or any contract. All measurements and floor plans have been prepared as a guide only. All services, systems and appliances listed in the details have not been tested by us and no guarantee is given to their operating ability or efficiency. Please be advised that some information may be awaiting vendor approval.
Submitting an Offer
Please note that all offers will require financial verification including mortgage agreement in principle, proof of deposit funds, proof of available cash and full chain details including selling agents and solicitors down the chain. To comply with Money Laundering Regulations, we require proof of identification from all buyers before acceptance letters are sent and solicitors can be instructed.
Disclaimer
The information displayed about this property comprises a property advertisement. Finest Properties strives to ensure all details are accurate; however, they do not constitute property particulars and should not be relied upon as statements of fact or representation. All information is provided and maintained by Finest Properties.
Gallery
Location
Riding Mill, Northumberland
Are you thinking of selling?
If you need to sell a property or would like to know how much your property is worth, contact us today to arrange a valuation appointment.


