












Bower Street
Bedford, Bedfordshire
Offers Over
£700,000
Sale Agreed


"A handsome Victorian home combining period character with generous family living and a landscaped garden "
The Property
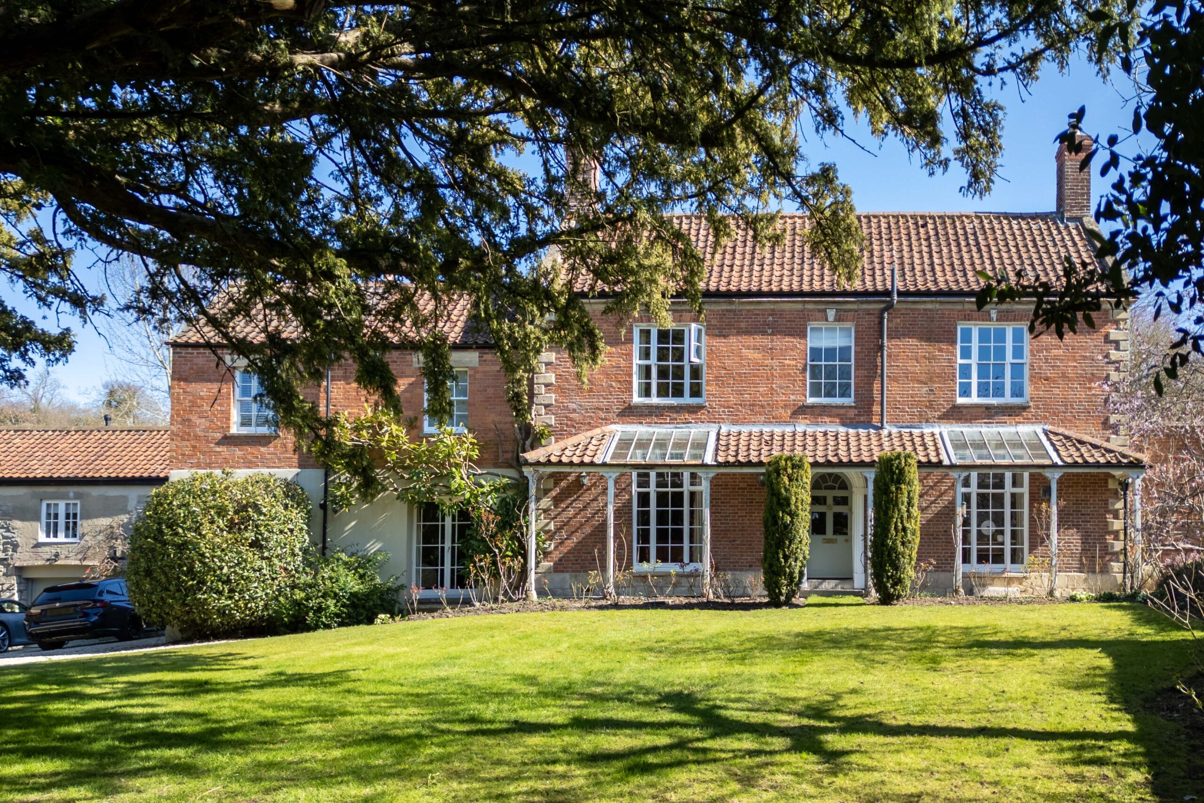
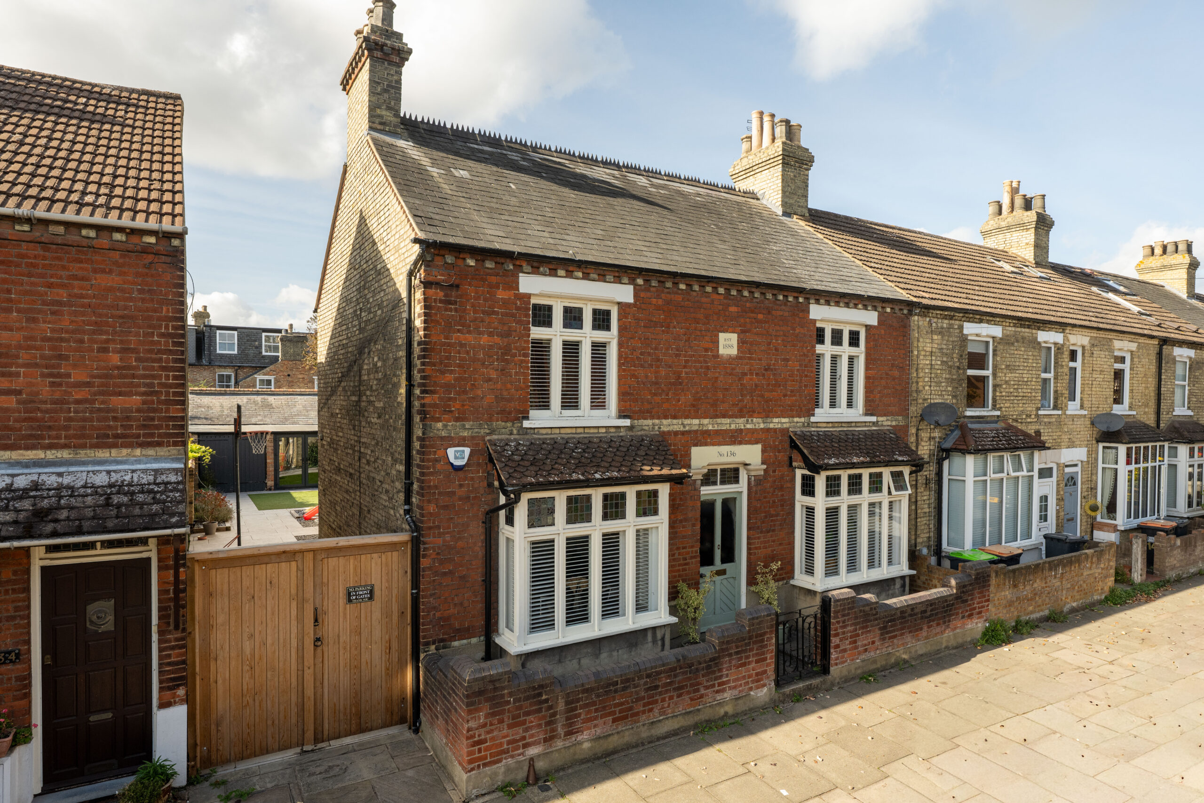
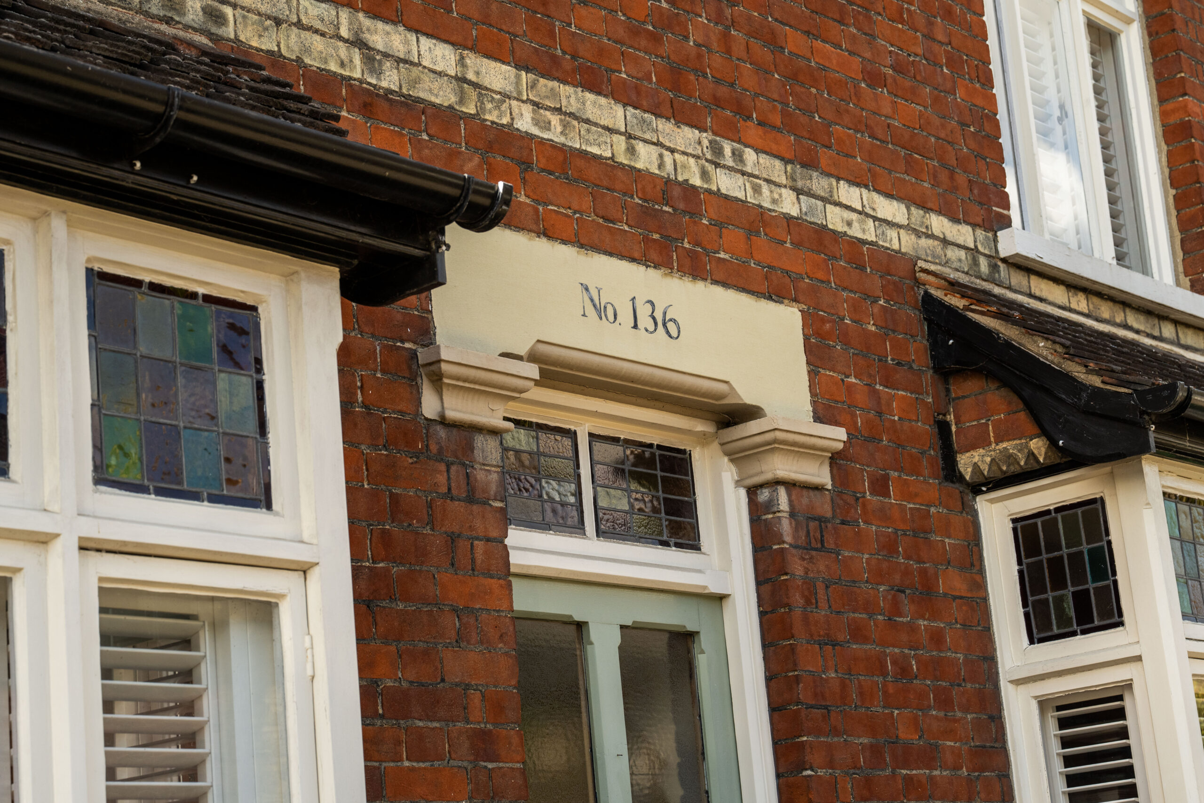
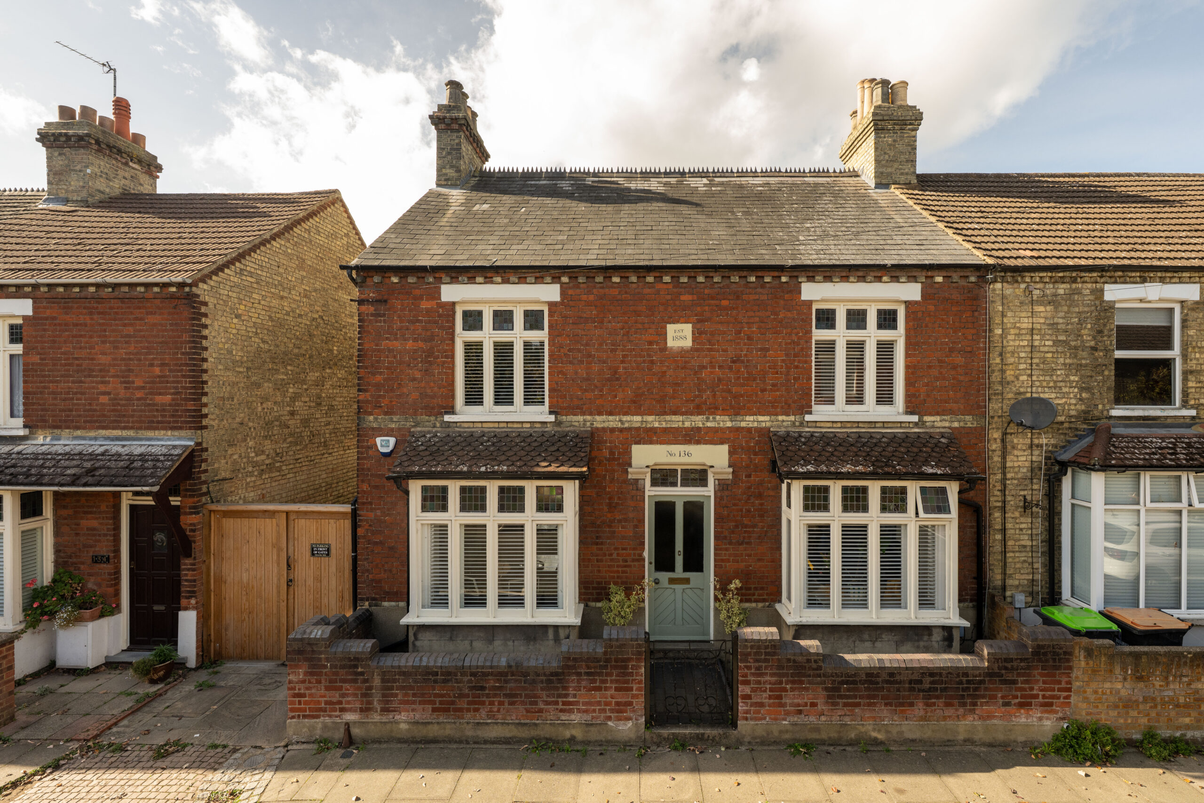
This handsome double-fronted Victorian home combines beautifully retained original features with a spacious kitchen extension and a thoughtfully landscaped rear garden. Set behind a low brick wall, its red-brick frontage, twin bay windows and stained-glass detailing give the house a distinctive presence on Bower Street.
Inside, the accommodation includes five bedrooms, a generous sitting room, a separate snug and study, plus an impressive open-plan kitchen and dining room. Working open fireplaces, cornicing, picture rails and stripped timber doors preserve the character of the house, while fitted storage and a contemporary family bathroom bring practical improvements. The contrast between the traditional reception rooms and the bright kitchen extension is particularly appealing, offering both comfortable separate spaces and a sociable room opening directly onto the garden.
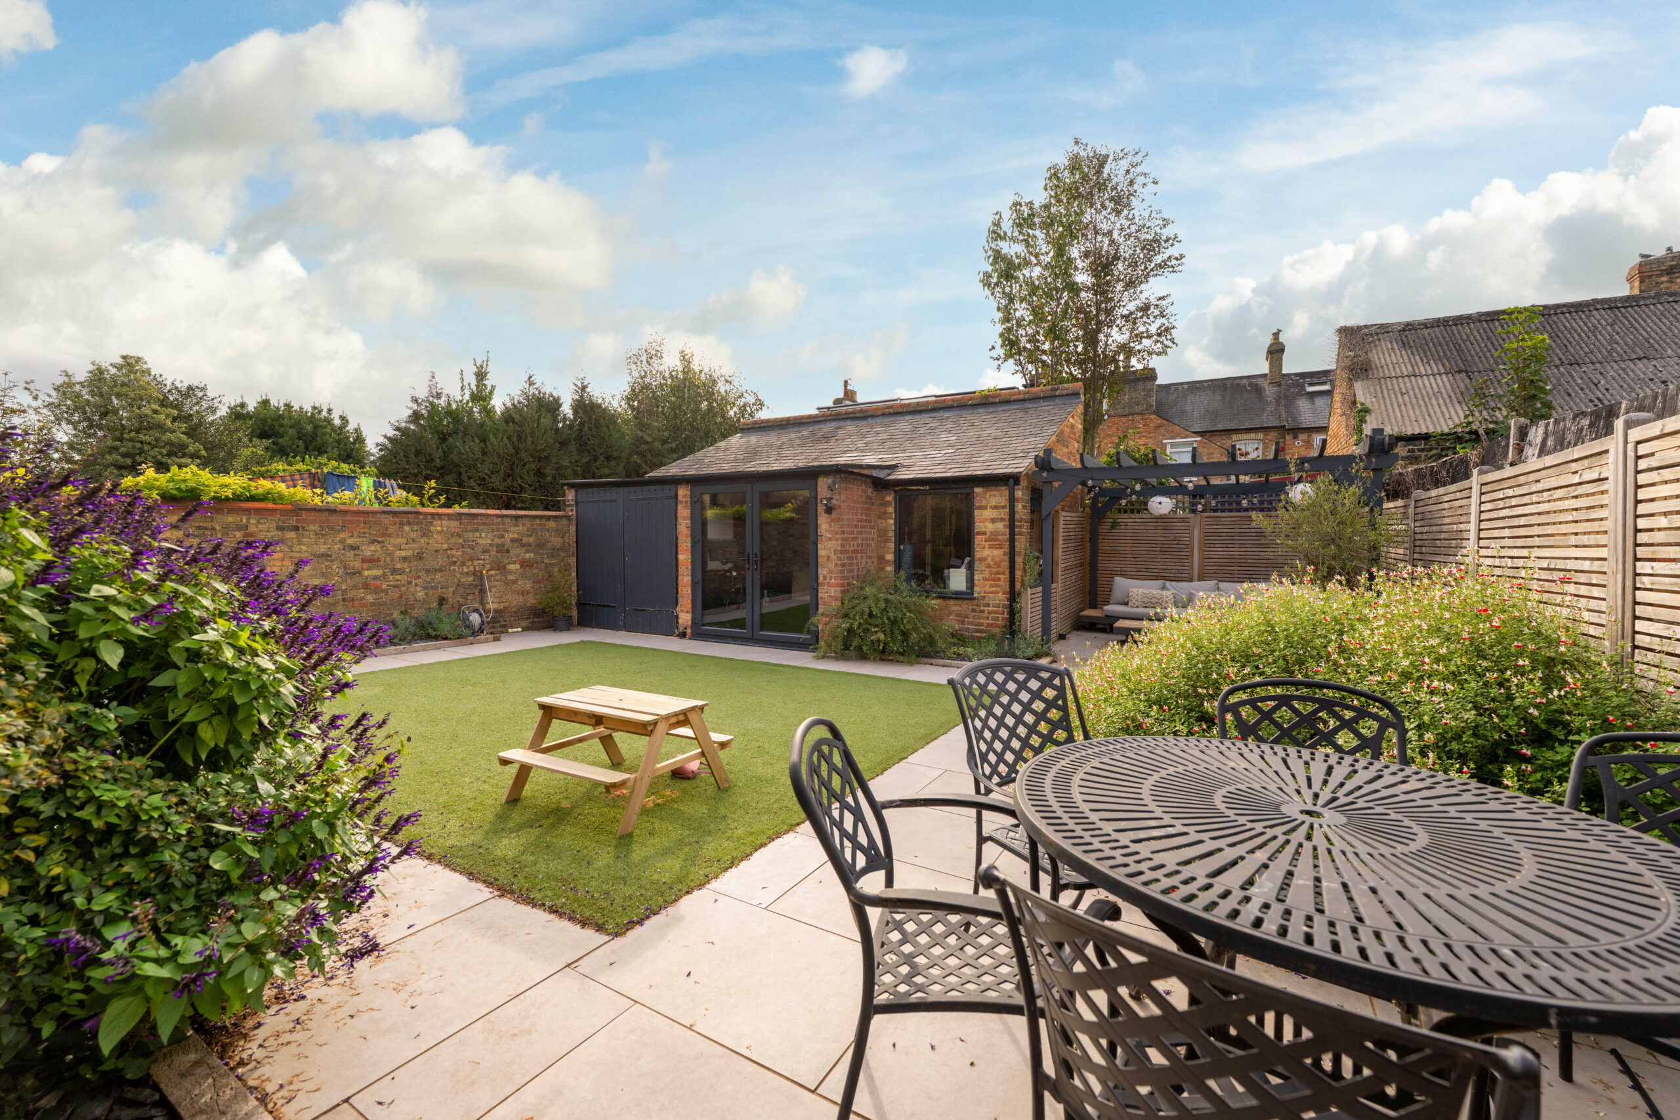
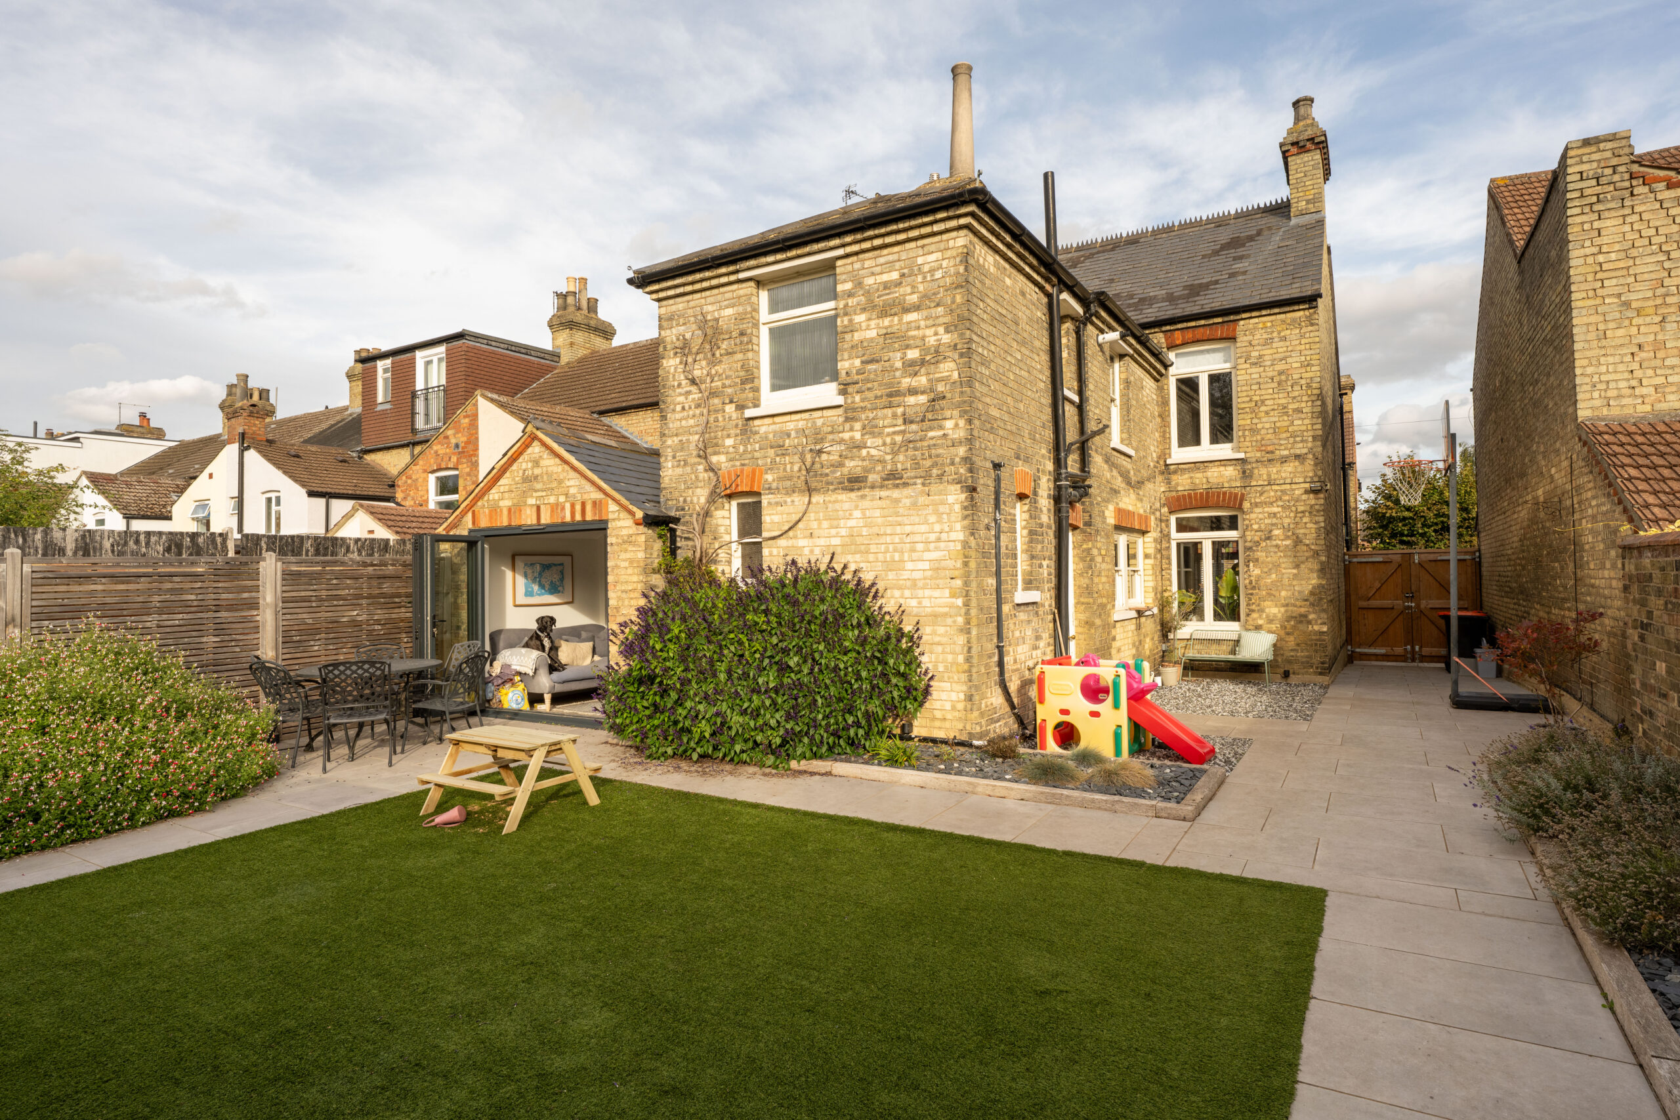
Outside, an artificial lawn, established planting and paved seating areas create an attractive garden designed for ease of maintenance. A pergola provides a separate seating area, while a garage and adjoining outbuilding add further useful space.
Ground Floor
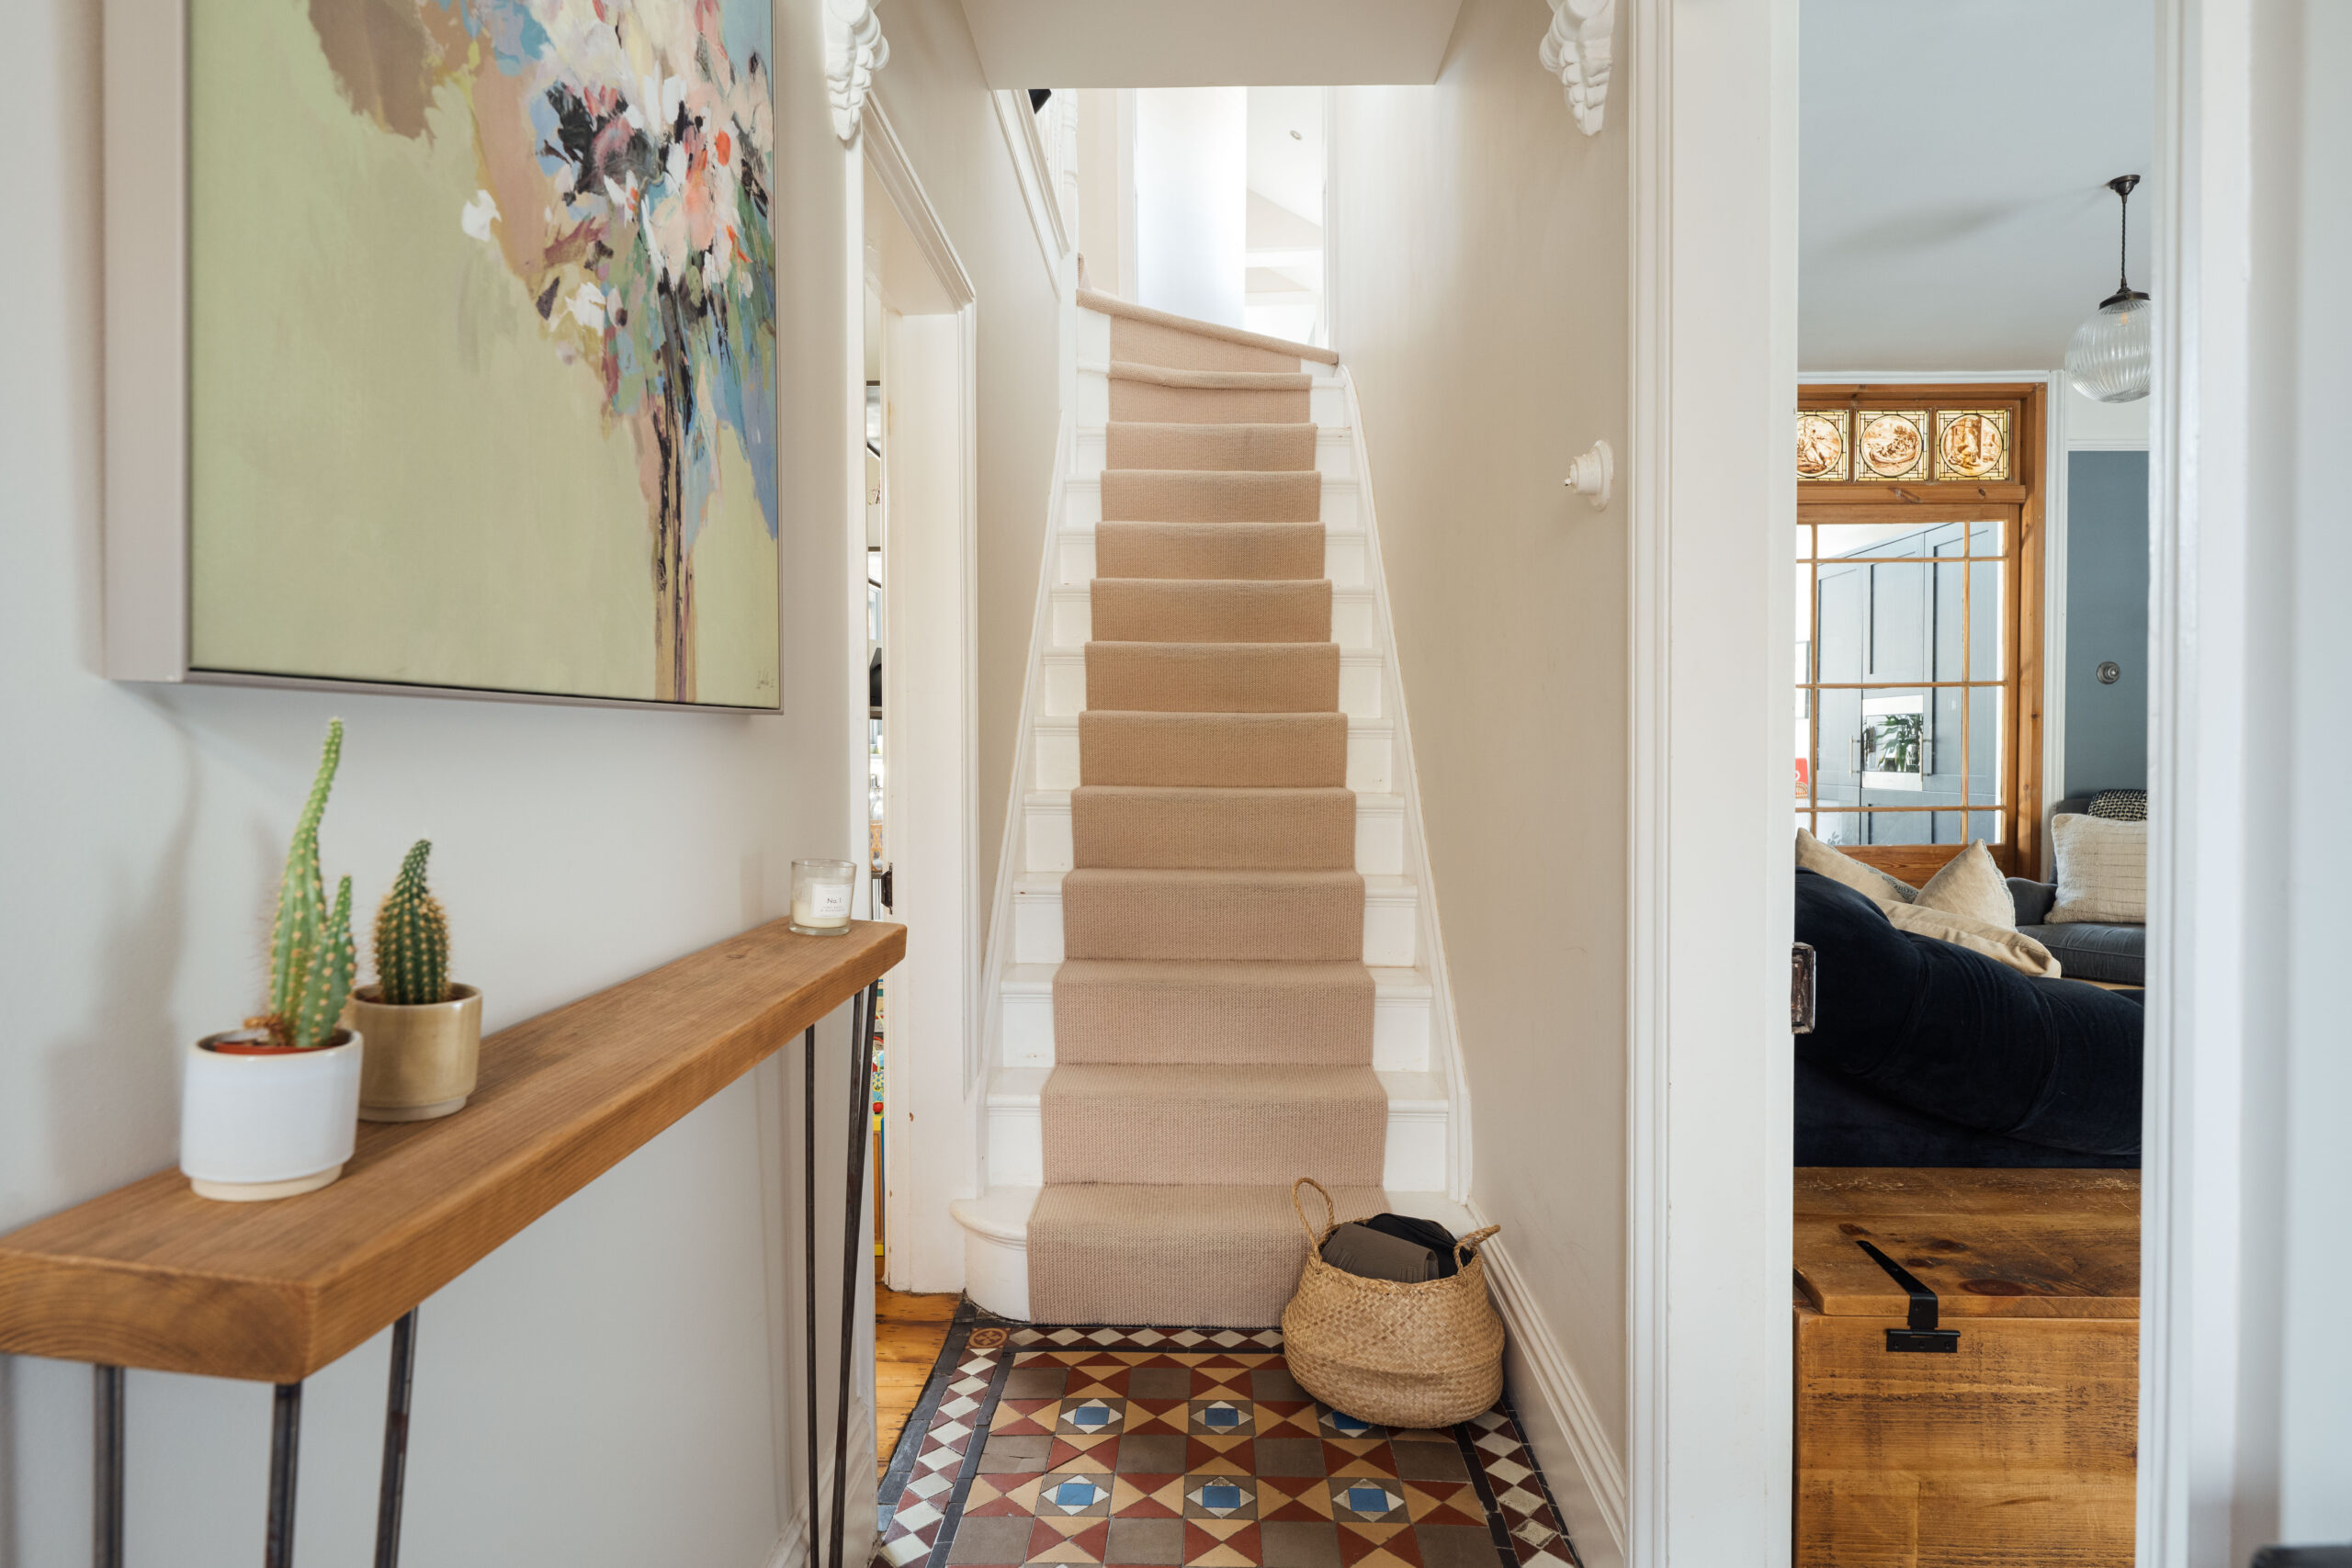
The central entrance hall introduces the period character, with patterned floor tiles, decorative corbels and a staircase rising to the first floor. Reception rooms sit on either side, with bay windows bringing light into the front of the house.
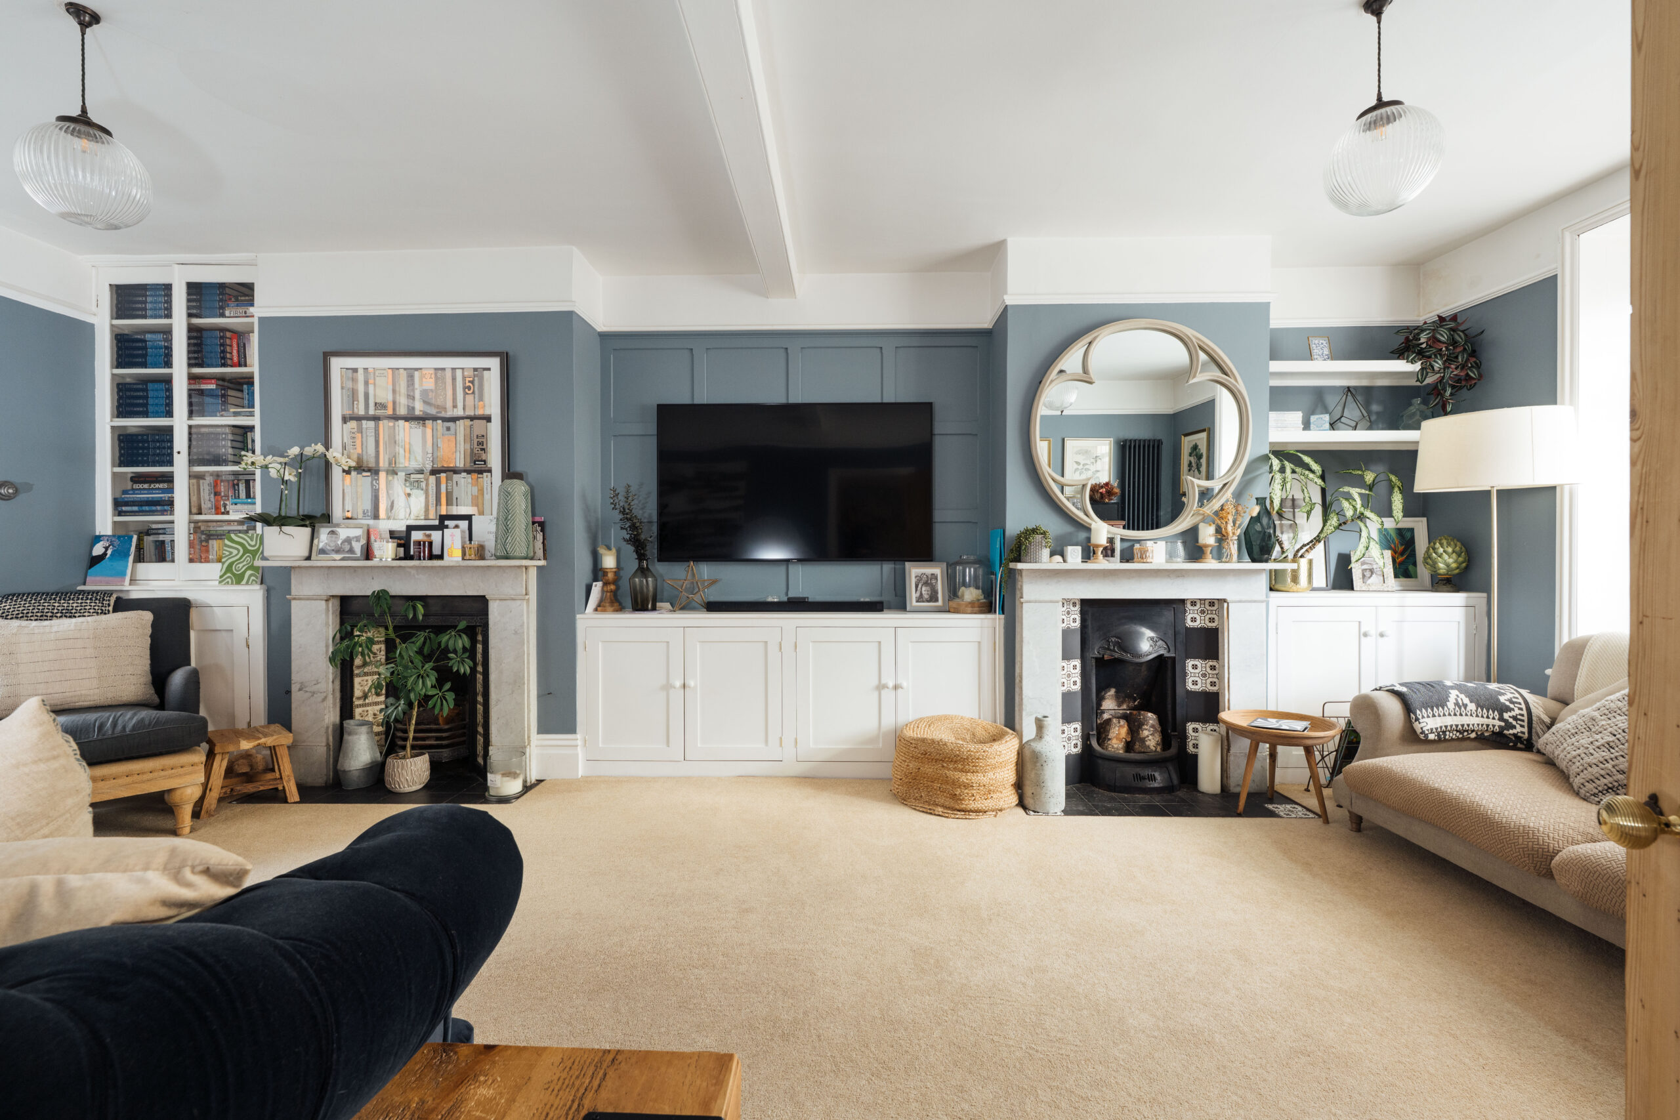
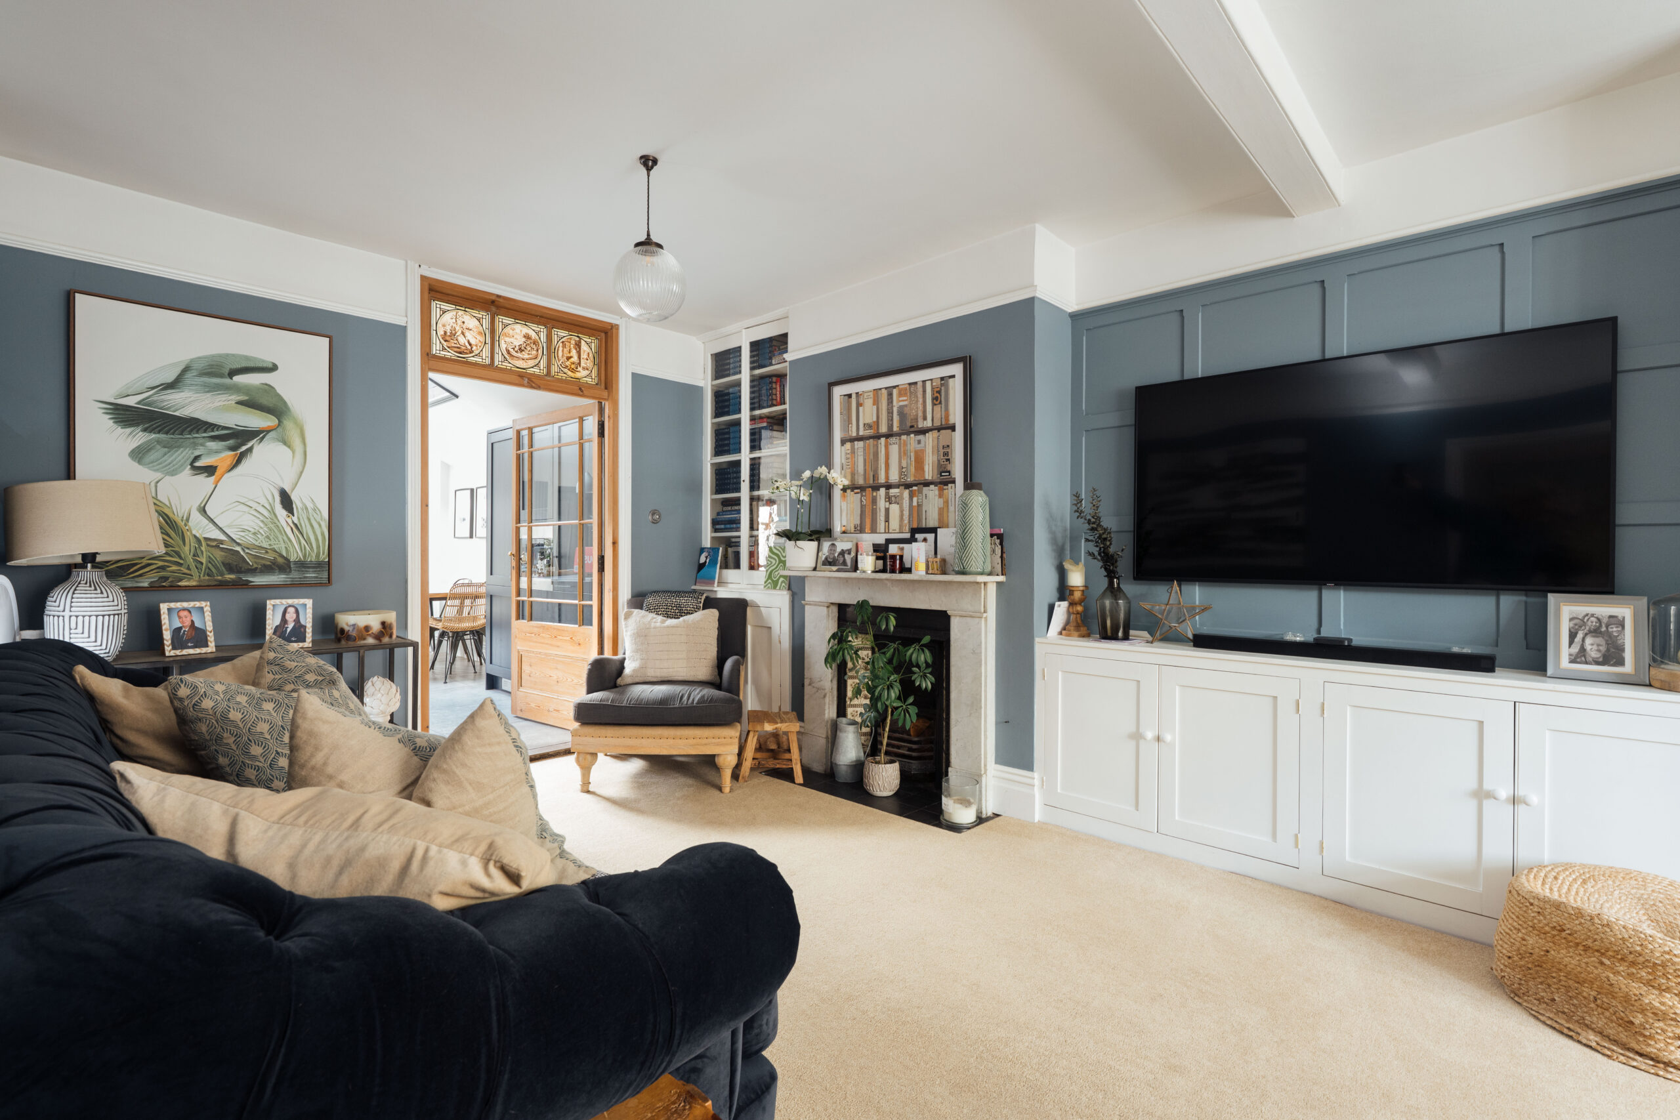
The sitting room extends from the front bay towards the kitchen, providing generous space for seating. Two period fireplaces, decorative tiled inserts and fitted alcove cabinetry give the room considerable character. Picture rails, painted panelling and a glazed connecting door with decorative glass above add further detail.
Across the hall, the snug is a more intimate reception room, with exposed timber floorboards, a bay window fitted with shutters and an ornate fireplace with a working open fire. A wide opening connects it to the study behind, allowing the two rooms to be used together while retaining their individual purposes. The study has a window overlooking the rear of the property and access through to the kitchen, making it equally useful as an additional sitting room or playroom.
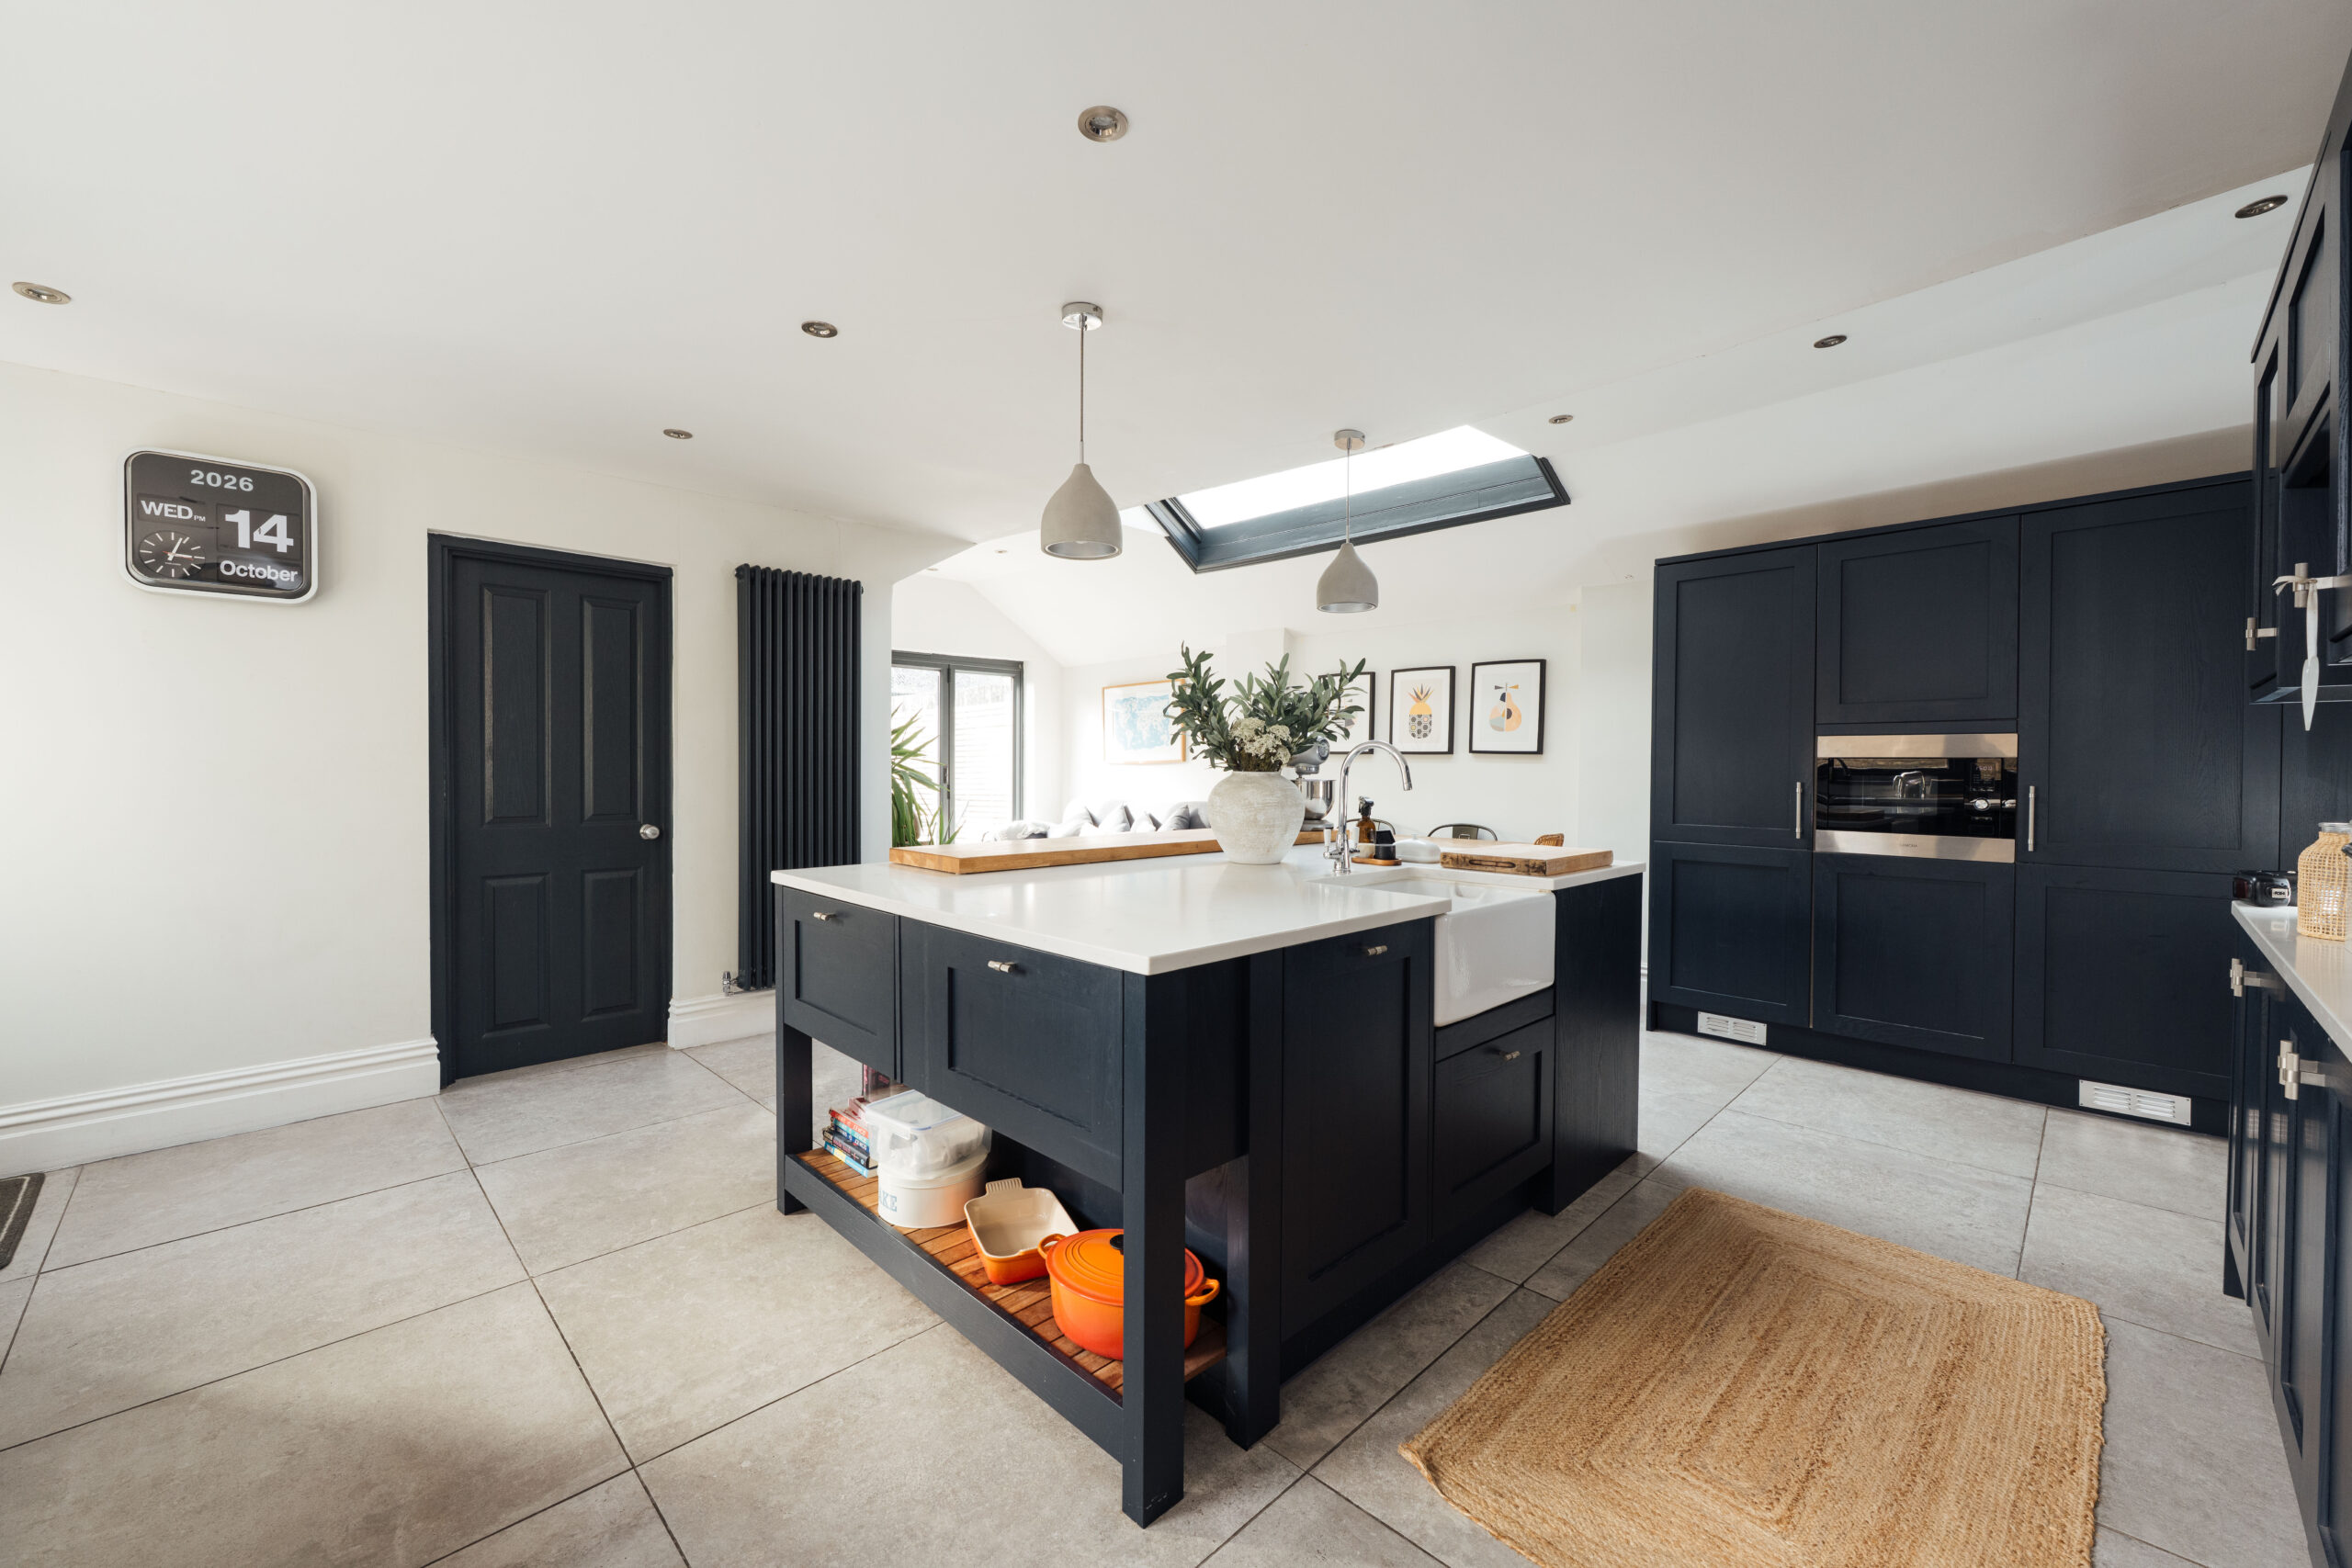
The kitchen and dining room occupy the rear of the house. Dark Shaker-style cabinetry is paired with white quartz work surfaces, while a substantial central island provides additional storage, preparation space and breakfast seating. A large roof lantern draws natural light into the centre of the room, with tiled flooring continuing through to the dining and seating areas.
There is ample space for a family dining table and a sofa beside the bi-fold doors that open onto the paved terrace. The arrangement creates a natural connection between the kitchen and outside seating areas. A separate utility room and cloakroom complete the ground floor.
First Floor
Five bedrooms are arranged off the landing, where a painted balustrade and stripped timber doors continue the traditional detailing.
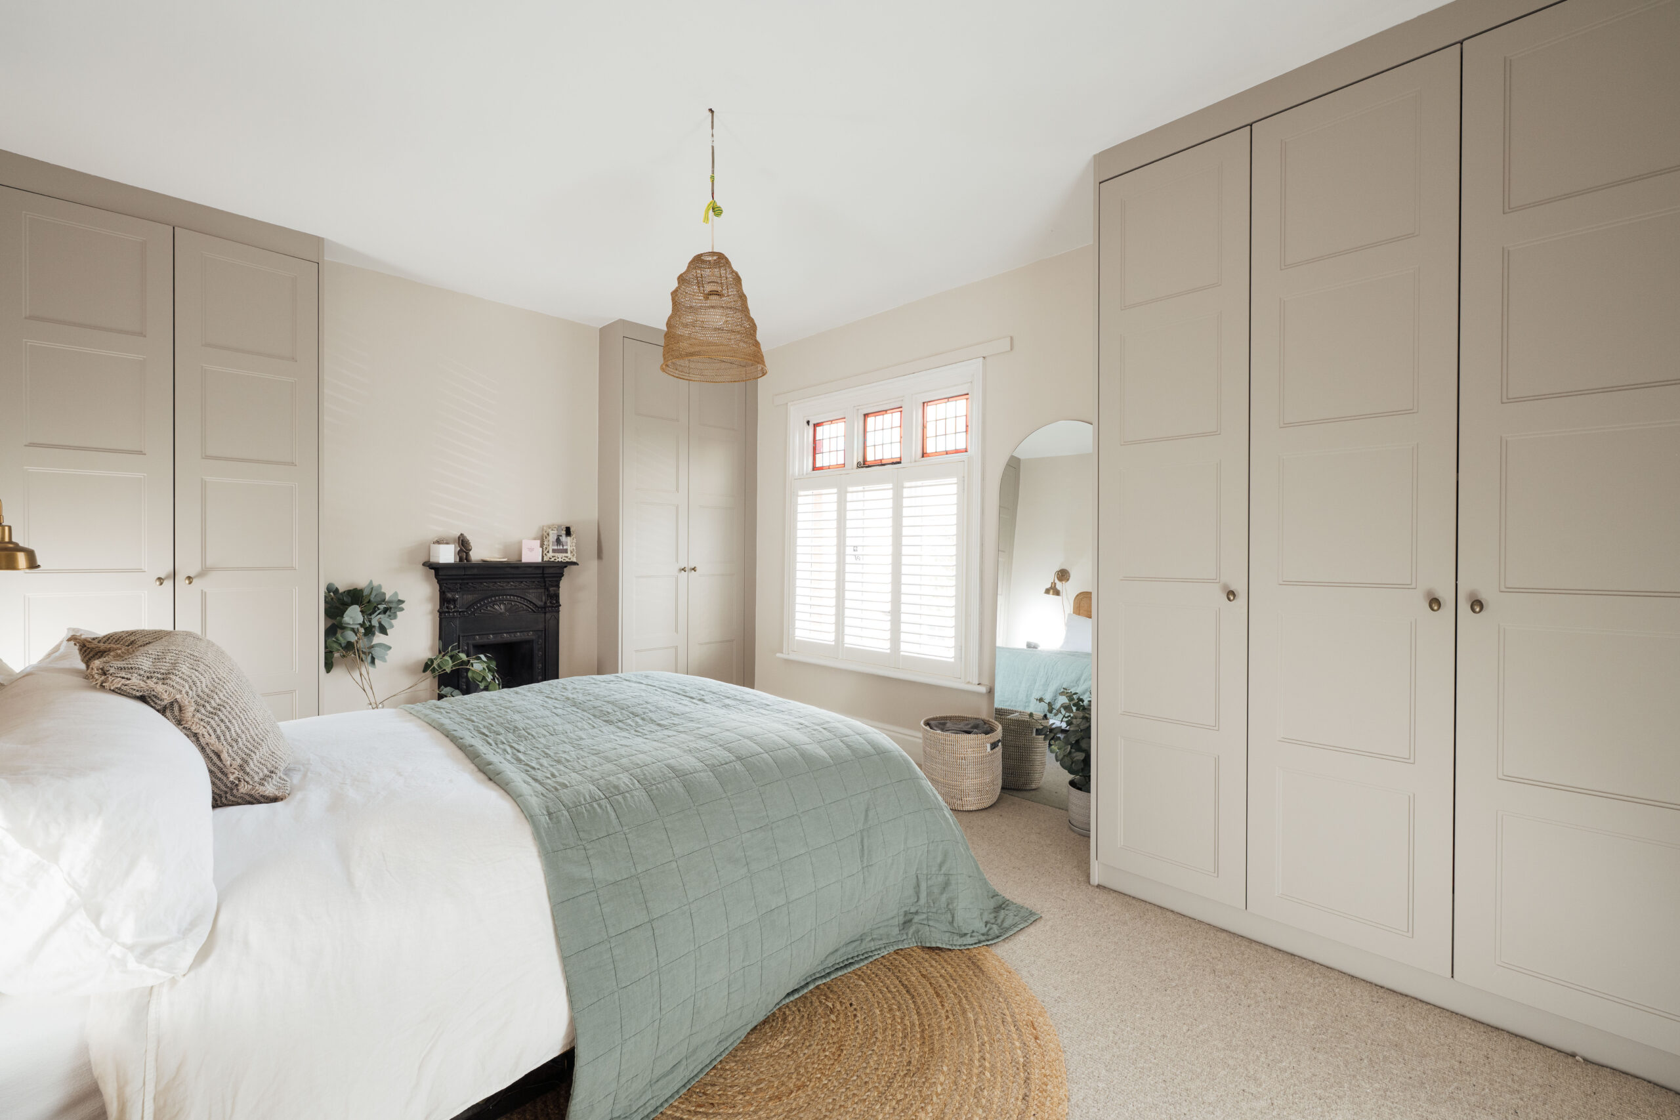
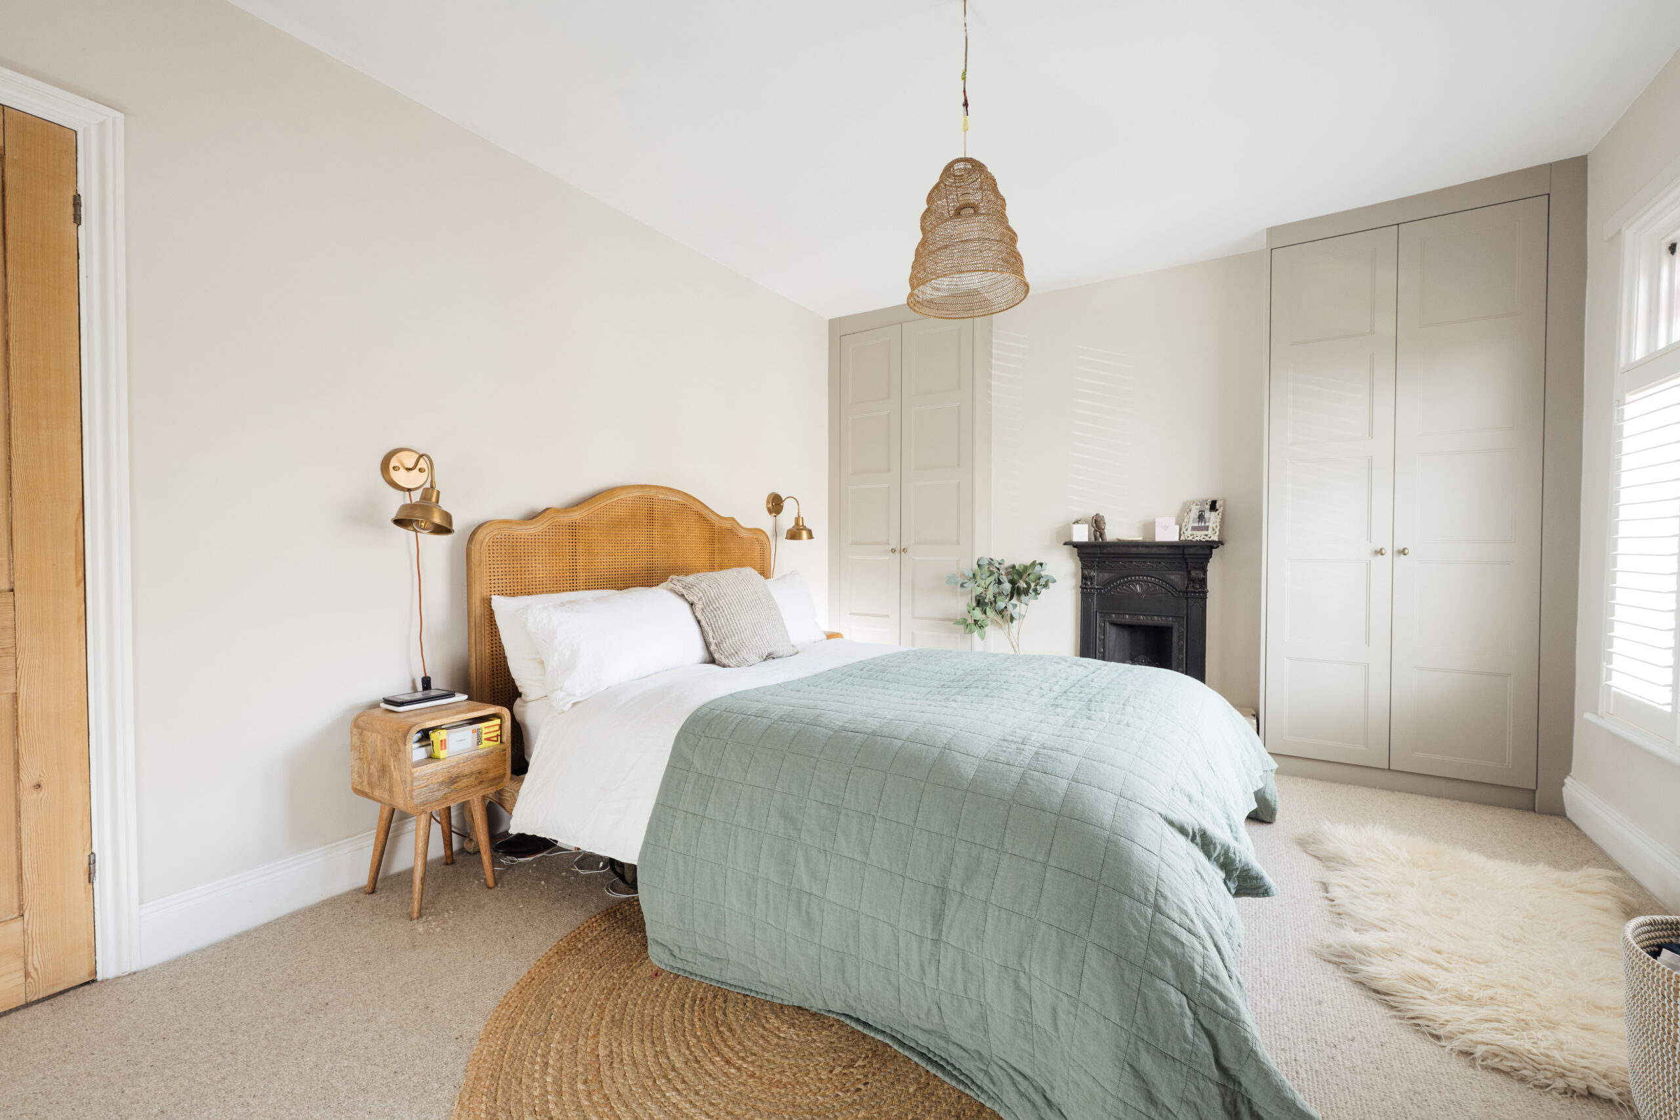
The principal bedroom sits at the front of the house and benefits from extensive fitted wardrobes, a decorative cast-iron fireplace and a window with stained-glass upper panes and shutters. Its generous proportions allow comfortable space around a king-size bed.
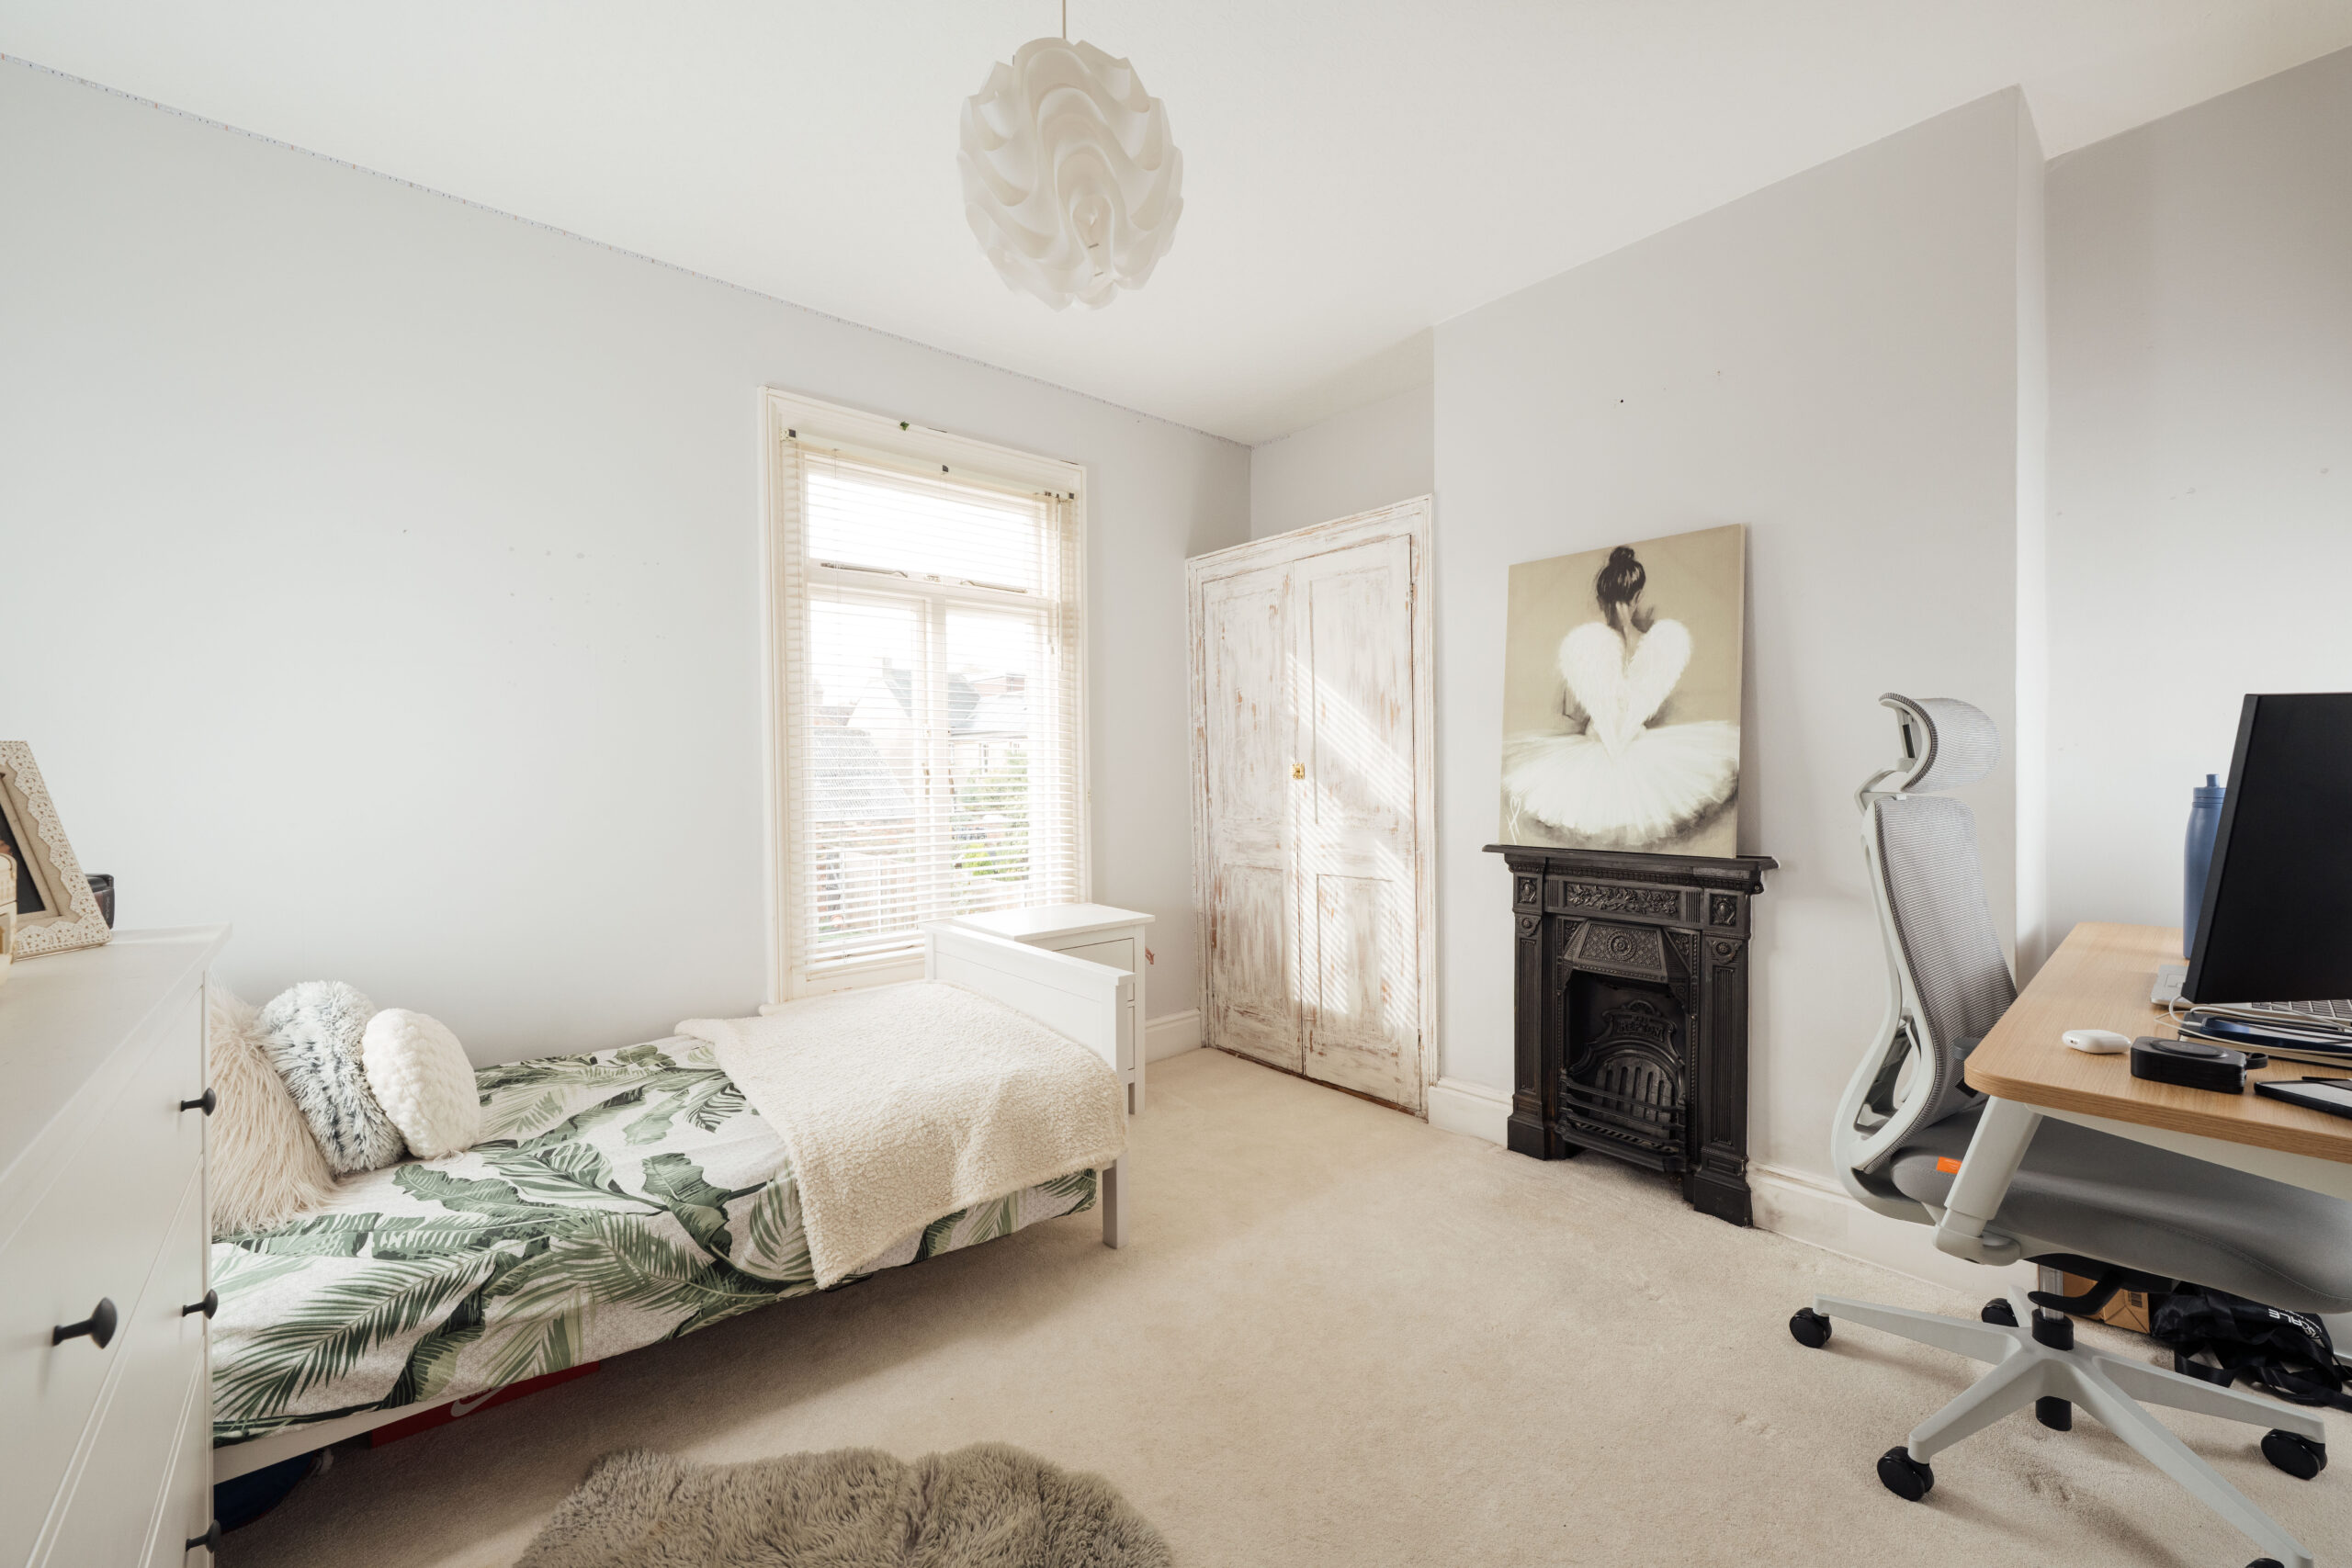
Bedroom two also overlooks the front and retains a period fireplace, exposed floorboards and stained-glass window detailing. The remaining three bedrooms, two of which are doubles, provide ample room for a large family, guests or an upstairs workspace, with fitted cupboards in several rooms. Further decorative fireplaces maintain the character found throughout the house.
The family bathroom is particularly well presented, with a freestanding bath, a separate shower enclosure with a black-framed screen, and a wide basin set above a drawer unit. Patterned floor tiles, a heated towel rail and two windows complete the room.
Externally
The rear garden has been carefully arranged around a central artificial lawn, bordered by paving and established planting. Flowering shrubs soften the boundaries, while a combination of brick walls and timber fencing encloses the space.
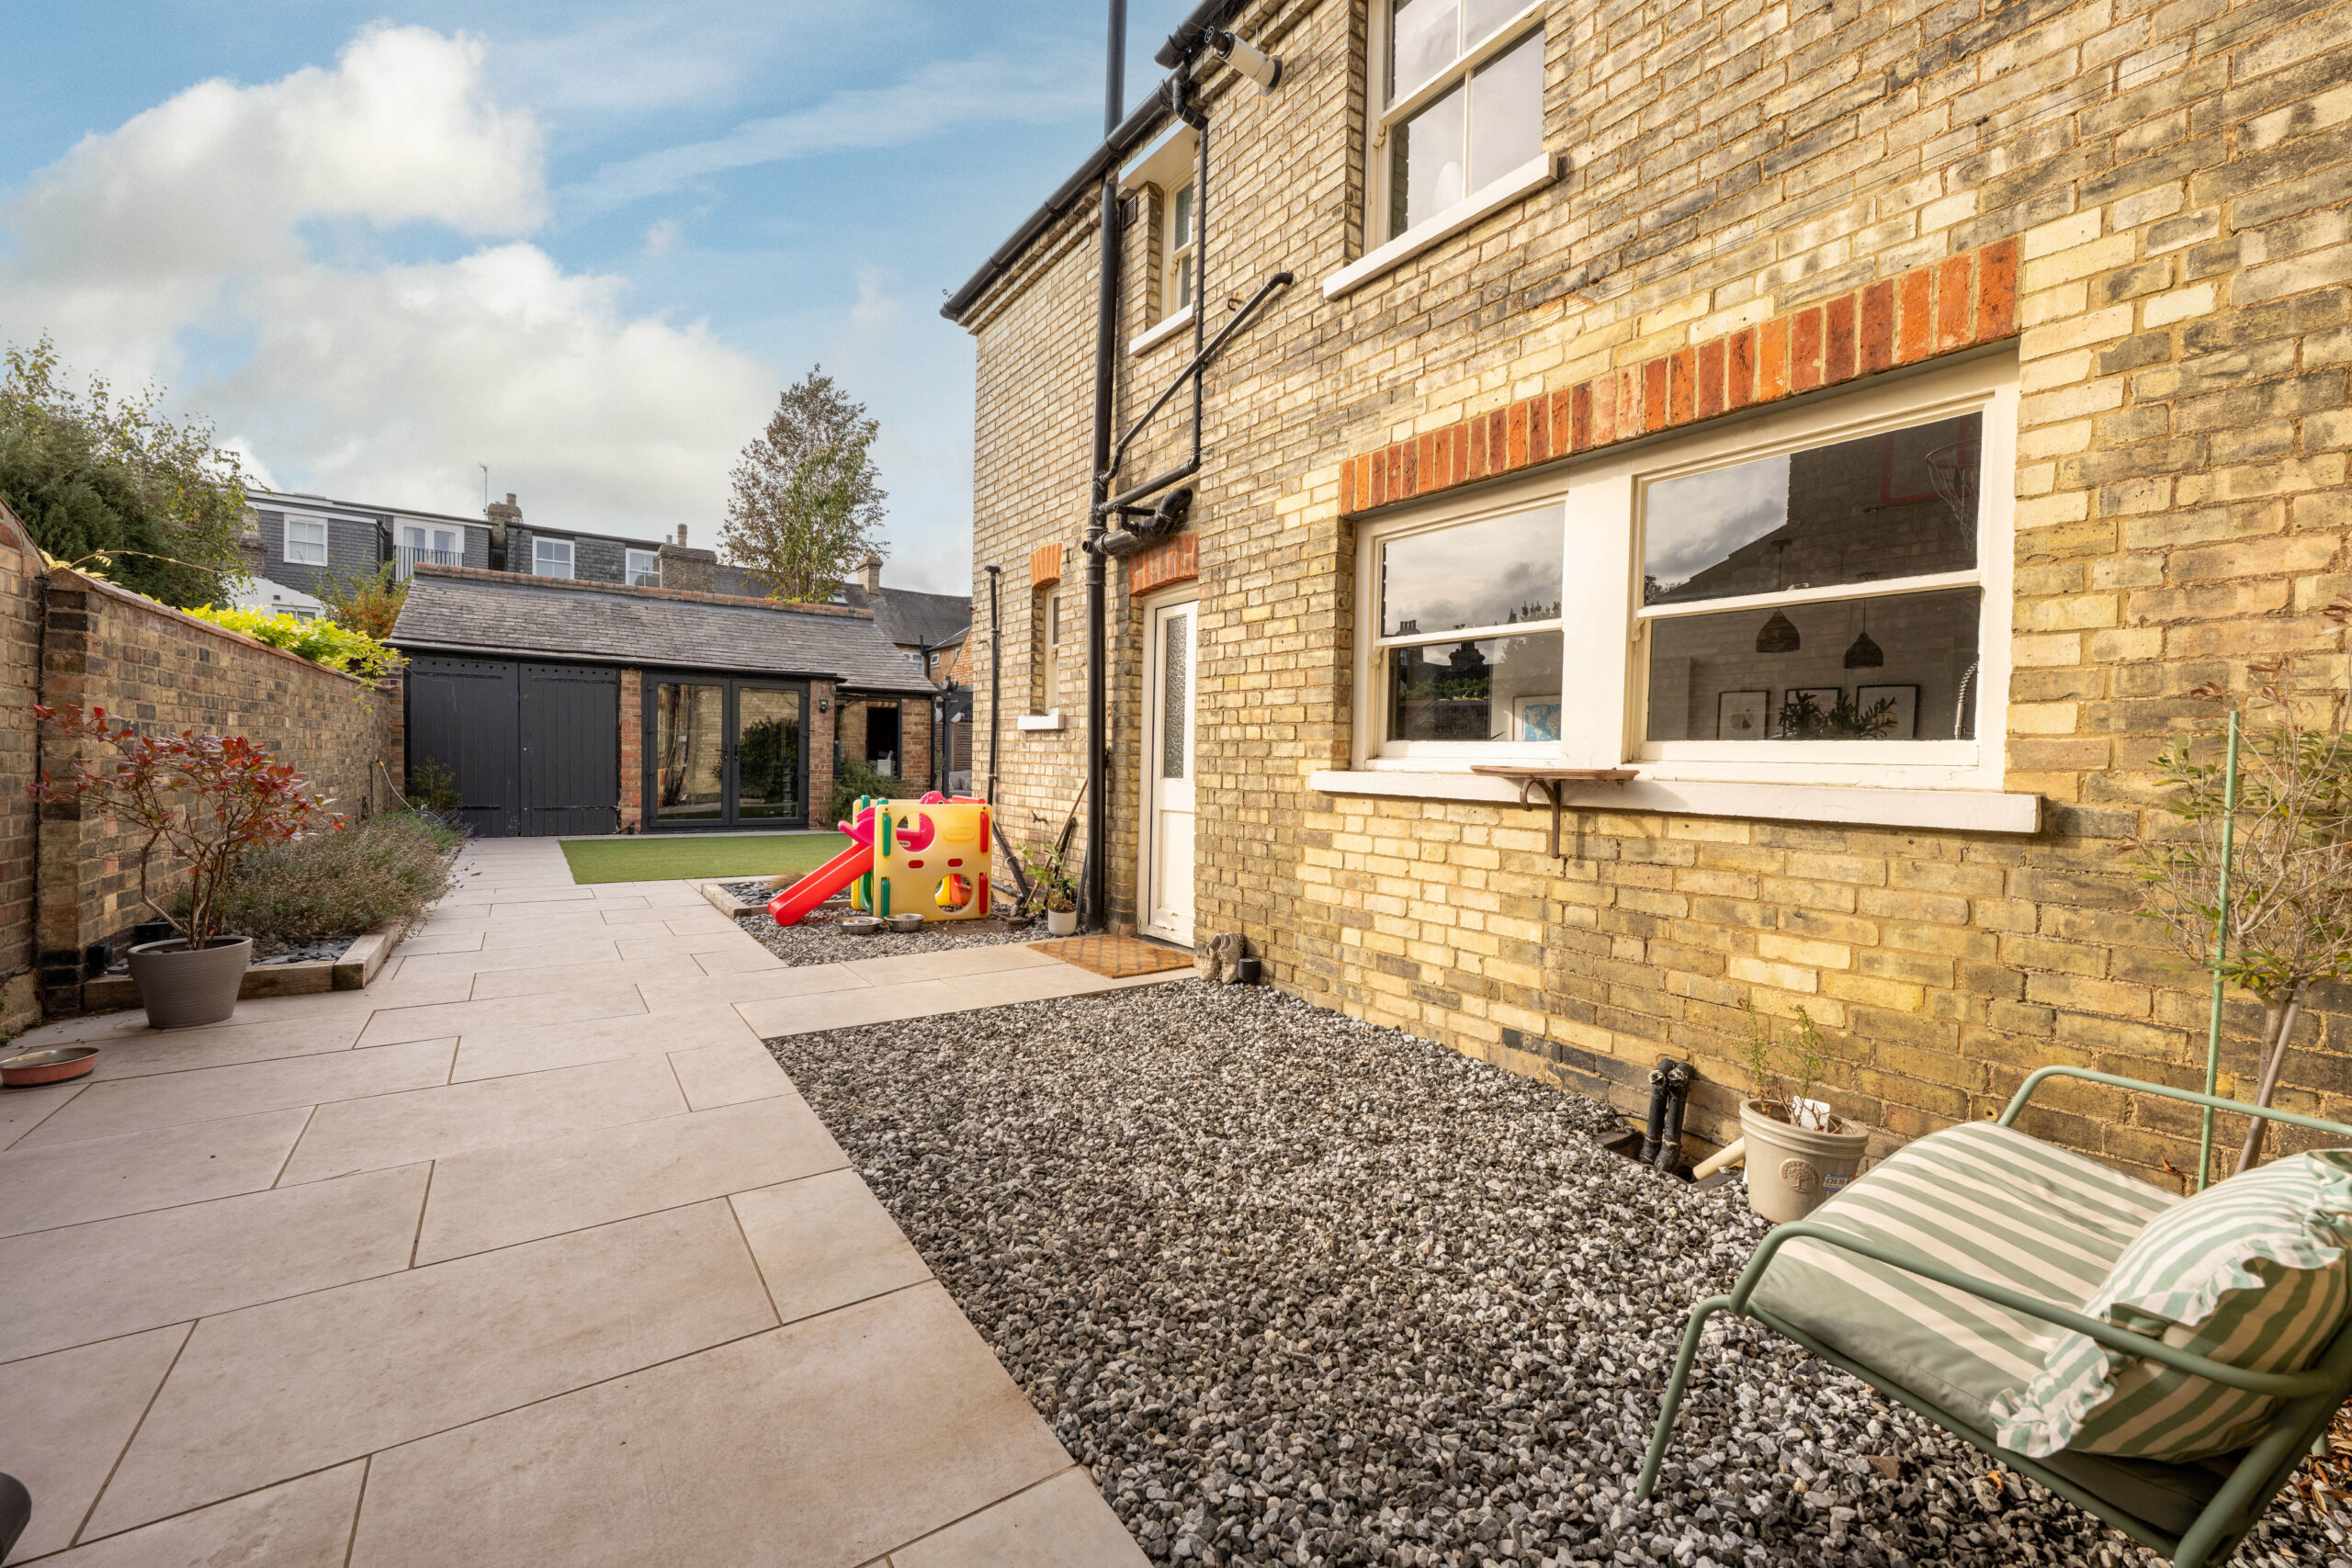
Immediately outside the kitchen, a paved terrace provides room for an outdoor dining table. A further seating area beneath a timber pergola sits in the corner of the garden, creating a separate place to relax. Paving continues along the side of the house to gated access at the front.
At the far end of the garden, a brick outbuilding incorporates a garage and a separate room shown as a gym on the floor plan. Glazed double doors face the garden, giving this additional room a pleasant outlook and scope for a variety of uses.
Key features
Description
Local Information
Bower Street is situated in Bedford’s popular Castle Road area, within easy reach of local shops, cafés and the town centre. Russell Park and the Embankment are also nearby, offering open green space and riverside walks along the Great Ouse.
Tenure
Freehold
Wayleaves, Easements & Rights of Way
The property is being sold subject to all existing wayleaves, easements and rights of way, whether or not specified within the sales particulars.
Agents Note to Purchasers
For properties marketed directly by Finest Properties, we strive to ensure all property details are accurate; however, they are not to be relied upon as statements of representation or fact and do not constitute or form part of an offer or any contract. All measurements and floor plans are prepared as a guide only. All services, systems, and appliances listed in the details have not been tested by us, and no guarantee is given to their operating ability or efficiency. For properties marketed by other agents, please contact the listing agent directly to verify the accuracy of the information. Some information may be awaiting vendor approval.
Submitting an Offer
For properties marketed directly by Finest Properties, all offers will require financial verification, including a mortgage agreement in principle, proof of deposit funds, proof of available cash, and full chain details, including selling agents and solicitors down the chain. To comply with Money Laundering Regulations, we require proof of identification from all buyers before acceptance letters are sent and solicitors can be instructed. For properties marketed by other agents, please contact the listing agent for their offer submission procedures.
Disclaimer
The information displayed about this property comprises a property advertisement. Finest Properties makes no warranty as to the accuracy or completeness of the advertisement or any linked or associated information. Finest Properties has no control over the content provided by the agent or developer. This property advertisement does not constitute property particulars. The information is provided and maintained by Fitzjohn Estates.
Location
Bedford, Bedfordshire
Request a viewing
"*" indicates required fields
Are you thinking of selling?
If you need to sell a property or would like to know how much your property is worth, contact us today to arrange a valuation appointment.