


Fairfield
Hexham, Northumberland
Prices From
£525,000
For Sale


"An Exclusive Collection of Twelve Beautifully Reimagined Homes in the Heart of Hexham "
House Type A
Unit 3 (Released)-£525,000 (Build complete Autumn 2026)
Unit 4 (Coming Soon)
Unit 5 (Coming Soon)
Unit 6 (Coming Soon)
Unit 7 (Coming Soon)
Unit 8 (Coming Soon)
Unit 9 (Coming Soon)
Unit 10 (Coming Soon)
Unit 13 (Coming Soon)
House Type C
Unit 11 (Released)- £595,000 (Build complete Autumn 2026)
Unit 12 (Coming Soon)
House Type A1
Unit 14 (Coming Soon)
The Development
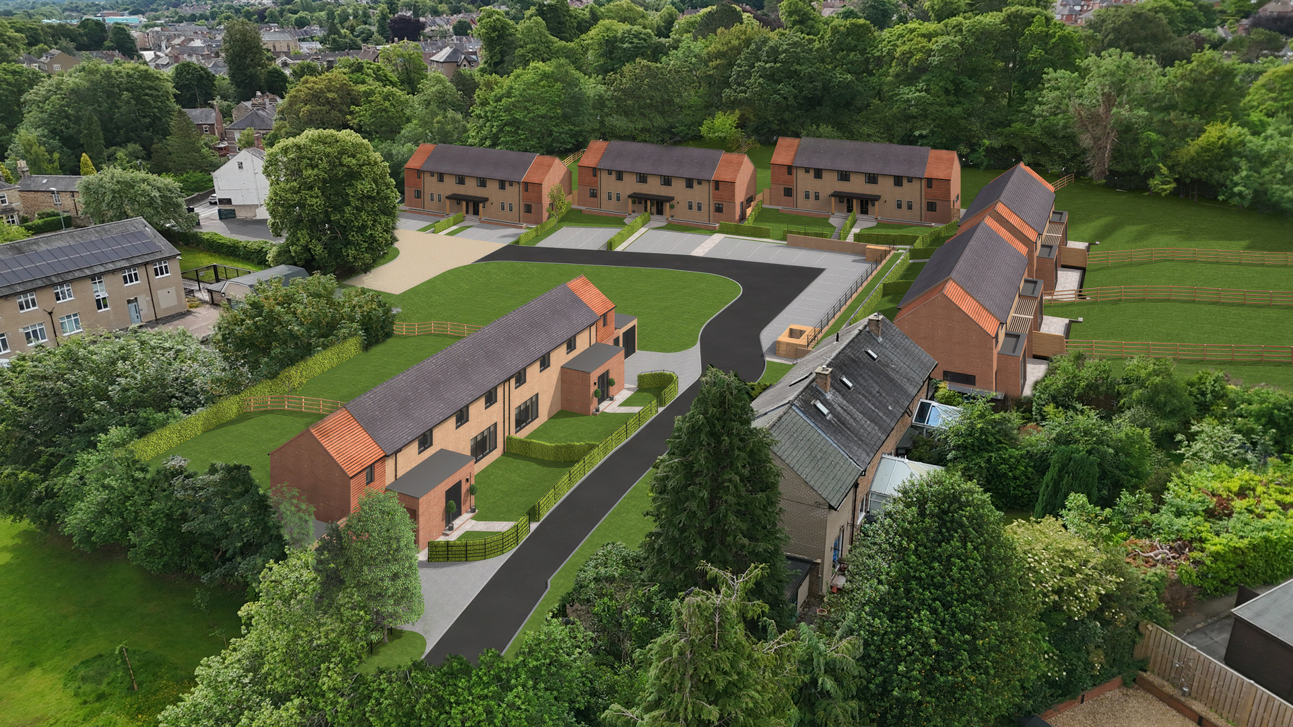
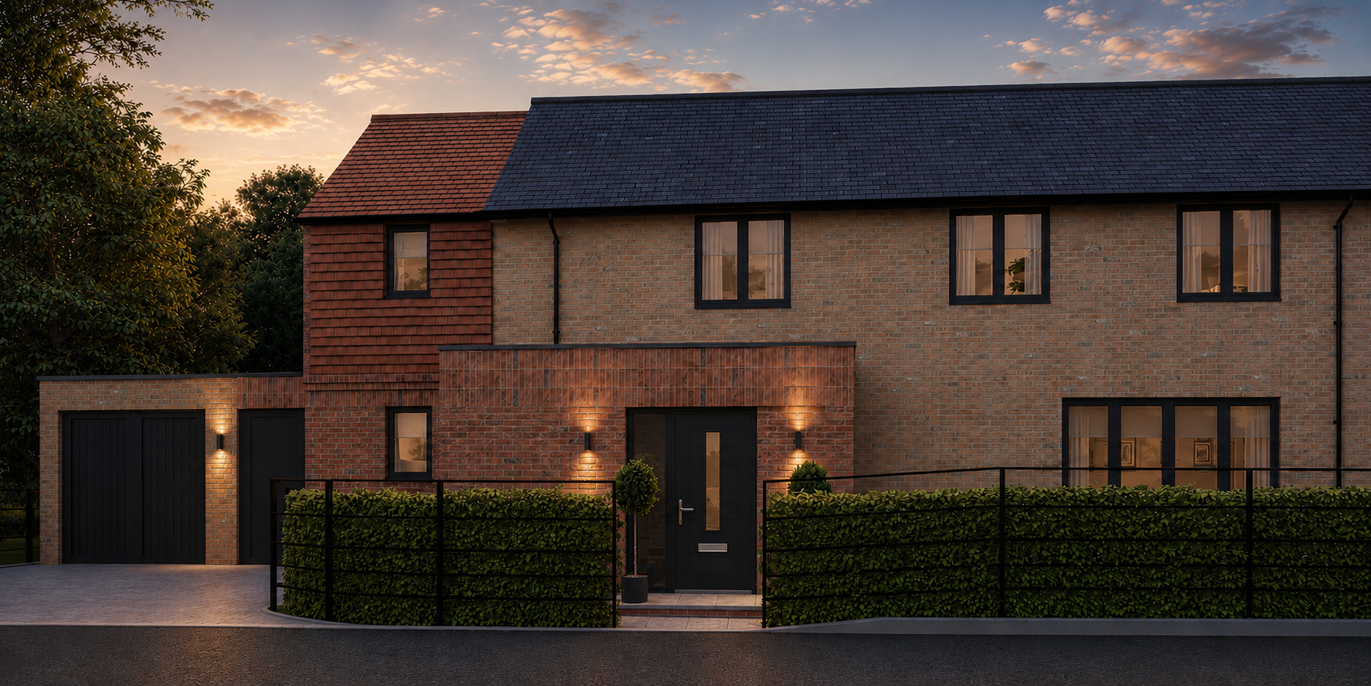
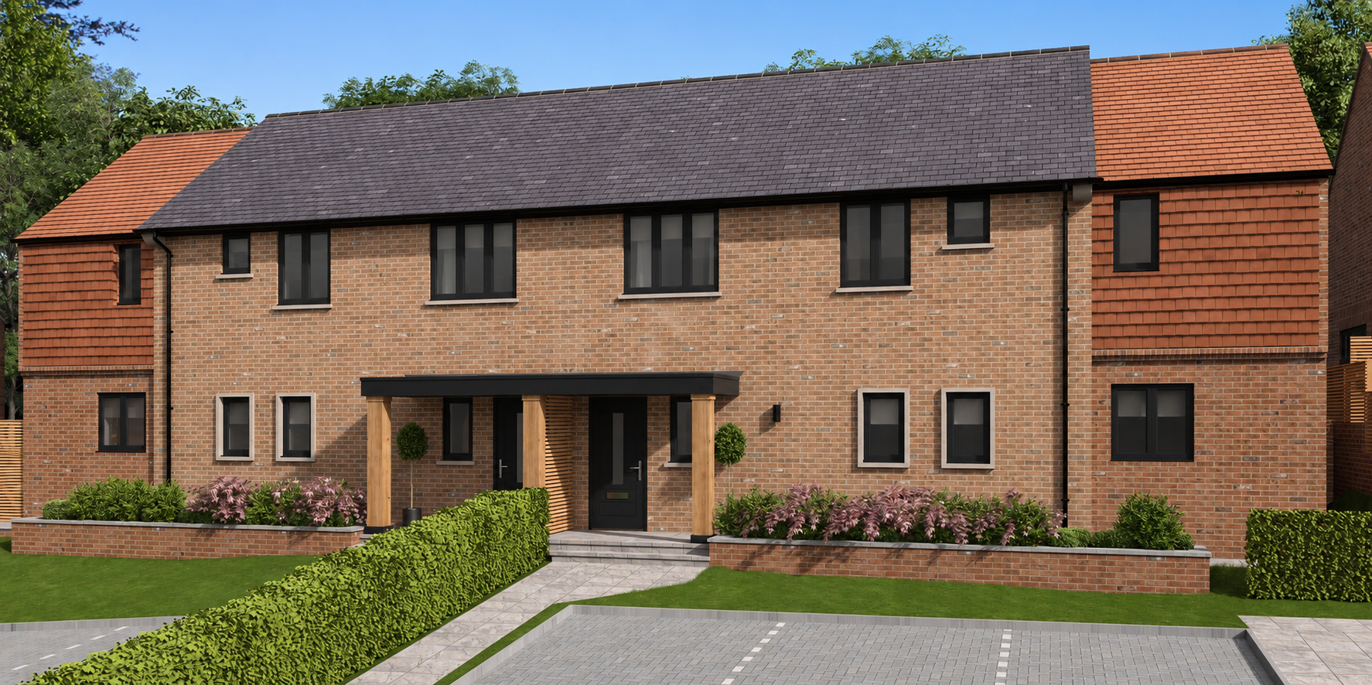
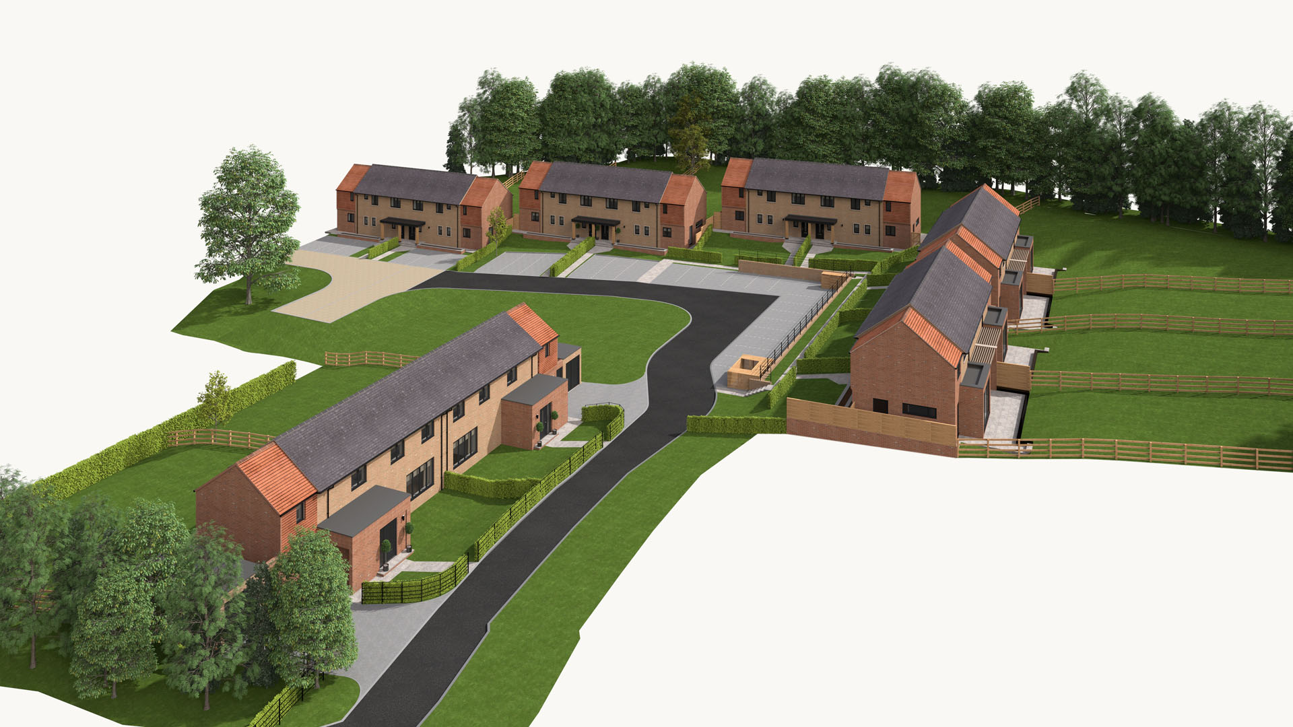
Fairfield is an exclusive collection of just twelve beautifully refurbished family homes, occupying a highly desirable position within walking distance of Hexham town centre. Formerly known locally as the Police Houses, the development has undergone a comprehensive programme of renovation and enhancement by respected local developer Anvil Homes, carefully transforming a long-vacant site into a distinctive collection of contemporary family homes.
Great care has been taken to preserve the character and presence of the original buildings while introducing the quality, efficiency and practicality expected of modern living. Extensive works include new roofs, high-performance windows, upgraded insulation and the thoughtful reconfiguration of internal layouts, creating homes that are both energy efficient and exceptionally well suited to contemporary family life.
The architecture reflects the character of its surroundings, combining traditional materials and carefully considered detailing with attractive landscaped grounds and generous private gardens. Set within a mature and established setting, Fairfield offers a rare opportunity to acquire a thoughtfully reimagined home in one of Northumberland’s most sought-after market towns, with the shops, cafés, restaurants and amenities of Hexham all within easy walking distance.
The Property
Stepping inside, the emphasis immediately shifts towards space, light and practicality. The homes have been carefully arranged to create a natural flow between the principal living areas, with generous proportions throughout and layouts designed to suit contemporary lifestyles.
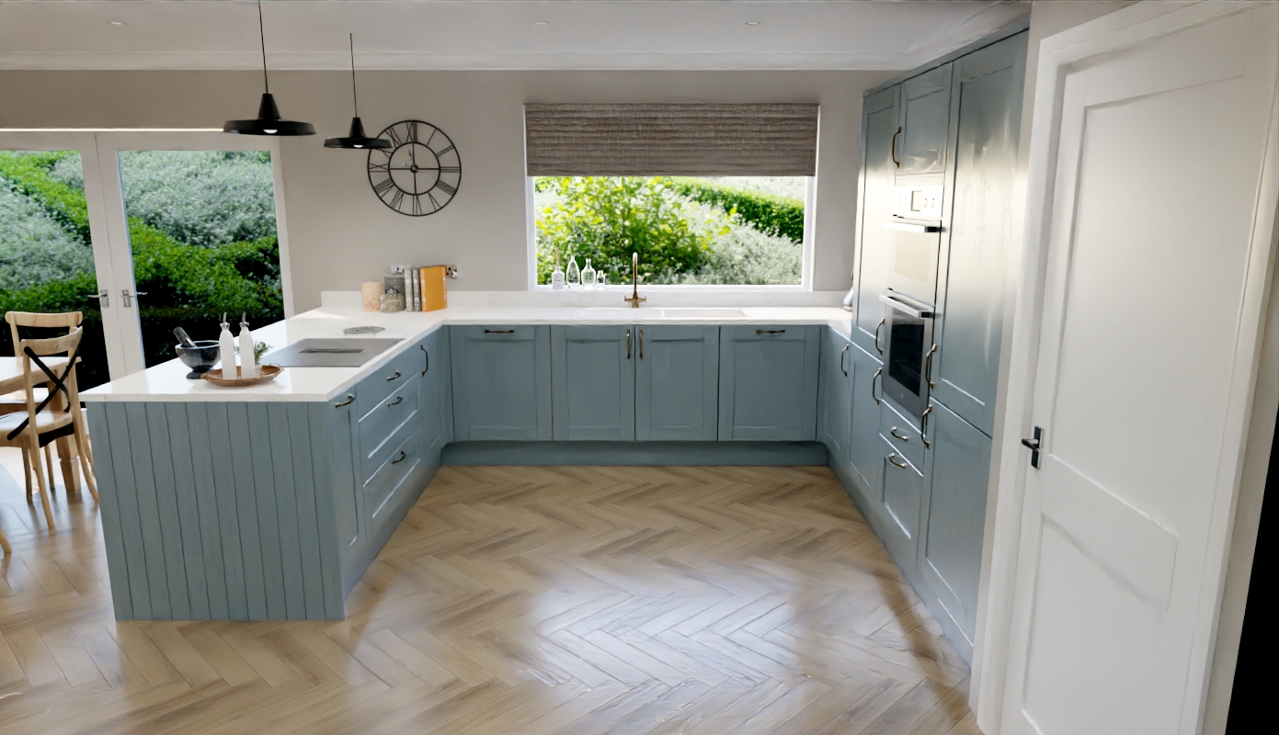
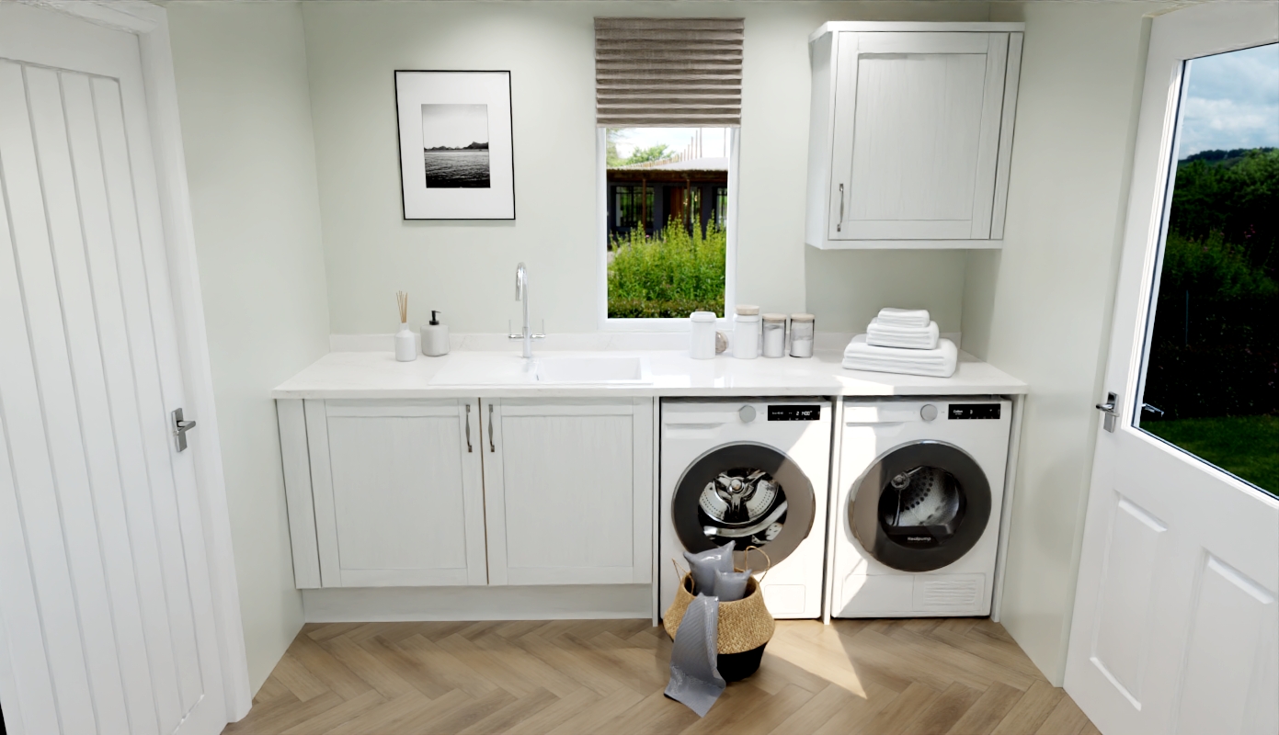
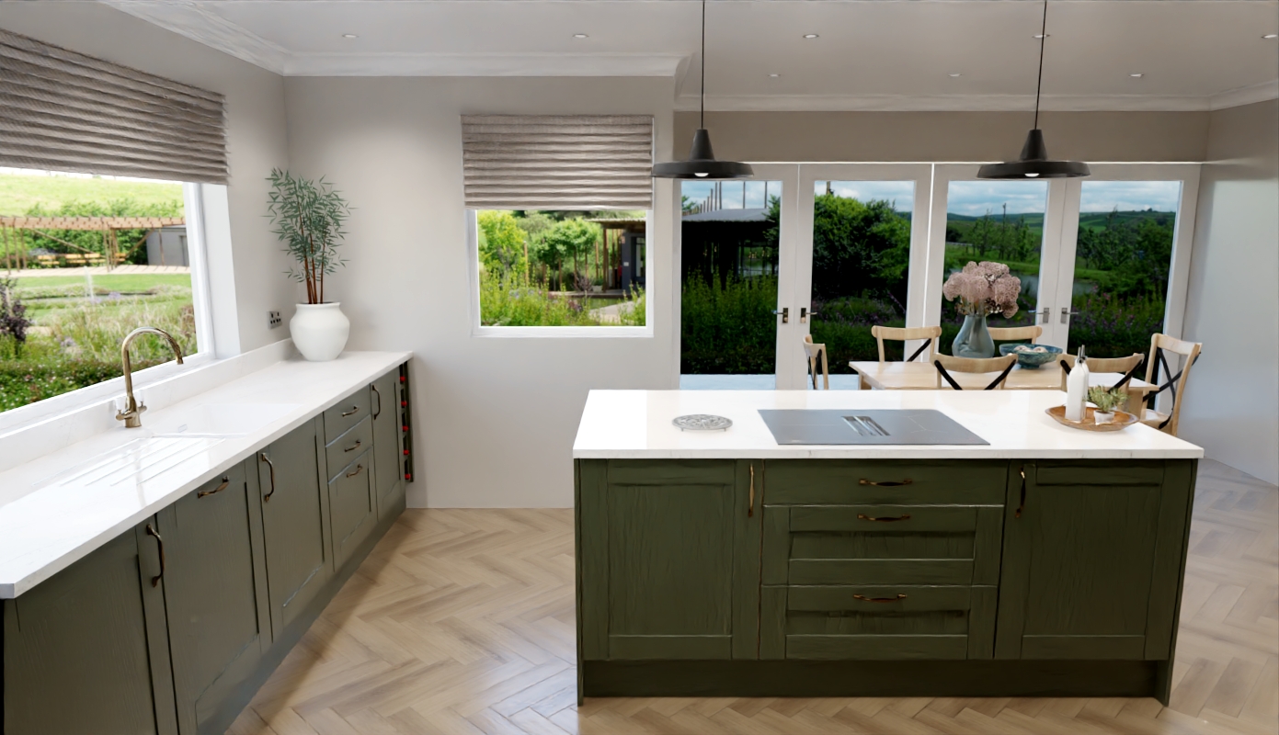
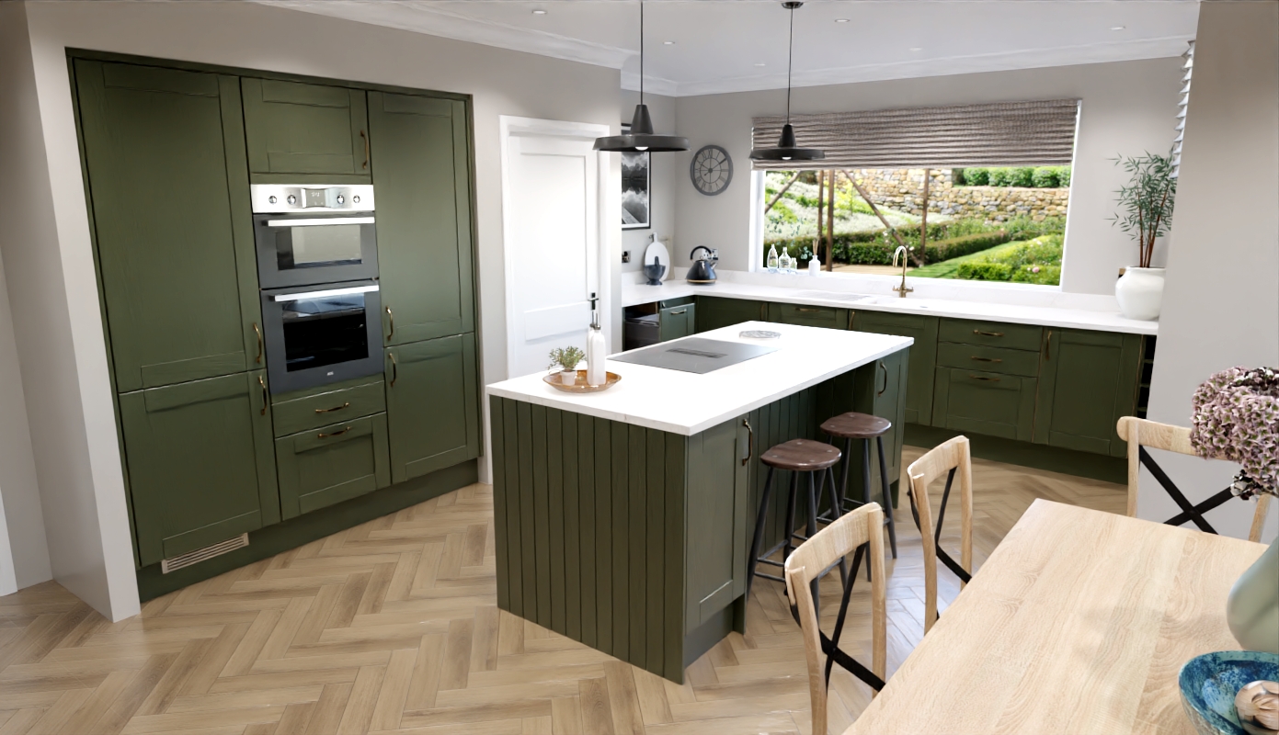
At the heart of each home is a beautifully appointed kitchen and dining space, thoughtfully designed for both everyday living and entertaining. Premium shaker-style cabinetry is complemented by 30mm quartz worktops and upstands, a comprehensive range of integrated AEG appliances including a fridge freezer, dishwasher, double oven and induction hob with integrated extractor, together with a substantial central breakfasting island providing both preparation space and informal seating. Large windows and glazed doors draw natural light deep into the room while creating a strong connection with the gardens beyond. Adjoining utility rooms are finished to the same high standard, providing valuable additional storage, workspace and laundry facilities.
A separate sitting room offers a welcoming retreat from the open-plan living spaces, creating a comfortable setting for quieter evenings or formal entertaining.
The first floor provides well-balanced bedroom accommodation, including a principal suite with en-suite facilities, complemented by further double bedrooms and a contemporary family bathroom.
Bathrooms and en-suites are finished with Porcelanosa sanitaryware and tiling, incorporating wall-hung vanity units, chrome fittings, thermostatic showers and carefully considered detailing throughout. Full-height tiling to shower enclosures and bath surrounds further reinforces the quality of the specification.
Type C homes also benefit from a dressing room, study and attached garage, creating an adaptable layout that offers additional flexibility.
Throughout the homes, considerable attention has been given to the quality of the internal finishes. Feature painted panelled doors are complemented by antique brass knurled ironmongery and matching hinges, while oak handrails, painted balustrades, deep ogee skirting boards and architraves contribute to the refined and timeless aesthetic. Luxury vinyl flooring has been specified to the principal ground floor areas, with carpets to the stairs, landing and bedrooms.
Beyond their attractive appearance, the homes have been designed with efficiency and comfort in mind. High-efficiency gas combi boilers, upgraded insulation, energy-efficient double glazing, full fibre broadband, security alarms and 7kW electric vehicle charging points all contribute to homes that are exceptionally well equipped for modern living.
Externally
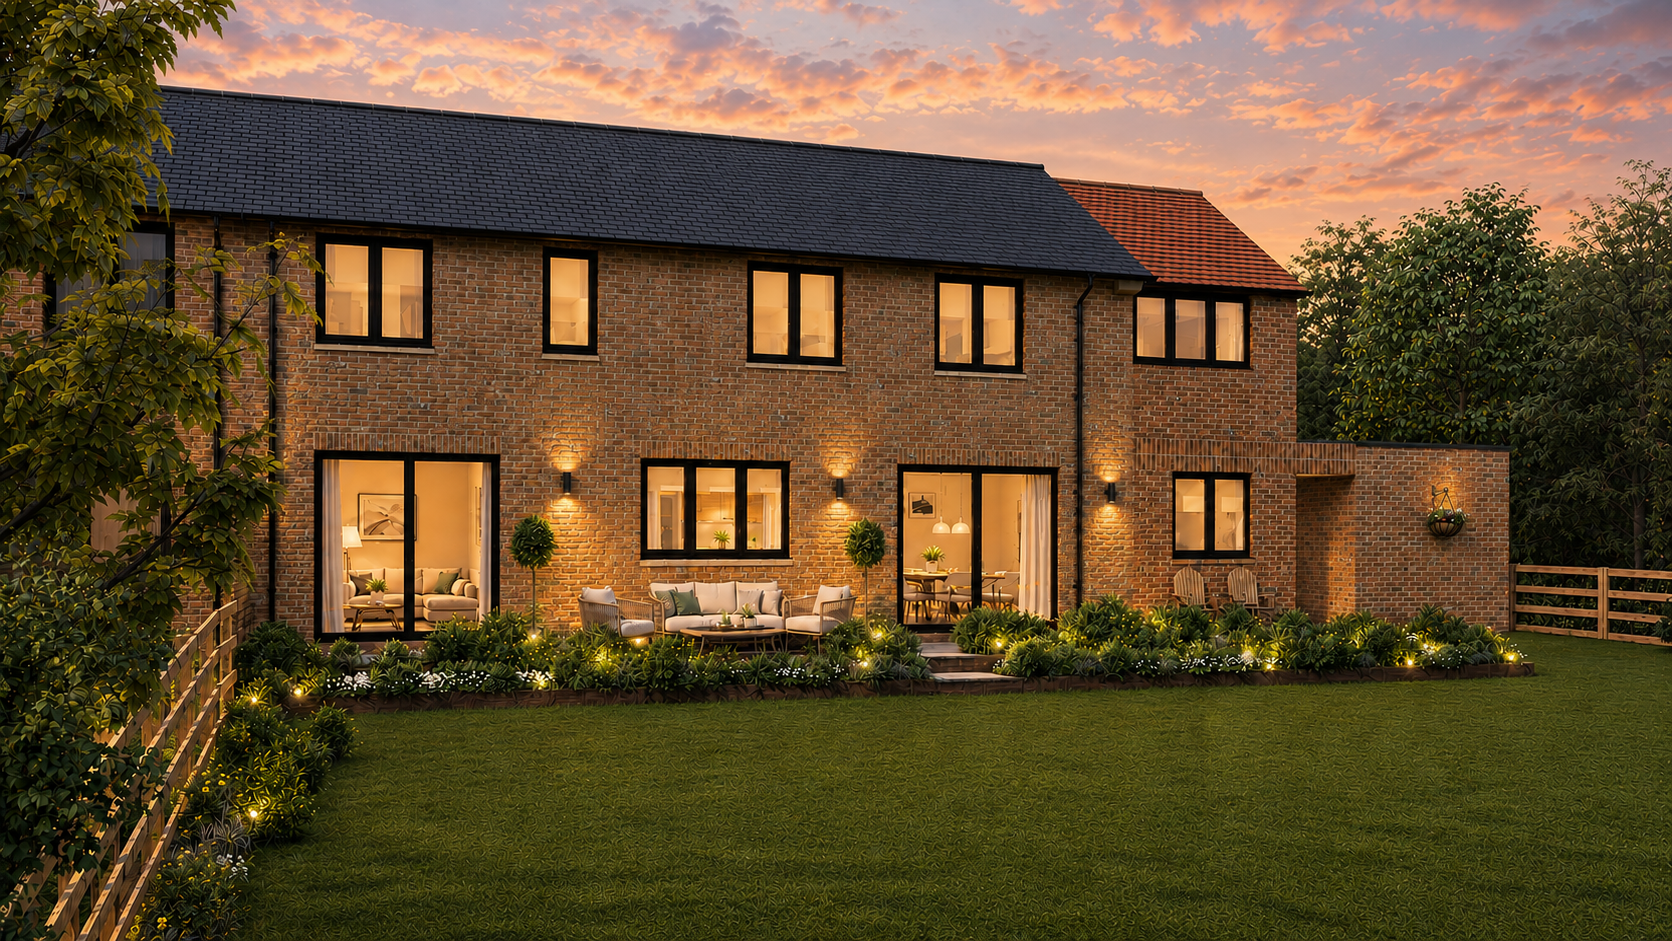
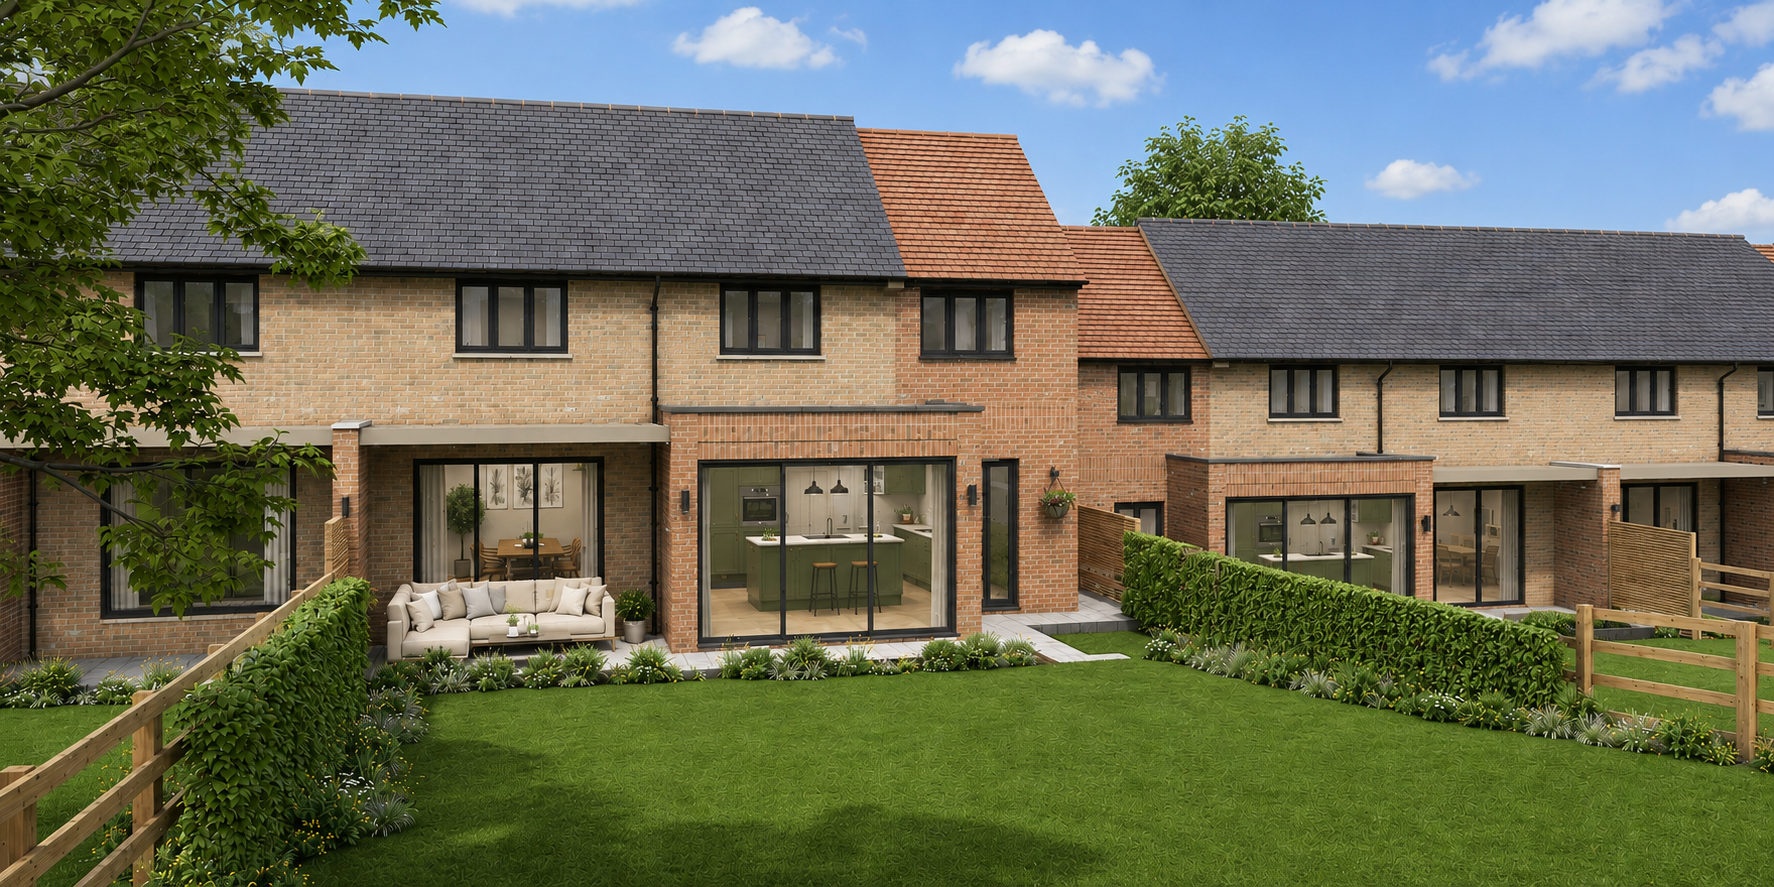
Each property benefits from private front and rear gardens, thoughtfully landscaped to complement the mature setting and provide attractive outdoor space for both relaxation and entertaining.
Rear gardens are laid to lawn and accessed via a paved patio terrace, creating a practical extension of the internal living accommodation during the warmer months, while feature planting enhances the approach to each home.
Private parking is provided, with selected homes benefiting from an attached garage, and Nos. 9, 10, 13 and 14 enjoying a third parking space.
External lighting, outdoor water connections and maintenance-friendly UPVC rainwater goods further contribute to the practicality of the homes.
Extensive refurbishment works have included new roofs, energy-efficient double-glazed windows and composite entrance doors with multi-point locking systems, ensuring the properties are as efficient and secure as they are attractive. A 7kW electric vehicle charging point is also provided, reflecting the development’s emphasis on contemporary living.
The wider development enjoys a strong sense of space and privacy, framed by established trees and mature landscaping that reflect the long-standing character of the site.
Additional Information
Each property benefits from a 10-year ICW Build Warranty, full fibre broadband, an electric vehicle charging point and two allocated parking spaces. Plots 9, 10, 13 and 14 also benefit from a third allocated parking space.
Please note that specifications may vary between plots and are subject to change during the course of construction. Purchasers should satisfy themselves as to the specification of their chosen plot.
Management Company
Fairfield Management Company (Hexham) Ltd (Company Registration Number: 17222297) is the management company for the development. Upon completion of the final property sale, ownership of the private road and drainage infrastructure will transfer to the Management Company, and each property owner will receive a share in the company.
An annual service charge of approximately £350-£400 per property will be payable towards the maintenance and upkeep of the private road, drainage, lighting and communal areas. (The developer does not intend to levy this service charge in respect of the maintenance and repair of the road whilst the development remains under construction.)
Marketing Images
Images used within the marketing material are computer-generated illustrations and are indicative only. Final appearance, landscaping and specifications may vary.
Key features
Description
Local Information
Fairfield occupies an enviable position within Hexham’s highly regarded West End, a sought-after residential area that combines a peaceful setting with easy access to the town’s extensive amenities and everyday conveniences.
Widely regarded as one of Northumberland’s most attractive market towns, Hexham is renowned for its historic Abbey, thriving independent retail offering and strong sense of community. The town centre is within walking distance and provides an excellent range of everyday facilities, including supermarkets, cafés, restaurants, boutique shops, leisure facilities, a hospital, cinema and arts centre, together with the popular twice-monthly farmers’ market.
The surrounding Tyne Valley is celebrated for its picturesque countryside and wealth of outdoor pursuits. Walking, cycling and riding routes can be enjoyed throughout the area, while nearby attractions include Hadrian’s Wall, the Northumberland National Park and the North Pennines National Landscape. Hexham Racecourse, local golf courses and a variety of sports clubs offer further recreational opportunities.
The nearby village of Corbridge provides an additional selection of independent shops, galleries and highly regarded eateries, while Matfen Hall and Close House offer excellent leisure, dining and golfing facilities.
The area is particularly well served by schooling. Nearby first schools include Hexham First School, The Sele First School and St Mary’s Catholic First School, with middle school provision available at Hexham Middle School and St Joseph’s Catholic Middle School. Queen Elizabeth High School is widely regarded and provides secondary and sixth form education. A number of respected independent schools are also accessible throughout Newcastle and Northumberland.
For commuters, the A69 provides direct links east to Newcastle and west towards Carlisle, with onward connections to the A1 and M6. Hexham railway station offers regular services across the Tyne Valley, connecting with Newcastle, Carlisle and the wider national rail network. Newcastle International Airport is readily accessible and provides a wide range of domestic and international destinations.
Accommodation in Brief
House Type A
Ground Floor
Entrance Hall | Cloakroom/WC | Living Room | Open-Plan Kitchen/Dining Room | Pantry | Utility Room
First Floor
Principal Bedroom with En-Suite Shower Room | Three Further Bedrooms | Family Bathroom
House Type C
Ground Floor
Entrance Hall | Cloakroom/WC | Living Room | Open-Plan Kitchen/Dining Room | Study/Snug | Utility Room | Attached Garage
First Floor
Principal Bedroom with Dressing Room and En-Suite Shower Room | Three Further Bedrooms | Family Bathroom
Approximate Mileages
Hexham Town Centre 0.5 miles | Hexham Railway Station 0.9 miles | Corbridge 7.1 miles | Newcastle International Airport 19.2 miles | Newcastle City Centre 25.1 miles | Carlisle 38.1 miles
Services
Mains Electricity | Mains Water | Mains Drainage | Mains Gas | High-efficiency gas-fired combination boiler providing central heating and domestic hot water | Full fibre broadband installed | Electric vehicle charging point provided | Security alarm system installed
Tenure
Freehold
Council Tax
Band C
EPC
Band C
Wayleaves, Easements & Rights of Way
The property is being sold subject to all existing wayleaves, easements and rights of way, whether or not specified within the sales particulars.
Agents Note to Purchasers
We strive to ensure all property details are accurate, however, they are not to be relied upon as statements of representation or fact and do not constitute or form part of an offer or any contract. All measurements and floor plans have been prepared as a guide only. All services, systems and appliances listed in the details have not been tested by us and no guarantee is given to their operating ability or efficiency. Please be advised that some information may be awaiting vendor approval.
Submitting an Offer
Please note that all offers will require financial verification including mortgage agreement in principle, proof of deposit funds, proof of available cash and full chain details including selling agents and solicitors down the chain. To comply with Money Laundering Regulations, we require proof of identification from all buyers before acceptance letters are sent and solicitors can be instructed.
Disclaimer
The information displayed about this property comprises a property advertisement. Finest Properties strives to ensure all details are accurate; however, they do not constitute property particulars and should not be relied upon as statements of fact or representation. All information is provided and maintained by Finest Properties.
Location
Hexham, Northumberland
Are you thinking of selling?
If you need to sell a property or would like to know how much your property is worth, contact us today to arrange a valuation appointment.