

Land North of Old Tavern House
Riding Mill, Northumberland
Guide Price
£195,000
For Sale


"A rare building plot with consent for a contemporary three-bedroom house in Riding Mill "
The Property
Occupying a distinctive site within the sought-after Tyne Valley village of Riding Mill, this is an unusual opportunity to acquire a building plot with planning permission for a striking, architect-designed three-bedroom house. Conceived specifically in response to the character, topography and constraints of the site, the approved scheme combines a traditional stone and slate form towards the village street with a markedly more contemporary arrangement of timber, glass and landscaped outdoor space to the rear.
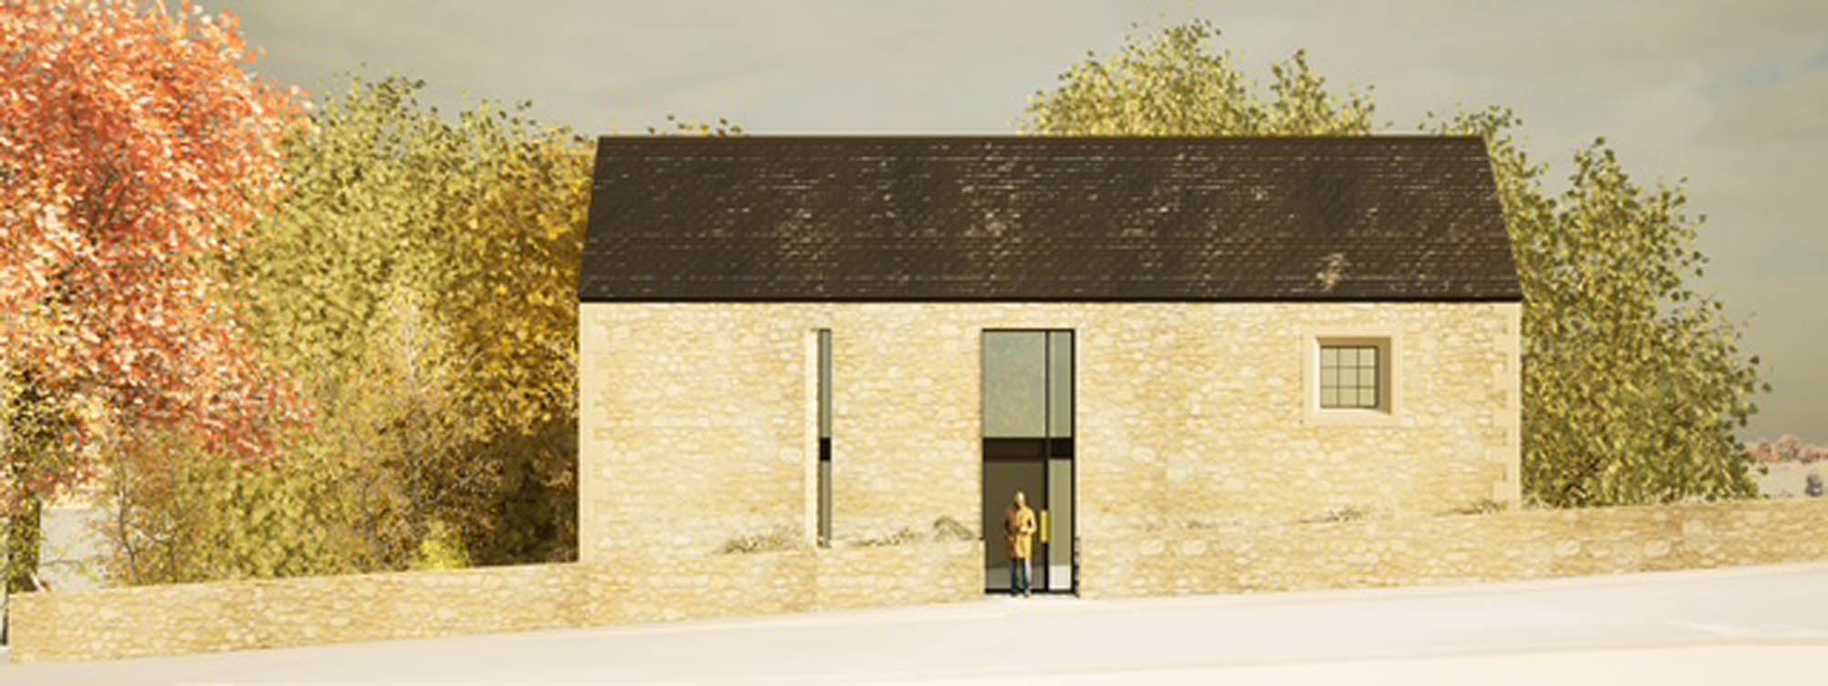
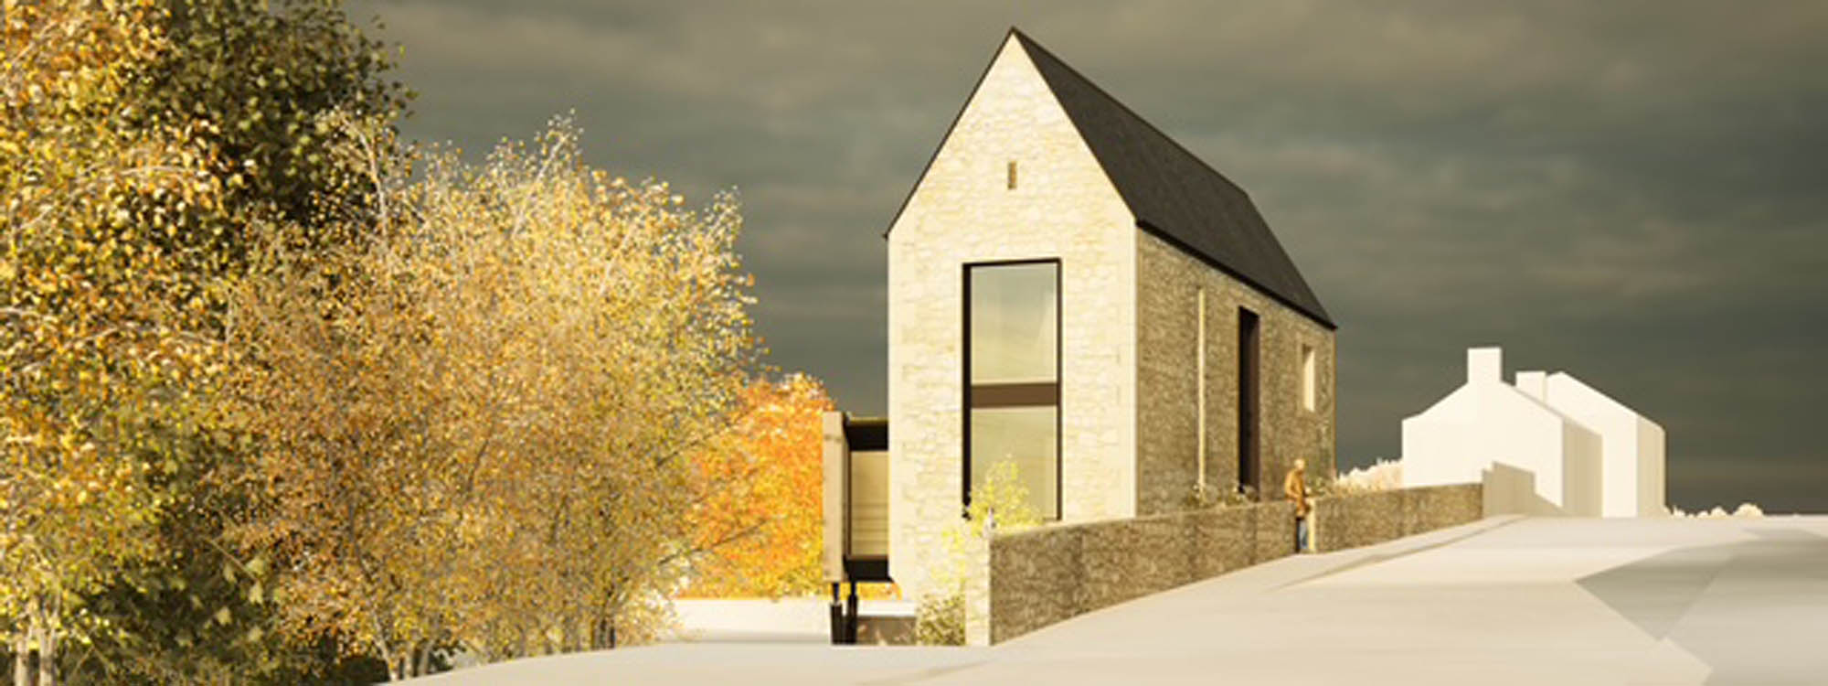
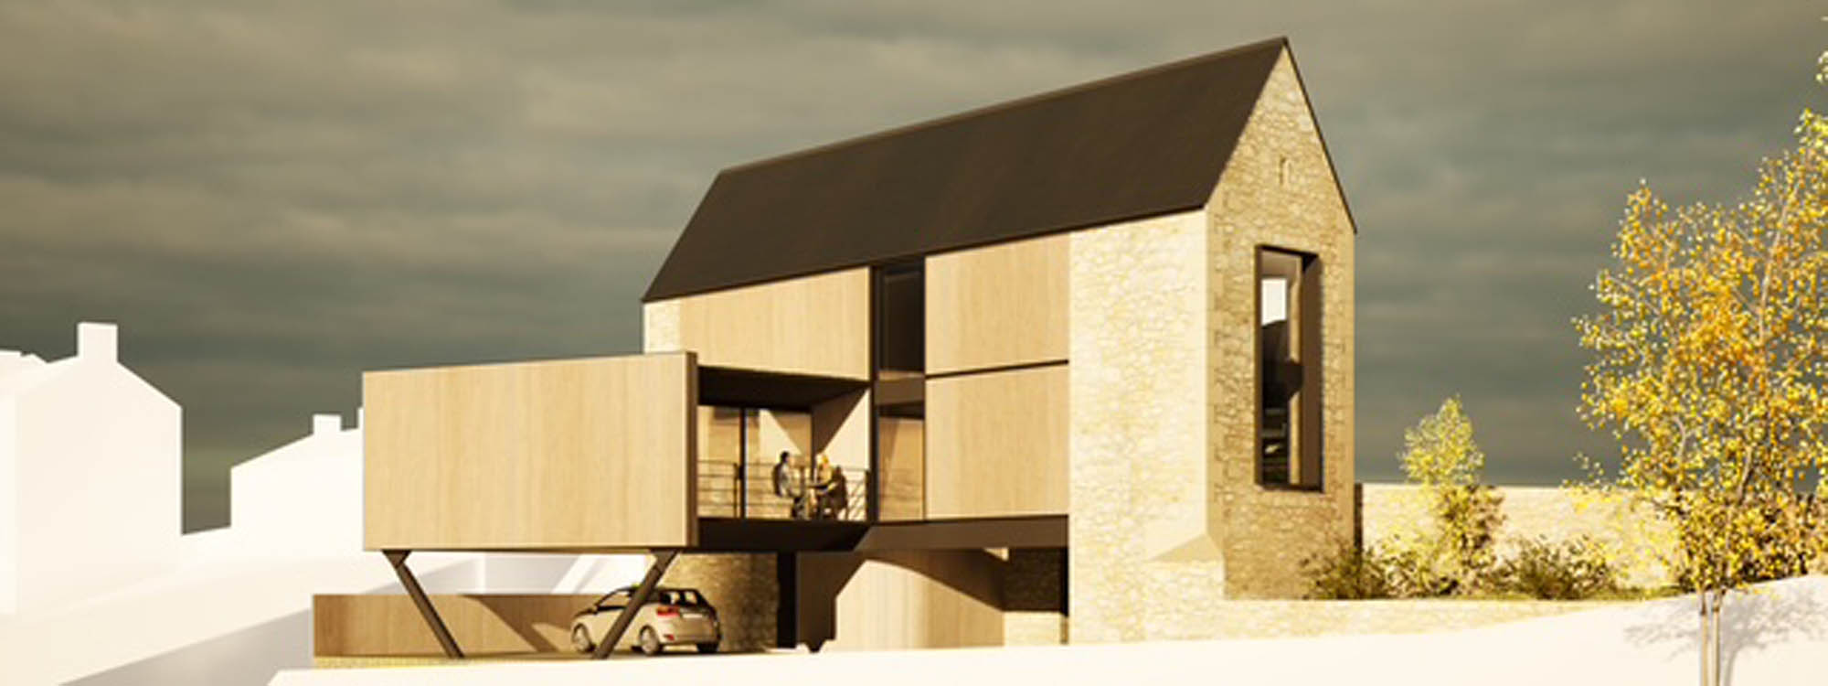
Designed by Miller Partnership Architects, the proposed house takes advantage of the significant change in levels across the plot. From the A695, the principal elevation presents as a restrained two-storey stone building, its proportions responding to the established houses lining the road. Behind, the architecture becomes increasingly contemporary, with the principal living accommodation extending out from the main stone structure and partly suspended above the lower-level parking area.
The entrance is deliberately more expressive, with a substantial glazed opening introducing a double-height lobby and staircase. From here, the principal floor is arranged to place the main living spaces away from the railway and towards the more sheltered aspect of the site. The kitchen, dining and living areas form one generous space, opening directly onto a substantial external terrace. The terrace itself is enclosed by the continuation of the roof and wall structure, creating a more protected extension of the living accommodation.
A bedroom suite is also positioned on this level, with its own en-suite facilities, while two further bedrooms occupy the upper floor. One benefits from an en-suite shower room, with a separate bathroom serving the remaining bedroom. The arrangement has been carefully considered so that the bedrooms principally address the more favourable aspect of the site.
The architectural specification proposes a concise palette of natural materials, including sandstone, natural slate, vertically laid timber boarding and extensive glazing in slender metal framing. This distinction between the traditional roadside elevation and more contemporary private elevations gives the proposed house much of its architectural interest.
Sustainability has also informed the design from an early stage. The proposals incorporate a highly insulated building envelope, underfloor heating, an air source heat pump and whole-house mechanical ventilation with heat recovery. EV charging is proposed within the parking area, while deep window reveals and architectural overhangs have been incorporated to help manage solar gain.
Externally
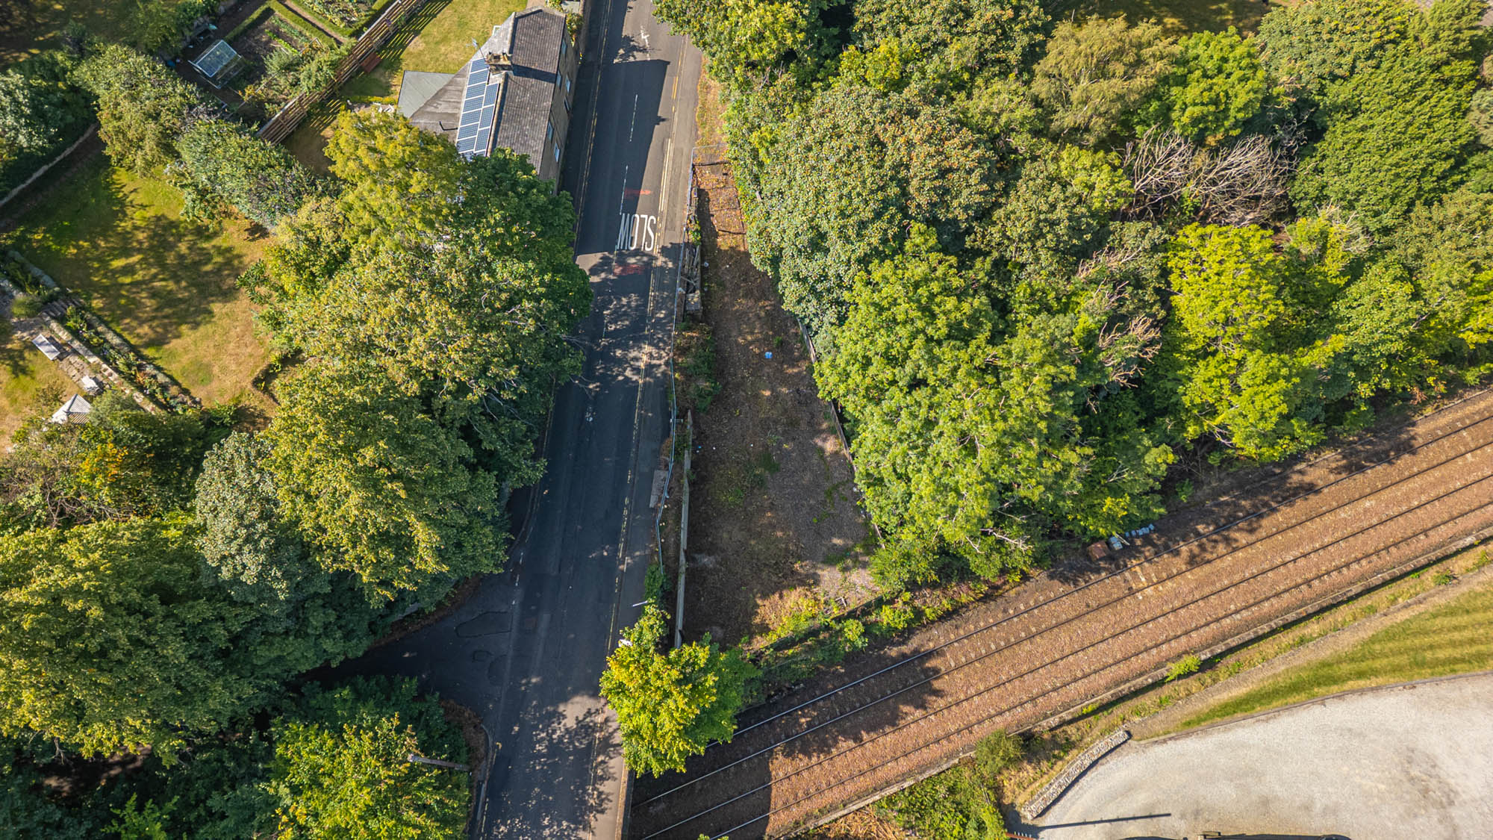
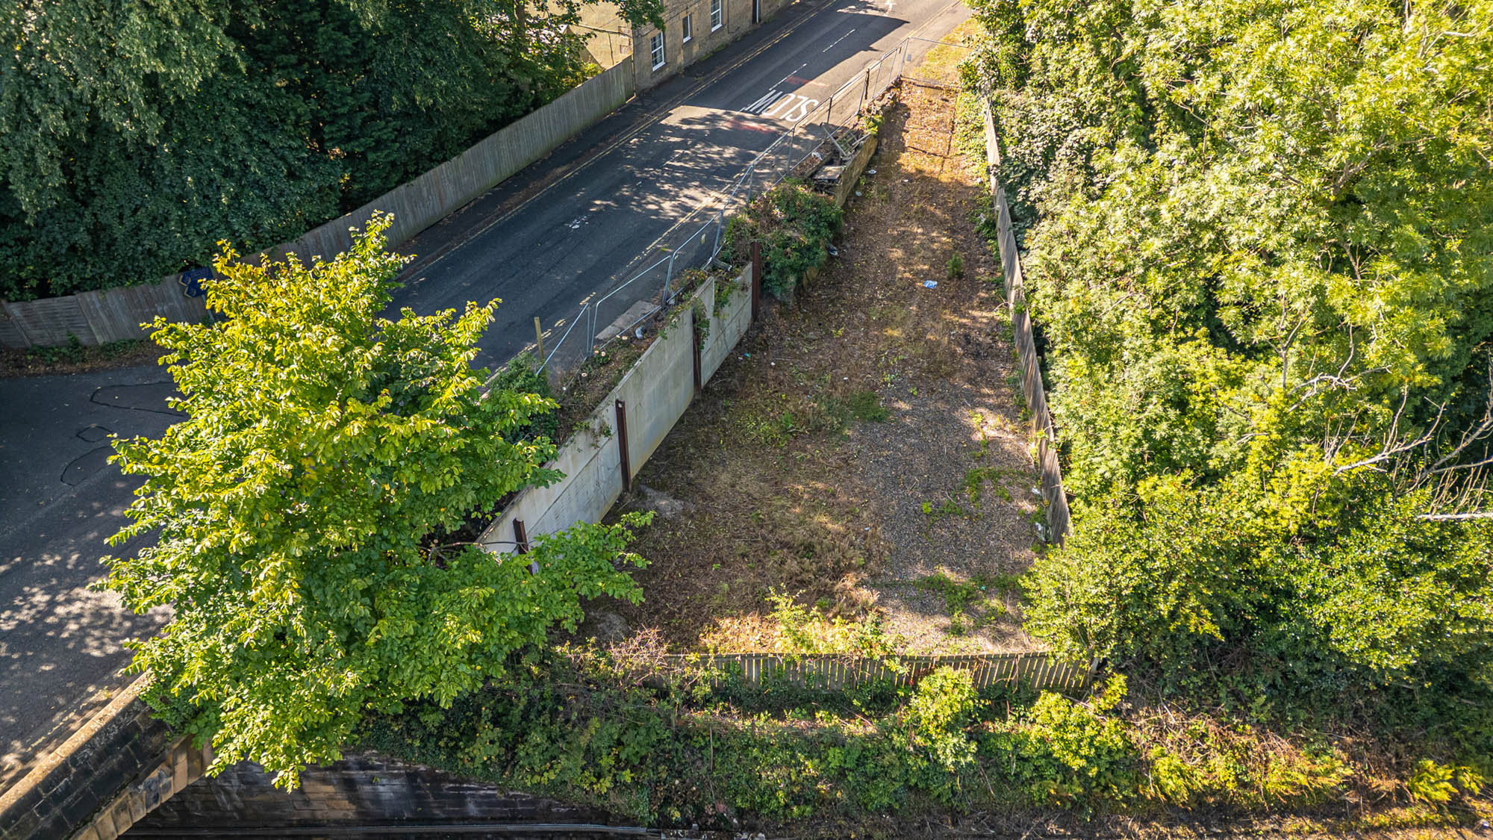
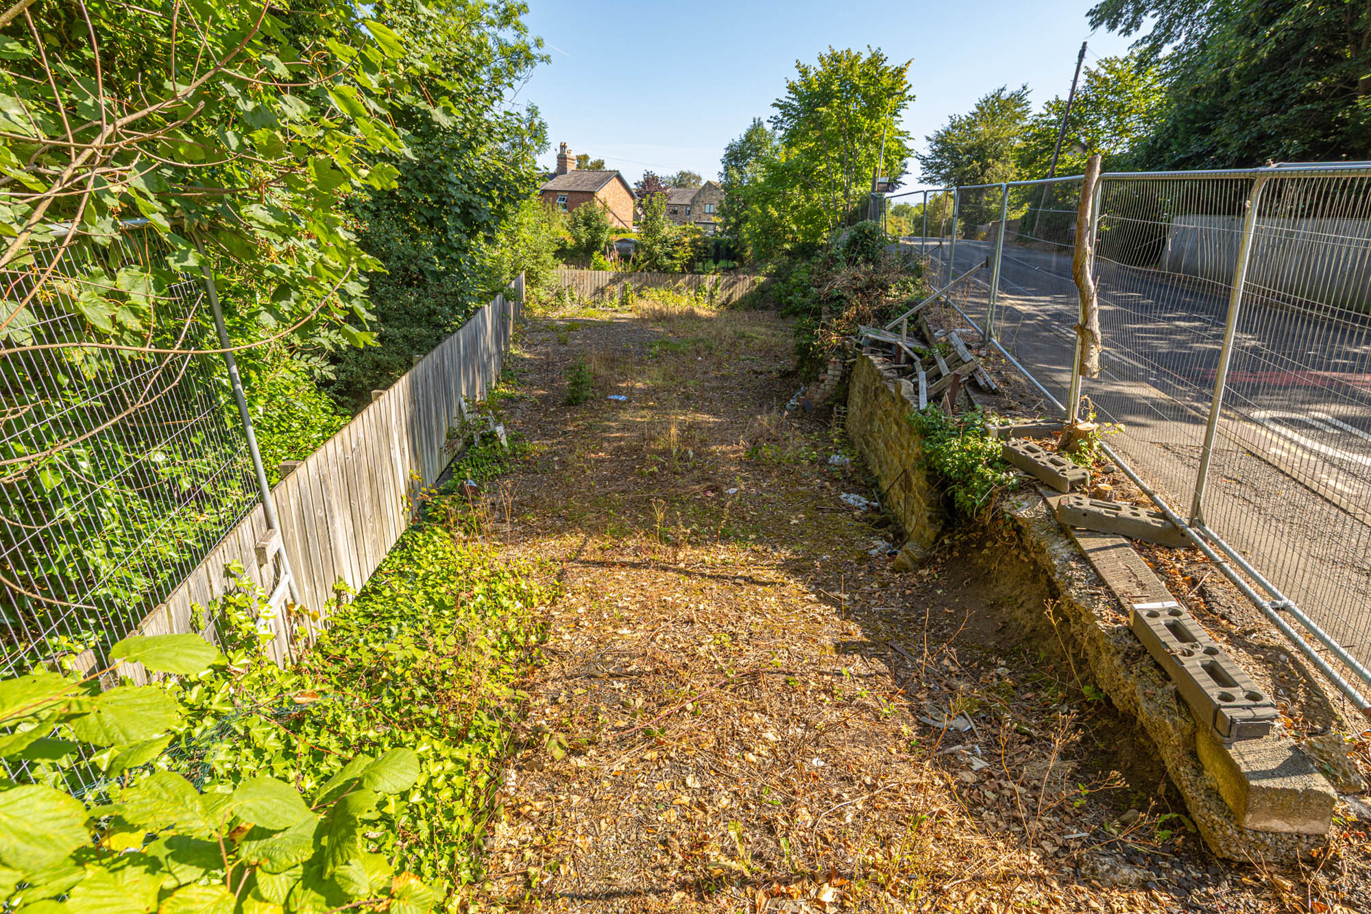
The plot occupies an established position alongside the A695, with mature trees providing a leafy backdrop and the site’s changing levels contributing significantly to the architectural approach.
Vehicular access is proposed via the existing access at the eastern end of the site, leading to undercroft parking incorporated beneath the house. The approved plans also provide external amenity space including a first-floor terrace and garden, together with new planting, sandstone boundary treatment and a planted green roof to part of the proposed structure.
Key features
Description
Agents Note
Planning permission has been granted under Northumberland County Council planning reference 25/03837/FUL for the construction of a new-build two-storey house with undercroft parking.
Prospective purchasers should satisfy themselves as to the full terms of the planning permission, approved drawings, conditions, technical requirements and all associated costs prior to purchase.
The site lies adjacent to the Tyne Valley railway line and A695. The approved design incorporates specific acoustic and structural measures in response to the site’s setting, including acoustic boundary treatment and works associated with the existing highway retaining structure.
Local Information
Riding Mill is one of the Tyne Valley’s most sought-after villages, combining an attractive village setting with excellent accessibility. The village offers useful everyday amenities including a popular pub, village hall, church, primary school and railway station, with the surrounding countryside providing a wealth of walking and recreational opportunities.
The nearby historic market town of Corbridge offers a broader selection of independent shops, cafés, restaurants and professional services, while Hexham provides comprehensive shopping, leisure and educational facilities.
For commuters, Riding Mill is particularly well placed. The A695 provides straightforward road access through the Tyne Valley, connecting with the A69 for Newcastle upon Tyne and Carlisle. Riding Mill railway station offers regular services along the Tyne Valley line, providing connections to Newcastle, Hexham and Carlisle.
Approximate Mileages
Corbridge 3.5 miles | Hexham 7 miles | Newcastle International Airport 16 miles | Newcastle City Centre 17 miles
Services
The proposed sustainability strategy includes an air source heat pump, underfloor heating and mechanical ventilation with heat recovery, together with provision for EV charging.
Purchasers should make their own enquiries regarding the availability, location, capacity and cost of connection to mains electricity, water, drainage and telecommunications services before purchase.
Tenure
Freehold
Wayleaves, Easements & Rights of Way
The property is being sold subject to all existing wayleaves, easements and rights of way, whether or not specified within the sales particulars.
Agents Note to Purchasers
We strive to ensure all property details are accurate, however, they are not to be relied upon as statements of representation or fact and do not constitute or form part of an offer or any contract. All measurements and floor plans have been prepared as a guide only. All services, systems and appliances listed in the details have not been tested by us and no guarantee is given to their operating ability or efficiency. Please be advised that some information may be awaiting vendor approval.
Submitting an Offer
Please note that all offers will require financial verification including mortgage agreement in principle, proof of deposit funds, proof of available cash and full chain details including selling agents and solicitors down the chain. To comply with Money Laundering Regulations, we require proof of identification from all buyers before acceptance letters are sent and solicitors can be instructed.
Disclaimer
The information displayed about this property comprises a property advertisement. Finest Properties strives to ensure all details are accurate; however, they do not constitute property particulars and should not be relied upon as statements of fact or representation. All information is provided and maintained by Finest Properties.
Location
Riding Mill, Northumberland
Are you thinking of selling?
If you need to sell a property or would like to know how much your property is worth, contact us today to arrange a valuation appointment.