
























Low Warden Barns
Low Warden, Hexham, Northumberland
Guide Price
£750,000
For Sale


"A Characterful Detached Stone House with Beautifully Appointed Interiors and Private Gardens "
The Property
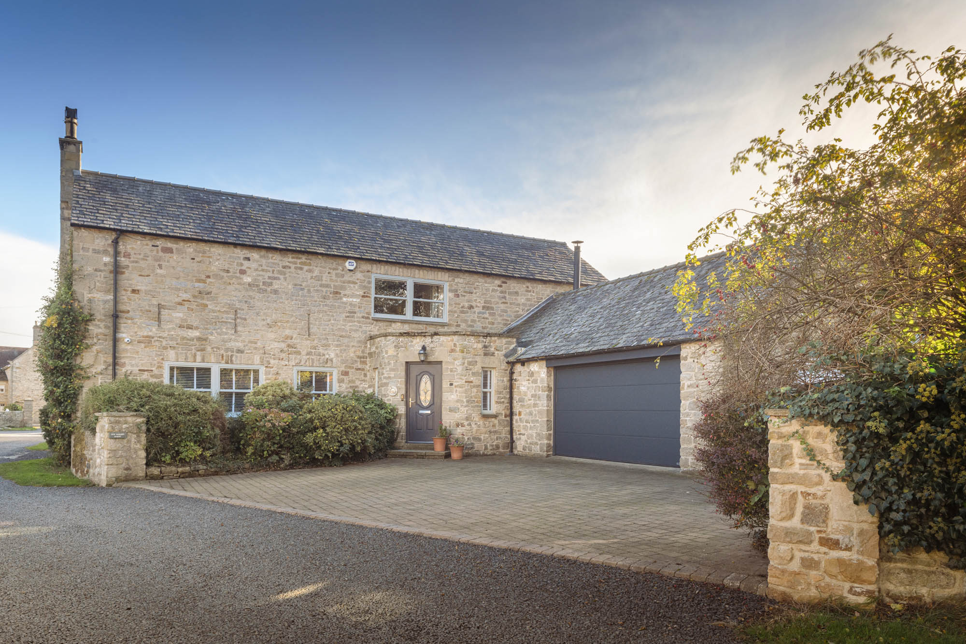
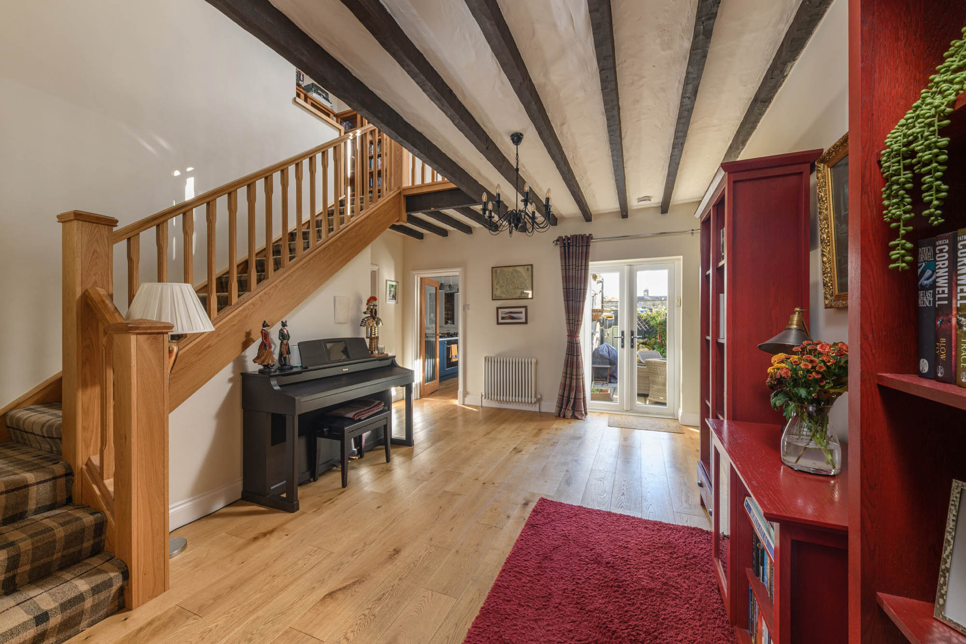
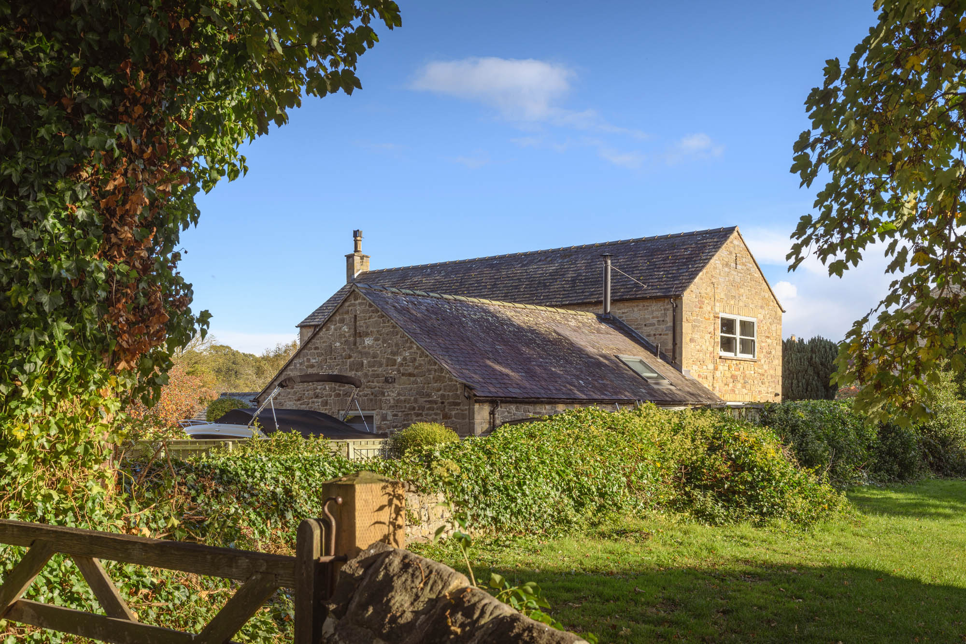
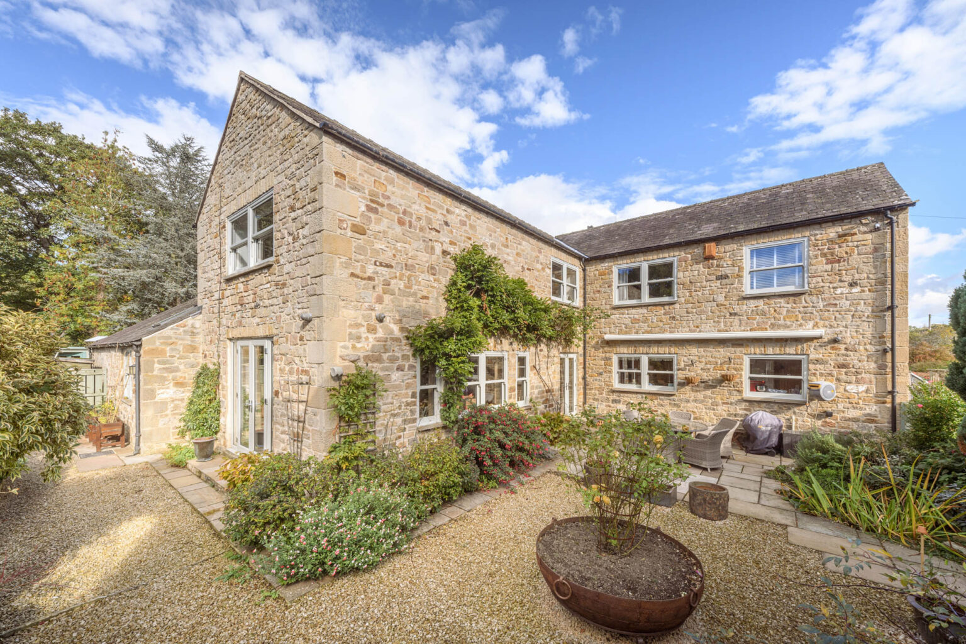
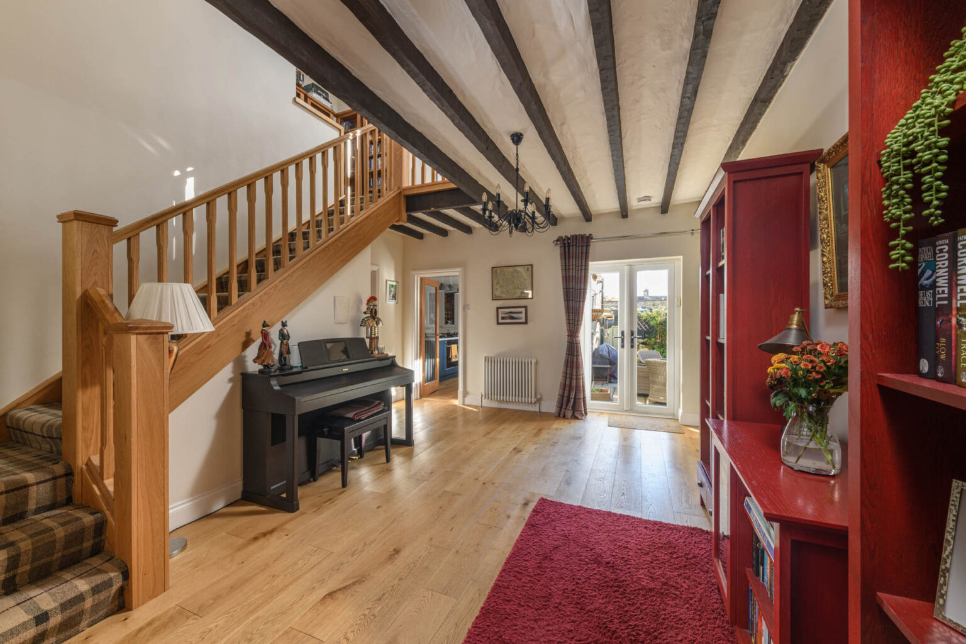
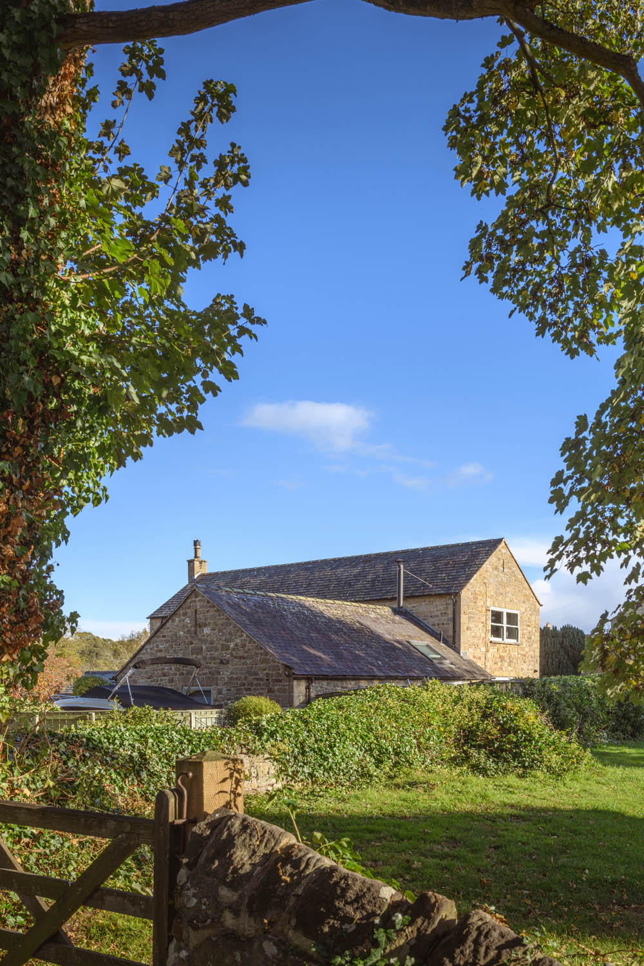
Low Warden Barns is an attractive detached stone-built house occupying a peaceful position within the small rural hamlet of Low Warden, just outside Hexham. Combining the character of traditional Northumbrian architecture with beautifully updated interiors, the property offers generous, well-appointed accommodation extending to approximately 2,867 sq ft, together with private gardens and an appealing collection of outdoor entertaining spaces. Exposed ceiling beams, natural stone detailing and oak flooring lend warmth and authenticity throughout, while the carefully chosen contemporary finishes introduce a more refined, modern character.
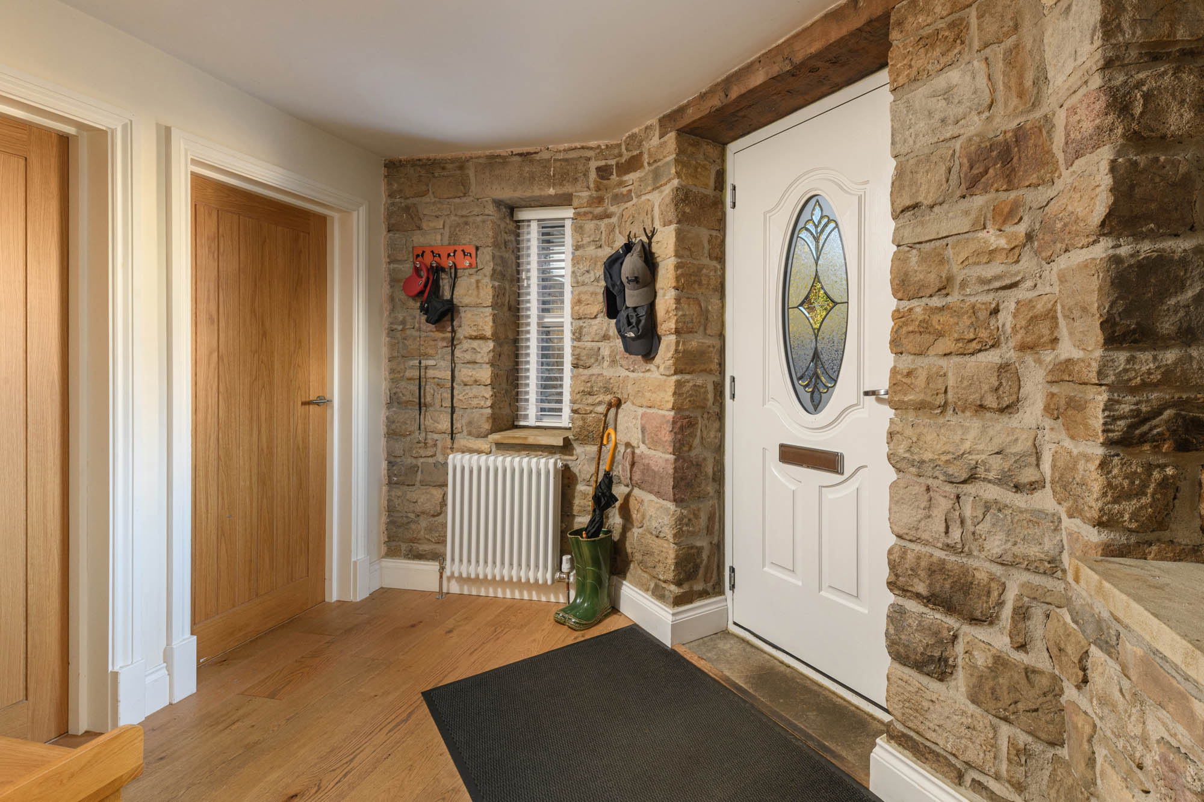
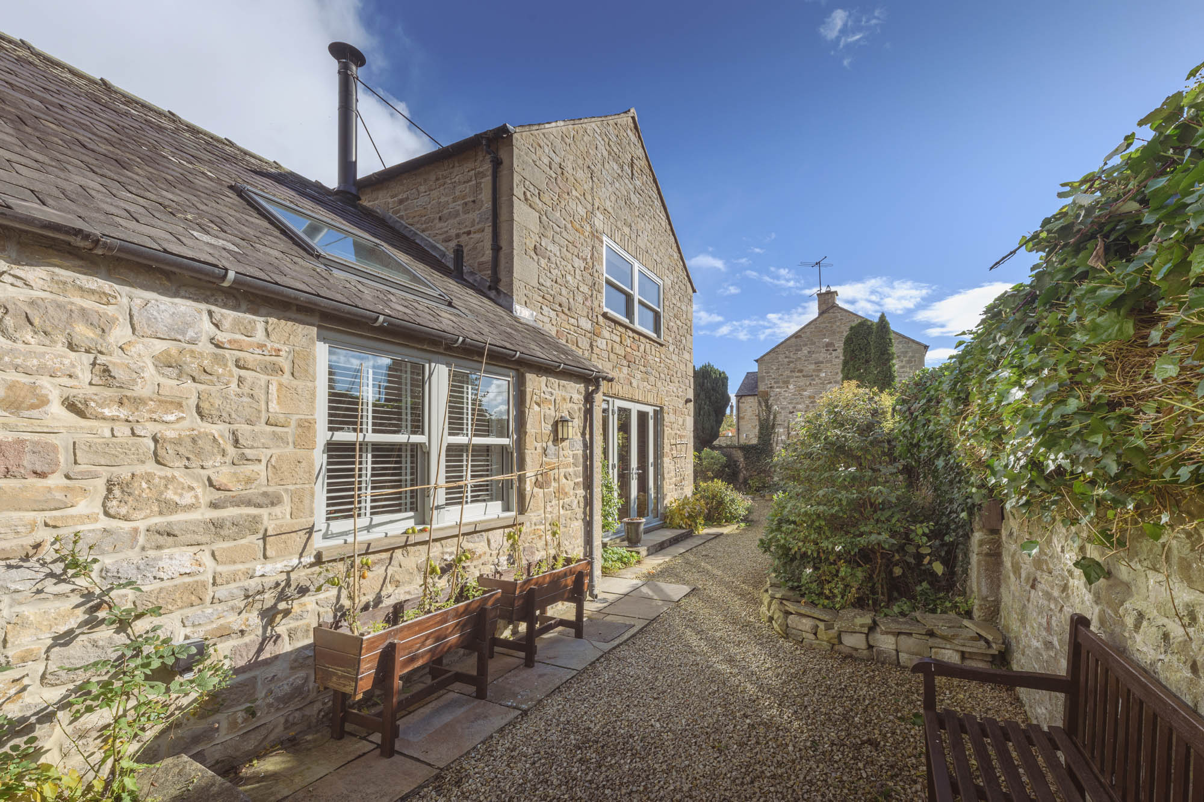
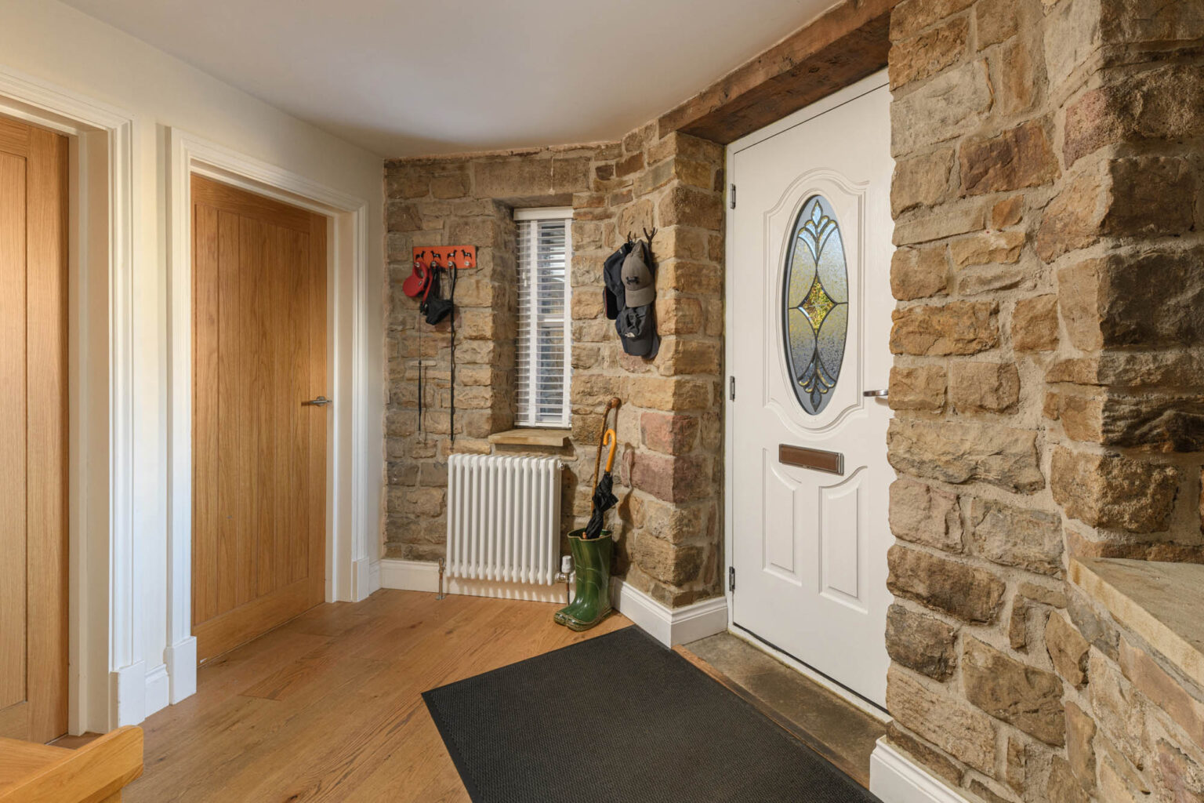
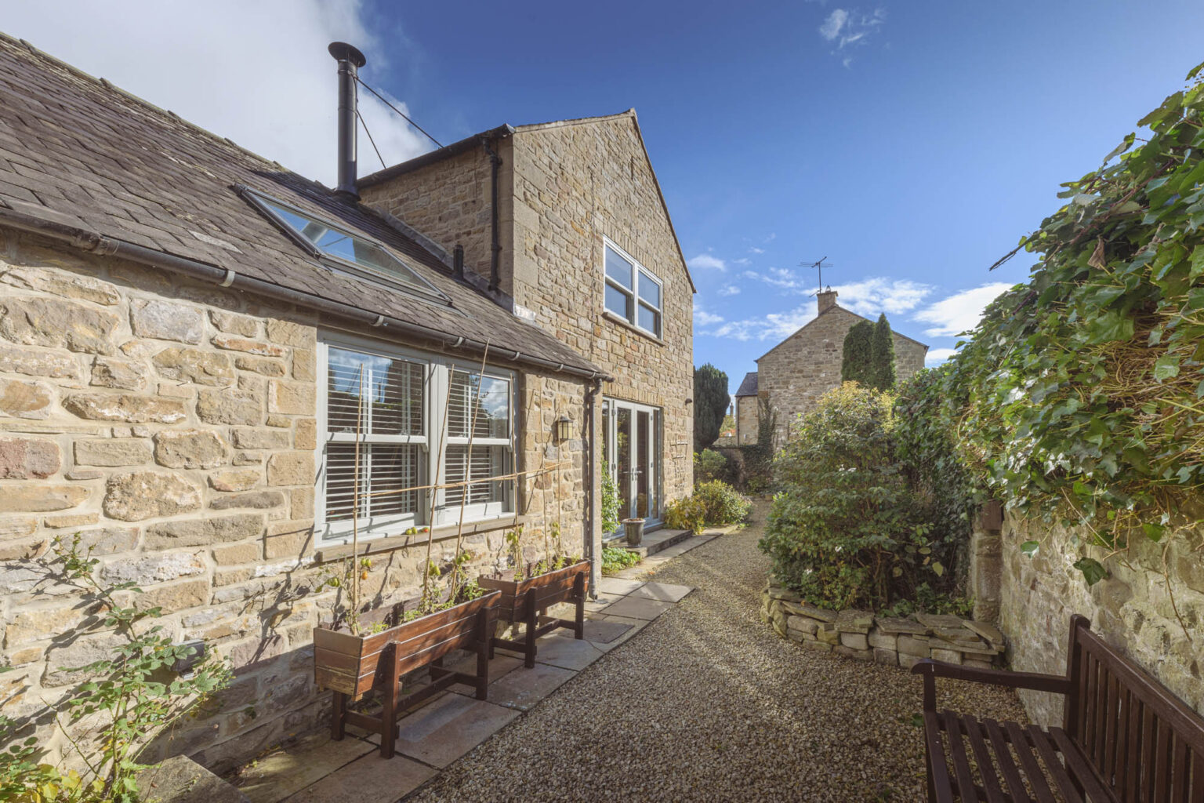
The house is approached across a generous block-paved driveway, with its traditional stone façade, slate roof and established planting presenting an attractive first impression. An entrance hall provides access to the principal accommodation.
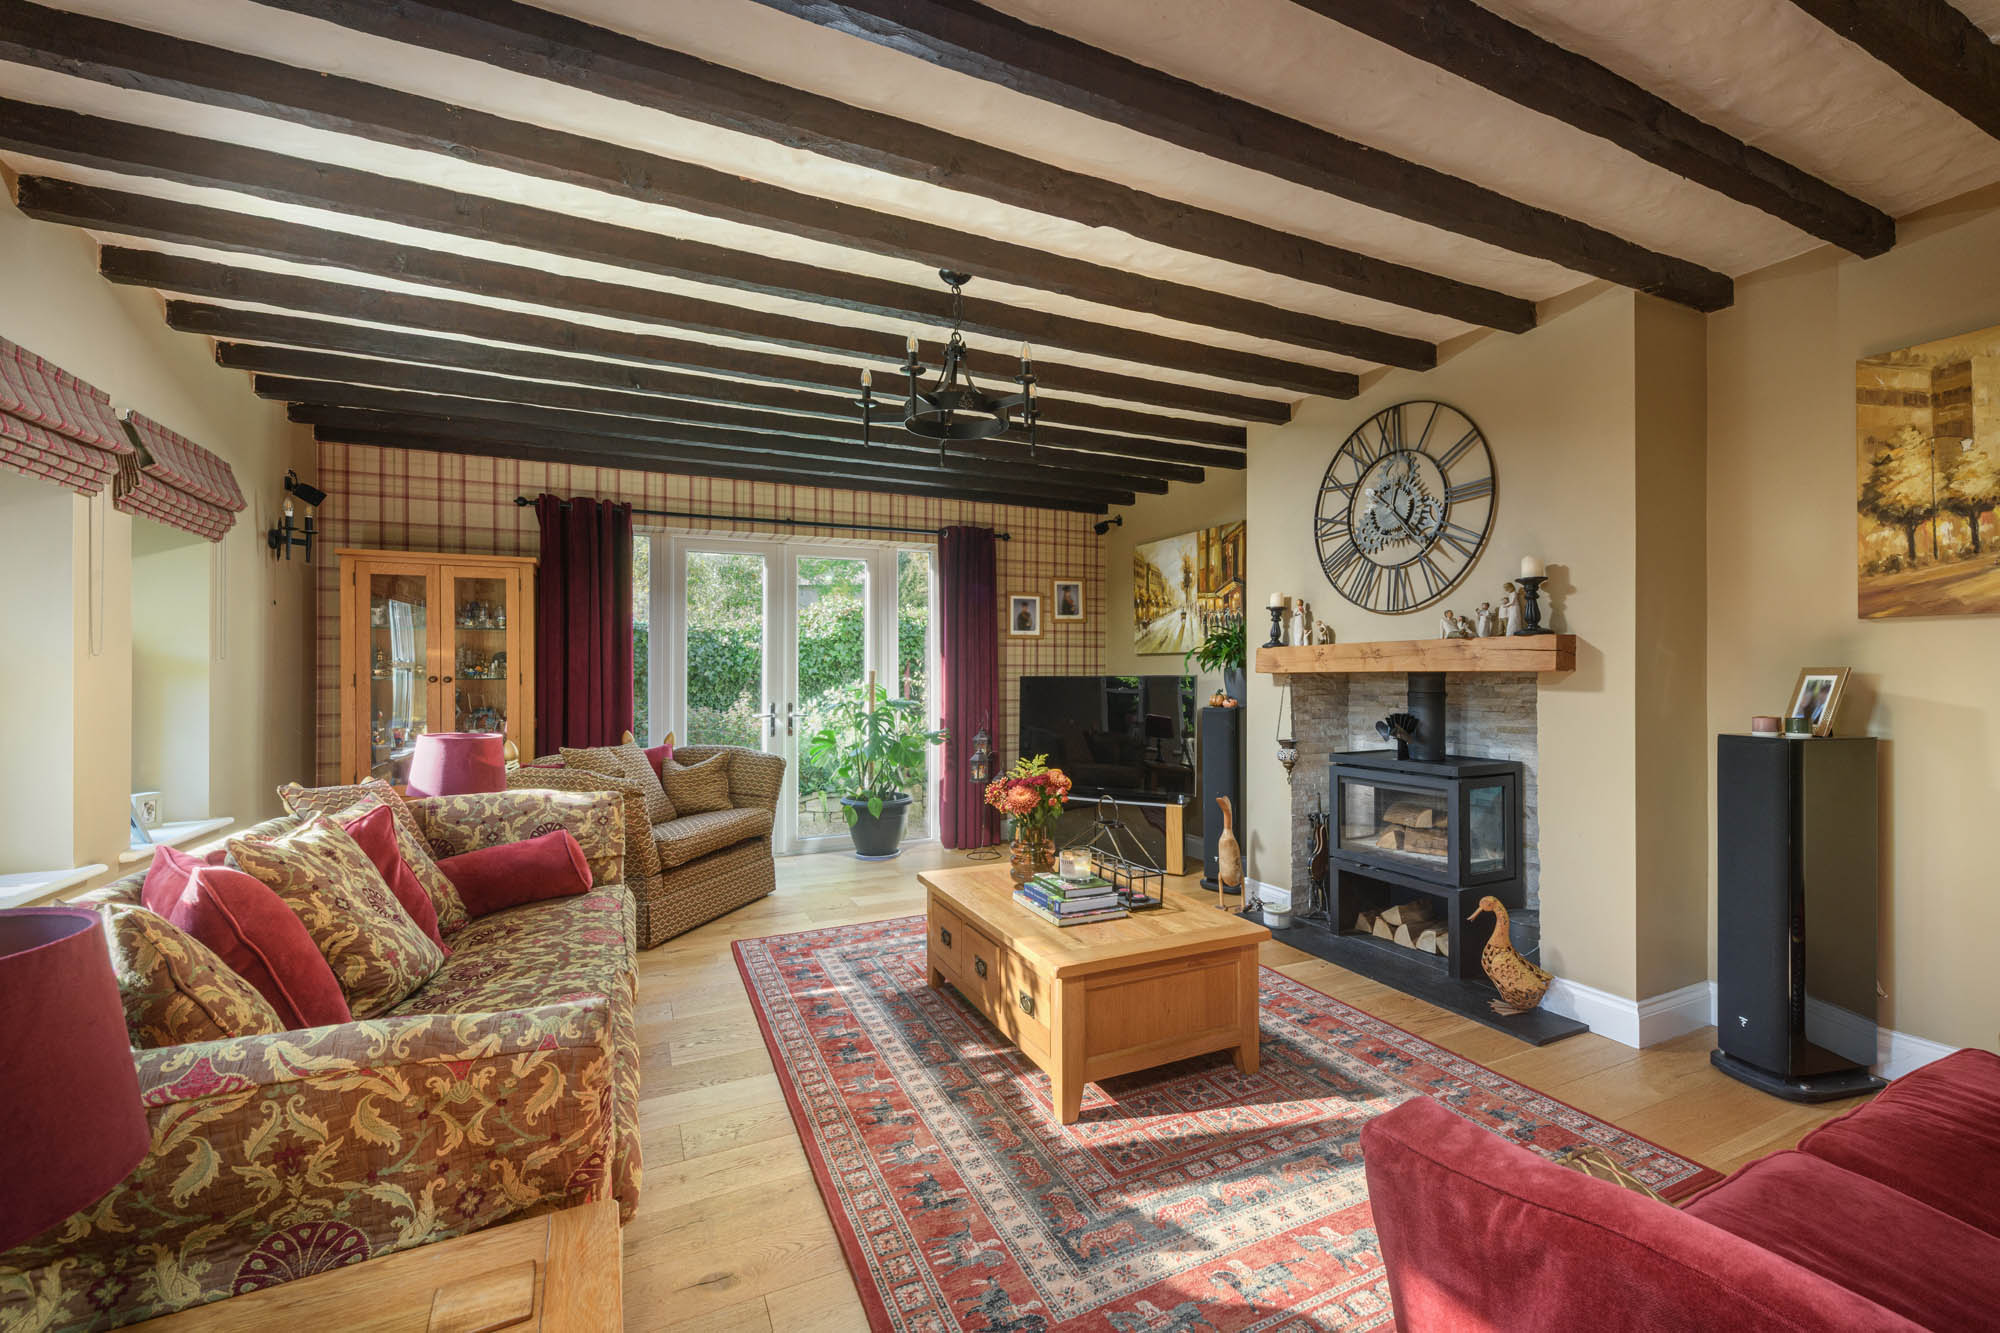
The living room is a particularly inviting space, with its generous proportions complemented by exposed dark timber beams and natural oak flooring. A substantial fireplace, incorporating a contemporary wood-burning stove beneath an oak mantel, creates an impressive focal point, while French doors open directly onto the gardens. The combination of traditional architectural detailing and comfortable proportions gives the room a warm, welcoming atmosphere.
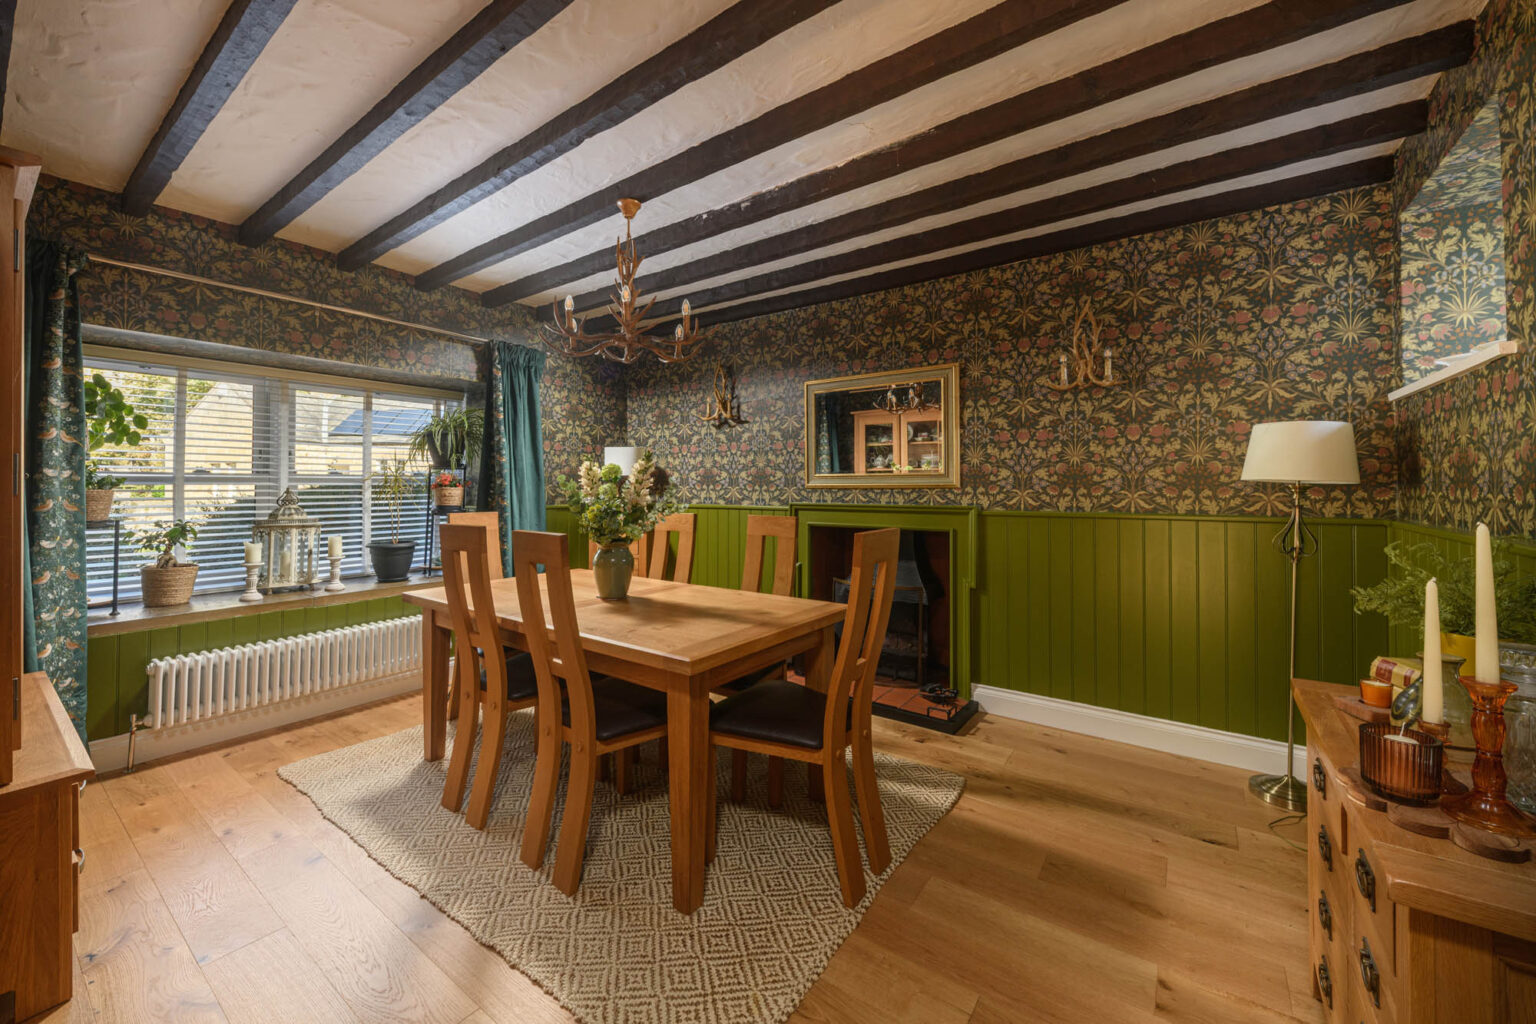
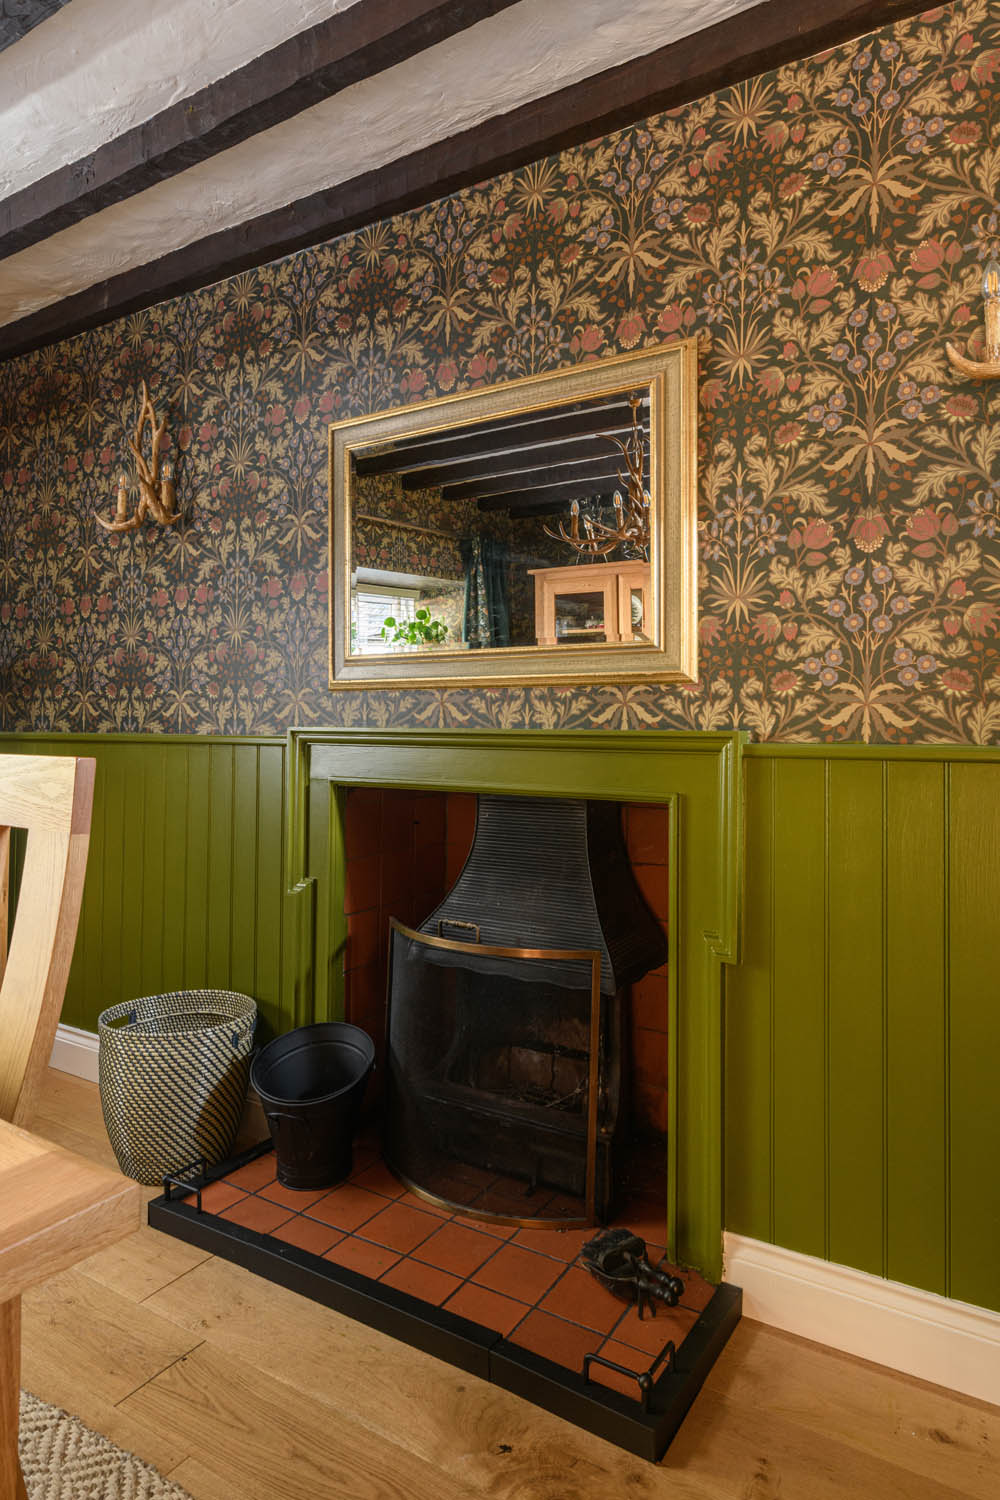
Alongside, the sitting room provides an additional reception space, offering flexibility as a more informal family room or quieter retreat. The separate dining room has a distinctly individual character, with exposed ceiling beams, richly patterned wall coverings and olive-green painted panelling creating an intimate setting. A traditional fireplace adds further interest, while a broad window draws natural light into the room.
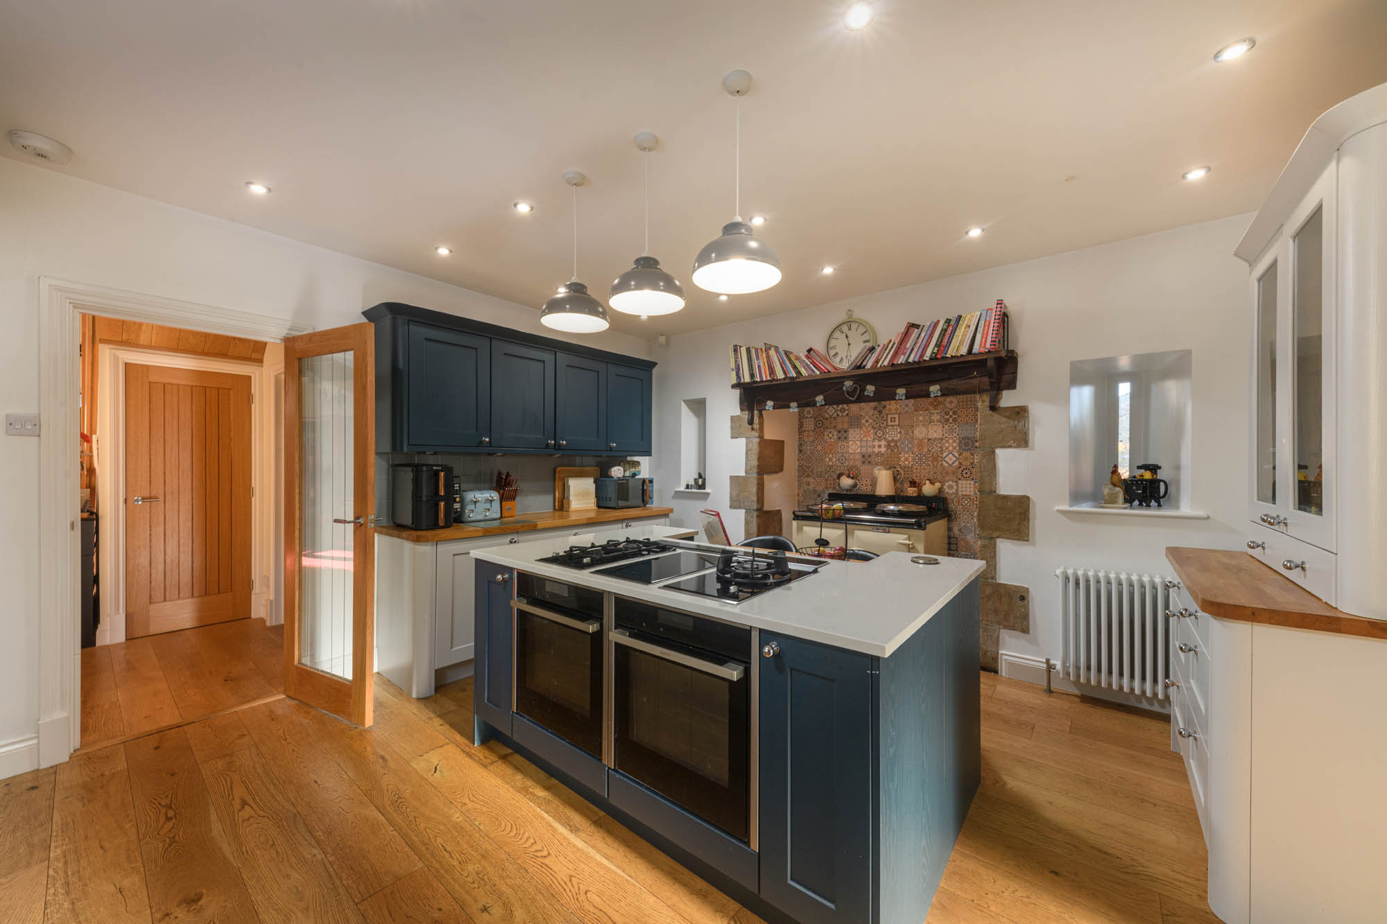
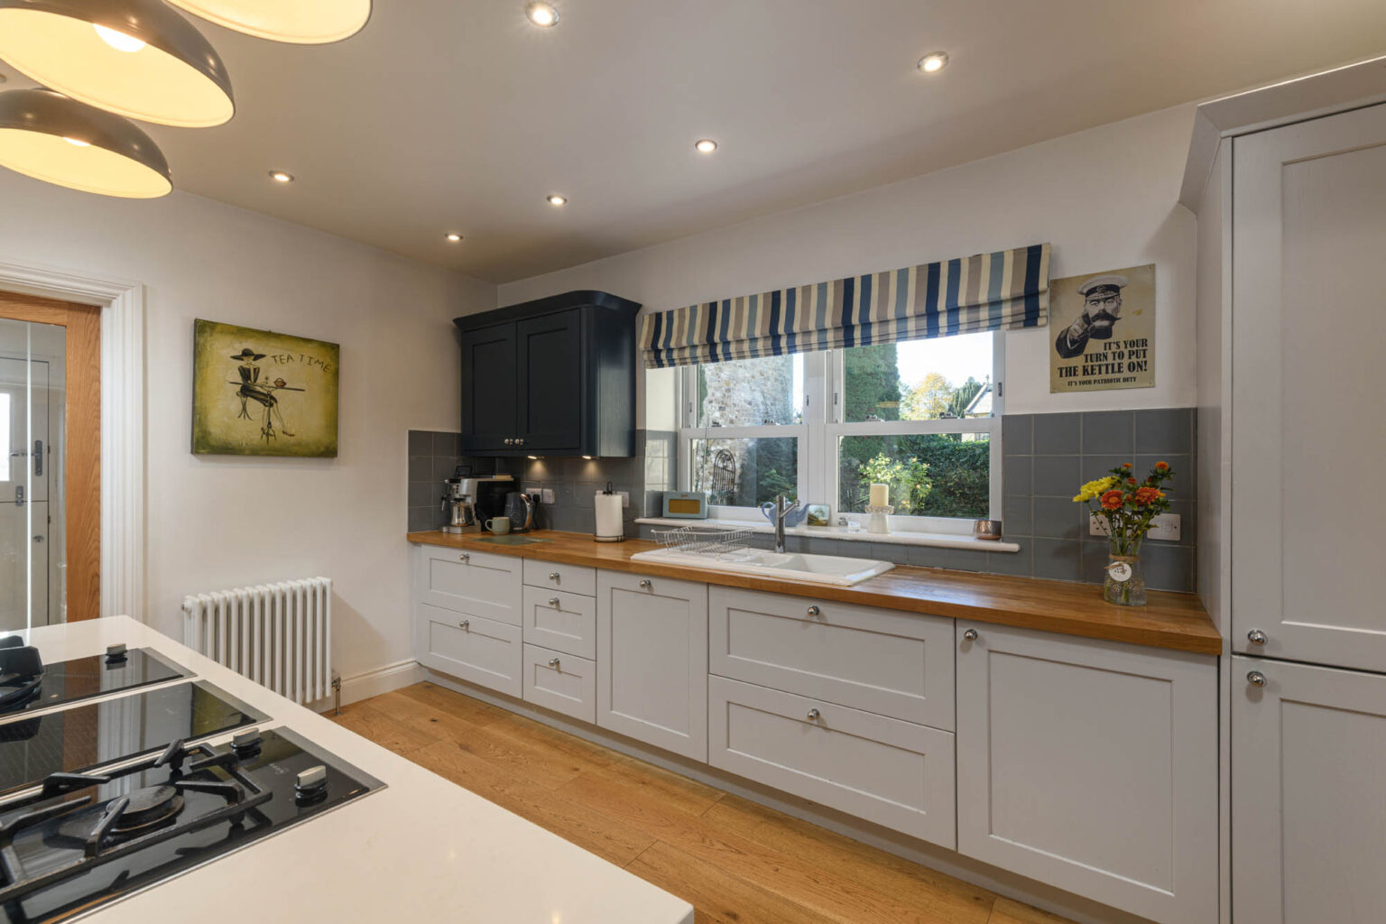
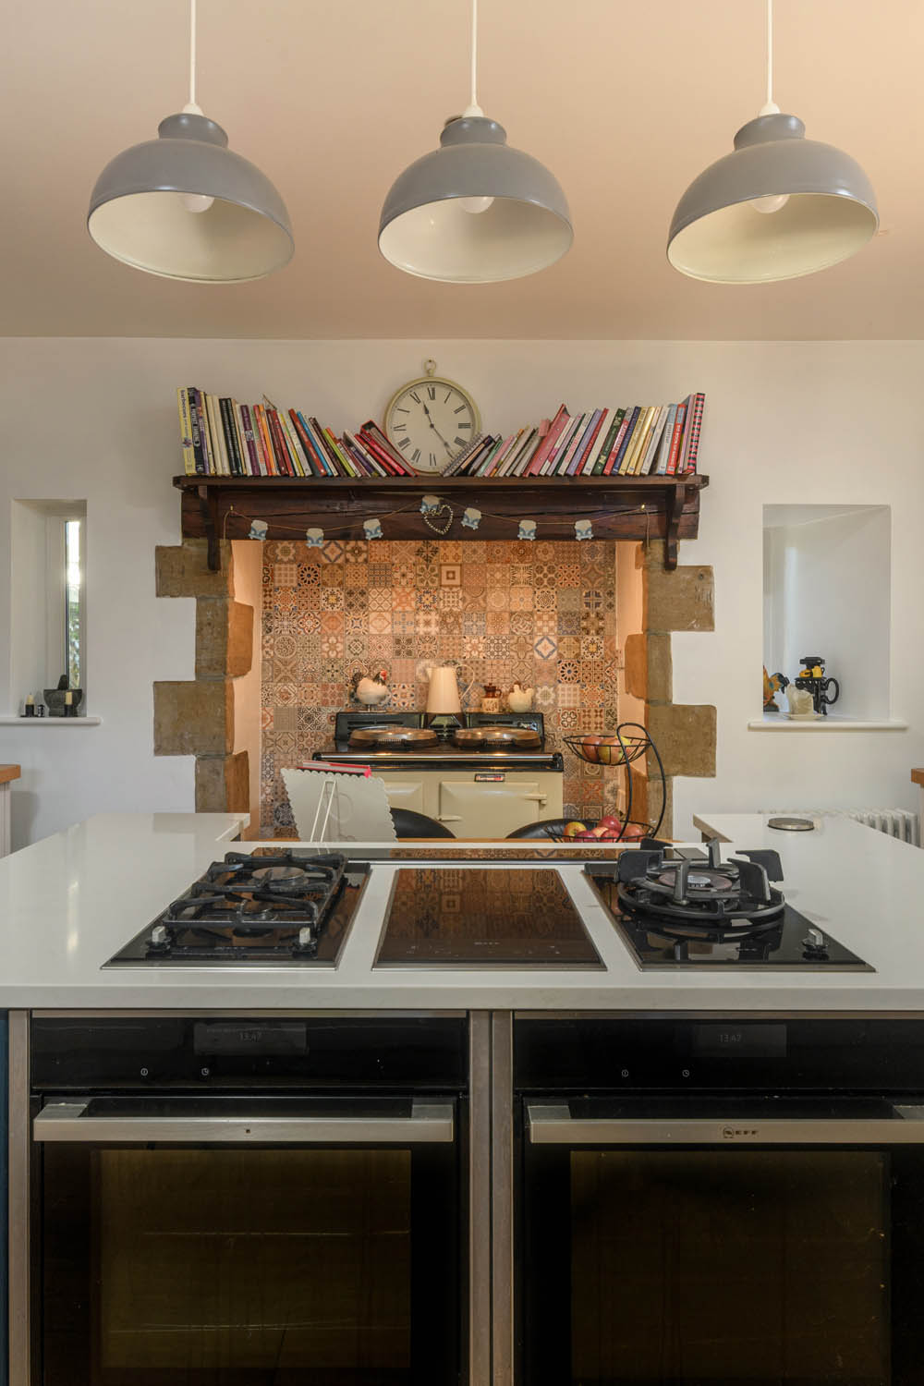
The kitchen/breakfast room has been thoughtfully updated to create a stylish and highly practical space, retaining the character of the original building while introducing contemporary cabinetry and modern appliances. Shaker-style units, finished in complementary shades of soft white and deep blue, are paired with solid timber worktops, while an extensive central island provides additional preparation space and a natural gathering point. The island incorporates gas and induction cooking facilities, together with twin integrated ovens beneath.
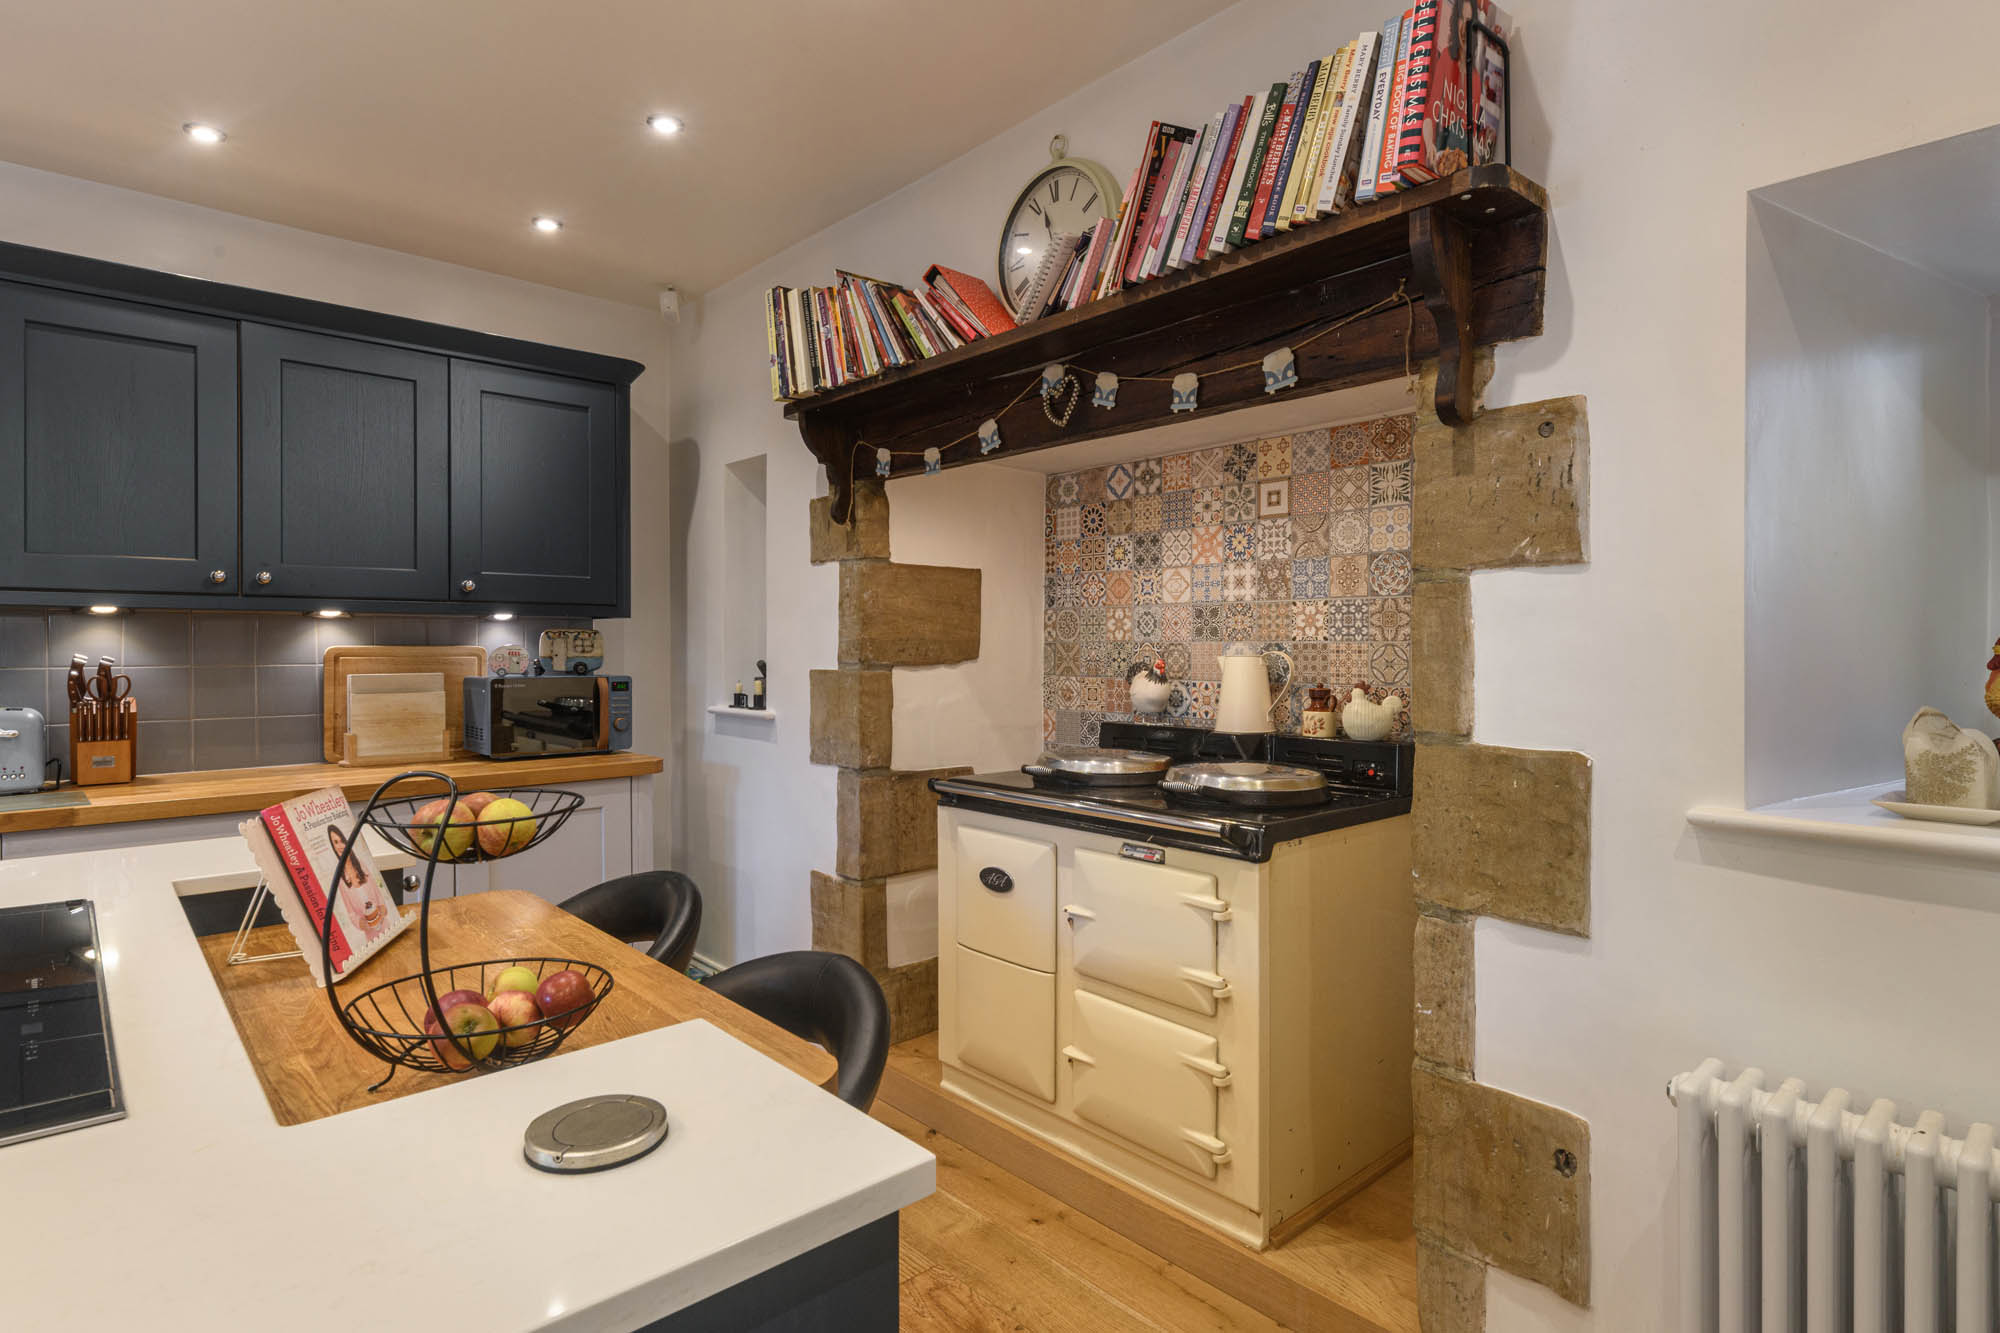
A traditional cream Aga occupies an impressive stone-framed inglenook, where decorative patterned tiles and a substantial timber mantel introduce further character. Additional cabinetry and display storage provide generous practical space, while oak flooring continues throughout. The adjoining pantry and separate utility room offer valuable additional storage and working areas, keeping the principal kitchen free for cooking and entertaining.
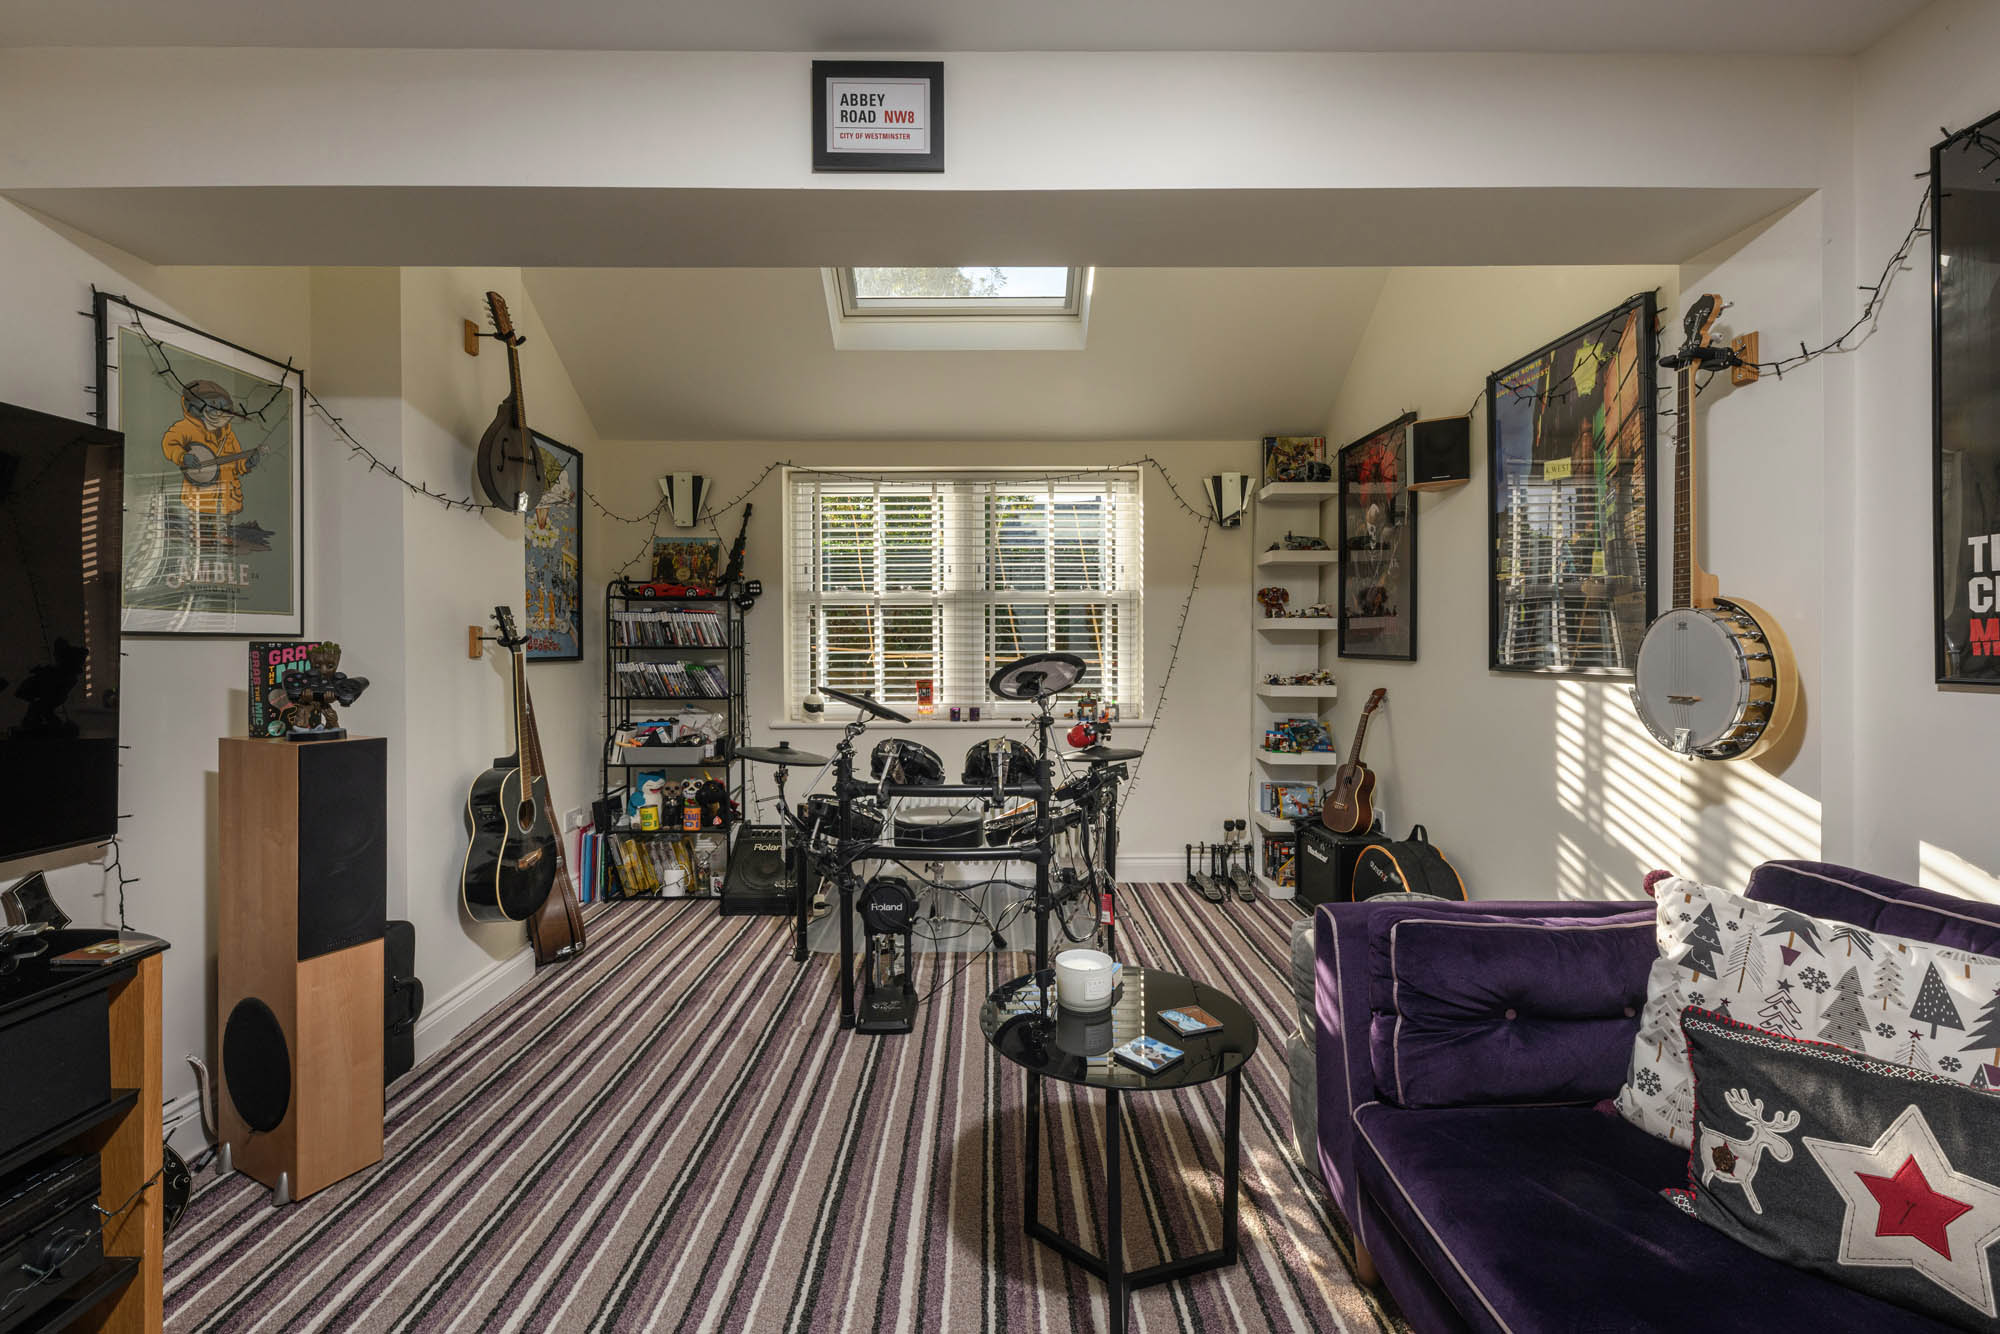
The ground floor also incorporates a versatile music/cinema room, currently arranged as a relaxed entertainment space with room for musical instruments and comfortable seating. With internal access to the integral double garage, the room offers flexibility for a variety of uses. A separate WC completes the accommodation at this level.
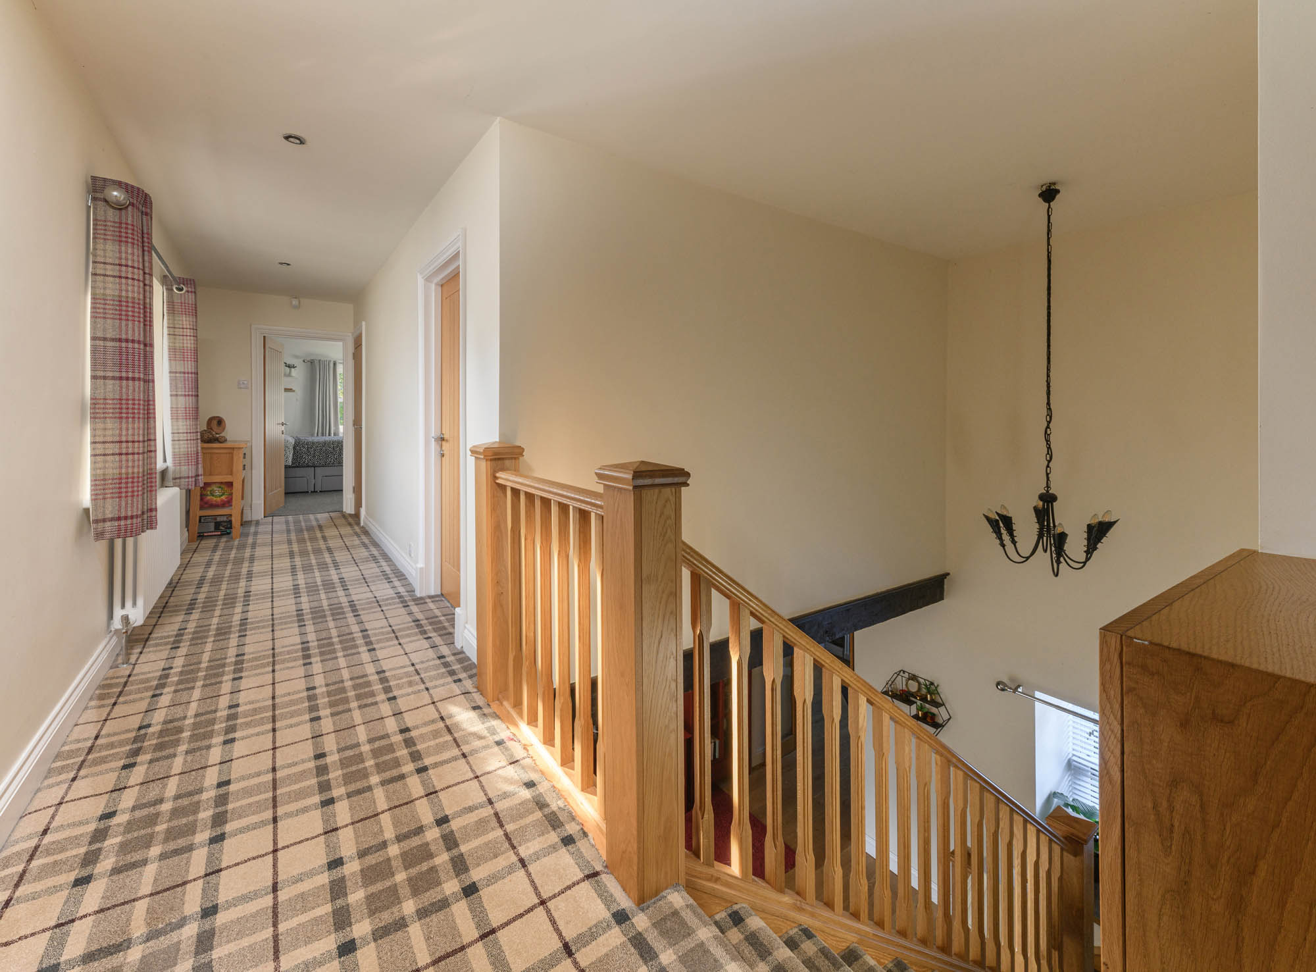
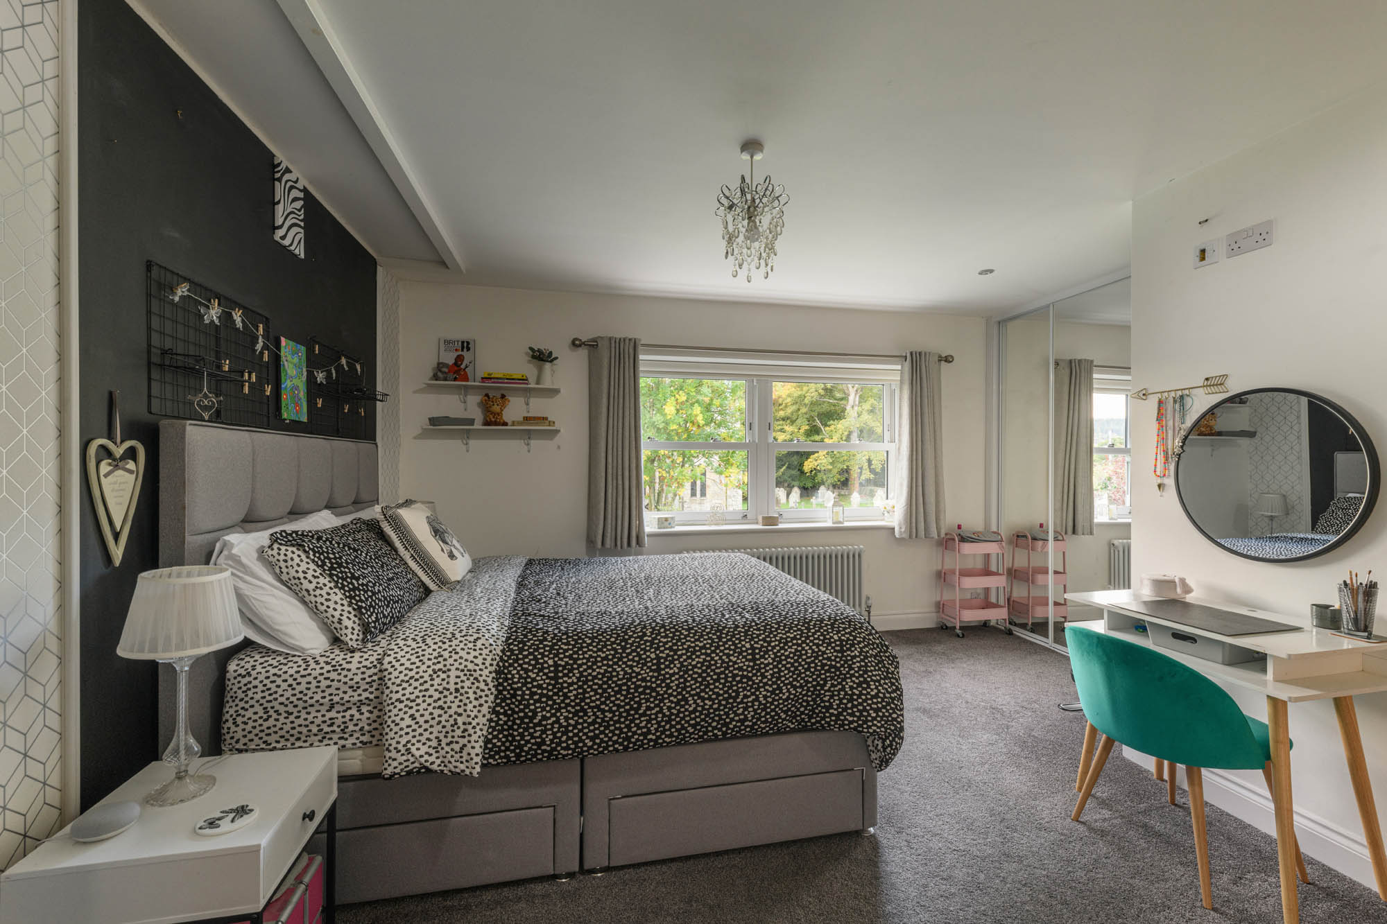
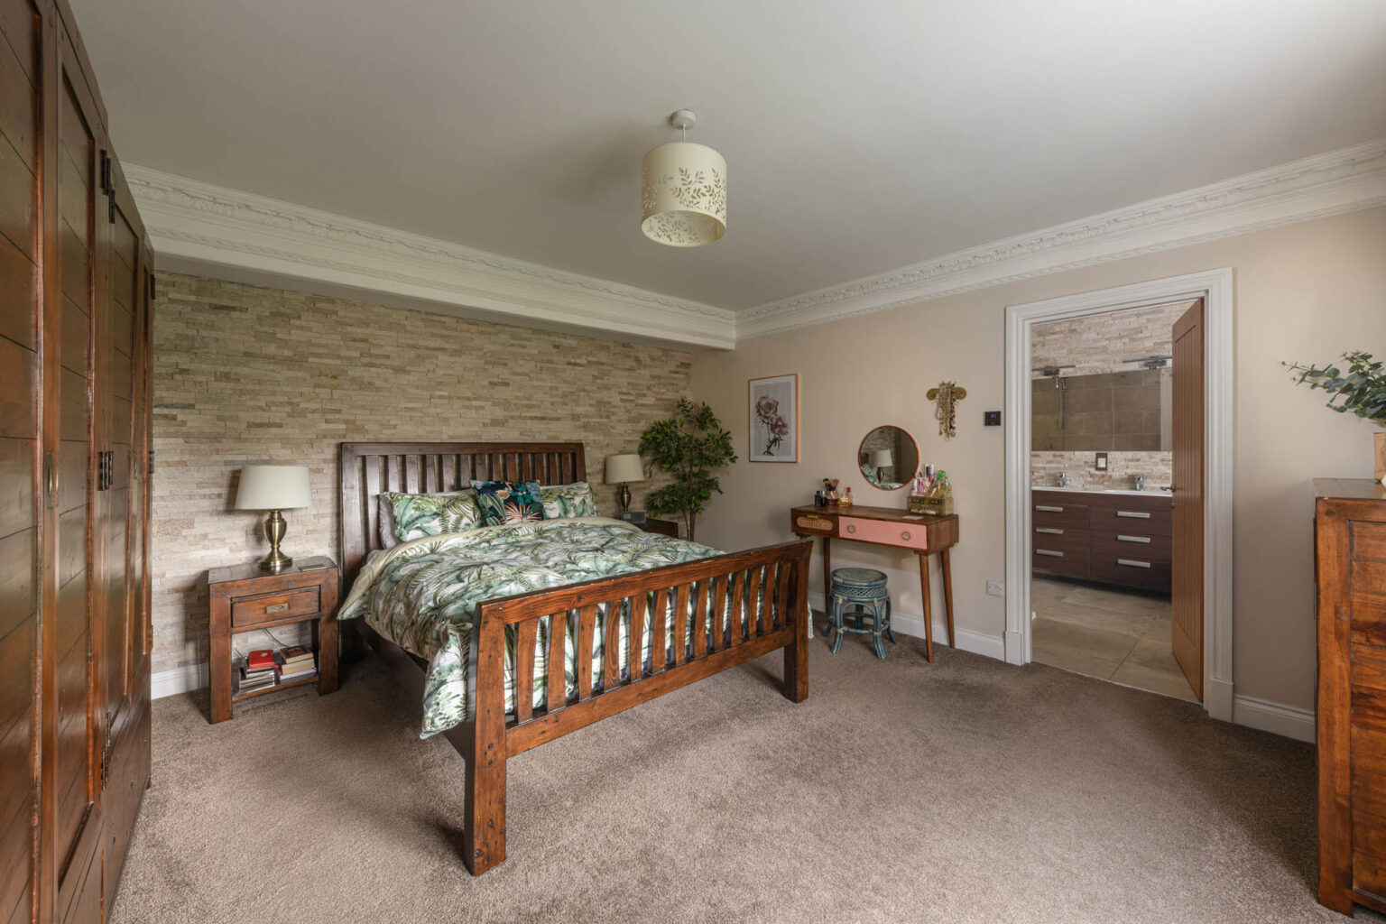
The staircase rises from the dining room to the first-floor landing, where four bedrooms are arranged, each benefiting from its own en-suite facilities. The principal bedroom is a beautifully presented double room, with an attractive stone-effect feature wall providing a textured backdrop to the sleeping area. Traditional timber furniture complements the contemporary decorative finishes, while fitted wardrobes provide useful storage.
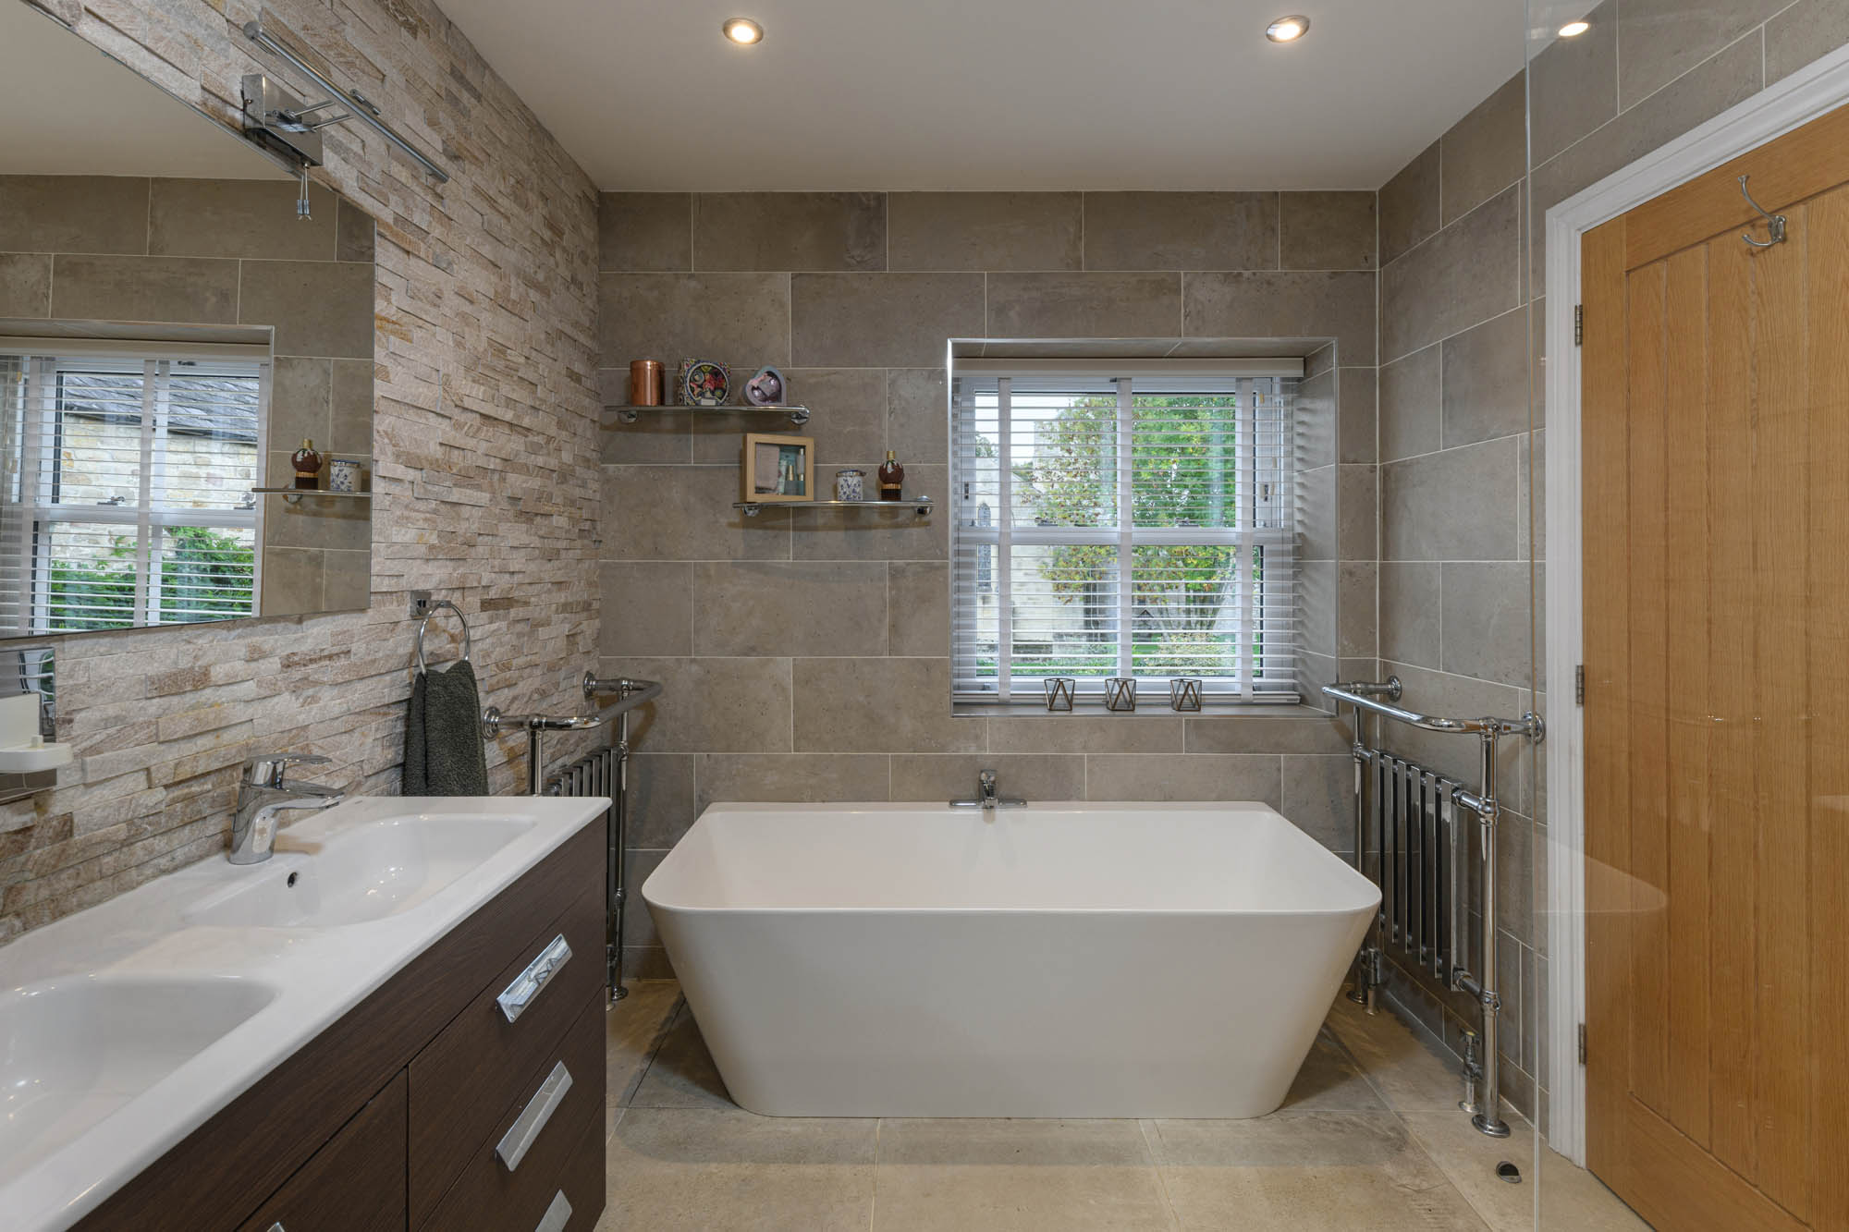
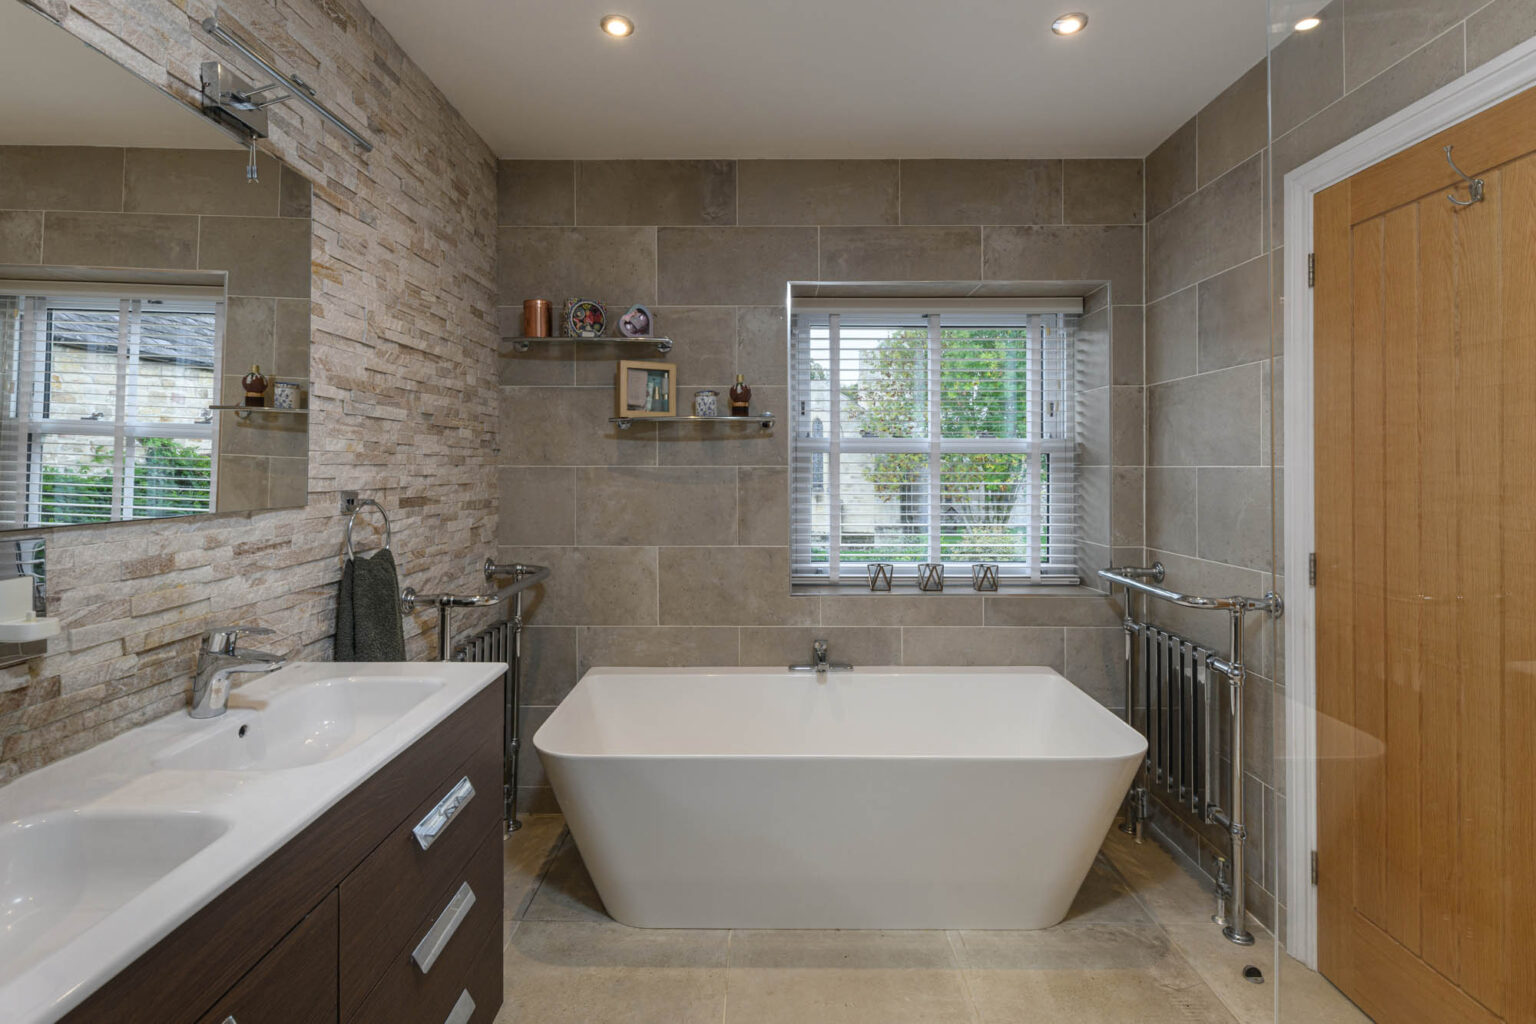
The adjoining en-suite bathroom is particularly impressive, finished with large-format neutral tiling and contrasting textured stone detailing. A contemporary bath sits beneath the window, complemented by a generous walk-in shower with a fixed glass screen, twin washbasins set within a dark timber vanity unit, and traditional-style heated towel rails. The overall finish is both stylish and understated, creating a spacious and comfortable private bathroom.
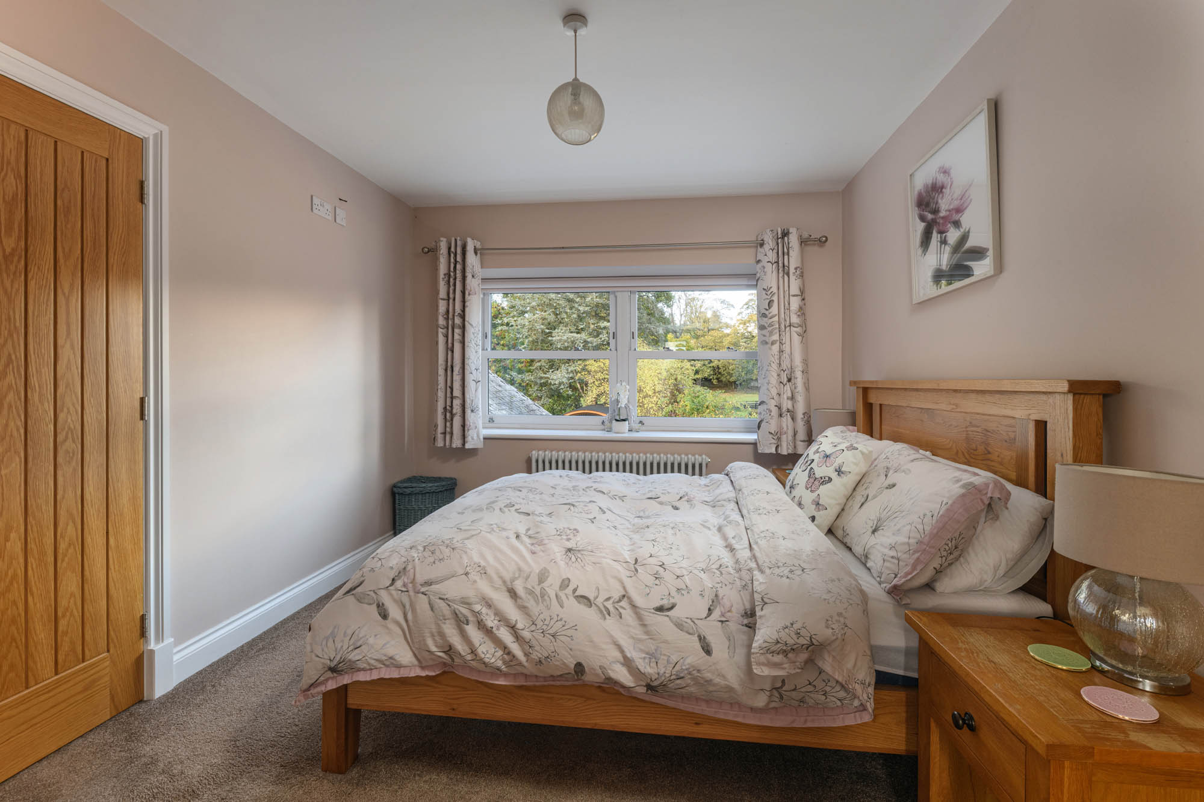
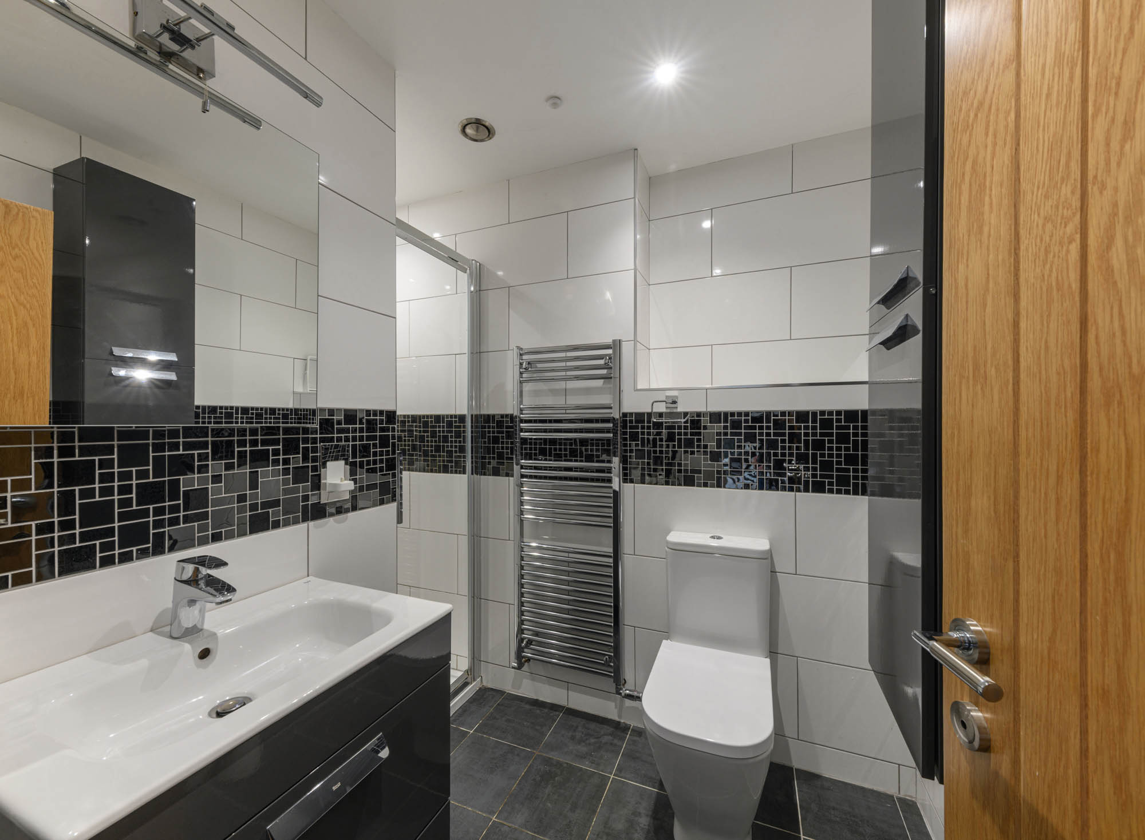
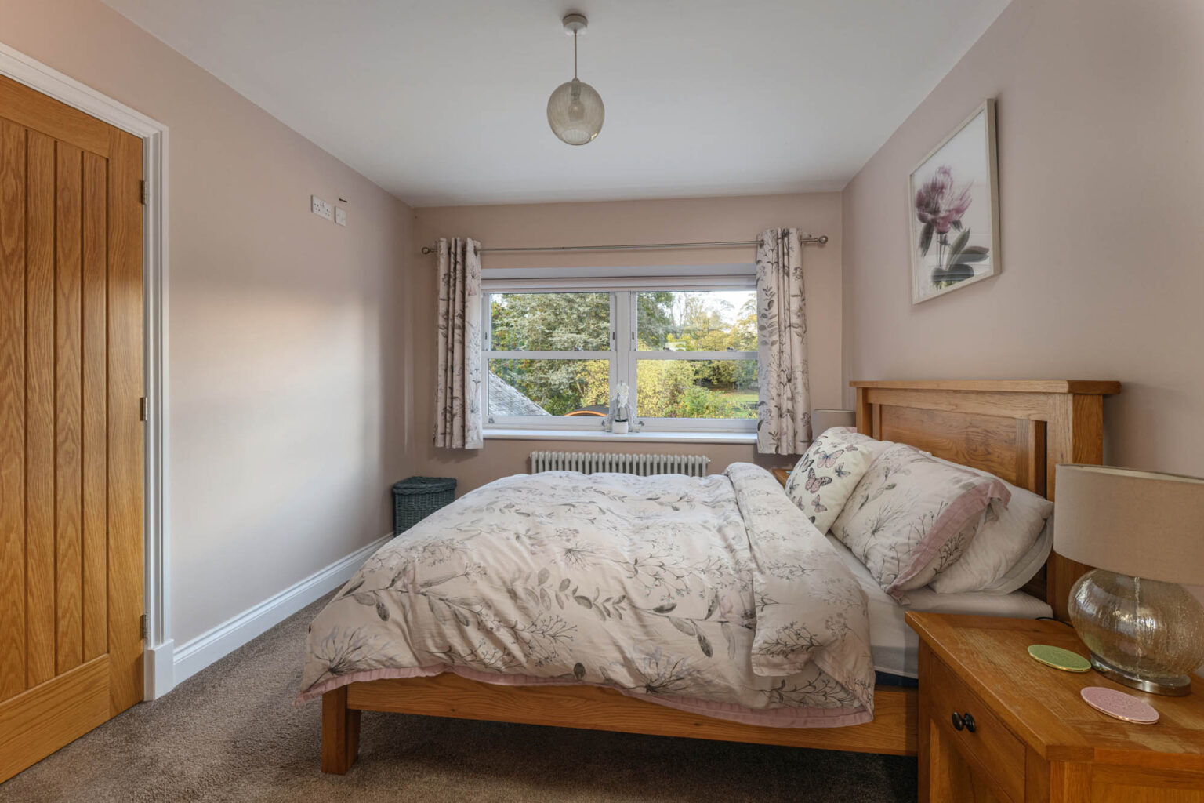
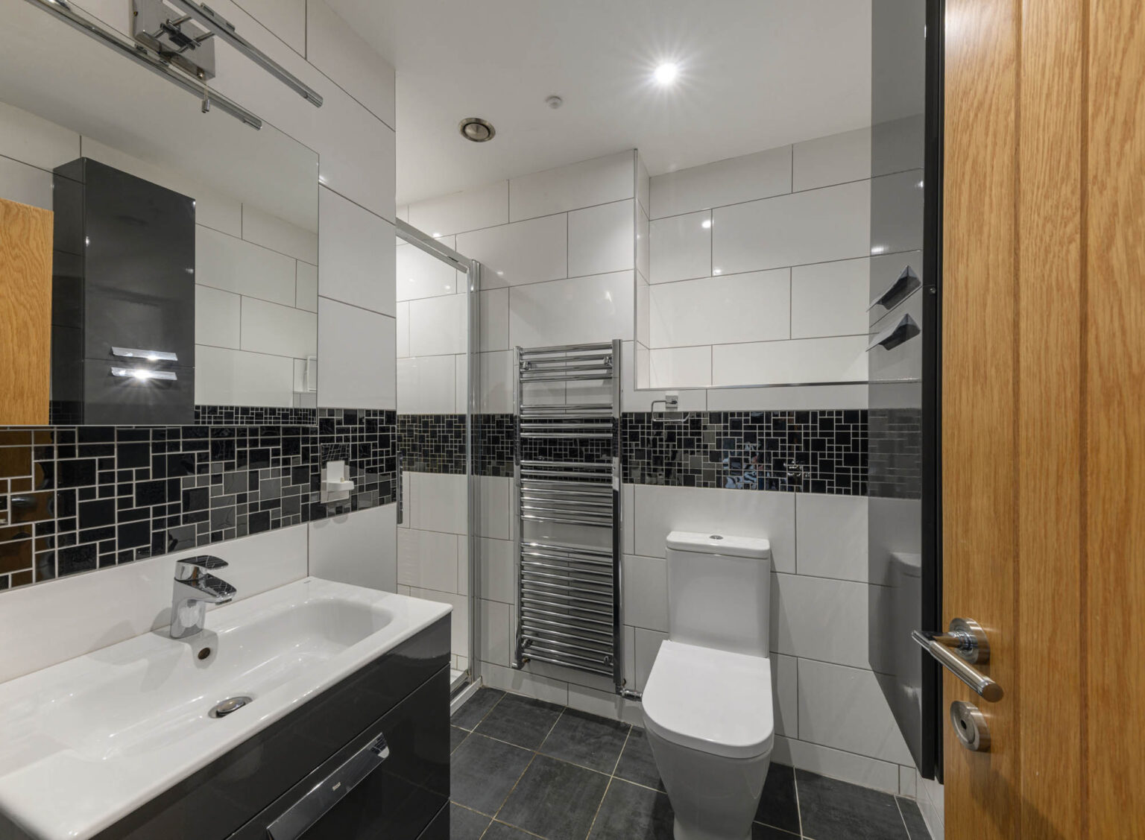
The three remaining bedrooms offer generous and adaptable accommodation for family members and guests, each with the advantage of its own en-suite shower room. These are individually finished with contemporary tiling, glazed shower enclosures and fitted washbasins, providing a practical and comfortable arrangement that offers a good degree of privacy for all four bedrooms.
Externally
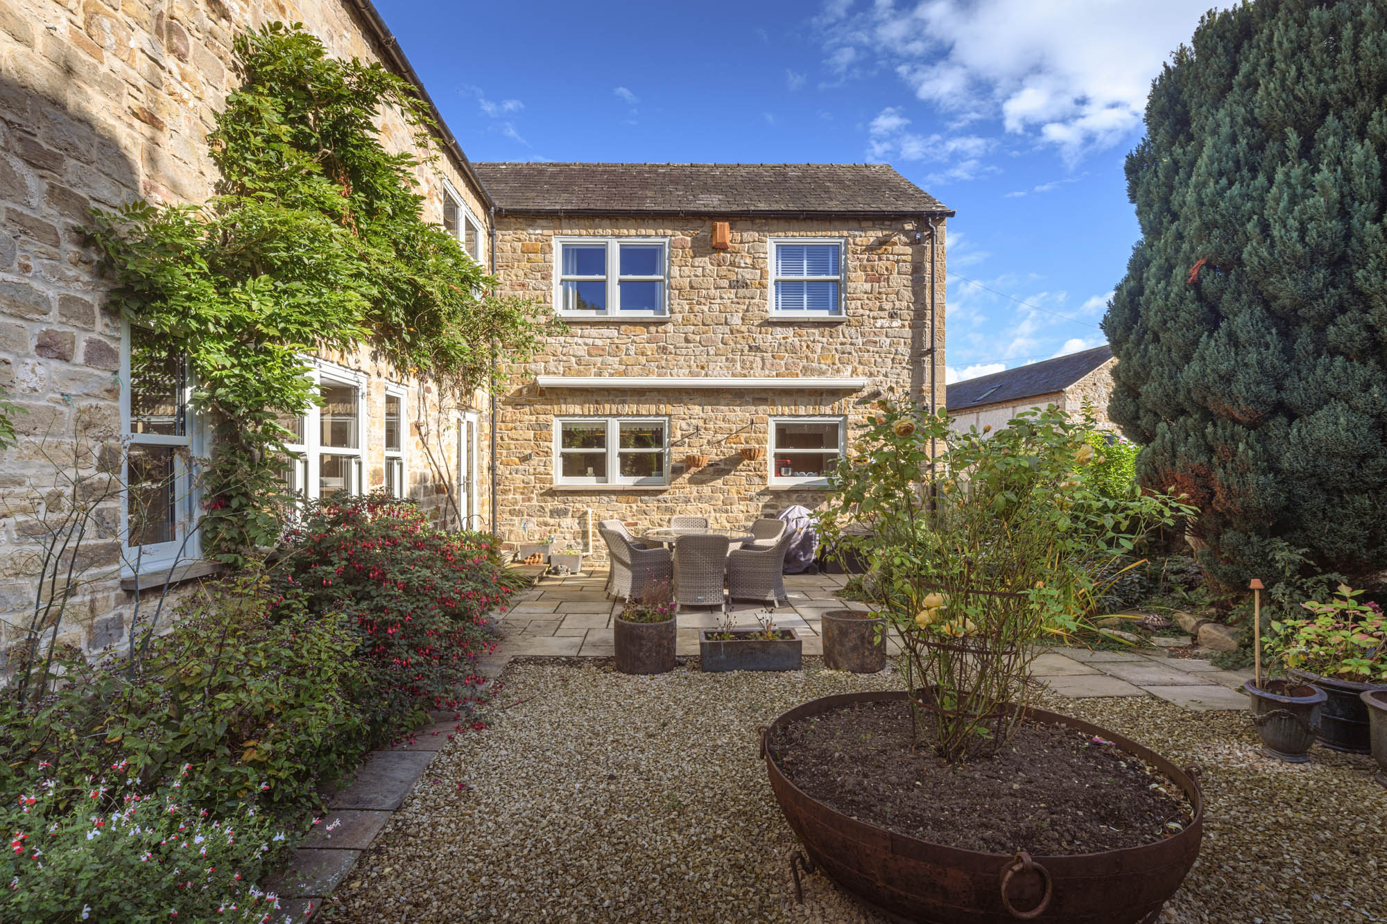
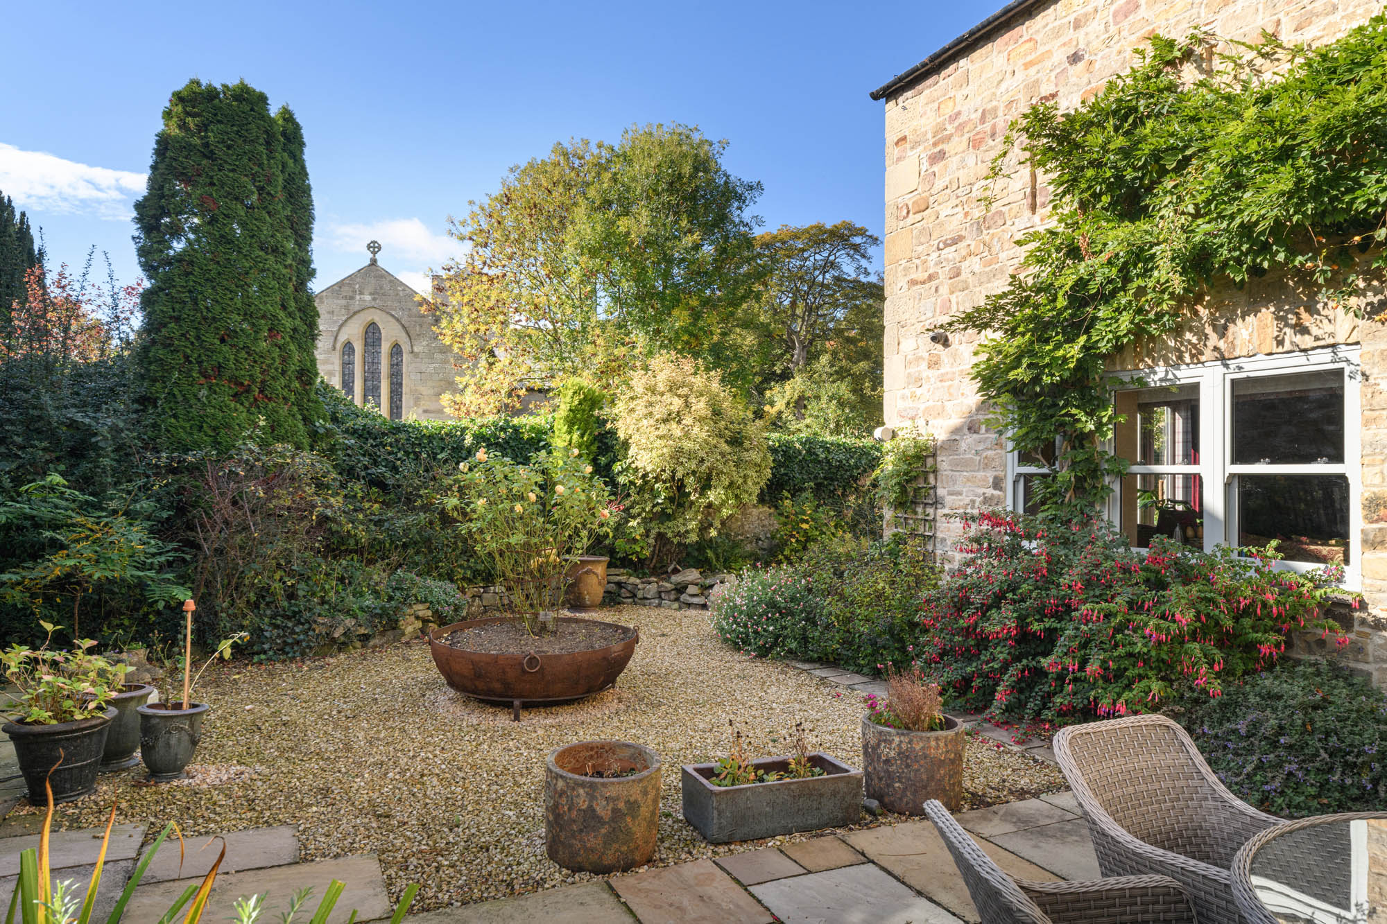
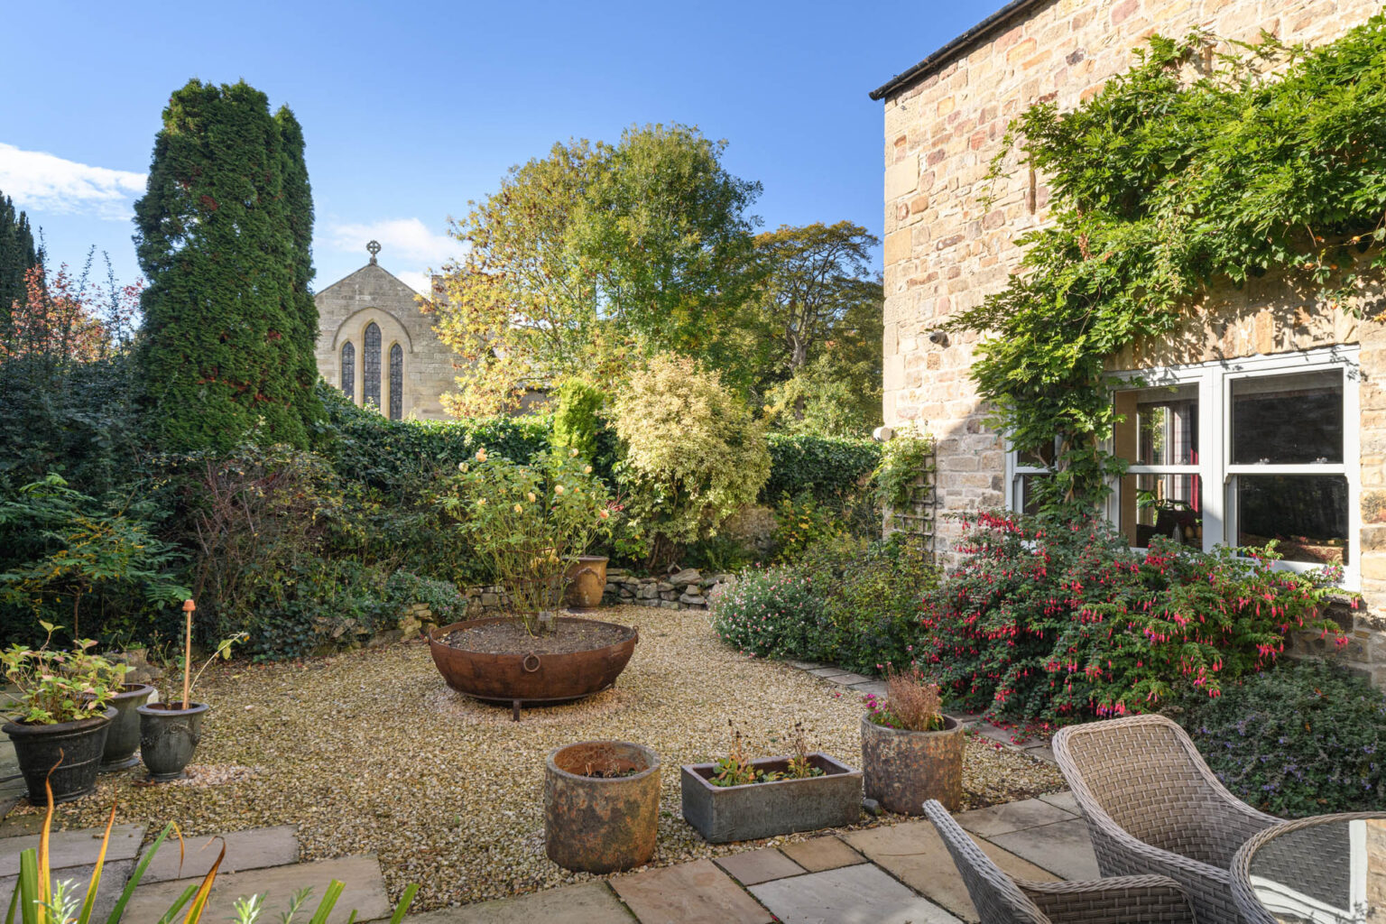
The gardens provide an attractive extension of the accommodation, with a combination of established planting, lawned areas and carefully arranged spaces for outdoor relaxation and entertaining. Mature trees, shrubs and natural stone boundary walls create an appealing sense of enclosure, while the neighbouring church provides a particularly picturesque backdrop.
A gravelled courtyard garden offers a more sheltered setting, softened by mature shrubs, climbing plants and decorative containers. Elsewhere, the gardens open onto an attractive lawn, with additional seating areas positioned to enjoy the peaceful surroundings.
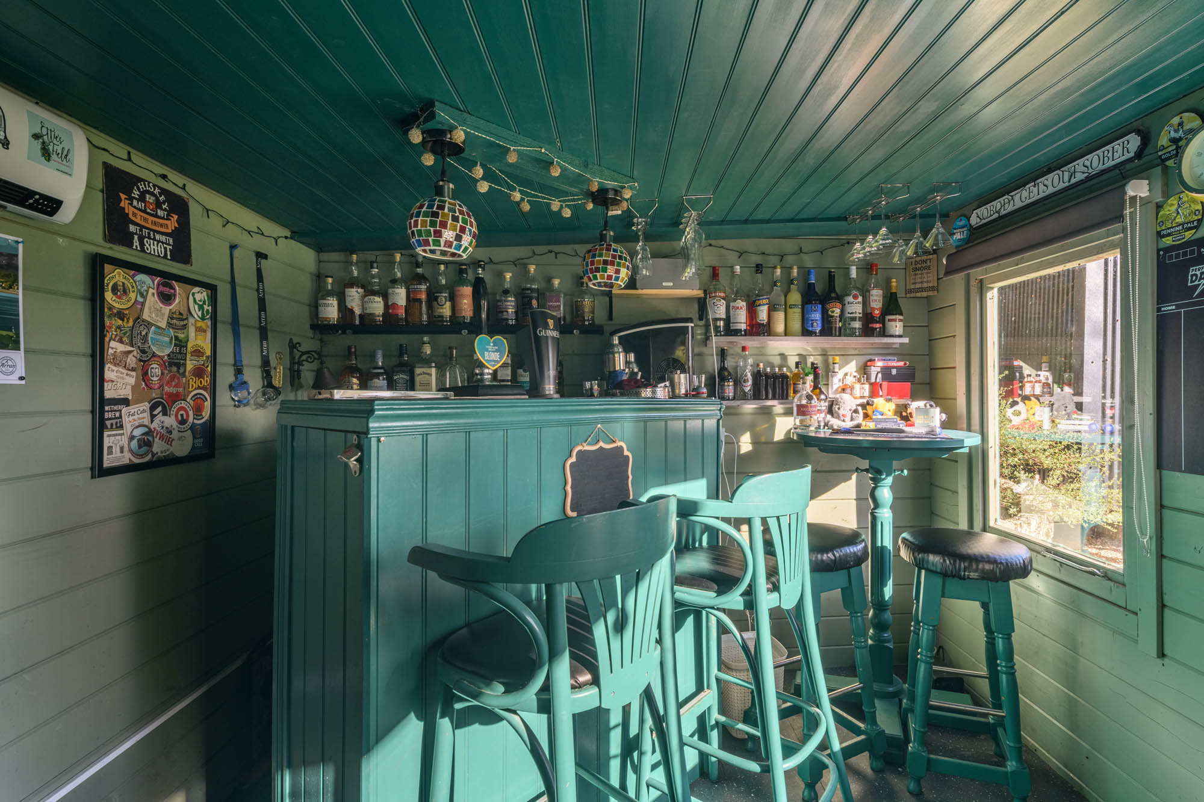
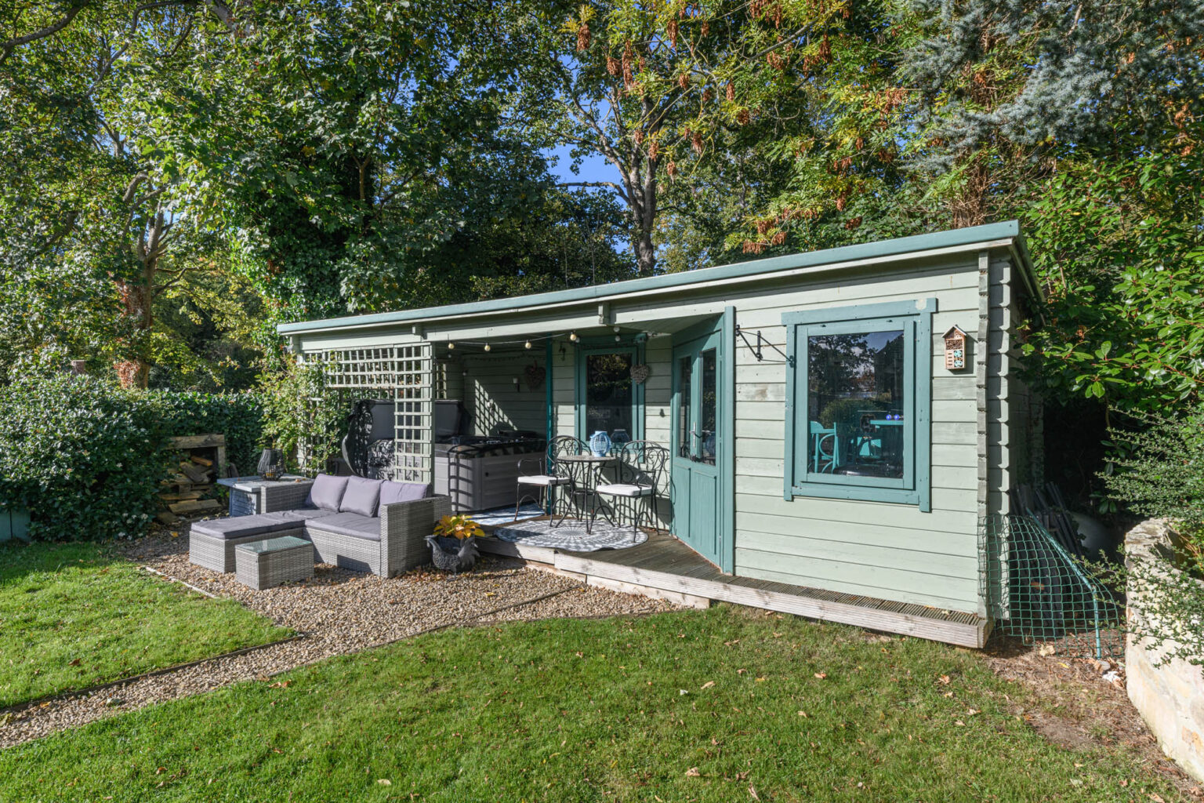
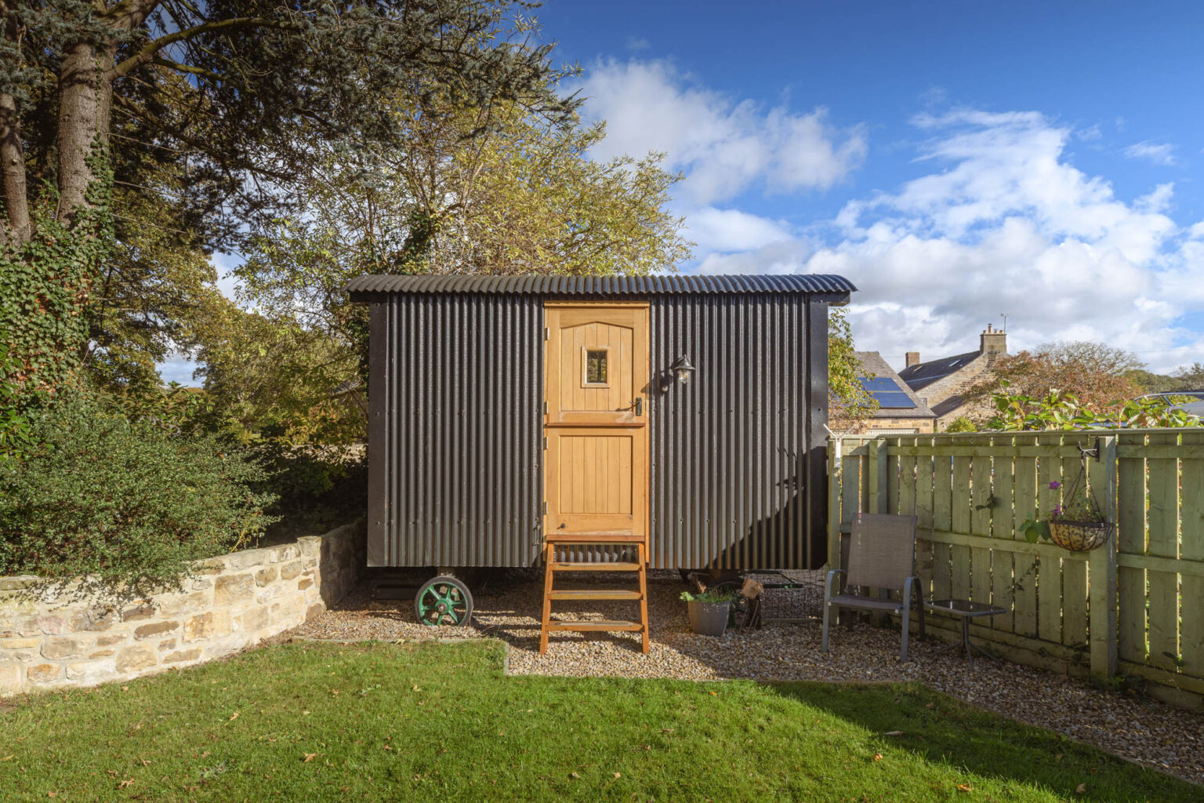
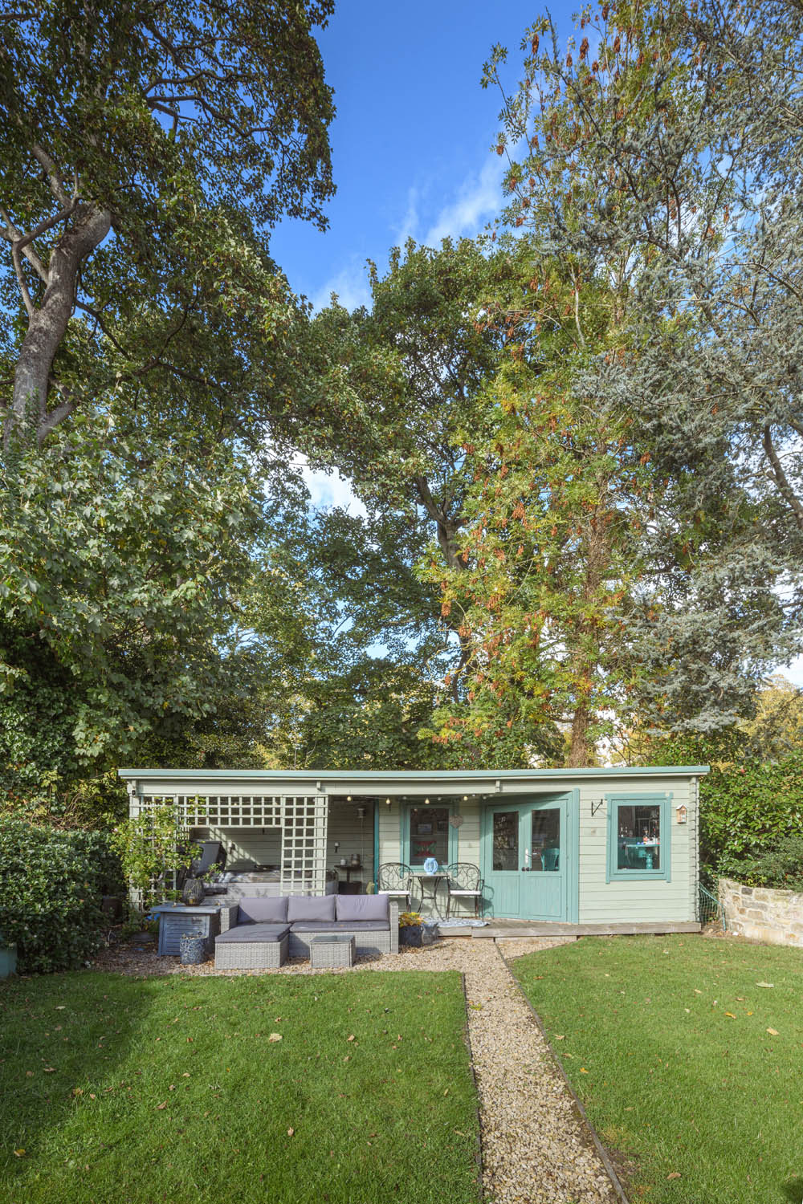
A particularly distinctive feature is the timber garden room, incorporating an outdoor bar with fitted counter, shelving and seating. Adjoining this is a covered hot tub area, enclosed by decorative timber trelliswork and providing a sheltered space for year-round enjoyment. An additional shepherd’s hut offers further character and potential for a variety of ancillary uses.
Together, these outdoor features create a wonderfully relaxed setting for entertaining, with space to enjoy the gardens throughout the seasons.
To the front, the substantial block-paved driveway provides generous private parking and access to the integral double garage, which incorporates an electrically operated door and internal access through the study.
Key features
Description
Local Information
Low Warden is a small and attractive rural hamlet situated close to the River South Tyne, approximately 2.5 miles from the historic market town of Hexham. The setting offers an appealing balance of countryside tranquillity and accessibility, with the neighbouring church and traditional stone buildings contributing to the hamlet’s established character.
Nearby Warden offers access to the popular Boatside Inn, while Hexham provides an extensive selection of everyday amenities, independent shops, cafés, restaurants and supermarkets. The town is also home to Hexham Abbey, a theatre, cinema, leisure centre, hospital and a selection of well-regarded schools.
The surrounding Tyne Valley is renowned for its beautiful countryside, with opportunities for walking, cycling and outdoor pursuits. Hadrian’s Wall, Northumberland National Park and the North Pennines National Landscape are all accessible, while nearby Corbridge offers further independent shops, restaurants and leisure amenities.
For commuters, the A69 provides convenient road connections east towards Newcastle and west towards Carlisle. Railway services from Hexham offer connections to both cities and onward national rail links, while Newcastle International Airport is also within reach.
Accommodation in Brief
Ground Floor
Entrance Hall | Living Room | Sitting Room | Dining Room | Kitchen/Breakfast Room | Pantry | Utility Room | Music/Cinema Room | WC | Integral Double Garage
First Floor
Principal Bedroom with En-Suite Bathroom | Three Further Bedrooms with En-Suite Bathrooms
Externally
Private Gardens | Lawn | Gravelled Courtyard | Outdoor Bar | Garden Room with Covered Hot Tub | Shepherd’s Hut | Seating Terraces | Driveway Parking
Approximate Mileages
Hexham 2.5 miles | Haydon Bridge 5 miles | Corbridge 6 miles | Newcastle International Airport 21 miles | Newcastle City Centre 23 miles | Carlisle 37 miles
Services
Mains electricity, water and drainage. Oil-fired central heating.
Tenure
Freehold
Council Tax
Band G
Wayleaves, Easements & Rights of Way
The property is being sold subject to all existing wayleaves, easements and rights of way, whether or not specified within the sales particulars.
Agents Note to Purchasers
We strive to ensure all property details are accurate, however, they are not to be relied upon as statements of representation or fact and do not constitute or form part of an offer or any contract. All measurements and floor plans have been prepared as a guide only. All services, systems and appliances listed in the details have not been tested by us and no guarantee is given to their operating ability or efficiency. Please be advised that some information may be awaiting vendor approval.
Submitting an Offer
Please note that all offers will require financial verification including mortgage agreement in principle, proof of deposit funds, proof of available cash and full chain details including selling agents and solicitors down the chain. To comply with Money Laundering Regulations, we require proof of identification from all buyers before acceptance letters are sent and solicitors can be instructed.
Disclaimer
The information displayed about this property comprises a property advertisement. Finest Properties strives to ensure all details are accurate; however, they do not constitute property particulars and should not be relied upon as statements of fact or representation. All information is provided and maintained by Finest Properties.
Gallery
Location
Low Warden, Hexham, Northumberland
Are you thinking of selling?
If you need to sell a property or would like to know how much your property is worth, contact us today to arrange a valuation appointment.


